English / Українська / Русский

Julia Vakulenko - Broker -

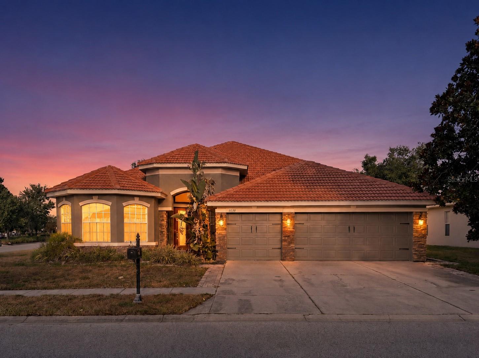
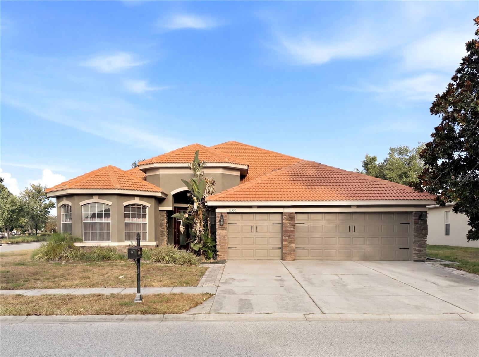
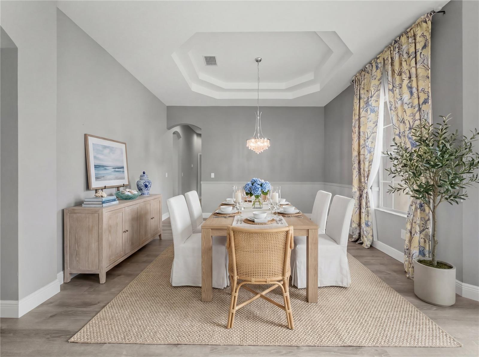
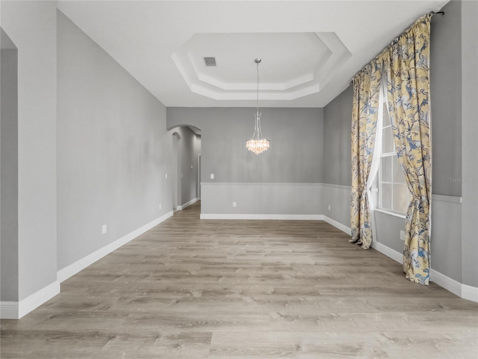
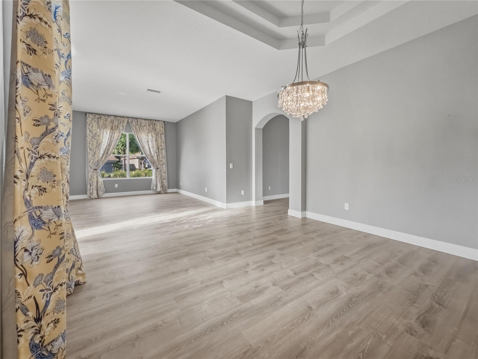
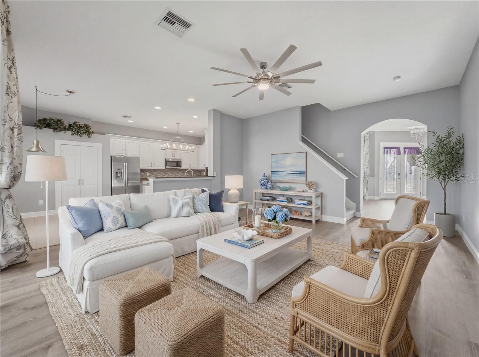
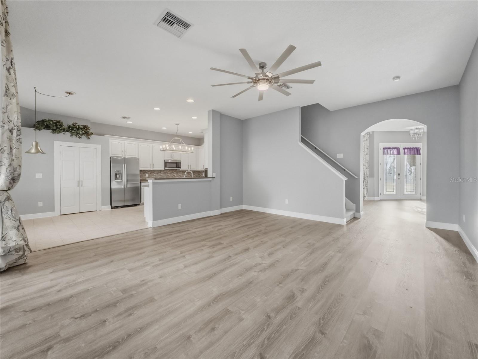
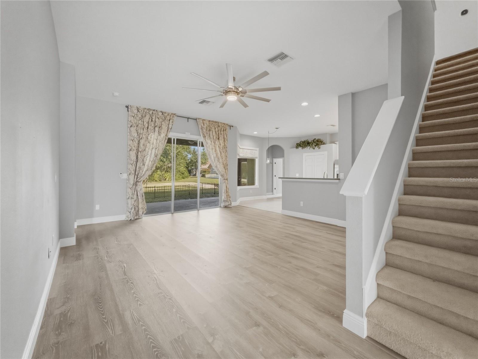
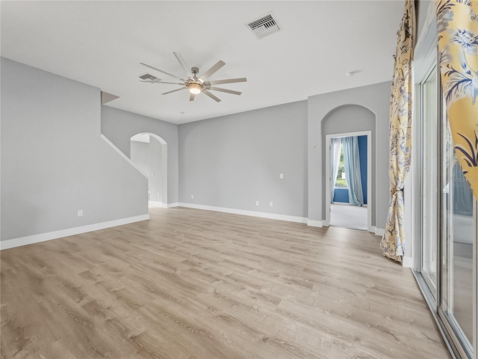
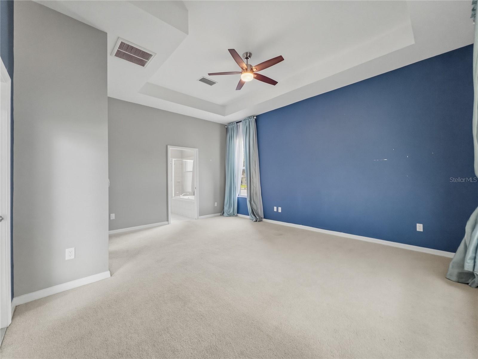
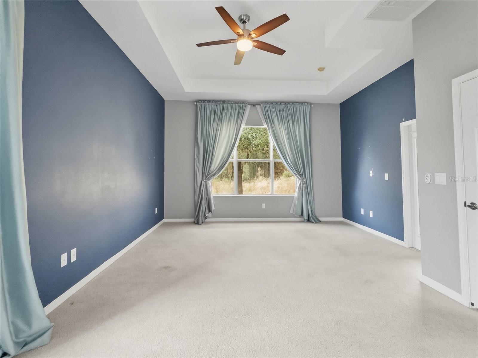
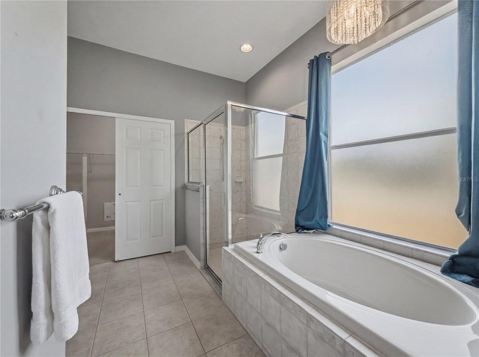
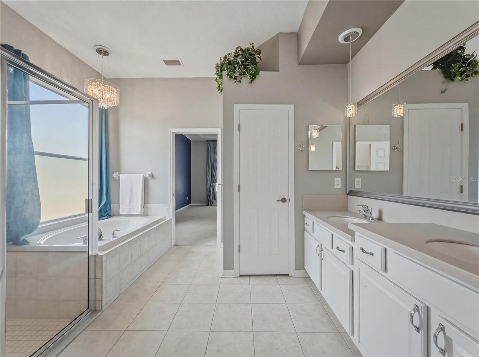
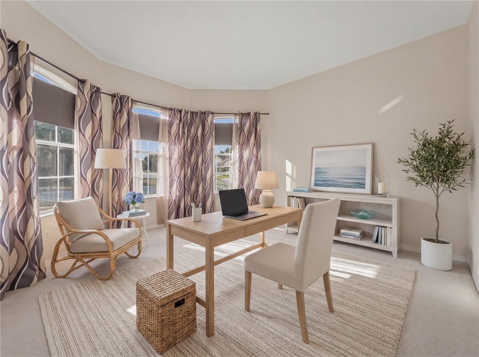
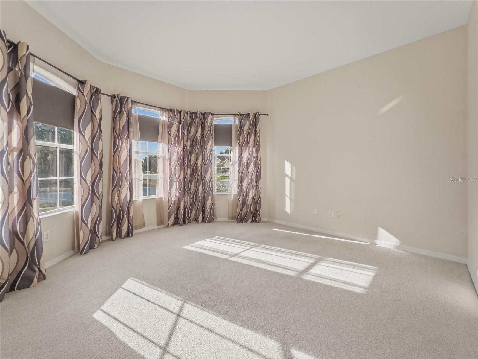
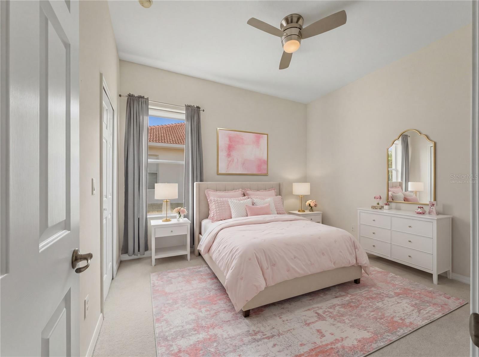
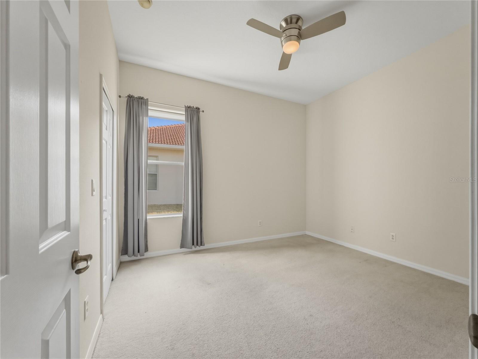
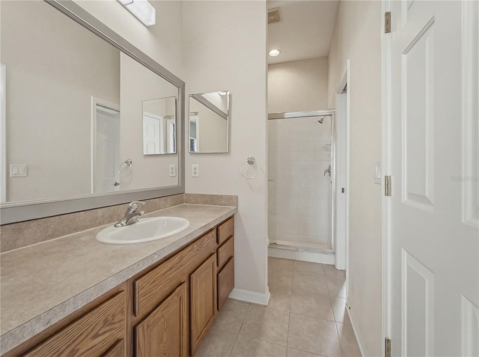
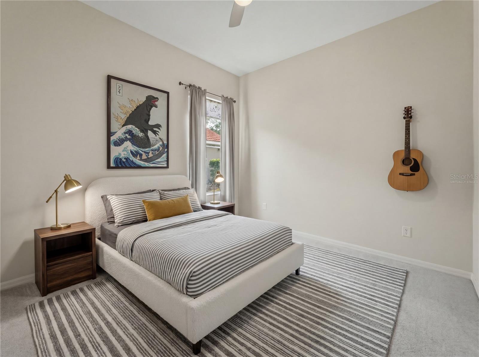
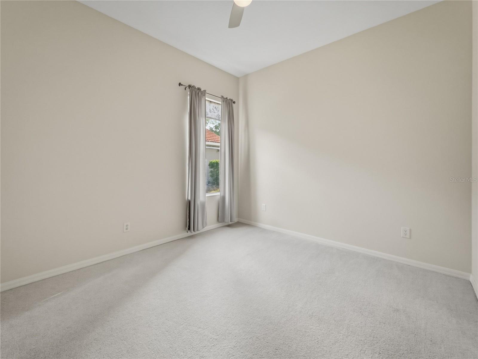
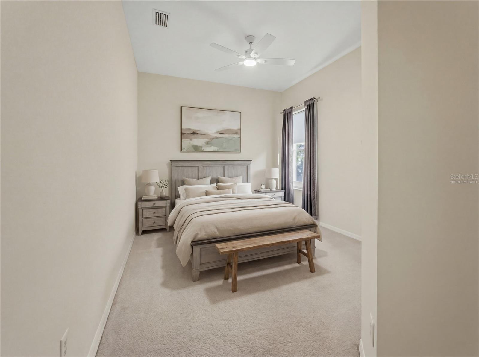
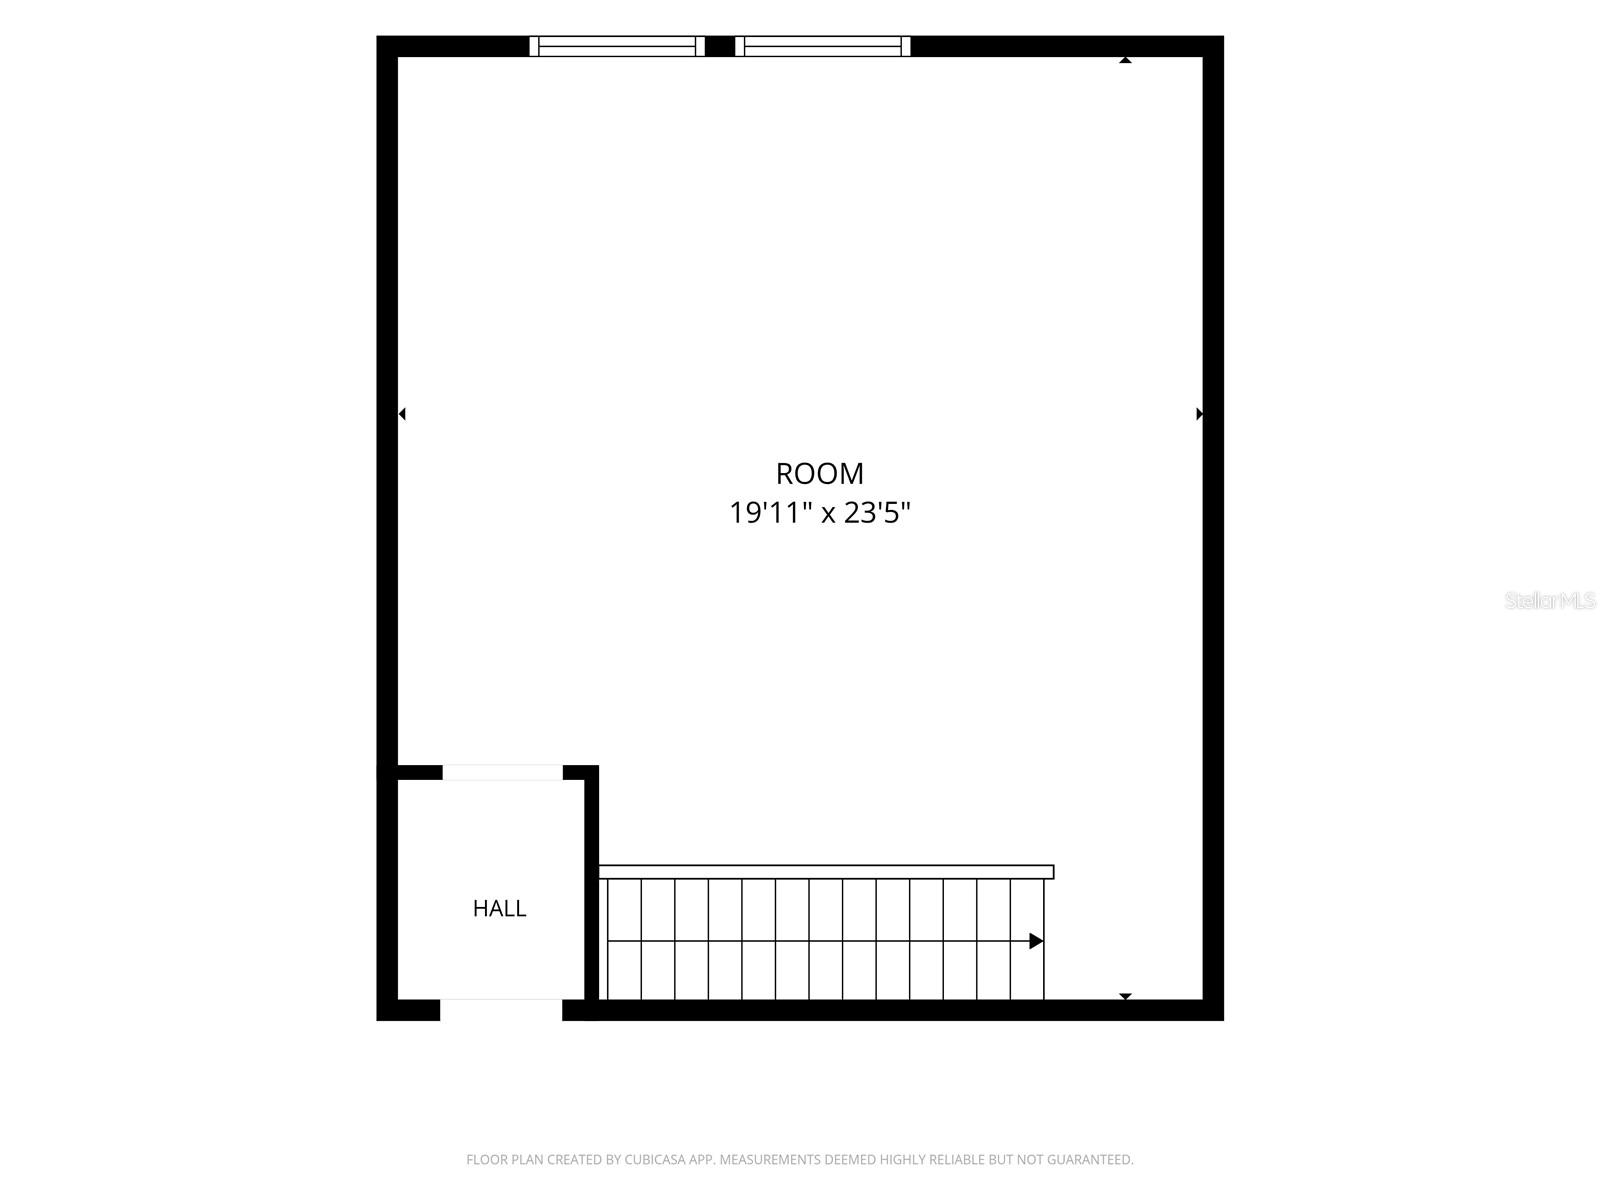
Virtual Twilight - 11530 Oyster Bay Circle, New Port Richey, FL 34654 11530 Oyster Bay Circle, New Port Richey, FL 34654 Virtually Staged Dining Room - 11530 Oyster Bay Circle, New Port Richey, FL 34654 Dining Room - 11530 Oyster Bay Circle, New Port Richey, FL 34654 Dining Room + Formal Living Room - 11530 Oyster Bay Circle, New Port Richey, FL 34654 Virtually Staged Family Room - 11530 Oyster Bay Circle, New Port Richey, FL 34654 Family Room - 11530 Oyster Bay Circle, New Port Richey, FL 34654 Family Room + Stairs - 11530 Oyster Bay Circle, New Port Richey, FL 34654 Family Room from Breakfast Nook - 11530 Oyster Bay Circle, New Port Richey, FL 34654 Kitchen View from Dining Room - 11530 Oyster Bay Circle, New Port Richey, FL 34654 Kitchen view from Family Room - 11530 Oyster Bay Circle, New Port Richey, FL 34654 Virtually Staged Primary Bedroom - 11530 Oyster Bay Circle, New Port Richey, FL 34654 Primary Bedroom toward ensuite - 11530 Oyster Bay Circle, New Port Richey, FL 34654 Primary Bedroom from ensuite - 11530 Oyster Bay Circle, New Port Richey, FL 34654 Primary Bath - 11530 Oyster Bay Circle, New Port Richey, FL 34654 Primary Bath - 11530 Oyster Bay Circle, New Port Richey, FL 34654 Virtually Staged Office / Den - 11530 Oyster Bay Circle, New Port Richey, FL 34654 Office / Den - 11530 Oyster Bay Circle, New Port Richey, FL 34654 Virtually Staged - Bedroom 2 - 11530 Oyster Bay Cir., New Port Richey, FL Bedroom 2 - 11530 Oyster Bay Circle, New Port Richey, FL 34654 Guest Bath 2  / Bedroom 2 Bath- 11530 Oyster Bay Circle, New Port Richey, FL 34654 Virtually Staged - Bedroom 3 - 11530 Oyster Bay Cir., New Port Richey, FL Bedroom 3 - 11530 Oyster Bay Circle, New Port Richey, FL 34654 Virtually Staged - Bedroom 4 - 11530 Oyster Bay Circle, New Port Richey, FL 34654 Bedroom 4 - 11530 Oyster Bay Circle, New Port Richey, FL 34654 Virtually Staged Guest Bath 3 - 11530 Oyster Bay Circle, New Port Richey, FL 34654 Virtually Staged Upstairs Bonus Room - 11530 Oyster Bay Circle, New Port Richey, FL 34654 Upstairs Bonus Room - 11530 Oyster Bay Circle, New Port Richey, FL 34654 Upstairs Bonus Room - 11530 Oyster Bay Circle, New Port Richey, FL 34564 Upstairs Bonus Room - 11530 Oyster Bay Circle, New Port Richey, FL 34654 Virtually Staged Laundry Room - 11530 Oyster Bay Circle, New Port Richey, FL 34654 Back view from family room - 11530 Oyster Bay Circle, New Port Richey, FL 34654 Back Porch - 11530 Oyster Bay Circle, New Port Richey, FL 34654 Back Porch - 11530 Oyster Bay Circle, New Port Richey, FL 34654 Back Corner View - 11530 Oyster Bay Circle, New Port Richey, FL 34654 Back Corner View - 11530 Oyster Bay Circle, New Port Richey, FL 34654 Clubhouse Pool - 11530 Oyster Bay Circle, New Port Richey, FL 34654 Waters Edge Clubhouse - 11530 Oyster Bay Circle, New Port Richey, FL 34654 Waters Edge Clubhouse - 11530 Oyster Bay Circle, New Port Richey, FL 34654 Floor Plan 2 floors - 11530 Oyster Bay Circle, New Port Richey, FL 34654 Floor Plan 1st floor - 11530 Oyster Bay Circle, New Port Richey, FL 34654 Floor Plan 2nd Floor - 11530 Oyster Bay Circle, New Port Richey, FL 34654
Loading map ...
Loading map ...

11530 OYSTER BAY CIR, NEW PORT RICHEY, 34654


Property highlights

  • MLS#: TB8519885
  • 11,409.00 lot size Sq.Ft.
  • Year built: 2006
  • Parking spaces: 3
  • Pool: Community pool
  • Listed: 07/09/2026
  • Taxes: $1,865.00
  • Annual CDD fee (inc. in Taxes): $1,507.00
  • HOA fees (monthly): $169.17
  • Average Monthly Fees (not including CDD, if any): $171.67
  • Maintenance fee includes: Cable TV, Pool, Internet, Management, Private Road, Recreational Facilities and Trash
  • Virtual Tour

Property Overview

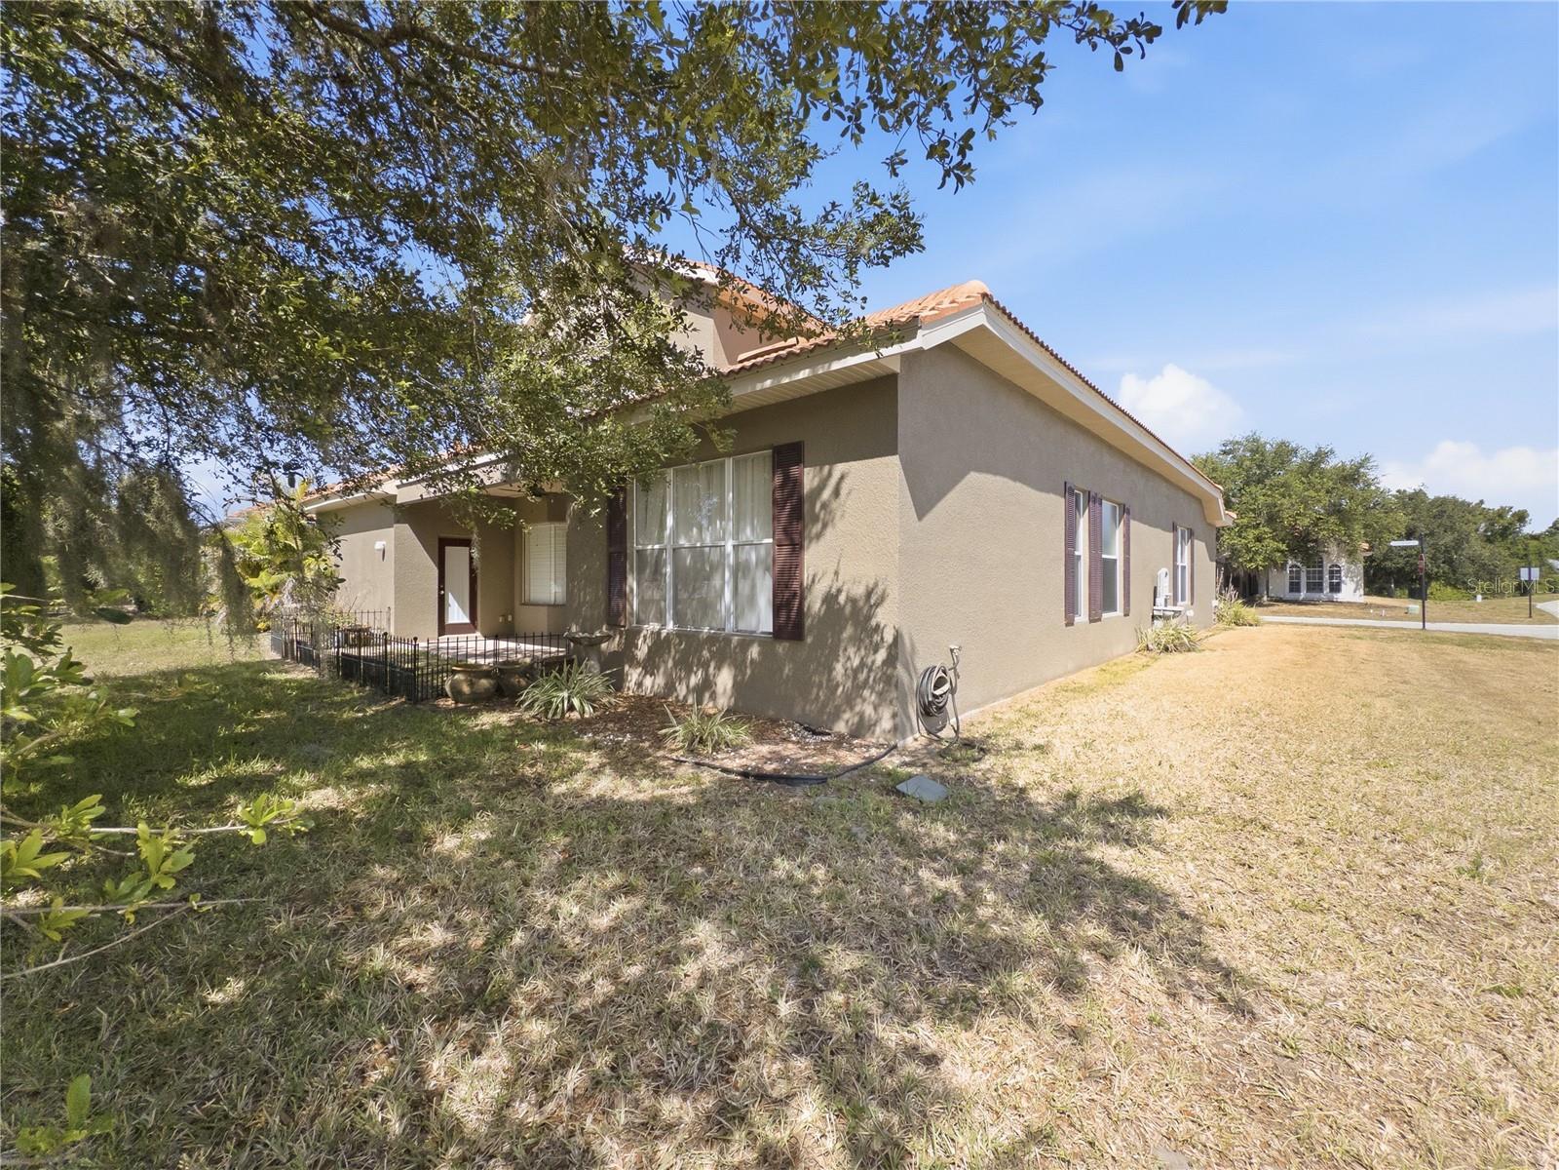
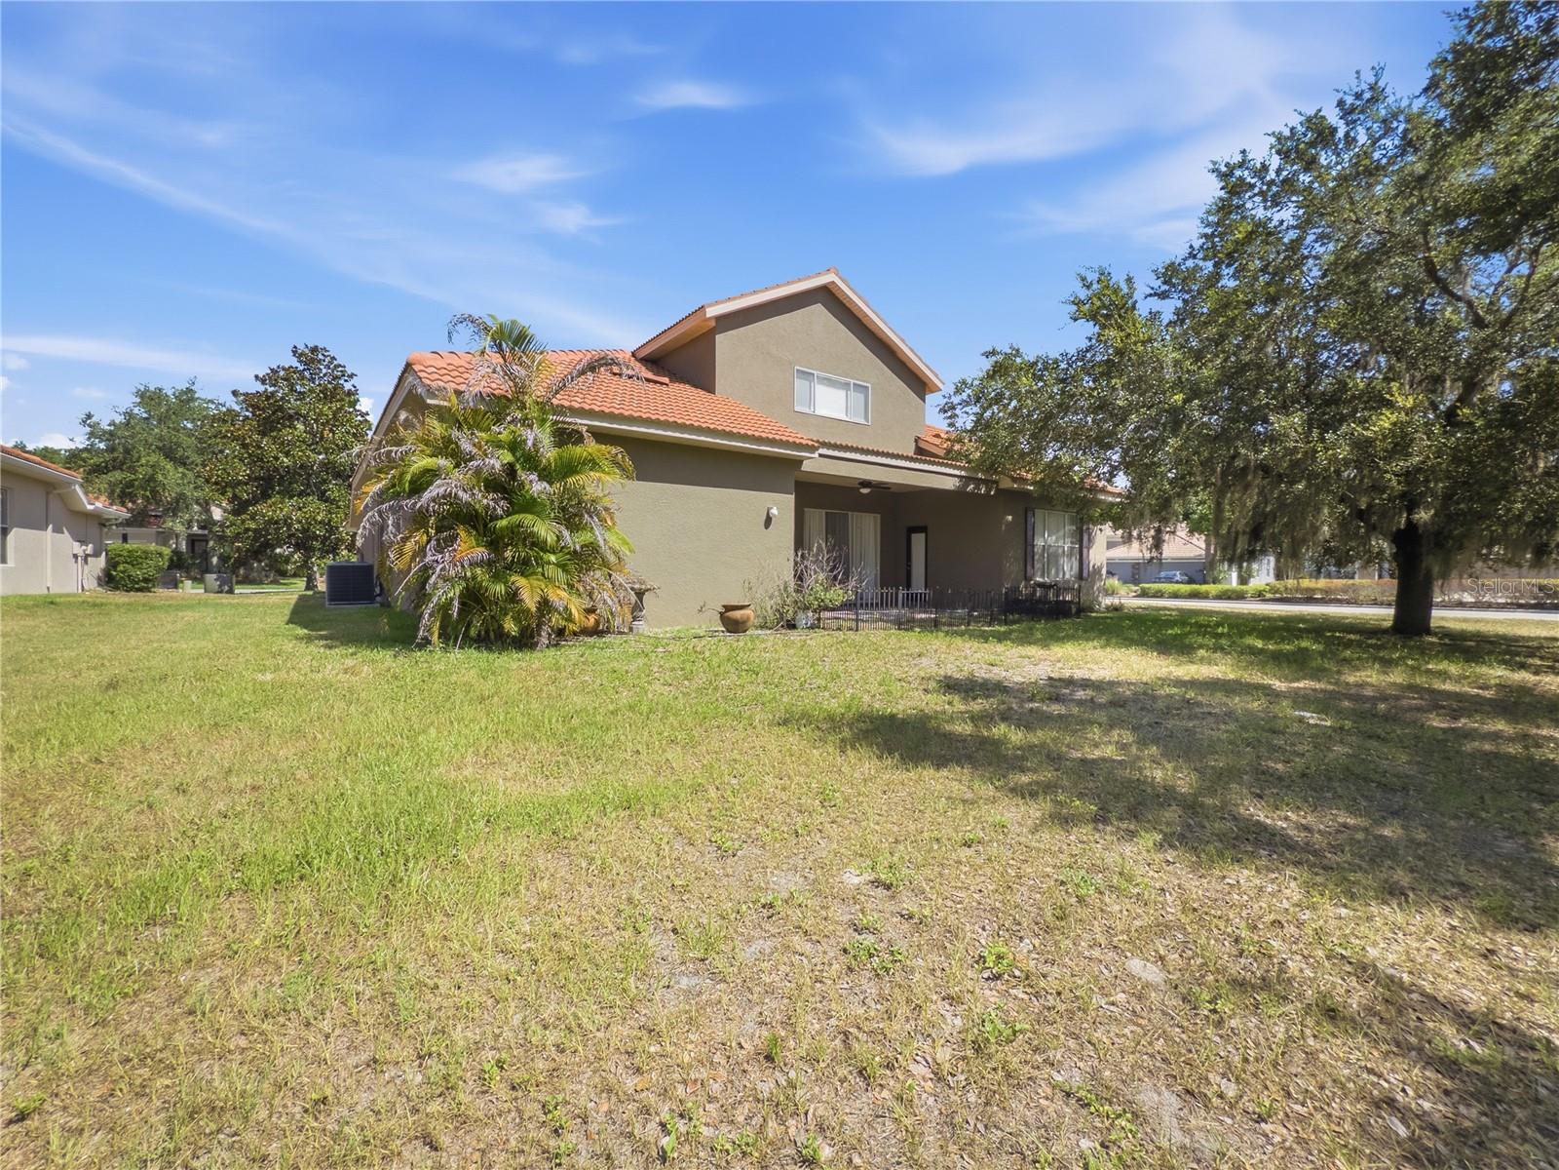
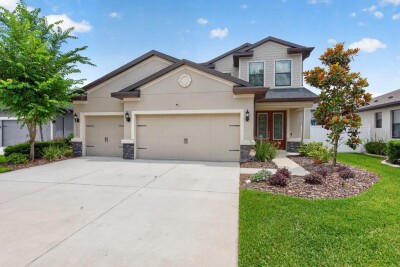
Virtually Staged. Tucked inside the gated community of Waters Edge in New Port Richey, this beautifully maintained home sits on a premium corner lot with extra yard space and comes with one of the best amenity packages in the area.

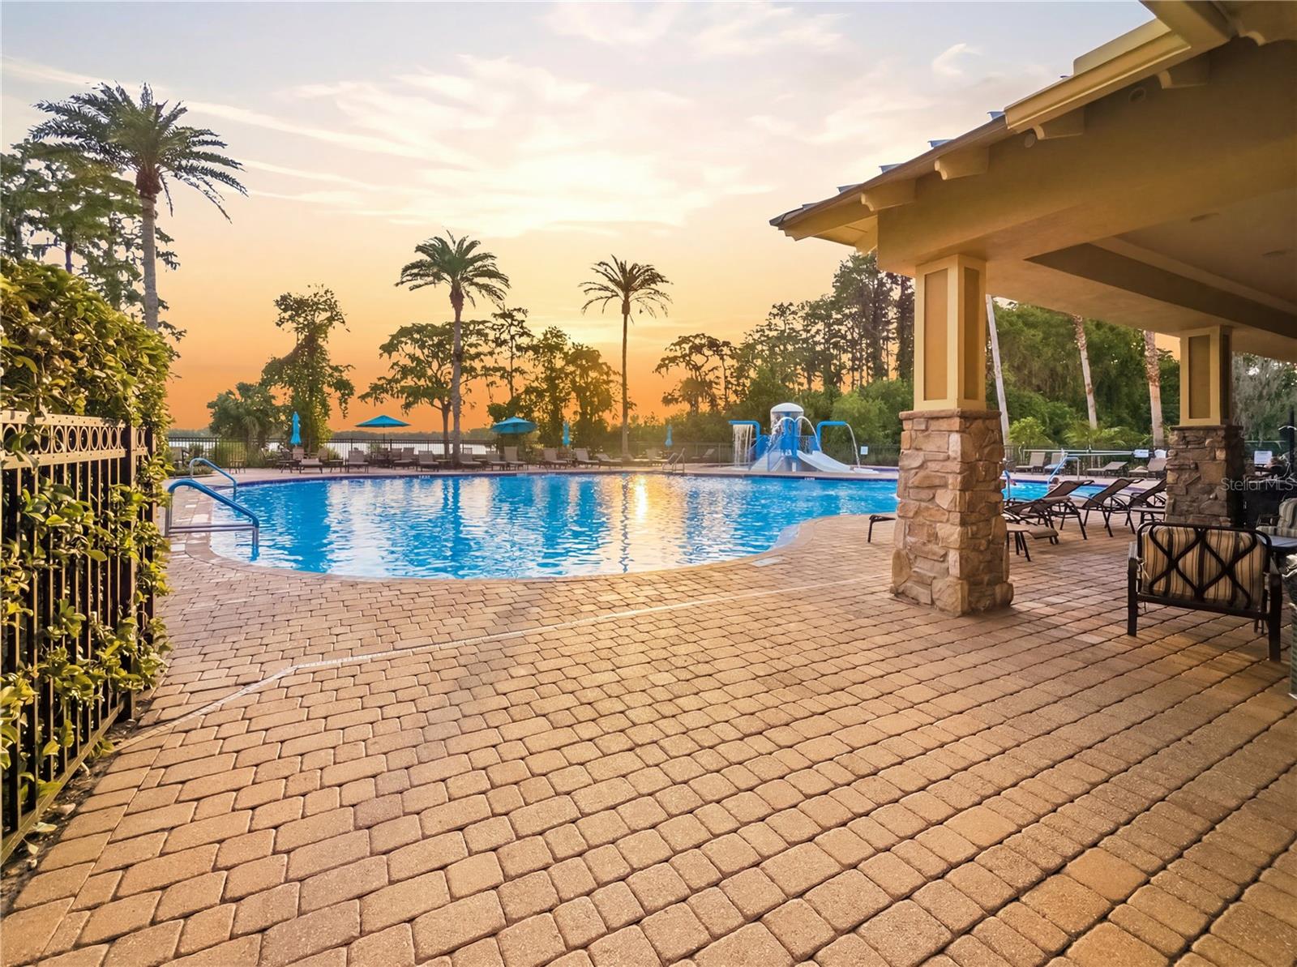
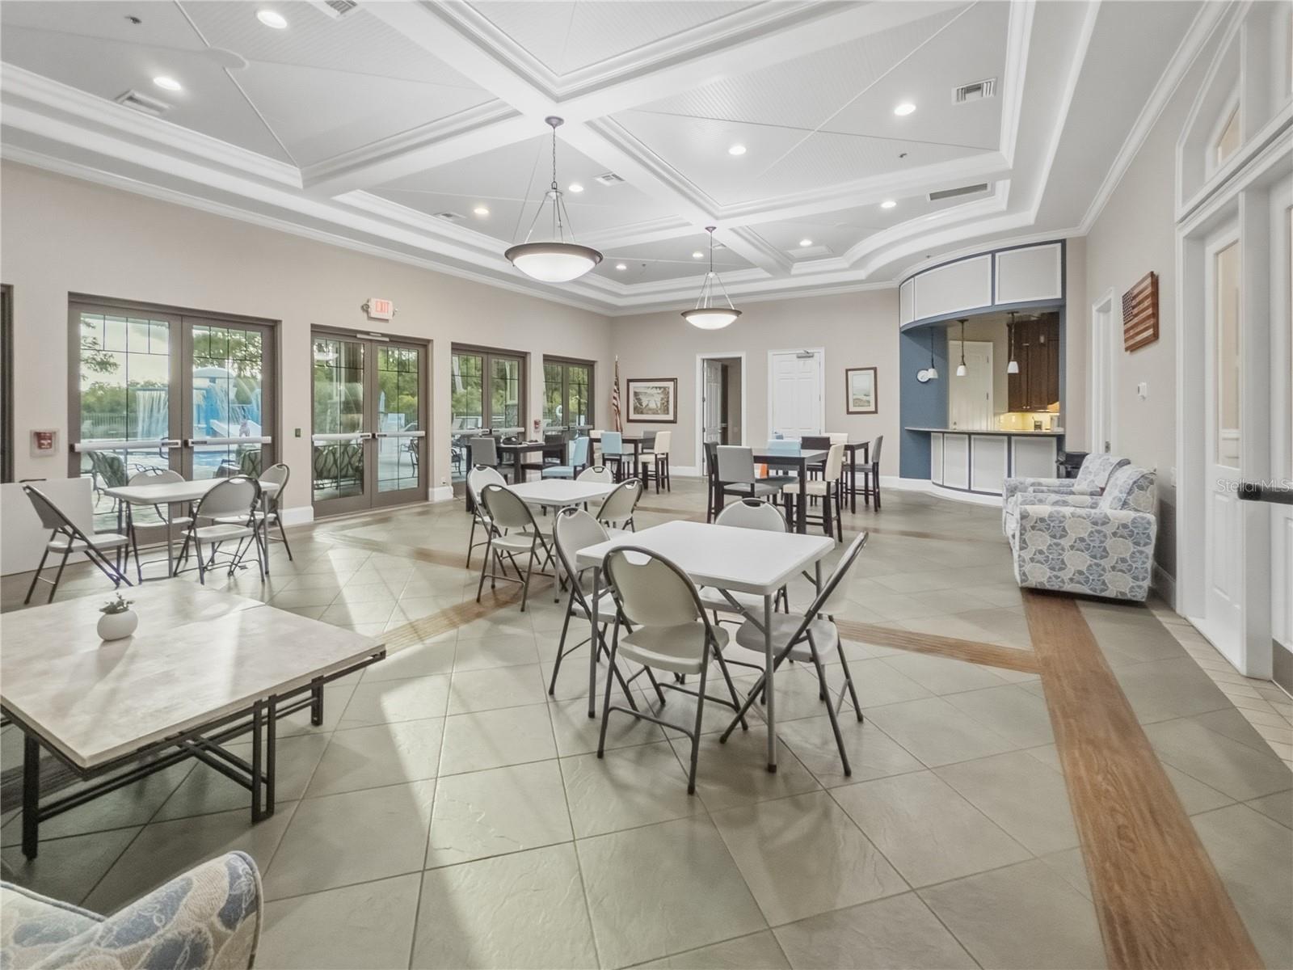
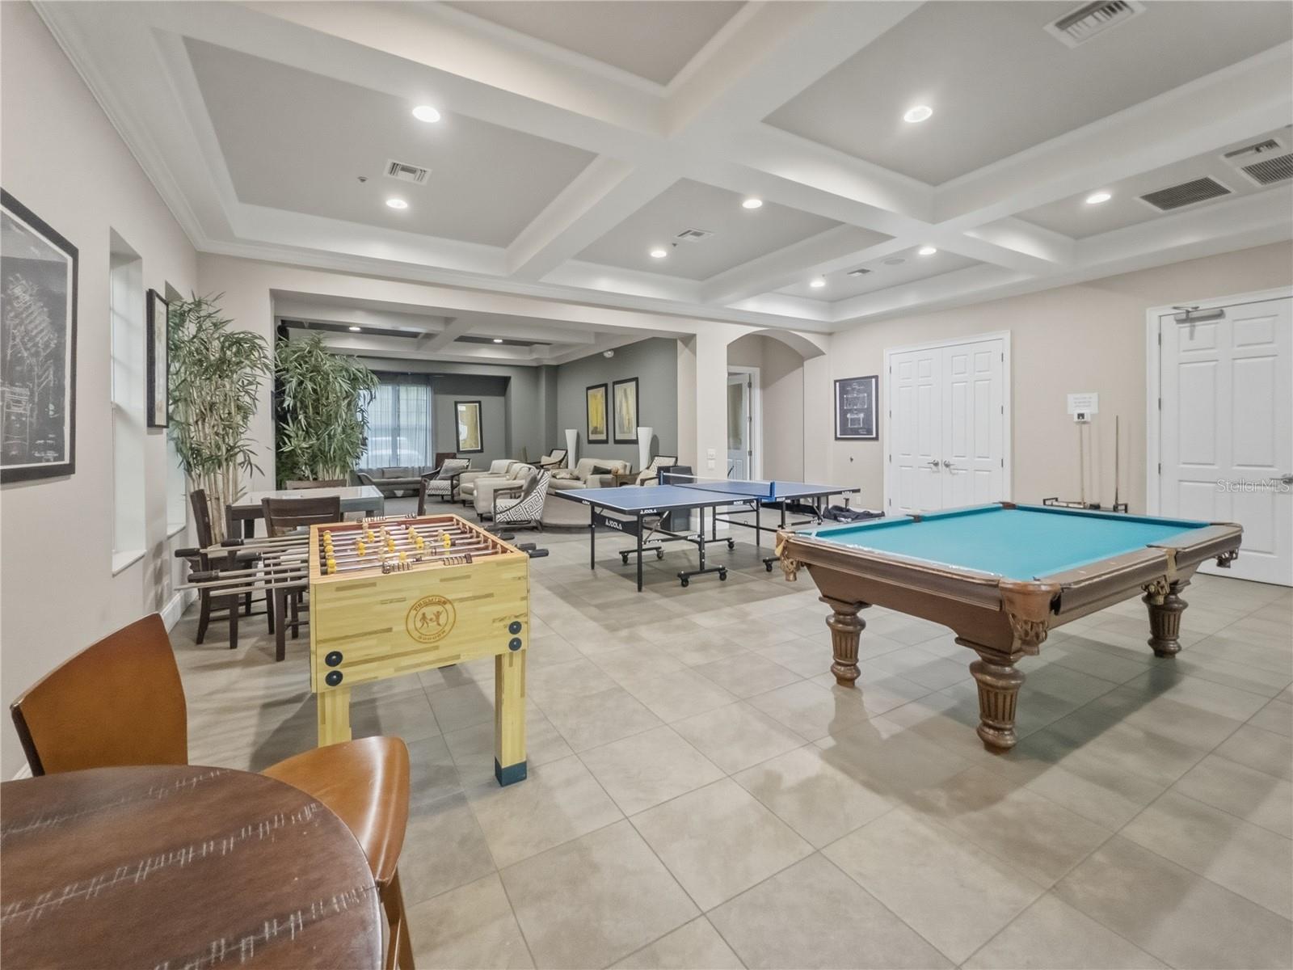
The community itself is the amenity. A 9,000 sq ft clubhouse anchors the neighborhood alongside a grand swimming pool, kiddie pool, basketball and pickleball courts, a playground, dual fishing piers, and a boat dock leading out to the spectacular 70-acre lake at the heart of Waters Edge. Whether you're hitting the gym, catching a community event, or launching your kayak for a morning on the water, the lifestyle here is hard to beat.

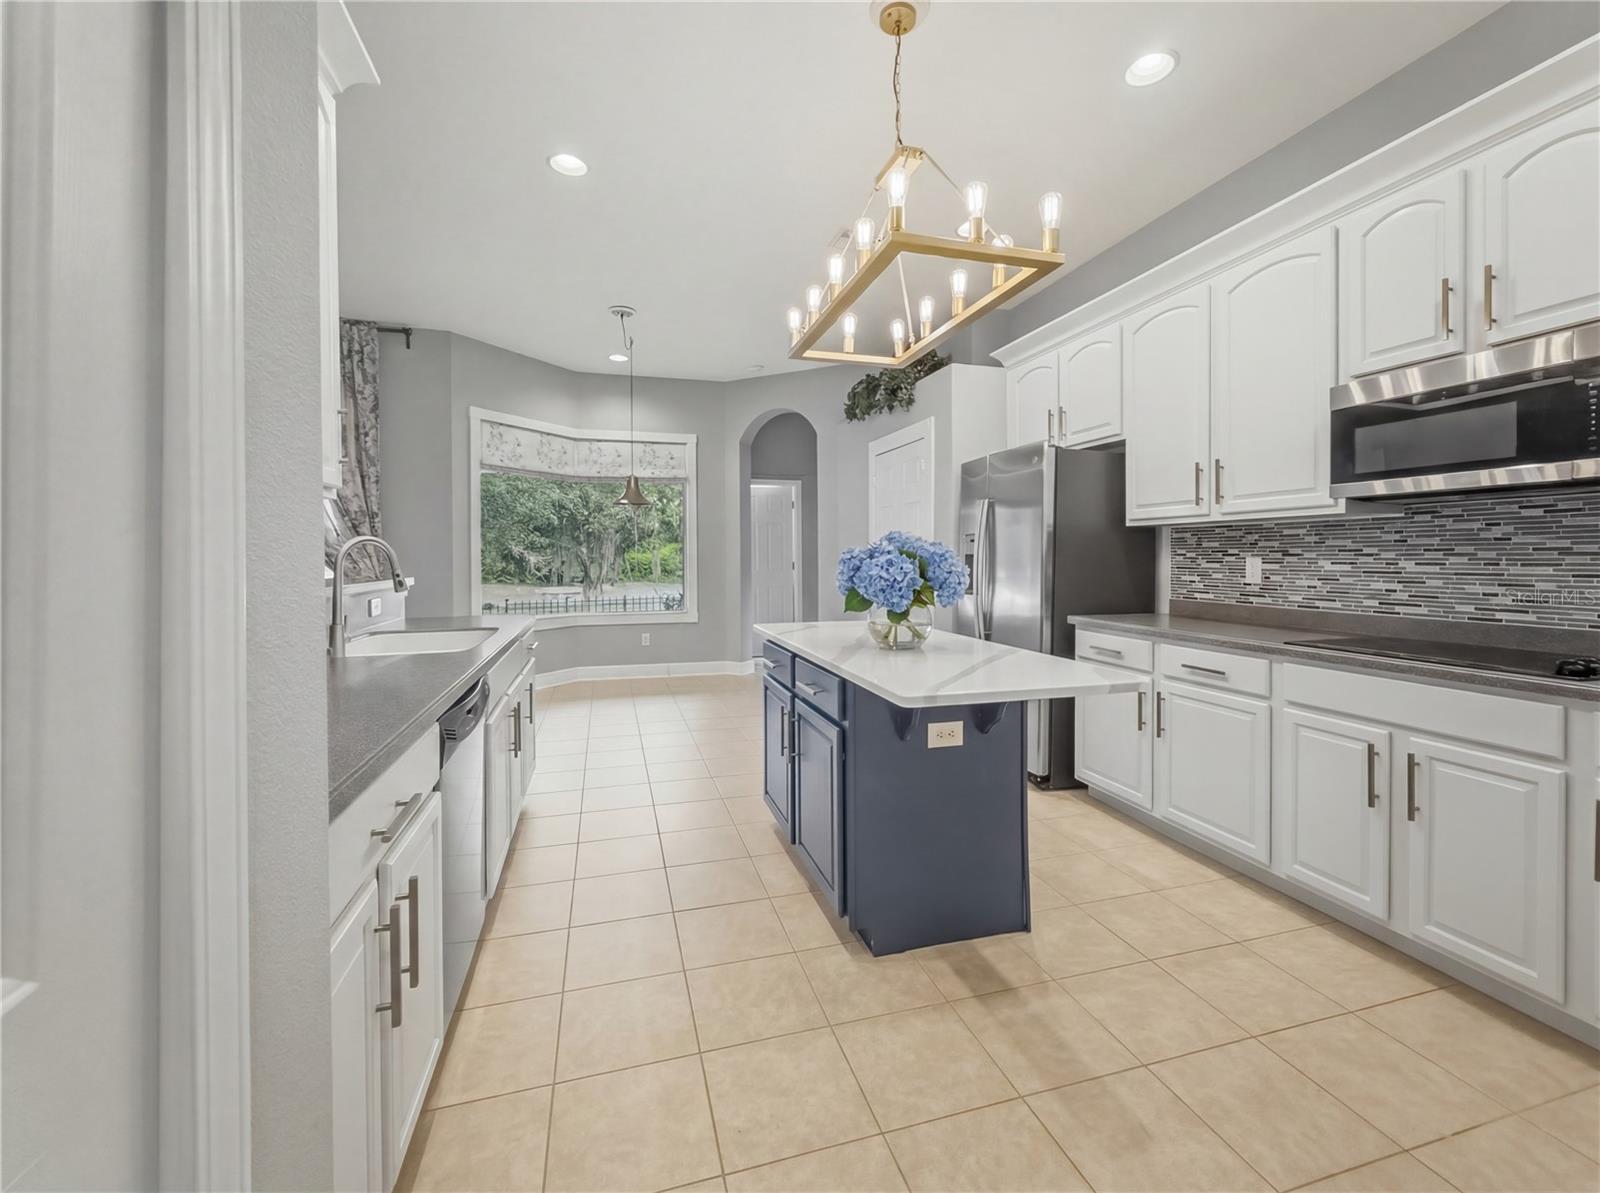
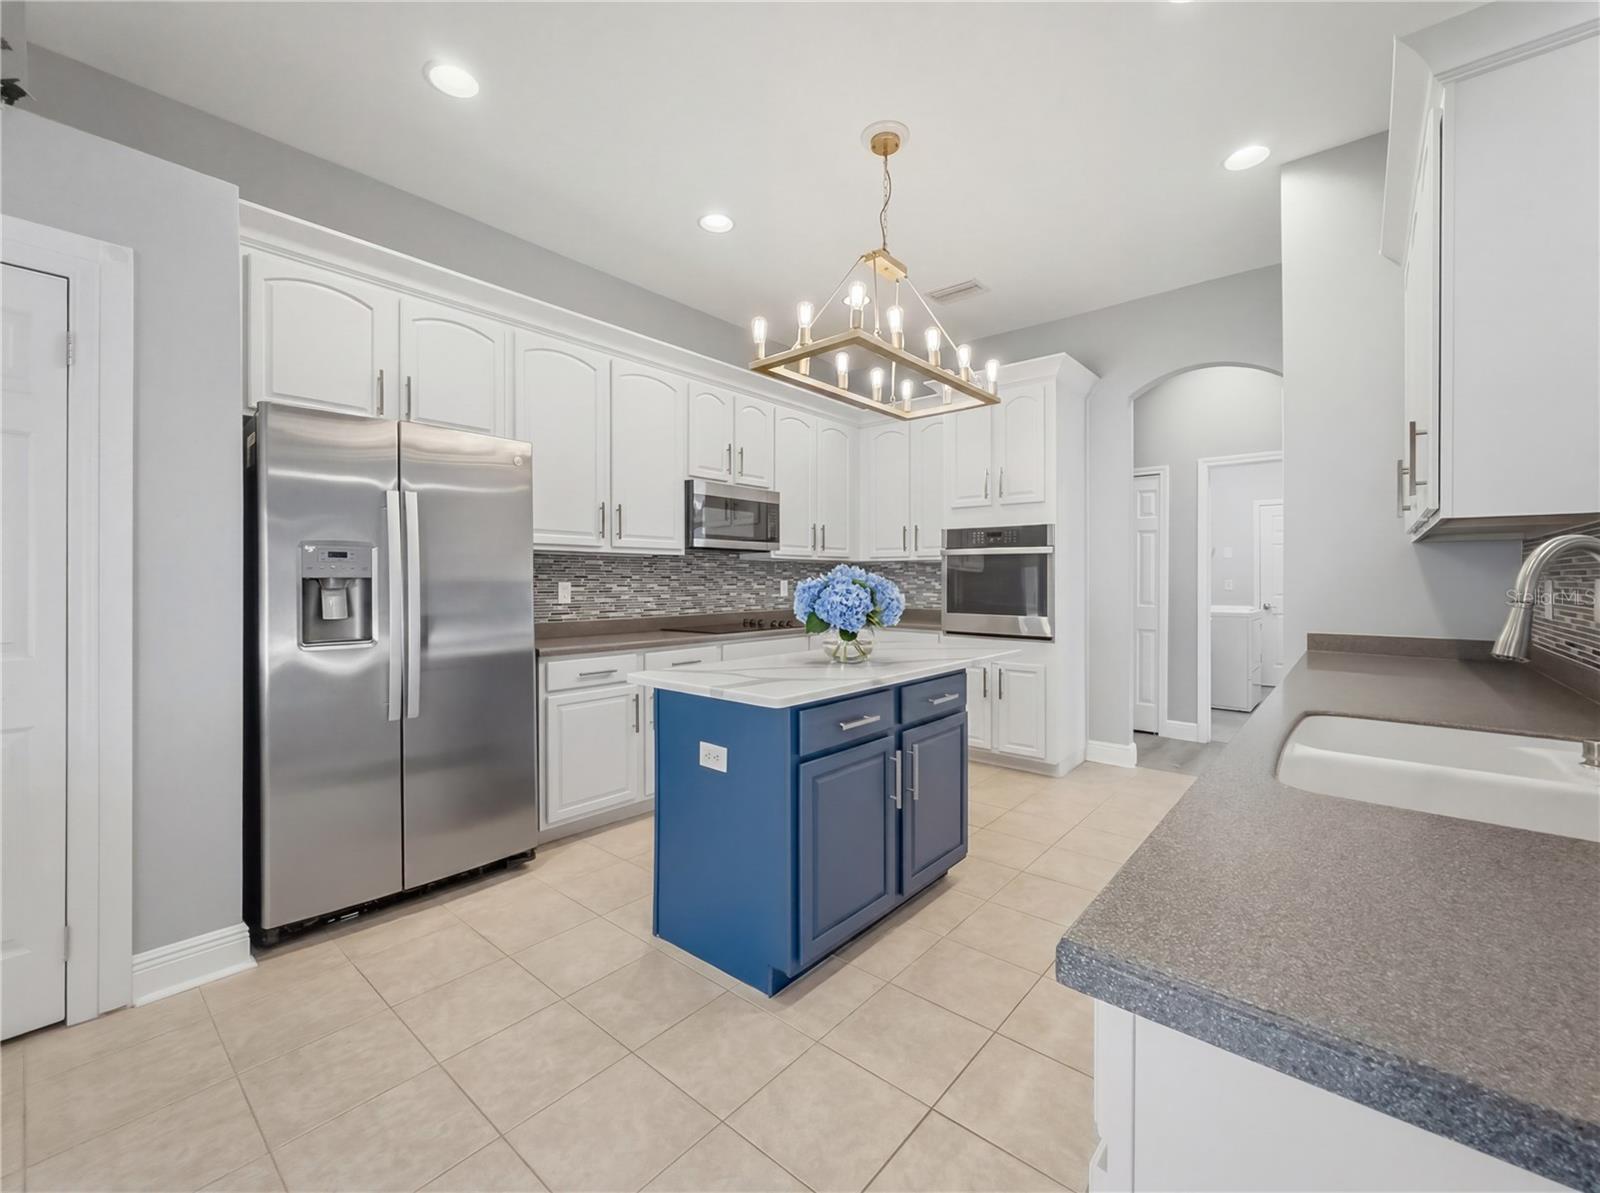
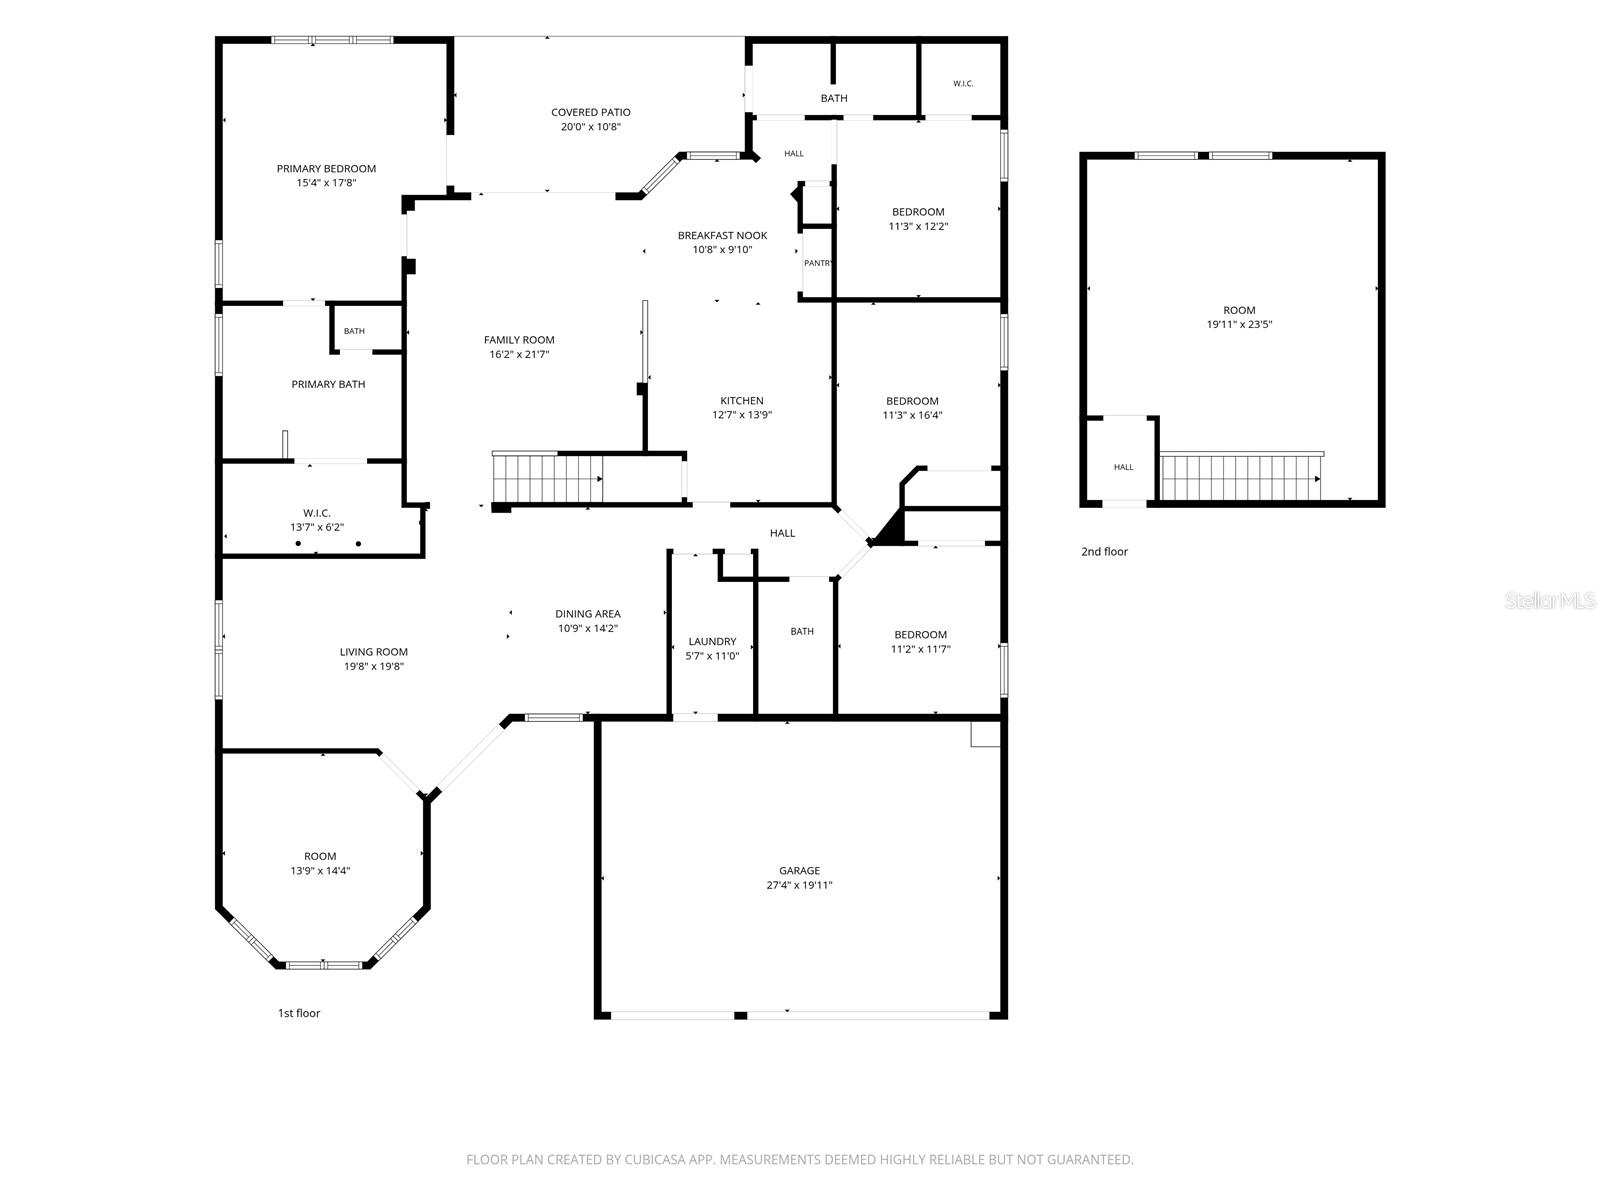
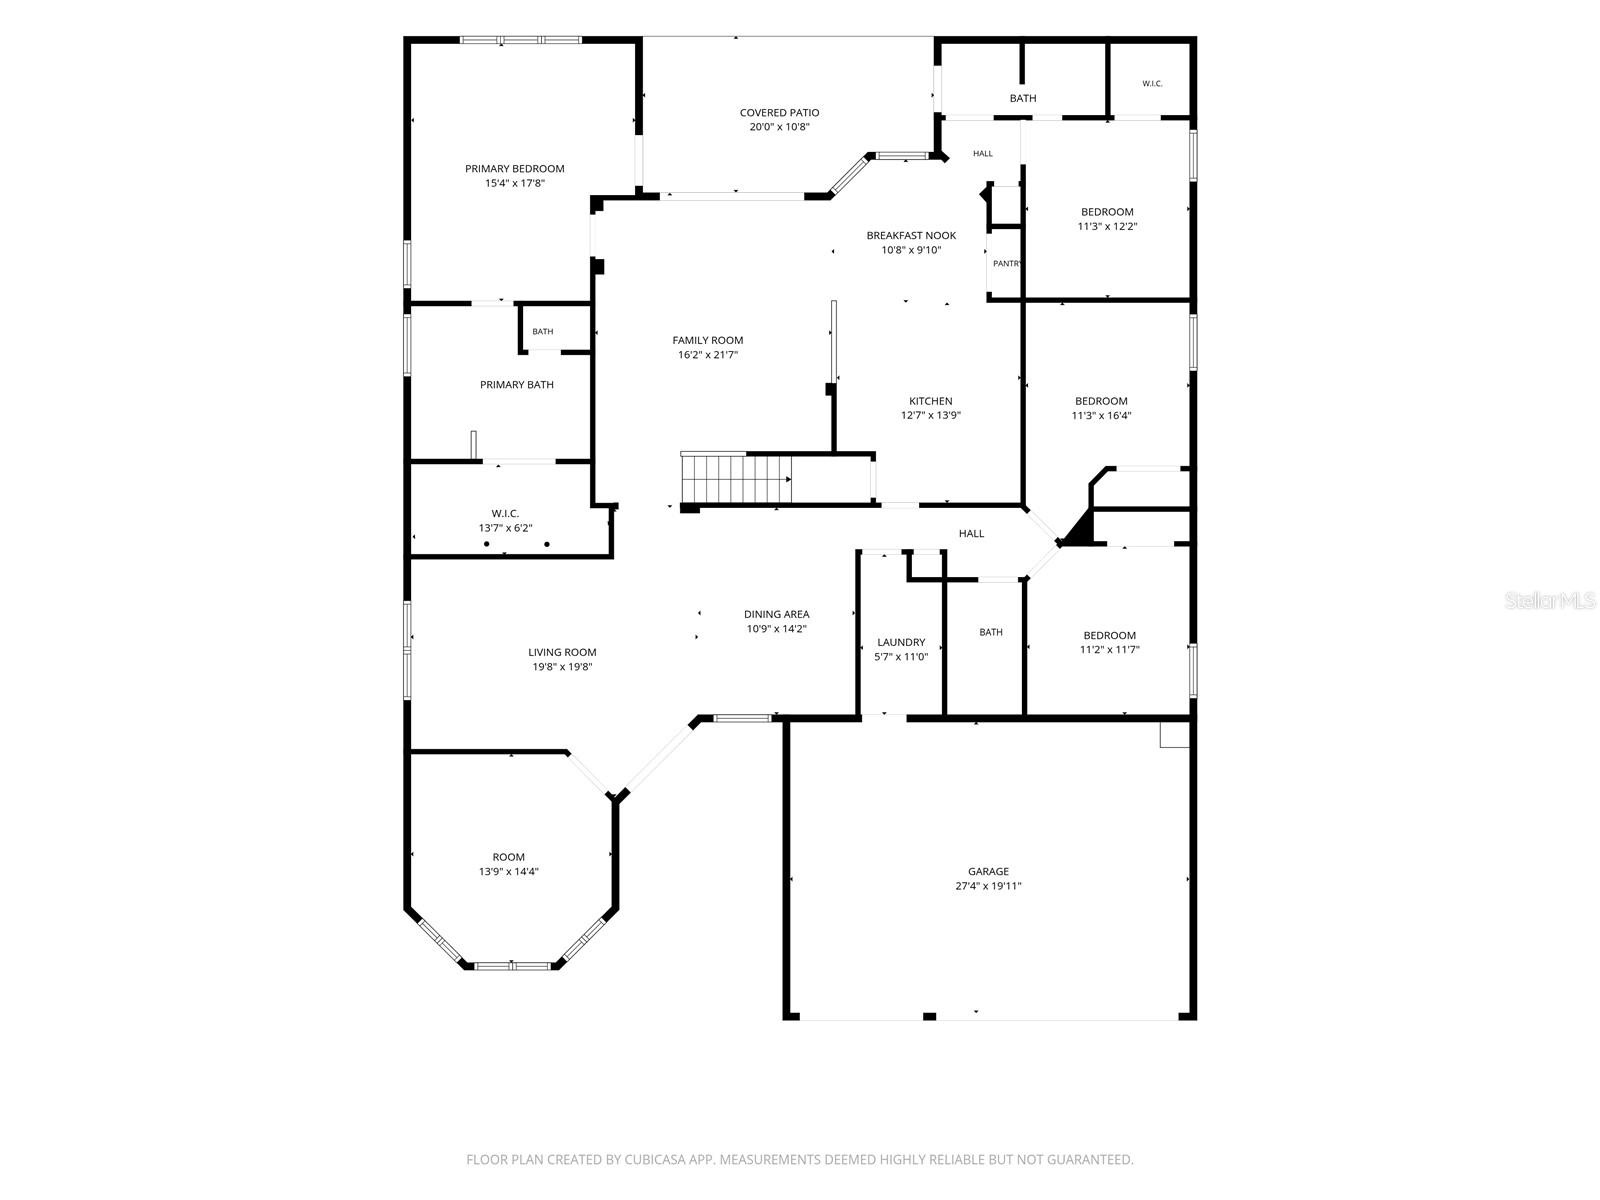
Inside, the smart 3-way split floor plan balances togetherness and privacy. The open-concept great room flows into a chef's kitchen with a deep navy island, a walk-in pantry, and a designer chandelier that anchors the space. Just off the double-door entry, a private den/office with double doors offers the perfect work-from-home setup.

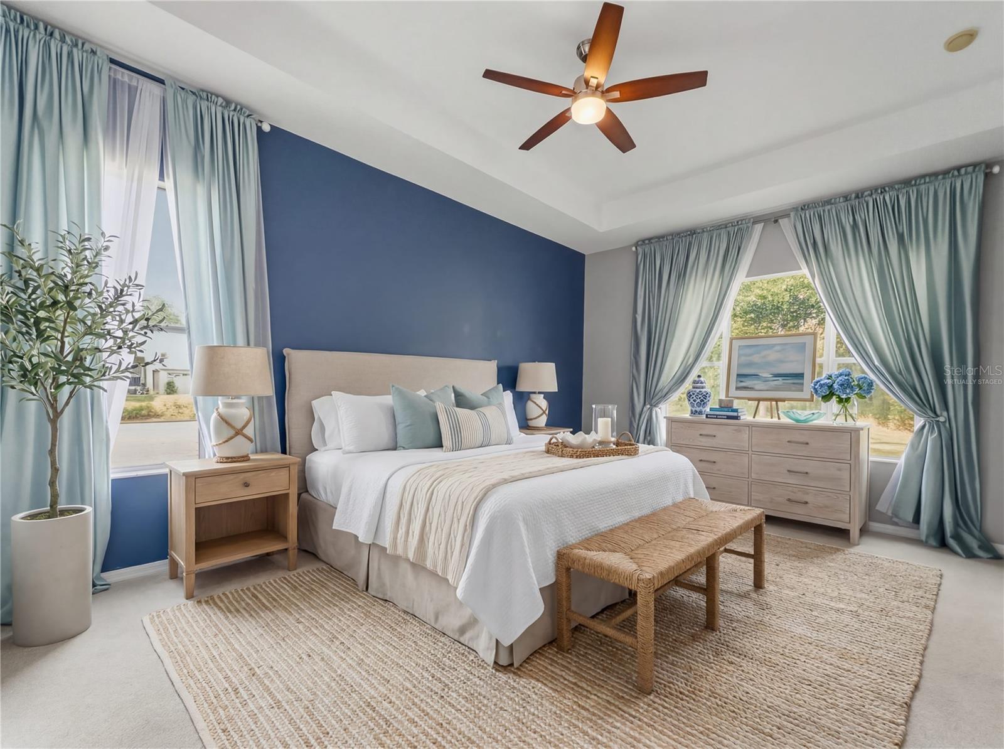
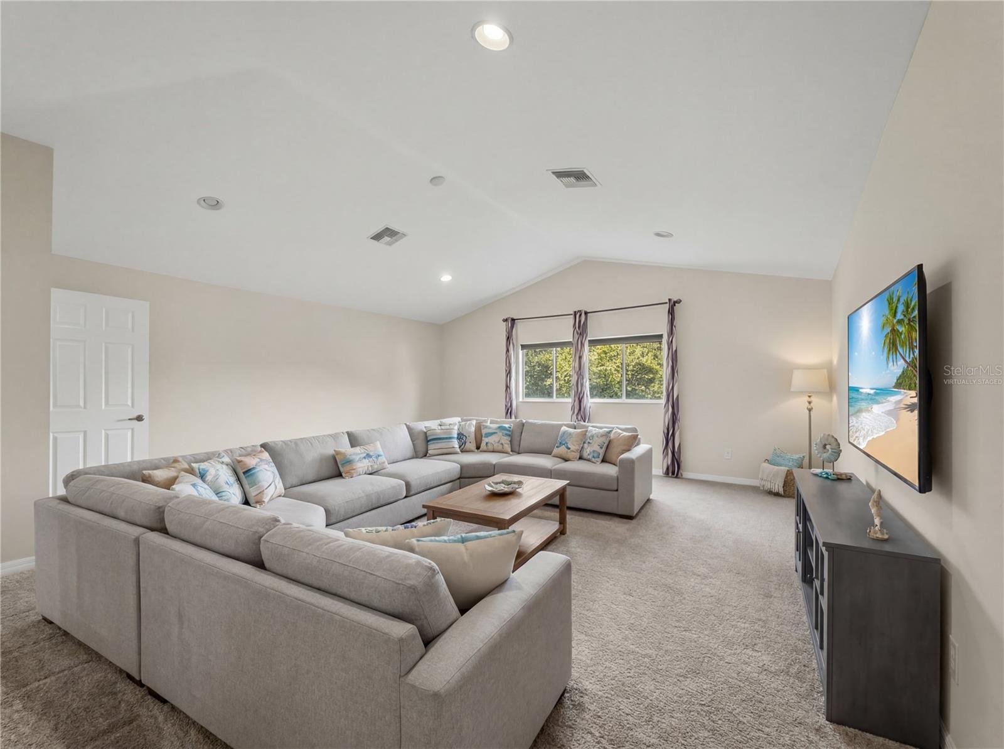
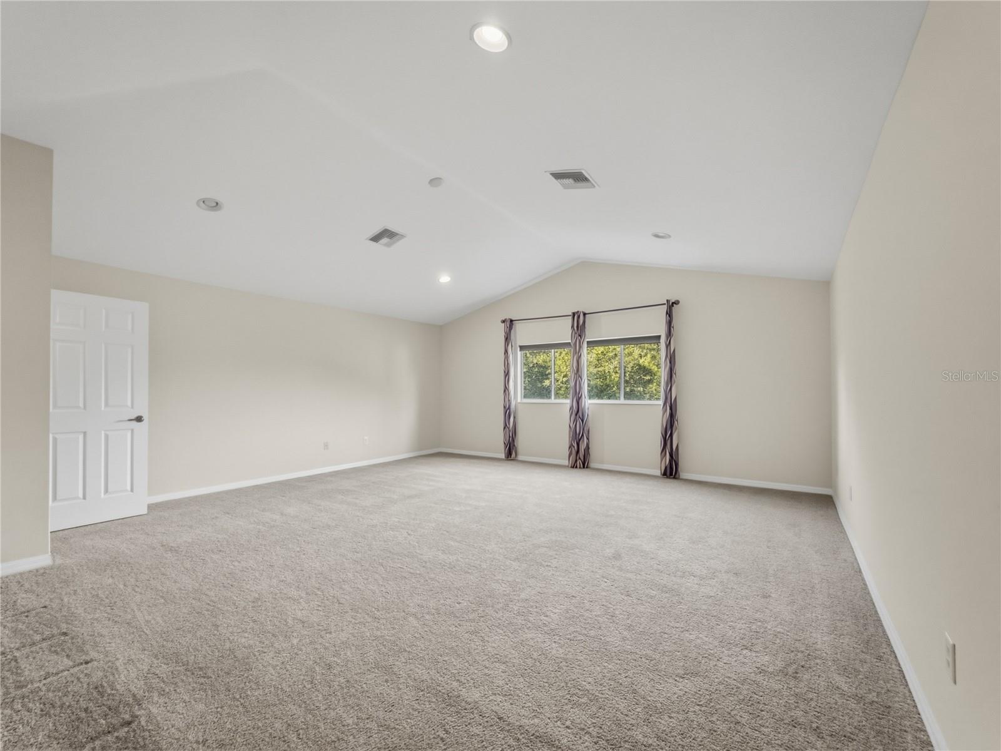
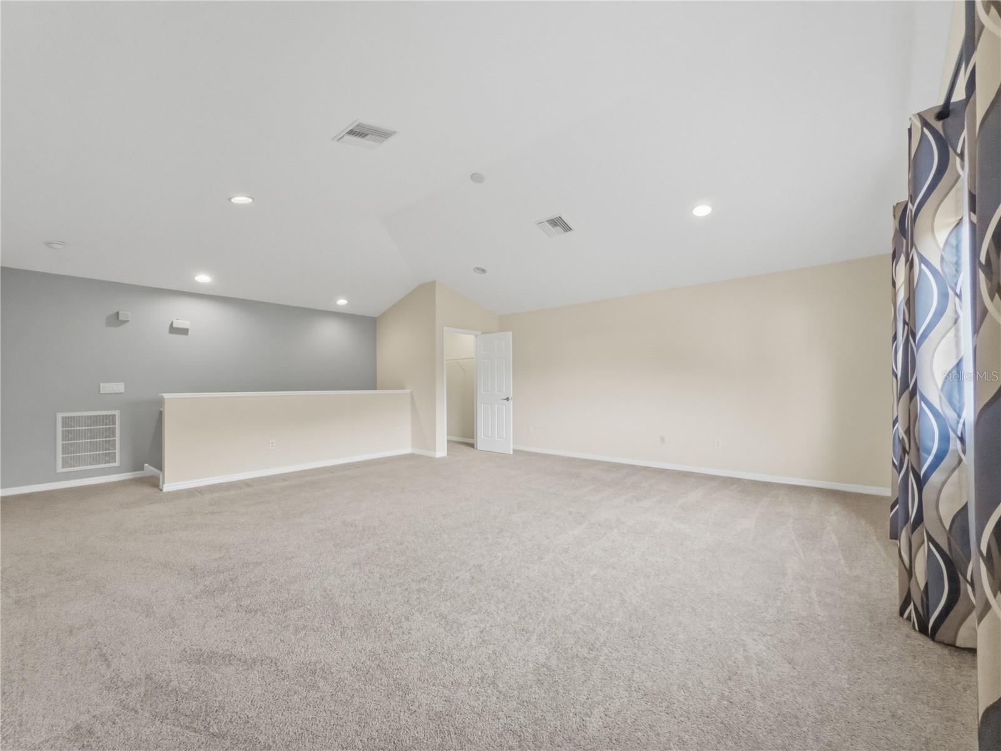
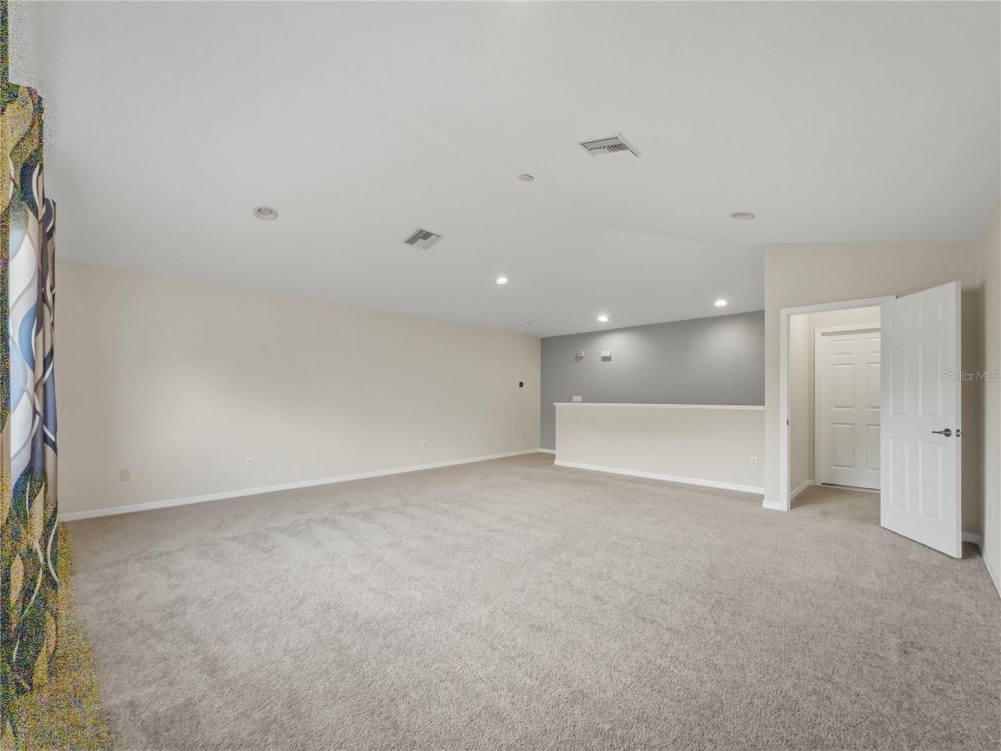
The primary suite is a true retreat, with soaring ceilings, a garden soaking tub, dual vanities, and a separate glass-enclosed shower. Generously sized secondary bedrooms fill out the main floor, and upstairs you'll find a massive bonus room with a walk-in closet and attic access, ready for whatever you need it to be.

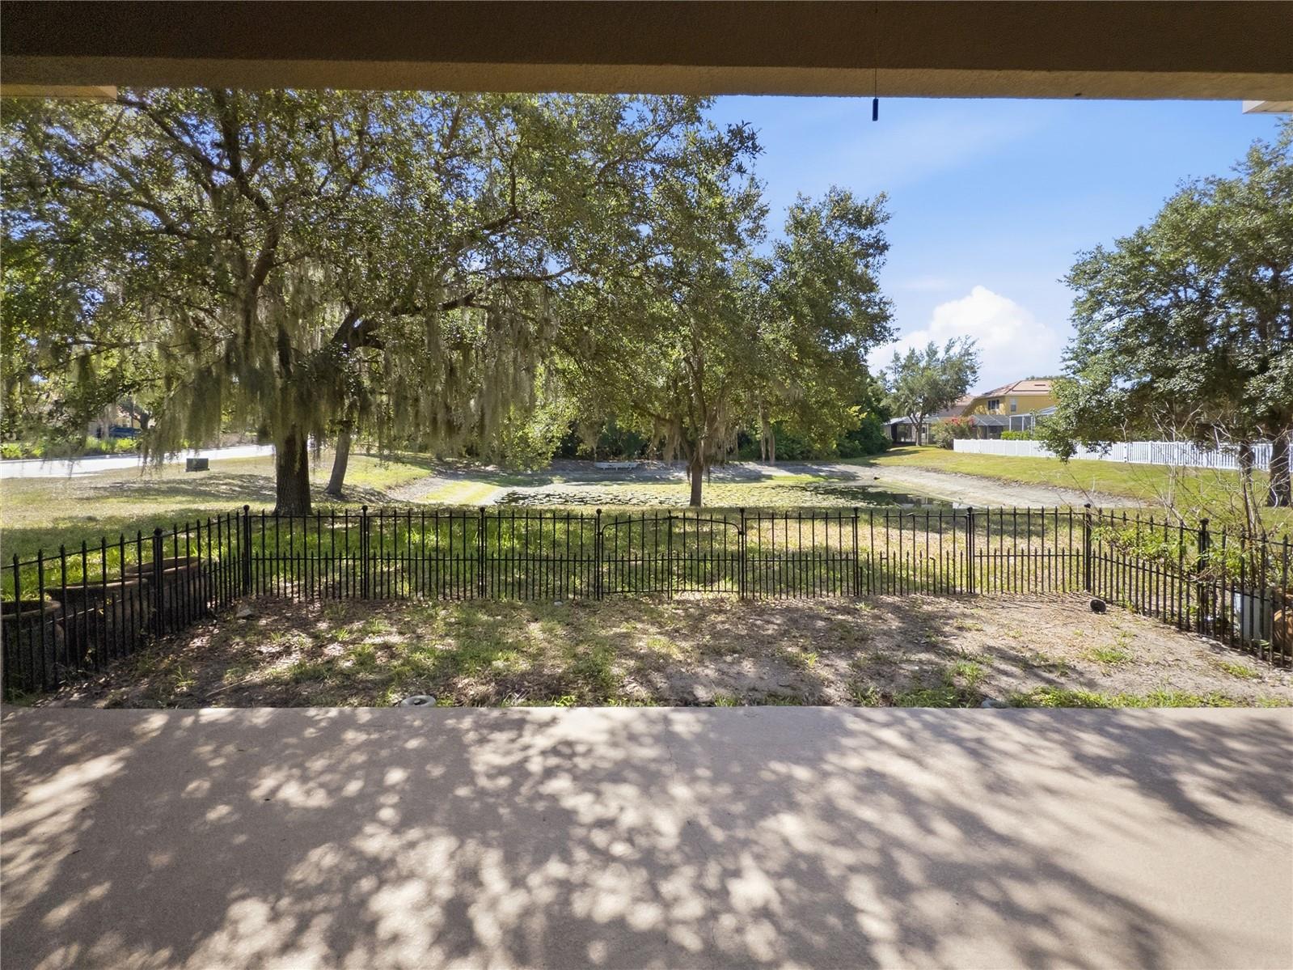
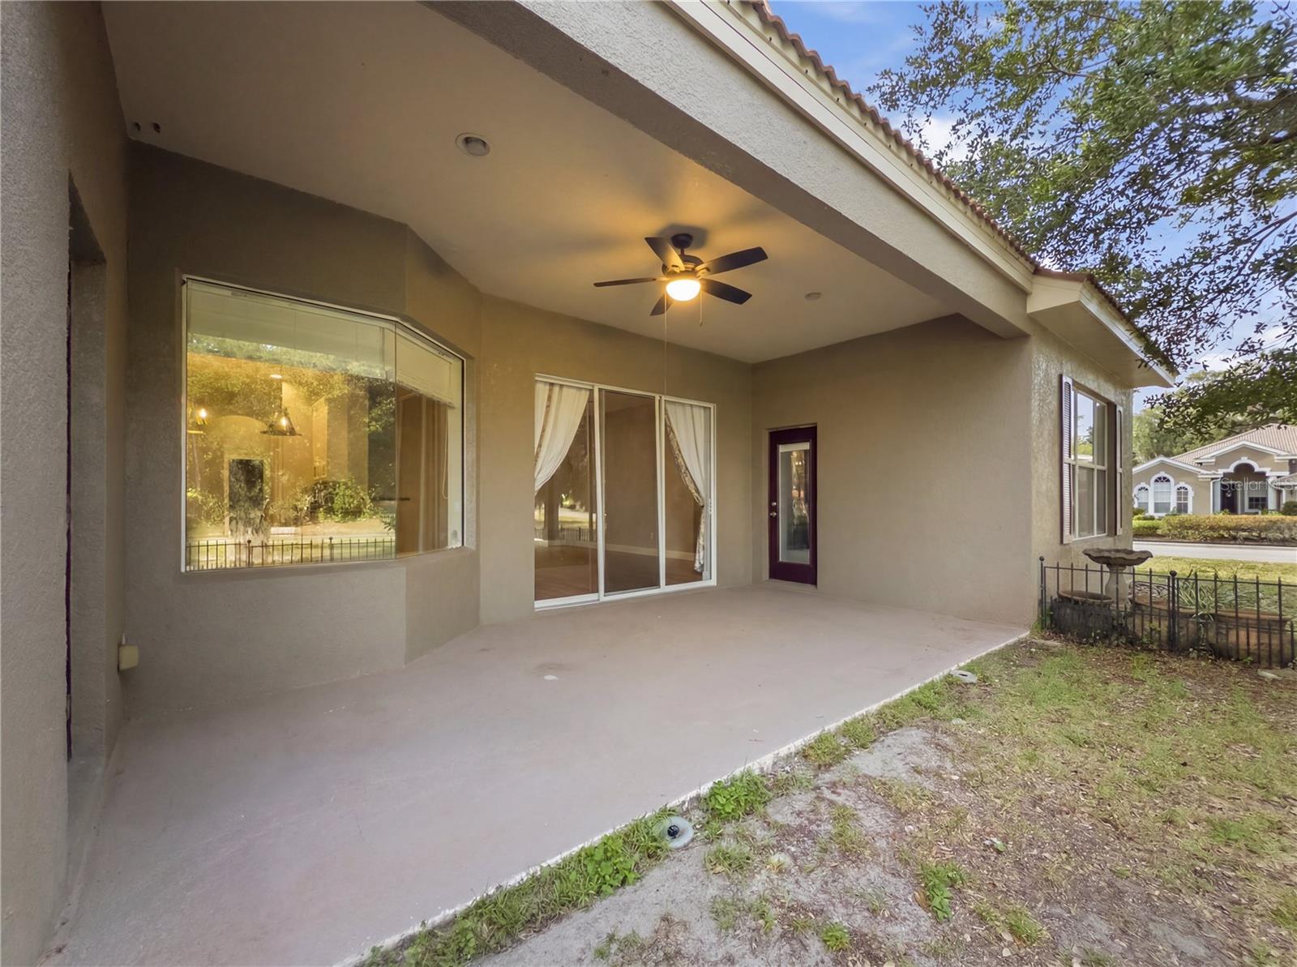
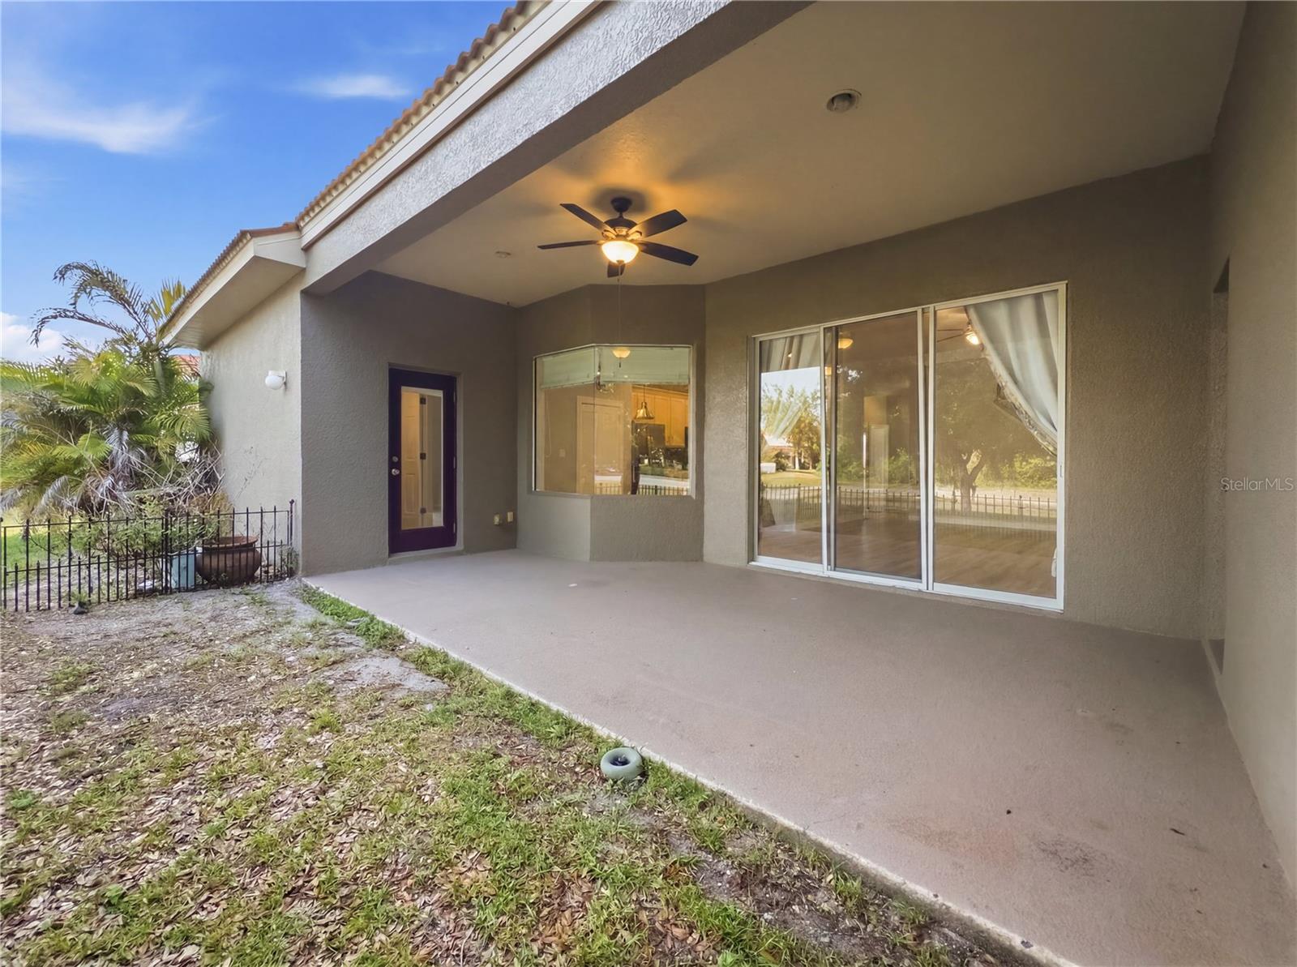
Step outside to an expansive covered lanai overlooking a peaceful natural setting, Florida indoor-outdoor living at its best. A 3-car garage and abundant storage round out the package.

The location adds even more. Downtown New Port Richey is just minutes away, with locally loved restaurants, festivals, and Sims Park, a community gem with a splash pad, walking paths along the river, and an outdoor amphitheater. The public boat launch nearby puts the Gulf of Mexico and the river right at your fingertips. The Suncoast Parkway right around the corner makes for a smooth commute to Tampa International Airport.

This is more than a home. It's a lifestyle.

Driving directions : Moon Lake Rd. to the entrance of Waters Edge. Turn into the Waters Edge community and follow the main road to left on Oyster Bay Circle 11530 is the first house on your left.

Property Features

Rooms Dimension Description
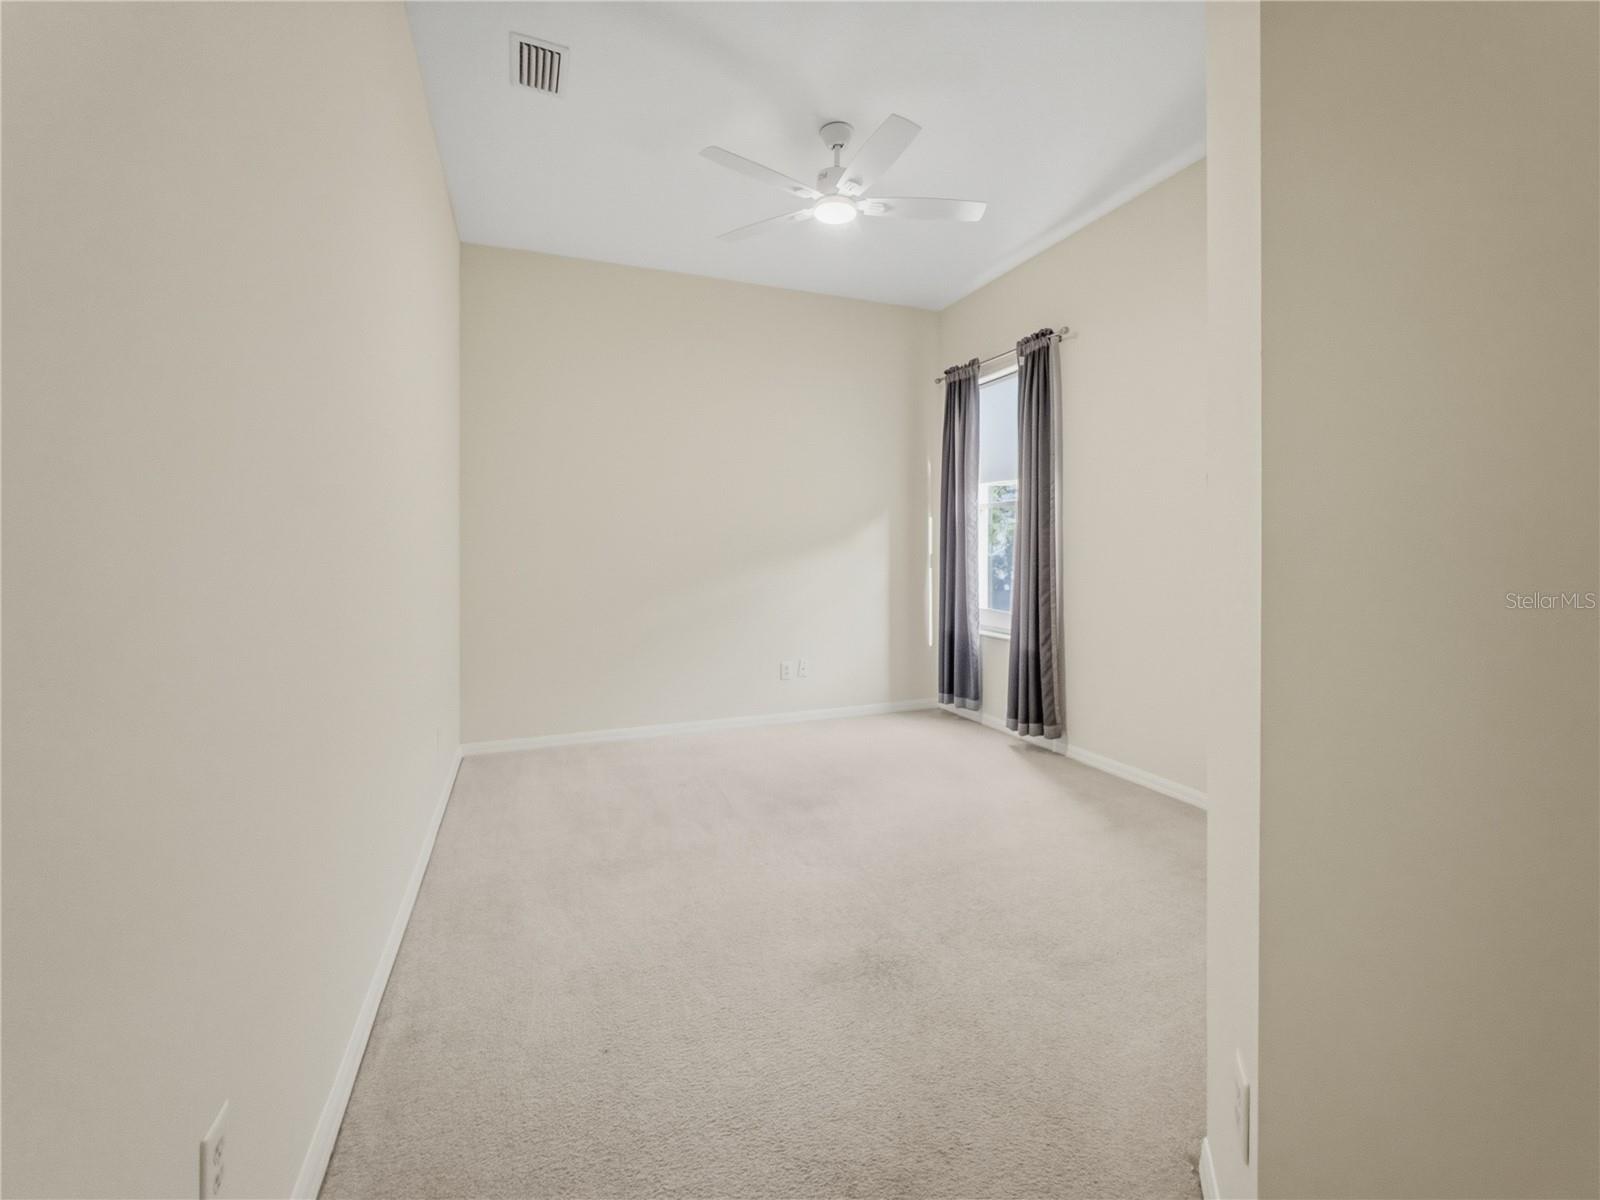
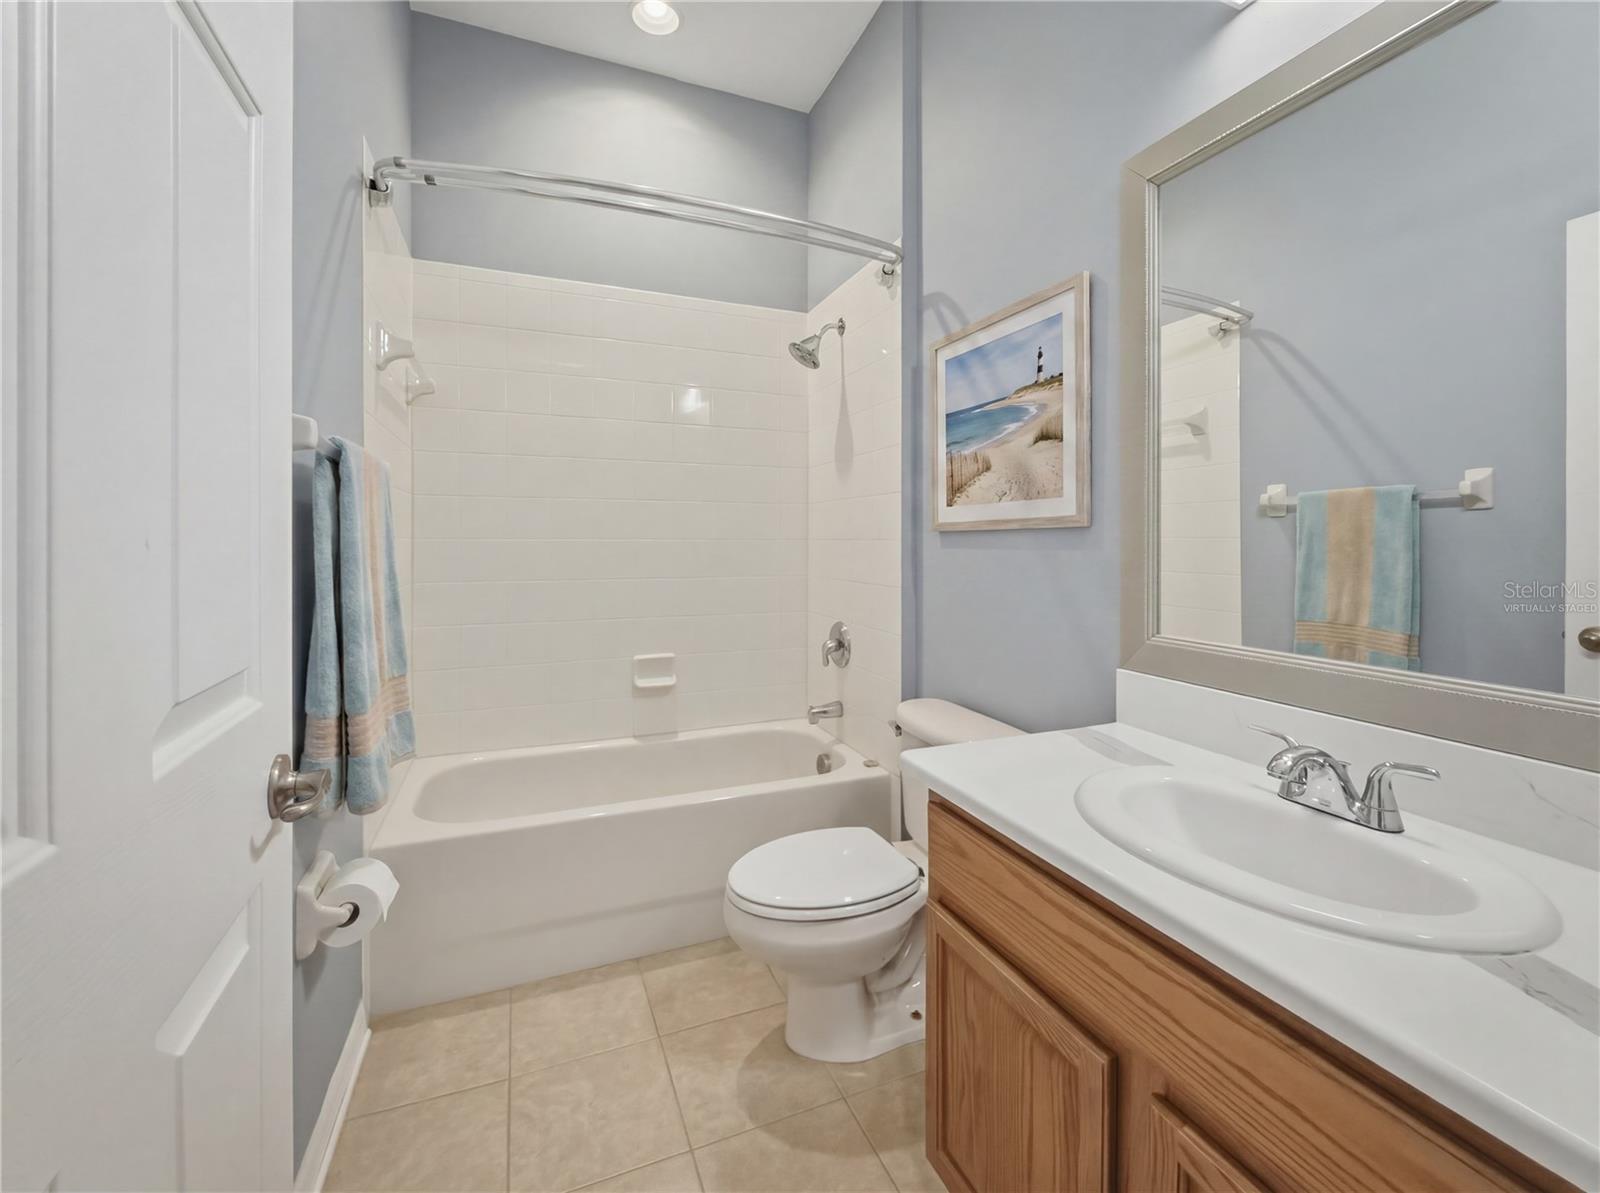
Bedroom 2 11x12 First level , Carpet , Ceiling Fan(s) , En Suite Bathroom , Tub With Shower
Bedroom 3 11x16 First level , Carpet , Ceiling Fan(s)
Bedroom 4 11x12 First level , Carpet , Ceiling Fan(s)
Kitchen 13x14 First level , Tile , Breakfast Bar , Kitchen Island , Walk-In Pantry
Family Room 16x22 First level , Luxury Vinyl , Ceiling Fan(s)
Living Room 20x20 First level , Luxury Vinyl
Dining Room 11x14 First level , Luxury Vinyl
Dinette 11x10 First level , Luxury Vinyl
Den 14x14 First level , Carpet
Bonus Room 20x23 Second level , Carpet
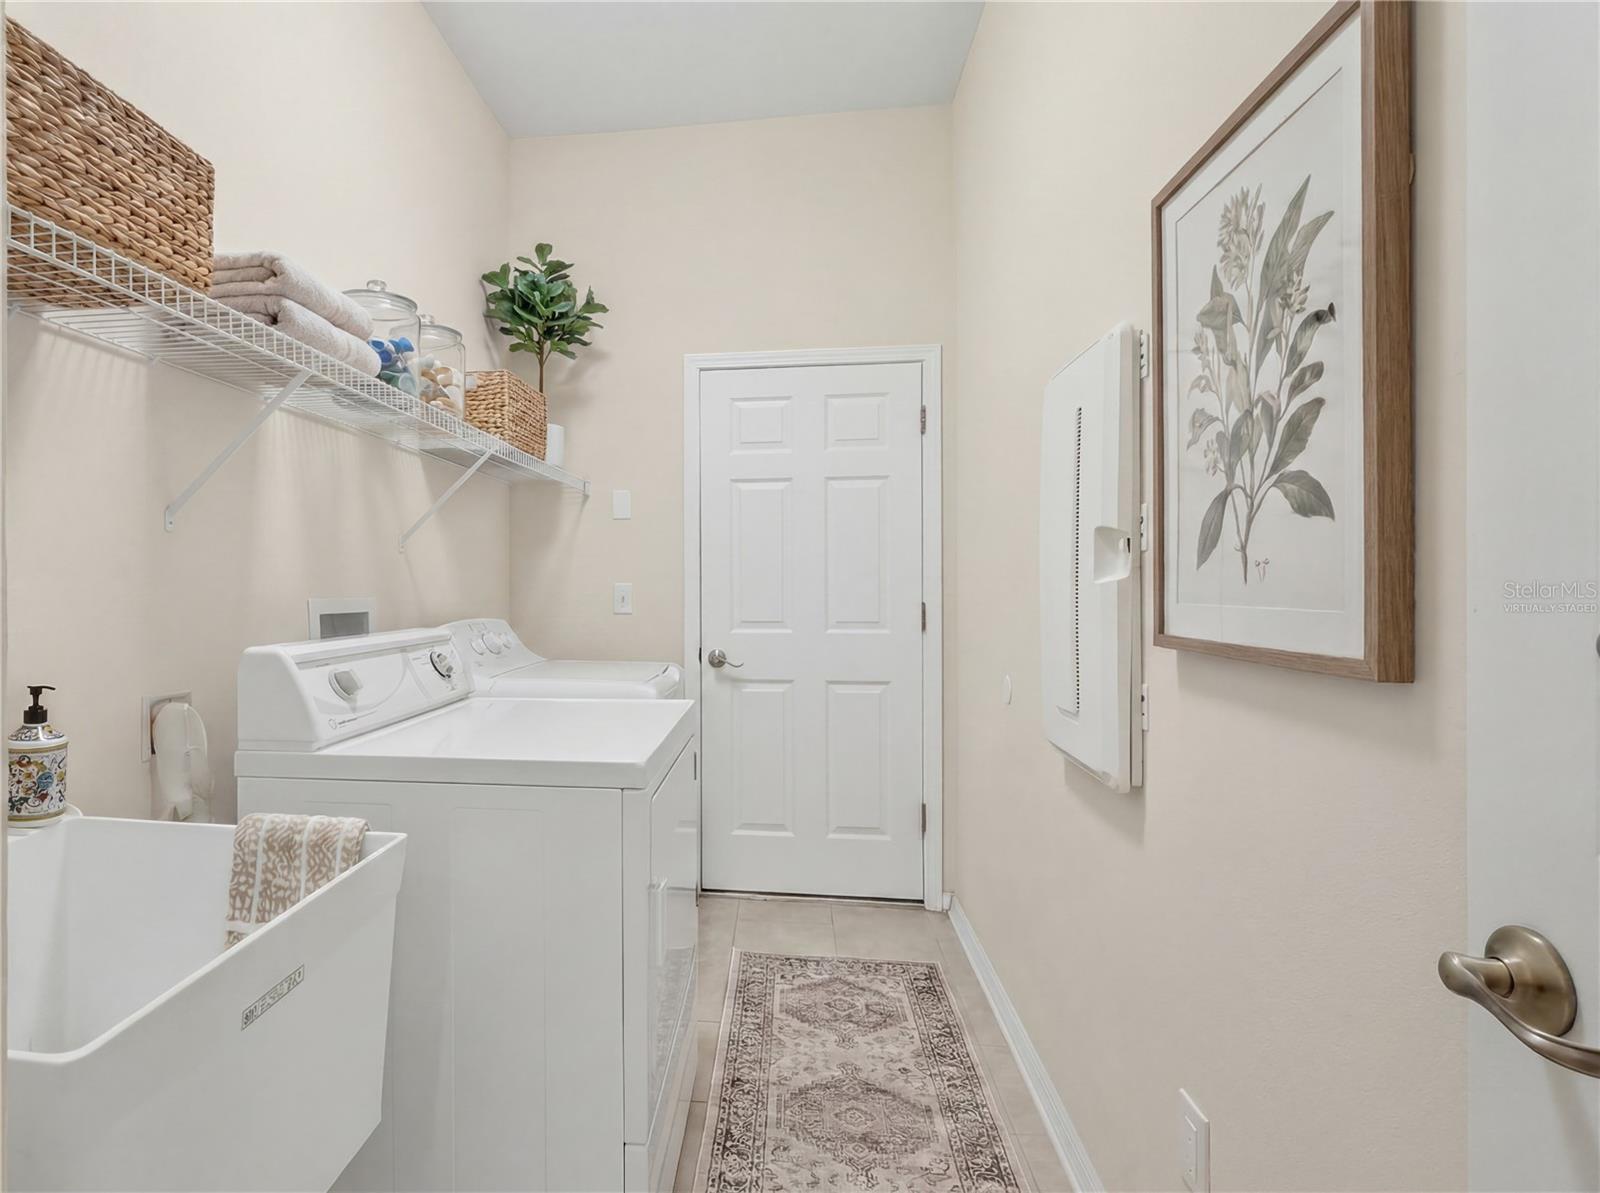
Laundry 6x11 First level , Tile
Balcony/Porch/Lanai 20x11 First level , Concrete , Ceiling Fan(s)
Primary Bedroom 15x17 First level , Carpet , Ceiling Fan(s)

Interior Features

  • Ceiling Fans(s)
  • Chair Rail
  • Eat-in Kitchen
  • High Ceilings
  • Kitchen/Family Room Combo
  • Living Room/Dining Room Combo
  • Open Floorplan
  • Primary Bedroom Main Floor
  • Thermostat
  • Walk-In Closet(s)
  • Window Treatments

Appliances

  • Dishwasher
  • Disposal
  • Dryer
  • Electric Water Heater
  • Microwave
  • Range
  • Refrigerator
  • Washer
  • Water Softener

Heating

  • Electric

Laundry features

  • Inside
  • Laundry Room

Air Conditioning

  • Central Air

Floor Covering

  • Carpet
  • Luxury Vinyl

Utilities

  • Public

Exterior features

  • Private Mailbox
  • Rain Gutters
  • Sidewalk
  • Sliding Doors

Parking features

  • Driveway
  • Garage Door Opener

View

  • Trees/Woods
  • Water

Patio and porch features

  • Covered
  • Patio

Pets restrictions

  • Please refer to the deed restrictions regarding pets.
  • 3 pet(s) allowed
  • Extra Large (101+ Lbs.)

Architectural Style

  • Florida
  • Traditional

Community Features

  • Association Recreation - Owned
  • Clubhouse
  • Deed Restrictions
  • Fitness Center
  • Gated Community - No Guard
  • Irrigation-Reclaimed Water
  • Park
  • Playground
  • Pool
  • Sidewalks
  • Special Community Restrictions
  • Wheelchair Access

Association Amenities

  • Basketball Court
  • Gated
  • Pool

Construction Materials

  • Block
  • Stucco
  • Frame

Road Surface Type

  • Paved

Property Condition

  • Completed

Roof

  • Tile

Foundation

  • Slab

Vegetation

  • Mature Landscaping
  • Trees/Landscaped

Lot Features

  • Corner Lot
  • Landscaped
  • Paved

School Information


Listing information courtesy of FUTURE HOME REALTY INC

All listing information is deemed reliable but not guaranteed and should be independently verified through personal inspection by appropriate professionals. Listings displayed on this website may be subject to prior sale or removal from sale; availability of any listing should always be independently verified.
Listing information is provided for consumer personal, non-commercial use, solely to identify potential properties for potential purchase; all other use is strictly prohibited and may violate relevant federal and state law.
Listing data comes from My Florida Regional MLS.