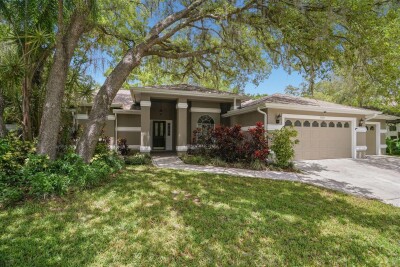
9400 SAVOY CT
5, 3, 3,228ft²
MLS#: TB8517222
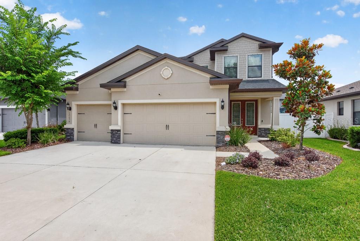
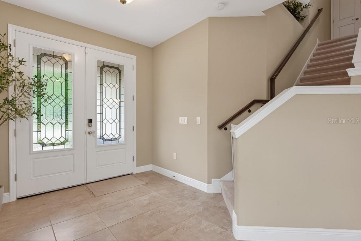
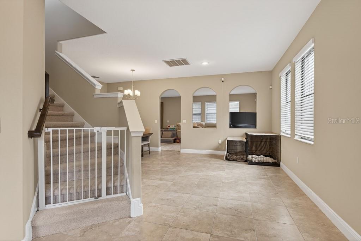
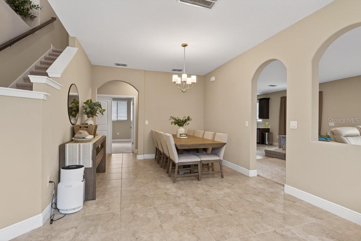
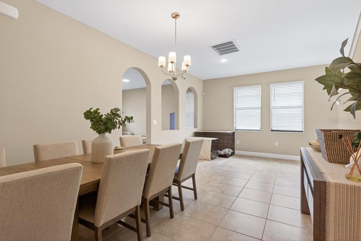
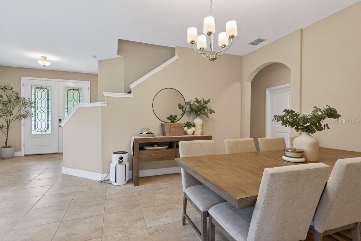
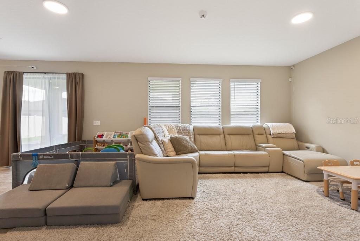
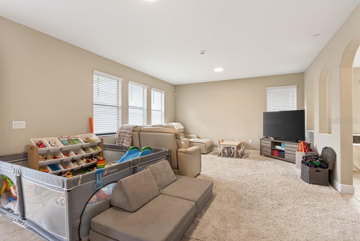
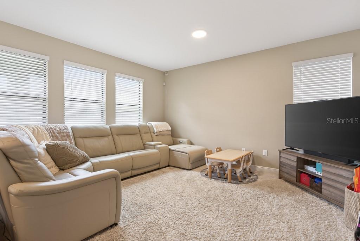
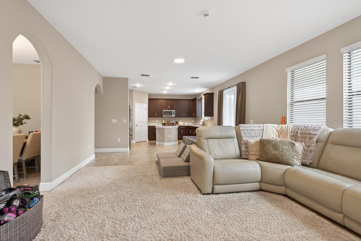
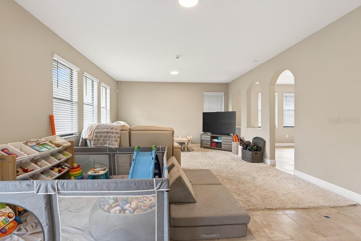
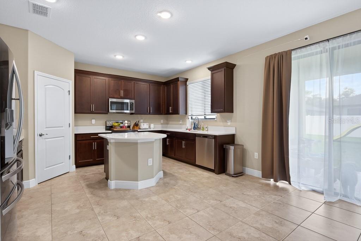
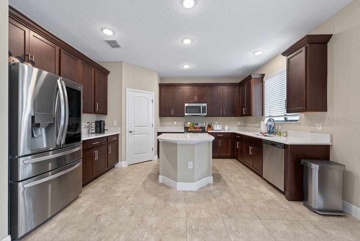
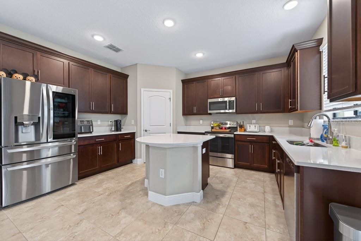
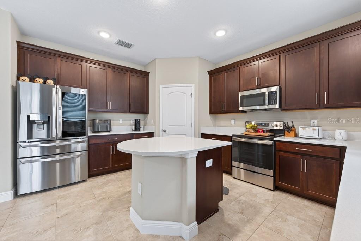
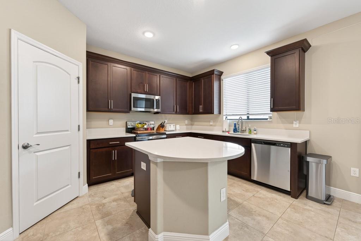
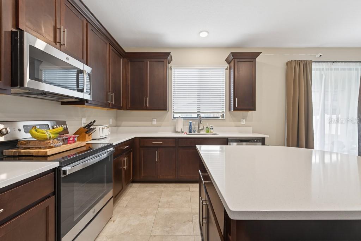
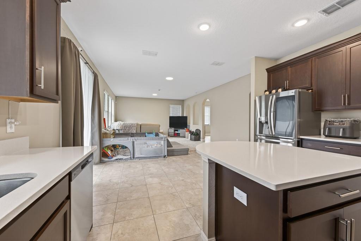
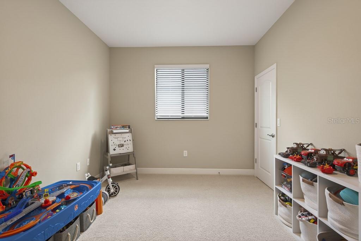
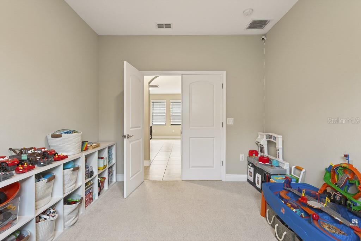
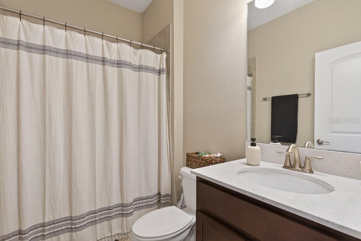
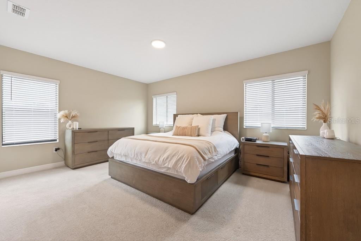
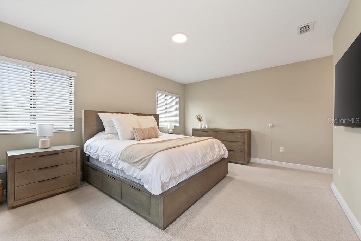
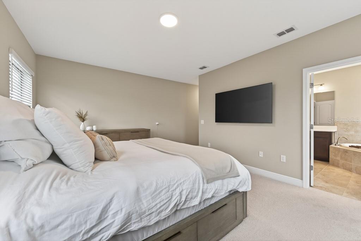
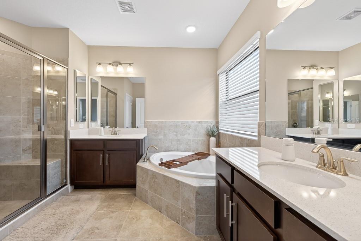
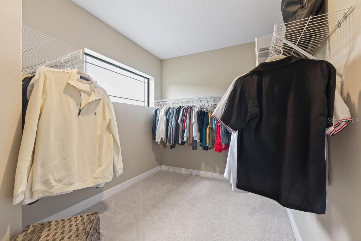
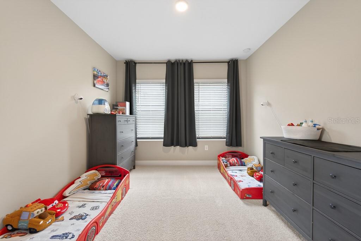
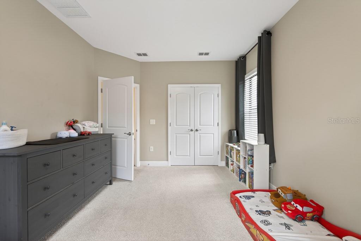
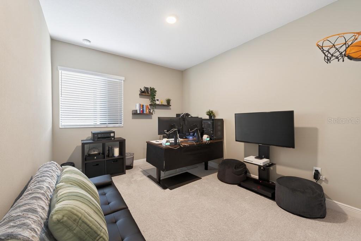
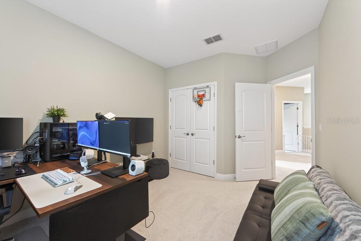
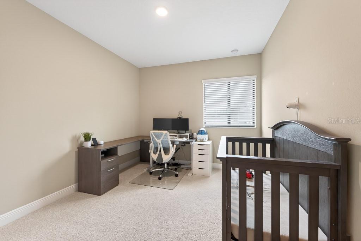
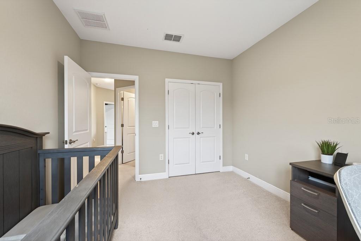
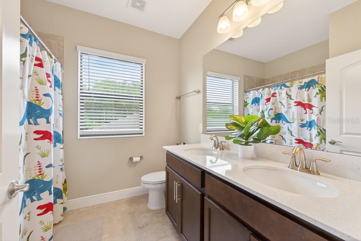
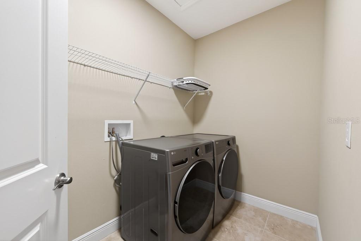
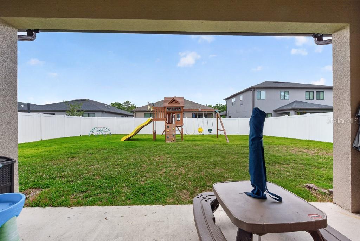
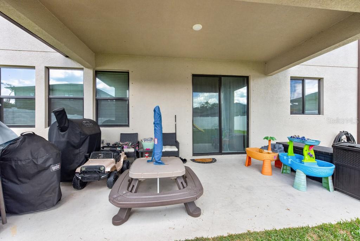
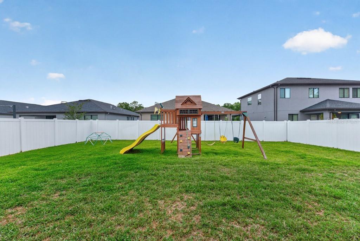
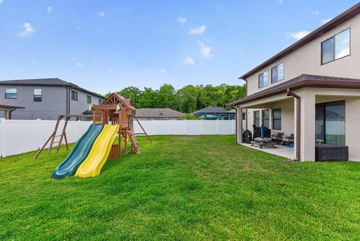
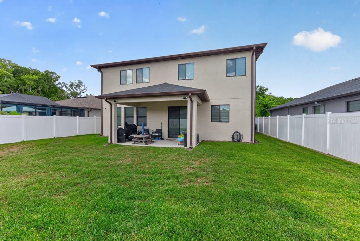
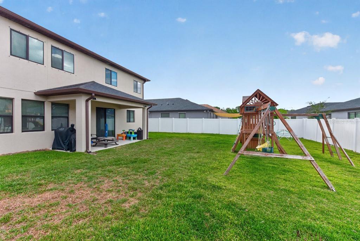
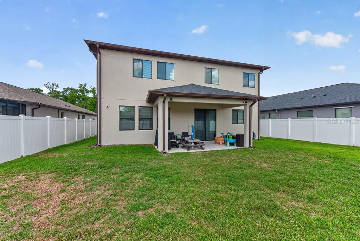
Luxury, privacy, and space come together in this beautifully upgraded 2022 Vitale-built home in the gated community of Rose Haven. Set on one of the largest premium lots in the neighborhood, this 5-bedroom, 3-bathroom residence offers 2,732 square feet of thoughtfully designed living space. Ideally positioned at the back of the community and directly across from a protected conservation area, you'll enjoy peaceful views, added privacy, virtually no through traffic, and no front neighbors. The massive, fully fenced backyard serves as your private oasis, providing endless space for children, pets, and outdoor entertaining. Step inside to experience an enhanced, custom-modified open floor plan. The owners meticulously altered the wall configurations during construction to deliver a significantly more seamless, airy, and grand living space than standard models. The heart of the home is the gourmet chef's kitchen, featuring upgraded 42-inch dark wood cabinetry, premium stainless-steel appliances (including a high-end refrigerator), and a massive, upgraded premium island that naturally anchors the room. Living in Rose Haven feels like a daily vacation, boasting a beautiful community pool and a breathtaking private lake complete with a community dock. Best of all, your low-maintenance lifestyle is simplified with high-speed internet and cable television fully included in your HOA dues! Located in a booming growth corridor minutes from top-rated schools, boutique shopping, and vibrant dining, this home offers unmatched value. Schedule your private tour today!
Driving directions : Take FL-589 N/FL-589 Toll N to FL-52 W/State Rd 52 W in Pasco County. Take exit 27 from FL-589 N/FL-589 Toll N. Use any lane to turn left onto FL-52 W/State Rd 52 W. Use the left 2 lanes to turn left onto Moon Lake Rd. Turn left onto Rose Haven Blvd. Turn right onto Crowne Pointe St. Turn left onto Sourwood Way. Destination will be on the right.
| Rooms | Dimension | Description |
|---|---|---|
| Living Room | 16x20 | First level , Carpet |
| Kitchen | 15x13 | First level , Tile , Built-In Shelving , Closet Pantry , Granite Counters , Kitchen Island |
| Primary Bedroom | 14x18 | Second level , Carpet , En Suite Bathroom , Split Vanities , Tub with Separate Shower Stall |
5, 3, 3,228ft²
MLS#: TB8517222
4, 2, 2,315ft²
MLS#: W7887973
4, 3, 3,114ft²
MLS#: TB8519885
3, 2, 1,987ft²
MLS#: W7886358