English / Українська / Русский

Julia Vakulenko - Broker -

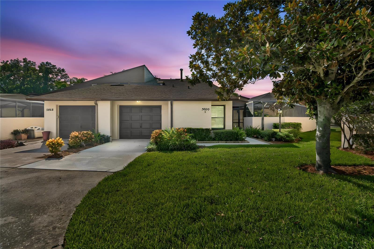
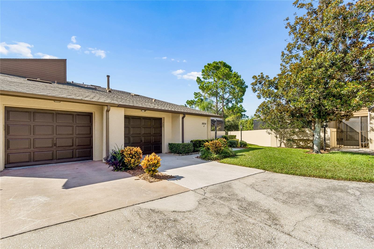
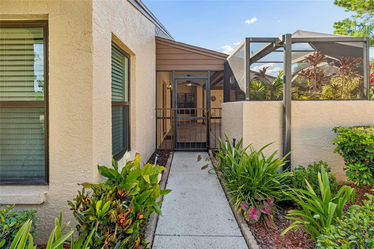
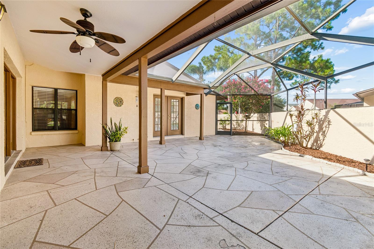
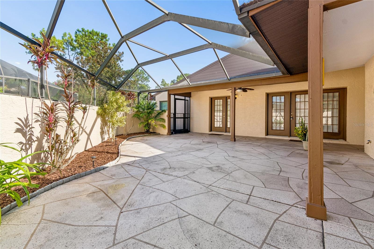
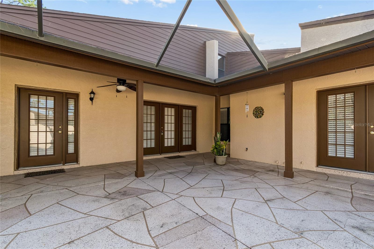
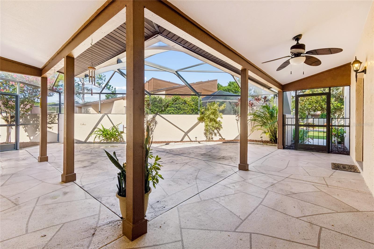
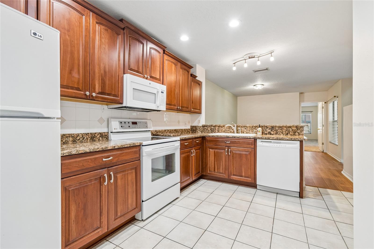
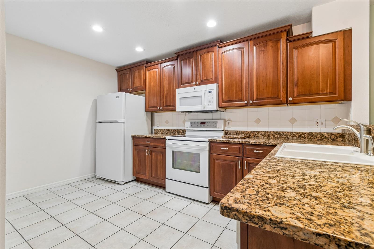
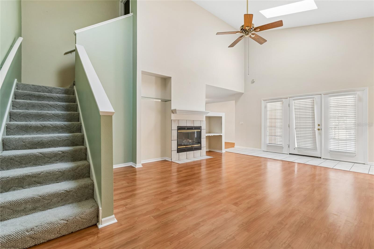
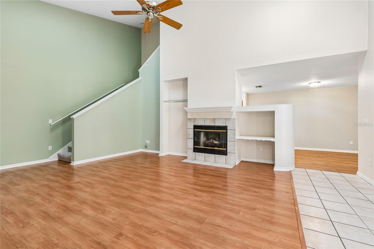
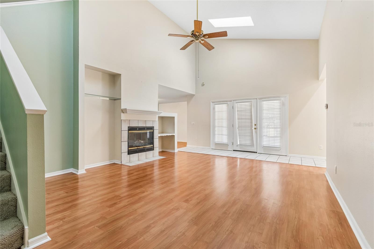
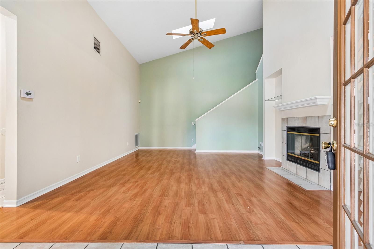
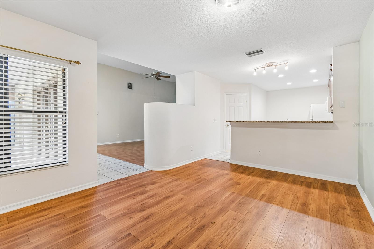
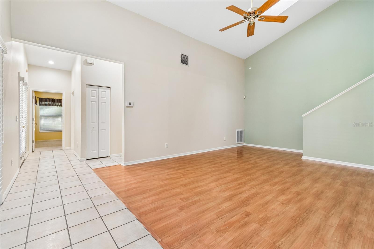
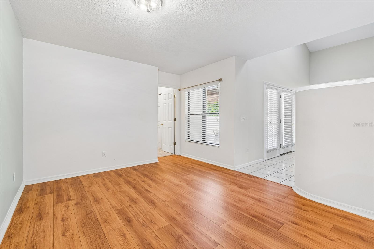
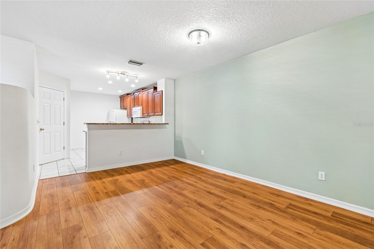
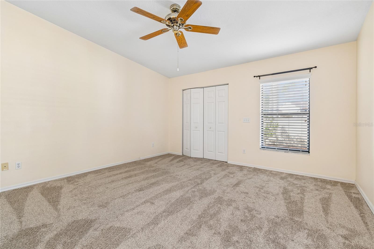
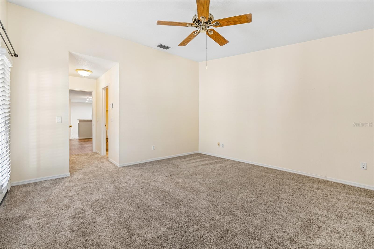
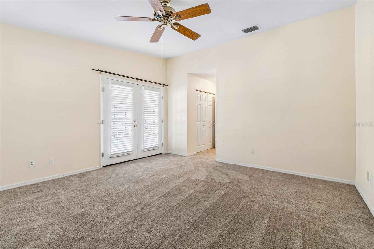
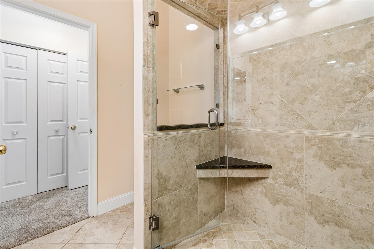
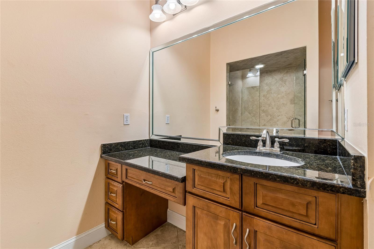
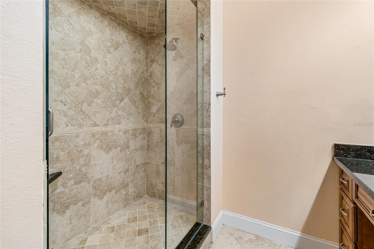
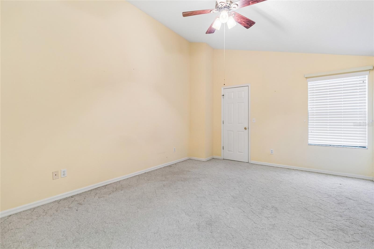
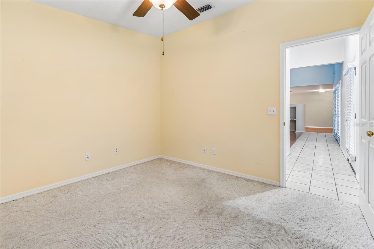
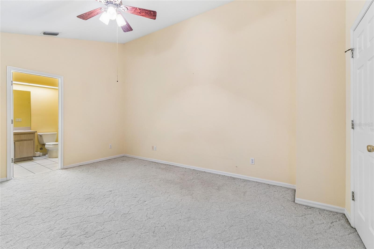
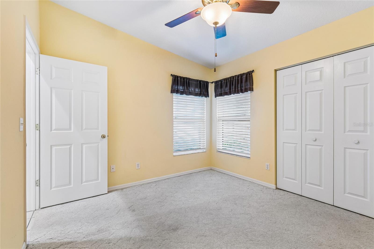
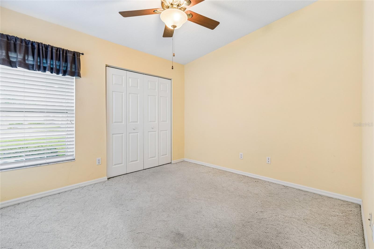
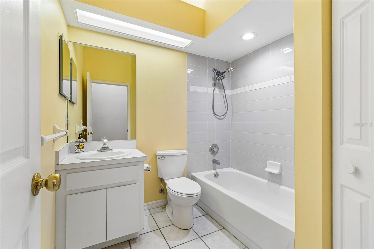
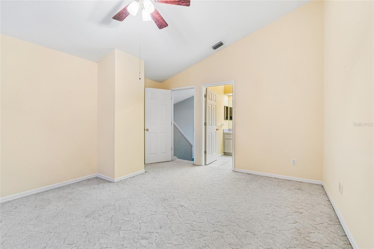
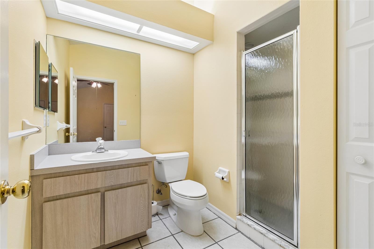
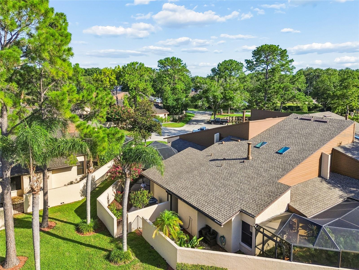
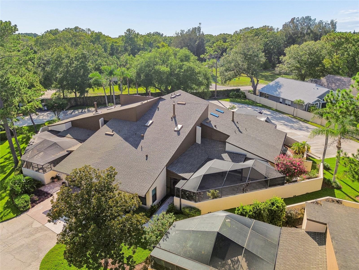
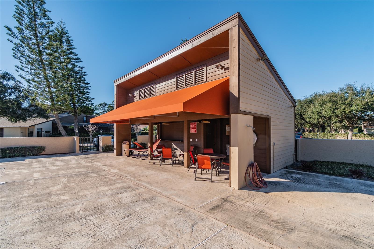
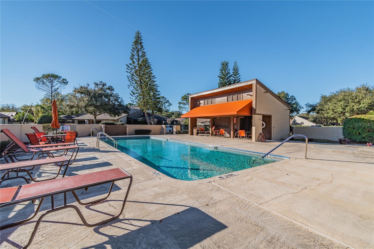
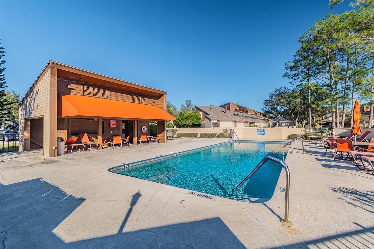
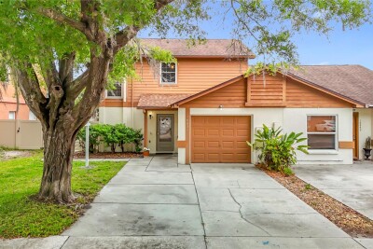
Front Exposure Front Exposure Front Entrance Enclosed Court Yard Enclosed Court Yard Enclosed Count Yard Enclosed Court Yard Kitchen Kitchen Living Room Living Room Living Room Living Room Dining Room Living Room Dining Room Dining Room Primary Bedroom Primary Bedroom Primary Bedroom Primary ensuite Primary ensuite Primary ensuite 2nd Bedroom 2nd Bedroom 2nd Bedroom 2nd Bedroom TB8524058 2nd Full Bath 3rd Bedroom  w/ensuite:2nd Floor 3rd Bedroom w/ensuite TB8524058 TB8524058 Community Pool TB8524058 TB8524058
Loading map ...
Loading map ...

5030 UMBER WAY N, TAMPA, 33624


Property highlights

  • MLS#: TB8524058
  • 3,753.00 lot size Sq.Ft.
  • Year built: 1994
  • Parking spaces: 1
  • Pool: Community pool
  • Listed: 07/03/2026
  • Taxes: $1,506.00
  • HOA fees (monthly): $314.00
  • Average Monthly Fees (not including CDD, if any): $314.00
  • Maintenance fee includes: Sewer, Trash and Water
  • Virtual Tour

Property Overview

RARE FIND… 3 Bedrooms, 3 Full Bathrooms ..Includes: ***Two Primary Bedrooms. One Primary Bedroom on the Main Level and a Primary with en-suite on 2nd Level. The perfect blend of comfort, style, and low-maintenance living. Full family enjoyment with the privacy of this True Split Bedroom concept featuring walk-in closets and TWO large en-suite bathrooms complete with walk-in showers. The 3rd Bedroom and Bathroom are located on the opposite side of the home on the first floor —creating a true retreat. The home features a 2011 Roof and 2011 Air Conditioning system. The kitchen was remodeled, featuring granite countertops and a walk-in pantry, creating a fresh, functional space for everyday living and entertaining. EXCEPTIONAL Enjoyment with your own Over-Sized Courtyard....Offering a Screened and Secluded Lanai with covered areas for relaxing and entertaining through all seasons. Ideally located, this home is just minutes from shopping, dining, and local malls, and only a 20-minute drive to Tampa International Airport, making travel and daily conveniences easily accessible. Residents of Heatherwood Village enjoy a low HOA that INCLUDES: Water, Sewer, Trash, and Ground Maintenance—making this a truly stress-free, maintenance-free lifestyle. This move-in-ready home is a must-see!

Driving directions : West on Ehrlich Rd from Dale Mabry Highway. Turn Right (North) onto Pennington Rd, Than Right into Heatherwood Village

Property Features

Rooms Dimension Description
Primary Bedroom 13x15 First level , Carpet
Dining Room 12x15 First level , Ceramic Tile
Living Room 13x18 First level , Carpet
Bedroom 2 12x12 First level , Carpet
Bathroom 3 13x15 Second level , Carpet
Kitchen 7x10 First level , Ceramic Tile

Interior Features

  • Built-in Features
  • Ceiling Fans(s)
  • High Ceilings
  • Primary Bedroom Main Floor
  • PrimaryBedroom Upstairs
  • Solid Surface Counters
  • Walk-In Closet(s)

Appliances

  • Dishwasher
  • Disposal
  • Dryer
  • Electric Water Heater
  • Microwave
  • Range
  • Refrigerator

Heating

  • Central
  • Electric

Laundry features

  • In Garage

Air Conditioning

  • Central Air

Fireplace

  • Wood Burning

Floor Covering

  • Carpet
  • Ceramic Tile

Utilities

  • Electricity Connected
  • Sewer Connected
  • Water Connected

Exterior features

  • Courtyard
  • Private Entrance
  • Private Mailbox

Patio and porch features

  • Covered
  • Enclosed
  • Wrap Around

Pets restrictions

  • Please confirm with HOA
  • 2 pet(s) allowed
  • Extra Large (101+ Lbs.)

Community Features

  • Clubhouse
  • Pool

Construction Materials

  • Block
  • Stucco

Road Surface Type

  • Concrete

Roof

  • Shingle

Foundation

  • Slab

Listing information courtesy of FUTURE HOME REALTY INC

All listing information is deemed reliable but not guaranteed and should be independently verified through personal inspection by appropriate professionals. Listings displayed on this website may be subject to prior sale or removal from sale; availability of any listing should always be independently verified.
Listing information is provided for consumer personal, non-commercial use, solely to identify potential properties for potential purchase; all other use is strictly prohibited and may violate relevant federal and state law.
Listing data comes from My Florida Regional MLS.