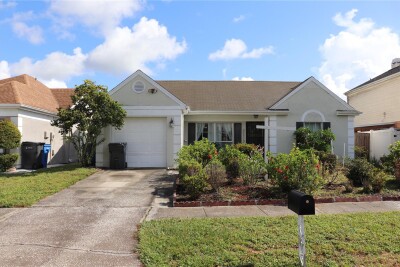
11012 BRIGHTSIDE DR
3, 2, 1,164ft²
MLS#: O6416958


Skip the maintenance and enjoy the spacious layout of this pristine townhome. Tucked away in Tampa’s highly desirable Northdale community, this updated 3-bedroom, 2.5-bathroom Brentwood Park townhome offers the ultimate turn-key lifestyle under 25 minutes from Downtown Tampa and the Airport. The bright, airy main level greets you with an open-concept floor plan featuring modern tile flooring, recessed lighting, and a built-in 1-car garage. You will love the updated kitchen equipped with granite countertops, stainless-steel appliances, and a cozy breakfast nook. From the living area, elegant French doors lead to a fully enclosed, sun-drenched Florida room. Backing up to a quiet, wooded conservation area, this bonus space includes extra storage and serves as the perfect private home office or relaxation sanctuary.Upstairs, modern laminate flooring spans the entire level, leading to a spacious primary suite featuring a walk-in closet and a beautifully renovated en-suite bath with a dual-sink vanity. A large secondary guest bedroom and an updated full bath accommodate family or visitors, while the versatile third bedroom showcases stylish modern barn doors—ideal for a flex space, gym, or workspace. Nestled inside a quiet, sidewalk-lined neighborhood, this townhome sits just steps from the community's resort-style pool and clubhouse. Plus, you are only 3 minutes away from active local hotspots, including Northdale Park, Carrollwood Village Park, local YMCA facilities, and the Northdale Golf & Tennis Club’s popular new Pickle Social Lounge. Move-in ready townhomes with private conservation views are incredibly rare at this price point. Schedule your private tour today!
Driving directions : Take I-275 North toward SR-93 N. Take EXIT 53, towards Bearss Ave/SR-678 W. Go for 0.3 mi. Turn LEFT onto Bearss Ave (SR-678 W). Go for 3.2 mi. Turn RIGHT onto Dale Mabry Hwy (SR-597 N). Go for 0.7 mi. Turn LEFT onto Northdale Blvd. Go for 0.90 mi. Turn RIGHT onto Brentwood Park Cir. Your destination will be on the STRAIGHT AHEAD.
| Rooms | Dimension | Description |
|---|---|---|
| Foyer | 8x11 | First level , Tile |
| Kitchen | 8x11 | First level , Tile |
| Dinette | 8x8 | First level , Tile |
| Living Room | 14x21 | First level , Tile |
| Dining Room | 8x13 | First level , Tile |
| Florida Room | 18x8 | First level , Tile , Ceiling Fan(s) |
| Primary Bedroom | 12x15 | Second level , Laminate , Ceiling Fan(s) |
| Primary Bathroom | 9x11 | Second level , Laminate , Double Vanity , En Suite Bathroom , Exhaust Fan , Stone Counters , Tub With Shower |
| Laundry | 8x6 | Second level , Laminate |
| Bedroom 2 | 10x14 | Second level , Laminate , Ceiling Fan(s) |
| Bathroom 2 | 8x5 | Second level , Laminate , Single Vanity , Tub With Shower |
| Bedroom 3 | 11x14 | Second level , Laminate , Ceiling Fan(s) |
3, 2, 1,164ft²
MLS#: O6416958
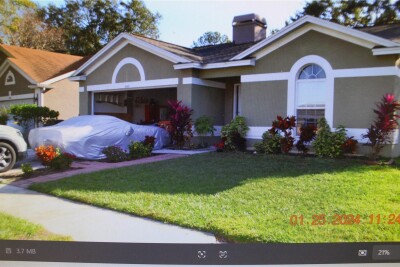
3, 2, 1,425ft²
MLS#: TB8479798

3, 2, 1,222ft²
MLS#: TB8554352

4, 2, 1,724ft²
MLS#: TB8548929