English / Українська / Русский

Julia Vakulenko - Broker -

TB8524553 TB8524553 TB8524553 TB8524553 TB8524553 TB8524553 TB8524553 TB8524553 TB8524553 TB8524553 TB8524553 TB8524553 TB8524553 TB8524553 TB8524553 TB8524553 TB8524553 TB8524553 TB8524553 TB8524553 TB8524553 TB8524553 TB8524553 TB8524553 TB8524553 TB8524553 TB8524553 TB8524553 TB8524553 TB8524553 TB8524553 TB8524553 TB8524553 TB8524553 TB8524553 TB8524553 TB8524553 TB8524553 TB8524553 TB8524553 TB8524553 TB8524553 TB8524553 TB8524553 TB8524553 TB8524553 TB8524553 TB8524553 TB8524553 TB8524553 TB8524553 TB8524553 TB8524553 TB8524553
Loading map ...
Loading map ...

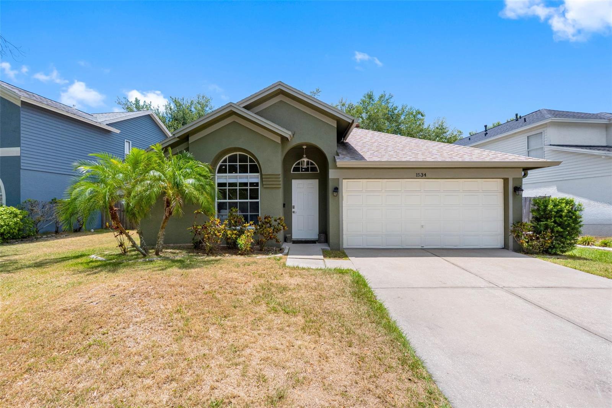
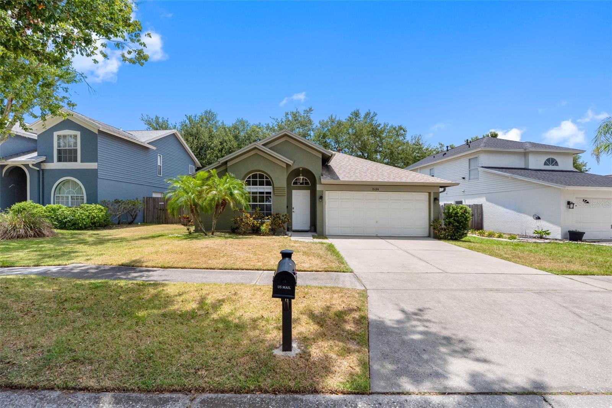
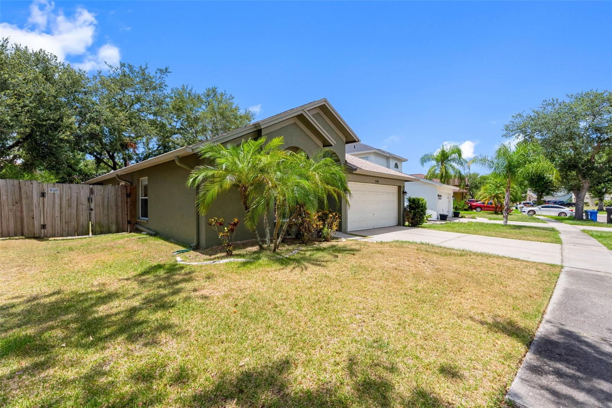
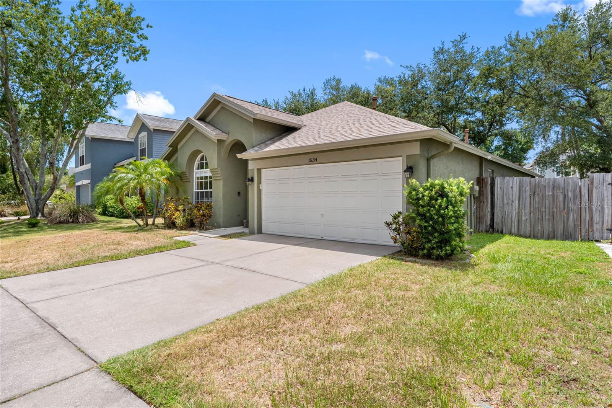
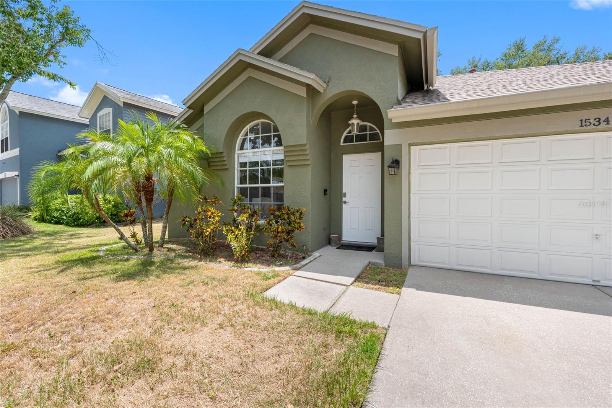
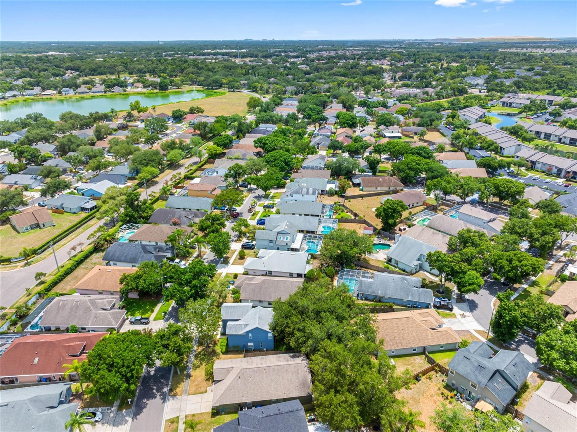
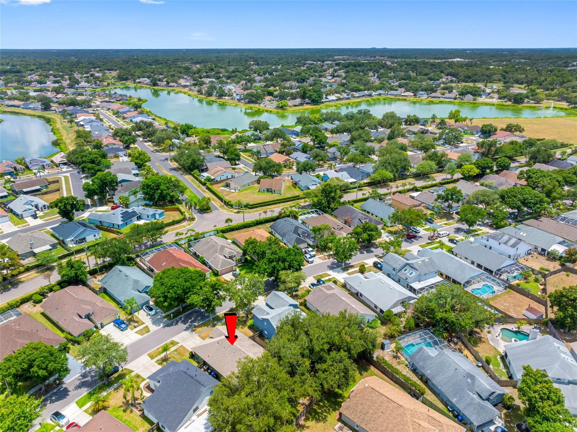
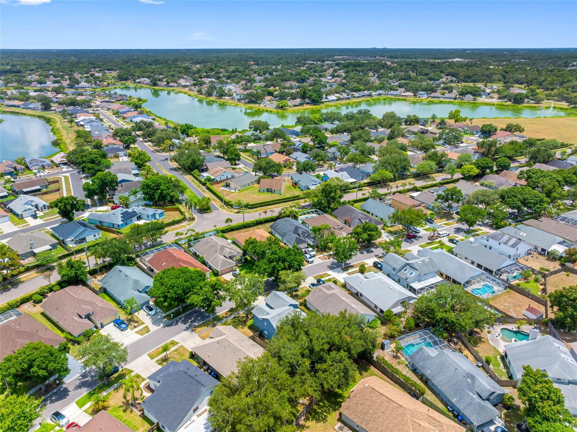
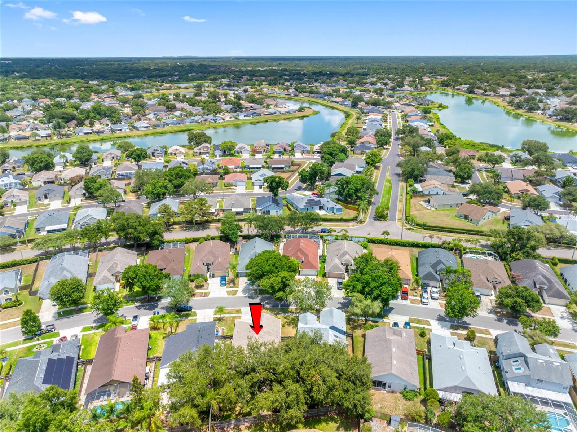
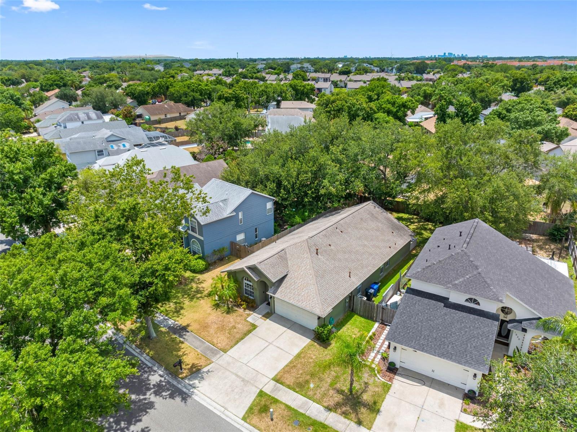
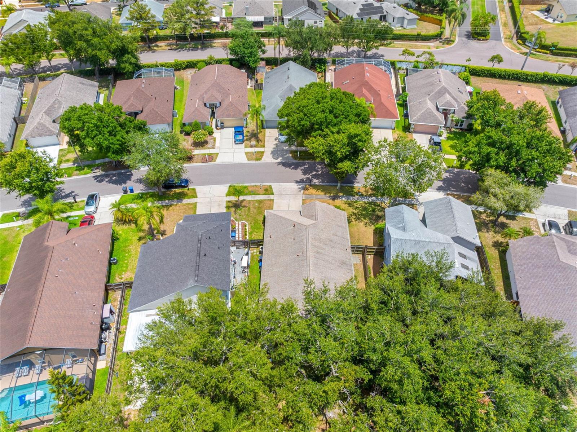
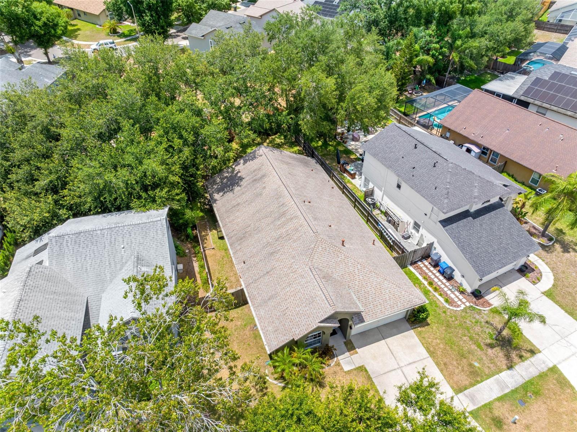
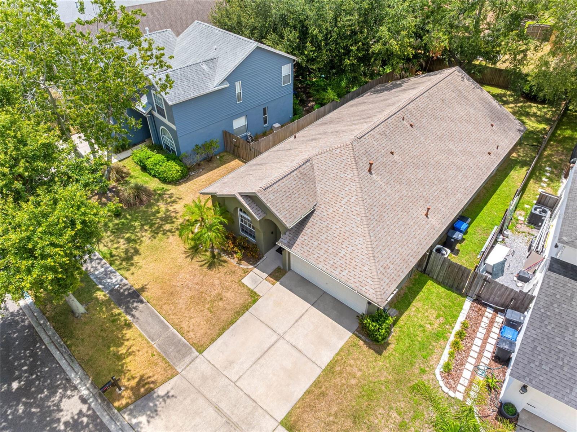
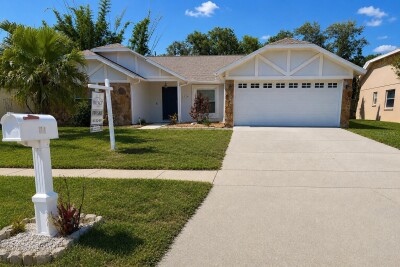
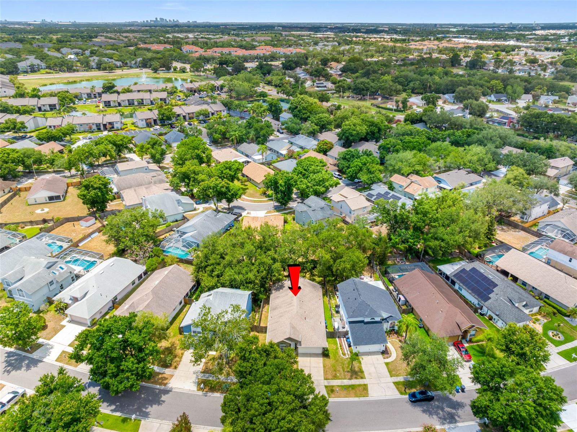
1534 SCOTCH PINE DR, BRANDON, 33511


Property highlights

  • MLS#: TB8524553
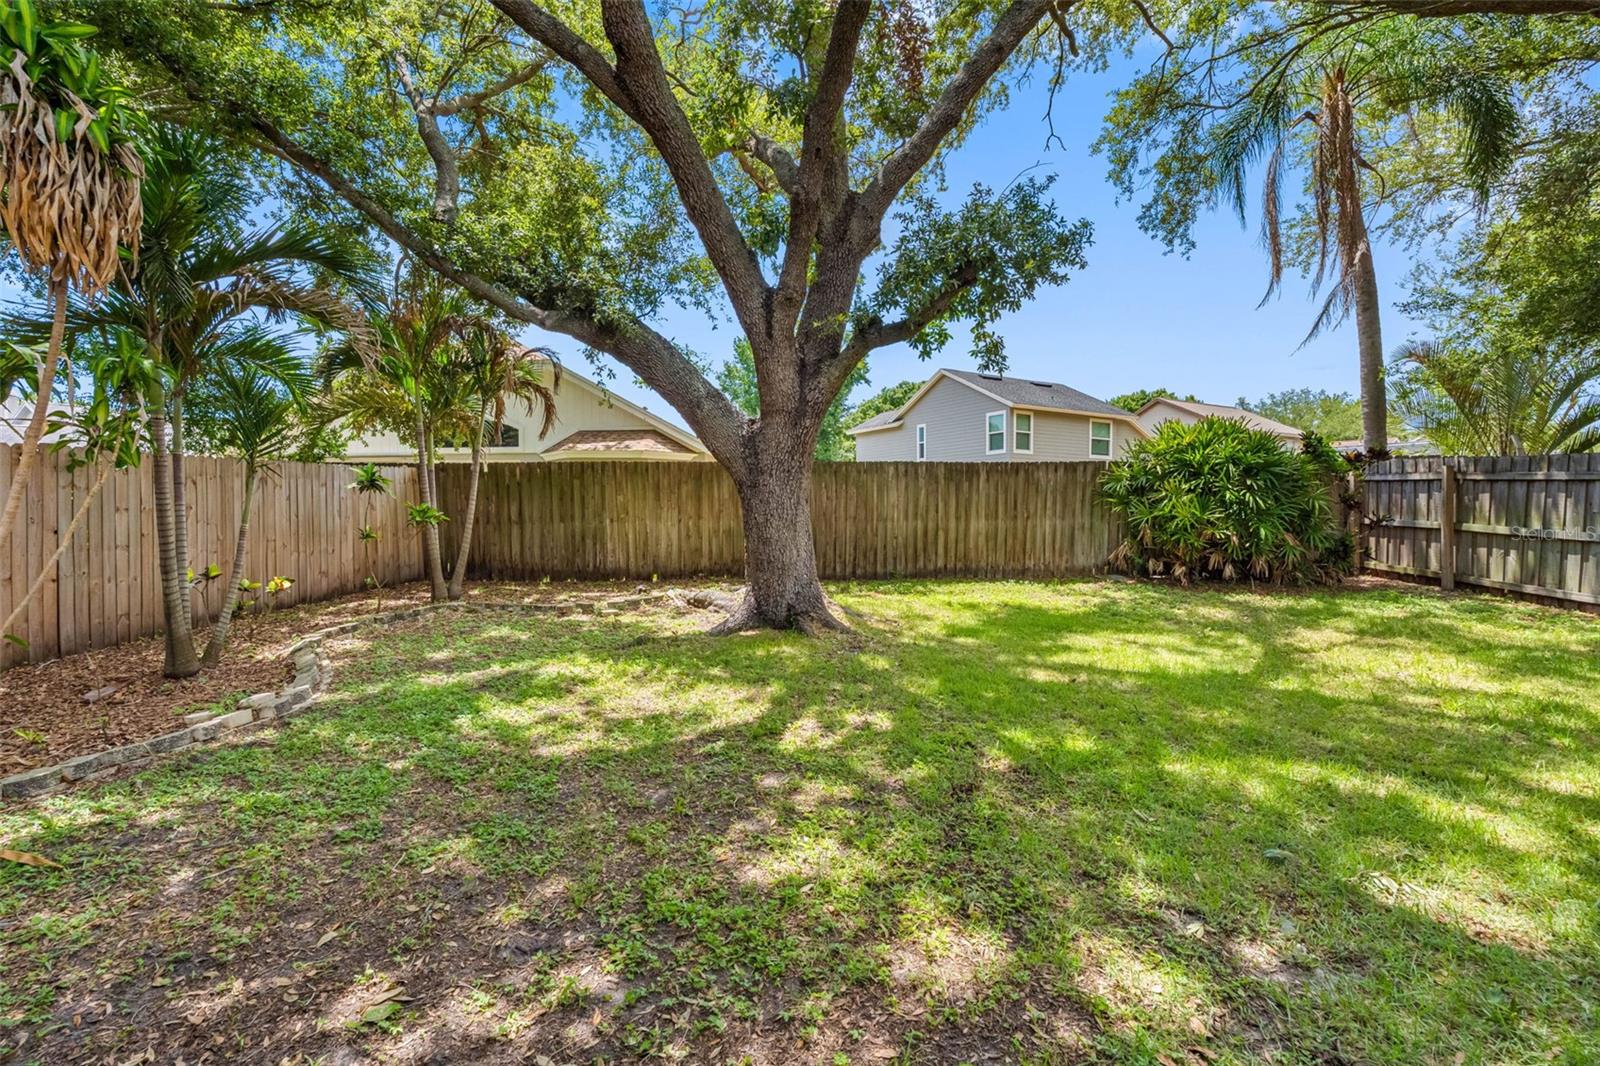
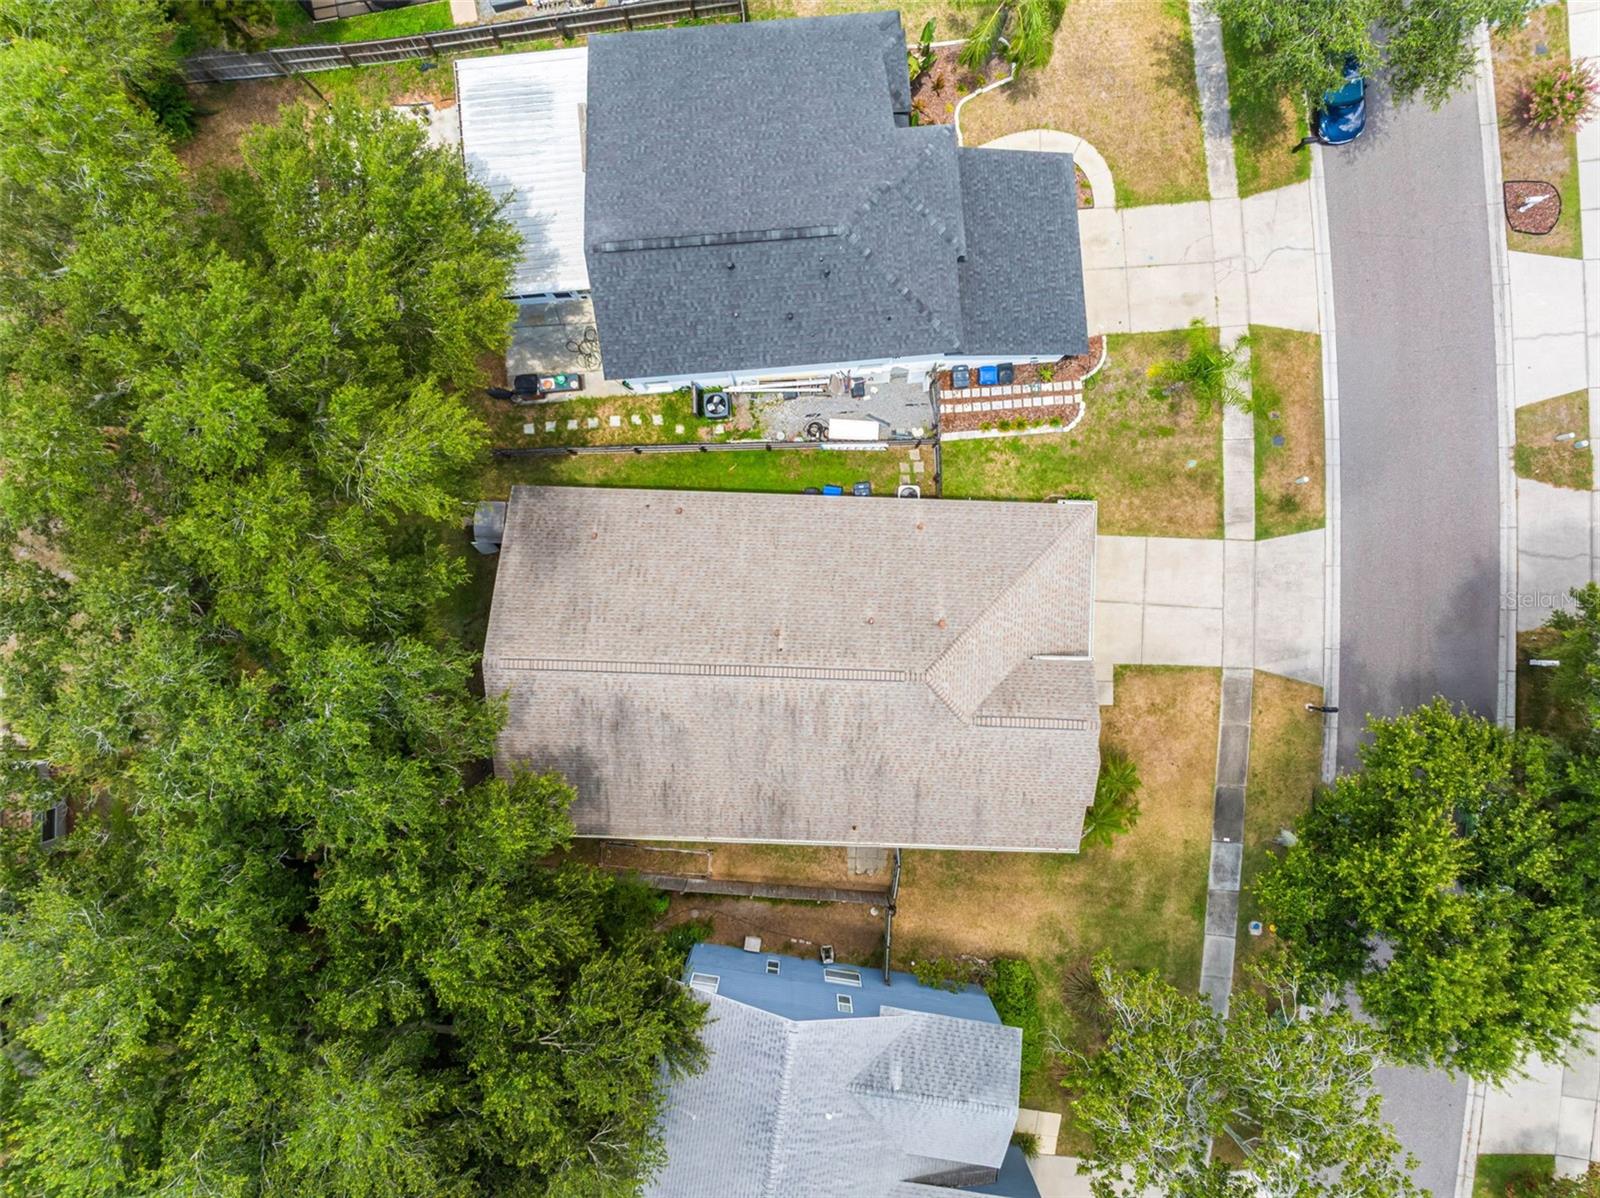
  • 6,765.00 lot size Sq.Ft.
  • Year built: 1996
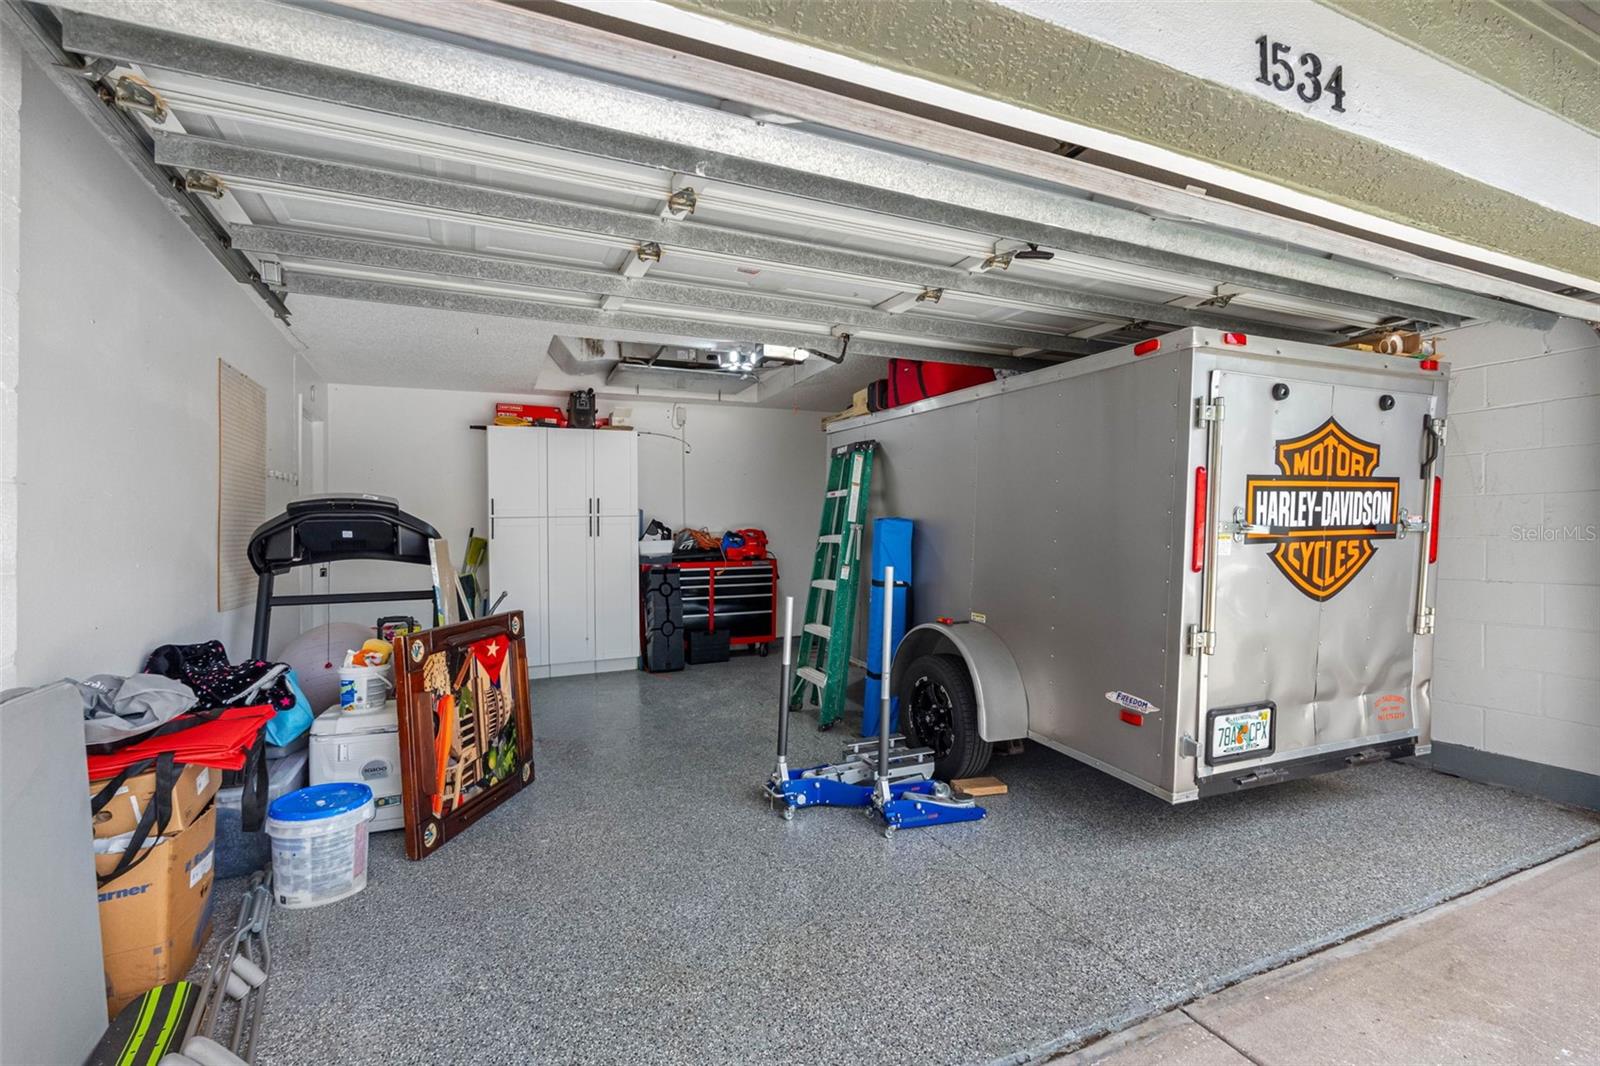
  • Parking spaces: 2
  • Listed: 06/30/2026
  • Taxes: $3,969.00
  • HOA fees (monthly): $41.67
  • Average Monthly Fees (not including CDD, if any): $41.67
  • Virtual Tour

Property Overview

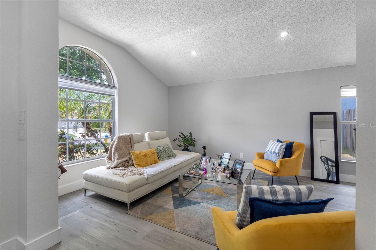
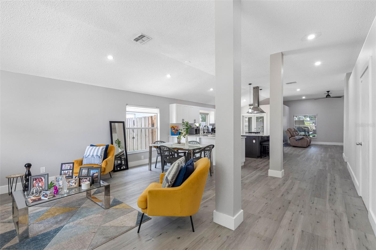
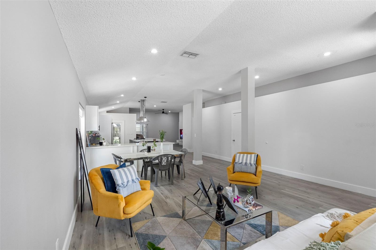
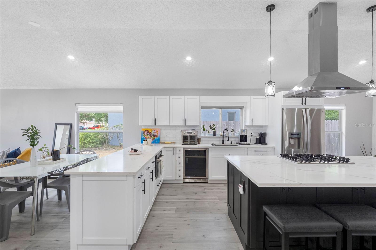
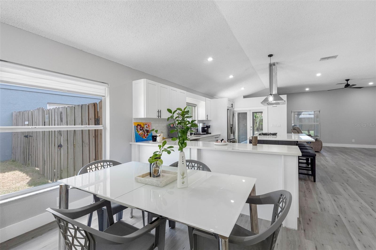
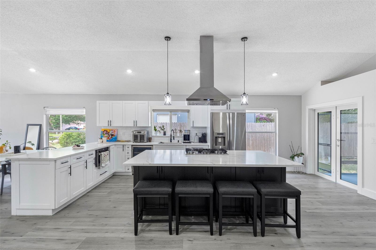
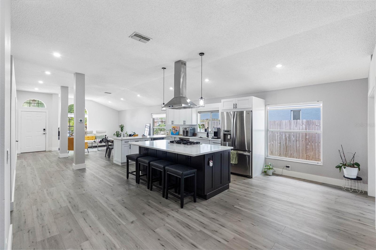
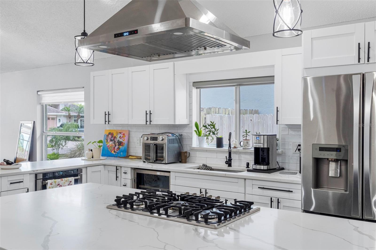
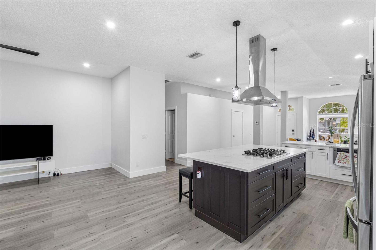
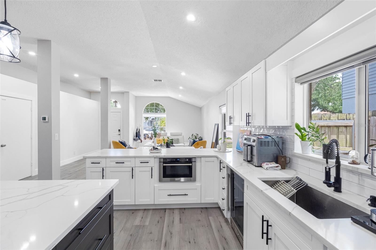
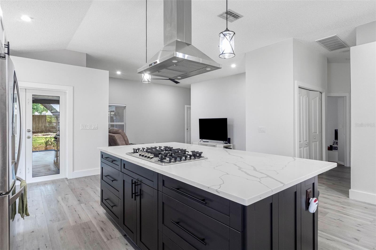
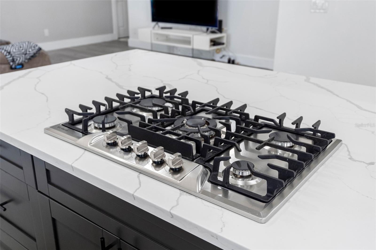
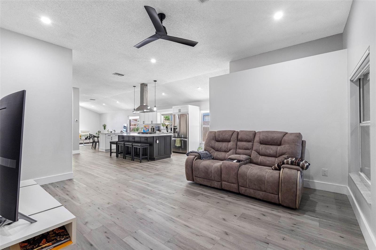
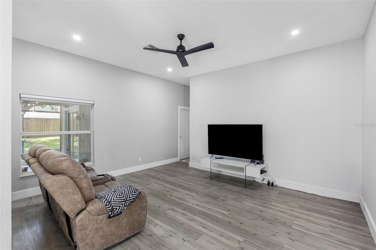
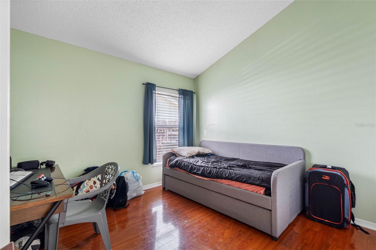
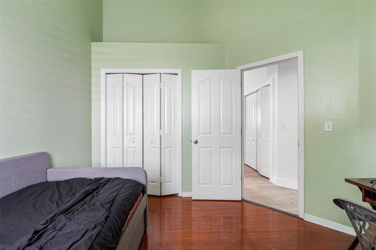
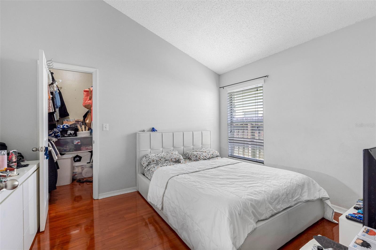
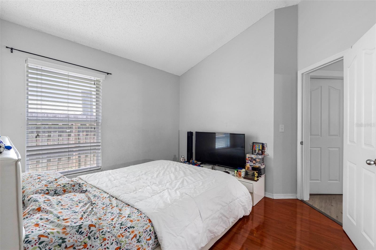
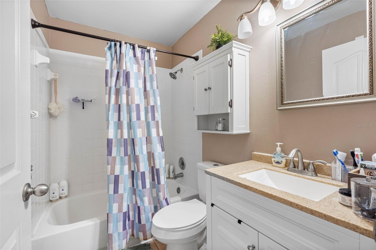
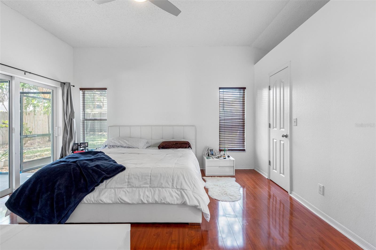
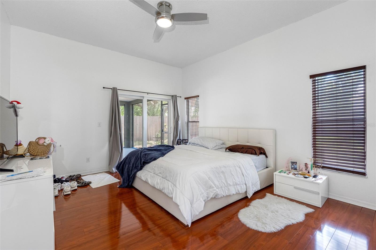
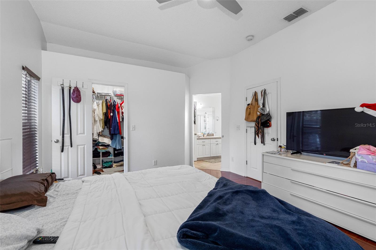
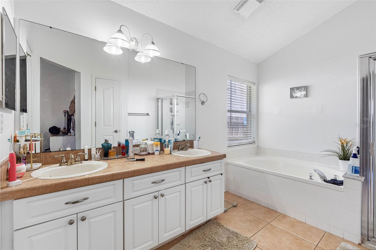
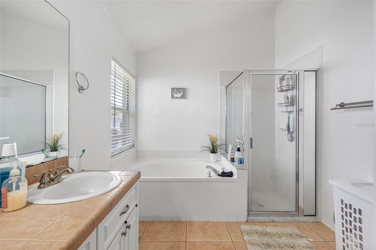
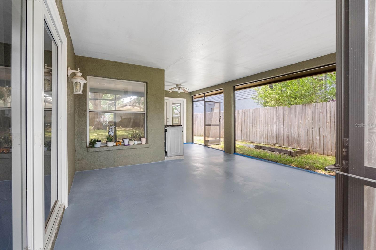
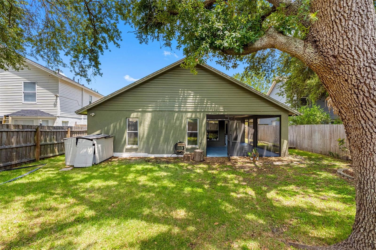
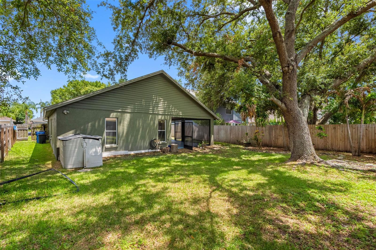
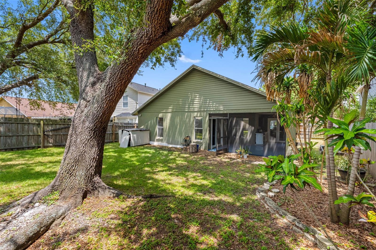
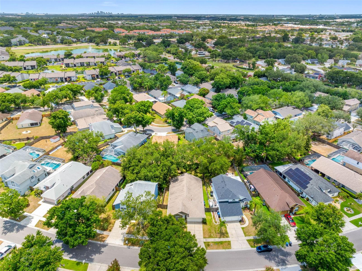
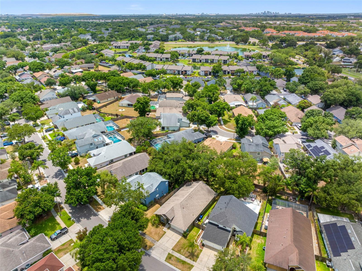
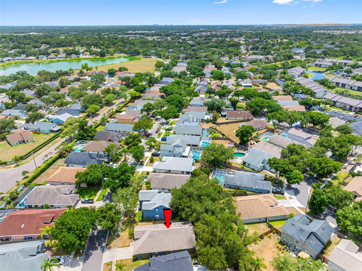
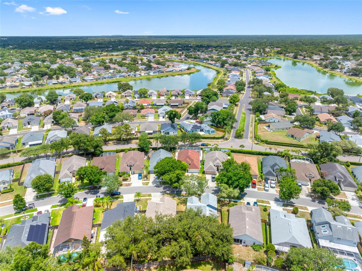
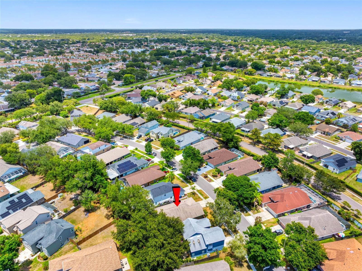
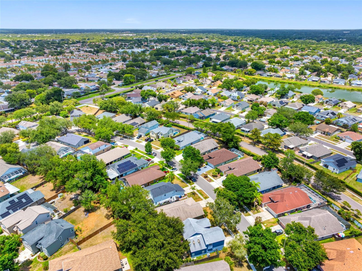
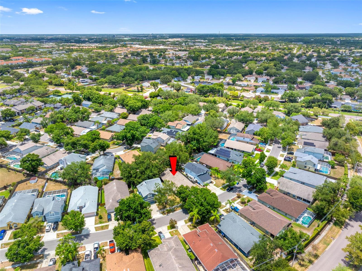
Welcome to this beautifully maintained 3-bedroom, 2-bathroom home in the heart of Brandon! This move-in-ready property features stylish laminate flooring throughout, fresh interior paint, and a beautifully remodeled interior that offers a modern and inviting feel.Pride of ownership is evident throughout, with the home being in excellent condition and ready for its new owner. Conveniently located near shopping, dining, schools, parks, and major highways, this home offers both comfort and convenience.

Driving directions : From I-75, take Exit 254 for US-301 S toward Brandon. Continue south for approximately 2 miles, then turn left onto Providence Lakes Blvd. Follow Providence Lakes Blvd for about 0.8 miles, turn right onto Little Brook Ln, then make a left onto Scotch Pine Dr. Continue to 1534 Scotch Pine Dr. The property will be on the right.

Property Features

Rooms Dimension Description
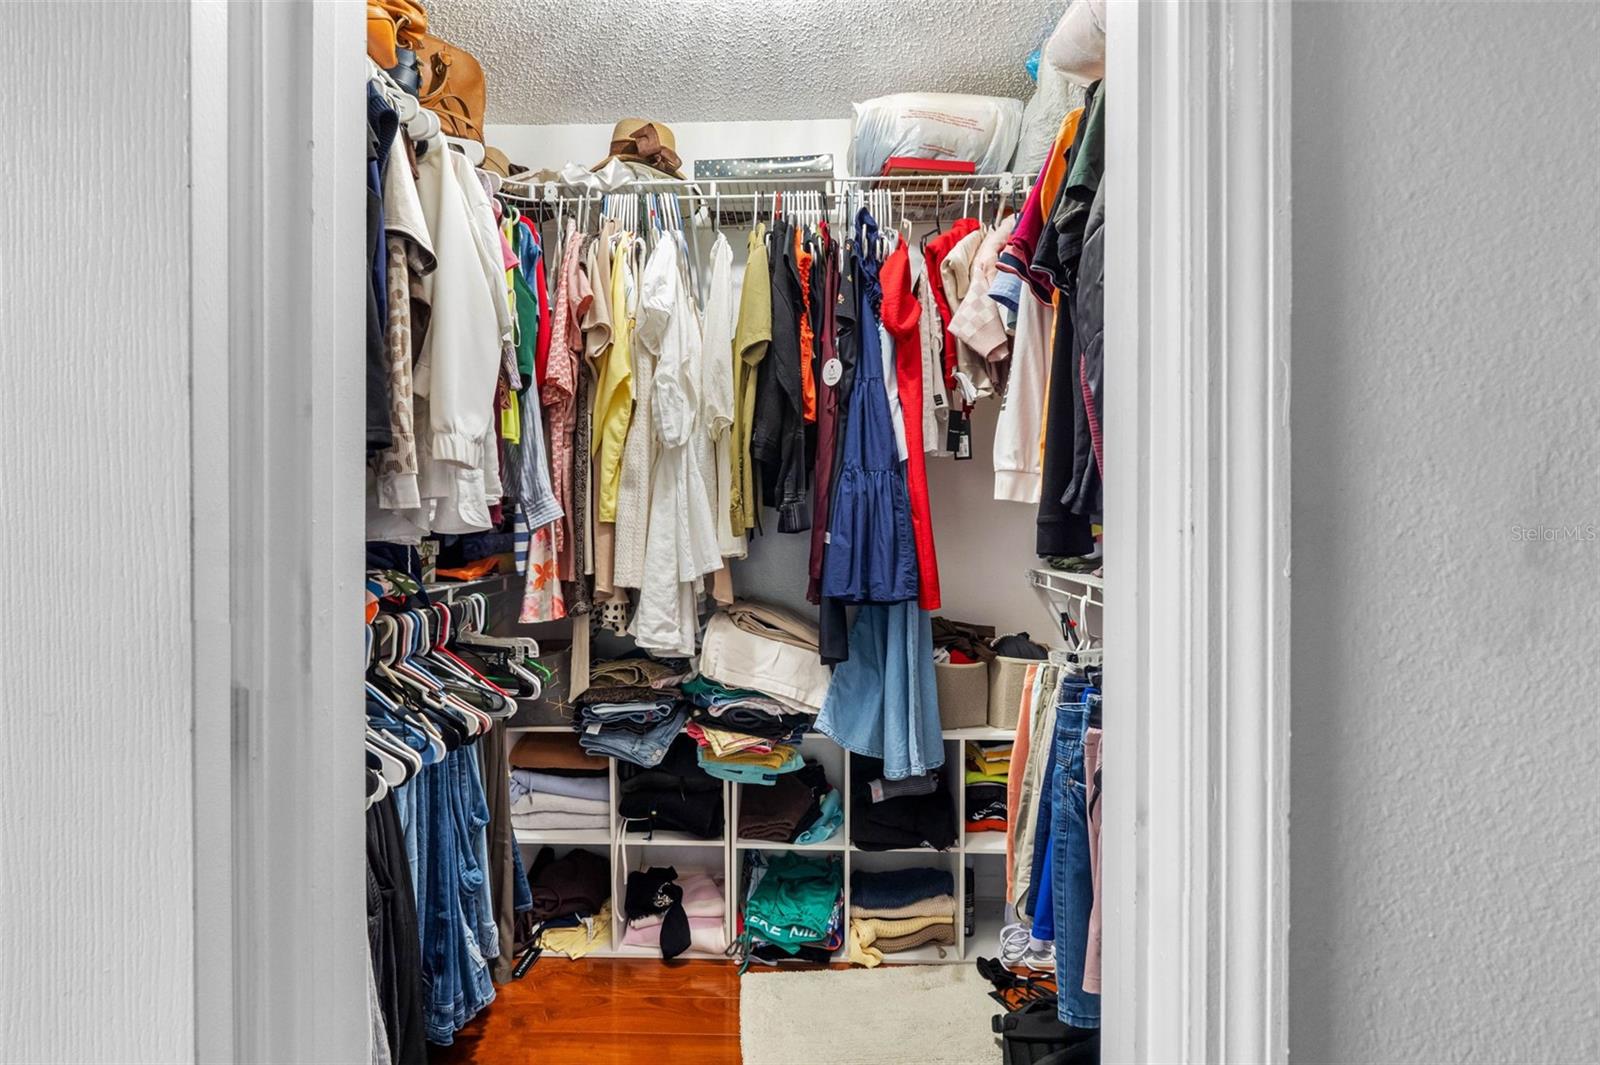
Primary Bedroom 14x13 First level
Bedroom 2 12x10 First level
Bedroom 3 11x10 First level
Dining Room 10x14 First level
Family Room 13x12 First level
Kitchen 11.5x9 First level
Laundry 9x6 First level
Living Room 14x12 First level

Interior Features

  • High Ceilings

Appliances

  • Microwave
  • Range
  • Refrigerator

Heating

  • Heat Pump

Laundry features

  • Common Area

Air Conditioning

  • Central Air
  • Attic Fan

Floor Covering

  • Ceramic Tile
  • Laminate

Utilities

  • Cable Available
  • Cable Connected
  • Sewer Available
  • Sewer Connected
  • Water Available
  • Water Connected

Exterior features

  • Outdoor Kitchen

Construction Materials

  • Block

Road Surface Type

  • Concrete

Roof

  • Shingle

Foundation

  • Crawlspace

Listing information courtesy of DUO REALTY LLC

All listing information is deemed reliable but not guaranteed and should be independently verified through personal inspection by appropriate professionals. Listings displayed on this website may be subject to prior sale or removal from sale; availability of any listing should always be independently verified.
Listing information is provided for consumer personal, non-commercial use, solely to identify potential properties for potential purchase; all other use is strictly prohibited and may violate relevant federal and state law.
Listing data comes from My Florida Regional MLS.