1518 WESTERLY DR
3, 2, 1,707ft²
MLS#: TB8528800
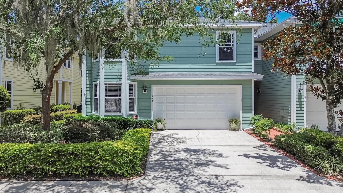
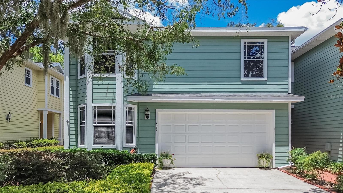
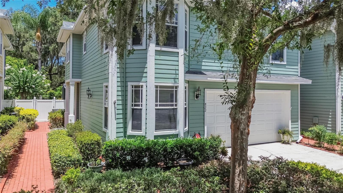
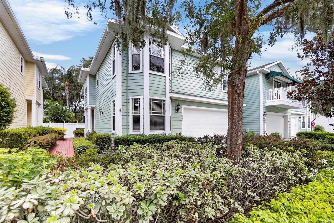
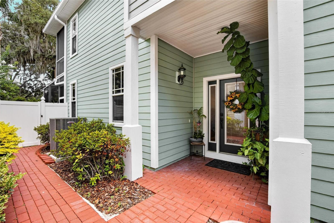
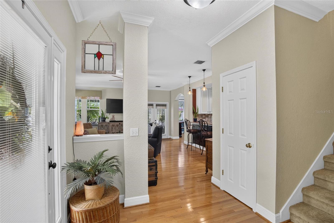
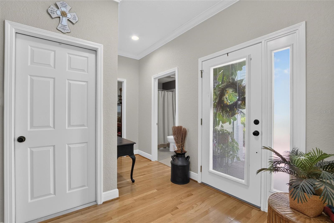
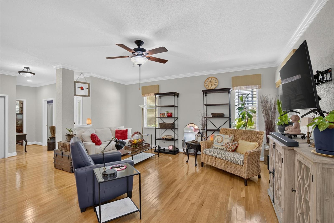
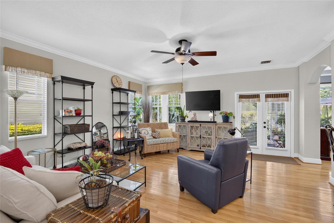
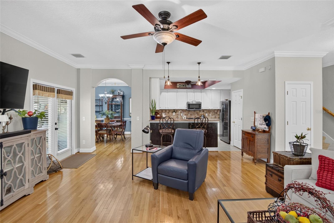
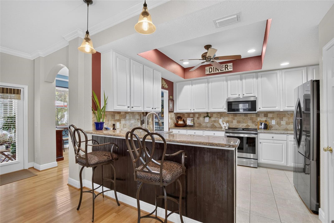
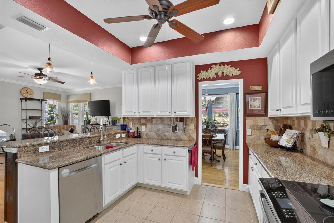
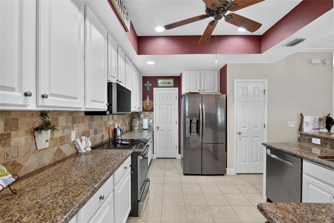
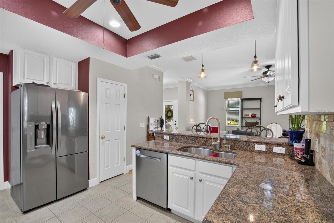
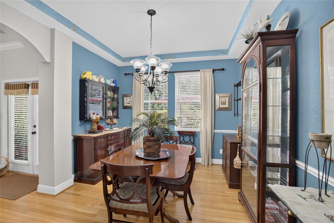
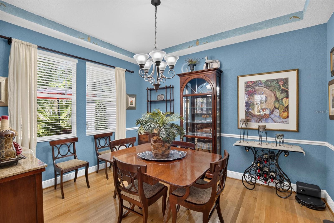
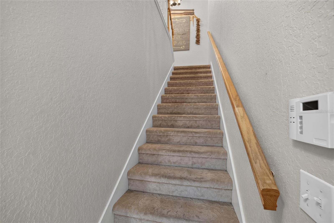
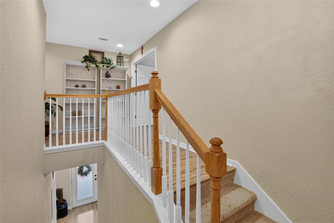
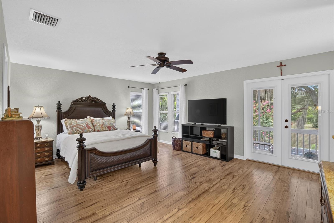
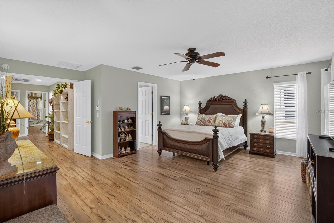
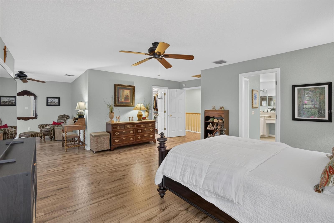
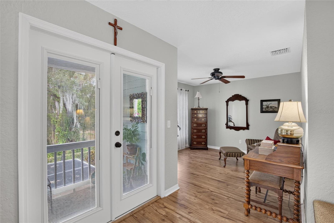
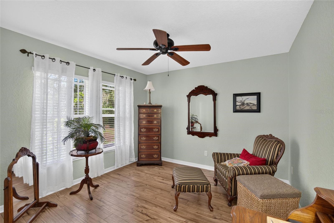
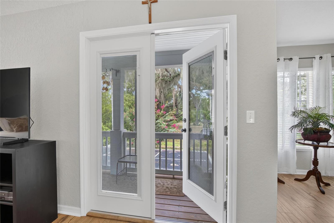
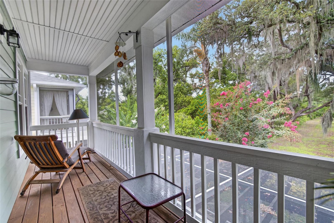
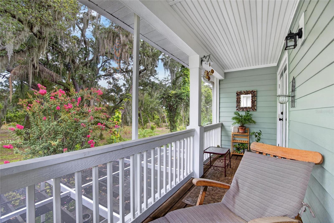
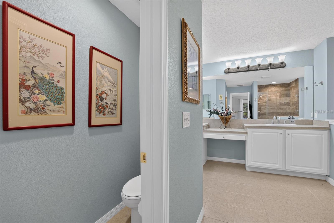
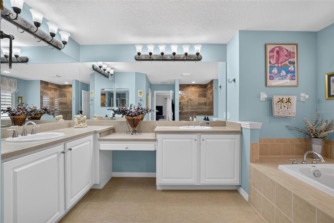
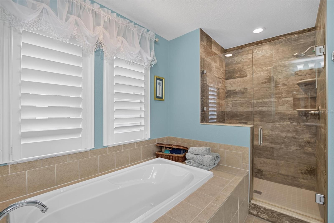
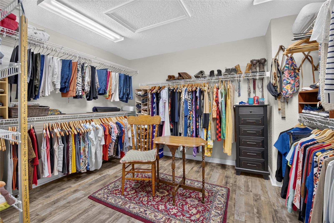
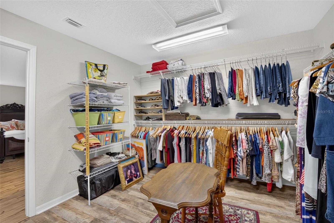
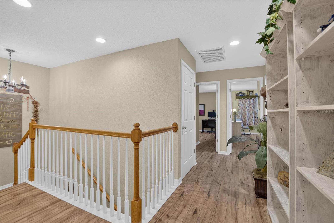
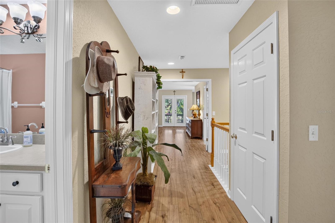
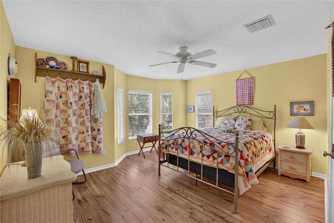
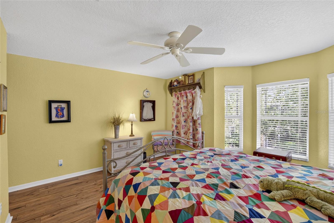
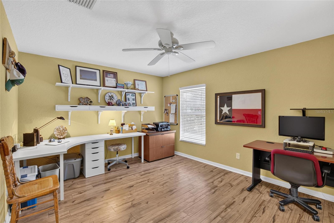
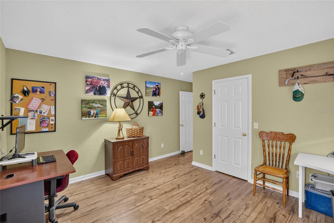
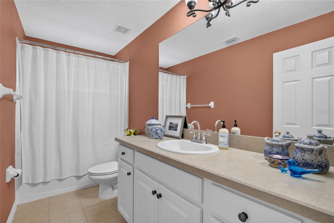
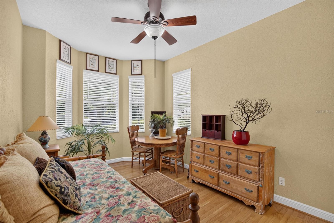
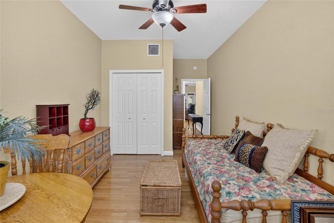
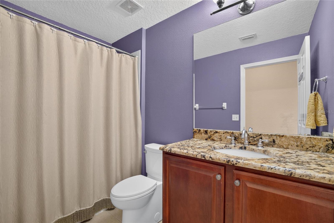
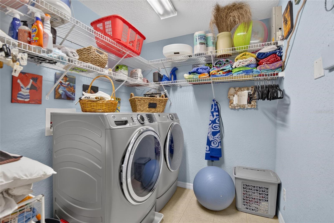
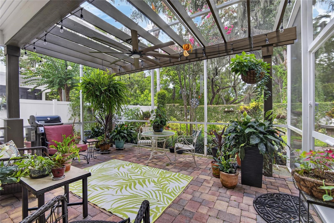
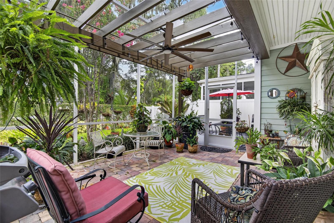
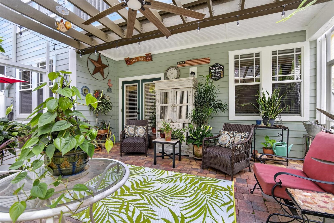
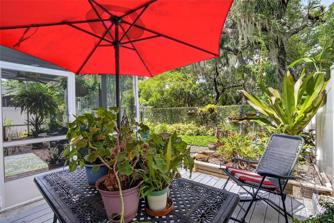
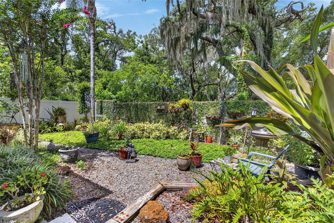
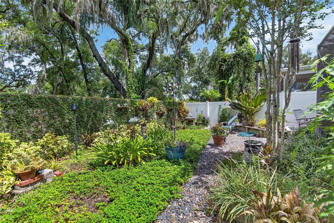
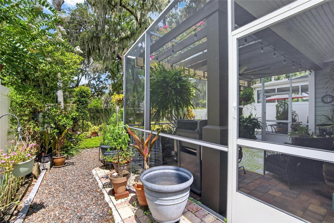
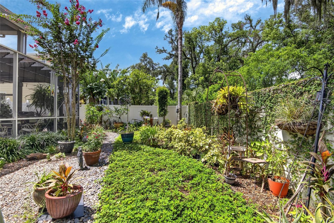
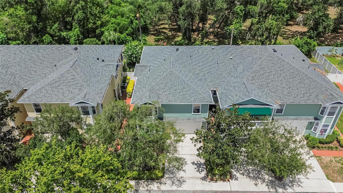
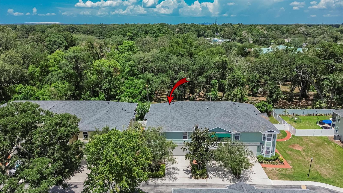
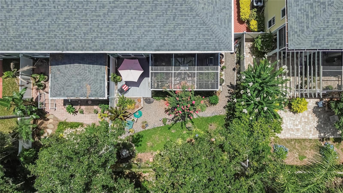
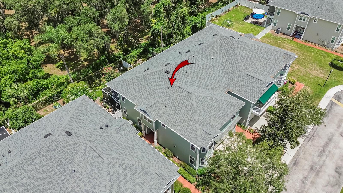
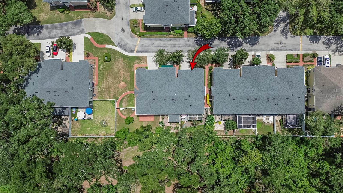
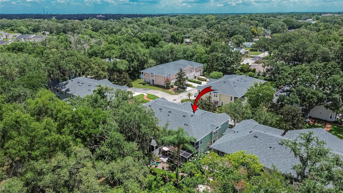
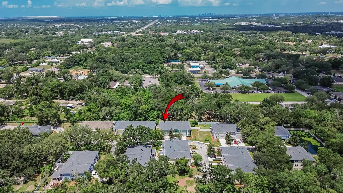
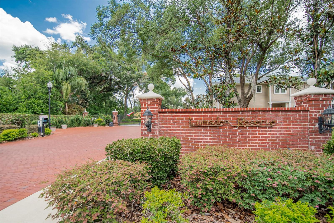
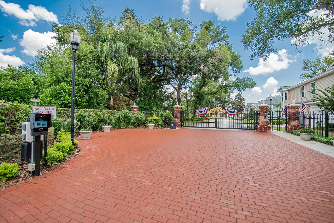
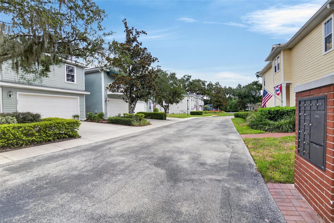
Exceptional Townhome in the Beautiful Gated Community of Lumsden Reserve! Prepare to be impressed by this stunning and exceptionally spacious townhome offering 2,806 square feet of living space, 4 bedrooms, 3 full bathrooms, and a 2-car garage. Step outside and create your own private retreat in the beautifully designed backyard, featuring a screened lanai with a charming pergola and elegant paver patio. An additional open patio with composite decking provides the perfect space for entertaining, relaxing, or enjoying the peaceful, private setting. Inside, you'll immediately feel at home. The inviting living and dining rooms showcase rich hardwood flooring and seamlessly flow into the kitchen. Designed with both style and functionality in mind, the kitchen features tray ceilings, 42-inch cabinetry, granite countertops, a decorative tile backsplash, a breakfast bar, and a spacious pantry. The first floor also includes a generously sized fourth bedroom with a full bathroom conveniently located just outside the room, making it ideal for guests, a home office, or multigenerational living. Upstairs, the expansive primary suite offers a true owner's retreat complete with a versatile bonus space perfect for a nursery, home office, reading room, or private sitting area. Step onto your own private balcony to enjoy your morning coffee or unwind in the evening. The oversized walk-in closet provides abundant storage, while the luxurious en-suite bath features a garden tub, walk-in shower, dual vanities, and ample space to start and end your day in comfort. The second floor also features beautiful laminate flooring throughout the bedrooms, adding both style and easy maintenance. Two additional bedrooms and another full bathroom complete the upper level, providing plenty of room for family and guests. Ideally located just minutes from shopping, Brandon Mall, dining, I-75, and the Selmon Expressway, this home offers convenient access to downtown Tampa and everything the area has to offer. Don't miss this incredible opportunity to own one of the largest townhomes in Lumsden Reserve. Schedule your private showing today!
Driving directions : Heading west on E Lumsden Dr. make a right onto Lumsden Reserve Dr. Go through the gate and the townhouse is on the left.
| Rooms | Dimension | Description |
|---|---|---|
| Living Room | 15x17 | First level , Wood |
| Kitchen | 11x14 | First level , Tile |
| Dining Room | 10x12 | First level , Wood |
| Primary Bedroom | 14x18 | Second level , Laminate |
| Bedroom 2 | 11x14 | Second level , Laminate |
| Bedroom 3 | 11x14 | Second level , Laminate |
| Bedroom 4 | 10x13 | First level , Wood |
| Office | 10x10 | Second level , Laminate |
| Balcony/Porch/Lanai | 15x17 | First level , Brick/Stone |
3, 2, 1,707ft²
MLS#: TB8528800
4, 2, 1,895ft²
MLS#: TB8478796
3, 2, 2,283ft²
MLS#: TB8521244
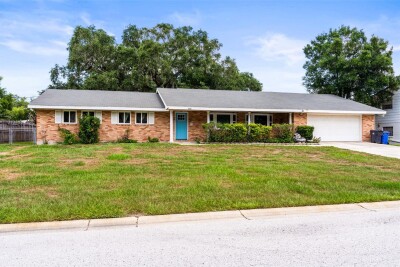
4, 3, 2,151ft²
MLS#: TB8527757