
115 W BRENTRIDGE DR
4, 3, 2,300ft²
MLS#: TB8514078
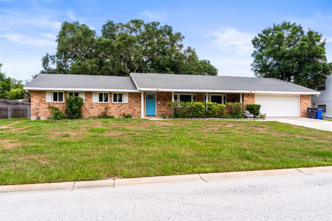
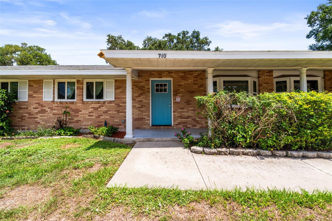
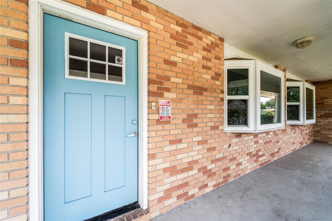
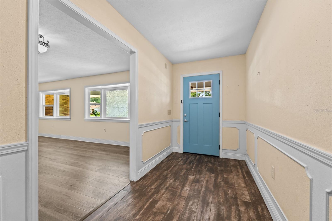
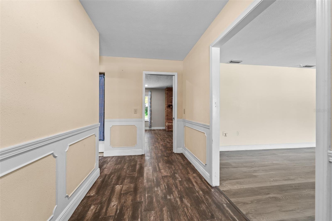
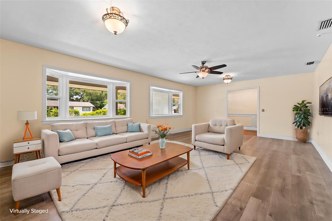
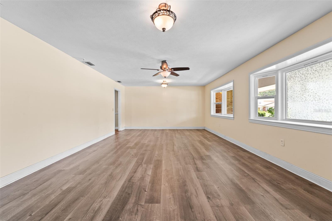
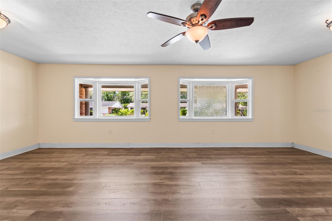
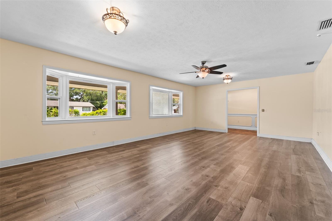
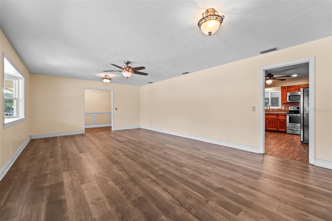
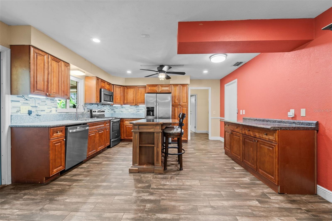
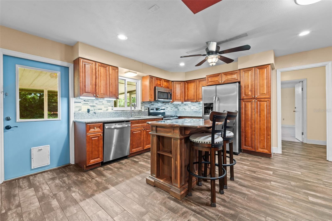
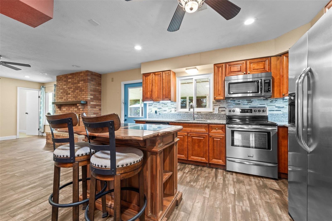
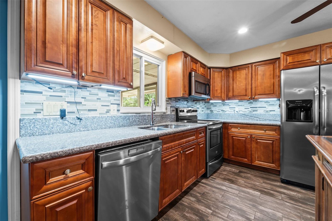
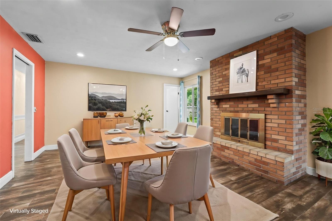
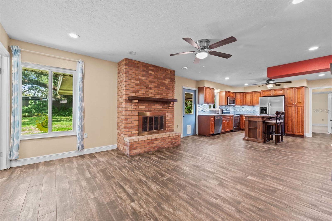
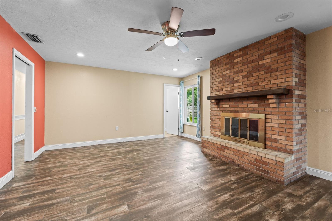
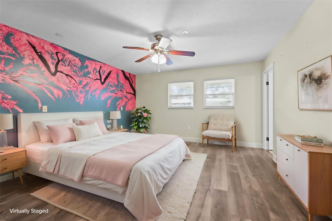
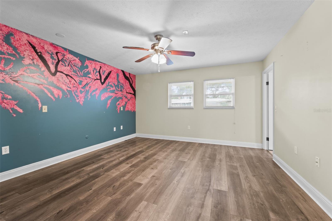
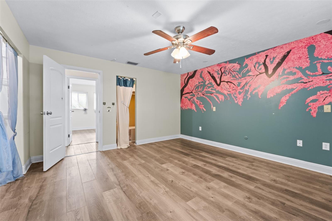
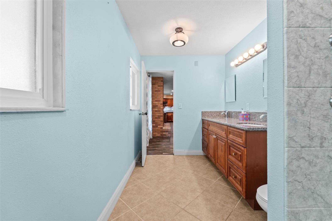
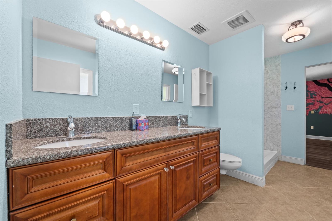
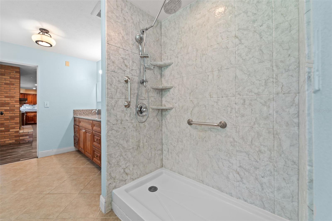
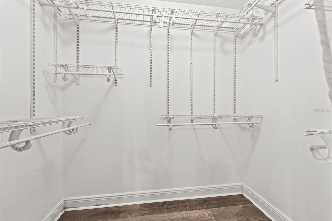
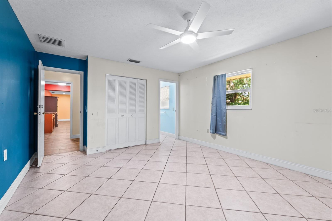
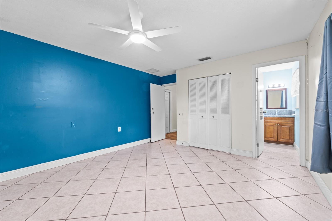
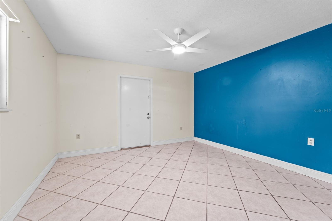
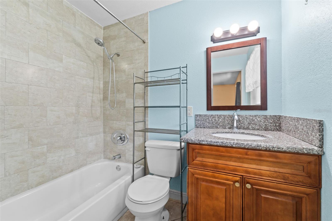
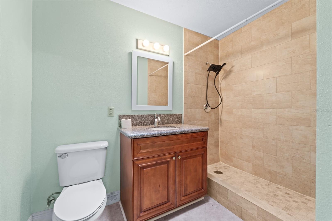
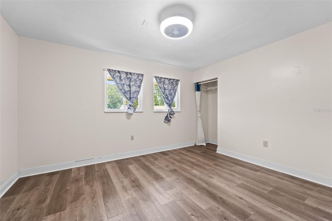
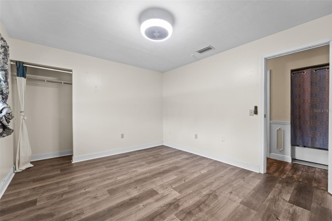
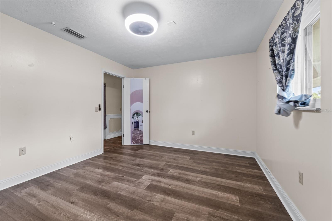
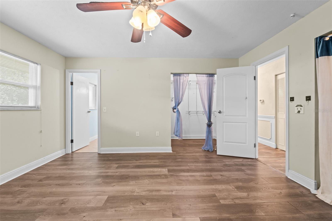
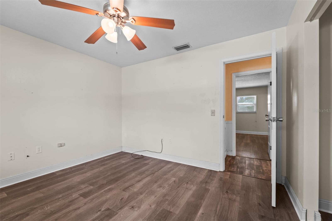
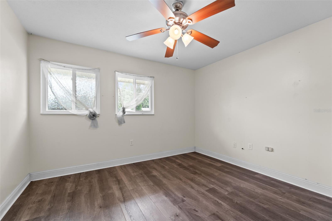
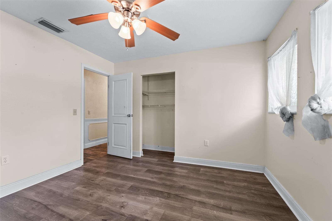
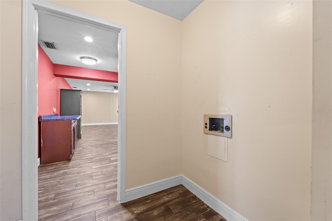
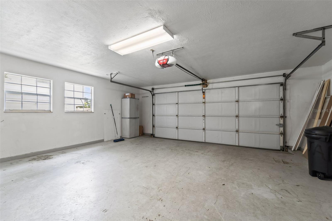
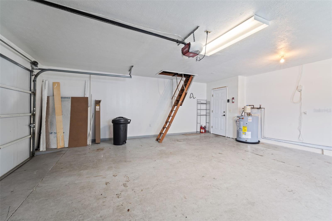
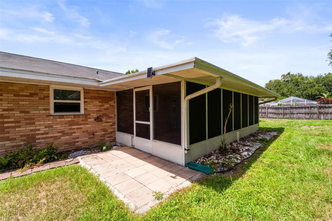
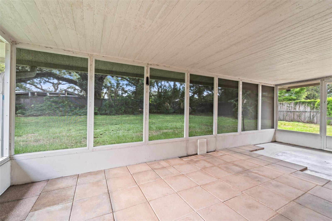
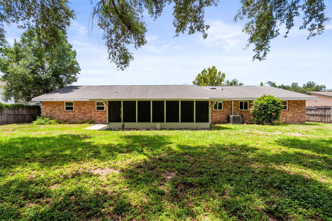
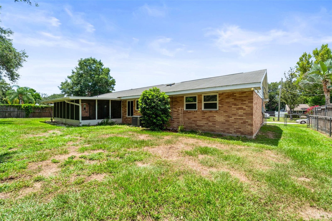
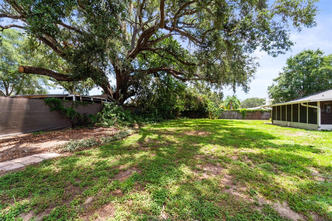
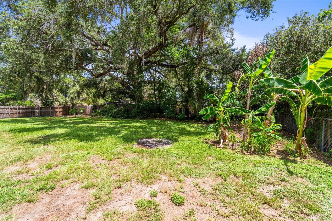
Virtually Staged. Virtually Staged. Location, location, location! This home is perfectly located for all of your shopping, dining, or entertainment needs. This beautiful home offers an oversized primary bedroom with an ensuite that includes a walk-in closet, a walk-in shower and a double vanity. Additionally, there is a second en-suite bedroom with a full bath. The home offers 2151 square feet of living space in total. The layout is unique and perfect for entertaining. The combined dining room and kitchen have a lovely fireplace and flows into the family room. Step outside to the fully enclosed screened porch and oversized backyard which is completely fenced in.
List of recent updates, luxury vinyl flooring in the living room and bedrooms 2021, Ceramic wood plank flooring 2016, replaced A/C with Trane unit 2017, dishwasher 2020, hurricane rated windows 2022, new doors 2023, new shower primary bath 2023, water heater 2025 and pipelining with Tampa Electric 2021.
Driving directions : From Oakfield Drive turn right onto South Kings Ave. and right onto Debra Lynne Dr. house on the right.
| Rooms | Dimension | Description |
|---|---|---|
| Family Room | 14x23 | First level , Laminate , Ceiling Fan(s) |
| Primary Bedroom | 14x13 | First level , Laminate , Ceiling Fan(s) , En Suite Bathroom |
| Kitchen | 14x13 | First level , Laminate , Breakfast Bar , Ceiling Fan(s) |
| Dining Room | 14x13 | First level , Laminate |
| Bathroom 2 | 14x14 | First level , Laminate , Ceiling Fan(s) , En Suite Bathroom |
| Bedroom 3 | 13x11 | First level , Laminate , Ceiling Fan(s) |
| Bedroom 4 | 11x11 | First level , Laminate , Ceiling Fan(s) |
4, 3, 2,300ft²
MLS#: TB8514078
3, 2, 2,283ft²
MLS#: TB8521244
4, 3, 2,594ft²
MLS#: TB8509442
3, 2, 2,285ft²
MLS#: TB8467745