English / Українська / Русский

Julia Vakulenko - Broker -

TB8525417
Loading map ...
Loading map ...

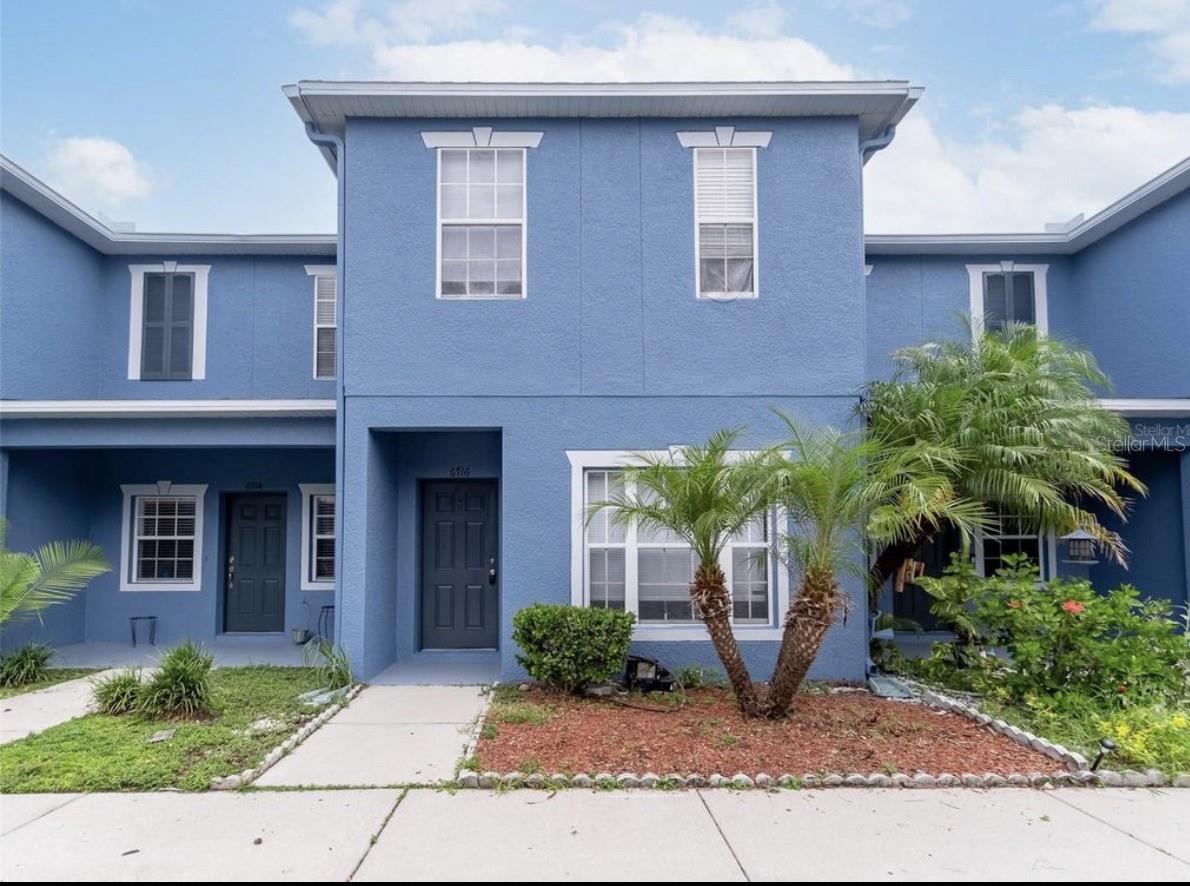
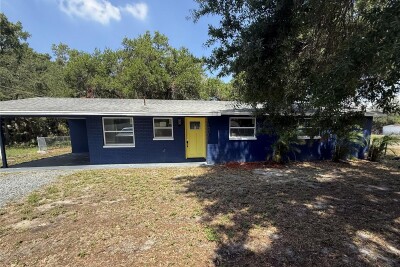
6716 LAKE CAMDEN WAY, GIBSONTON, 33534


Property highlights

  • MLS#: TB8525417
  • 1,056.00 lot size Sq.Ft.
  • Year built: 2005
  • Pool: Community pool
  • Listed: 07/13/2026
  • Taxes: $2,148.00
  • HOA fees (monthly): $292.00
  • Average Monthly Fees (not including CDD, if any): $292.00
  • Maintenance fee includes: Cable TV, Internet, Maintenance Structure, Maintenance Grounds, Pest Control, Pool, Security, Sewer, Trash and Water
  • Building Name: NA

Property Overview

You will find you’re long awaited and sought after Florida dream home here. All your new home awaits is your personal decor. Spacious three bedroom, two and a half baths, immaculate townhome. Located in the gated community of Kings Lake. Decorative accents in downstairs areas. Freshly painted light grey walls. Downstairs you will find the third bedroom, art nitche, formal dining room with decorative trim molding, half bathroom with pedestal sink and kitchen. Kitchen with large breakfast bar, white appliances, and a large pantry that offers considerable storage space. Adjoining the kitchen is the family room with large slider to the screened lanai, and spindle staircase. Upstairs are two bedrooms, each with their own private bath, and the conveniently located laundry closet. Medium stained oak cabinets in upstairs bathrooms. There are three ceiling fans, one in each bedroom and one in the family room. Wood laminate flooring everywhere but wet areas that are ceramic tile. In addition the home has the pest tubes in the walls. Don’t wait or you may loose the chance to purchase this wonderful home. All level schools close to community. Community swimming pool. No CDD’s in this community.

Driving directions : I-75 to Exit 246, west onto Big Bend Road. Pass schools and one light to townhome entrance on right.

Property Features

Rooms Dimension Description
Kitchen 8x10 First level , Ceramic Tile
Living Room 15x17 First level , Laminate
Dining Room 10x10 First level , Laminate
Primary Bedroom 12x15 Second level , Carpet
Bedroom 2 10x12 Second level , Carpet
Bedroom 3 8x9 First level , Laminate

Interior Features

  • Open Floorplan

Appliances

  • Dishwasher
  • Disposal
  • Range
  • Refrigerator

Heating

  • Central
  • Electric

Laundry features

  • Electric Dryer Hookup
  • Washer Hookup

Air Conditioning

  • Central Air

Floor Covering

  • Ceramic Tile
  • Luxury Vinyl

Utilities

  • BB/HS Internet Available
  • Cable Available
  • Electricity Connected
  • Public
  • Sewer Connected
  • Water Connected

Exterior features

  • Lighting
  • Sidewalk
  • Sliding Doors

Patio and porch features

  • Covered
  • Rear Porch
  • Screened

Pets restrictions

  • Please confirm with HOA
  • Extra Large (101+ Lbs.)

Community Features

  • Community Mailbox
  • Deed Restrictions
  • Gated Community - No Guard
  • Pool
  • Sidewalks

Construction Materials

  • Block
  • Stucco

Road Surface Type

  • Paved

Roof

  • Shingle

Foundation

  • Slab

Lot Features

  • Paved

Listing information courtesy of BHHS FLORIDA PROPERTIES GROUP

All listing information is deemed reliable but not guaranteed and should be independently verified through personal inspection by appropriate professionals. Listings displayed on this website may be subject to prior sale or removal from sale; availability of any listing should always be independently verified.
Listing information is provided for consumer personal, non-commercial use, solely to identify potential properties for potential purchase; all other use is strictly prohibited and may violate relevant federal and state law.
Listing data comes from My Florida Regional MLS.