11682 FIRESPIKE ST
4, 2, 2,333ft²
MLS#: O6387507
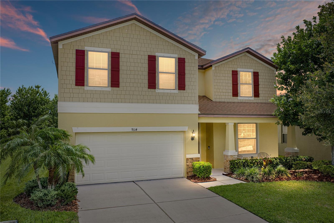
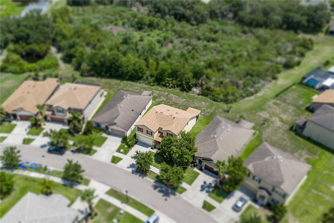
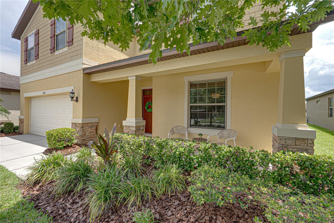
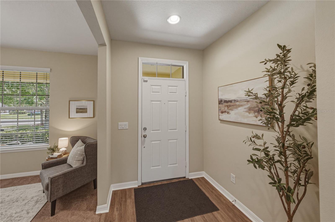
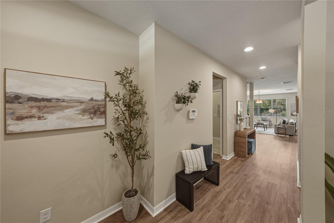
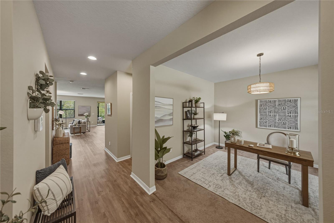
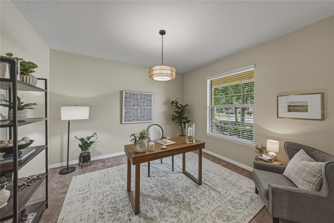
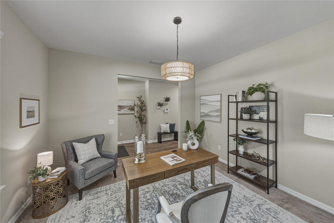
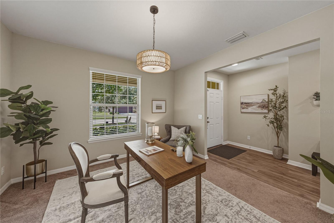
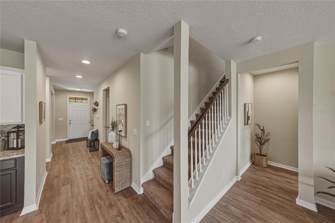
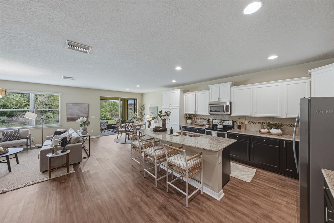
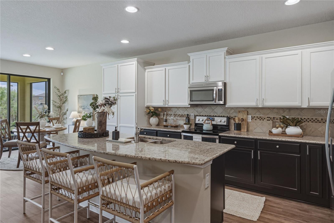
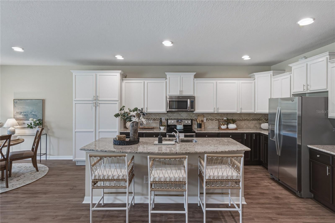
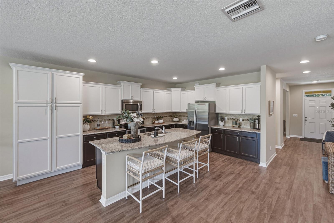
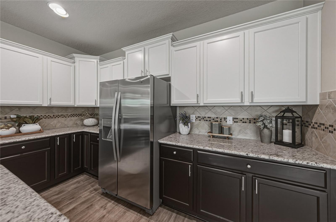
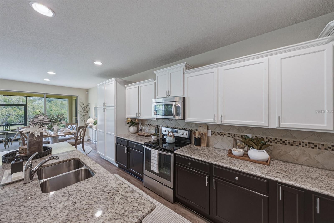
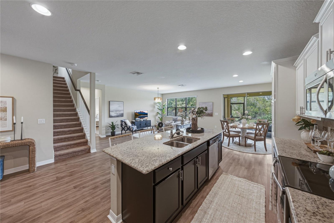
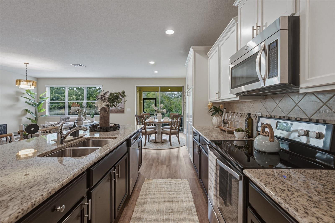
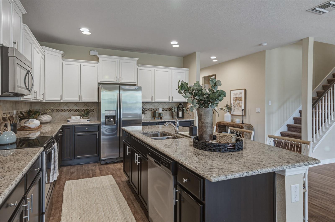
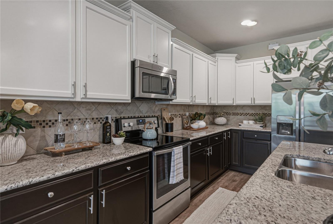
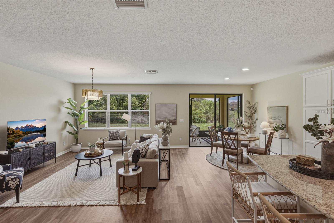
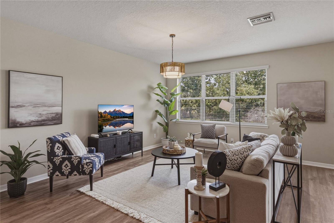
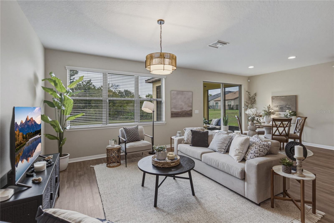
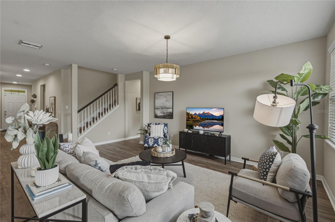
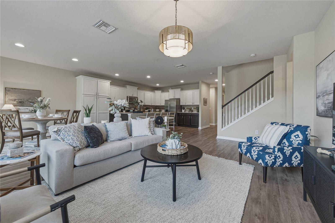
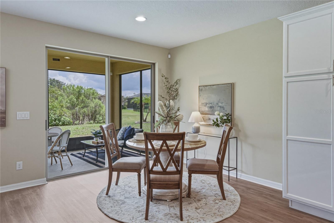
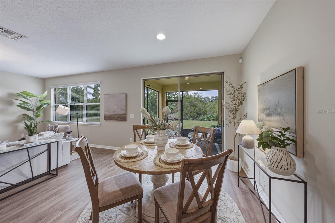
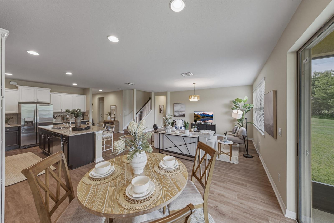
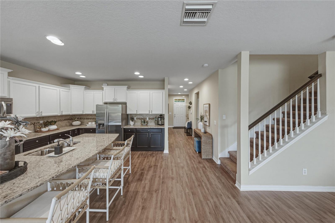
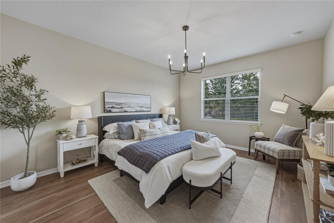
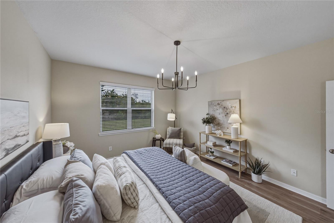
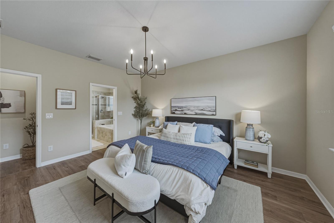
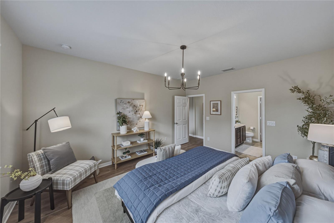
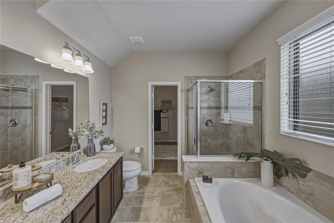
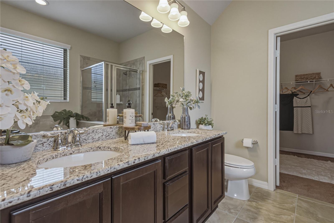
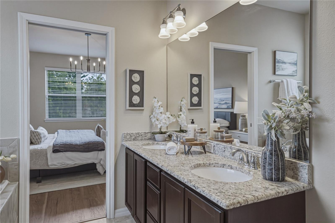
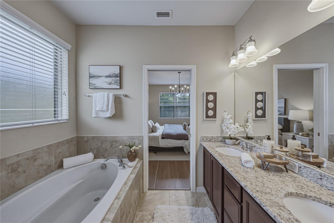
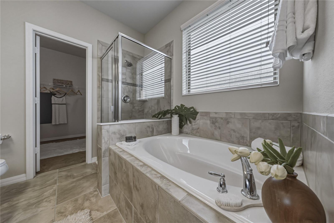
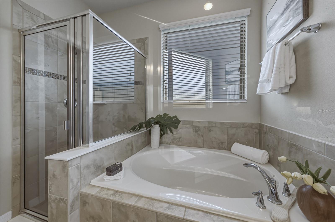
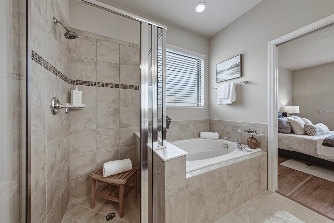
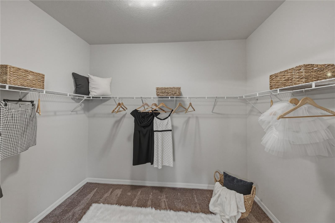
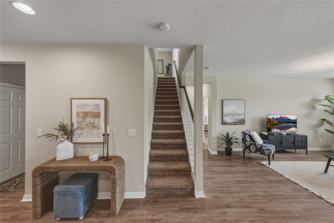
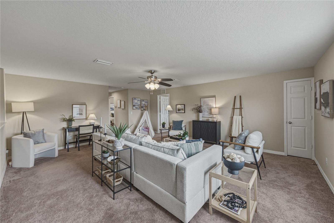
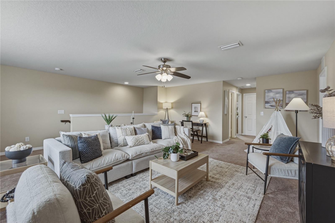
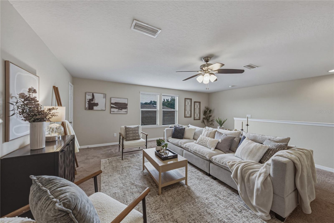
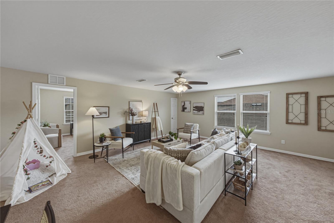
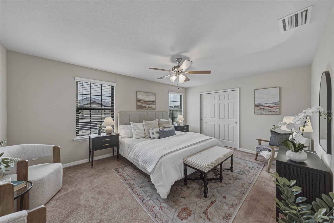
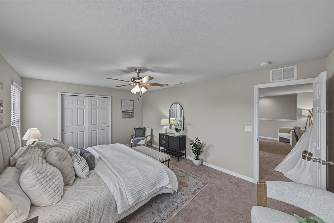
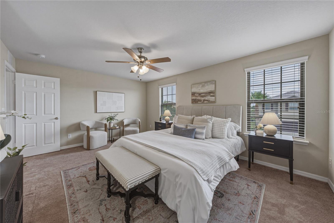
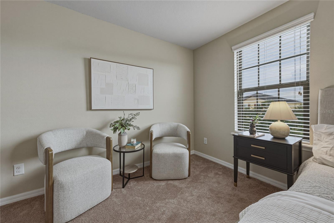
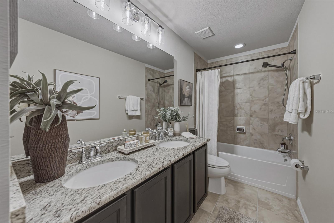
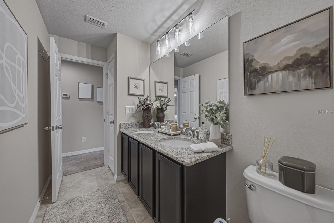
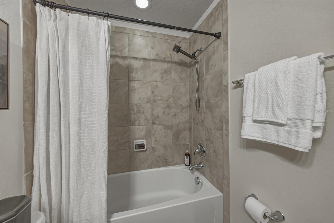
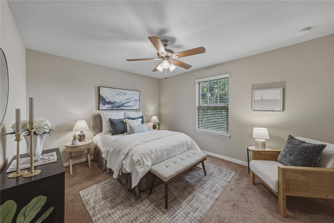
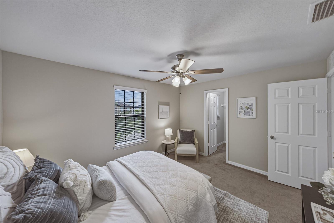
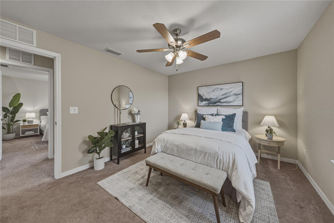
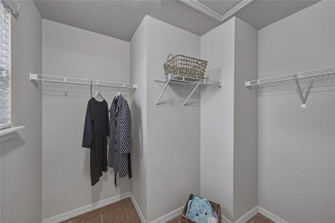
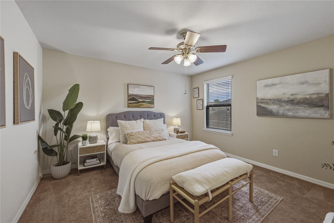
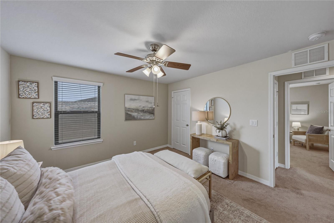
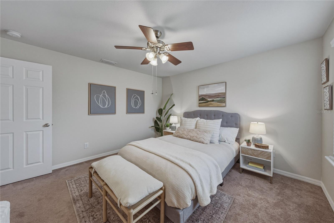
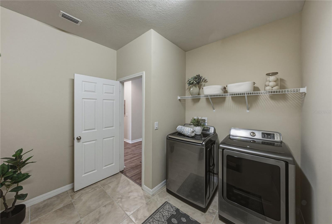
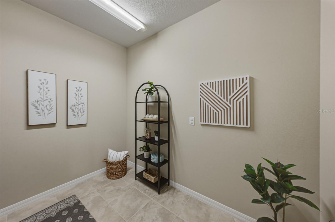
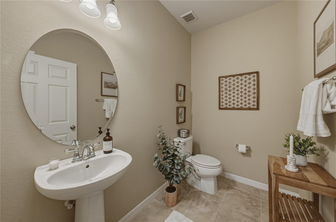
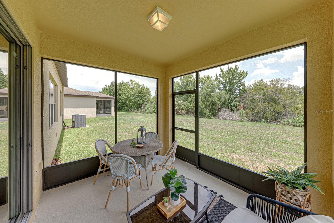
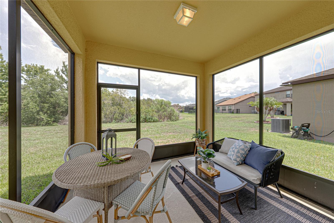
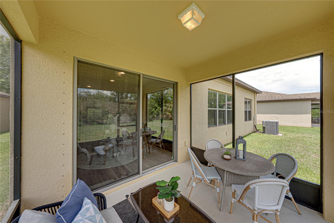
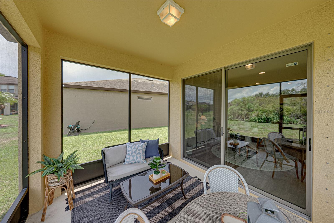
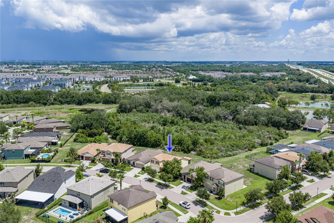
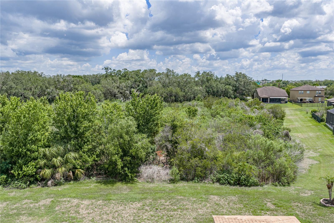
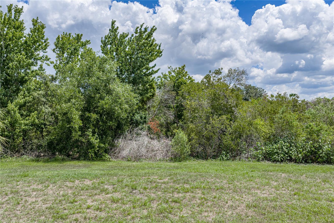
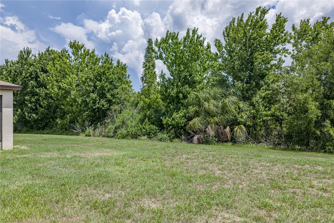
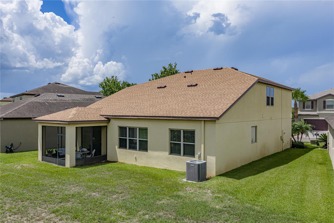
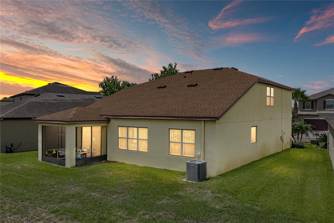
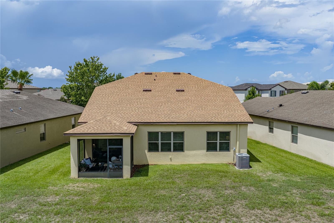
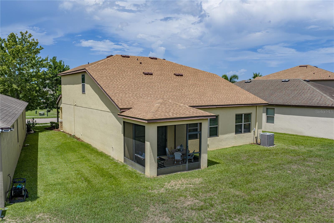
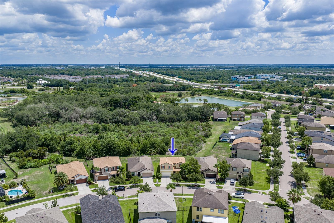
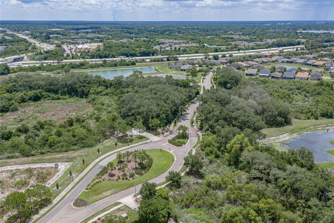
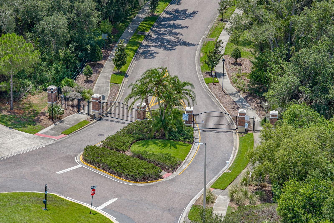
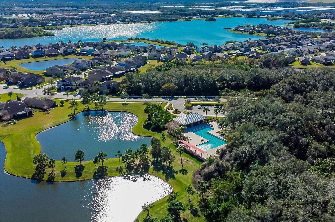
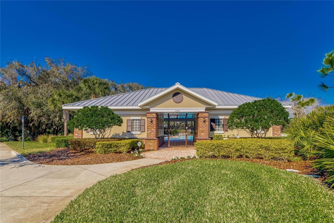
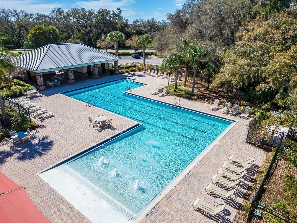
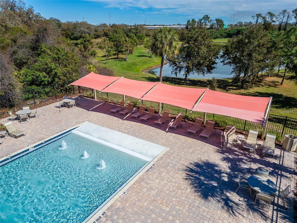
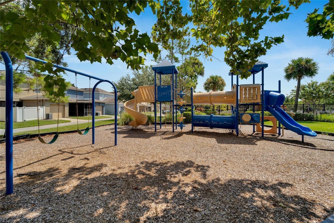
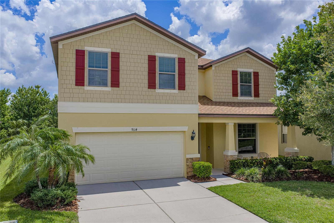
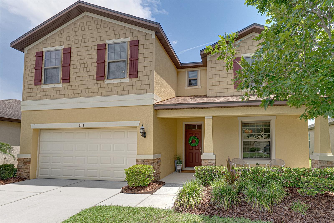
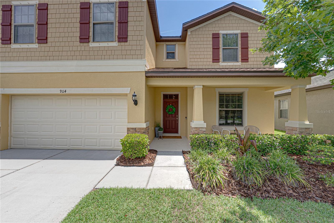
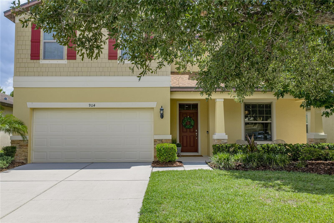
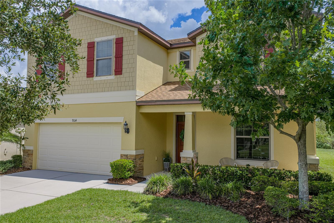
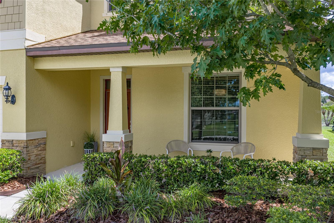
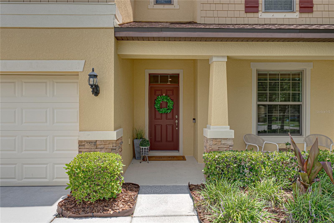
STRIKING STONE FRONT CRAFTSMAN ELEVATION W/SHAKER HARDIE BOARD ACCENTS & LARGE FRONT PORCH create Amazing Curb Appeal on this PRISTINE, Privately GATED, Private CONSERVATION Home w/4 Bed + Office + MASSIVE BONUS w/almost 3,000 of total Living Sq Ft + Additional Outdoor Living w/Charming Covered Front Porch & Large Covered Screened Rear Lanai. AMAZING UPGRADES w/Brand NEW ROOF (Dec 2024), Brand NEW WATER HEATER & Expansion Tank (Nov 2023), Brand NEW AIR HANDLER (2022), ALL NEW INTERIOR PAINT (2026), NEW LIGHTING FIXTURES (2026), NEW Beautiful LUXURY VINYL FLOORING in All Main Areas & Primary Suite (2023 & 2026) & An AMAZING LAYOUT!! You will love everything about this home & IF YOU WANT BIG BEDROOMS THIS IS IT!! From the Charming Front Porch, Spacious Foyer/Mudroom Area, Wonderful additional Flex/Office Space, MASSIVE CUSTOM Two Tone KITCHEN w/Loads of Solid Wood Cabinets, Staggered Tall Height Uppers w/Crown, Huge Center Island, Granite Countertops, All Stainless Steel Appliances, Built In Pantry Design w/Extra Corner Cabinetry & Lazy Susan, Plenty of Bar Top Seating & Amazing Storage make this Kitchen/Family/Dining Space the True Heart of the HOME!! Perfect for Entertaining w/Large Living & Dining Spaces all Open w/Lg 8' Sliders to Private Lanai & Wooded Conservation Backyard. Main Primary Suite is Downstairs w/Tranquil Private Views, a True Retreat w/ a vestibule entrance, 5 Piece Bath, Tall Height Solid Wood Vanity w/Bank of Drawers, Dual Under-mount Sinks, Granite Counters, Sep Soaking Garden Tub & Full Size Shower, Luxurious 8X10 Walk in Closet. 1sr Floor 10X10 Laundry is a DREAM!! LOADS of Space for Folding, Extra Storage & Additional Fridge or Freezer. Private 1/2 Bath & Linen/Coat Closet down. Take the Upgraded Wood Spindle Staircase Up & you will find an ENORMOUS Bonus Room a perfect extra hangout to use as multi-use space w/storage, as a Playroom/Game Room or Movie Room you name it! Huge Secondary Primary Suite on 2nd Floor & 2 other Generously sized bedrooms w/walk in closets. A total of 3 Beds Up + Large Second Bath w/inside Linen Closet, Dual Sink Tall Height Solid Wood Vanity w/Drawers, Granite Countertops, Bidet Toilet & Custom Tile Tub & Shower Surround. Loads of Features including 2" Wood Blinds Throughout, Ceiling fans throughout upstairs, Prewired Surround Sound in Family Room, Color Sealed Tile in Baths (2026) & More! Located in Wonderful Magnolia Park a LOW MAINTENANCE COMMUNITY that INCLUDES ALL LAWN CARE & MAINTENANCE, TREE & PALM TRIMMING & MULCHING as well as ALL IRRIGATION CONTROL & MAINTENANCE, Irrigation Water Billing ALL IN the EXTREMELY LOW HOA DUES! Making living here a BREEZE! Magnolia Park is an upscale Fully Gated Community w/Loads of Amenities including a Community Pool, Splash Zone, Poolside Cabanas, Basketball, Walking & Recreation Trails, Playgrounds & Private Mailboxes (NO MAILBOX KIOSK to deal with)! Fantastic North Riverview Location Super Convenient Just Past SR 60 & 75 Close to ALL the areas Wonderful Shopping, Loads of Restaurants, Bars, Entertainment, Movie Theatre's, Shopping Malls, Grocery Stores, Home Depot, Target, Walmart, Starbucks & More. Excellent access to via Crosstown or I-4 to Downtown, Channelside, Riverwalk & the Airport. Easy Access to Spend the Day in Ybor City, Busch Gardens, the Aquarium, Top Golf or the Beaches!! So many things to do in the area!! Save Big $$ Monthly w/Low Low HOA w/all Lawn & Irrigation included for only $225 monthly & Very Low CDD only $526 a year!!
Driving directions : From 75 and 1-4 Take 45 South to exit 301 to Progress Blvd. Take a Right on Progress Blvd to a Left into Magnolia Park at Magnolia Park Blvd. To gate and continue to Right on European Olive Way and Right on Mountain Magnolia Drive. Home is on the Right. Excellent Location within the community with Private Conservation View.
| Rooms | Dimension | Description |
|---|---|---|
| Foyer | 6x20 | First level , Luxury Vinyl |
| Office | 13x13 | First level , Carpet |
| Kitchen | 19x13 | First level , Luxury Vinyl , Breakfast Bar , Granite Counters , Kitchen Island , Pantry , Stone Counters |
| Living Room | 16x19 | First level , Luxury Vinyl |
| Dining Room | 10x10 | First level , Luxury Vinyl |
| Primary Bedroom | 16x13 | First level , Luxury Vinyl , Double Vanity , En Suite Bathroom , Exhaust Fan , Garden Bath , Granite Counters , Rain Shower Head , Stone Counters , Tall Countertops , Tub with Separate Shower Stall , Window/Skylight in Bath |
| Primary Bathroom | 8x9 | First level , Ceramic Tile , Double Vanity , En Suite Bathroom , Exhaust Fan , Garden Bath , Granite Counters , Rain Shower Head , Stone Counters , Tall Countertops , Tub with Separate Shower Stall , Window/Skylight in Bath |
| Bonus Room | 21x21 | Second level , Carpet , Ceiling Fan(s) |
| Primary Bedroom 2 | 17x13 | Second level , Carpet , Ceiling Fan(s) |
| Bedroom 3 | 13x11 | Second level , Carpet , Ceiling Fan(s) |
| Bedroom 4 | 13x12 | First level , Carpet , Ceiling Fan(s) |
| Laundry | 10x10 | First level , Ceramic Tile |
| Balcony/Porch/Lanai | 20x8 | First level |
| Balcony/Porch/Lanai | 9x12 | First level |
4, 2, 2,333ft²
MLS#: O6387507
Riverview / Lake St Charles Comunidad
3, 2, 2,182ft²
MLS#: O6426276
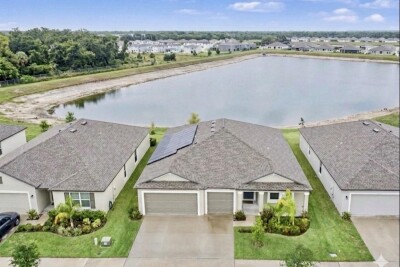
4, 2, 2,470ft²
MLS#: TB8512902
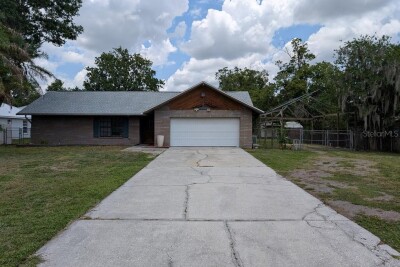
4, 2, 1,868ft²
MLS#: TB8509393