English / Українська / Русский

Julia Vakulenko - Broker -

TB8526030 TB8526030 TB8526030 TB8526030 TB8526030 TB8526030 TB8526030 TB8526030 TB8526030 TB8526030 TB8526030 TB8526030 TB8526030 TB8526030 TB8526030 TB8526030 TB8526030 TB8526030 TB8526030 TB8526030 TB8526030 TB8526030 TB8526030 TB8526030 TB8526030 TB8526030 TB8526030 TB8526030 TB8526030 TB8526030 TB8526030 TB8526030 TB8526030 TB8526030 TB8526030 TB8526030 TB8526030 TB8526030 TB8526030 TB8526030 TB8526030 TB8526030 TB8526030 TB8526030 TB8526030 TB8526030 TB8526030
Loading map ...
Loading map ...

4833 W FLAMINGO RD, TAMPA, 33611


Property highlights

  • MLS#: TB8526030
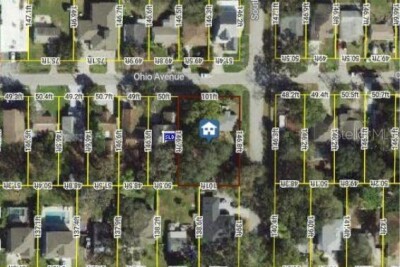
  • 3,133.00 lot size Sq.Ft.
  • Year built: 1985
  • Parking spaces: 1
  • Listed: 07/17/2026
  • Taxes: $6,297.00
  • HOA fees (monthly): $301.00
  • Average Monthly Fees (not including CDD, if any): $301.00
  • Maintenance fee includes: Maintenance Grounds and Pest Control
  • Building Name: 4833
  • Virtual Tour

Property Overview

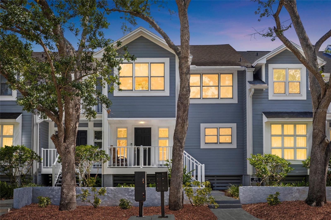
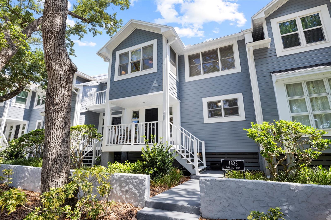
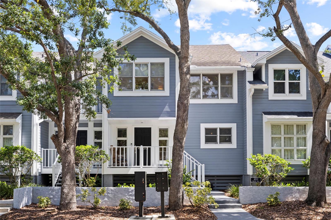
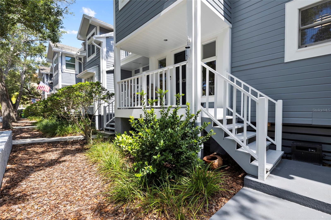
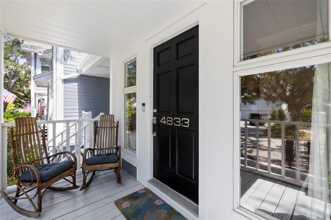
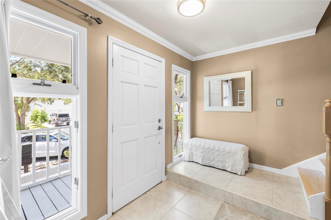
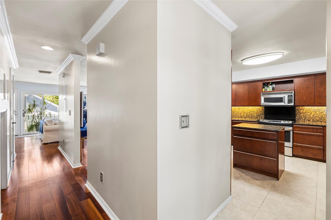
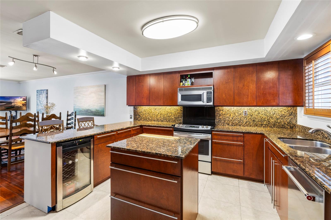
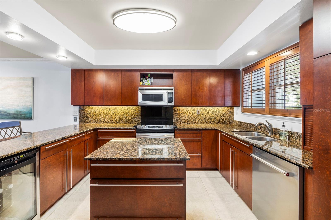
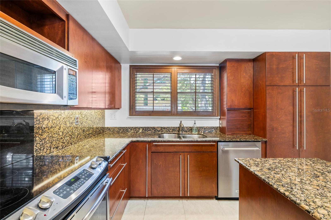
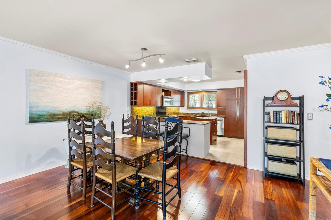
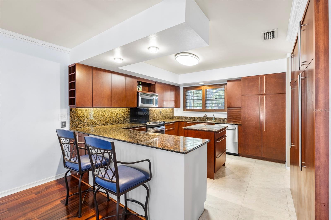
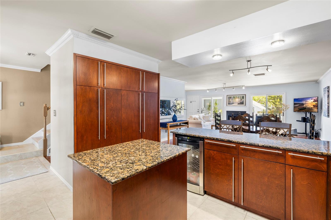
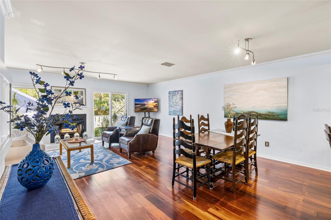
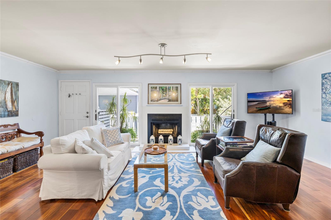
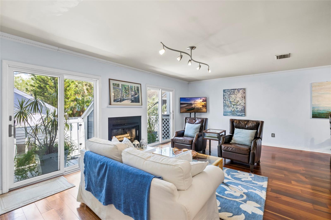
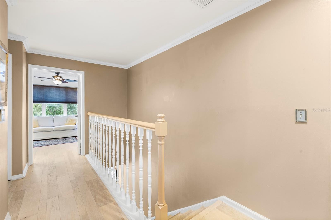
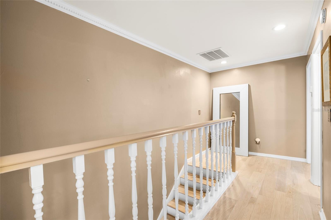
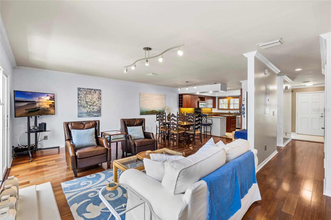
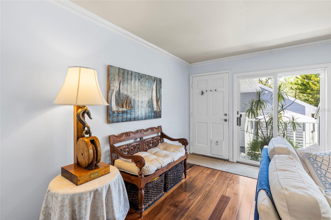
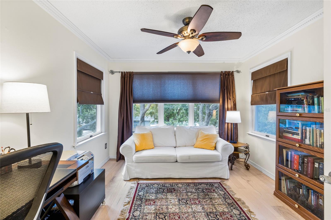
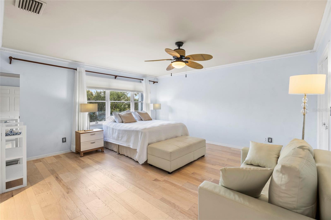
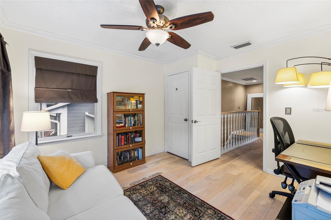
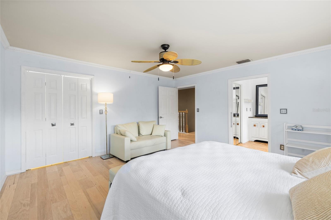
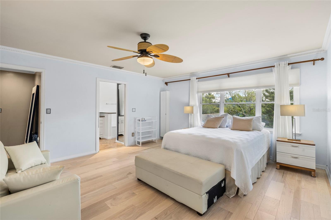
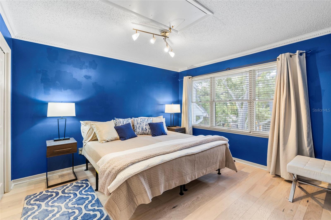
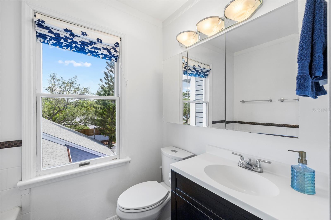
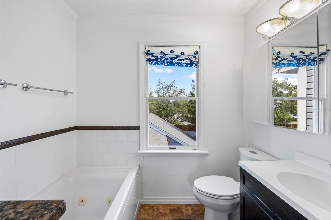
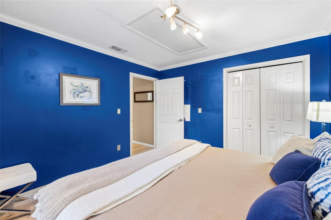
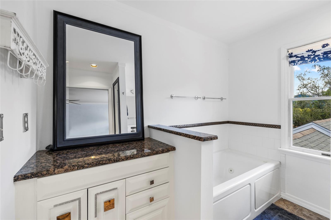
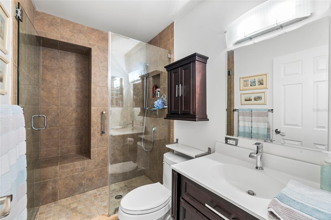
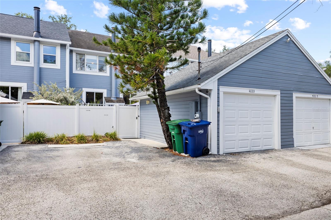
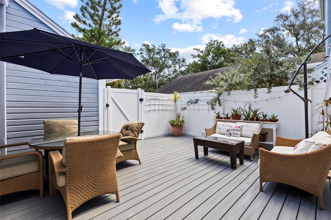
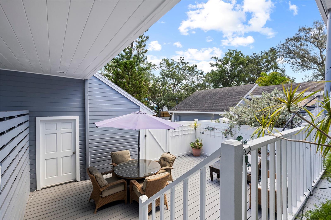
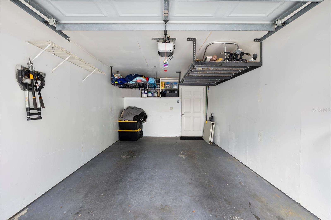
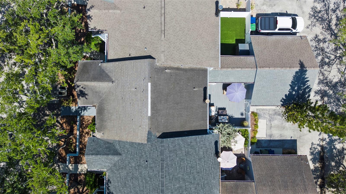
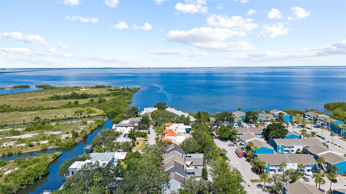
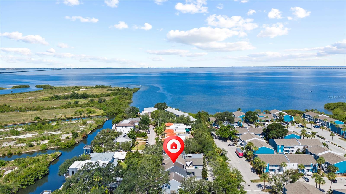
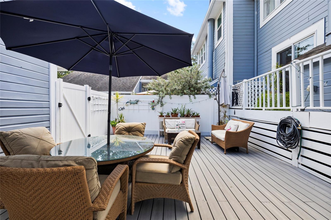
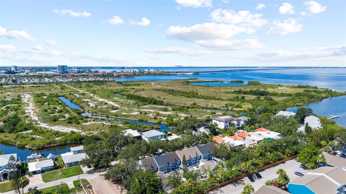
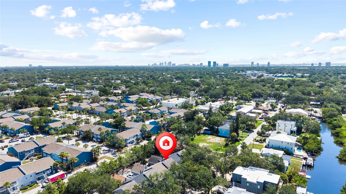
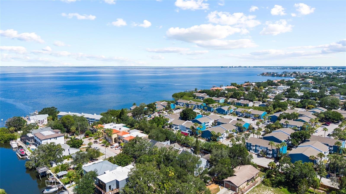
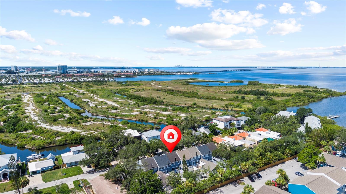
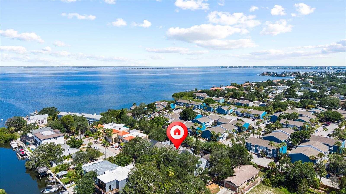
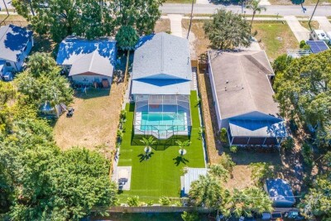
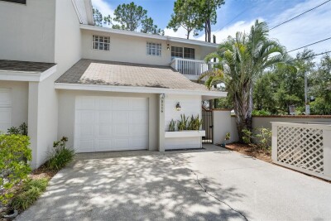
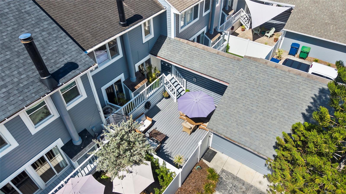
Ideally located near dining, shopping, and entertainment, this well-maintained Key West–style townhome blends charm and modern updates. Features include Brazilian hardwood floors and a renovated kitchen with custom wood cabinets, granite countertops, double pantry, prep island, breakfast bar, and a wine refrigerator. The spacious great room offers a wood-burning fireplace and sliding doors to a private patio—perfect for relaxing or entertaining. Upstairs, the primary suite includes two closets and a Jacuzzi tub. Two additional bedrooms with ample light and treetop views, ideal for guests, office, or fitness space. A fully renovated hall bath features decorative tile and a glass-enclosed shower. Additional highlights include a finished attic with pull-down access, garage and 3 assigned parking spaces in both the front and rear of the home.. Move-in ready and centrally located—don’t miss this opportunity! BRAND NEW ROOF!

Driving directions : From Gandy heading north on Westshore Blvd.take a left on Flamingo-4833 Flamingo will be on the north (right) side of the road.

Property Features

Rooms Dimension Description
Foyer 11x6 First level , Tile
Kitchen 16x12 First level , Wood
Living Room 22x12 First level , Wood
Primary Bedroom 15x16 Second level , Wood
Bedroom 2 11x12 Second level , Wood
Bedroom 3 11x12 Second level , Wood
Dining Room 15x10 First level

Interior Features

  • Crown Molding
  • Eat-in Kitchen
  • Living Room/Dining Room Combo
  • Stone Counters
  • Thermostat
  • Window Treatments

Appliances

  • Bar Fridge
  • Dishwasher
  • Disposal
  • Dryer
  • Electric Water Heater
  • Microwave
  • Range
  • Refrigerator
  • Washer
  • Wine Refrigerator

Heating

  • Central
  • Electric

Laundry features

  • Laundry Closet

Air Conditioning

  • Central Air

Fireplace

  • Living Room

Floor Covering

  • Tile
  • Wood

Utilities

  • Cable Connected
  • Electricity Connected
  • Public
  • Sewer Connected
  • Water Connected

Exterior features

  • Lighting
  • Rain Gutters
  • Sliding Doors

Parking features

  • Assigned
  • Driveway
  • Garage Door Opener
  • Garage Faces Rear
  • Ground Level
  • Off Street
  • Open

Patio and porch features

  • Deck
  • Patio
  • Porch
  • Rear Porch

Pets restrictions

  • Buyer/Buyer’s agent to verify pet restrictions with HOA.See Hillsborough County website for all pet rules and regulations.

Architectural Style

  • Key West

Community Features

  • None
  • Street Lights

Construction Materials

  • Block
  • Frame

Road Surface Type

  • Paved

Roof

  • Shingle

Foundation

  • Crawlspace

Vegetation

  • Mature Landscaping

Lot Features

  • FloodZone
  • City Limits
  • Near Public Transit
  • Street Dead-End
  • Paved

School Information


Listing information courtesy of PALERMO REAL ESTATE PROF. INC.

All listing information is deemed reliable but not guaranteed and should be independently verified through personal inspection by appropriate professionals. Listings displayed on this website may be subject to prior sale or removal from sale; availability of any listing should always be independently verified.
Listing information is provided for consumer personal, non-commercial use, solely to identify potential properties for potential purchase; all other use is strictly prohibited and may violate relevant federal and state law.
Listing data comes from My Florida Regional MLS.