English / Українська / Русский

Julia Vakulenko - Broker -

TB8526179 TB8526179 TB8526179 TB8526179 TB8526179 TB8526179 TB8526179 TB8526179 TB8526179 TB8526179 TB8526179 TB8526179 TB8526179 TB8526179 TB8526179 TB8526179 TB8526179 TB8526179 TB8526179 TB8526179 TB8526179 TB8526179 TB8526179 TB8526179 TB8526179 TB8526179 TB8526179 TB8526179 TB8526179 TB8526179 TB8526179 TB8526179 TB8526179 TB8526179 TB8526179 TB8526179 TB8526179 TB8526179 TB8526179 TB8526179 TB8526179 TB8526179 TB8526179 TB8526179 TB8526179 TB8526179 TB8526179 TB8526179 TB8526179 TB8526179 TB8526179
Loading map ...
Loading map ...

8948 CARRIE WAY, WEEKI WACHEE, 34613


Property highlights

  • MLS#: TB8526179
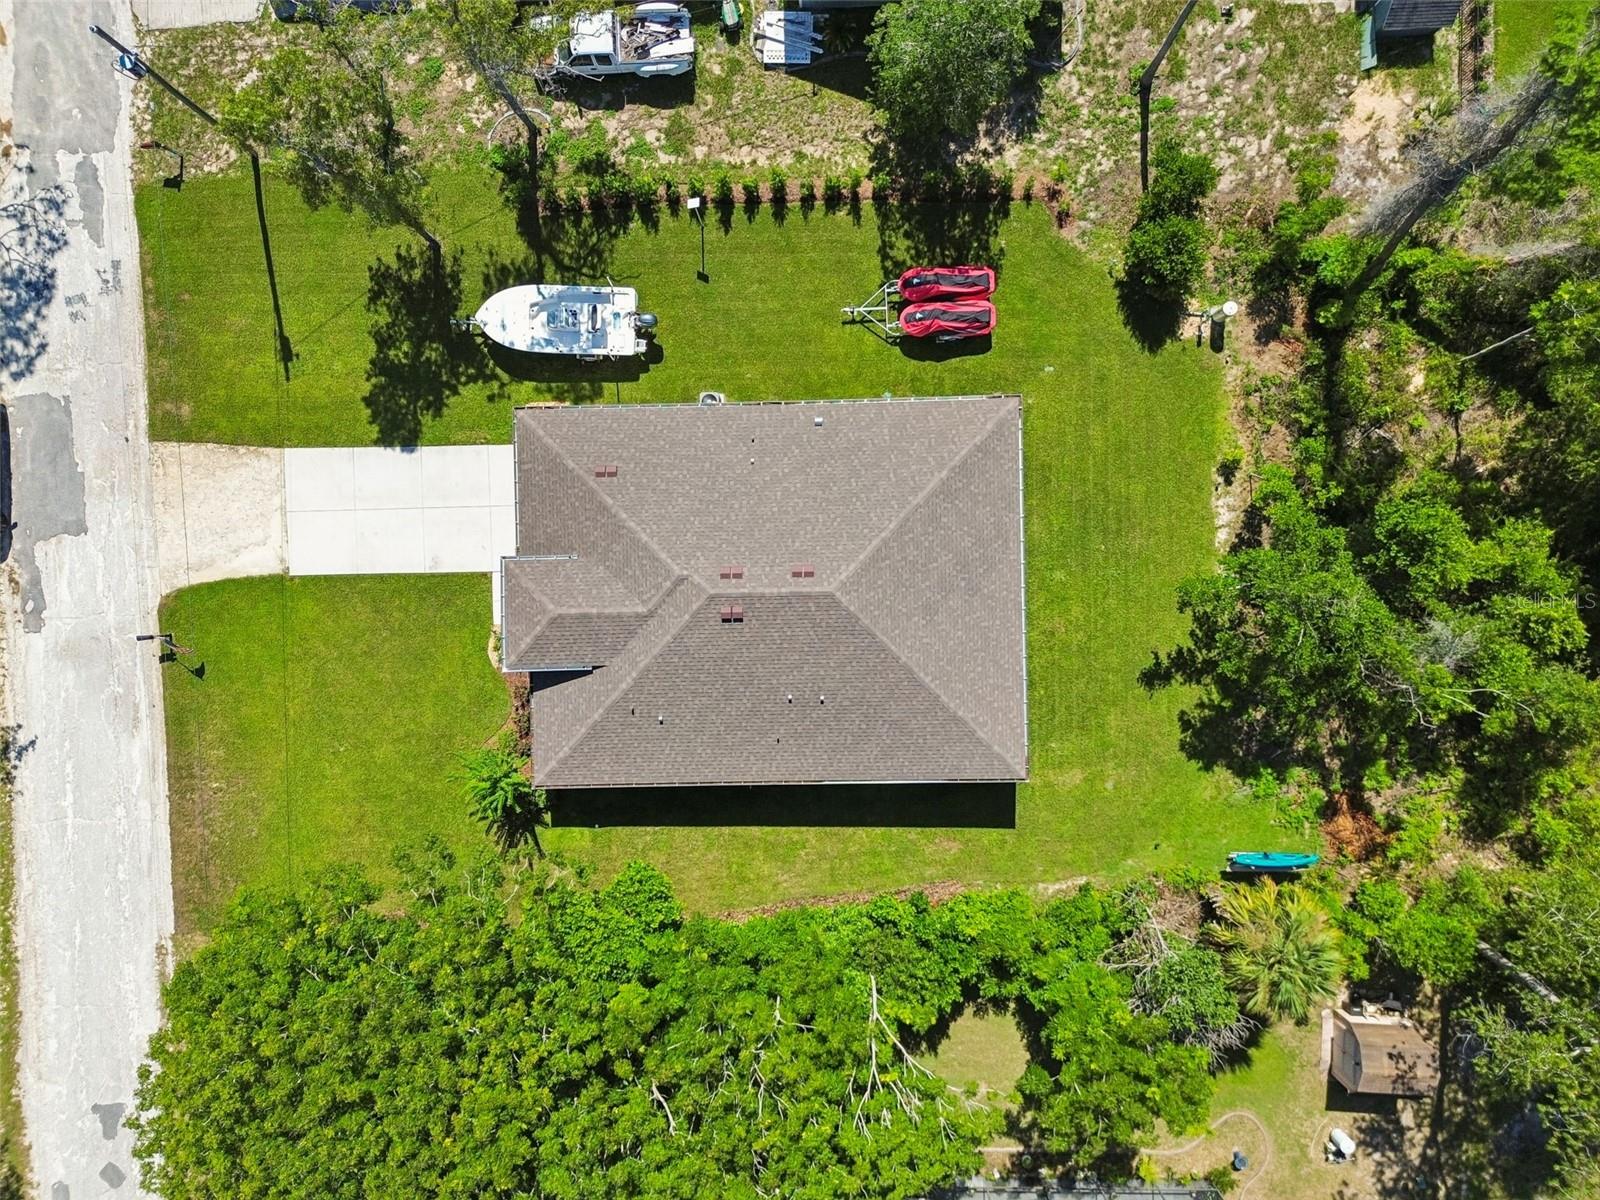
  • 14,832.00 lot size Sq.Ft.
  • Year built: 2024
  • Parking spaces: 2

Property Overview

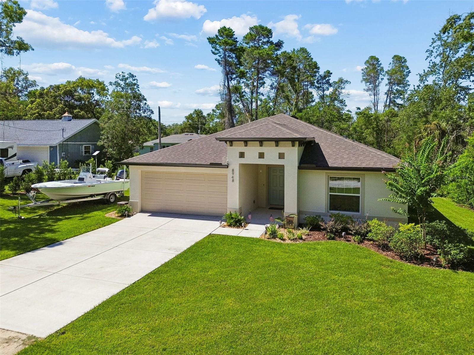
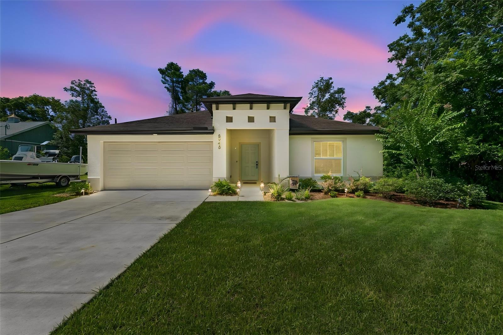
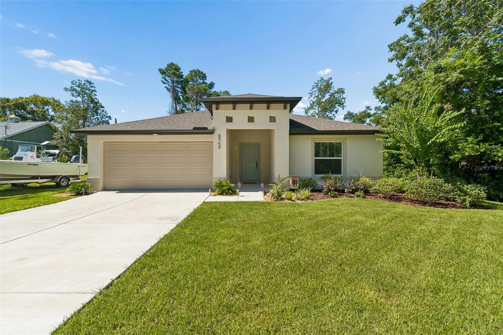
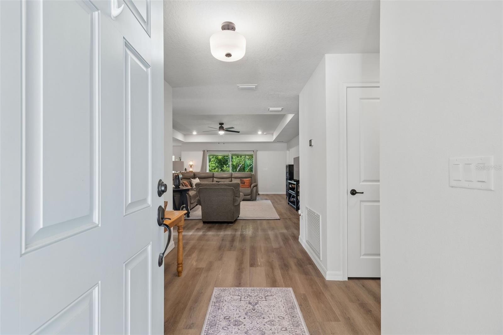
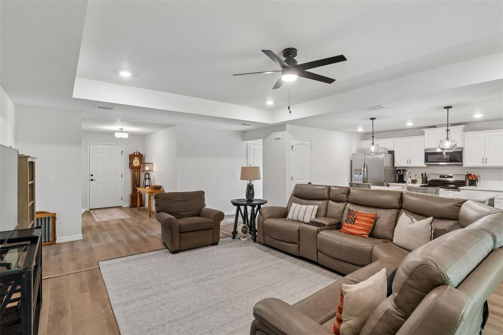
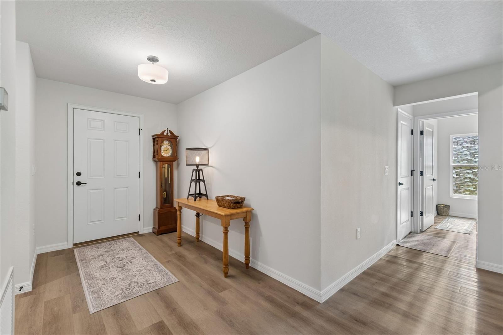
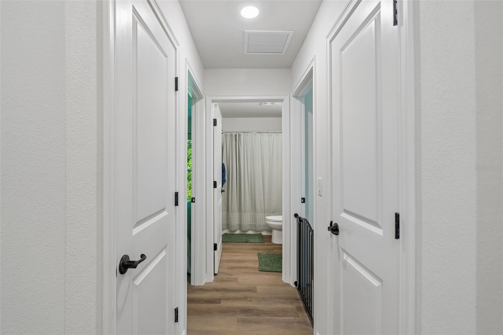
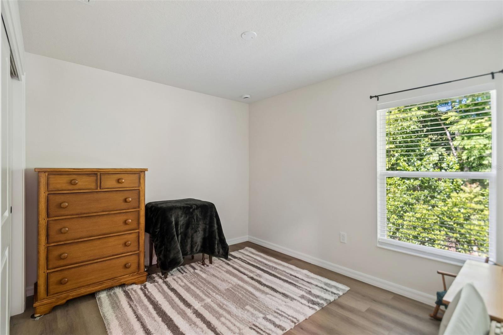
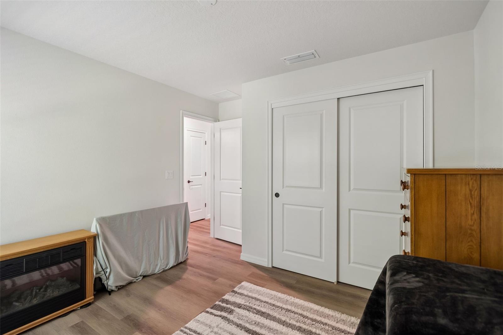
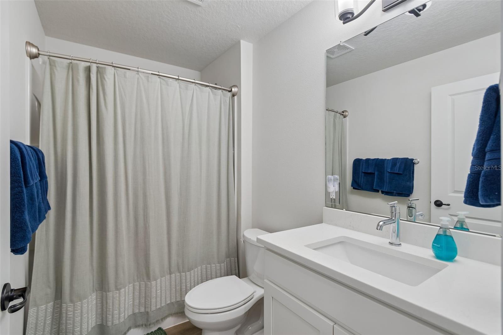
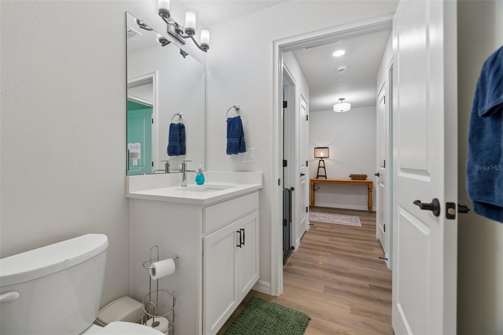
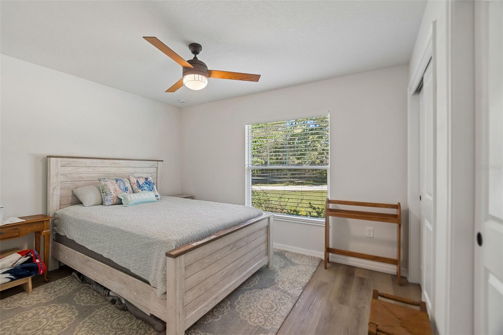
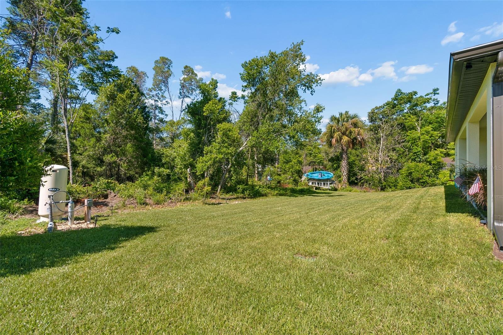
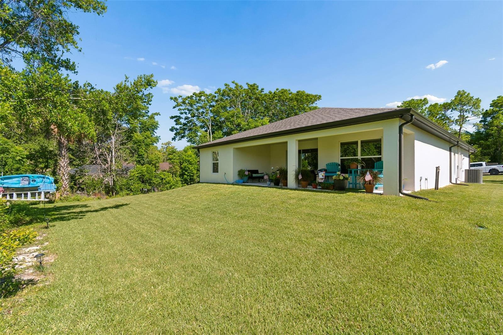
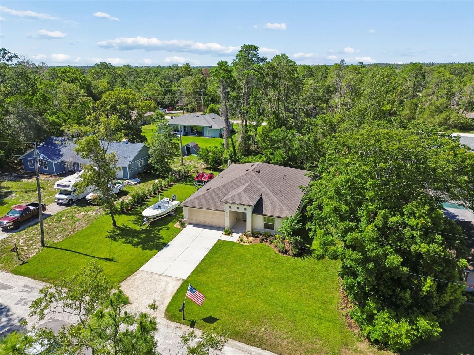
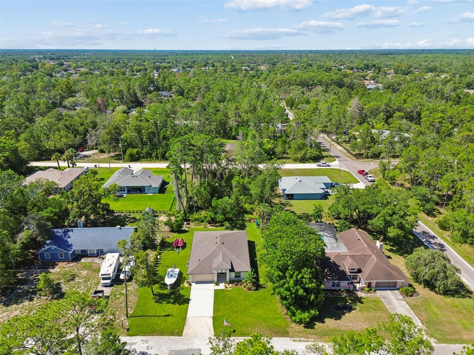
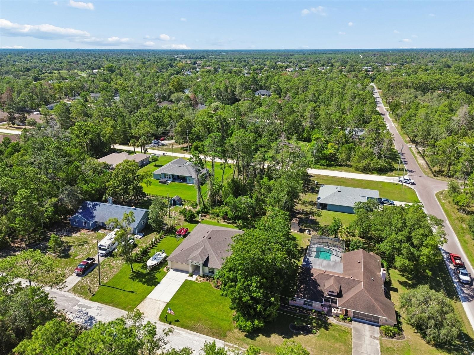
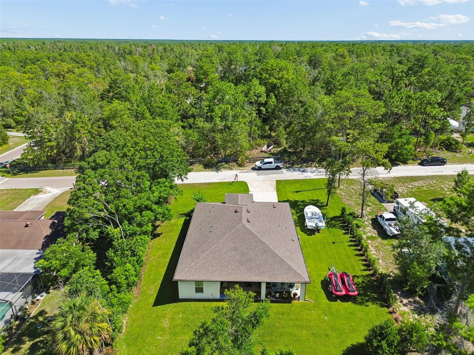
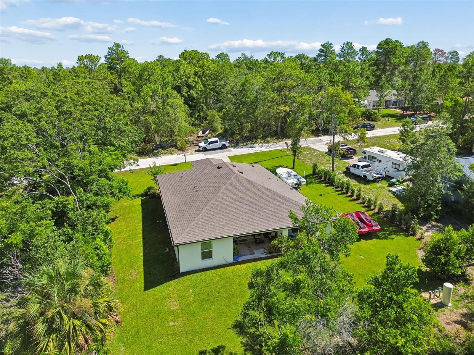
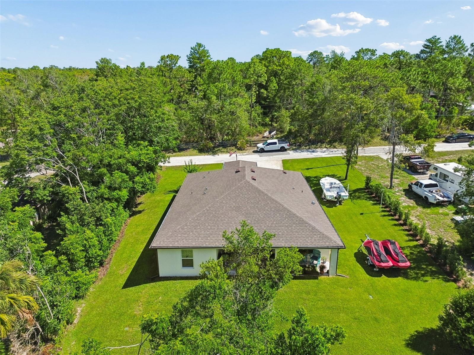
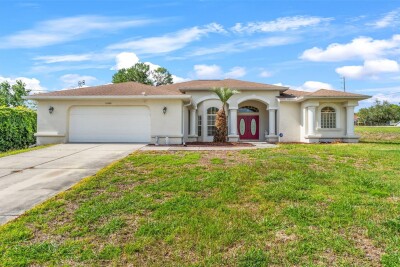
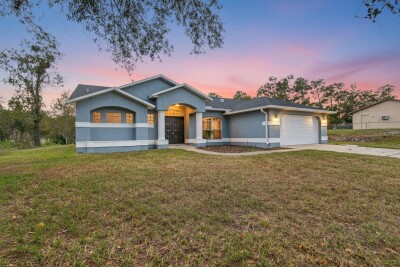
Nearly new Palmwood Lexington — 3 BR / 2 BA / 2-car garage on a generous, private lot with room to park your boat or RV. No CDD, no HOA, not in a flood zone, and includes a transferable 2-10 builder warranty.

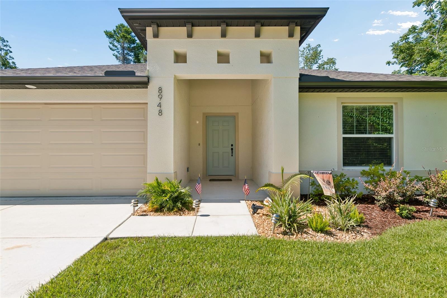
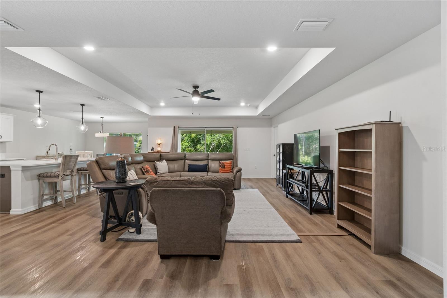
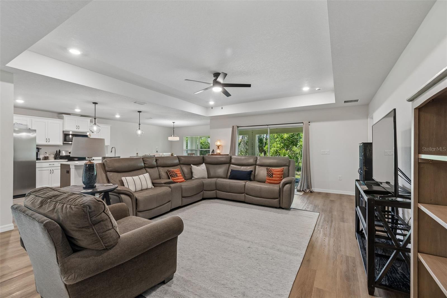
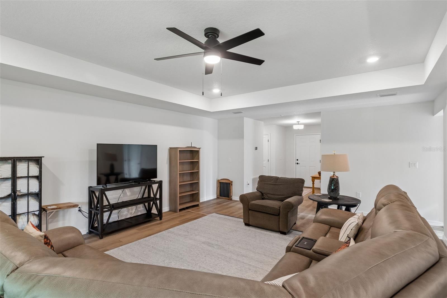
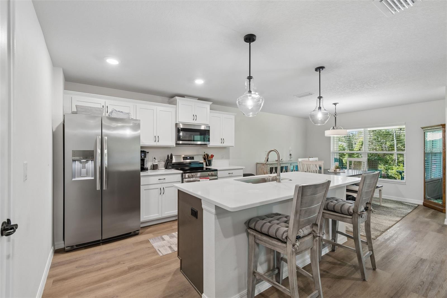
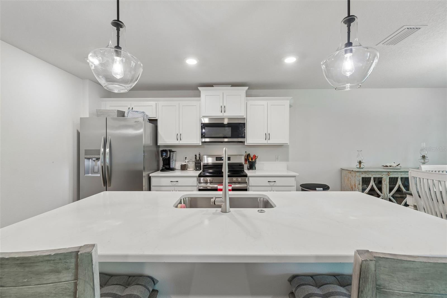
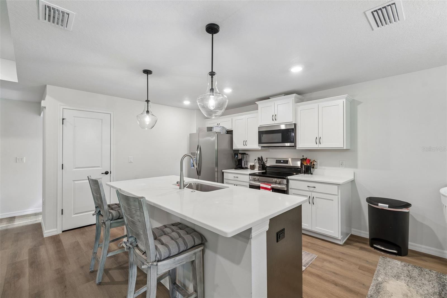
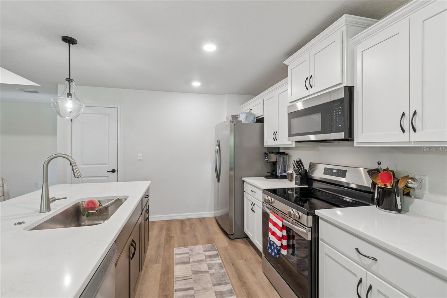
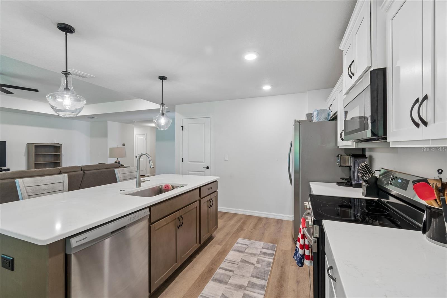
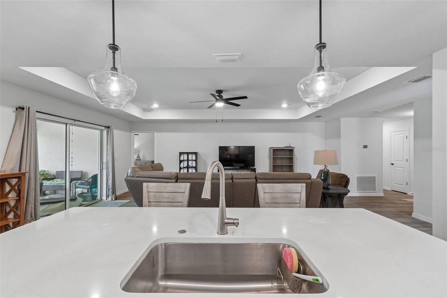
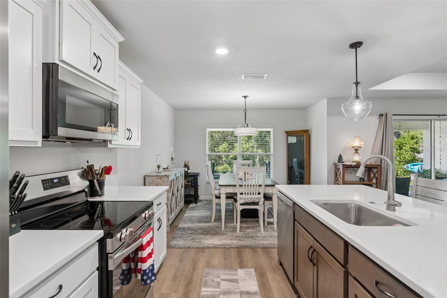
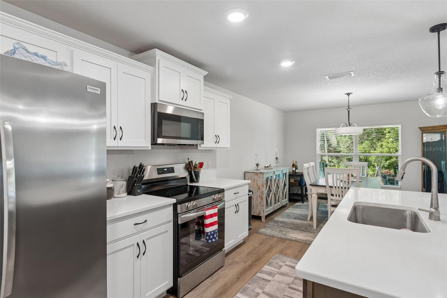
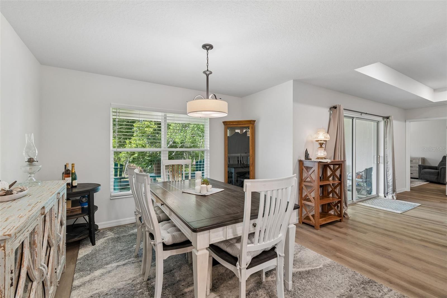
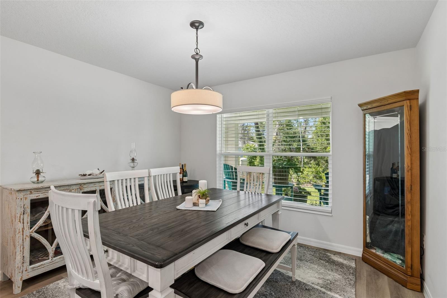
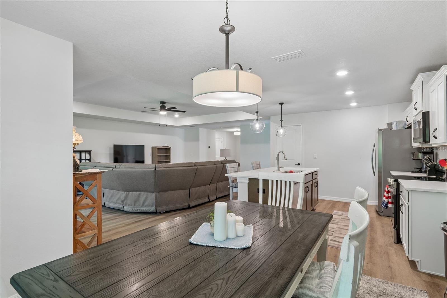
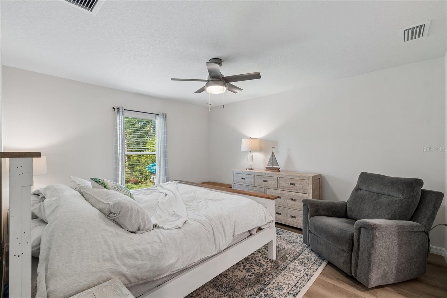
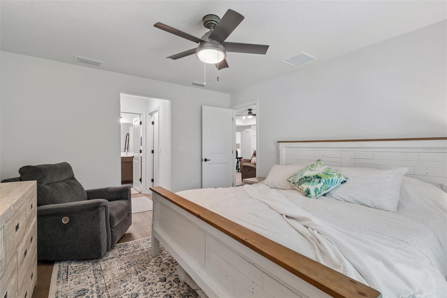
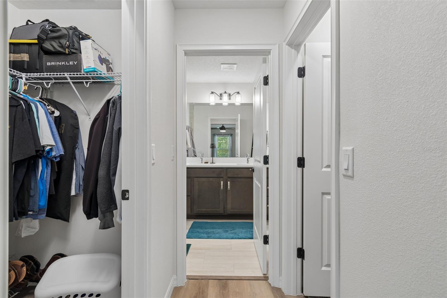
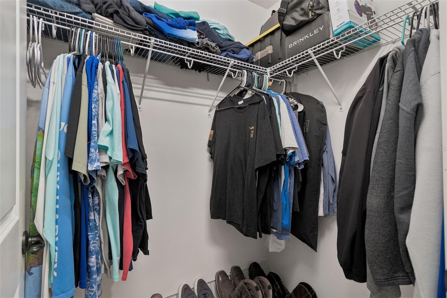
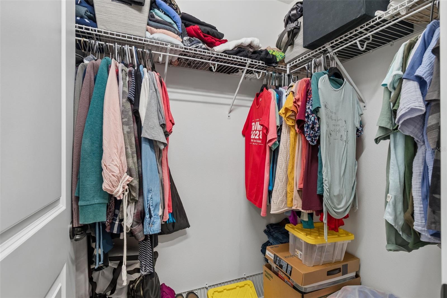
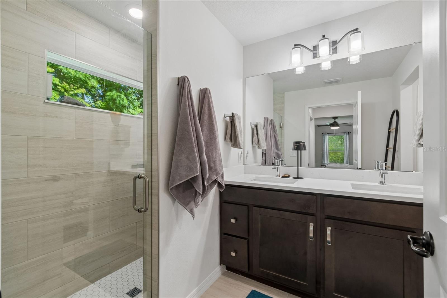
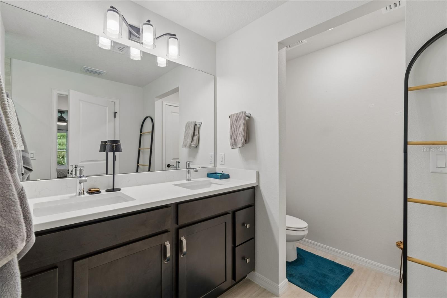
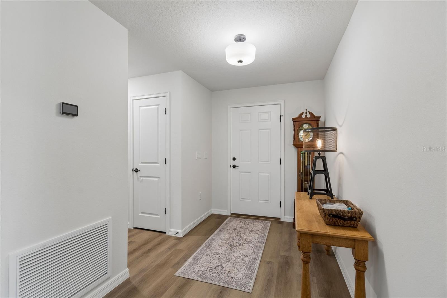
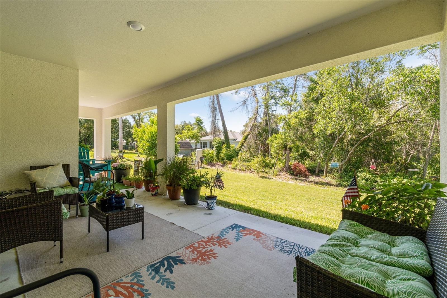
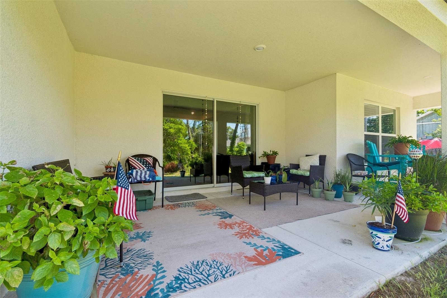
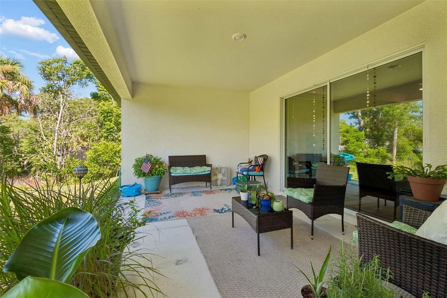
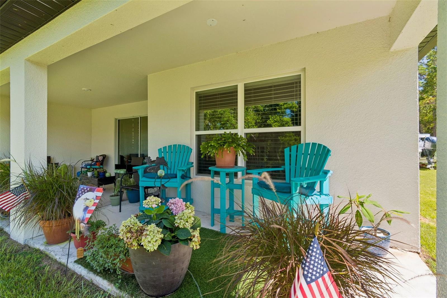
Raised entry and welcoming foyer open to a light-filled, open-concept living area with luxury plank vinyl flooring and quartz countertops throughout. The chef-ready kitchen boasts a large island, soft-close wood cabinets, upgraded stainless appliances and a pantry. The primary suite features dual undermount sinks, an oversized bright shower and dual his and her walk-in closets. Relax on the large lanai overlooking peaceful natural scenery.

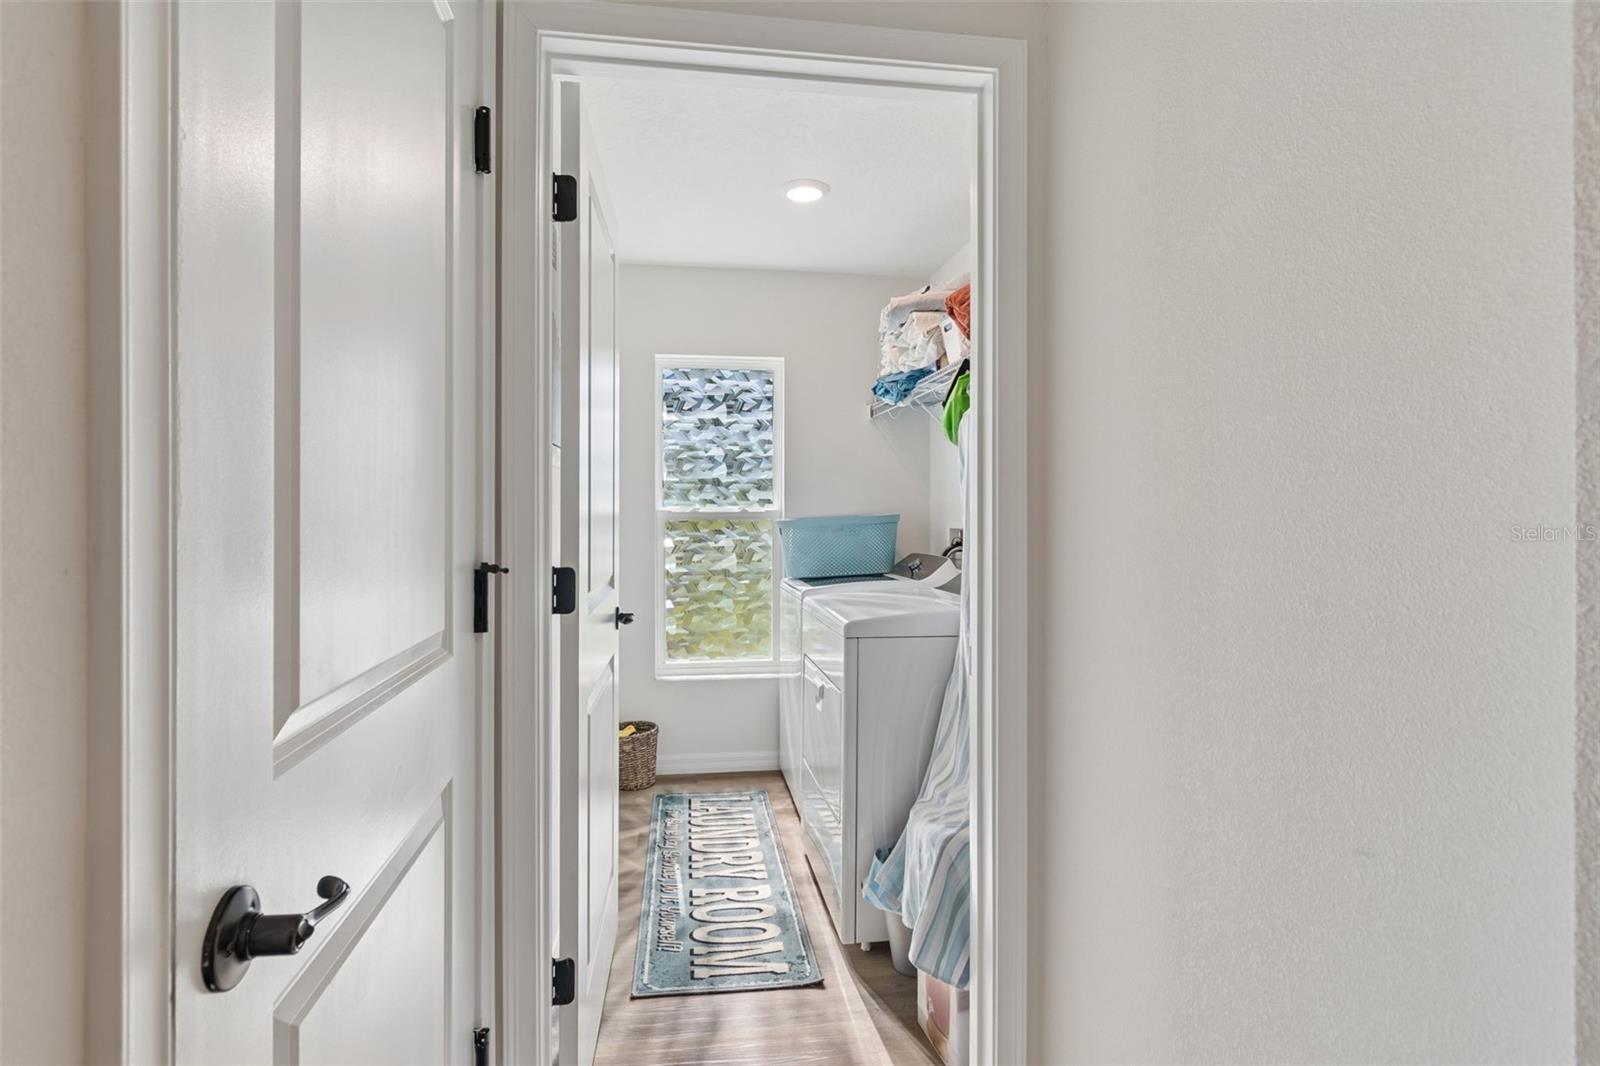
Notable upgrades: Professionally installed landscaping with sprinkler system, rain gutters, LED surface-mount fixtures and a designer lighting package. Washer and dryer included.

Easy commute via Suncoast Parkway — convenient to Tampa, the Gulf, outdoor recreation, shopping, dining, hospitals and schools. Built by the current owners who must relocate for work; move-in ready. Don’t miss this beautifully designed home.

Driving directions : From US Hwy 19 turn left on to Andrews Blvd, turn left on to Allen Dr., turn right on to Carrie Way, home on the right.

Property Features

Rooms Dimension Description
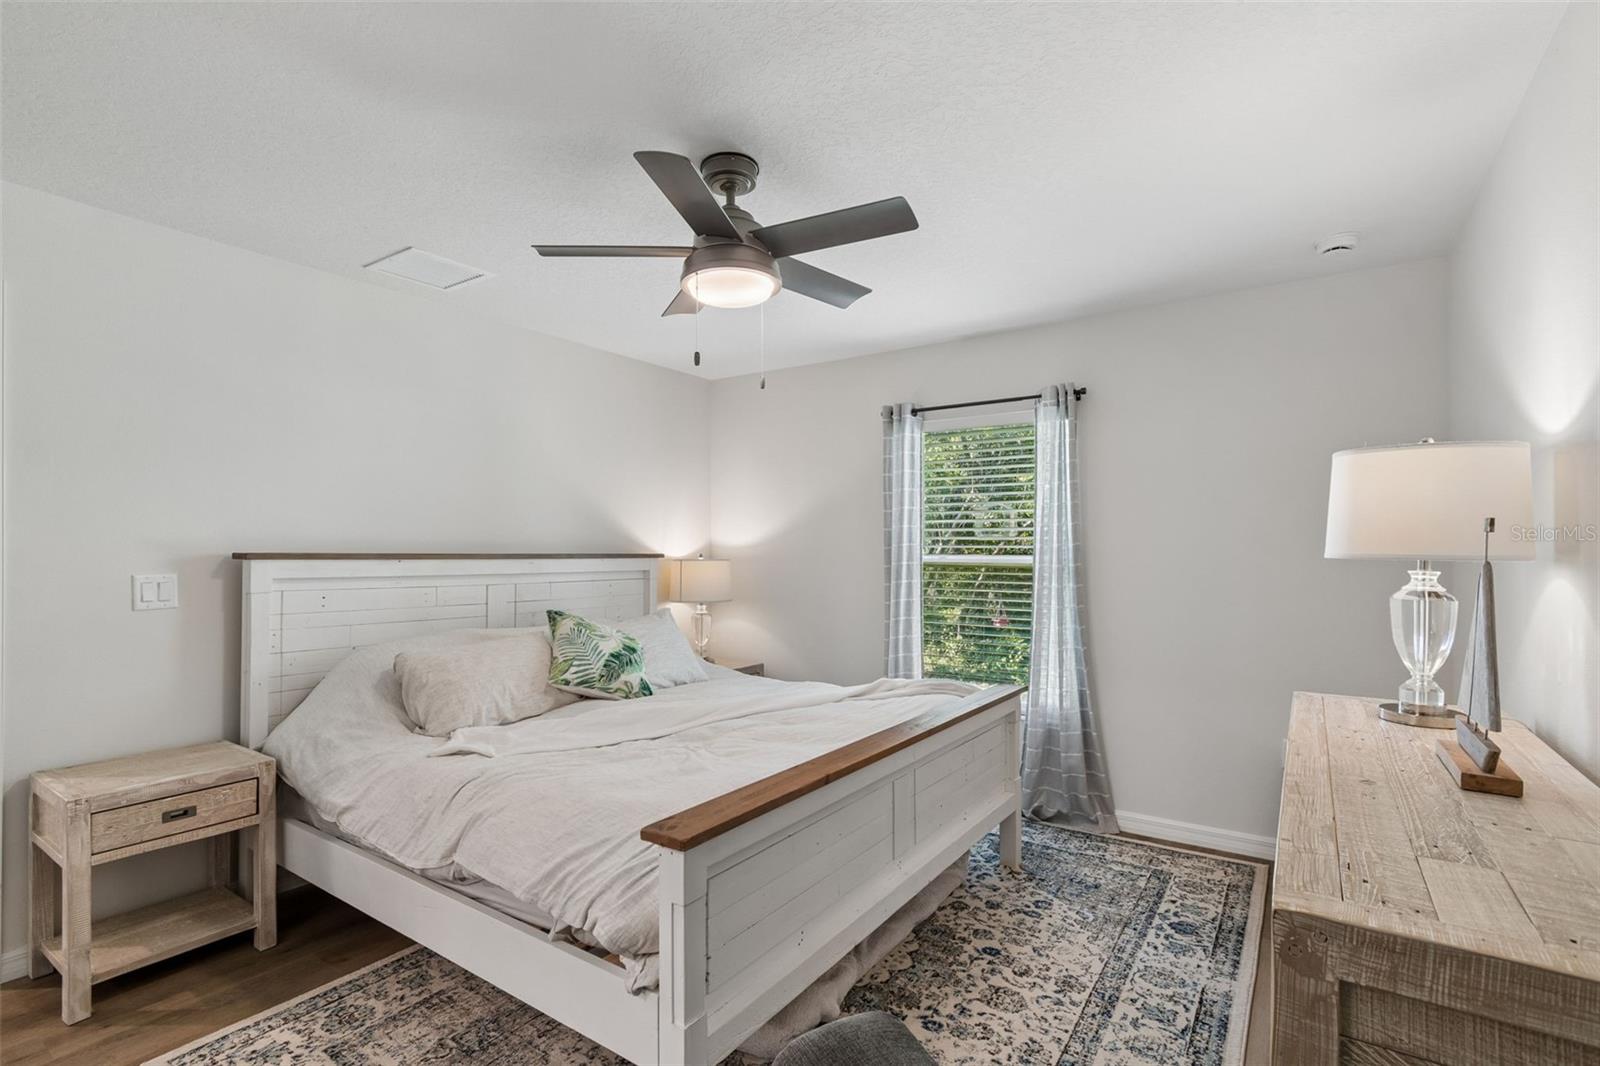
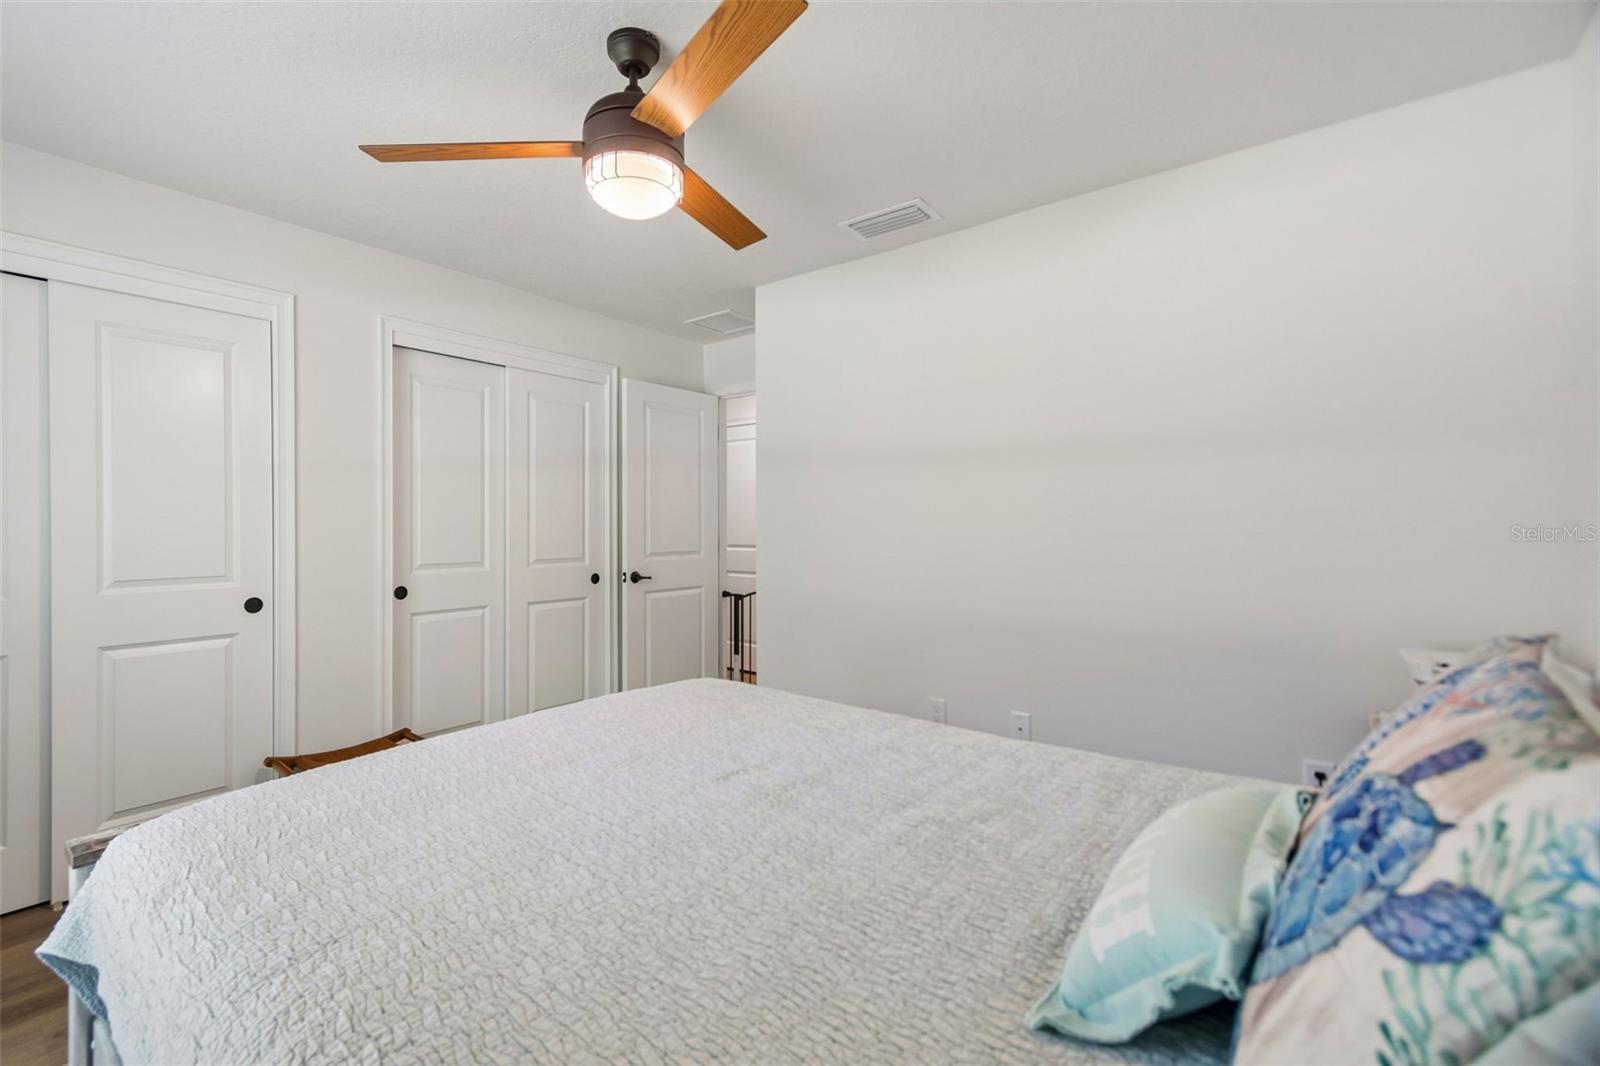
Primary Bedroom 14x16 First level , Luxury Vinyl , Other Specify In Remarks
Bedroom 2 12x12 First level , Luxury Vinyl
Bedroom 3 12x12 First level , Luxury Vinyl
Great Room 18x24 First level , Luxury Vinyl
Kitchen 10x14 First level , Luxury Vinyl

Interior Features

  • Built-in Features
  • Ceiling Fans(s)
  • Eat-in Kitchen
  • Stone Counters
  • Window Treatments

Appliances

  • Dishwasher
  • Electric Water Heater
  • Range
  • Range Hood
  • Refrigerator

Heating

  • Central

Laundry features

  • Inside

Air Conditioning

  • Central Air

Floor Covering

  • Luxury Vinyl
  • Tile

Utilities

  • Electricity Connected

Exterior features

  • Lighting
  • Private Yard
  • Rain Gutters
  • Sliding Doors

Parking features

  • Boat
  • Driveway
  • Oversized

View

  • Trees/Woods

Patio and porch features

  • Covered
  • Patio

Architectural Style

  • Custom

Construction Materials

  • Block

Road Surface Type

  • Asphalt

Roof

  • Shingle

Foundation

  • Slab

Vegetation

  • Mature Landscaping
  • Trees/Landscaped

Listing information courtesy of PREMIER REALTY CONSULTANTS

All listing information is deemed reliable but not guaranteed and should be independently verified through personal inspection by appropriate professionals. Listings displayed on this website may be subject to prior sale or removal from sale; availability of any listing should always be independently verified.
Listing information is provided for consumer personal, non-commercial use, solely to identify potential properties for potential purchase; all other use is strictly prohibited and may violate relevant federal and state law.
Listing data comes from My Florida Regional MLS.