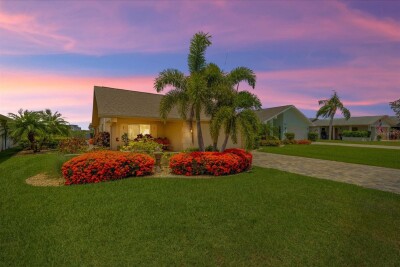
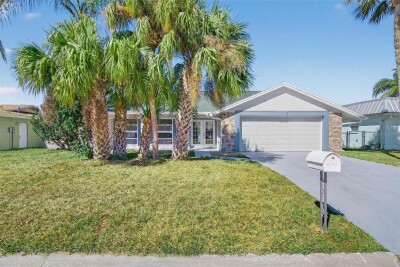
4537 RICKOVER CT
New Port Richey / Gulf Harbors Comunidad
3, 2, 1,946ft²
MLS#: W7887389
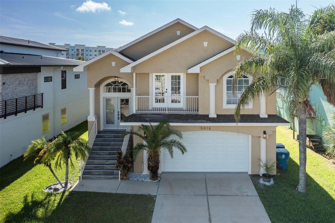
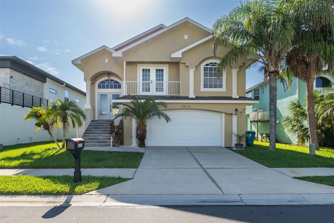
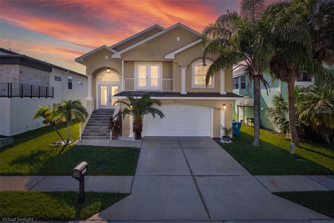
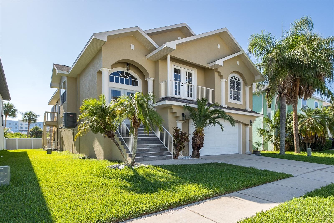
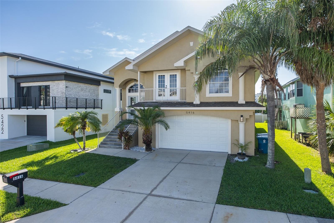
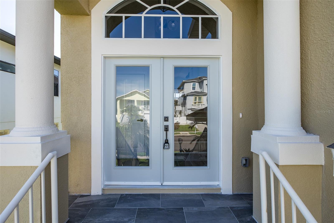
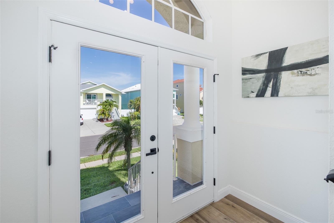
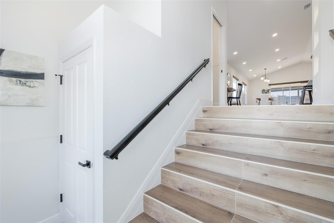
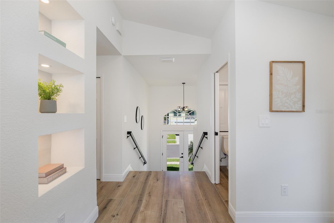
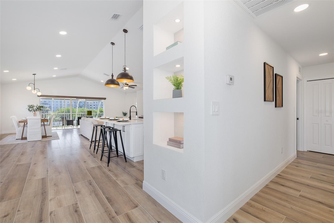
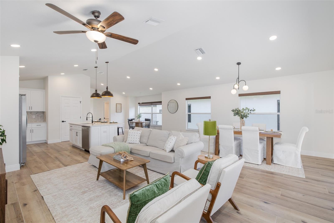
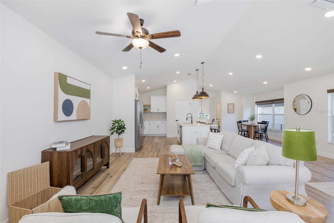
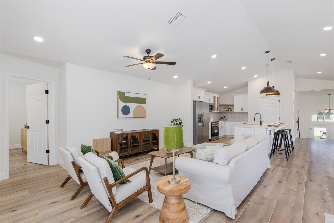
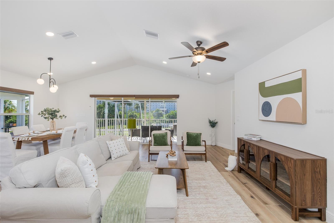
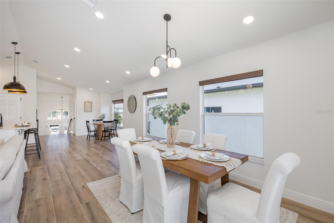
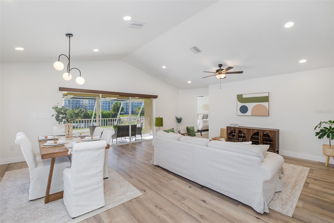
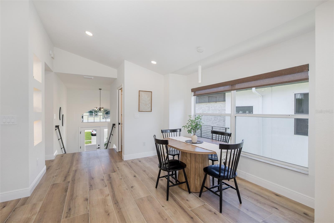
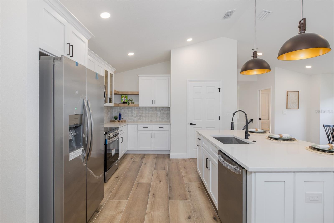
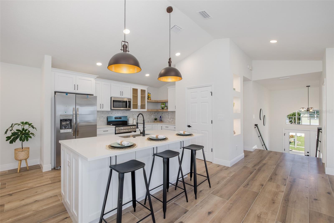
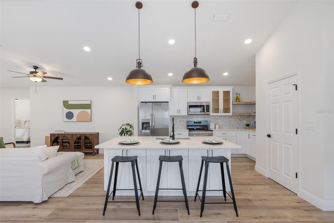
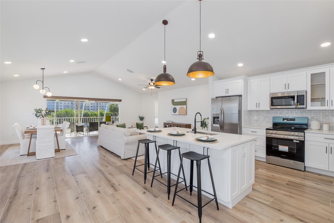
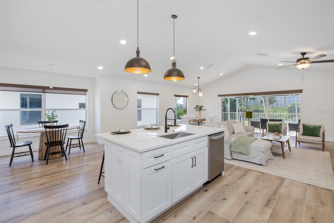
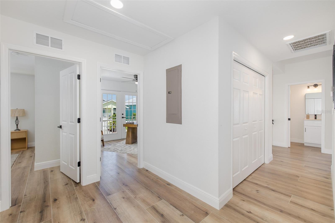
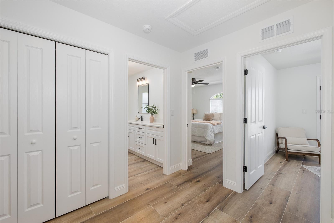
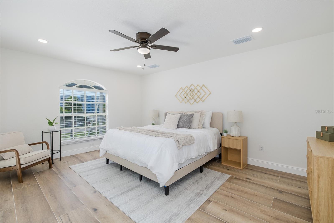
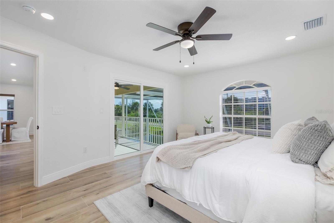
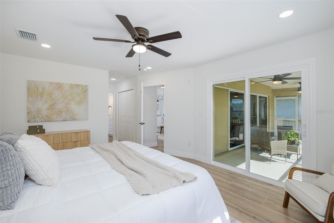
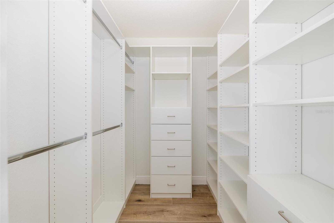
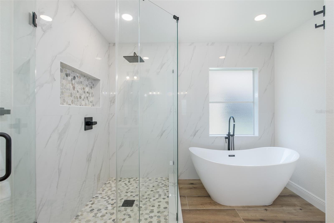
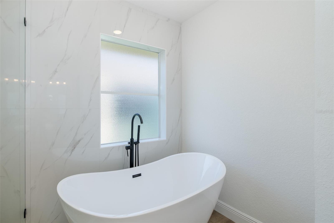
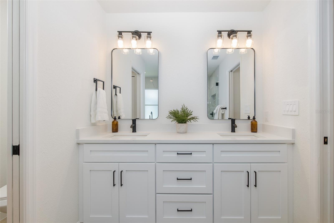
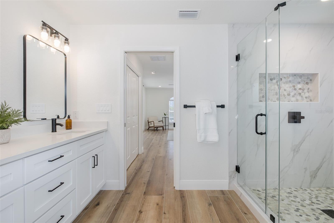
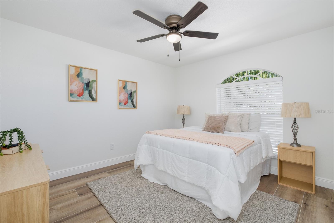
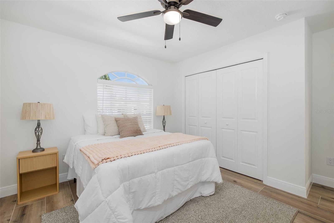
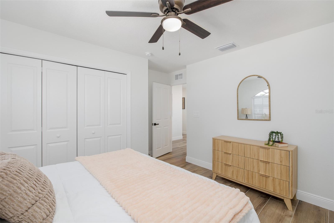
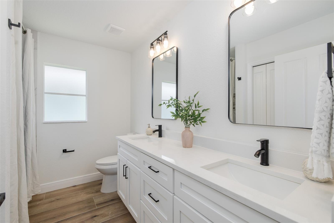
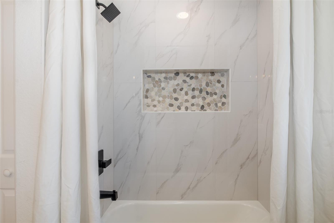
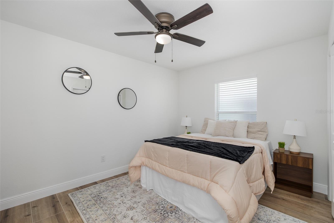
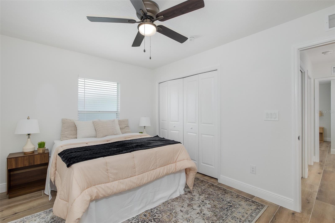
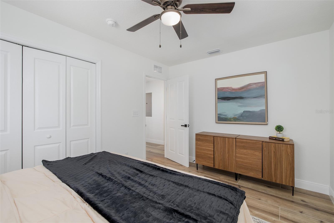
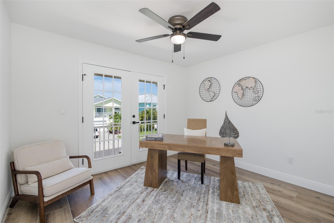
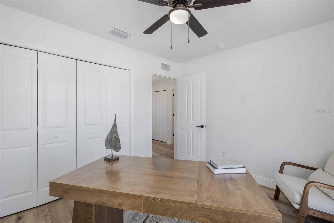
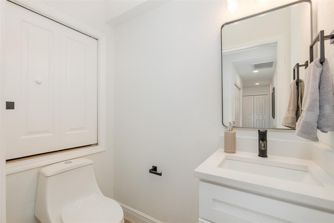
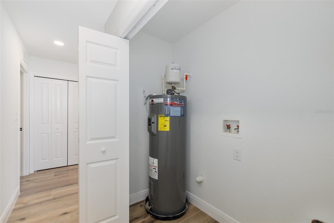
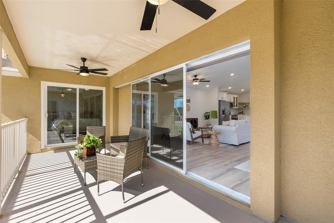
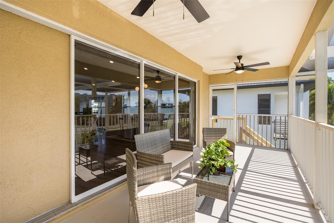
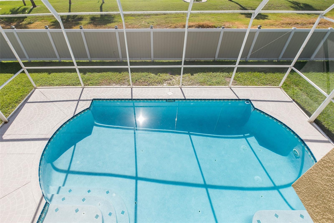
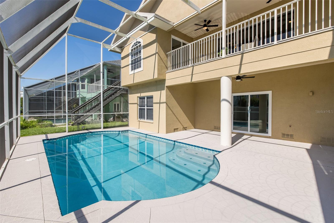
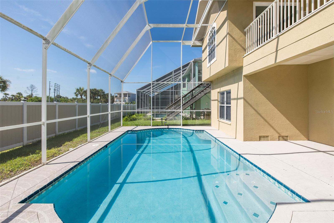
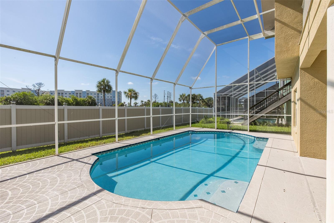
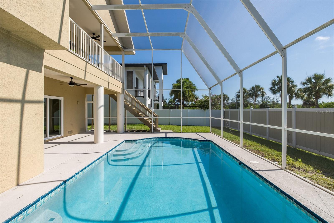
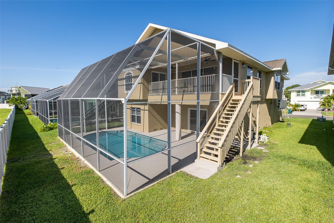
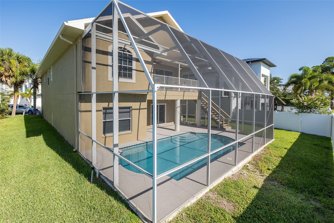
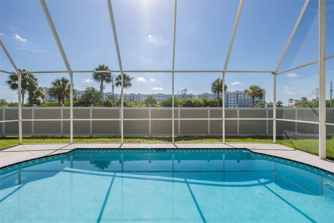
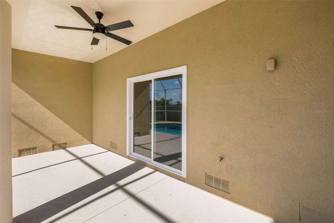
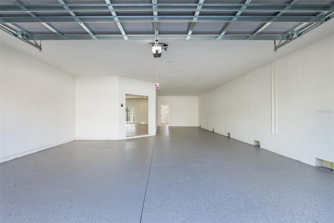
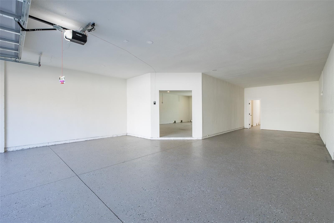
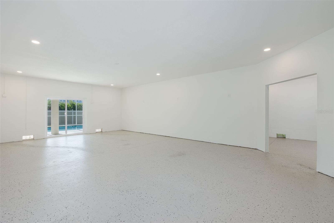
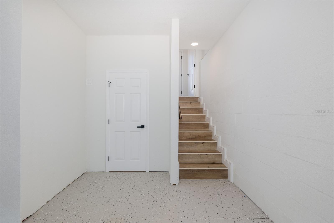
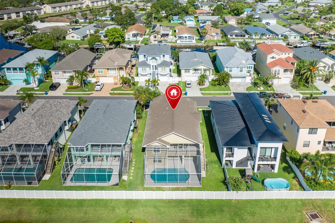
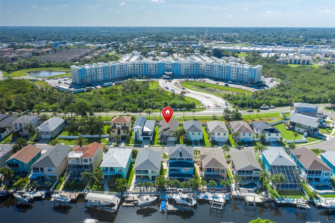
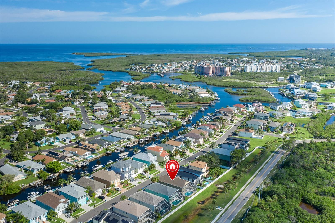
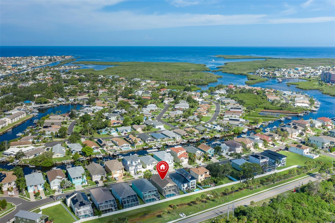
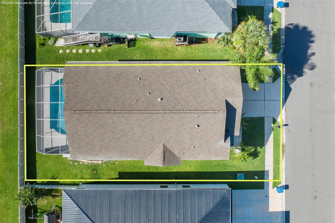
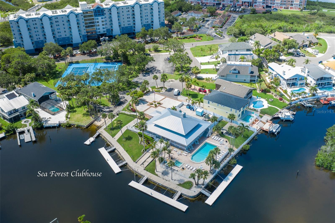
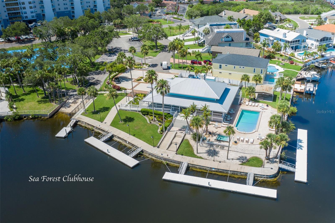
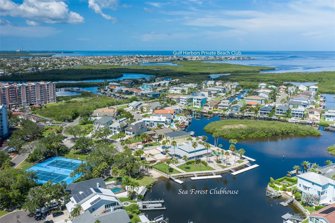
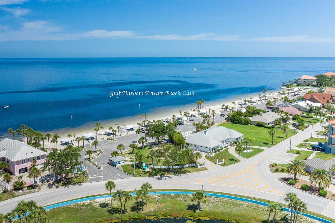
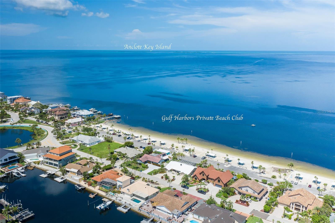
Welcome to 5416 Jobeth Drive, where timeless coastal charm meets modern luxury. This extensively renovated 4-bedroom, 2 and a half-bath residence has been thoughtfully redesigned, delivering the style, quality, and feel of a brand-new home without the wait. Located in the highly desirable waterfront community of Sea Colony at Gulf Landings, this elevated home offers over 2,066 square feet of beautifully finished living space and an impressive 2,109-square-foot ground-level garage, providing endless possibilities for multiple vehicles, boats, golf carts, workshop space, storage, or future customization. Step inside to discover a bright, open-concept floor plan highlighted by a dramatic two-story foyer, luxury ceramic flooring throughout, recessed lighting, designer fixtures, and ceiling fans. The stunning chef's kitchen features shaker-style cabinetry with soft-close doors and drawers, elegant Quartz countertops, stainless steel appliances, and an undermount sink, creating the perfect space for entertaining family and friends. The spacious primary suite offers a relaxing retreat with a large walk-in closet and a beautifully appointed ensuite bathroom featuring a custom vanity and an oversized walk-in shower. Three additional bedrooms provide plenty of space for family, guests, or a home office. Step outside to your own private backyard oasis. The screened-in lanai surrounds a sparkling swimming pool that has been newly resurfaced, creating the perfect setting for year-round relaxation, outdoor dining, or entertaining while enjoying Florida's beautiful weather in comfort and privacy. Sea Colony at Gulf Landings offers an exceptional Florida lifestyle. For just $90 a month, the HOA includes trash service, common area maintenance, and access to the Gulf Landings Clubhouse featuring a swimming pool, hot tub, tennis courts, private docks, and two community boat ramps with direct Gulf access. Residents also have the opportunity to join the private Gulf Harbors Beach Club for just $200 annually, enjoying exclusive access to a private sandy beach complete with cabanas, BBQ grills, and breathtaking Gulf sunsets. Whether you're searching for a primary residence, vacation getaway, or waterfront lifestyle without the waterfront price tag, this move-in-ready home is a rare opportunity. Schedule your private showing today.
Driving directions : US Hwy 19 North to Marine Parkway. Turn left on Marine Parkway, bear right onto Sea Forest drive. Turn left onto Jobeth Dr, home is on the right.
| Rooms | Dimension | Description |
|---|---|---|
| Family Room | 18x21 | Second level , Ceramic Tile |
| Kitchen | 14x11 | Second level , Ceramic Tile |
| Primary Bedroom | 13x16 | Second level , Ceramic Tile |
| Bedroom 2 | 11x10 | Second level , Ceramic Tile |
| Bedroom 3 | 12x11 | Second level , Ceramic Tile |
| Bedroom 4 | 13x10 | Second level , Ceramic Tile |
| Dining Room | 10x10 | Second level , Ceramic Tile |
New Port Richey / Gulf Harbors Comunidad
3, 2, 1,946ft²
MLS#: W7887389
5, 3, 2,692ft²
MLS#: O6399373
New Port Richey / Flor-A-Mar Comunidad
4, 3, 2,444ft²
MLS#: G5107515
New Port Richey / Flor-A-Mar Comunidad
3, 2, 1,519ft²
MLS#: TB8480084