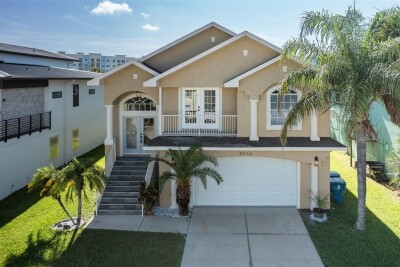
5416 JOBETH DR
4, 2, 2,066ft²
MLS#: TB8526616
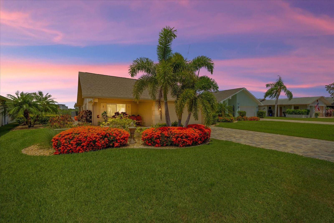
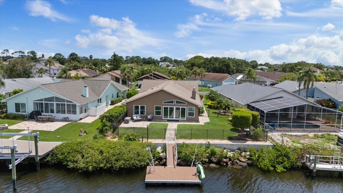
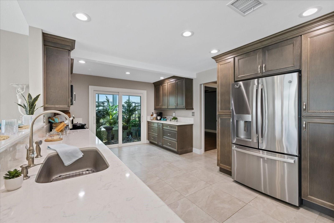
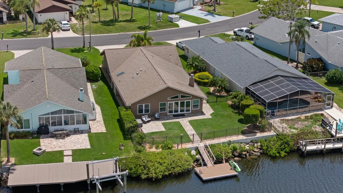
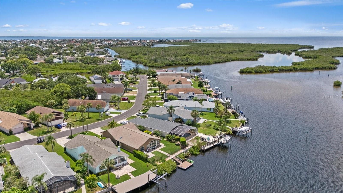
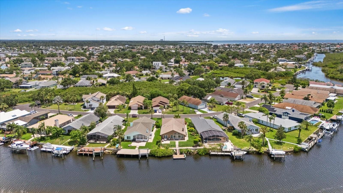
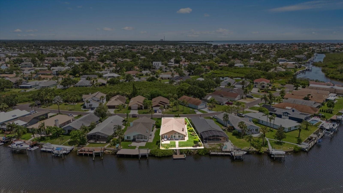
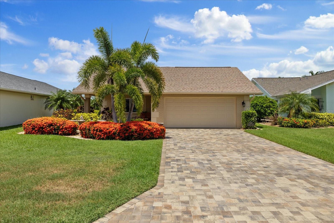
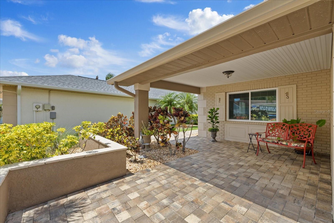
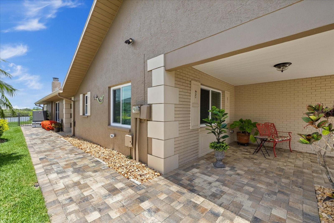
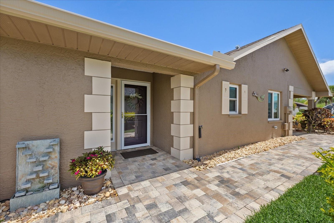
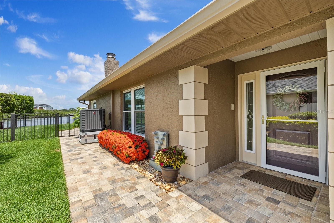
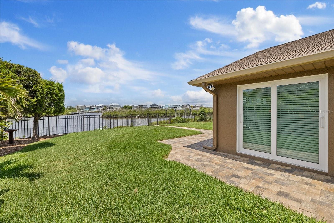
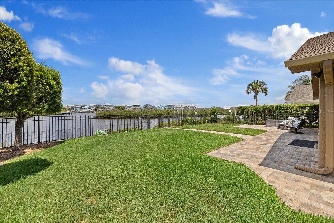
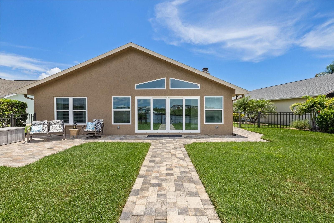
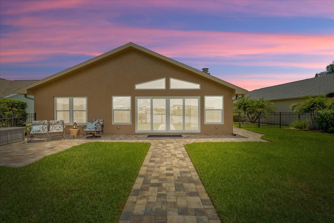
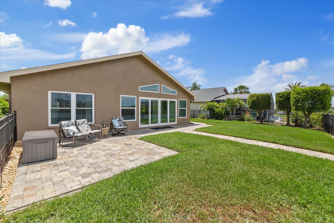
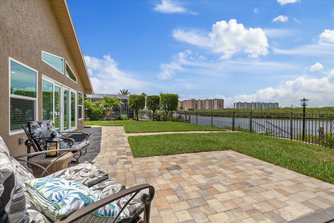
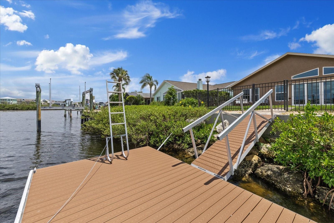
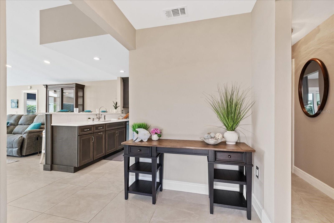
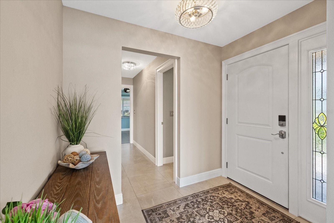
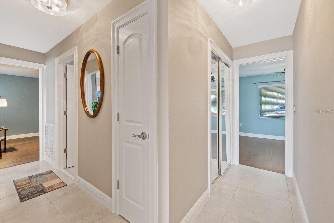
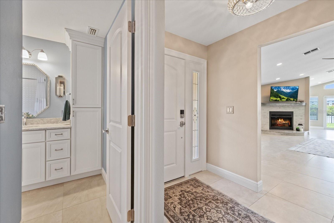
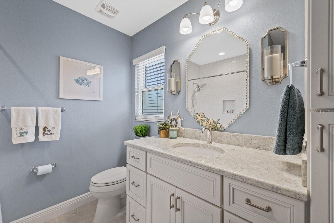
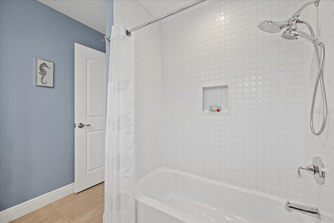
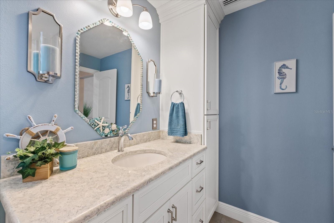
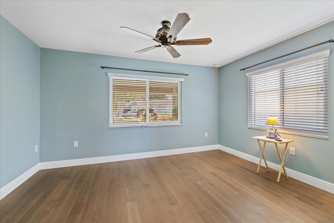
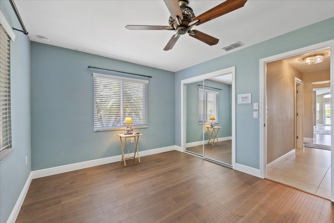
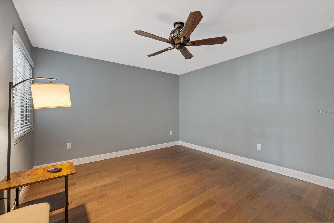
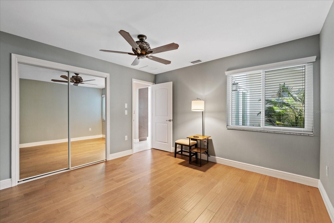
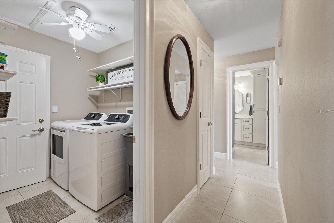
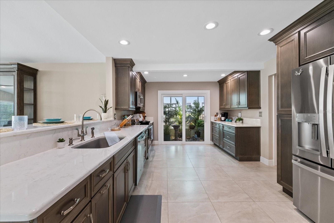
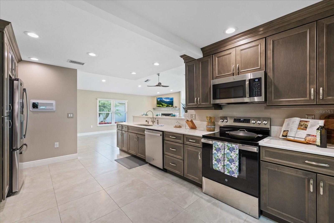
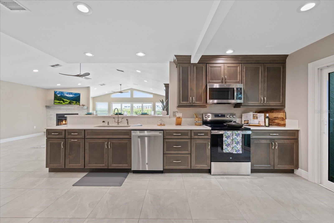
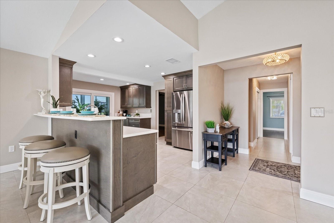
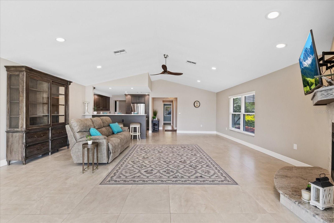
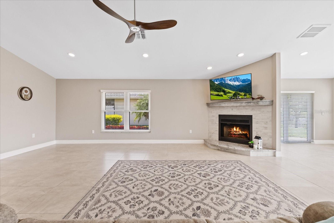
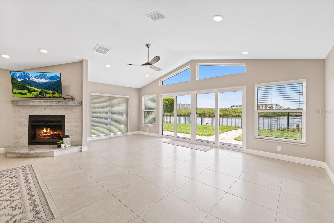
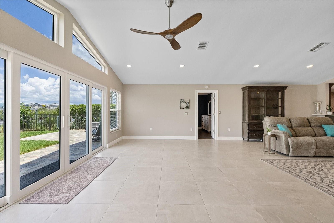
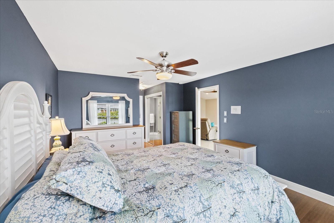
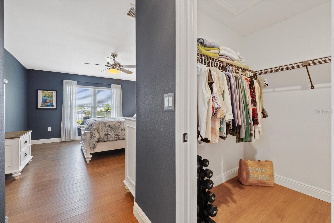
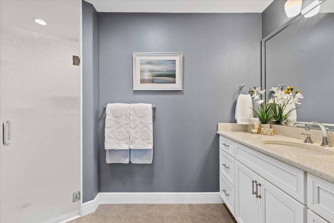
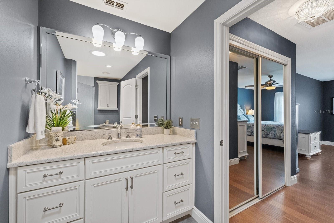
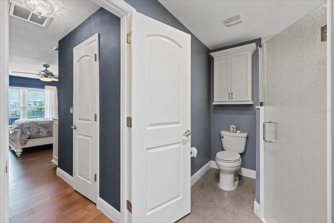
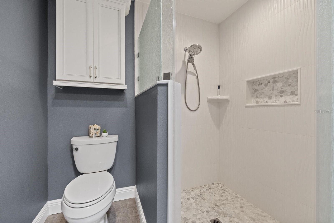
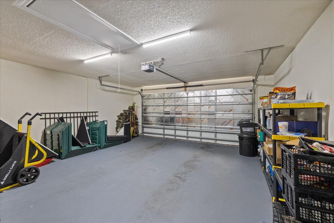
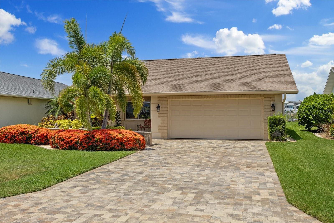
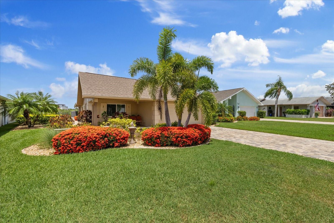
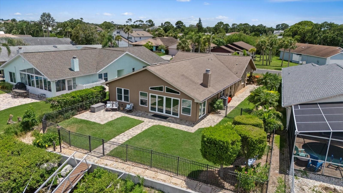
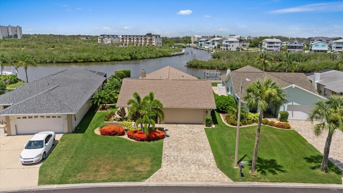
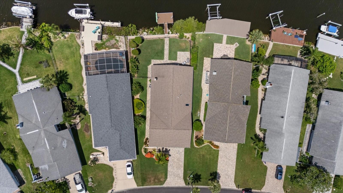
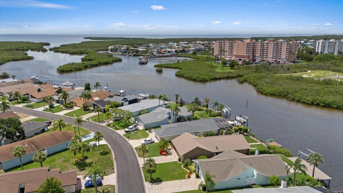
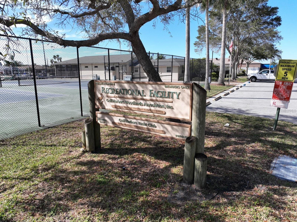
Experience the best of Florida waterfront living in this beautifully updated 3-bedroom, 2-bath, 2-car garage home nestled on a picturesque wide saltwater canal in the highly sought-after, deed-restricted community of Gulf Harbors Woodlands.
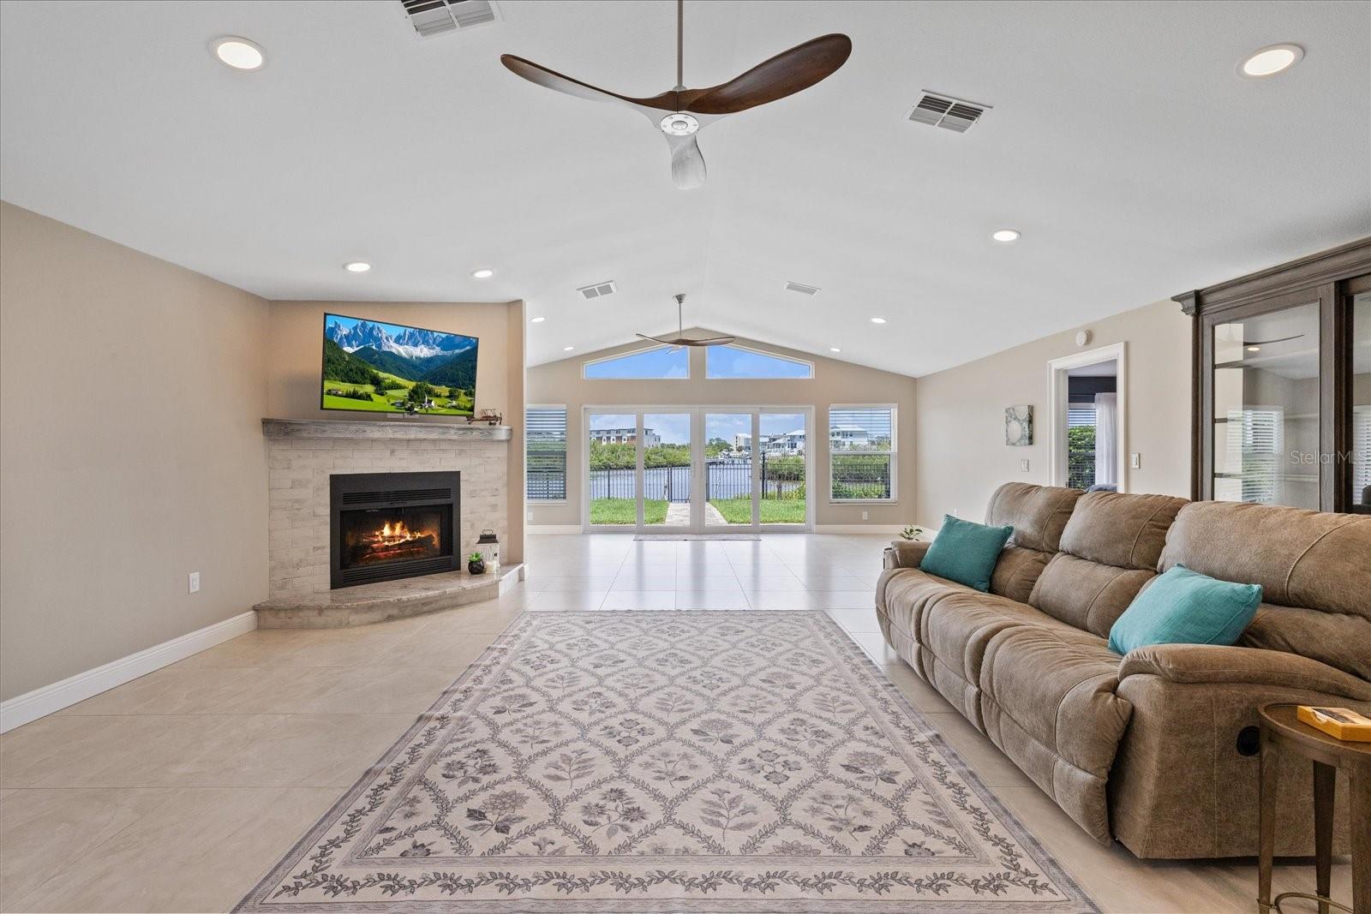
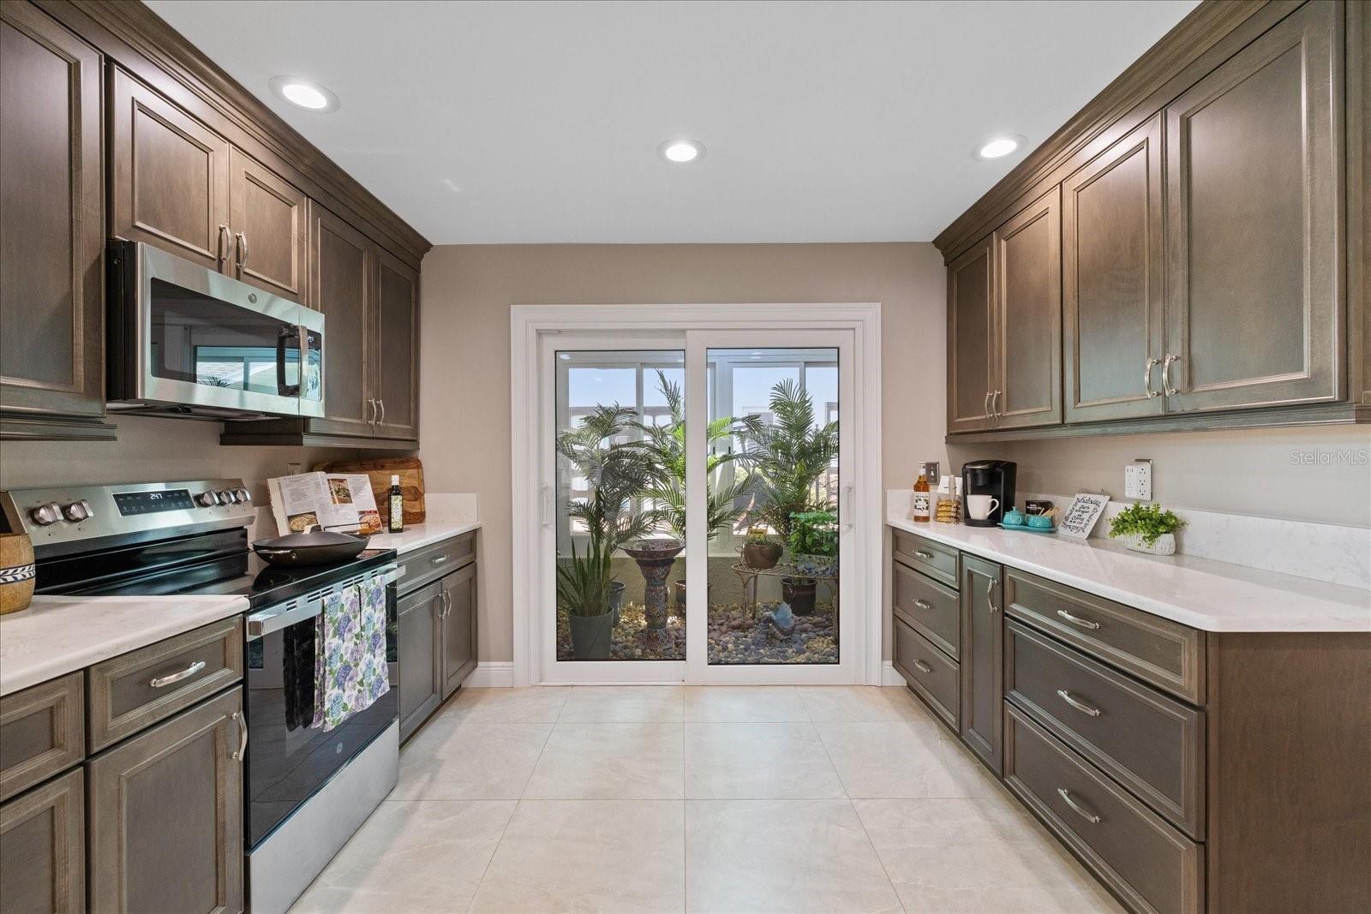
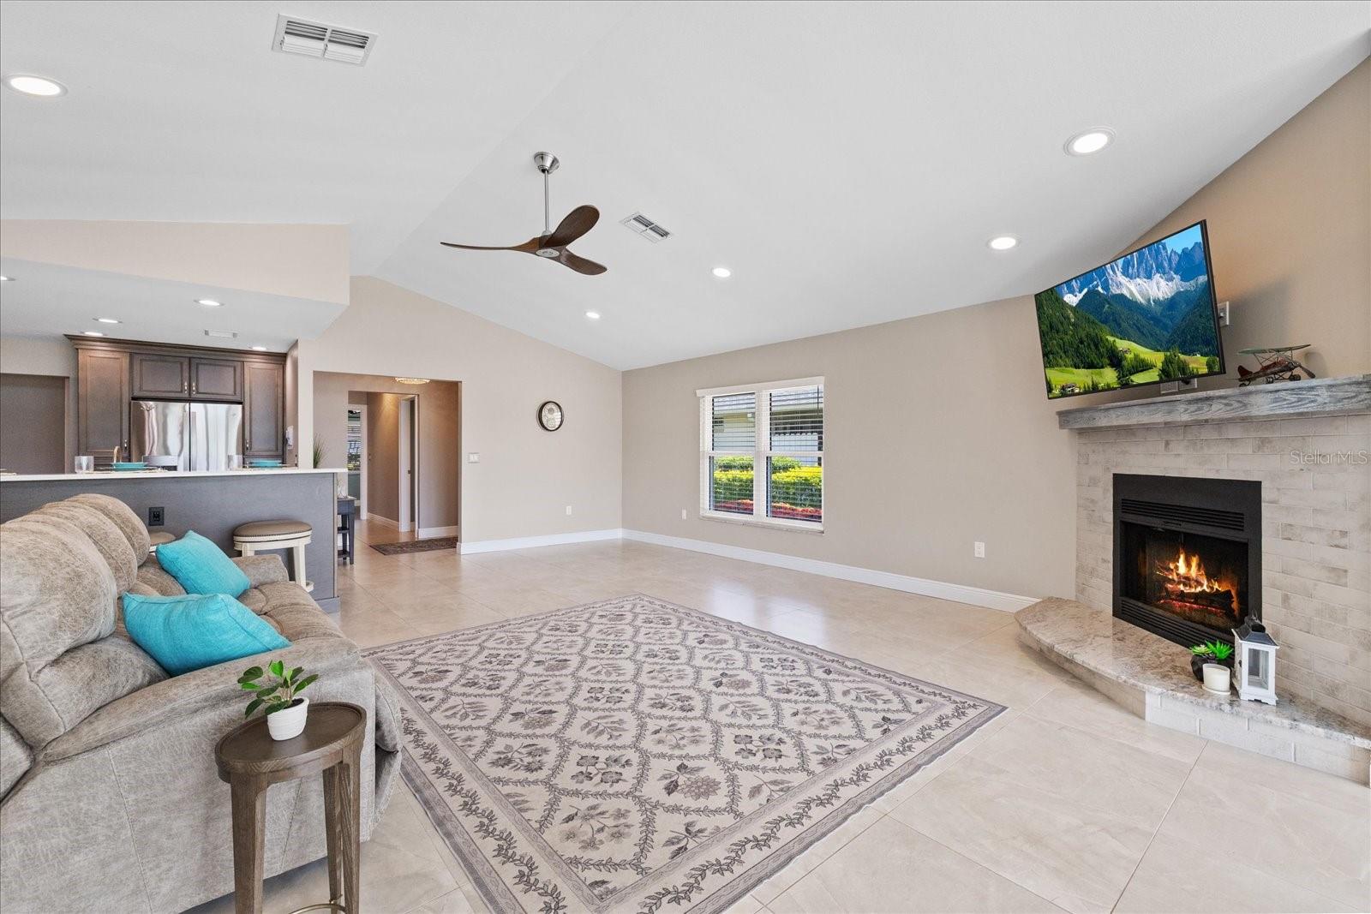
Designed for both everyday comfort and effortless entertaining, the spacious split-bedroom floor plan offers nearly 2,000 square feet of living space highlighted by soaring ceilings, abundant natural light, and a warm wood-burning fireplace. At the heart of the home is an expansive, updated kitchen featuring generous cabinetry, ample counter space, stainless steel appliances, and plenty of room for gathering with family and friends.
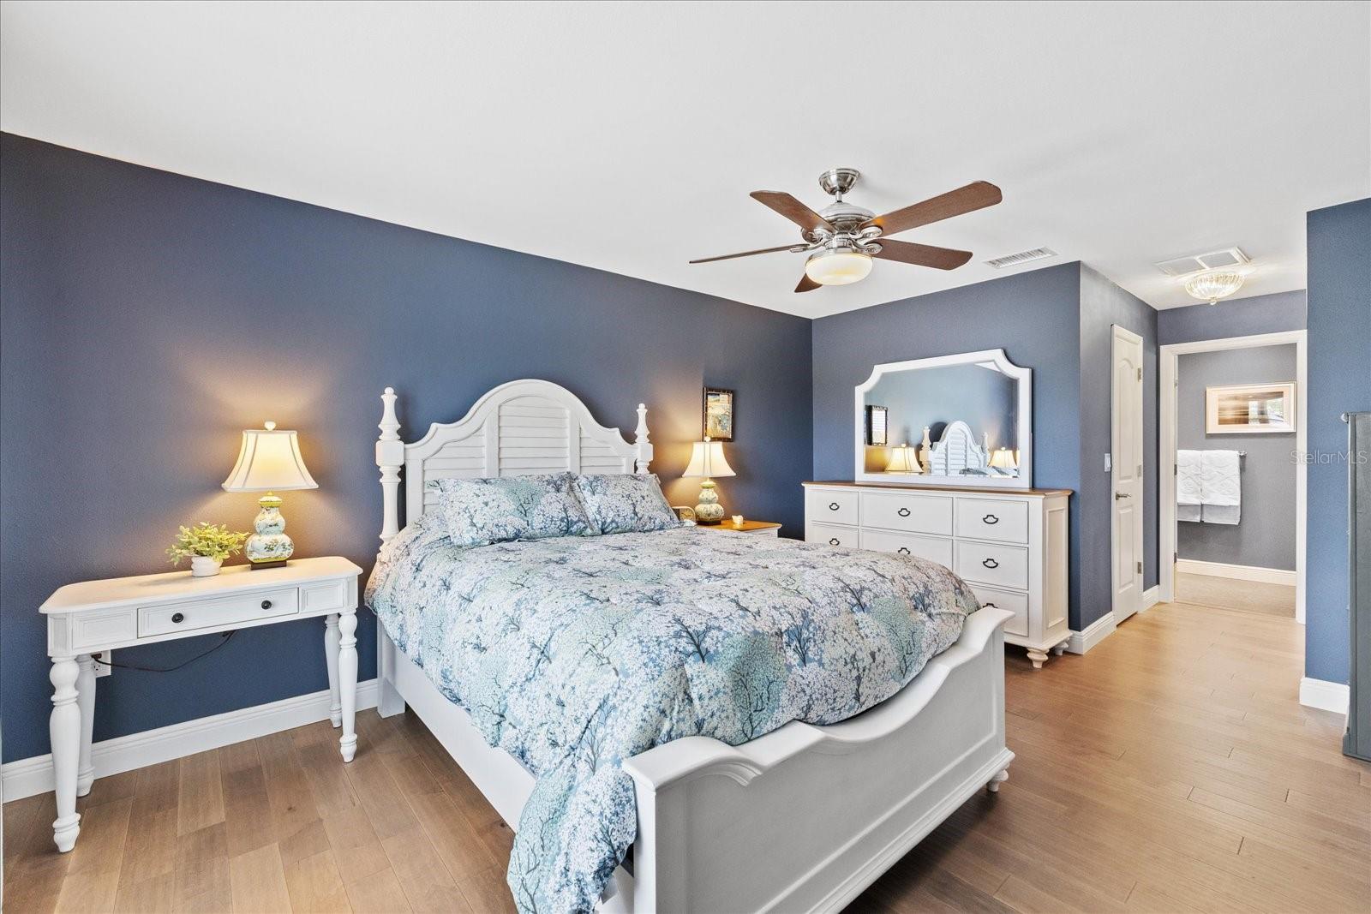
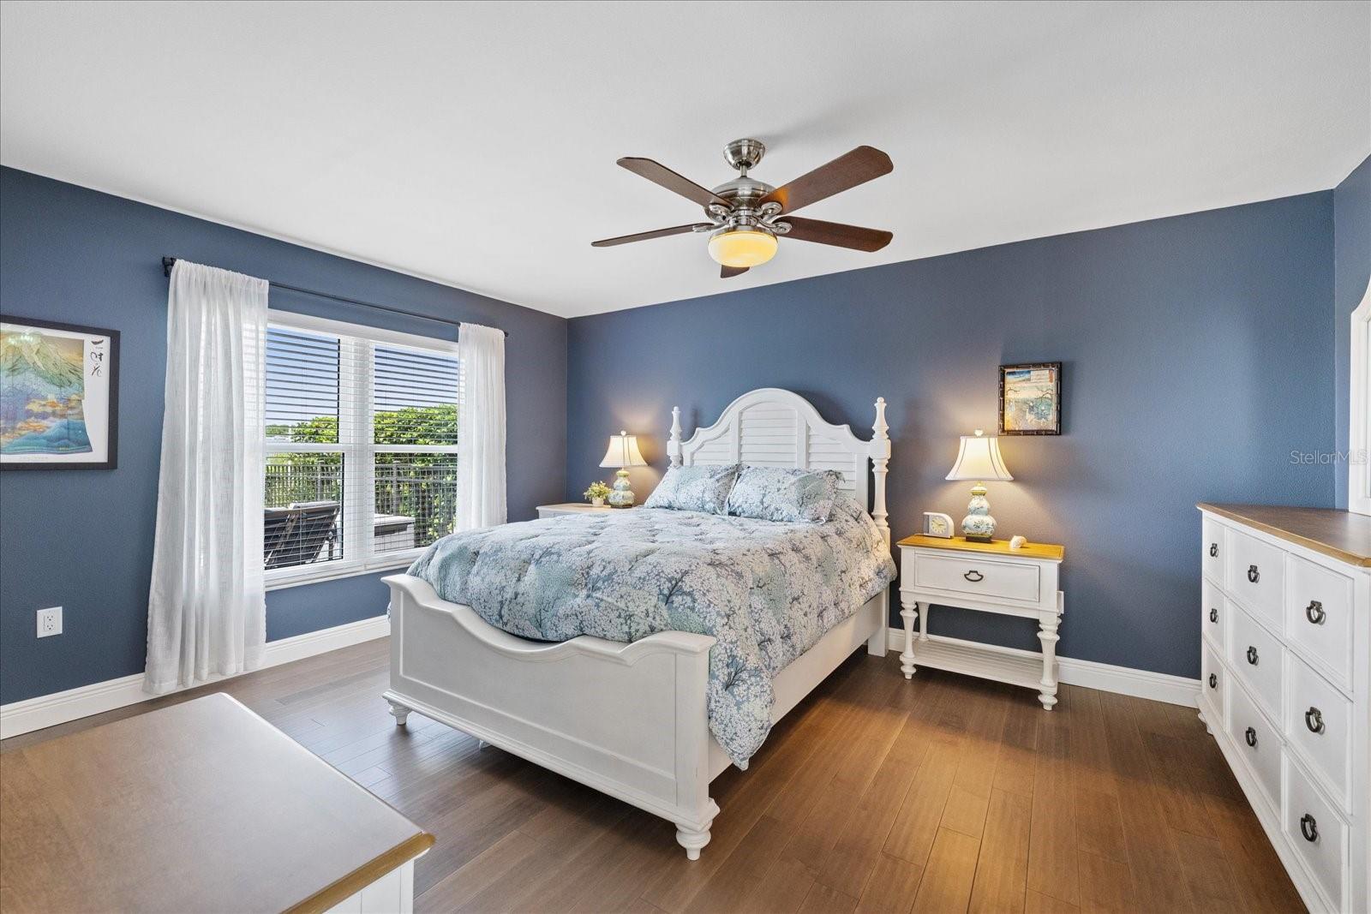
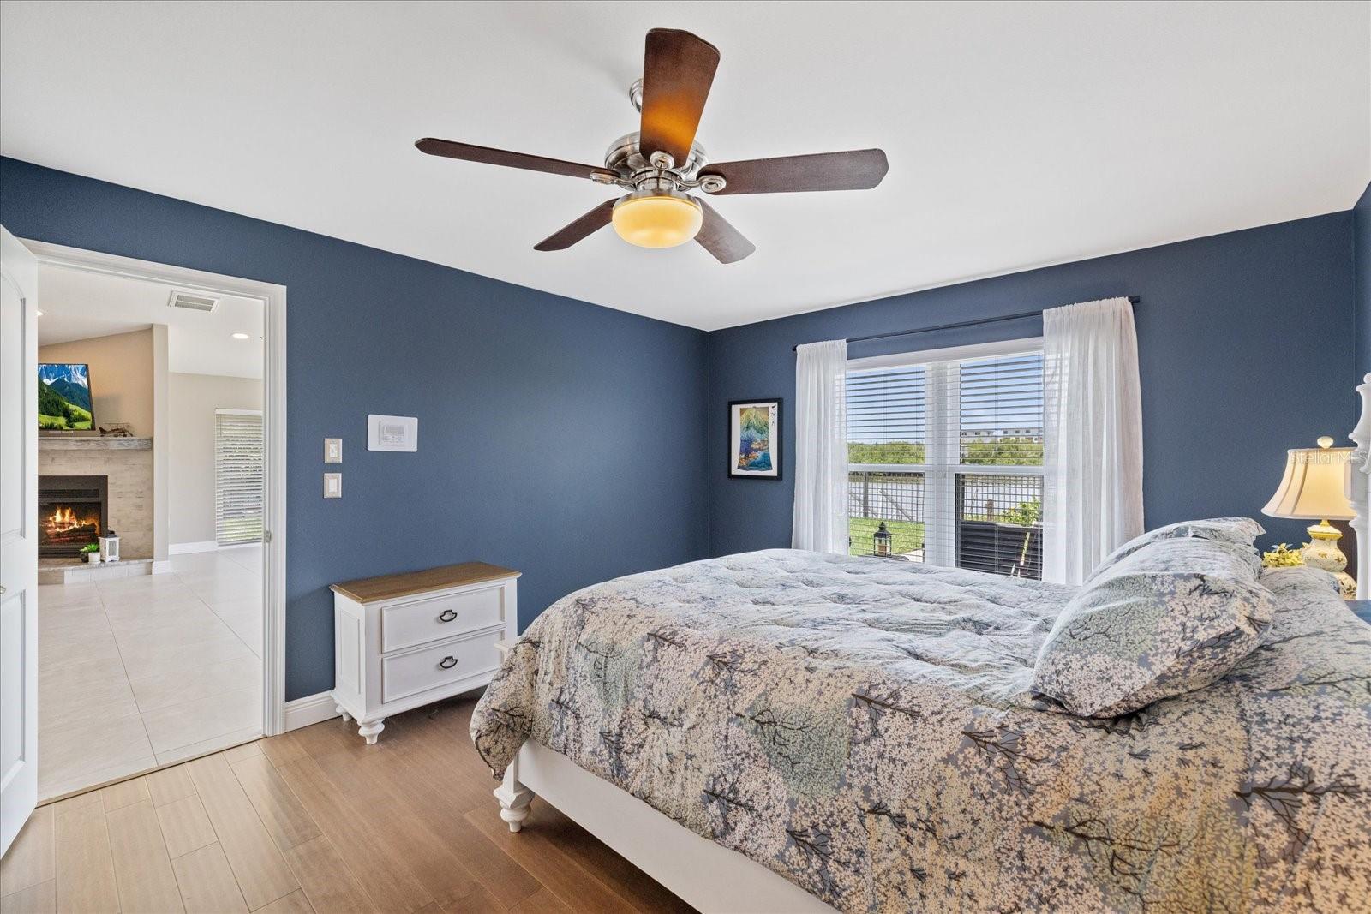
The private primary suite is a true waterfront retreat, where you’ll enjoy peaceful canal views right from your bed, a spacious walk-in closet, and an en-suite bath designed for comfort and privacy.
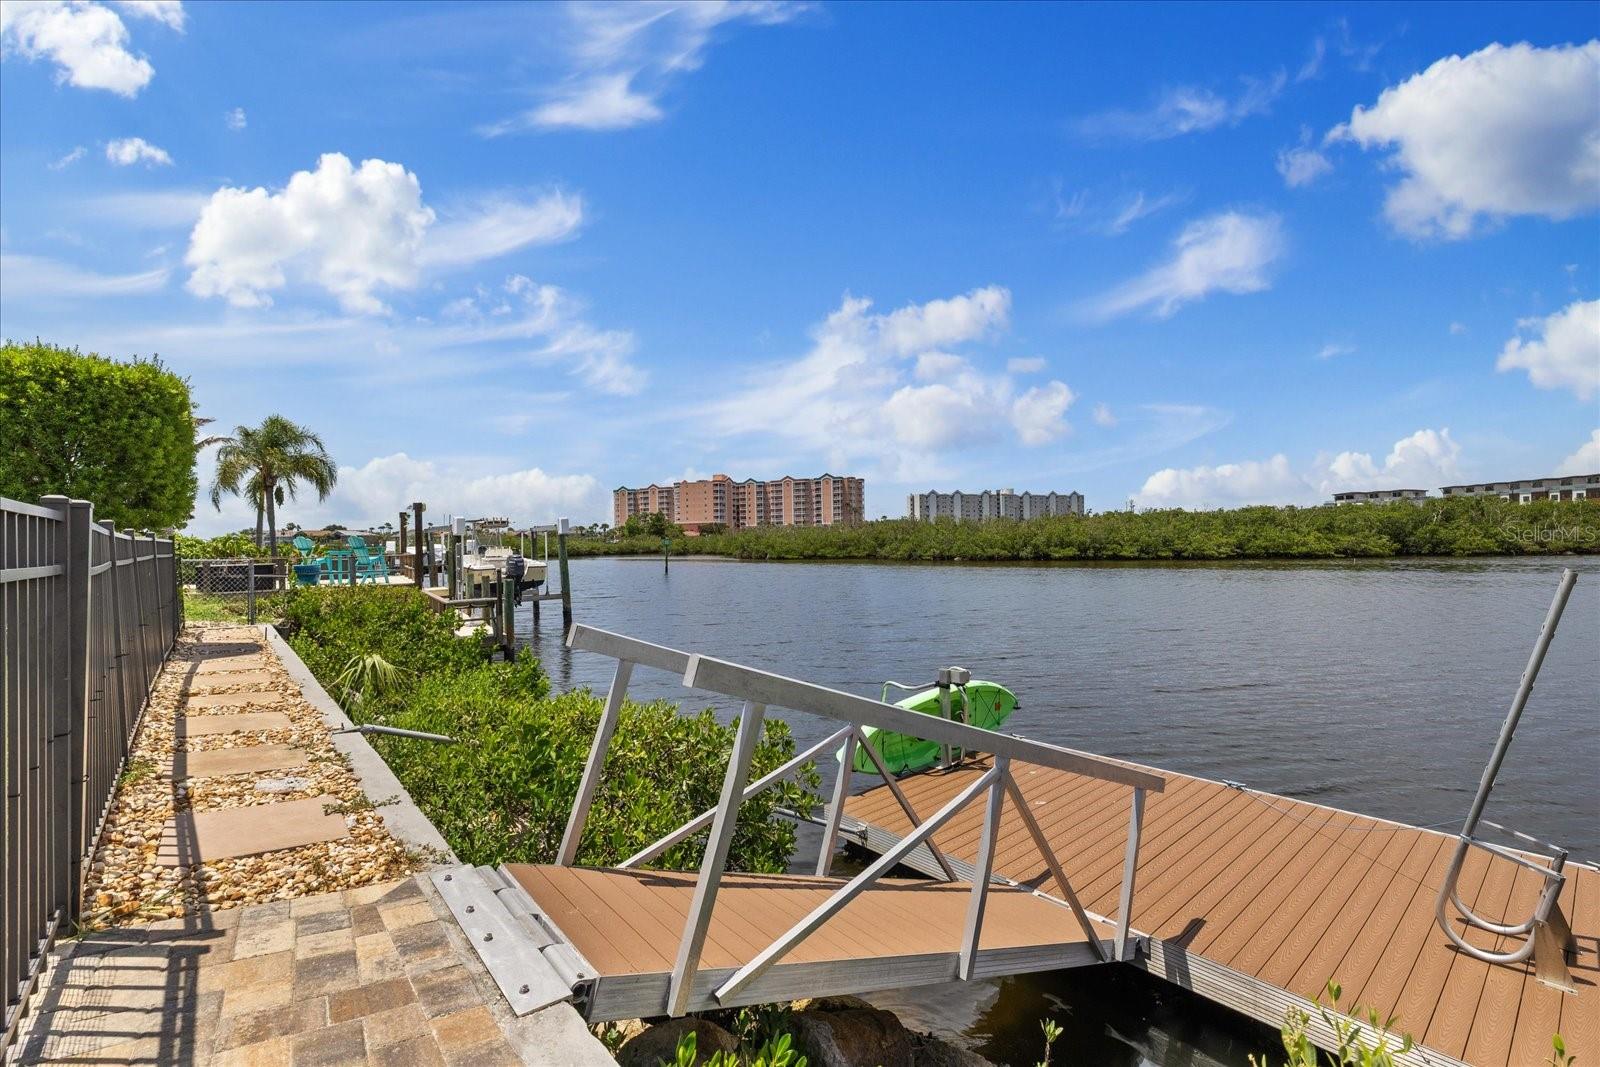
Step outside to your own tropical oasis where beautifully landscaped grounds lead to an expansive waterfront patio, composite floating dock, and kayak rack—perfect for launching a morning paddle, fishing from your backyard, or simply relaxing while taking in the tranquil water views. Two zone manual irrigation system. With direct Gulf access and no fixed bridges, boating enthusiasts can enjoy easy access to the open Gulf of Mexico.
This home also offers exceptional peace of mind with numerous valuable improvements, including:
Flood barrier system
Impact-rated windows and doors
whole home replumbed with pex
Roof replaced in 2017
Impact windows and doors installed in 2017
Air conditioner replaced in 2024/2025
Composite floating dock 10 x 12
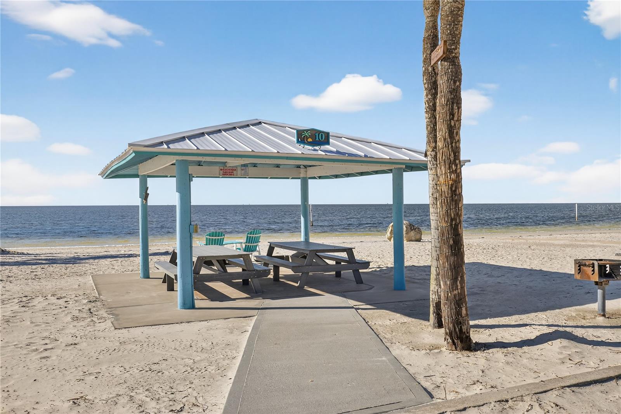
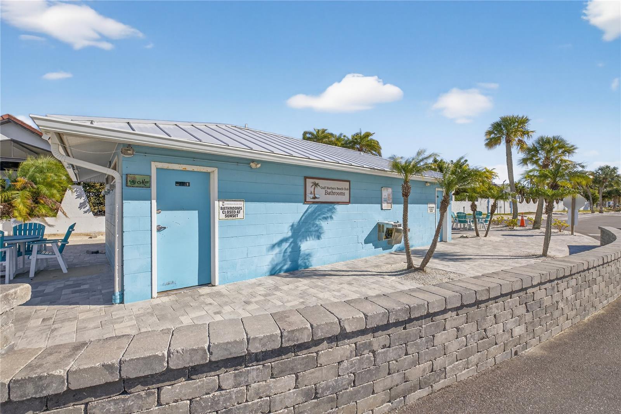
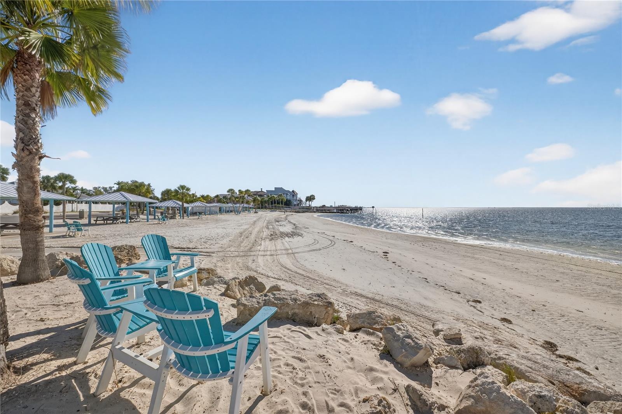
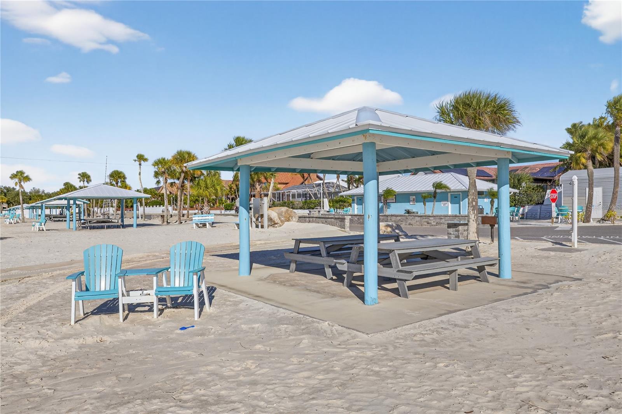
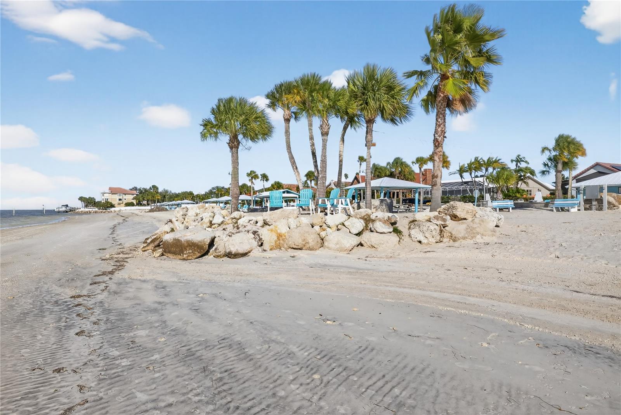
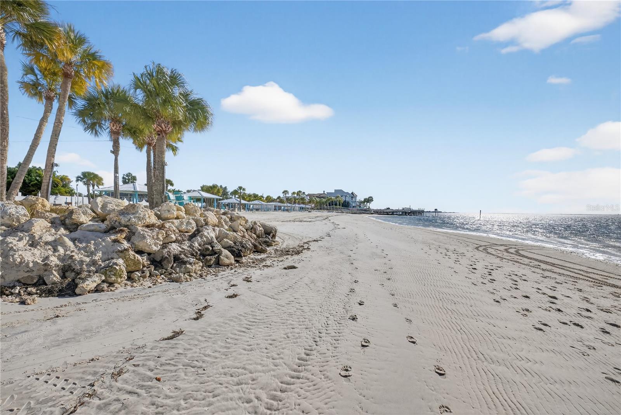
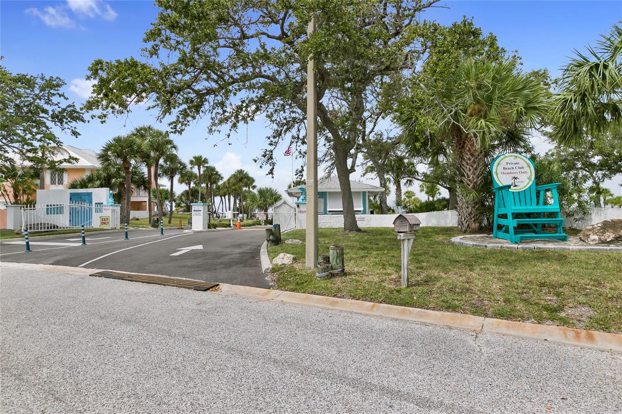
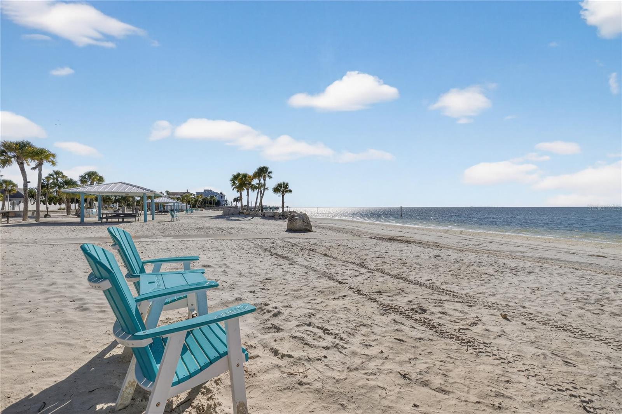
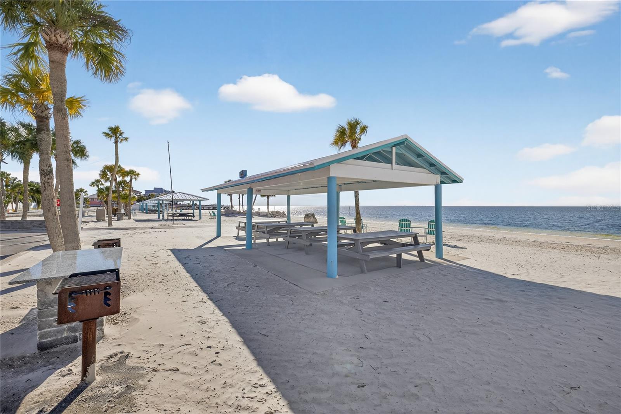
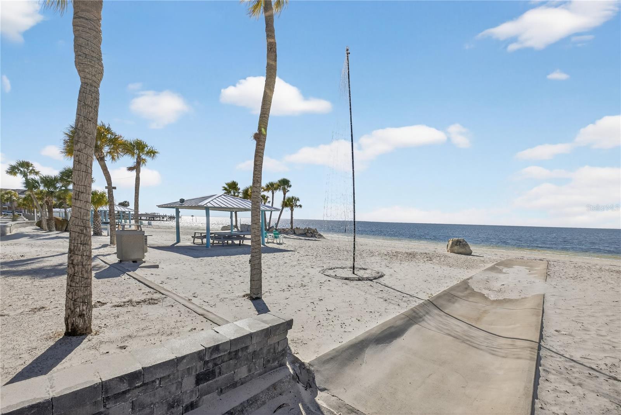
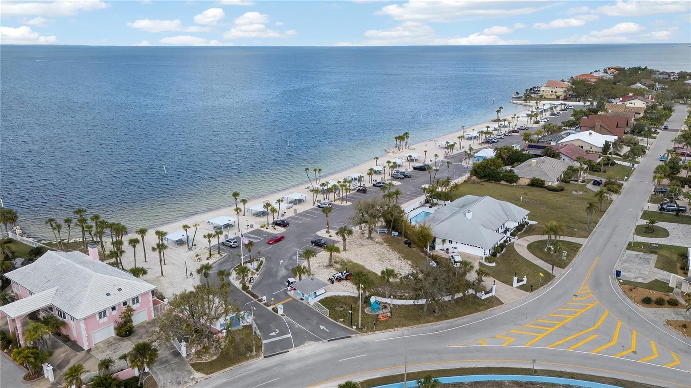
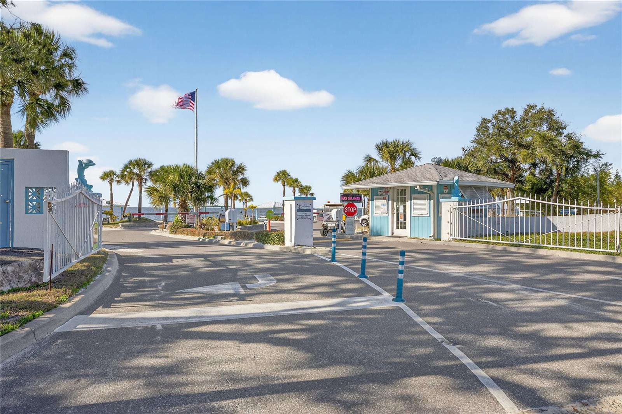
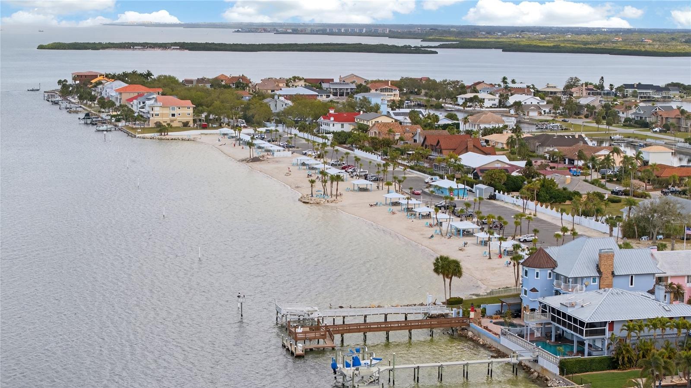
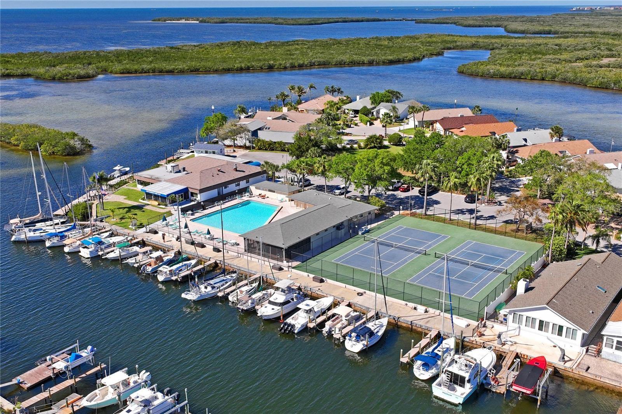
Residents of Gulf Harbors Woodlands enjoy a mandatory HOA of $190 per quarter, providing access to outstanding community amenities including a clubhouse, heated swimming pool, tennis courts, pickleball courts, and a private community boat ramp. Homeowners also have the opportunity to join the nearby Gulf Harbors Private Beach Club for a separate annual fee, offering exclusive access to one of the area’s most unique private Gulf-front beaches.
Conveniently located just minutes from historic downtown New Port Richey, waterfront restaurants, shopping, parks, and entertainment, this home offers the perfect combination of waterfront lifestyle, quality updates, and everyday convenience.
Come discover why Gulf Harbors Woodlands remains one of the area’s most desirable waterfront communities.
Driving directions : Head NORTH on US Hwy 19 N toward New Port Richey and turn left onto Marine Parkway. Follow for almost a mile to Nimitz Rd and turn right. In a tenth of a mile turn right onto Dewey Drive, go another tenth of a mile to Decatur Dr and turn left. Then in another tenth of mile turn right onto Rickover Court and the property will be on the left.
| Rooms | Dimension | Description |
|---|---|---|
| Living Room | 15x21 | First level , Tile |
| Dining Room | 17x21 | First level , Tile |
| Kitchen | 12x15 | First level , Tile |
| Primary Bedroom | 22x11 | First level , Engineered Hardwood |
| Bedroom 2 | 12x11 | First level , Engineered Hardwood |
| Bedroom 3 | 10x14 | First level , Engineered Hardwood |
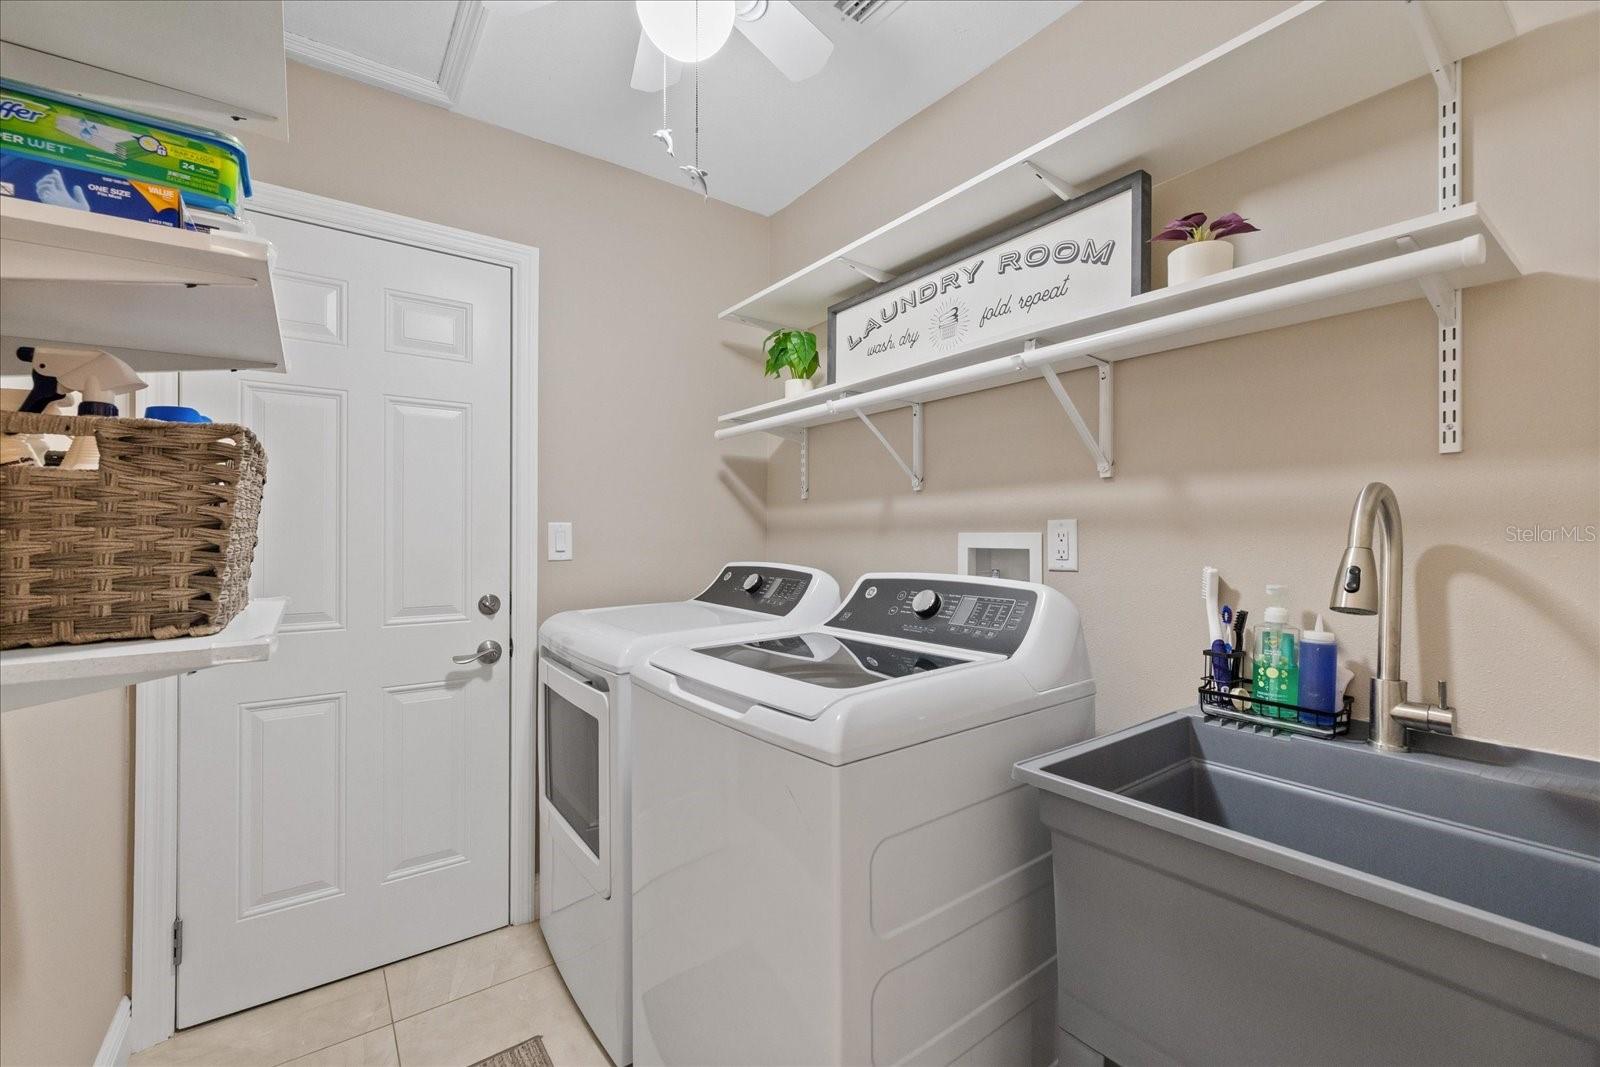
| Laundry | 7x5 | First level , Tile |
| Primary Bathroom | 7x11 | First level , Tile |
| Bathroom 2 | 8x7 | First level , Tile |
4, 2, 2,066ft²
MLS#: TB8526616
5, 3, 2,692ft²
MLS#: O6399373
New Port Richey / Flor-A-Mar Comunidad
3, 3, 2,776ft²
MLS#: TB8478175
New Port Richey / Flor-A-Mar Comunidad
4, 3, 2,444ft²
MLS#: G5107515