English / Українська / Русский

Julia Vakulenko - Broker -

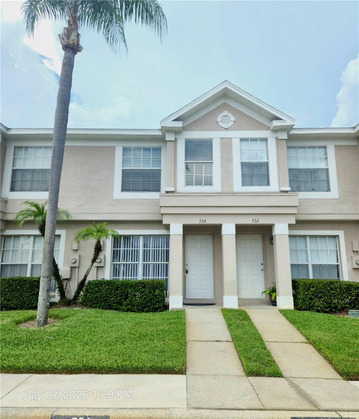
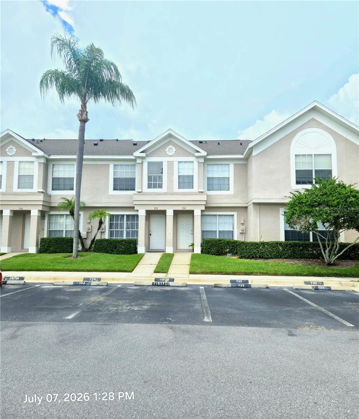
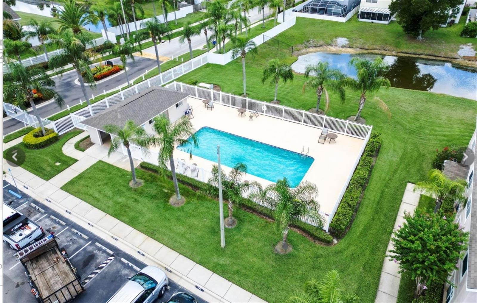
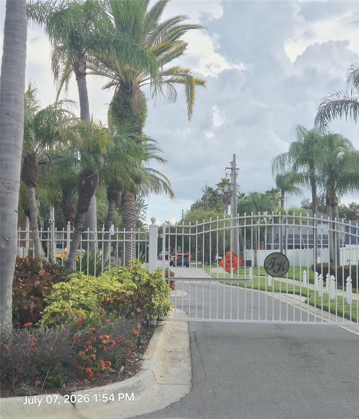
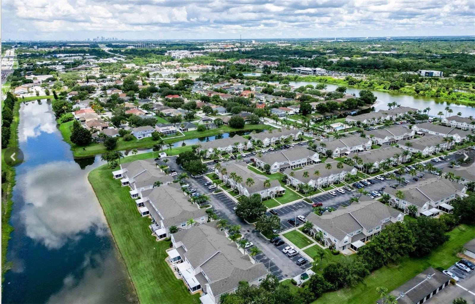
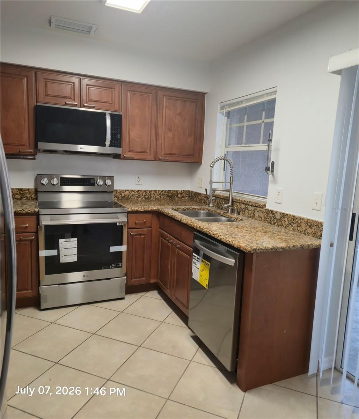
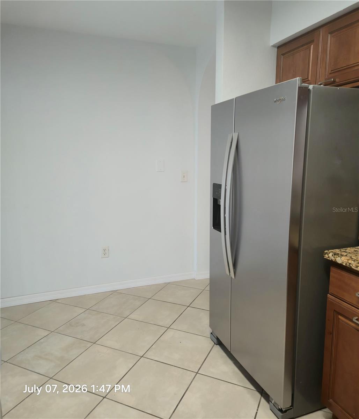
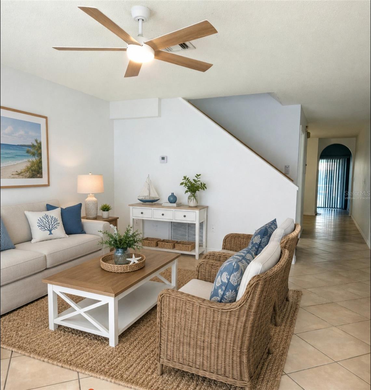
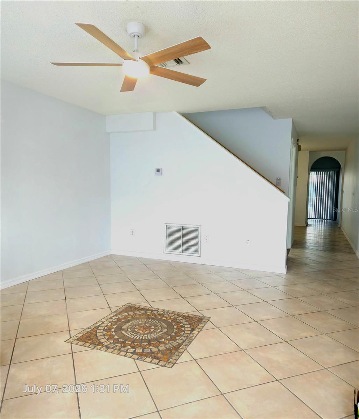
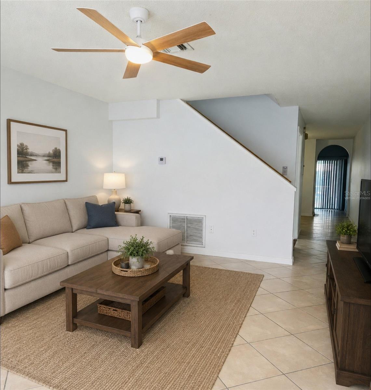
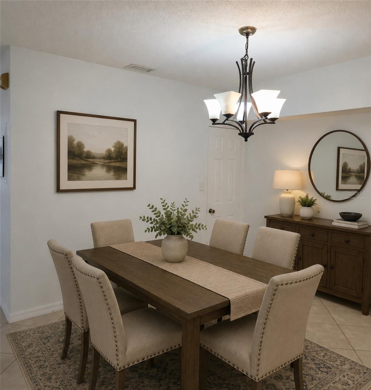
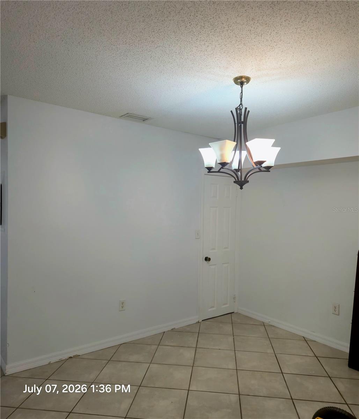
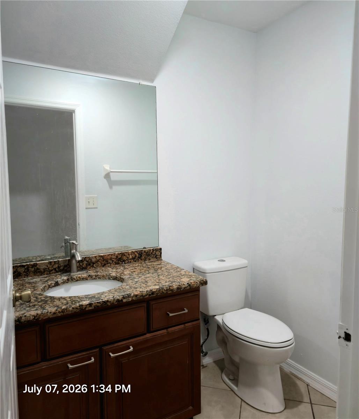
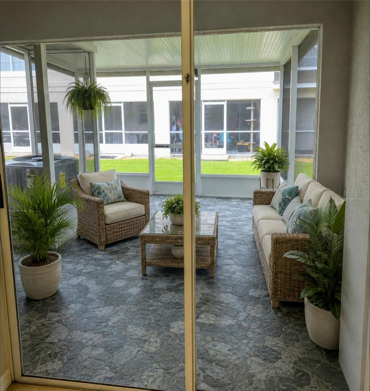
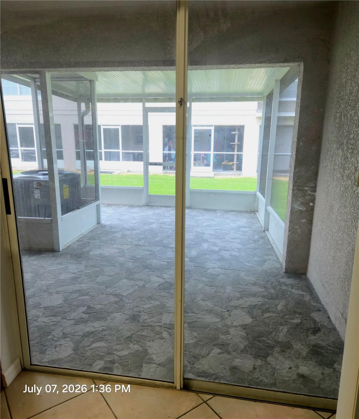
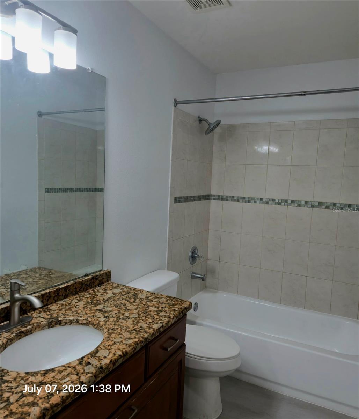
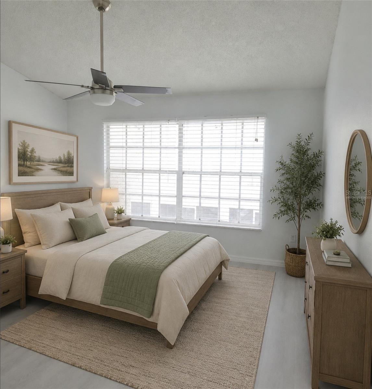
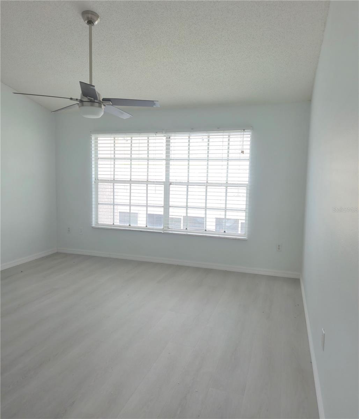
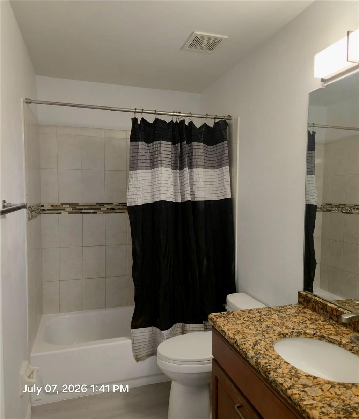
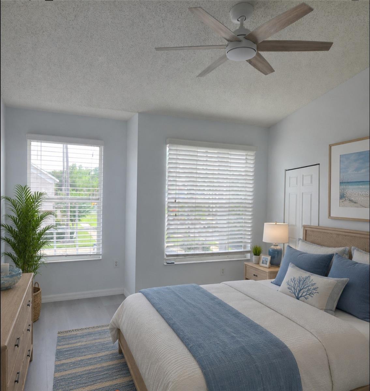
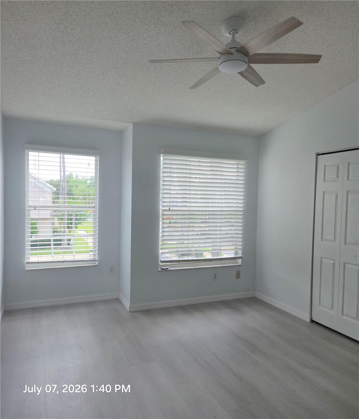
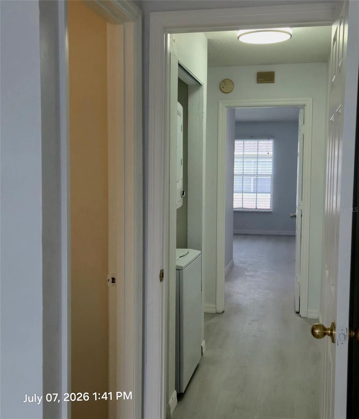
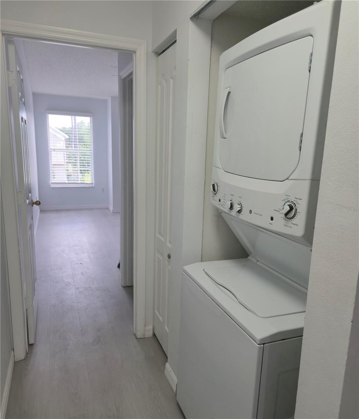
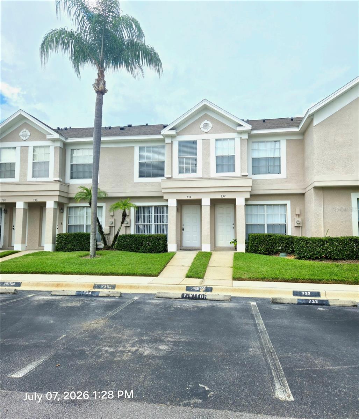
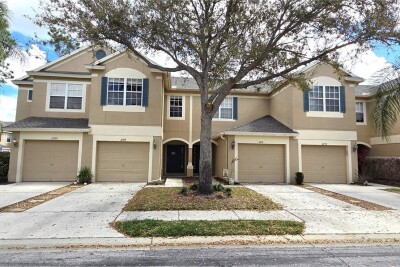
Front View Front View Community Pool Gate View of Kensington Townhomes Kitchen Kitchen with new refrigerator Virtually Staged Living Room Living Room Virtually Staged Living Room Virtually Staged Dining Room Dining Room Half Bath Downstairs Virtually Staged Screened Lanai Screened Lanai Bathroom 2 Virtually Staged Primary Bedroom Primary Bedroom Primary Bathroom Virtually Staged Bedroom 2 Bedroom 2 Laundry Leading to Bedroom Laundry Closet Front View
Loading map ...
Loading map ...

734 KENSINGTON LAKE CIR #BRANDON, BRANDON, 33511


Property highlights

  • MLS#: TB8526796
  • 1,312.00 lot size Sq.Ft.
  • Year built: 1998
  • Pool: Community pool
  • Listed: 07/07/2026
  • Taxes: $3,033.07
  • HOA fees (monthly): $347.00
  • Average Monthly Fees (not including CDD, if any): $347.00
  • Maintenance fee includes: Cable TV, Pool, Insurance, Maintenance Structure, Maintenance Grounds, Maintenance, Sewer, Trash and Water
  • Building Name: 734
  • Virtual Tour

Property Overview

Virtually Staged. Virtually Staged. Available NOW! NO CDD and a low HOA. The monthly fee includes Cable TV, Laundry, Pool Maintenance, Security, Sewer, Water, Trash Collection, Maintenance on the Exterior & Grounds. Updated with new appliances, luxury vinyl flooring upstairs, laundry upstairs 2 bedroom, 2.5 bathroom townhouse in the gated community of Kensington. Split bedrooms and a huge screened room to enjoy the morning coffee or an afternoon beverage! Centrally located in the heart of Brandon and a short drive to Brandon Regional Hospital, Brandon Mall, Welcome to one of the best values in Brandon, Florida, featuring a brand-new 2025 roof and move-in-ready home! From the moment you step inside, you’ll appreciate the bright, open floor plan. The main living area showcases stylish luxury ceramic Mosaic flooring and flows into a spacious dining area—perfect for everyday living or entertaining. The updated kitchen offers modern new stainless steel appliances, and ample storage and prep space. A convenient half bath is located downstairs. Upstairs, you’ll find two bedrooms with large closet space. Primary bedroom features a private bath and a en suite in the 2nd bedroom. Enjoy easy access to shopping, dining, and entertainment just minutes away at Brandon Mall and surrounding retail centers. Commuters will love the proximity to major highways, providing a short drive to Tampa and about 1 hour drive to all of the theme parks in Orlando. With its newer roof, modern updates, prime location, and affordable price point, this home is an excellent opportunity for first-time buyers, investors, or anyone seeking a low-maintenance lifestyle.

Driving directions : East on Lumsden Rd to North on Kensington Ridge Blvd to South on Kensington Lake Circle, 734 Townhome will be close to the gate. turn right and look to the left.

Property Features

Rooms Dimension Description
Living Room 14x20 First level , Tile
Dining Room 14x14 First level , Tile
Kitchen 14x13 First level , Tile
Primary Bedroom 12x13 Second level , Luxury Vinyl
Bathroom 2 12x12 Second level , Luxury Vinyl
Balcony/Porch/Lanai 16x14 First level , Slate

Interior Features

  • Cathedral Ceiling(s)
  • Ceiling Fans(s)
  • PrimaryBedroom Upstairs
  • Solid Wood Cabinets
  • Split Bedroom
  • Stone Counters

Appliances

  • Dishwasher
  • Disposal
  • Dryer
  • Electric Water Heater
  • Microwave
  • Range
  • Refrigerator
  • Washer

Heating

  • Central
  • Electric

Laundry features

  • Electric Dryer Hookup
  • Inside
  • Laundry Closet
  • Upper Level
  • Washer Hookup

Air Conditioning

  • Central Air

Floor Covering

  • Ceramic Tile
  • Luxury Vinyl
  • Tile

Utilities

  • Cable Connected
  • Electricity Connected
  • Public
  • Sewer Connected

Exterior features

  • Sidewalk
  • Sliding Doors

Parking features

  • Assigned
  • Open
  • Parking Pad

Patio and porch features

  • Covered
  • Front Porch
  • Porch
  • Rear Porch
  • Screened

Pets restrictions

  • Call or email the HOA at [email protected] or drive by 200 Emerald Bay27-386-5575 or email admin1@hh
  • 2 pet(s) allowed
  • Small (16-35 Lbs.)

Architectural Style

  • Contemporary

Community Features

  • Buyer Approval Required
  • Clubhouse
  • Community Mailbox
  • Pool
  • Sidewalks

Association Amenities

  • Cable TV
  • Pool

Security Features

  • Gated Community
  • Smoke Detector(s)

Construction Materials

  • Metal Frame
  • Stucco

Road Surface Type

  • Asphalt
  • Paved

Roof

  • Shingle

Foundation

  • Slab

Lot Features

  • In County
  • Level
  • Sidewalk
  • Paved

School Information


Listing information courtesy of RE/MAX BAYSIDE REALTY LLC

All listing information is deemed reliable but not guaranteed and should be independently verified through personal inspection by appropriate professionals. Listings displayed on this website may be subject to prior sale or removal from sale; availability of any listing should always be independently verified.
Listing information is provided for consumer personal, non-commercial use, solely to identify potential properties for potential purchase; all other use is strictly prohibited and may violate relevant federal and state law.
Listing data comes from My Florida Regional MLS.