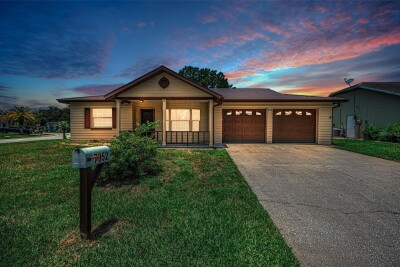
7952 FOXWOOD DR
2, 2, 1,308ft²
MLS#: W7887376
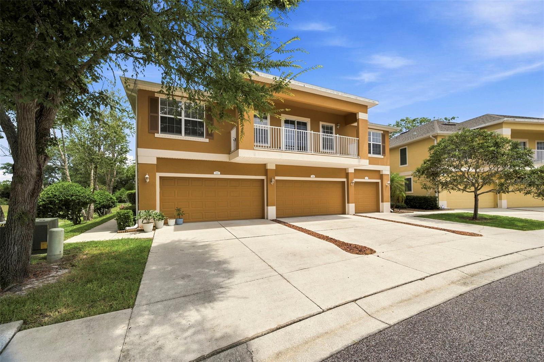
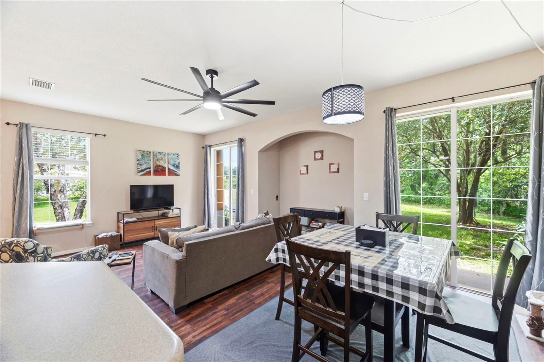
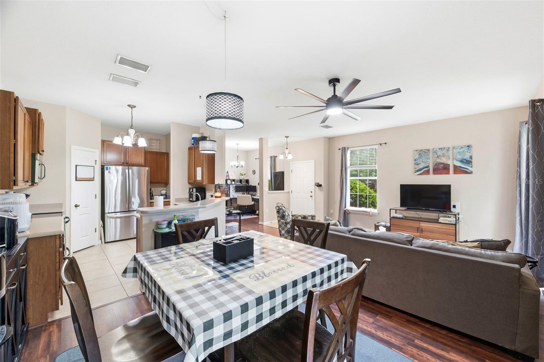
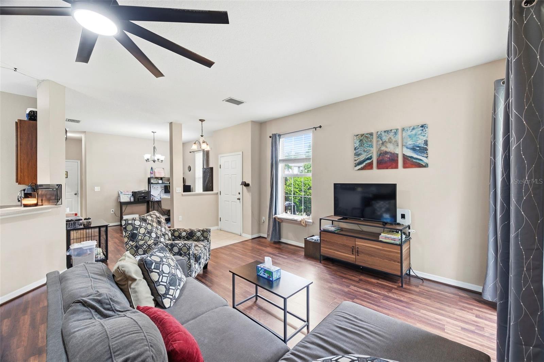
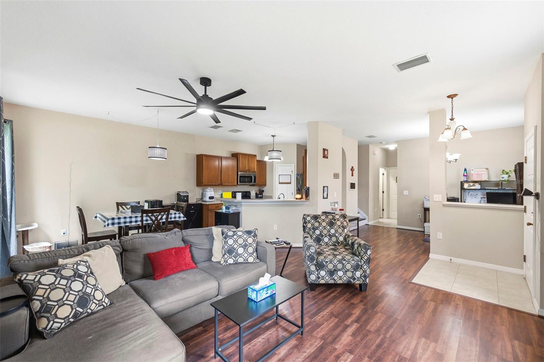
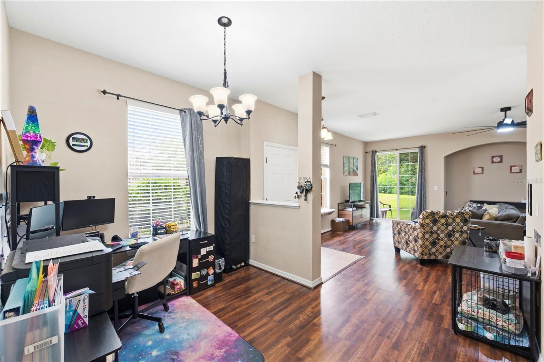
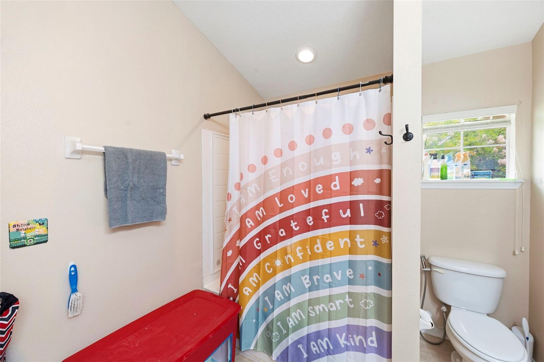
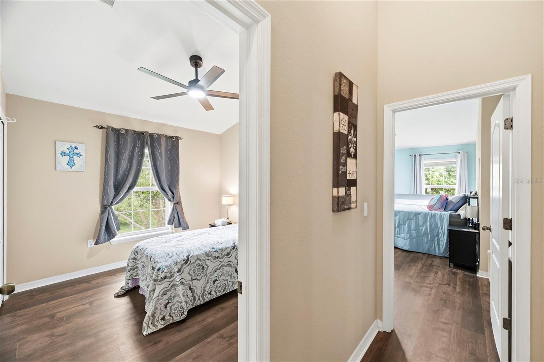
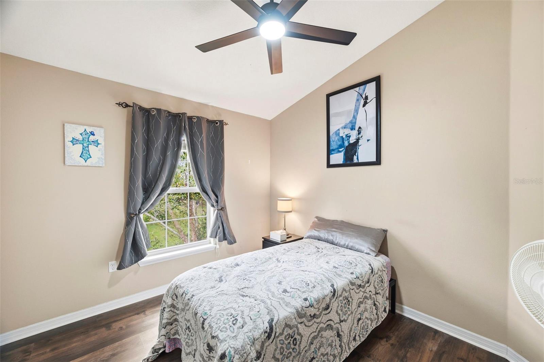
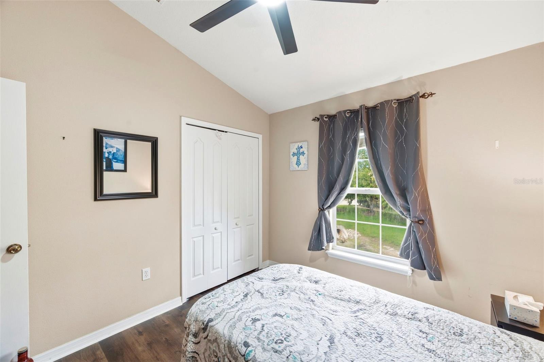
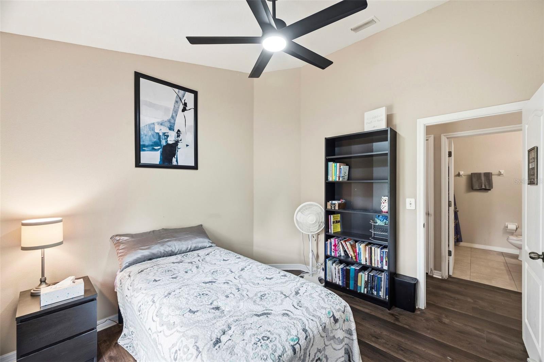
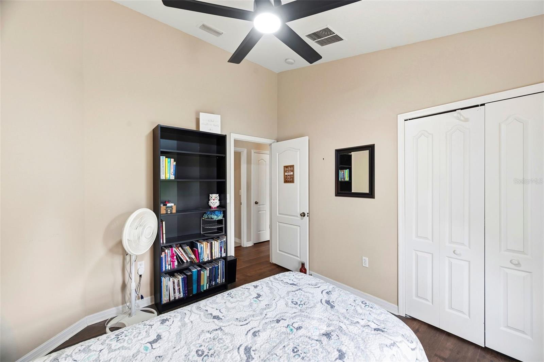
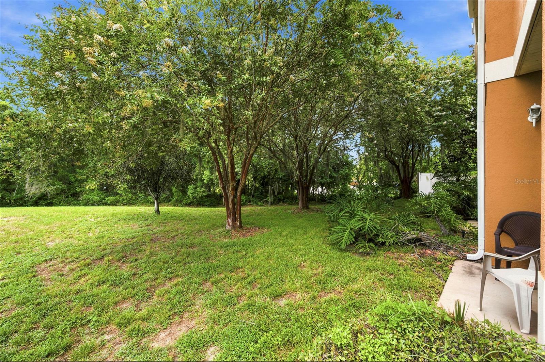
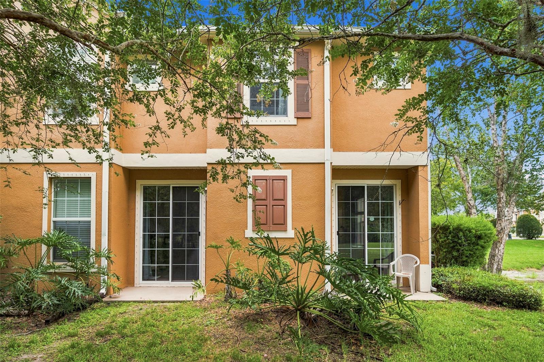
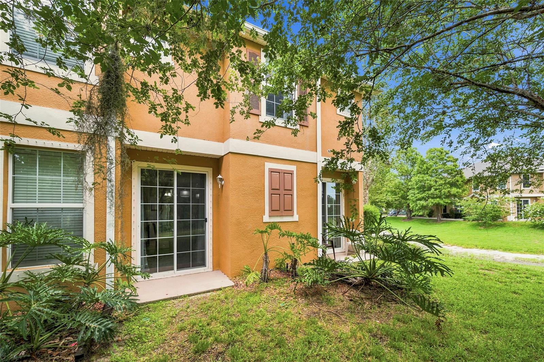
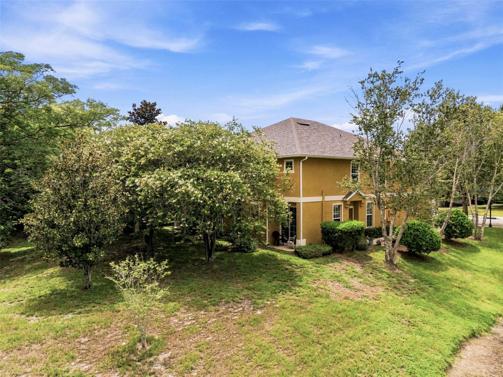
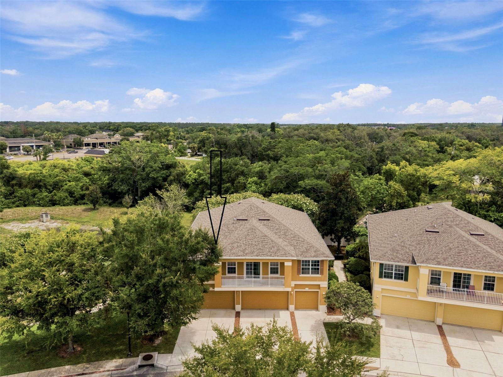
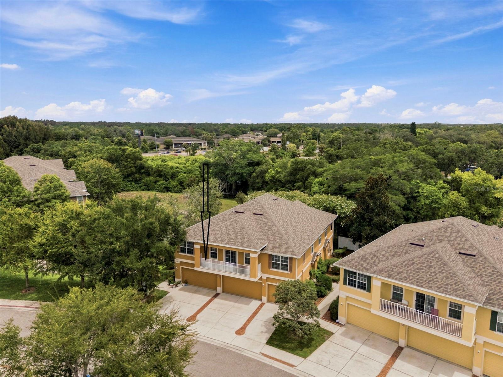
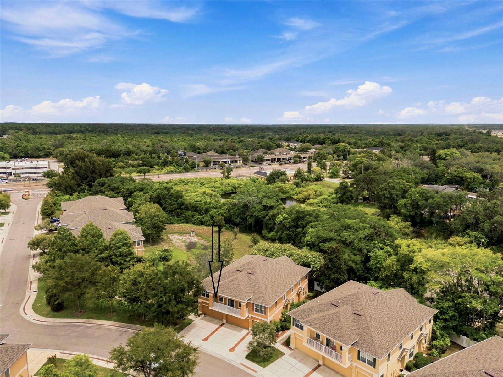
Welcome to this spacious 3-bedroom, 2.5-bath end-unit townhouse with a 2-car garage, ideally situated in a gated community and backing to a peaceful wooded conservation area with no rear neighbors.
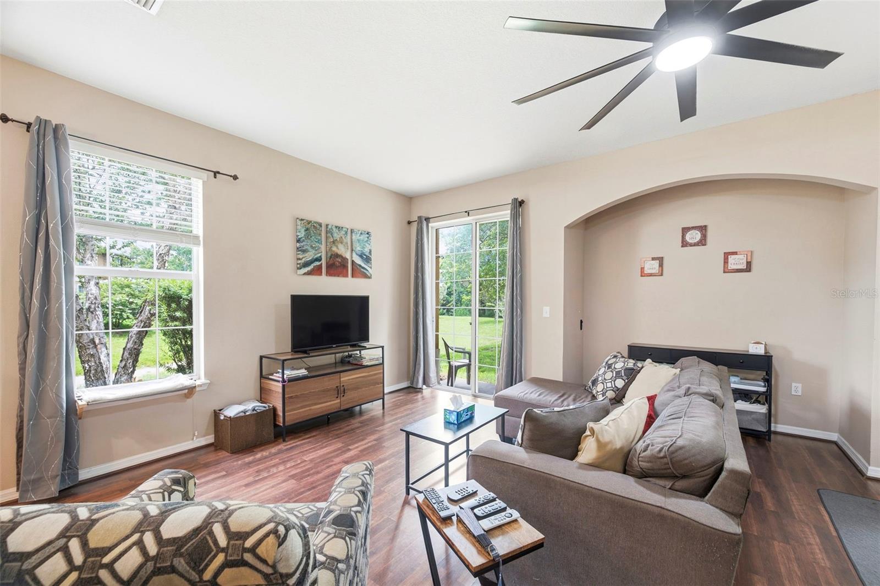
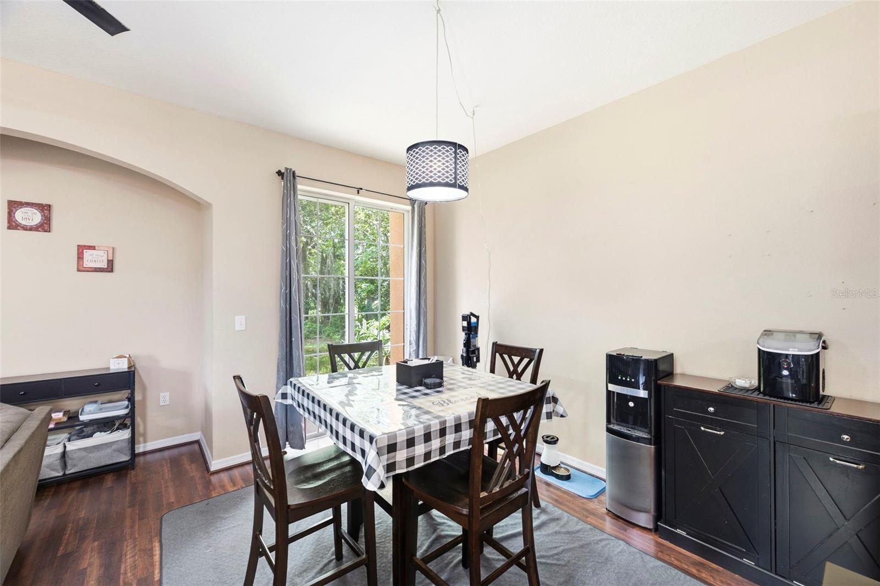
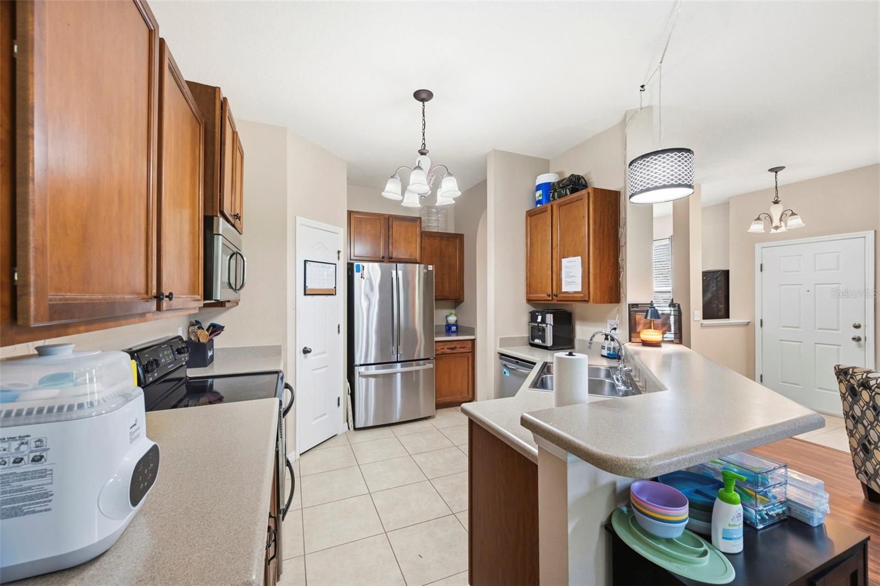
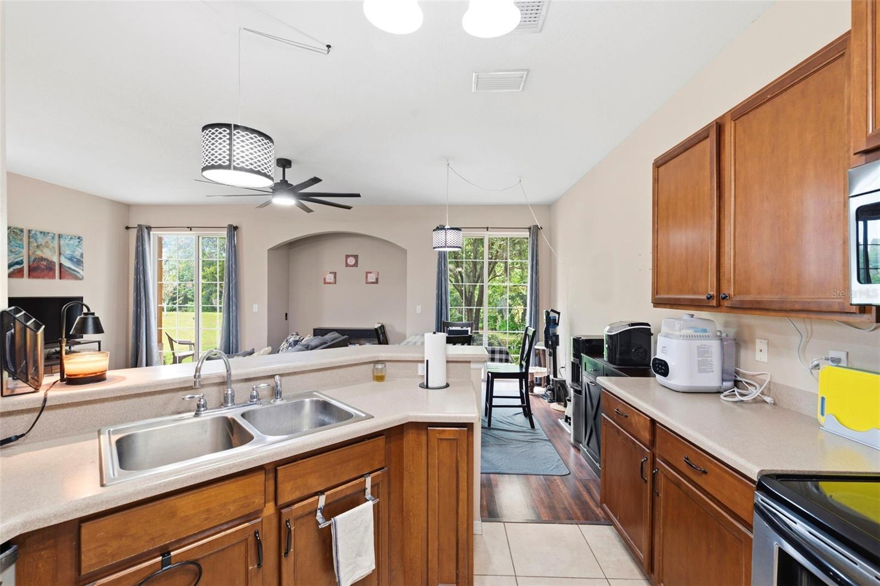
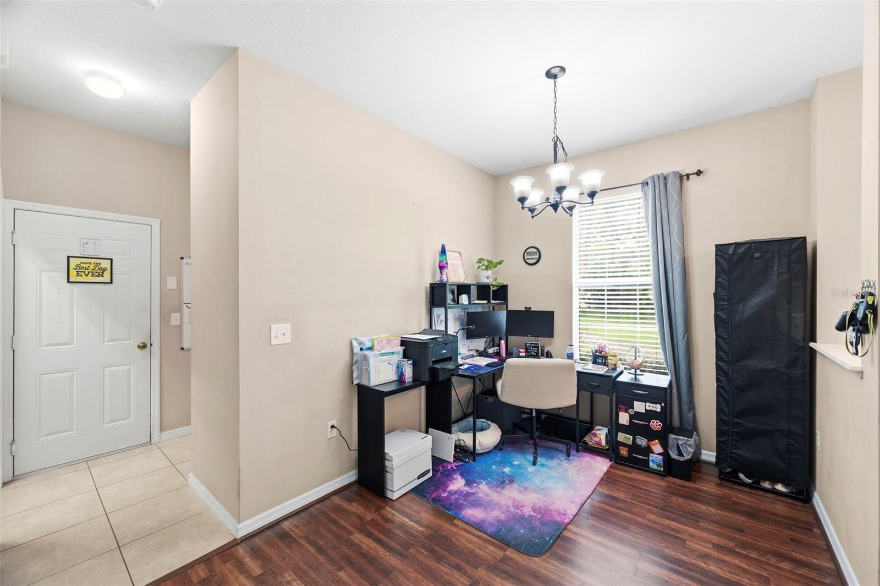
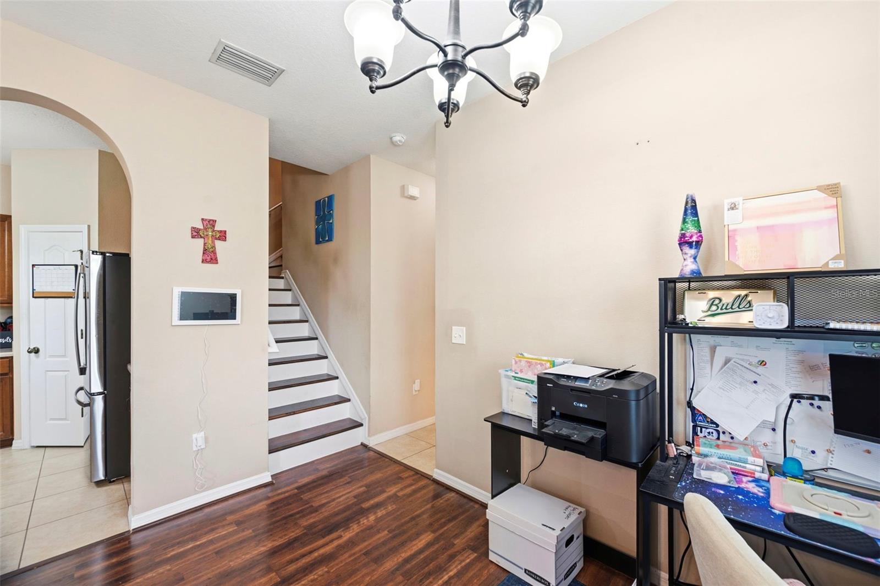
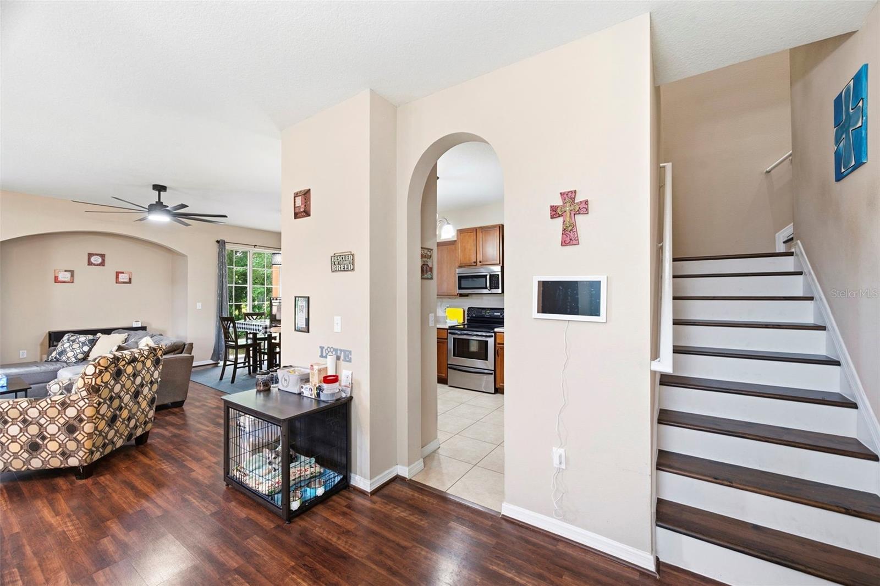
Step inside to soaring ceilings and an open-concept floor plan designed for comfortable everyday living and entertaining. The expansive great room flows seamlessly into the kitchen and features two sets of sliding glass doors that open to the patios and backyard, filling the home with natural light while showcasing tranquil wooded views. The formal dining room is currently being used as a home office, offering flexible living space to fit your lifestyle.
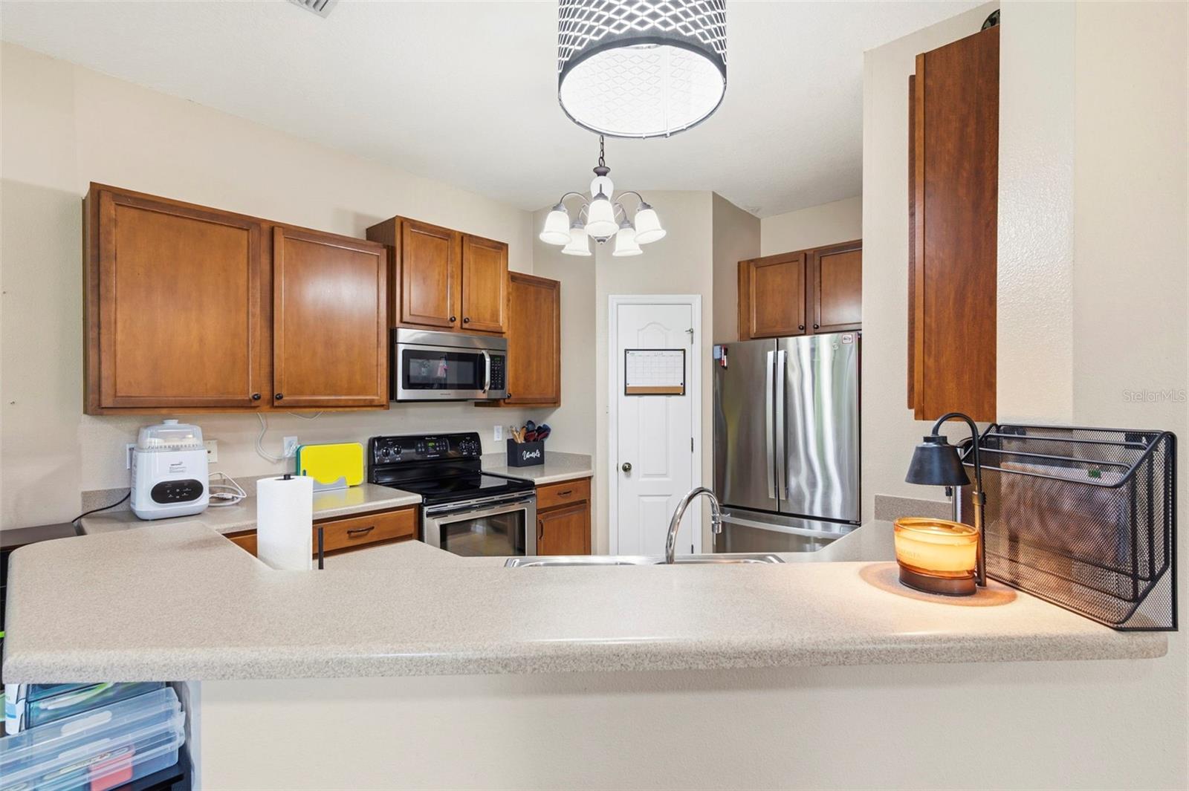
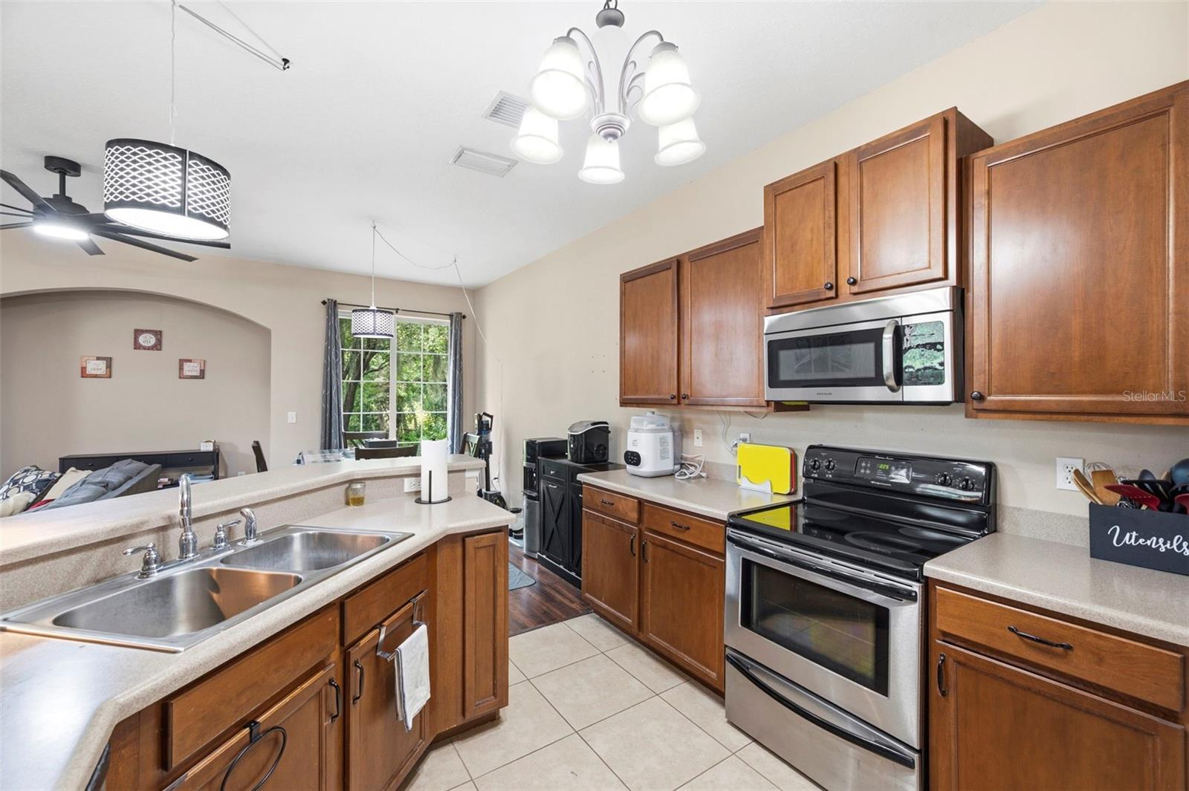
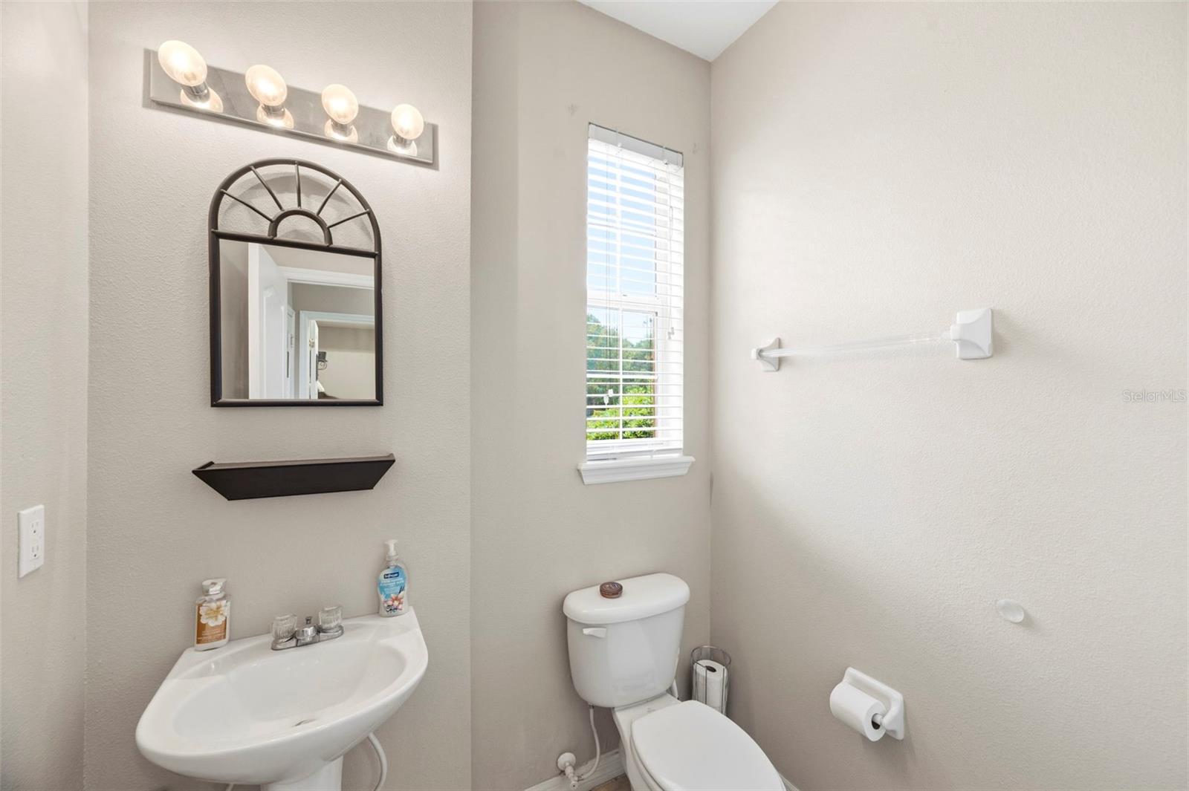
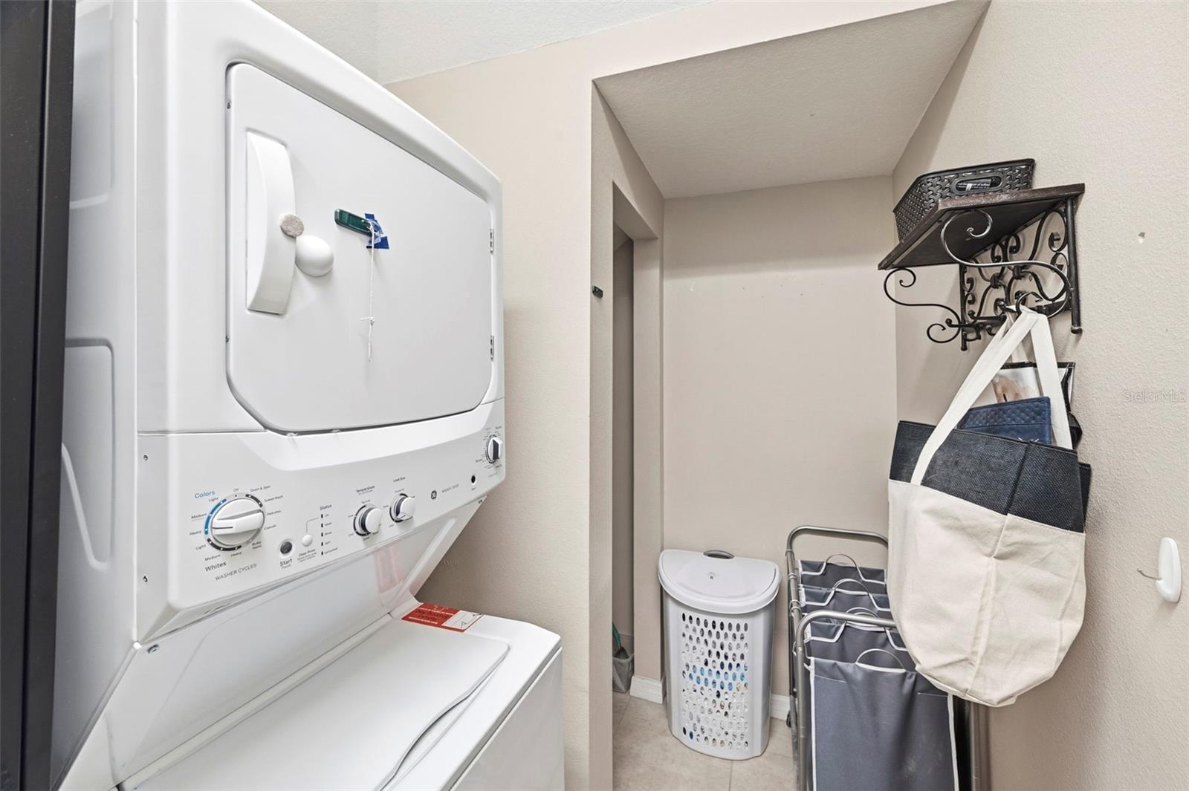
The kitchen offers abundant counter space, a convenient walk-in pantry, and easy access to the main living areas. A first-floor half bath and a spacious laundry room with additional storage provide added convenience.
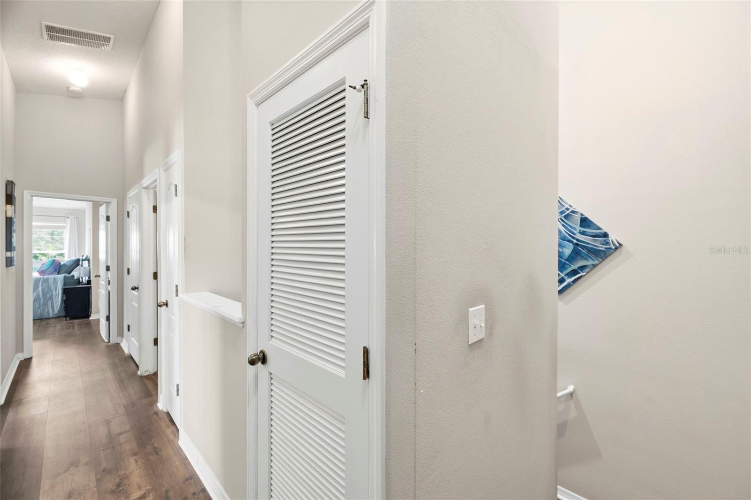
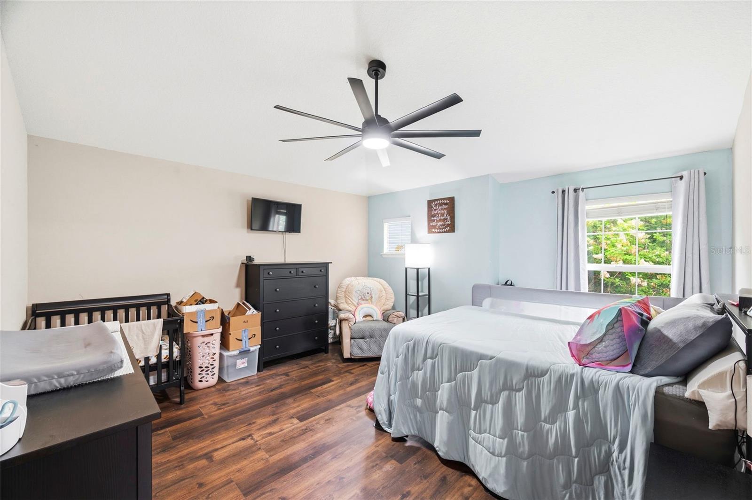
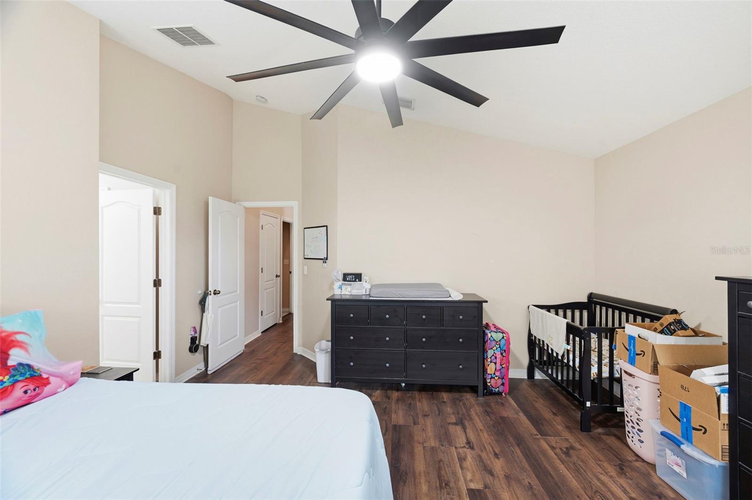
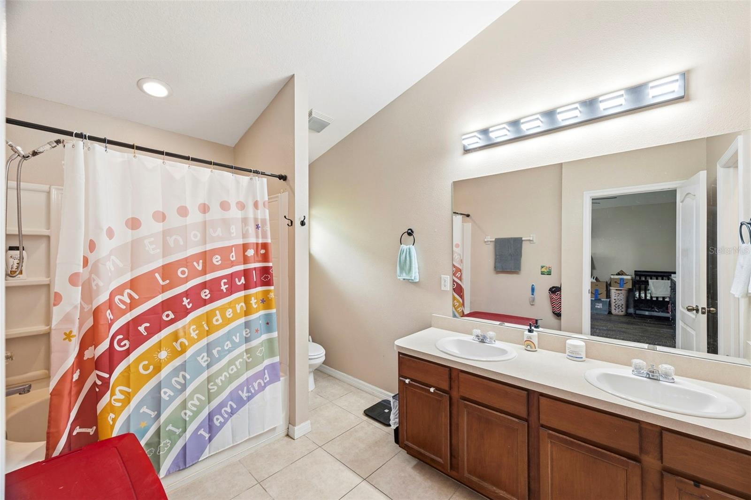
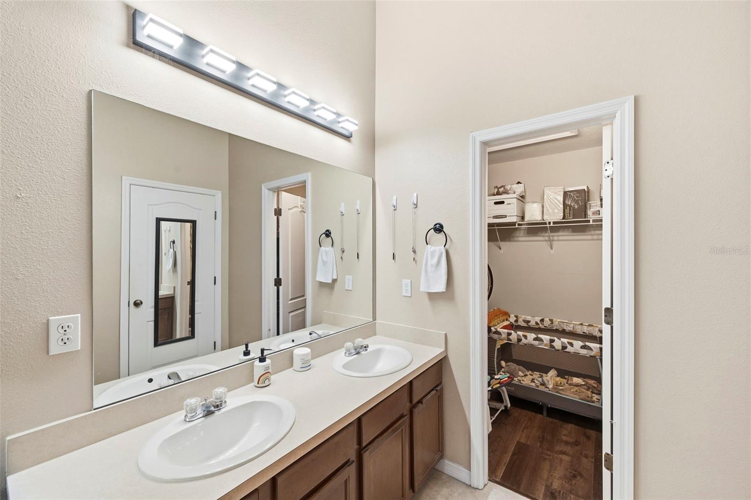
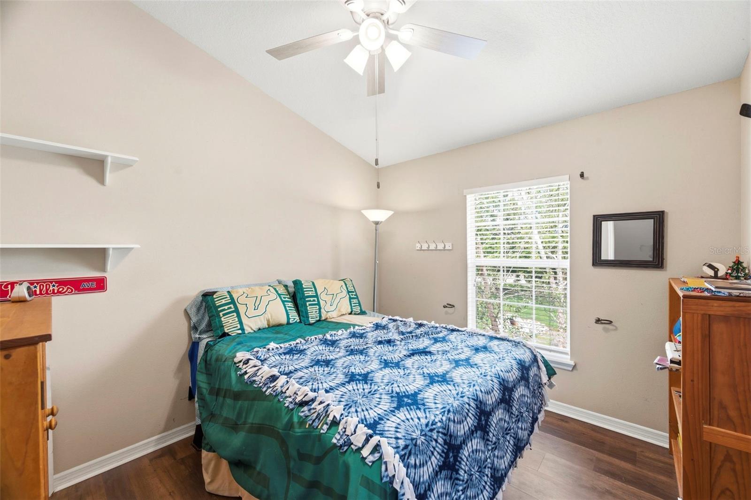
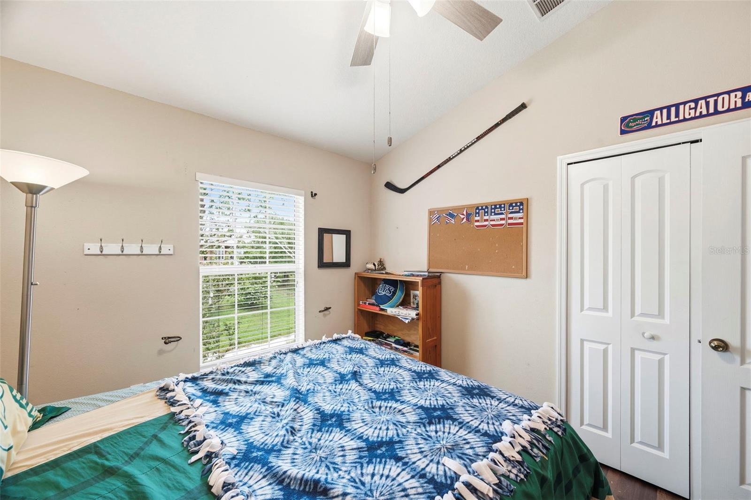
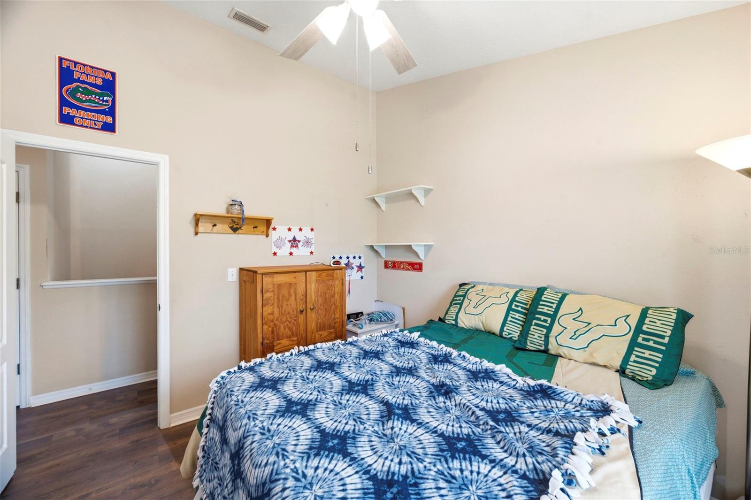
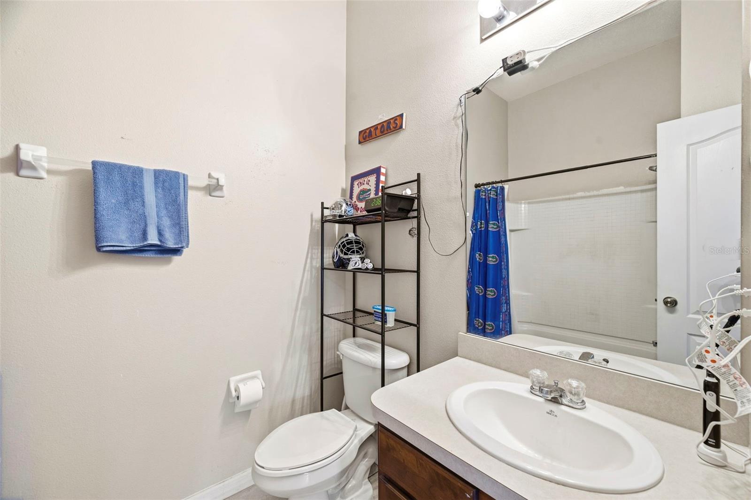
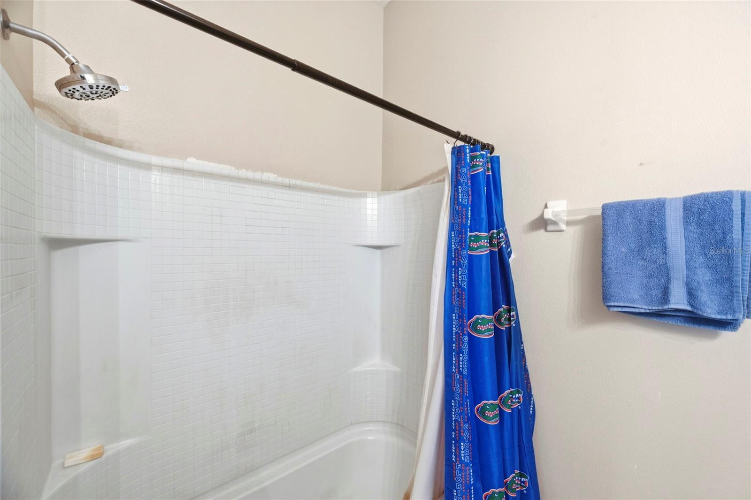
Upstairs, the generous primary suite features a walk-in closet and private en suite bath. Two additional bedrooms and a full bath provide plenty of space for family, guests, or a home office. New laminate flooring installed on the stairs and throughout the second floor in 2024 adds a fresh, updated look and easy maintenance.
The air conditioning system and water heater are both original but currently operating as intended. The home's attractive listing price reflects their age, providing buyers with an excellent opportunity to plan future updates while enjoying immediate comfort. Adding to the value, the roof was replaced in 2025, and the community is in the process of repainting the exterior, offering added peace of mind and enhanced curb appeal.
The low HOA fee includes water, sewer, trash, recycling, landscaping, exterior building maintenance, and the roof, making for low-maintenance living and exceptional value.
Conveniently located just minutes from shopping, dining, banking, and medical facilities, with quick access to the Suncoast Parkway and Tampa International Airport for an easy commute or travel. Best of all, this home is located outside of a flood zone, offering additional peace of mind.
Don't miss this opportunity to own a well-maintained end-unit townhouse in a desirable location that combines privacy, convenience, and outstanding value.
Driving directions : From Little Road, go west on Blue Rock, through gate to stop sign. Turn left on Red Mill and its the first townhouse on the left.
| Rooms | Dimension | Description |
|---|---|---|
| Great Room | 16x22 | First level , Laminate |
| Kitchen | 12x9 | First level , Ceramic Tile |
| Dining Room | 9x12 | First level , Laminate |
| Primary Bedroom | 17x15 | Second level , Laminate , Double Vanity , En Suite Bathroom |
| Bedroom 2 | 10x11 | Second level , Laminate |
| Bedroom 3 | 10x11 | Second level , Laminate |
2, 2, 1,308ft²
MLS#: W7887376
New Port Richey / Tanglewood Terrace Comunidad
2, 1, 1,128ft²
MLS#: W7887315
New Port Richey / Tanglewood Terrace Comunidad
3, 2, 1,368ft²
MLS#: TB8462077
2, 1, 916ft²
MLS#: TB8406033