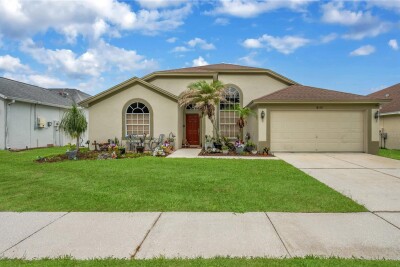
18140 PALM BREEZE DR
3, 2, 1,674ft²
MLS#: TB8512879
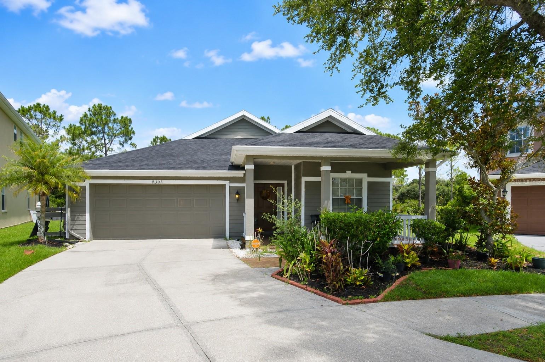
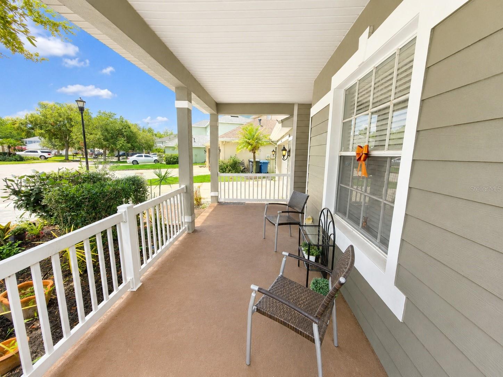
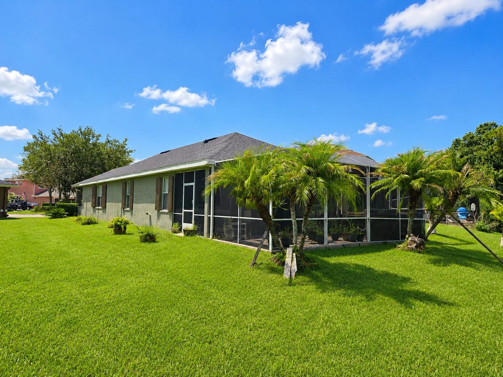
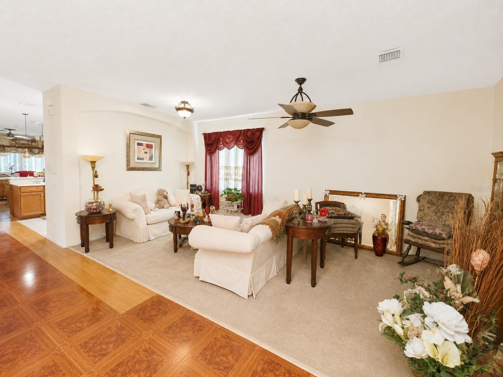
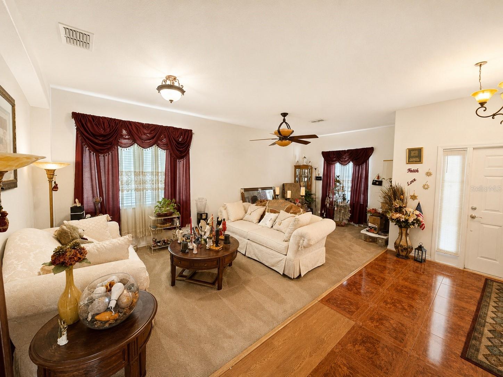
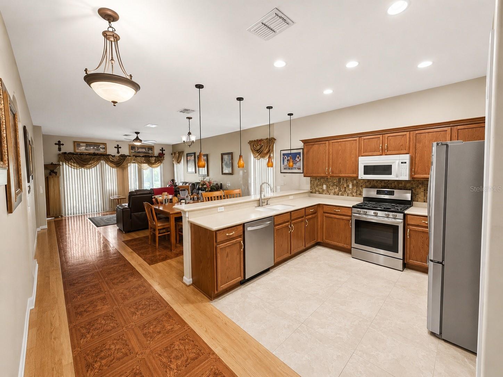
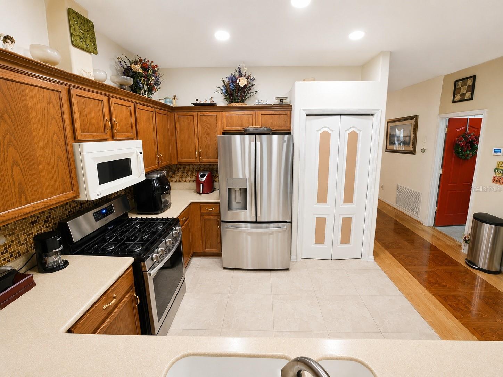
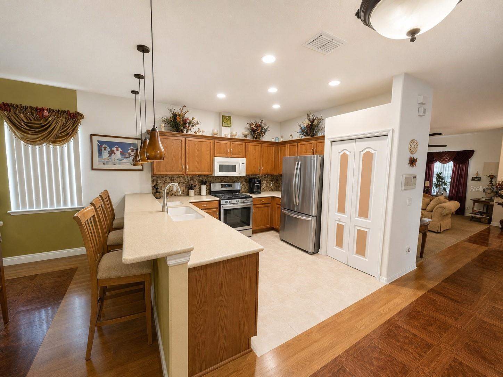
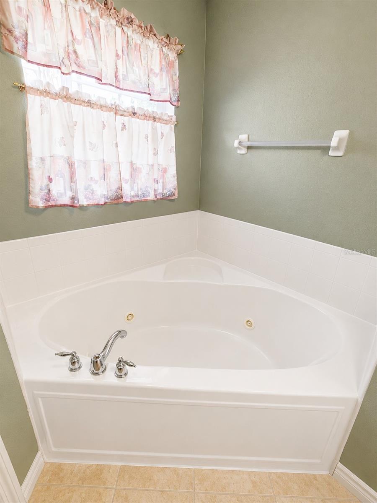
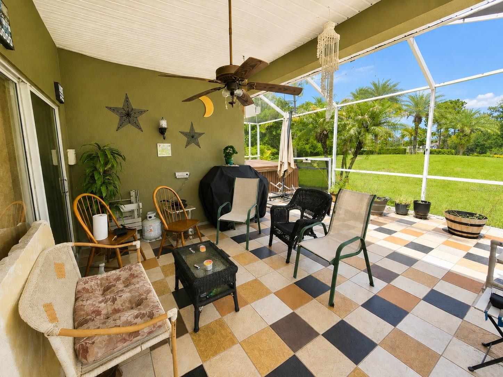
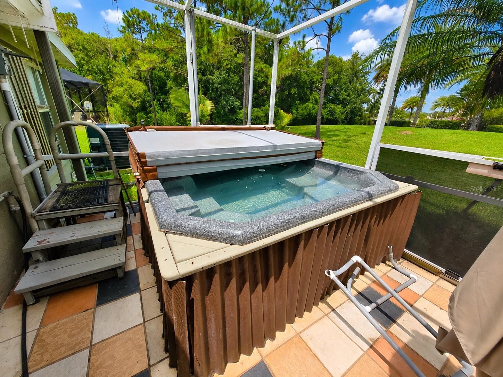
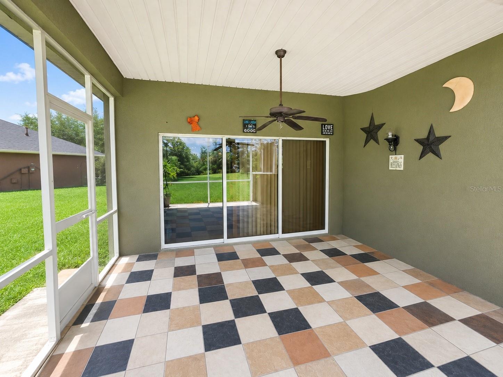
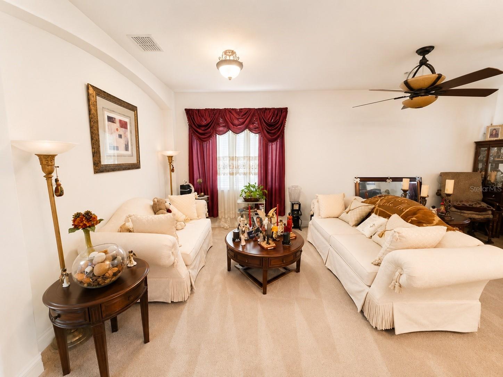
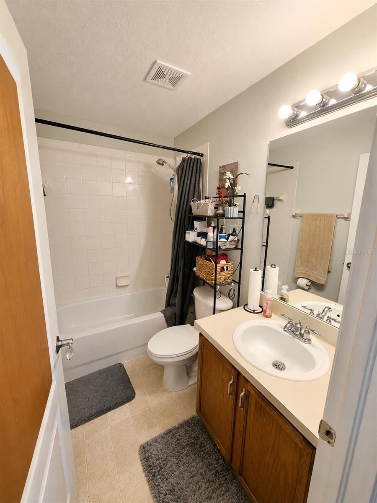
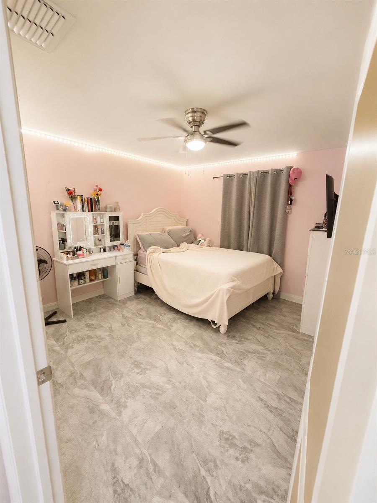
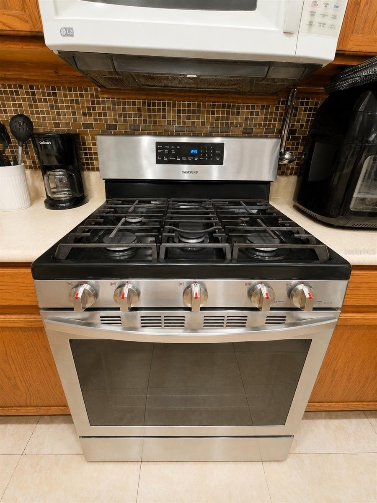
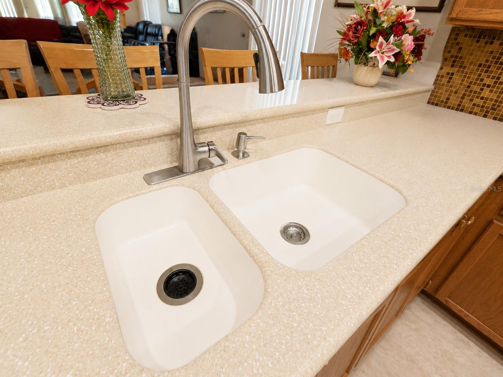
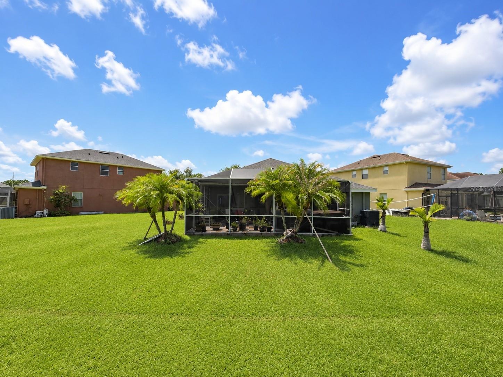
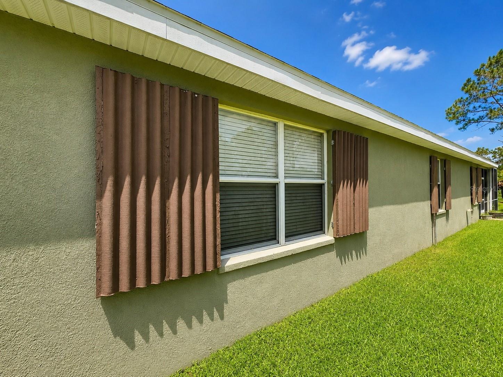

Welcome to a home where comfort, privacy, and community come together. Perfectly positioned on a cul-de-sac in the highly desirable, guard-gated Live Oak Preserve community, this beautifully maintained 4-bedroom, 3-bath, single-story home with a 2-car garage offers the lifestyle buyers have been searching for. From the moment you arrive, you’ll notice a welcoming covered front porch offering plenty of room for seating and creates a comfortable, shaded place to relax and enjoy the neighborhood. Crisp white railings and trim complement the home’s, while the landscaped surroundings add warmth and curb appeal. Big ticket items have been replaced including roof 2024, AC 2020, and water heater 2026. Inside, the open-concept floor plan is designed for both everyday living and entertaining. The updated kitchen showcases Corian countertops, stainless steel refrigerator, range, and dishwasher, double sinks, and a convenient breakfast bar overlooking the family room. Washer and Dryer convey with the property. The living spaces flow effortlessly into the oversized screened patio, creating a seamless indoor-outdoor experience. Outside, enjoy your spacious screened lanai and oversized hot tub.
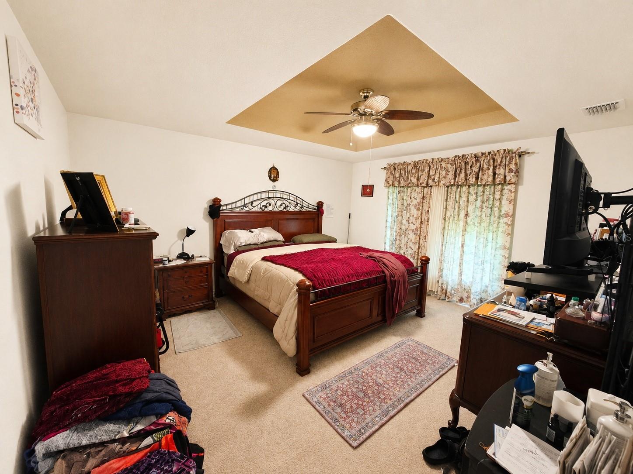
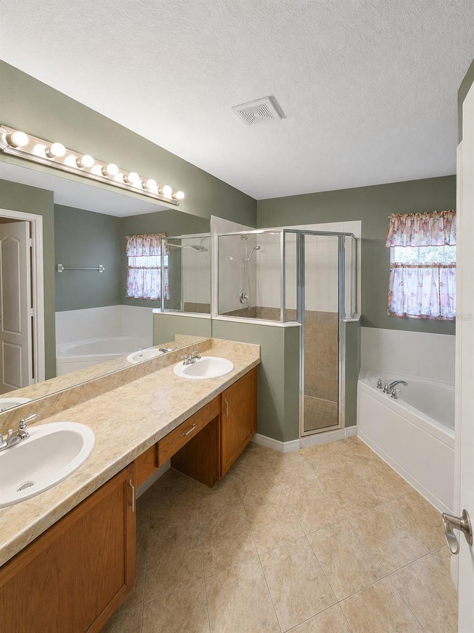
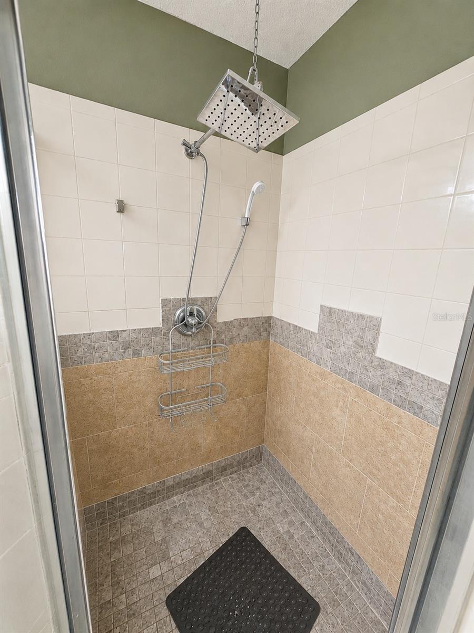
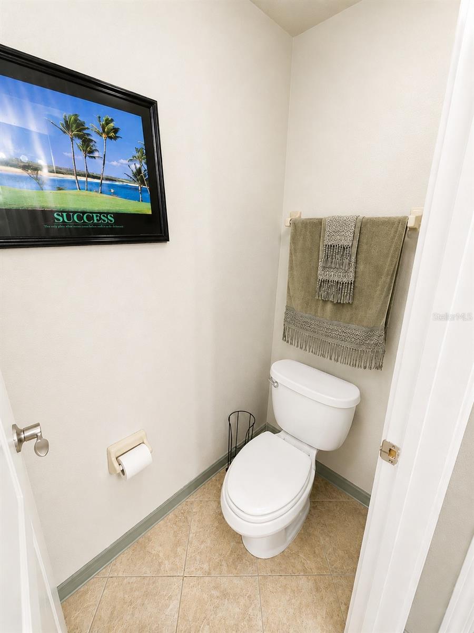
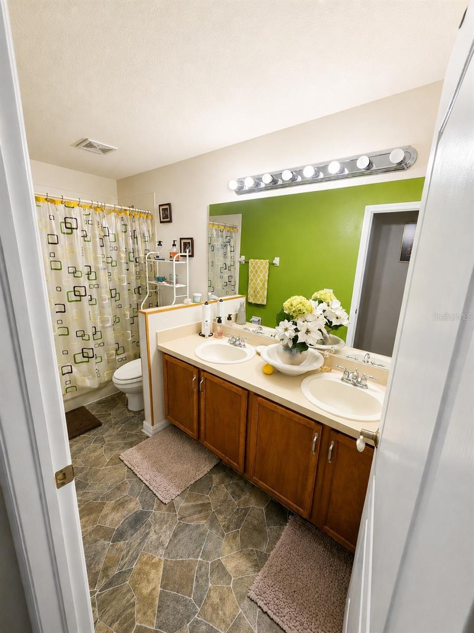
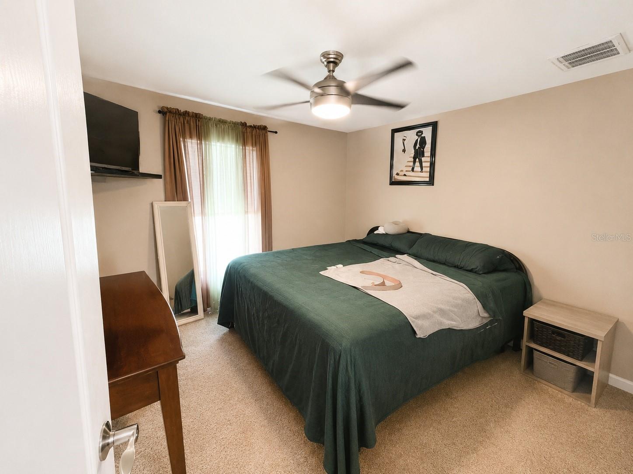
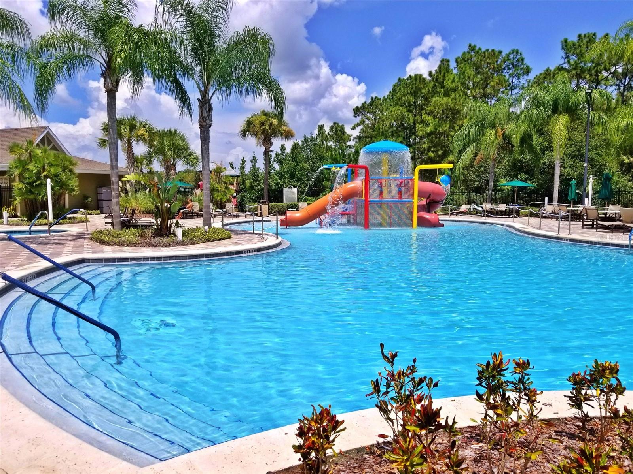
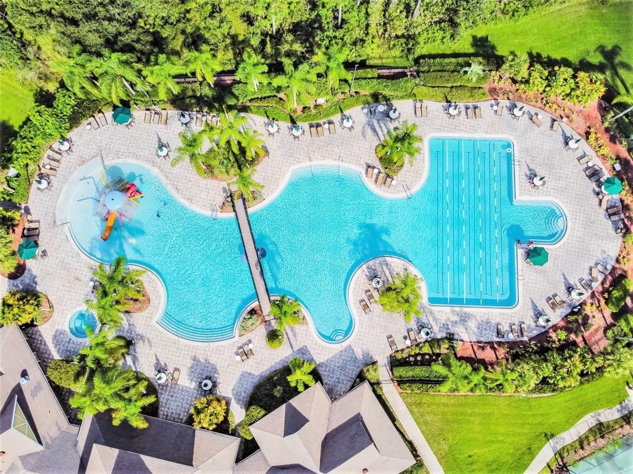
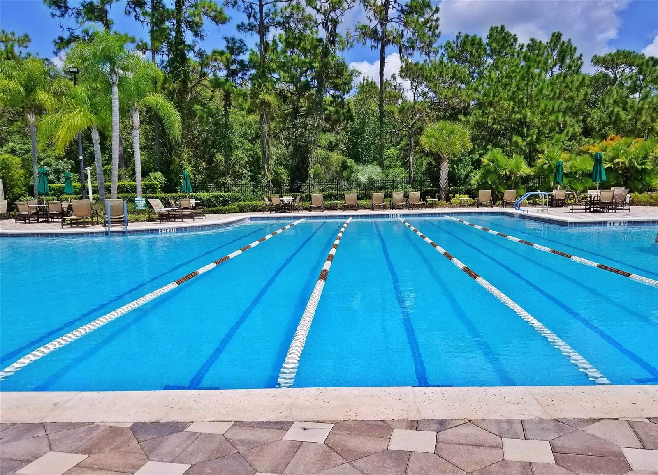
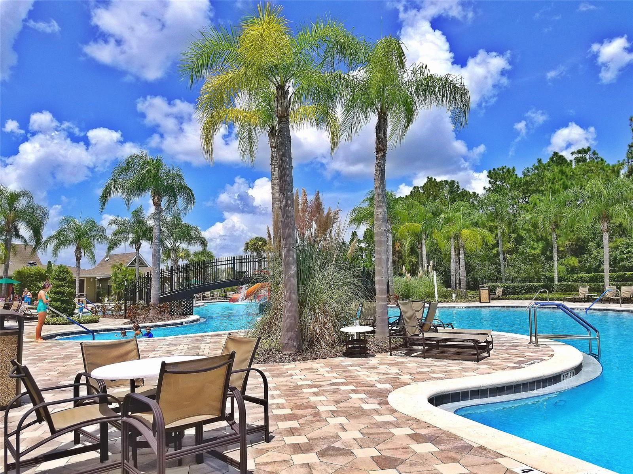
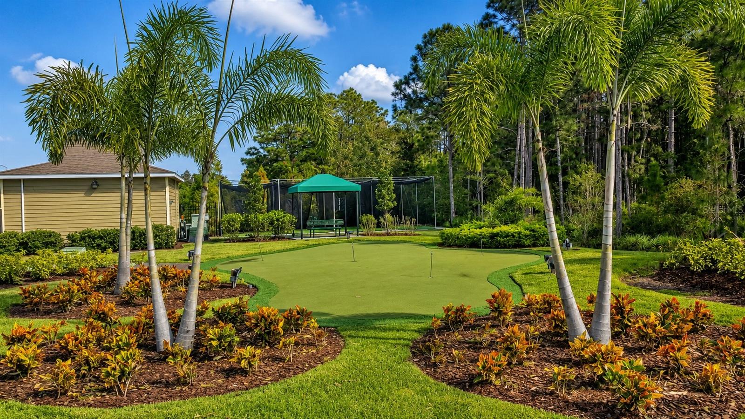
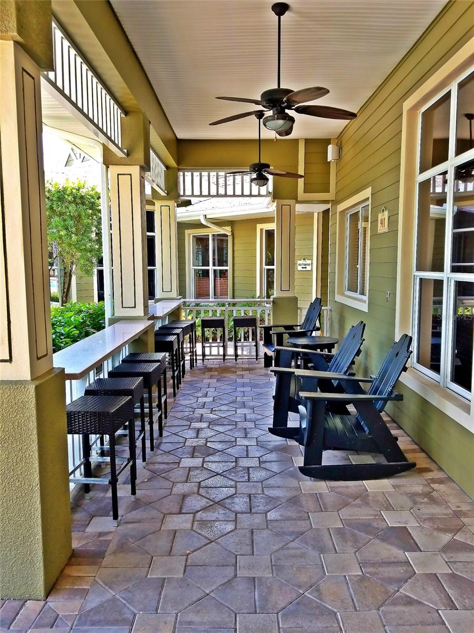
The spacious primary suite serves as a relaxing retreat with dual walk-in closets, dual vanities, a garden tub, and a separate walk-in shower. A thoughtfully designed split-bedroom layout provides privacy for family members or guests and offers an ideal setup for multi-generational living or a private in-law suite. Live Oak Preserve offers an impressive resort-style lifestyle with amenities designed for relaxation, recreation, and connection. Residents enjoy a spacious clubhouse, a large community pool with a children’s splash area, a separate lap pool, a relaxing hot tub, a fully equipped fitness center, tennis courts, pickleball, playgrounds, and multiple recreational spaces & walking trails throughout the community. With beautifully maintained common areas and activities for all ages, it feels like having a private resort just steps from home. Conveniently located directly near Turner Bartels K-8 & near Wharton High School and just minutes from I-75, I-275, Wiregrass Mall, Tampa Premium Outlets, restaurants, golf courses, hospitals, and Tampa International Airport, this location makes commuting and everyday living effortless.
Driving directions : Go to main gate on Oak preserve blvd. If gps takes you to imperial oak, IGNORE!
| Rooms | Dimension | Description |
|---|---|---|
| Living Room | 18x11 | First level |
| Dining Room | 18x11 | First level |
| Kitchen | 16x8 | First level |
| Dinette | 15x10 | First level |
| Great Room | 15x12 | First level |
| Bathroom 1 | 11x5 | First level |
| Bedroom 1 | 17x11 | First level |
| Bedroom 2 | 11x11 | First level |
| Bedroom 3 | 11x11 | First level |
| Bathroom 2 | 8x5 | First level |
| Laundry | 7x6 | First level |
| Primary Bedroom | 14x13 | First level |
| Primary Bathroom | 11x9 | First level |
| Balcony/Porch/Lanai | 27x22 | First level |
3, 2, 1,674ft²
MLS#: TB8512879
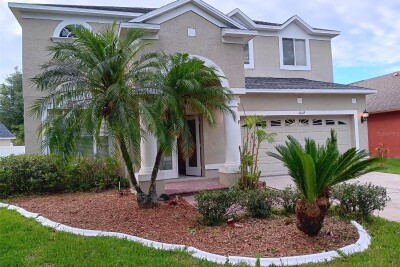
Tampa / Heritage Isles Comunidad
4, 3, 2,959ft²
MLS#: O6421975
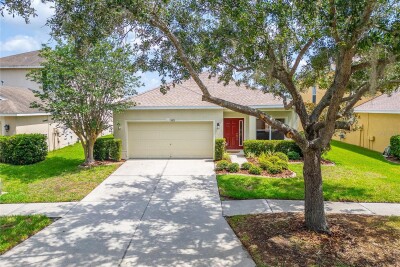
Tampa / Live Oak Preserve Comunidad
3, 2, 1,905ft²
MLS#: TB8527130
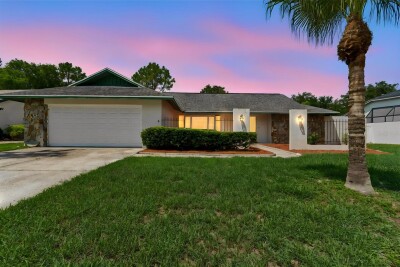
Tampa / Pebble Creek Comunidad
3, 2, 2,240ft²
MLS#: TB8527842