English / Українська / Русский

Julia Vakulenko - Broker -

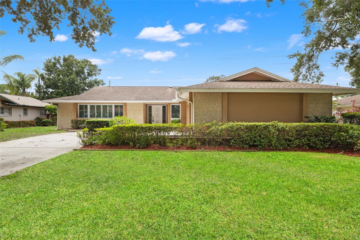
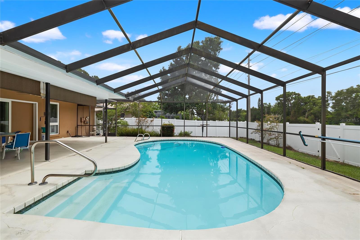
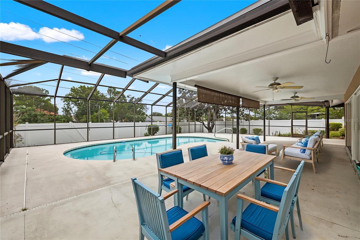
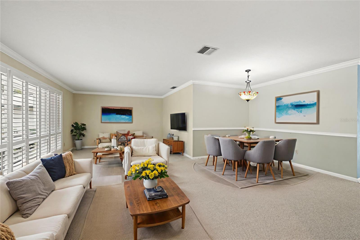
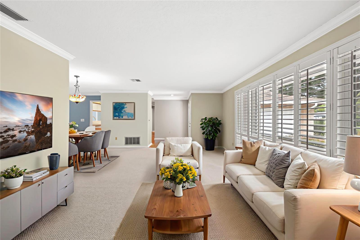
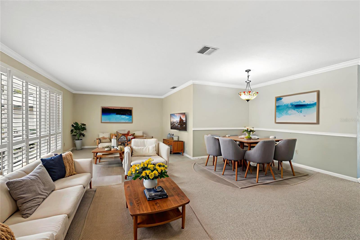
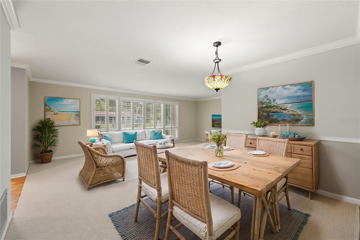
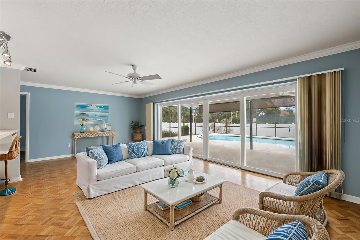
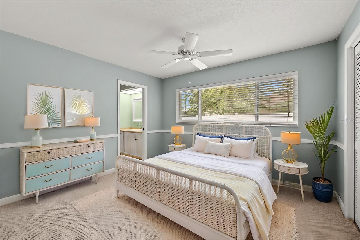
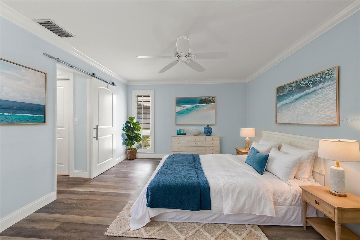
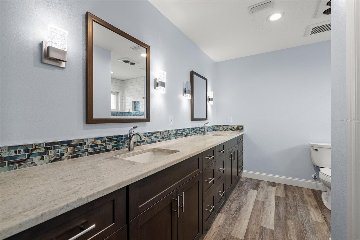
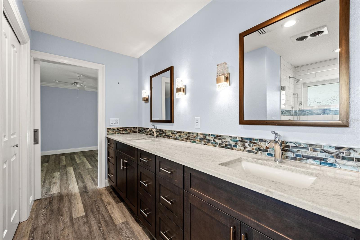
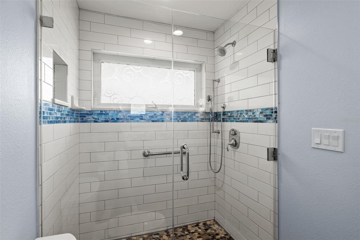
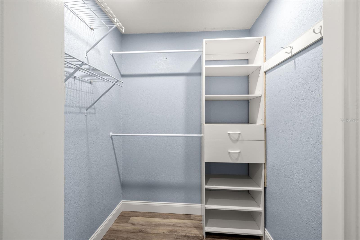
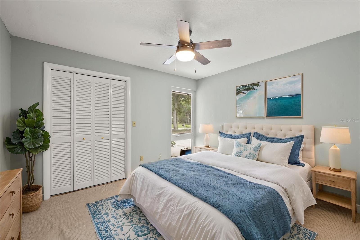
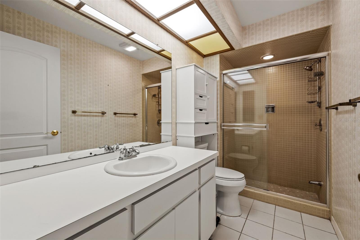
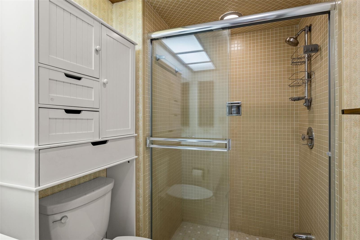
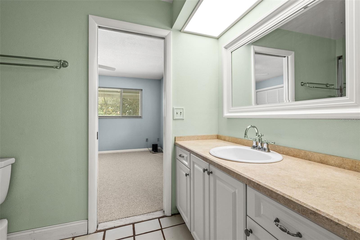
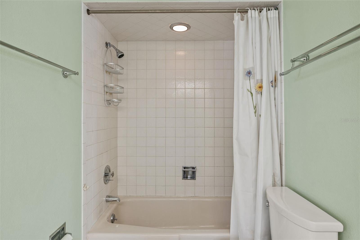
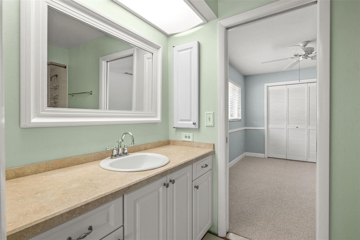
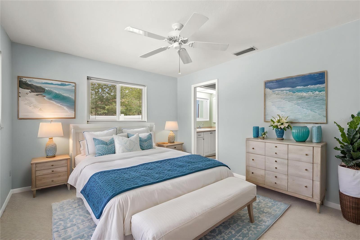
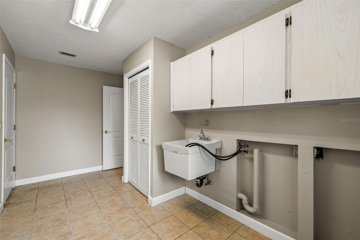
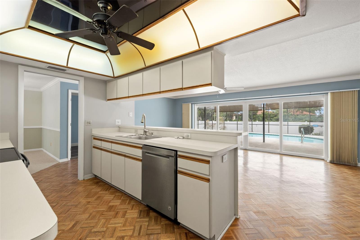
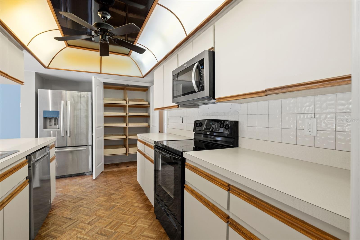
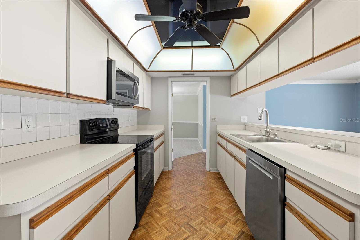
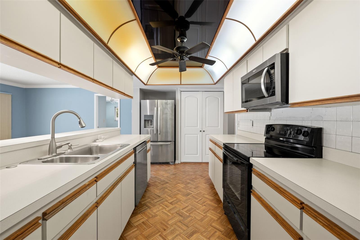
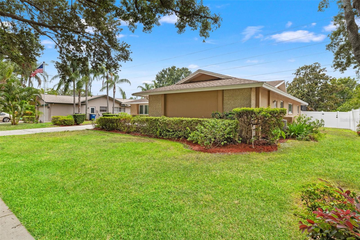
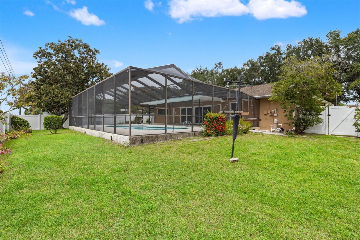
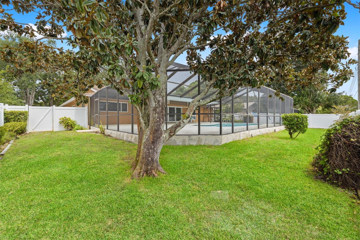
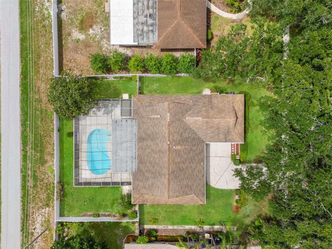
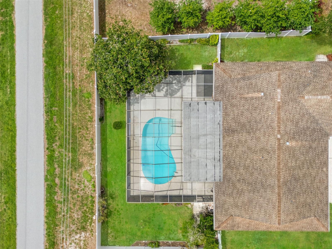
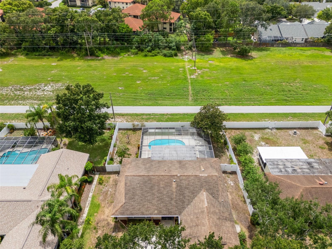
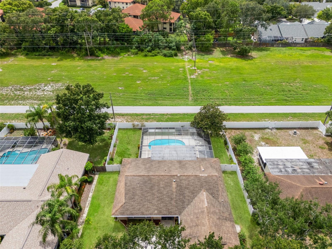
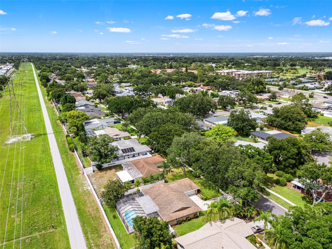
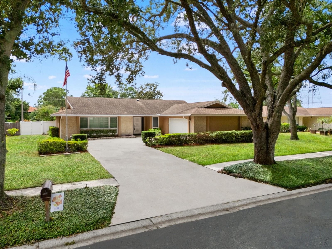
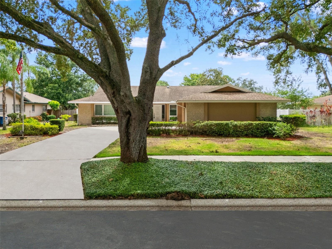
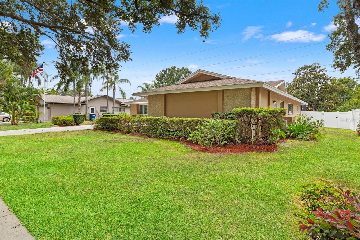
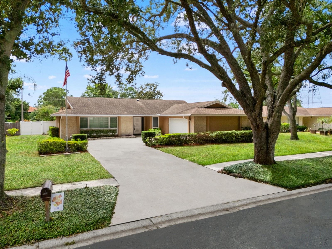
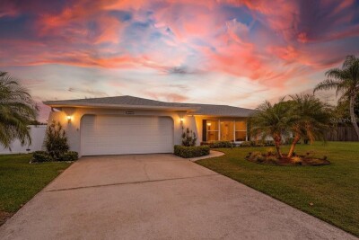
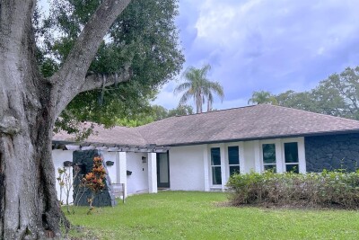
Mature oaks and a manicured lawn frame the wide driveway leading to this single-story pool home, with neatly trimmed hedges and a side-entry two-car garage adding curb appeal. Set on nearly a third of an acre in Clubhouse Estates, the clean stucco facade sets a welcoming tone from the curb. An oversized, screen-enclosed pool anchors the backyard, its curved edges and open sun deck offering room to swim, lounge, or entertain. Framed by mature trees and a white privacy fence, it's a private, resort-style escape just steps from the back door. A shaded dining area overlooks the pool, furnished with a wood table and blue cushioned seating that makes indoor-outdoor entertaining effortless. Ceiling fans keep the air moving through the screened lanai, extending everyday living well beyond the back door. Light pours into this open living and dining space through a wall of windows, where a cream sectional and a round dining table create easy flow for relaxing and entertaining. Soft neutral tones and plush carpet give the room a calm, move-in-ready feel. Plantation shutters dress the windows in this sunlit gathering space, softening the light while framing views of the front yard. Crown molding and a cohesive neutral palette carry through the open living and dining area. A wide view of the main living space shows how naturally the seating area flows into the dining table beyond, with coastal-inspired artwork and warm wood tones tying the room together. A reclaimed-wood dining table paired with woven wicker chairs creates a relaxed gathering spot just off the main living area, bathed in natural light from the surrounding windows. Warm parquet flooring and a pair of woven armchairs bring texture to this separate living space, tucked near the primary suite for a quieter retreat. Soft blue walls add a calming backdrop. Soft blue walls and a white wicker bed frame give this secondary bedroom an airy, restful feel, with a ceiling fan and wall-to-wall carpet adding everyday comfort. Wide-plank flooring and a deep blue accent wall lend a grounded, restful quality to the primary suite, while a sliding barn door adds a custom touch to the closet entry. A dual-sink vanity in rich espresso-toned cabinetry is finished with a glass mosaic backsplash and stone countertops, giving this renovated primary bath a spa-like polish. A second view of the primary bath highlights the full length of the dual vanity and the continuity of wood-look flooring throughout. A walk-in shower finished in subway tile with a blue mosaic accent band adds a designer touch to this updated bath, with a window bringing in natural light. Custom shelving lines this walk-in closet, offering organized hanging and storage space just steps from the primary bath. TB8528508 A glass-enclosed, tan-tiled shower pairs with a clean white vanity in this full bathroom, offering a bright, functional layout for family or guests. A closer look at the glass-enclosed shower shows the tan tile surround and built-in linen storage, keeping towels and essentials within easy reach. Soft green walls set a calm tone in this Jack and Jill bathroom, with a doorway view leading to a tiled vanity and mirror just beyond. A tiled tub-and-shower combo completes this full Jack and Jill bathroom, offering a simple, easy-to-maintain space for daily routines. A single vanity with a mirrored medicine cabinet rounds out this shared bathroom, framed by soft green walls and warm countertop tones. Soft blue walls and a ceiling fan set a calm, coastal tone in this bedroom, with a window bringing in natural light. A doorway leads directly to the adjoining Jack-and-Jill bathroom shared with the neighboring bedroom. Full-height cabinetry offers generous storage in the laundry room, keeping detergents and household supplies neatly out of sight in a dedicated utility space. Another angle of the kitchen highlights the efficient galley layout and the play of natural light from the domed skylight overhead across the wood-trimmed cabinetry. A stainless steel refrigerator and open pantry shelving sit just off the main cooking area, with a domed skylight and ceiling fan overhead keeping the space bright and comfortable. Rich wood-trimmed cabinetry and a domed skylight bring warmth and natural light into this galley-style kitchen, where black appliances and parquet flooring create a cohesive workspace. Ample counter space runs along both walls of the kitchen, offering room to prep and plate with ease, while the arched, sunlit ceiling keeps the galley layout from feeling closed in. A glimpse of the screened pool enclosure peeks through mature landscaping along the side yard, hinting at the outdoor living space that awaits around back. A sprawling lawn shaded by mature oak trees surrounds the screened pool enclosure, offering plenty of green space for play or relaxation beyond the water's edge. Another view of the backyard showcases the depth of the nearly third-acre lot, framed by mature trees and open lawn on all sides. An aerial view captures the full scope of the property, with the screened pool, mature tree canopy, and fenced yard all visible in relation to the home. A straight-down perspective highlights the shape and scale of the pool and lanai against the home's rooftop, showcasing just how much outdoor living space this property offers. This vantage point places the pool and backyard within the context of the surrounding tree-lined neighborhood, underscoring the privacy of the fenced lot. A wider aerial angle shows the home nestled among mature, oak-shaded landscaping within the established Clubhouse Estates and backing to the Duke Energy Trail. This aerial view reveals the property's proximity to the Duke Energy Trail, with direct, private access at the rear of the fenced yard for walking, biking, or an evening escape. Towering oak trees shade the driveway and front lawn, with irrigated, well-maintained landscaping framing the approach to the home. A second angle of the front drive highlights the depth of the lot and the coverage of mature trees, offering a shaded welcome home. A wide view of the front exterior showcases the full width of the home alongside its landscaped lawn and long, tree-shaded driveway. A final look at the front exterior captures the home's curb appeal in full, from the trimmed hedges to the expansive, oak-canopied driveway.
Loading map ...
Loading map ...

2942 CLUBHOUSE DR W, CLEARWATER, 33761


Property highlights

  • MLS#: TB8528508
  • 12,458.00 lot size Sq.Ft.
  • Year built: 1977
  • Parking spaces: 2
  • Pool: Private pool

Property Overview

Virtually Staged. Updated Pool Home on HIGH Ground in desirable Clubhouse Estates in Countryside. Freshly updated, POOL home sits on nearly a third of an acre in the established Clubhouse Estates of Countryside neighborhood of Clearwater — in FLOOD ZONE X and one of the HIGHEST ELEVATIONS in Pinellas County, a rare combination for true Florida peace of mind. Inside, a functional SPLIT BEDROOM FLOOR PLAN separates the RENOVATED OWNER'S SUITE from the secondary bedrooms. Popcorn ceilings have been removed, and NEW PAINT and NEW CARPET run through most of the interior for a clean, move-in-ready feel. Behind the walls, a NEW ELECTRICAL PANEL (2026), a NEW WATER HEATR (2026) and NEWER WINDOWS bring real peace of mind on the big-ticket items. Out back, an OVERSIZED, SCREEN-ENCLOSED POOL anchors a FULLY FENCED yard that backs directly to the DUKE ENERGY TRAIL, with PRIVATE ACCESS for walking, biking, or an evening escape. An IRRIGATION SYSTEM keeps the mature, oak-shaded landscaping lush, and the SIDE-ENTRY 2-CAR GARAGE adds curb appeal without crowding the driveway. Minutes from Westfield Countryside Mall, Ruth Eckerd Hall, Countryside Little League/Rec Center, Countryside Country Club and the SR-54/Countryside dining and shopping corridor, with easy access to Clearwater's beaches and top-rated schools nearby. Updated, elevated, and trail-adjacent — this one won't sit long. SCHEDULE YOUR PRIVATE TOUR today.

Driving directions : Countryside blvd to west on Countryclub Drive to south on clubhouse drive west. home will on your right.

Property Features

Rooms Dimension Description
Living Room First level , Carpet
Family Room First level
Primary Bedroom First level
Kitchen First level

Interior Features

  • Ceiling Fans(s)
  • Crown Molding
  • Kitchen/Family Room Combo
  • Living Room/Dining Room Combo
  • Split Bedroom
  • Thermostat
  • Walk-In Closet(s)

Appliances

  • Dishwasher
  • Disposal
  • Electric Water Heater
  • Range
  • Refrigerator

Heating

  • Central
  • Electric

Laundry features

  • Laundry Room

Air Conditioning

  • Central Air

Floor Covering

  • Carpet

Utilities

  • BB/HS Internet Available
  • Cable Available
  • Electricity Connected

Exterior features

  • Rain Gutters
  • Sidewalk

Pool features

  • Auto Cleaner
  • Fiberglass
  • In Ground
  • Lighting
  • Pool Sweep
  • Screen Enclosure
  • Tile

View

  • Pool

Patio and porch features

  • Front Porch
  • Rear Porch
  • Screened

Architectural Style

  • Florida
  • Ranch
  • Traditional

Construction Materials

  • Block
  • Stucco

Road Surface Type

  • Paved

Roof

  • Shingle

Foundation

  • Slab

Vegetation

  • Mature Landscaping
  • Trees/Landscaped

Lot Features

  • In County
  • Landscaped
  • Level
  • Near Golf Course
  • Near Public Transit
  • Oversized Lot
  • Sidewalk
  • Paved

Listing information courtesy of CHARLES RUTENBERG REALTY INC

All listing information is deemed reliable but not guaranteed and should be independently verified through personal inspection by appropriate professionals. Listings displayed on this website may be subject to prior sale or removal from sale; availability of any listing should always be independently verified.
Listing information is provided for consumer personal, non-commercial use, solely to identify potential properties for potential purchase; all other use is strictly prohibited and may violate relevant federal and state law.
Listing data comes from My Florida Regional MLS.