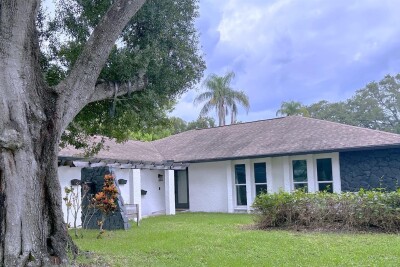
3097 HAVERFORD DR
3, 2, 2,114ft²
MLS#: TB8530649
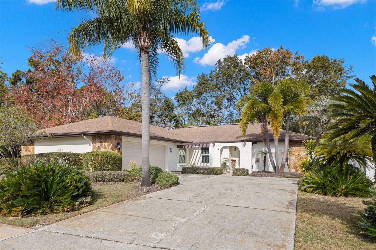
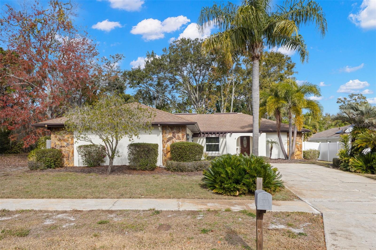
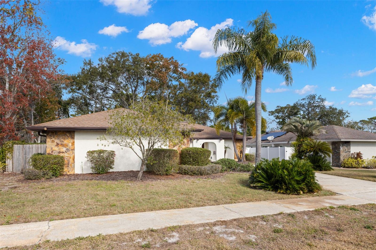
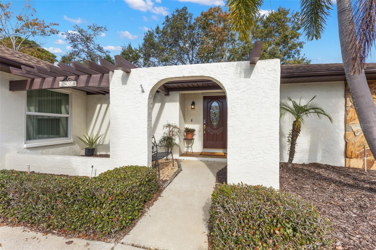
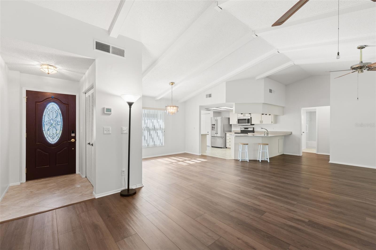
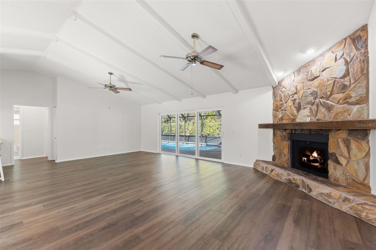
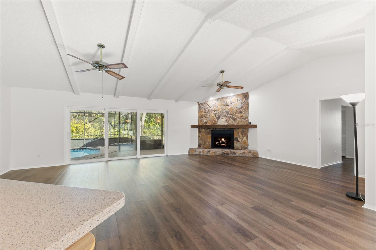
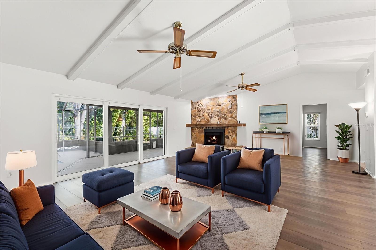
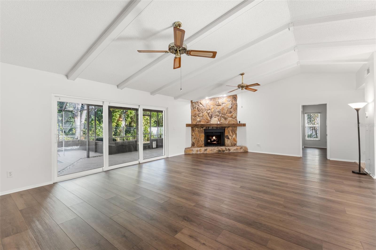
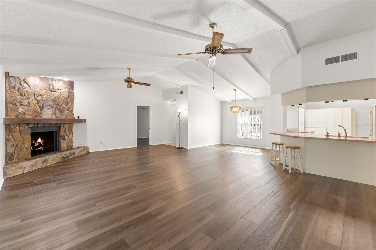
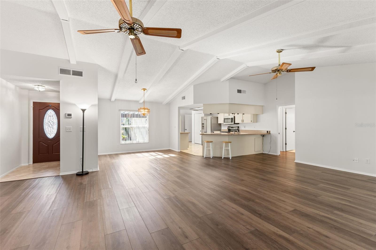
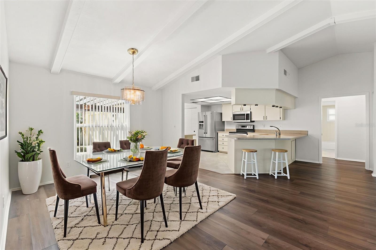
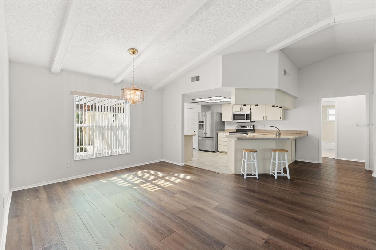
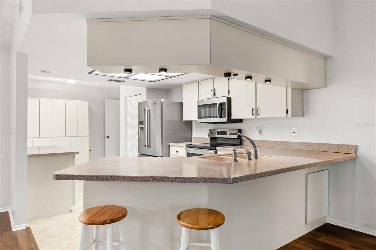
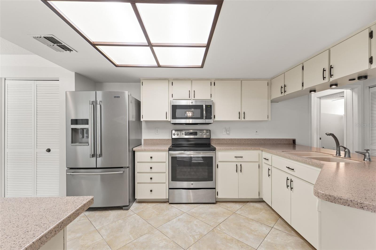
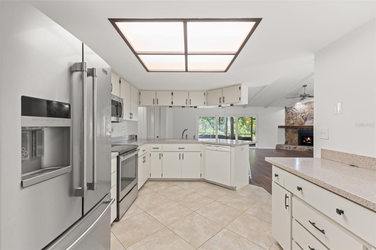
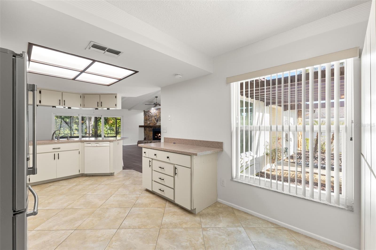
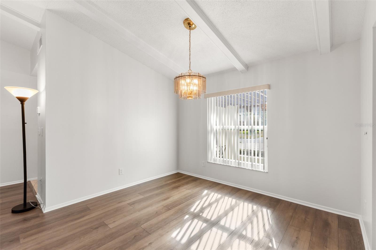
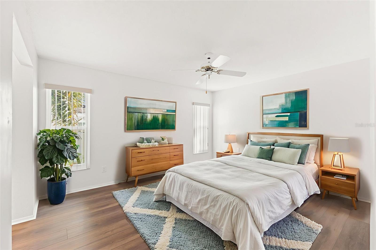
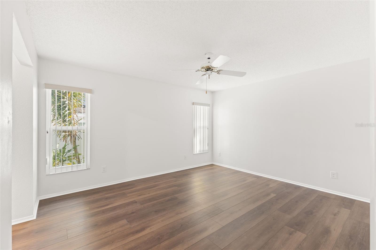
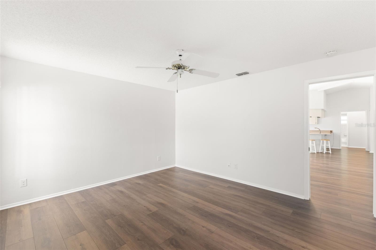
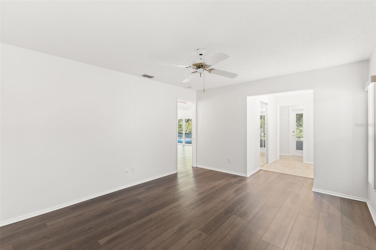
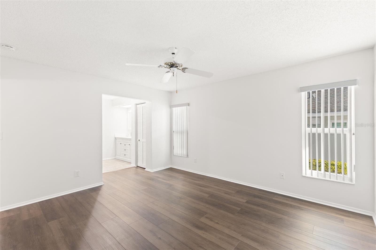
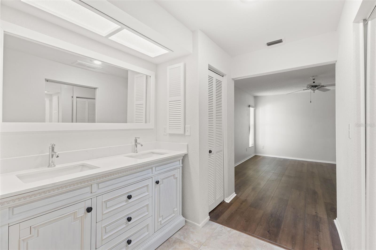
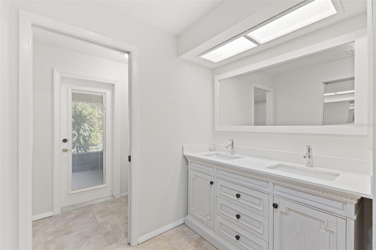
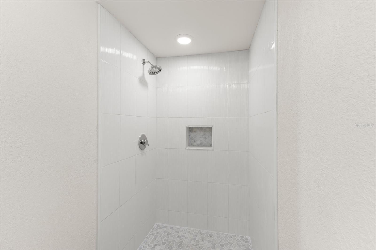
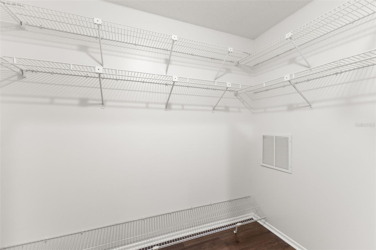
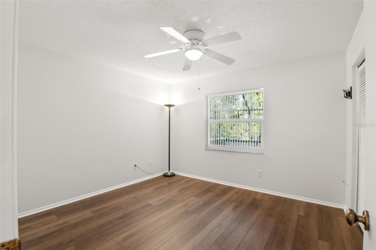
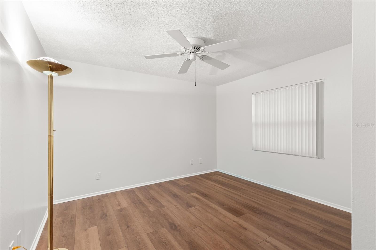
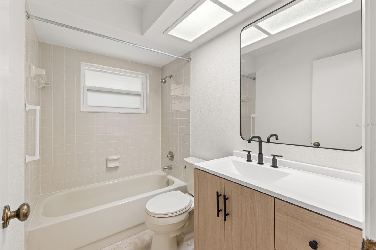
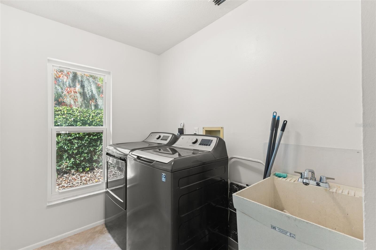
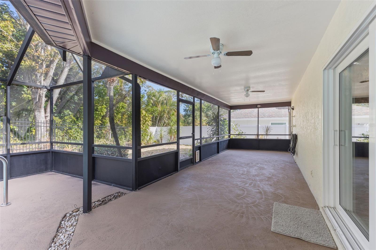
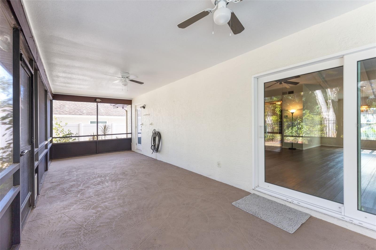
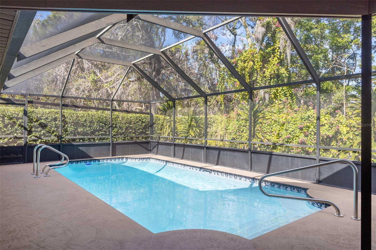
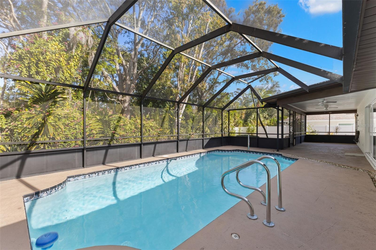
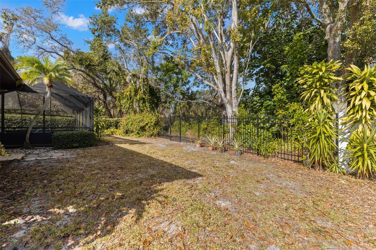
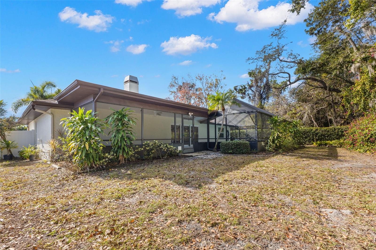
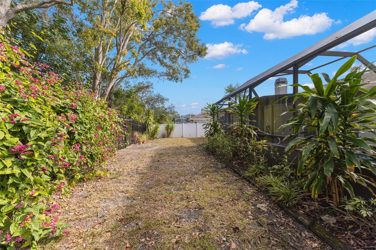
Virtually Staged. Welcome to this beautifully updated 3-bedroom, 2-bathroom, 2-car garage pool home tucked into the desirable Countryside neighborhood of Clearwater. Backing up to Forest Run park, a private, wooded city park which offers a peaceful, tree-lined backdrop rarely found so close to everything Clearwater has to offer. NO FLOOD INSURANCE REQUIRED. Step through the front door into a spacious combined living and dining room featuring a cozy fireplace and dramatic vaulted ceilings. The thoughtfully designed split floor plan offers privacy and flow, with an open-concept kitchen overlooking the main living and dining areas — perfect for entertaining or keeping an eye on family time. Brand new luxury vinyl plank flooring runs throughout the entire home, with durable ceramic tile in the kitchen and bathrooms. The kitchen itself is a standout, boasting solid surface countertops, stainless steel appliances, and abundant cabinet storage. The primary suite is a true retreat, complete with a fully renovated en-suite bathroom featuring a double sink vanity and walk-in shower. On the opposite side of the home, two generously sized guest bedrooms share a clean, updated guest bathroom with a new vanity. Additional highlights include a fresh coat of paint throughout the entire interior, 2023 HVAC, and impact-resistant glass on all windows and slider doors for added peace of mind and energy efficiency. Outside, unwind in your screened pool enclosure with a large covered patio overlooking the newly resurfaced pool — all within a fully fenced backyard that backs to serene, private woods. Close to everything including Clearwater Beach, downtown Safety Harbor, downtown Dunedin, mall, great shopping, restaurants, and the Tampa International Airport. This move-in-ready home combines comfort, style, and an unbeatable natural setting. Don't miss your chance to make it yours!
Driving directions : From landmark dr go west on Hyde park dr to address on the right
| Rooms | Dimension | Description |
|---|---|---|
| Kitchen | 18x10 | First level , Ceramic Tile , Breakfast Bar |
| Living Room | 26x18 | First level , Luxury Vinyl |
| Dining Room | 11x9 | First level , Luxury Vinyl |
| Primary Bedroom | 14x12 | First level , Luxury Vinyl |
| Bedroom 1 | First level , Luxury Vinyl | |
| Bedroom 2 | 12x11 | First level , Luxury Vinyl |
| Foyer | 6x4 | First level , Luxury Vinyl |
3, 2, 2,114ft²
MLS#: TB8530649
3, 2, 1,592ft²
MLS#: TB8530550
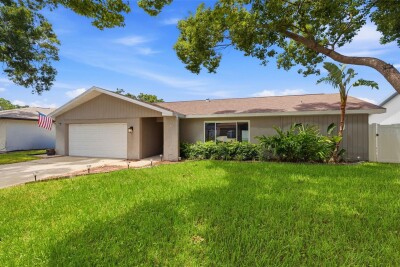
4, 3, 1,842ft²
MLS#: TB8529971
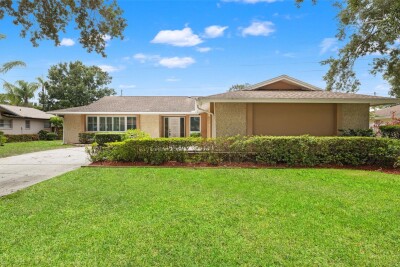
4, 3, 2,291ft²
MLS#: TB8528508