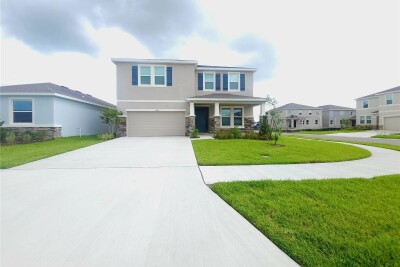

2488 CHAPEL OAK BND
4, 3, 3,313ft²
MLS#: TB8513327
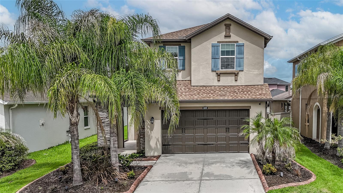
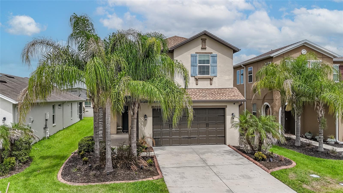
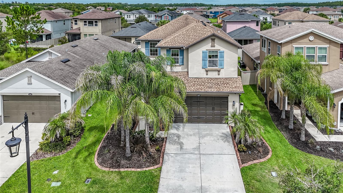
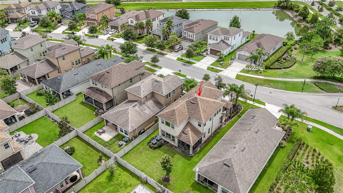
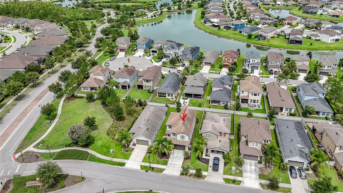
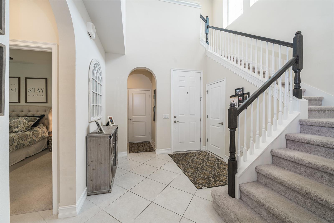
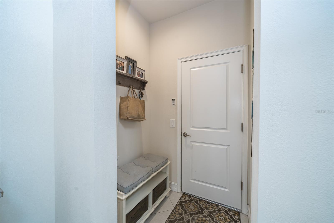
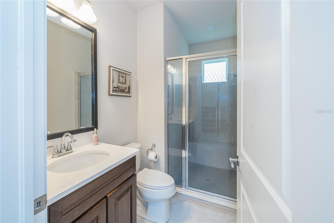
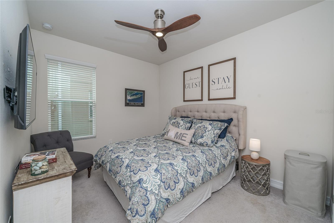
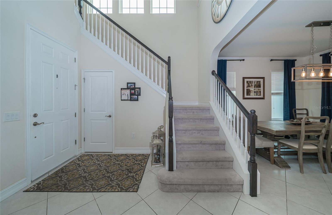
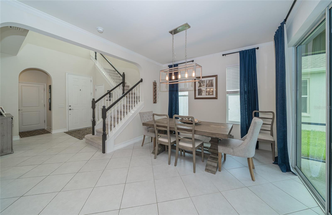
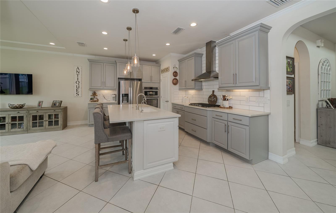
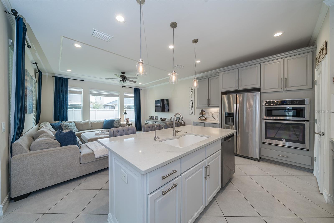
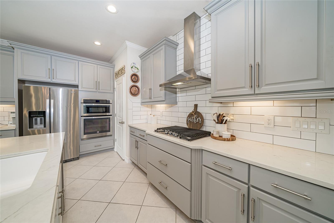
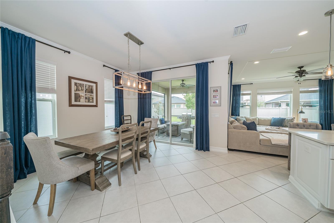
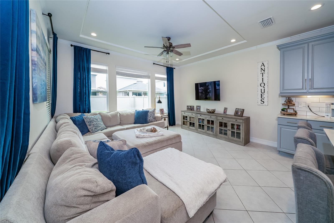
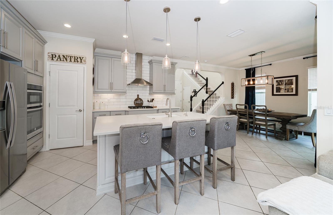
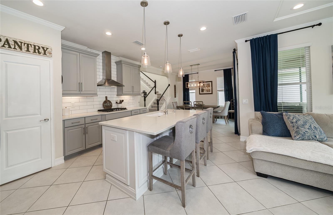
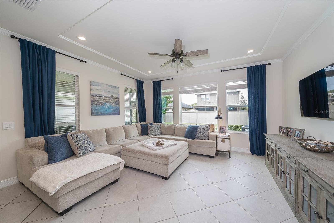
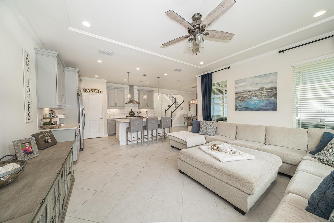
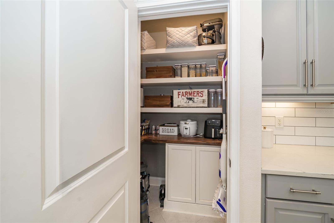
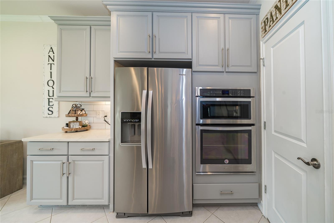
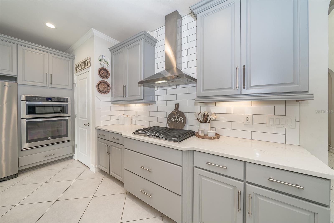
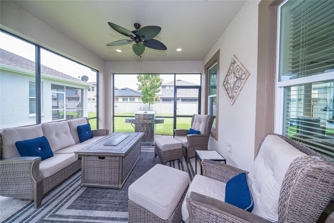
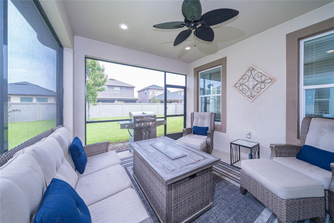
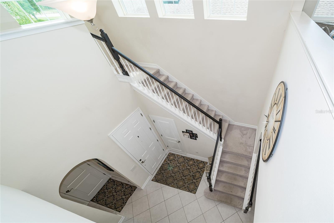
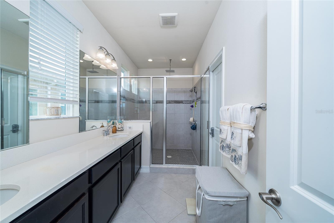
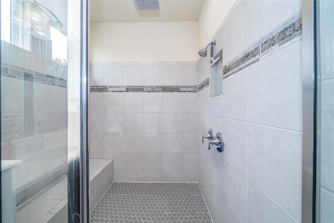
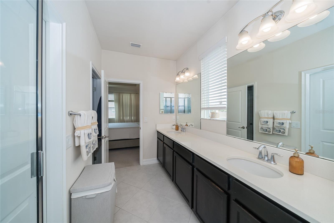
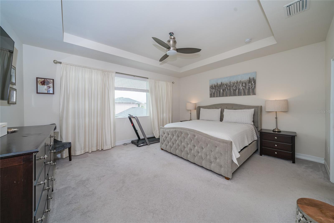
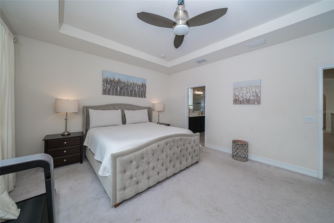
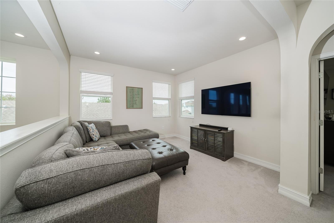
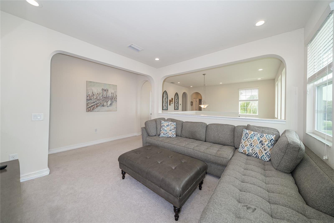
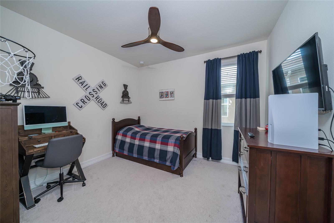
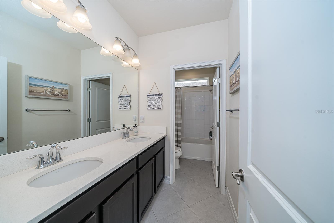
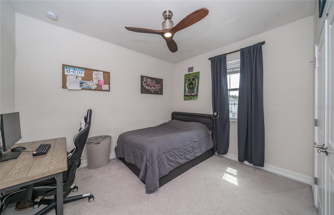
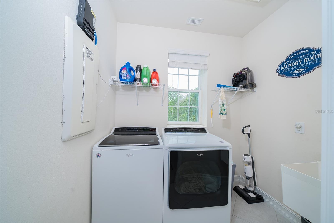
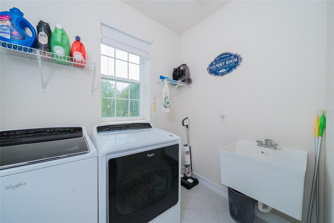
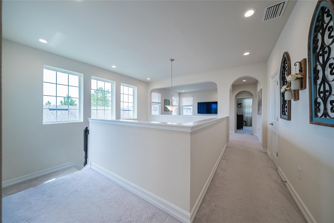
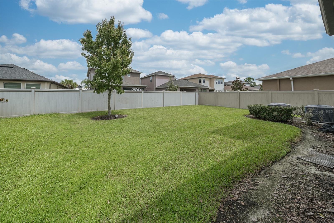
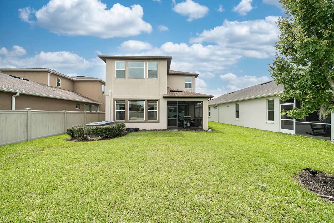
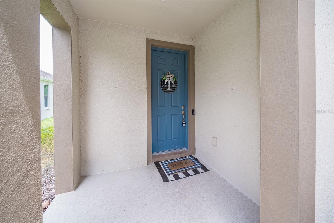
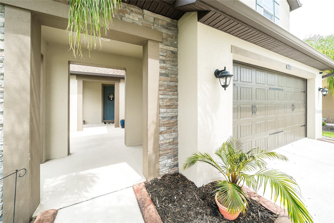
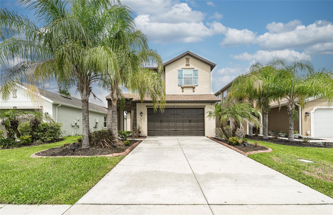

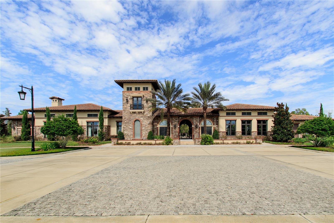
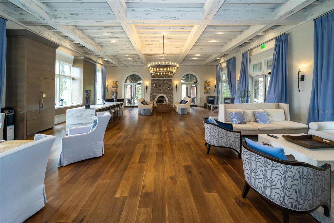
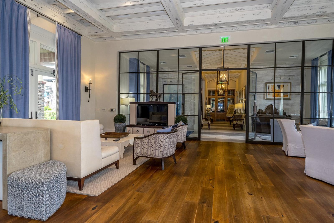
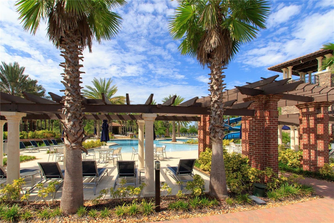
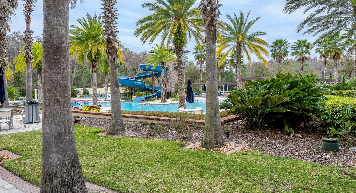
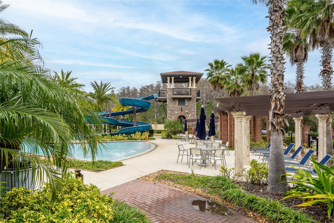
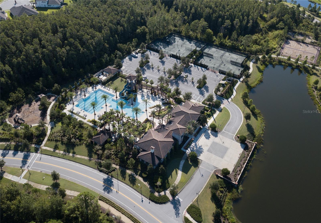
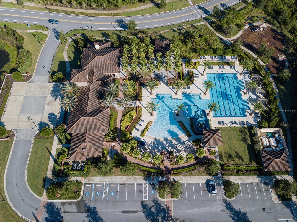
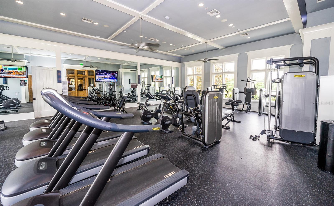
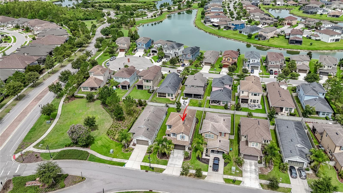
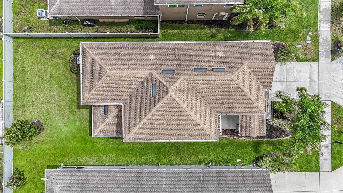
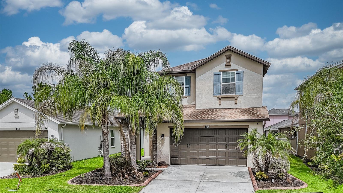
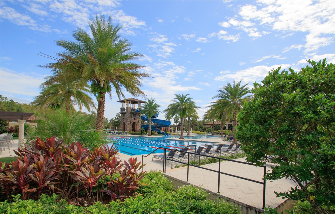
Welcome to this beautifully maintained Milan floor plan by CalAtlantic Homes, built in 2018. Inside, the thoughtfully designed floor plan offers four spacious bedrooms plus a large loft, creating flexible space for a second living area, home office, playroom, or media room. The layout provides both comfort and functionality, making it ideal for everyday living as well as entertaining. The main living areas feature durable ceramic tile flooring. The kitchen is the heart of the home and offers an abundance of granite countertop space, ample cabinetry for storage, custom built pantry shelving and stainless-steel appliances, making it both practical and inviting. Master bathroom is a spa like with rain shower head and luxurious finishes. The open layout allows the kitchen to flow seamlessly into the main living and formal dining areas, perfect for gathering with family and friends. Reverse Osmosis for water and water softner.There is plenty of storage throughout the home.Step outside to a backyard with plenty of space to create your own outdoor paradise. Whether you envision adding a garden, play area, or simply enjoying the open space, the yard offers endless possibilities. This home is the perfect opportunity for buyers looking for both comfort and convenience in a beautifully maintained property. Living in Estancia at Wiregrass Ranch means being part of a vibrant resort-style community with world-class amenities including lushly landscaped parks, scenic walking trails, and a resort-style clubhouse and pool—perfect for relaxation and recreation. Conveniently located near The Shops at Wiregrass, AdventHealth Wesley Chapel, I-75, and top-rated schools, this location offers an unmatched combination of elegance and accessibility. Don’t miss this rare opportunity to own a home in one of Wesley Chapel’s most desirable gated communities. With its modern design, upgrades, high-end finishes, incredible amenities, and LOW HOA this home is truly a gem. Schedule your private showing today and experience the lifestyle you deserve!
Driving directions : From state rd 54 turn South on Wiregrass ranch blvd Turn right onto Tramanto lane, then left again on Tramanto lane
| Rooms | Dimension | Description |
|---|---|---|
| Primary Bedroom | 16x14 | Second level , Carpet |
| Kitchen | 12x15 | First level , Ceramic Tile |
| Living Room | 16.5x14 | First level , Ceramic Tile |
| Bedroom 2 | 12x12 | Second level , Carpet |
| Bedroom 3 | 14.8x12.2 | First level |
| Bedroom 4 | 11x11 | Second level , Carpet |
4, 3, 3,313ft²
MLS#: TB8513327
Wesley Chapel / Estancia Comunidad
4, 3, 2,300ft²
MLS#: TB8483382
4, 3, 2,477ft²
MLS#: TB8523743
Wesley Chapel / Esplanade At Wiregrass Ranch Comunidad
2, 2, 2,100ft²
MLS#: TB8466861