English / Українська / Русский

Julia Vakulenko - Broker -

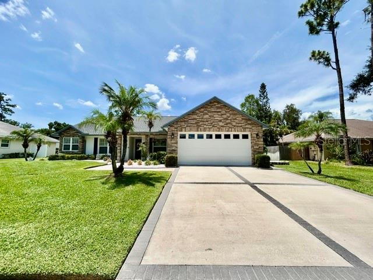
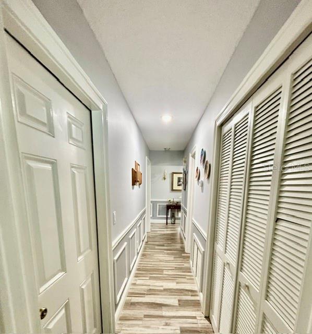
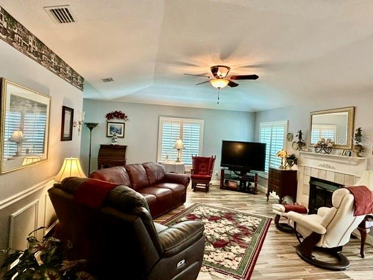
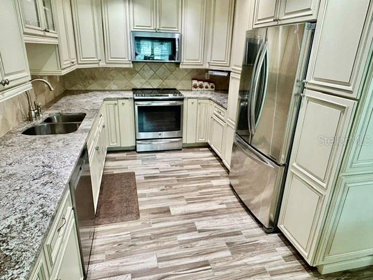
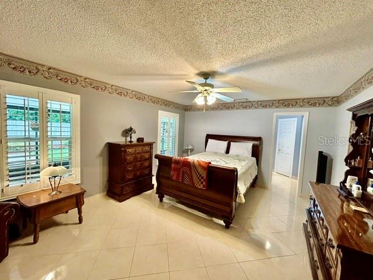
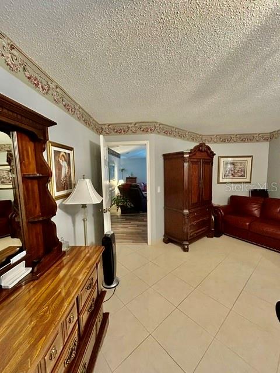
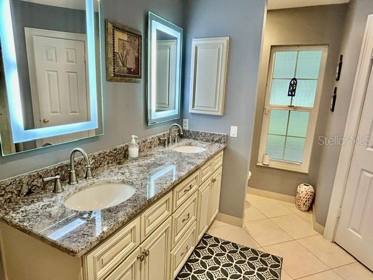
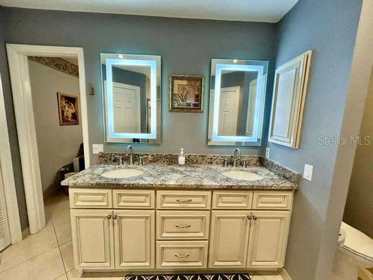
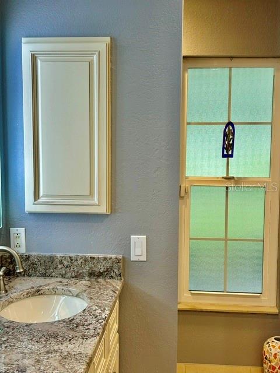
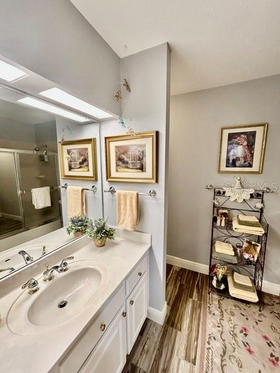
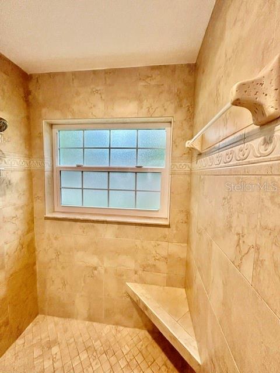
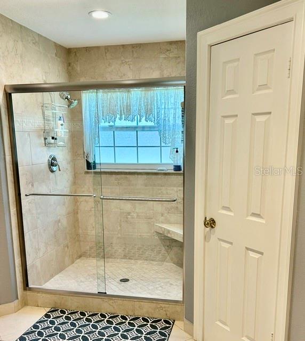
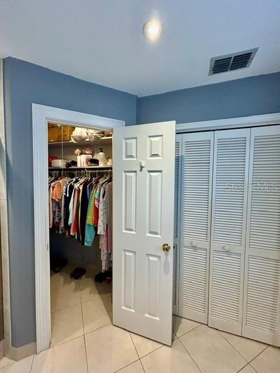
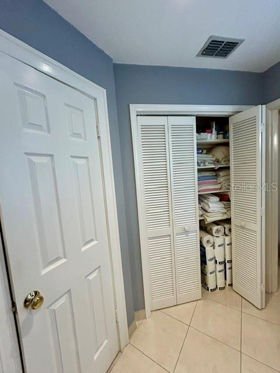
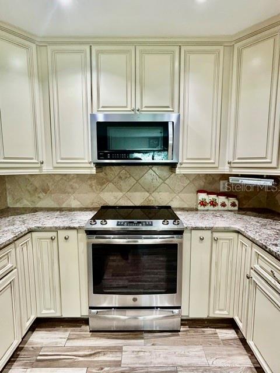
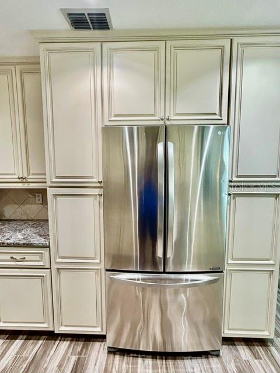
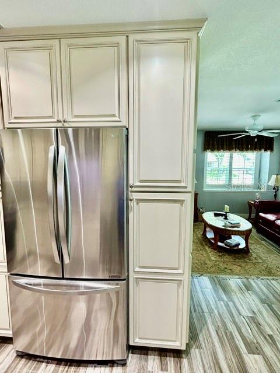
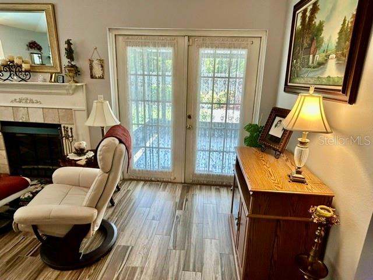
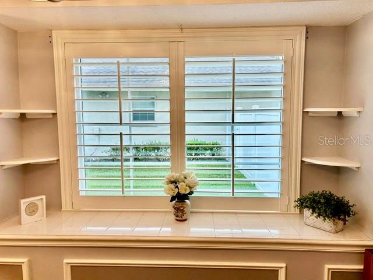
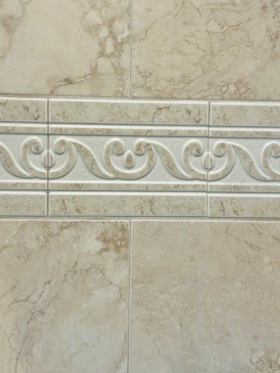
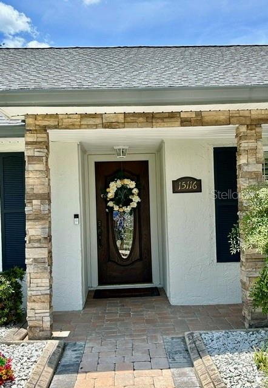
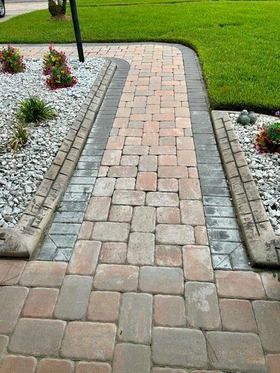
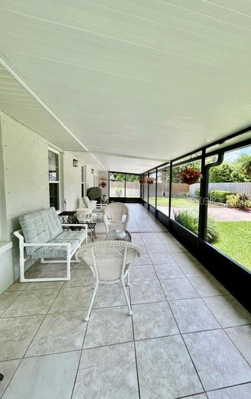
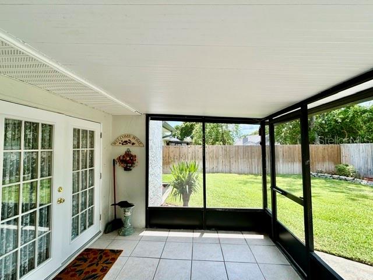
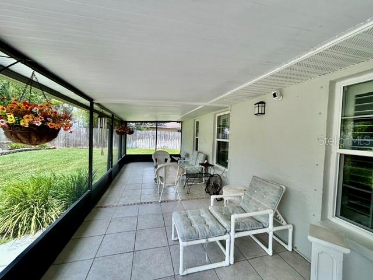
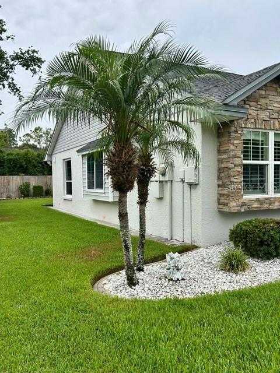
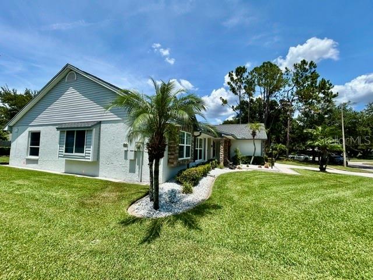
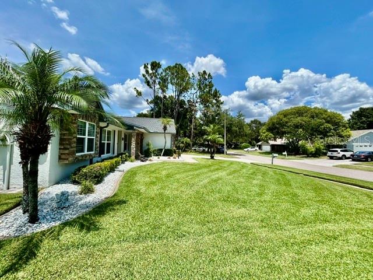
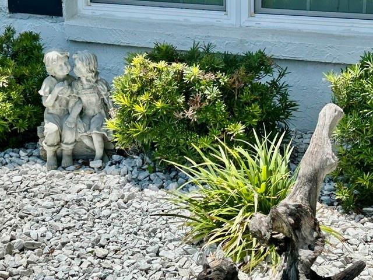
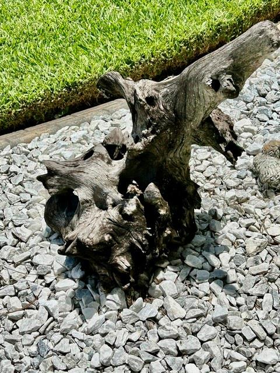
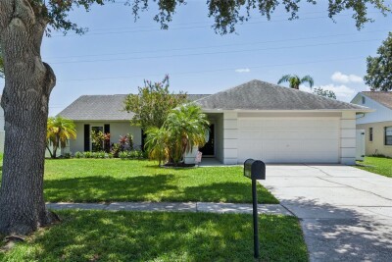
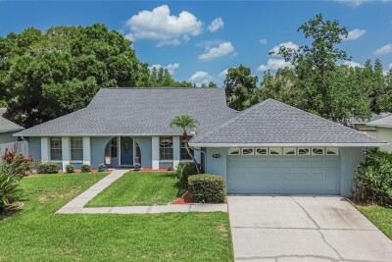
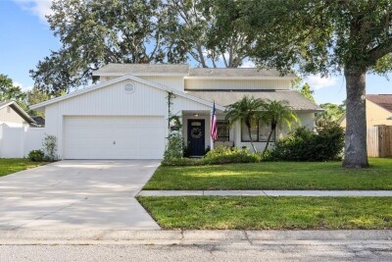
Front Exterior Elegant Wall Cabintrey Cozy Family Room w/Fireplace Custom Designed Chef's Dream Kitchen Spacious Master Bedroom Master Bedroom Master Bathroom Custom Cabintrey Master Bathroom Master Bathroom Master Bath Master Bath Shower w/Stone Bench Master Bath w/Stone Shower Stall Master Bedroom Walk In His & Her Closets Master Bedroom His & Her Closets Kitchen Stainless Steel Beauty Opens to Dining Area & Living Room Family room w/ Porecelain Floors that open to Private Sceen Lanai Custom Bay Window w/ Plantation Shutters Custom Bull's Eye Wood Frames on Doors Custom Shower Wall Front Doorway Walk Up Pavers 10 x 50 Screen Lanai Screen Lanai w/ Tile Floors Private Lanai Overlooking Garden Side Exterior Exterior Fenced Rear Exterior Perfect Private Landscaping Custom Landscaping WHAT A GARDEN... PERFECT!
Loading map ...
Loading map ...

15116 ROUNDUP DR, TAMPA, 33624


Property highlights

  • MLS#: TB8529230
  • 9,396.00 lot size Sq.Ft.
  • Year built: 1984
  • Parking spaces: 2
  • Listed: 07/16/2026
  • Taxes: $2,644.79
  • HOA fees (monthly): $40.83
  • Average Monthly Fees (not including CDD, if any): $40.83
  • Virtual Tour

Property Overview

CUSTOM GORGEOUS HOME in sought after CARROLLWOOD... shows true PRIDE OF OWNERSHIP. Stellar landscaping to every thoughtfully designed interior and exterior detail. Custom Cobblestone accents, Brick Pavers, and an upgraded stunning Fiberglass Front Door create a warm and elegant entrance. Don't miss the DETAILS...Custom Cabinetry, Custom Plantation Shutters, Custom Bay Window, and Custom Door Frames throughout with Bull’s-Eye detailing. Wall Niches and Chair Rail Molding in the hallways, all add character throughout...A MUST SEE. The Living Room welcomes you with a feeling of comfort and elegance, opening to your Dining Area. Enjoy a split floor plan. Your eyes will dance with delight as you walk into the 3rd Bedroom with A WALK IN CLOSET! The spacious Master Ensuite Bedroom is stately with plantation shutters overlooking your peaceful and private backyard. The Ensuite Master Bathroom is complete with custom cabinetry and granite countertops....absolutely beautiful. Don't miss the His and Hers Walk-In Closets and Stunning stone finished shower with built-in stone seat. The Family Room features a Fireplace and CUSTOM Mantle and French Doors that open to a large screen lanai and beautifully landscaped large backyard. Brace yourself for the stunning CUSTOM kitchen that features porcelain floors, elegant see through glass and wood cabinetry, granite countertops, a custom backsplash, upgraded lighting and Stainless Steel appliances...A Dream Kitchen. The Dining area is complimented by a Bay Window with Upgraded Plantation Shutters. The garage offers a work bench, like new water heater, washer, dryer, utility sink and water softner. A 10x50 Screen Lanai with Tile Floors await your family and friends entertainment needs. Hurrican Shutters are always A PLUS! There is one WORD that describes this home...MAGNIFICENT!!

Driving directions : North Dale Mabry to Carrollwood Springs Blvd, to Alexis Dr. To Southfork Drive, to Lynx Drive...to Roundup Drive.

Property Features

Rooms Dimension Description
Living Room 11x18 First level , Porcelain Tile , Ceiling Fan(s)
Family Room 16x21 First level , Porcelain Tile , Ceiling Fan(s)
Kitchen 9x21 First level , Porcelain Tile , Built-In Shelving , Double Vanity , Exhaust Fan , Granite Counters , Pantry , Stone Counters , Tall Countertops
Primary Bedroom 14x16 First level , Porcelain Tile , Ceiling Fan(s)
Primary Bathroom 8x12 First level , Porcelain Tile , Water Closet/Priv Toilet
Bedroom 2 10x11 First level , Ceramic Tile,Parquet , Ceiling Fan(s)
Bedroom 3 10x11 First level , Ceramic Tile , Ceiling Fan(s)
Balcony/Porch/Lanai 11x23 First level , Ceramic Tile , Ceiling Fan(s)

Interior Features

  • Built-in Features
  • Ceiling Fans(s)
  • Chair Rail
  • Primary Bedroom Main Floor
  • Solid Wood Cabinets
  • Stone Counters
  • Thermostat
  • Walk-In Closet(s)
  • Window Treatments

Appliances

  • Dishwasher
  • Disposal
  • Dryer
  • Electric Water Heater
  • Exhaust Fan
  • Freezer
  • Ice Maker
  • Microwave
  • Range
  • Refrigerator
  • Washer
  • Water Softener

Heating

  • Central
  • Electric

Laundry features

  • In Garage
  • Washer Hookup

Air Conditioning

  • Central Air

Fireplace

  • Decorative
  • Family Room
  • Stone
  • Wood Burning

Floor Covering

  • Ceramic Tile
  • Tile

Utilities

  • BB/HS Internet Available
  • Cable Connected
  • Electricity Connected
  • Fiber Optics
  • Phone Available
  • Public
  • Sewer Connected
  • Sprinkler Meter
  • Underground Utilities
  • Water Connected

Exterior features

  • Awning(s)
  • Garden

Parking features

  • Driveway
  • Garage Door Opener

View

  • Garden

Patio and porch features

  • Covered
  • Enclosed
  • Front Porch
  • Patio
  • Screened

Architectural Style

  • Contemporary

Community Features

  • Deed Restrictions
  • Street Lights

Security Features

  • Closed Circuit Camera(s)
  • Security System
  • Smoke Detector(s)

Construction Materials

  • Block
  • Stucco

Road Surface Type

  • Asphalt
  • Paved

Property Condition

  • Completed

Roof

  • Shingle

Foundation

  • Concrete Perimeter

Vegetation

  • Mature Landscaping
  • Trees/Landscaped

Lot Features

  • In County
  • Landscaped
  • Oversized Lot
  • Private
  • Sidewalk
  • Paved

School Information


Listing information courtesy of AARE

All listing information is deemed reliable but not guaranteed and should be independently verified through personal inspection by appropriate professionals. Listings displayed on this website may be subject to prior sale or removal from sale; availability of any listing should always be independently verified.
Listing information is provided for consumer personal, non-commercial use, solely to identify potential properties for potential purchase; all other use is strictly prohibited and may violate relevant federal and state law.
Listing data comes from My Florida Regional MLS.