15116 ROUNDUP DR
3, 2, 1,875ft²
MLS#: TB8529230
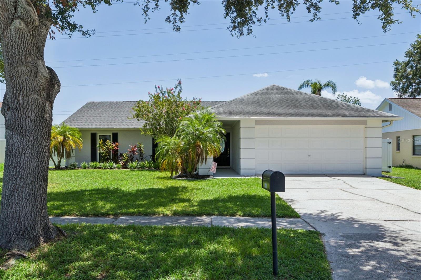
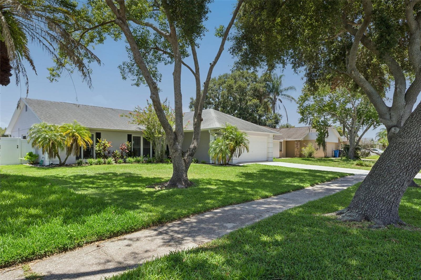
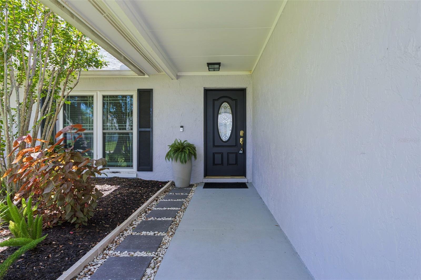
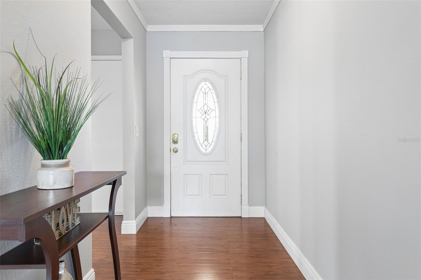
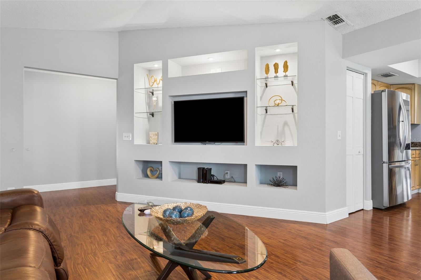
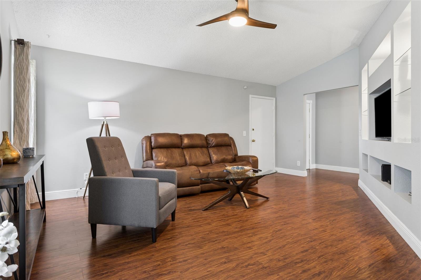
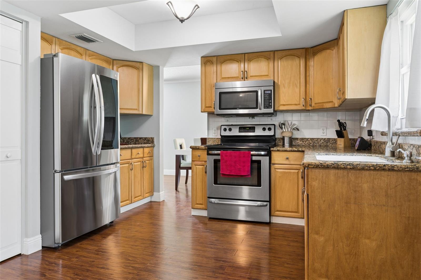
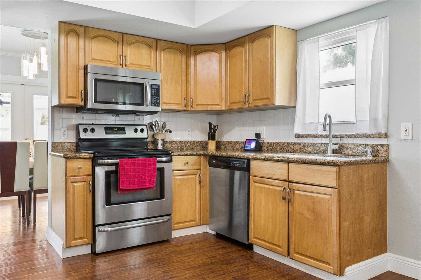
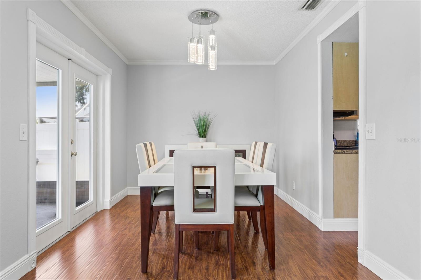
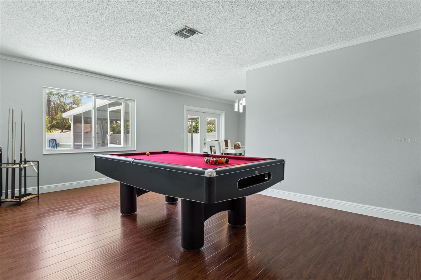
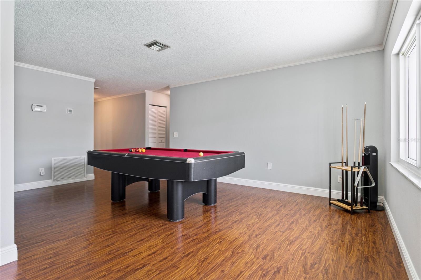
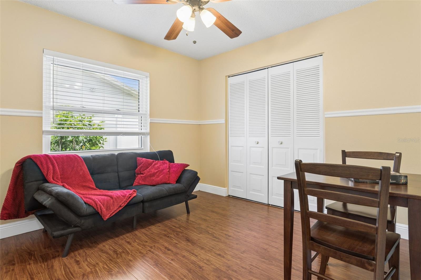
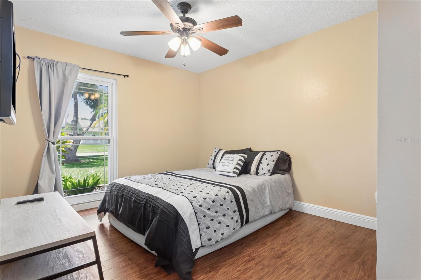
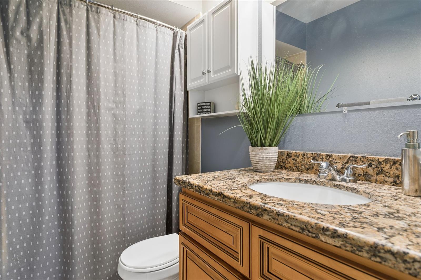
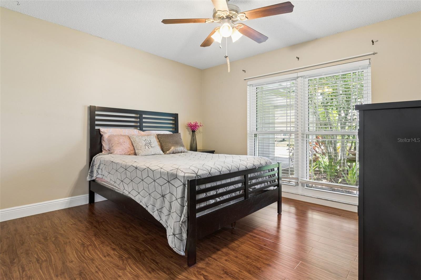
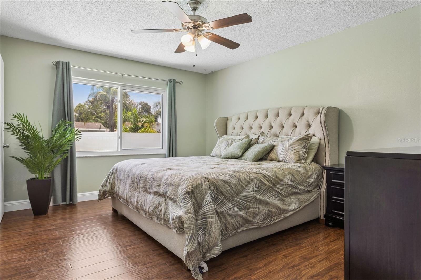
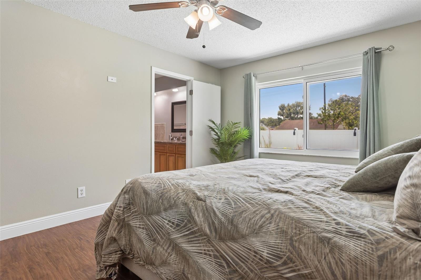
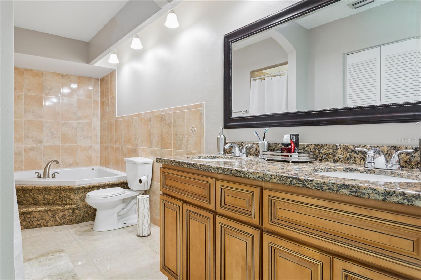
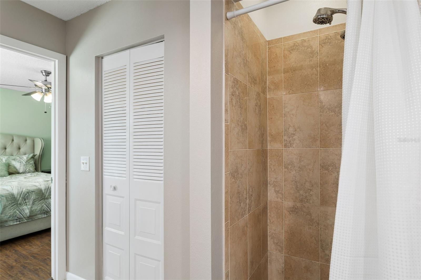
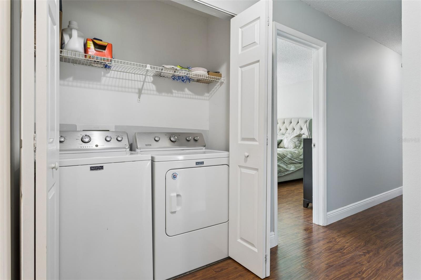
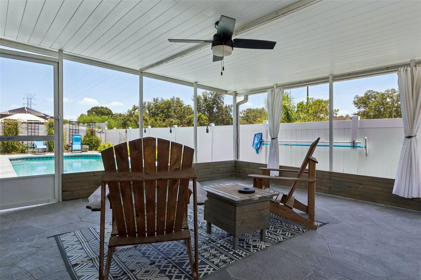
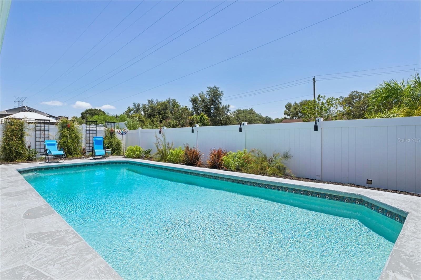
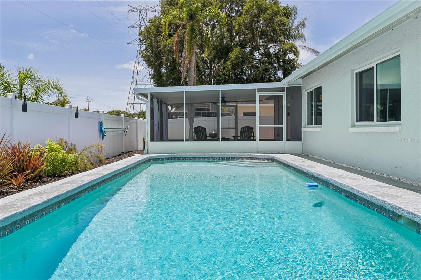
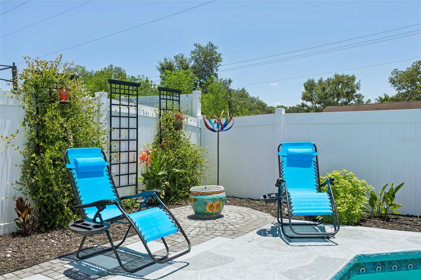
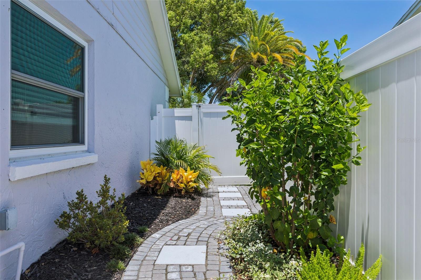
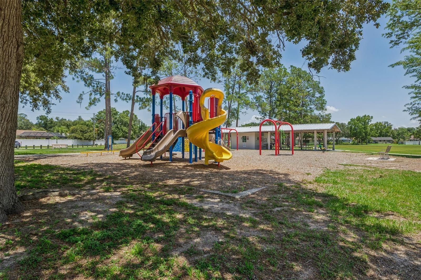
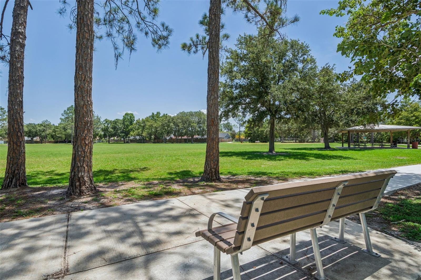
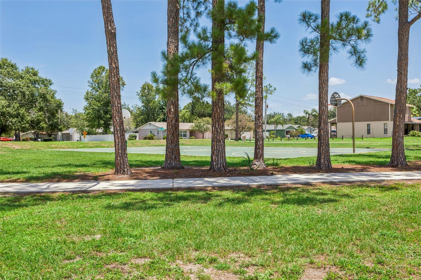
Come see this beautifully maintained Country Place pool home before it's gone! This 4 bedroom, 2 bath home boasts engineered flooring throughout, open living spaces and an unbelievable entertaining fully fenced backyard with oversized pool. Upon entering the home you are greeted with on of the formal living areas and the open kitchen. The kitchen features wood cabinets, granite countertops and stainless steel appliances. The formal dining room looks out into the enclosed patio area with ample natural light shining through to light the room. The family room behind the kitchen brings you to the hallway that leads to your bedroom areas. The guest bedrooms are oversized giving ample space for multiple uses. The guest bathroom also features wood cabinets and granite countertops. The primary bedroom gives way to a large primary bathroom with a dual vanity with wood cabinets and granite countertops. There is also a garden tub and walk in shower perfect for whichever mode you may be in at days end. Walking out into the covered and screened patio is a great place to enjoy those relaxing evenings and nights. The backyard has been hardscaped with precision and beautification, so great for little to zero maintenance. The oversized pool was recently resurfaced along with new pool equipment and ready to go for it's next users. This home boasts solar panels on a net metering system to where as a fixed $207 electric bill is in place, this would be assumable by the next owner. Country Place features a walking trail, large park and playground for outdoor use. The neighborhood is conveniently located in the much desired Steinbrenner school district, close to both the Veterans Expressway and Ehrlich, for those in search of retail, restaurants, and more along the Dale Mabry corridor. The owner has done a multitude of upgrades and updates to the home which include the following: Roof - 2019; New A/C and duct work-2019; Washer and dryer -2019; Replace windows and doors to impact resistant - 2020; Refrigerator -2022; Replace gutters with leaf guards on main house - 2023; Water heater - 2024; Pool re-surfacing -2024; Surge protection- 2024; Pool pump and filter housing - 2025; Solar panels added in 2023 - net metering program
Driving directions : SR589 to Hutchinson head south to Country Lake, head east. First left on to Bridgewater then right on to Marshfield. Right on to Pebblebrook house is on the right hand side.
| Rooms | Dimension | Description |
|---|---|---|
| Living Room | 14x16 | First level , Engineered Hardwood |
| Kitchen | 8x10 | First level , Engineered Hardwood |
| Family Room | 12x12 | First level , Engineered Hardwood |
| Primary Bedroom | 12x12 | First level , Engineered Hardwood |
| Primary Bathroom | 9x10 | First level , Ceramic Tile,Concrete |
| Bedroom 1 | 10x10 | First level , Engineered Hardwood |
| Bedroom 2 | 11x11 | First level , Engineered Hardwood |
| Bathroom 1 | 8x9 | First level , Ceramic Tile |
| Bedroom 3 | 11x11 | First level , Engineered Hardwood |
3, 2, 1,875ft²
MLS#: TB8529230
3, 2, 1,545ft²
MLS#: TB8516865
3, 2, 1,542ft²
MLS#: TB8520696
3, 2, 2,005ft²
MLS#: TB8502526