English / Українська / Русский

Julia Vakulenko - Broker -

TB8529428 TB8529428 TB8529428 TB8529428 TB8529428 TB8529428 TB8529428 TB8529428 TB8529428 TB8529428 TB8529428 TB8529428 TB8529428 TB8529428 TB8529428 TB8529428 TB8529428 TB8529428 TB8529428 TB8529428 TB8529428 TB8529428 TB8529428
Loading map ...
Loading map ...

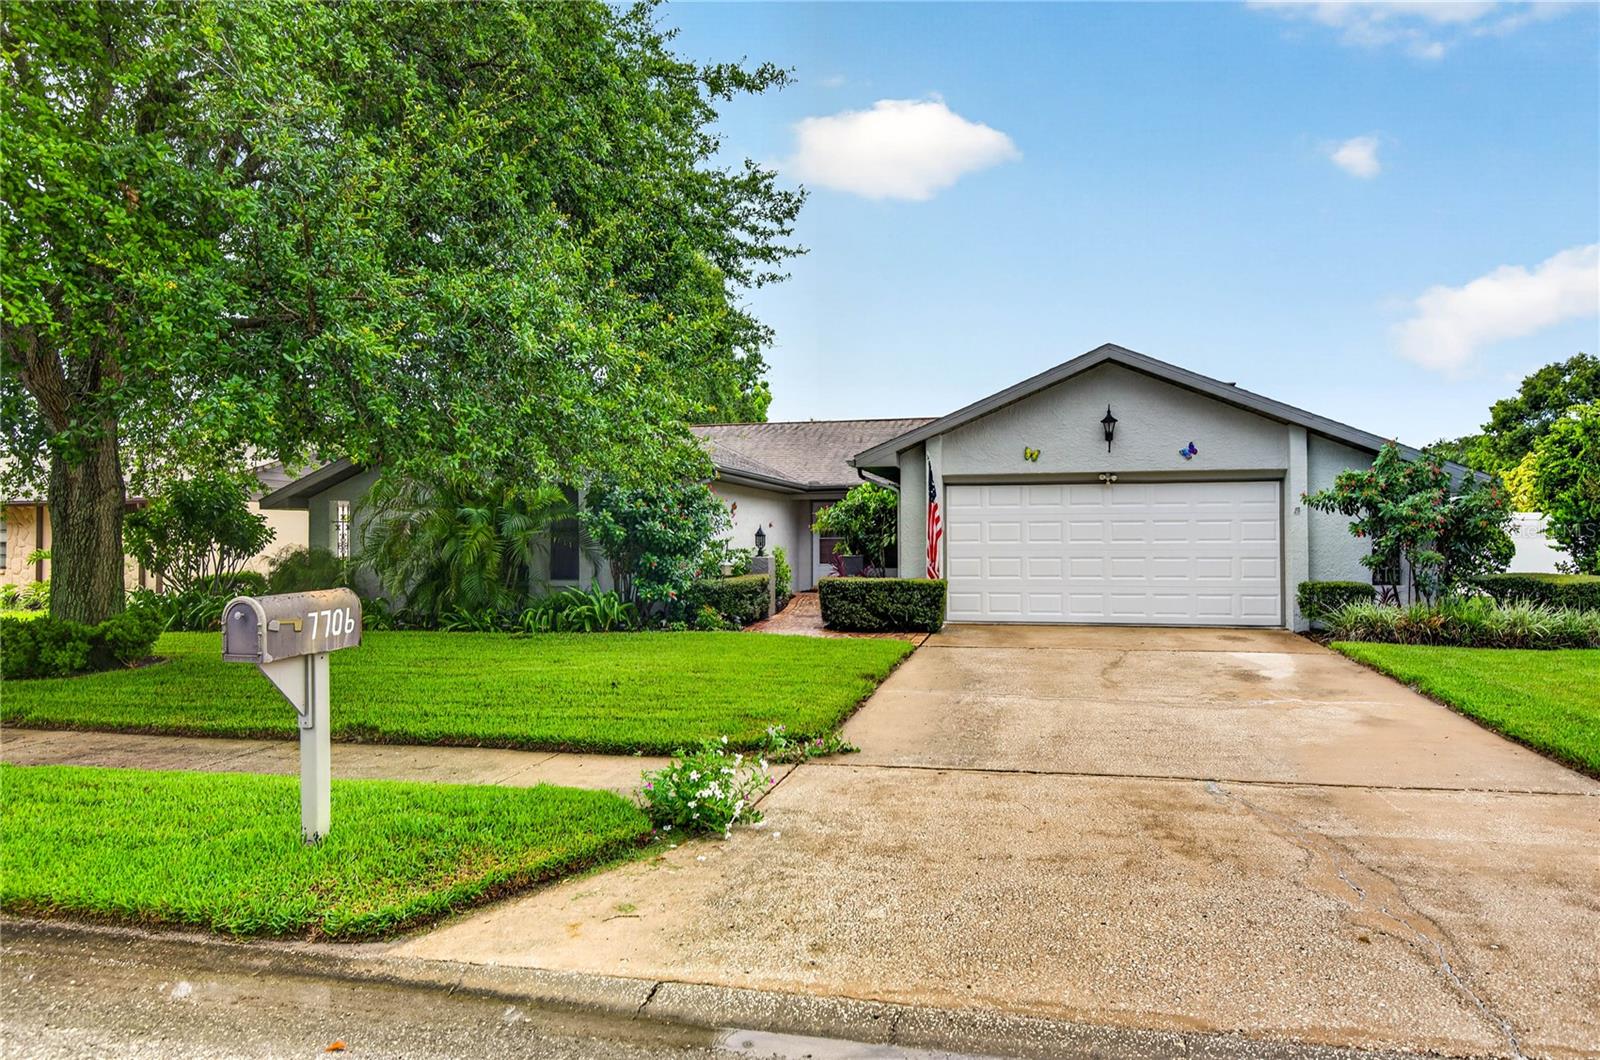
7706 WILLOW BROOK CT, HUDSON, 34667


Property highlights

  • MLS#: TB8529428
  • 9,600.00 lot size Sq.Ft.
  • Year built: 1980
  • Parking spaces: 2
  • Pool: Private pool
  • Listed: 07/17/2026
  • Taxes: $1,480.94
  • HOA fees (monthly): $21.67
  • Average Monthly Fees (not including CDD, if any): $21.67
  • Virtual Tour

Property Overview

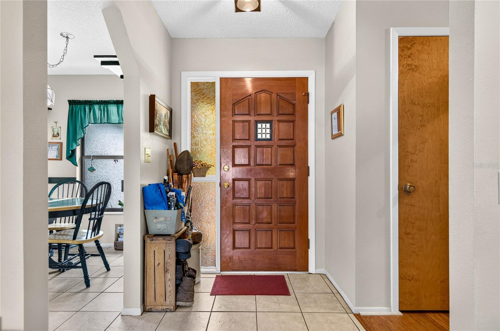
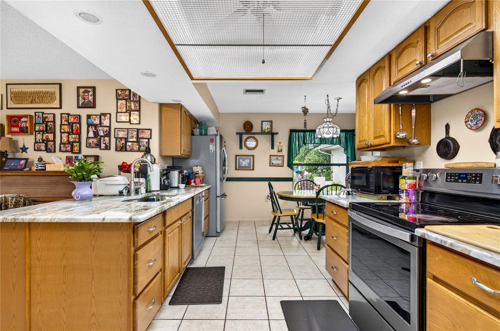
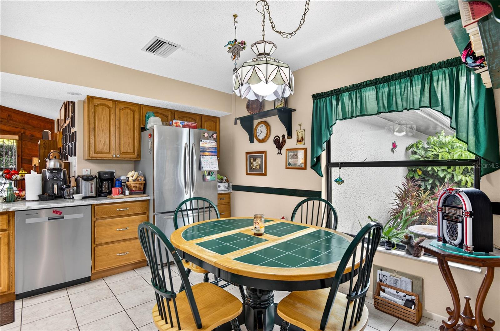
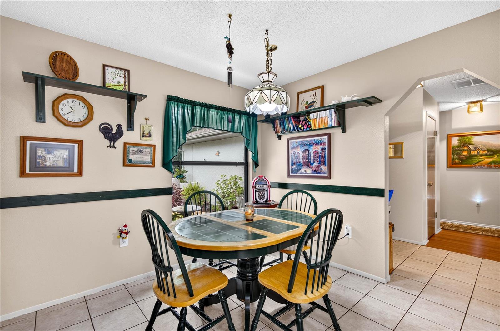
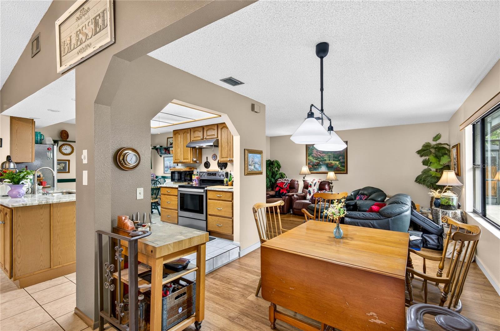
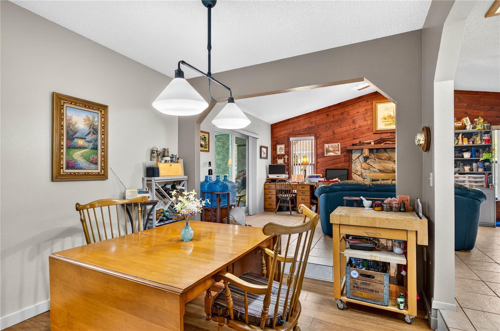
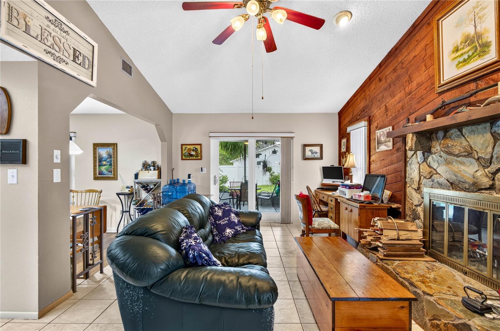
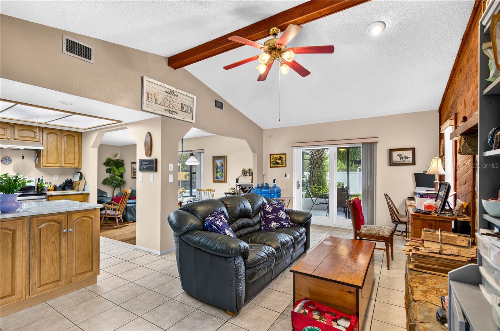
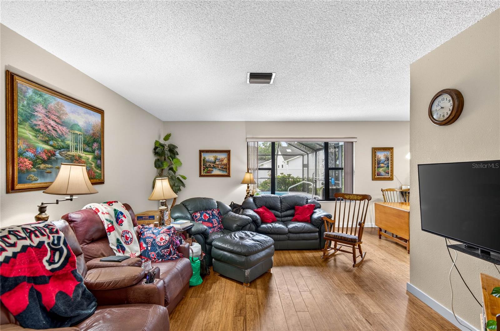
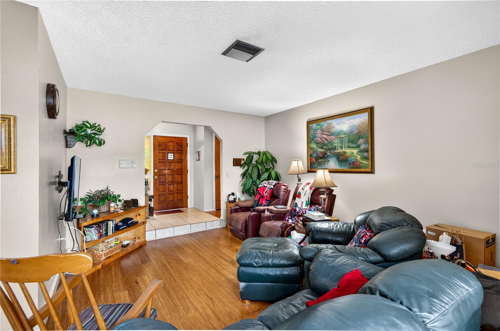
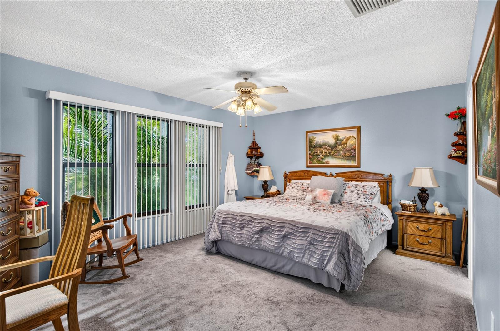
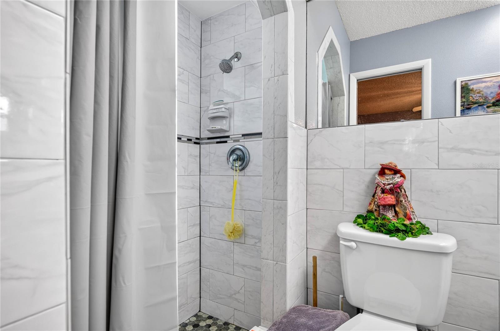
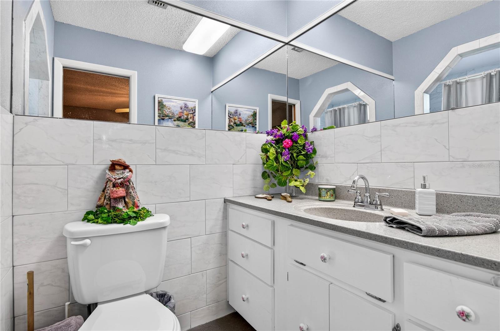
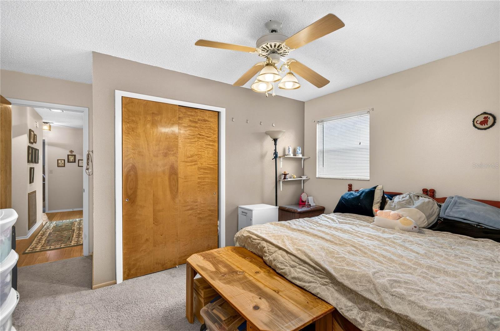
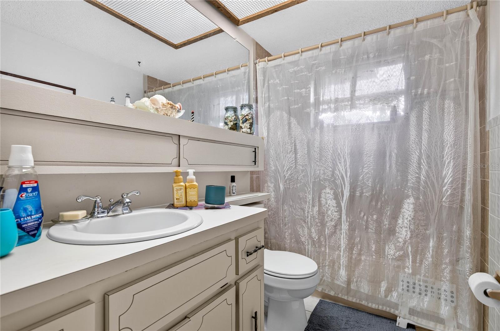
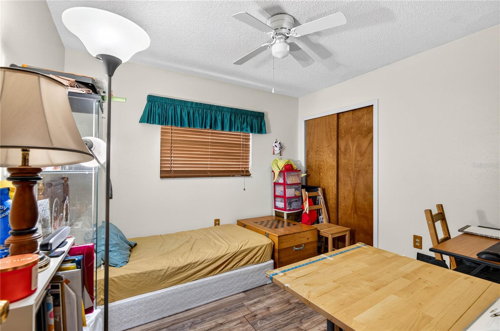
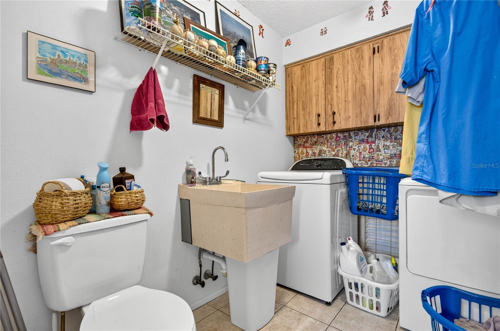
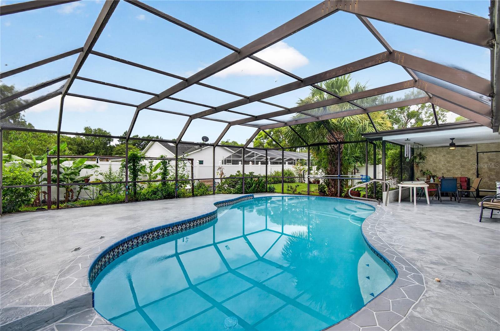
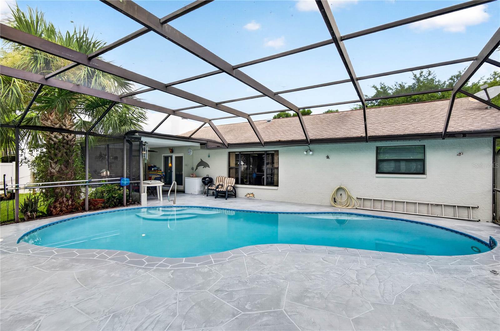
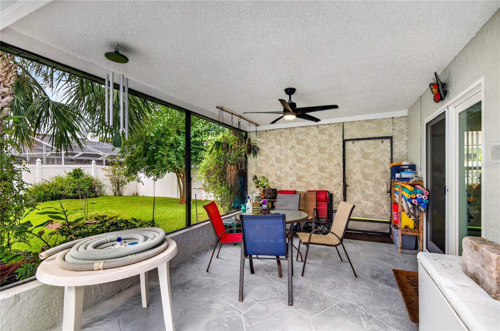
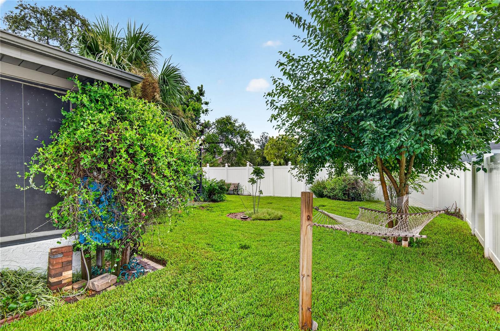
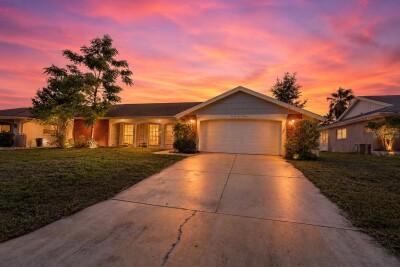
Welcome to Lakeside Woodlands and this beautifully maintained 3-bedroom, 2.5 bath Pool Home with 1,781 sf of comfortable living space. Pride of ownership is evident throughout, with an impressive list of updates that provide both style and peace of mind. Major improvements include window replacement 2005, roof 2013, a/c system 2011, remodeled kitchen, updated flooring, freshly painted interior and exterior, hot water heater 2023, water softener 2022, new well pump 2023 only for landscape. Step outside to your private backyard retreat featuring a resurfaced pool and new pool deck 2025 and new pool pump 2026. The Backyard shows pride of ownership with 2 mango trees, 5 banana trees, fig tree, olive tree, tomatos, mulberry and blueberry plants. This move-in-ready home combines modern upgrades with lasting value, making it an exceptional opportunity for buyers seeking a home that has been meticulously cared for and thoughtfully updated.

Driving directions : 7706 Willow Brook Ct Hudson FL 34667

Property Features

Rooms Dimension Description
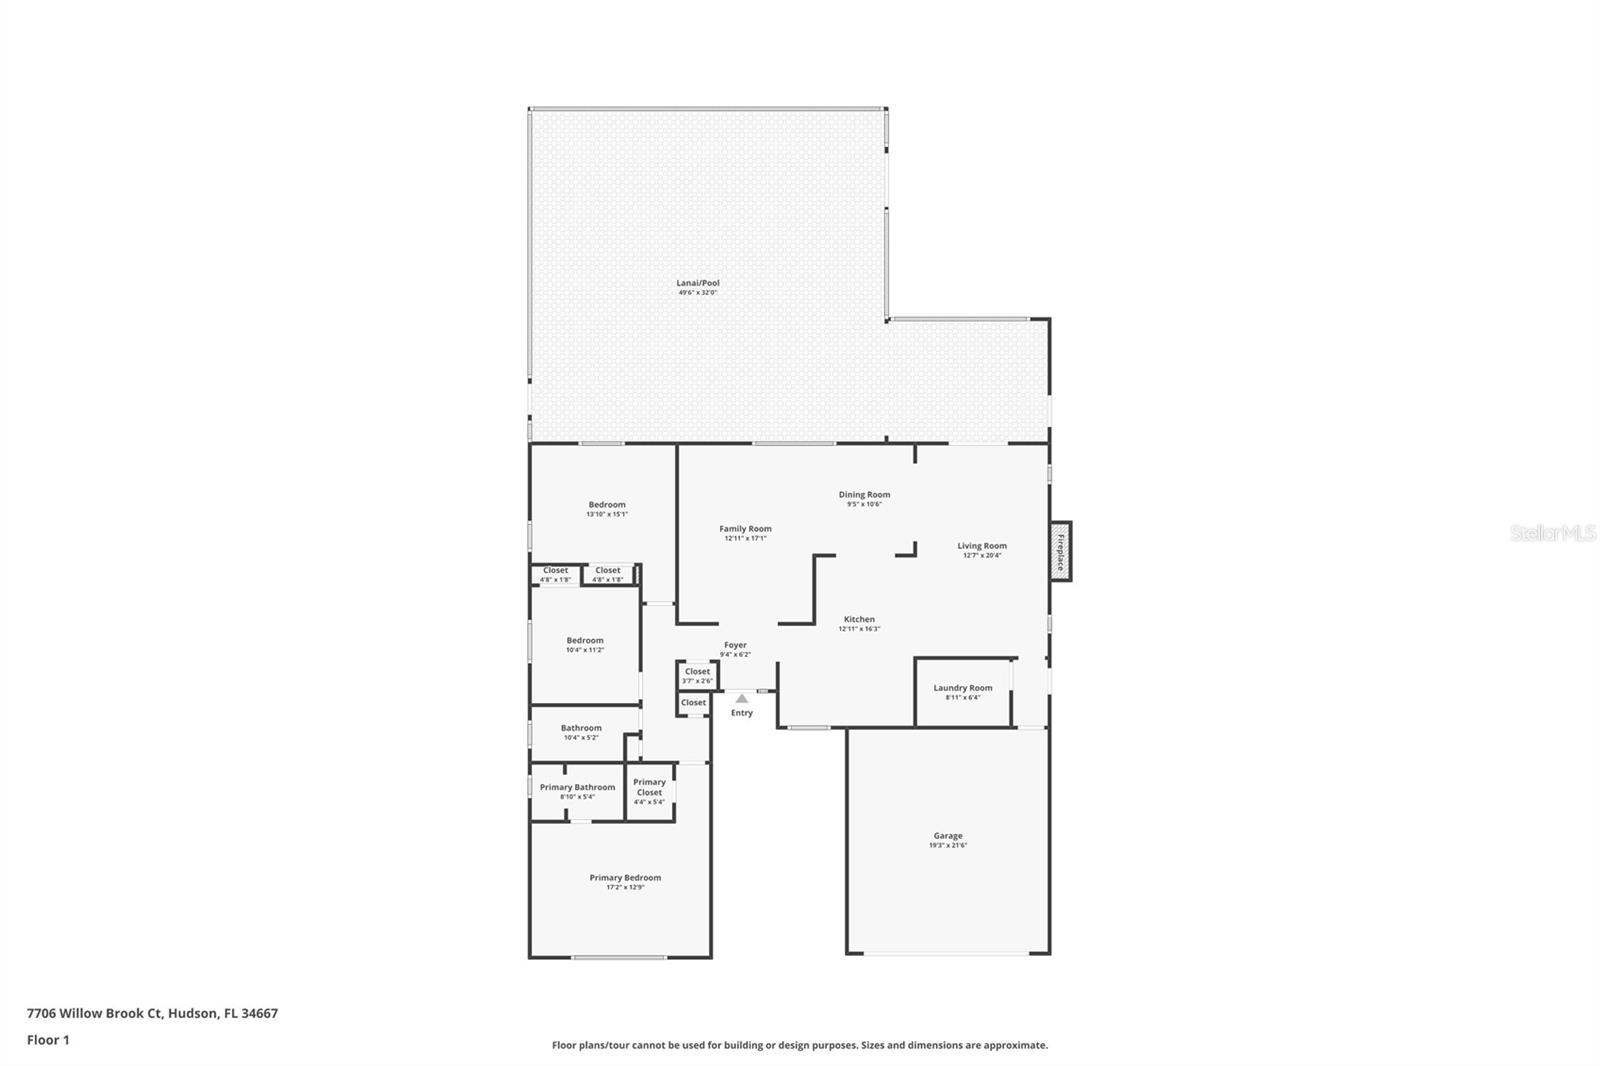
Kitchen 12x16 First level , Ceramic Tile
Living Room 12x20 First level , Vinyl
Dining Room 9x10 First level , Ceramic Tile
Primary Bedroom 17x12 First level , Carpet
Bedroom 2 13x15 First level , Carpet
Bedroom 3 10x11 First level , Carpet
Laundry 8x6 First level , Ceramic Tile

Interior Features

  • Ceiling Fans(s)
  • Eat-in Kitchen
  • Open Floorplan
  • Stone Counters
  • Thermostat
  • Walk-In Closet(s)

Appliances

  • Dishwasher
  • Disposal
  • Electric Water Heater
  • Microwave
  • Range
  • Refrigerator
  • Water Softener

Heating

  • Central
  • Electric

Laundry features

  • Inside
  • Laundry Room

Air Conditioning

  • Central Air

Fireplace

  • Living Room
  • Wood Burning

Floor Covering

  • Carpet
  • Ceramic Tile

Utilities

  • Public

Exterior features

  • Sprinkler Metered

Pool features

  • Gunite
  • In Ground

Parking features

  • Parking Pad

View

  • Pool

Patio and porch features

  • Covered
  • Deck
  • Screened

Architectural Style

  • Craftsman

Construction Materials

  • Block
  • Stucco

Road Surface Type

  • Asphalt

Roof

  • Shingle

Foundation

  • Slab

Vegetation

  • Fruit Trees
  • Trees/Landscaped

Lot Features

  • Sidewalk
  • Paved

School Information


Listing information courtesy of SIGNATURE REALTY ASSOCIATES

All listing information is deemed reliable but not guaranteed and should be independently verified through personal inspection by appropriate professionals. Listings displayed on this website may be subject to prior sale or removal from sale; availability of any listing should always be independently verified.
Listing information is provided for consumer personal, non-commercial use, solely to identify potential properties for potential purchase; all other use is strictly prohibited and may violate relevant federal and state law.
Listing data comes from My Florida Regional MLS.