English / Українська / Русский

Julia Vakulenko - Broker -

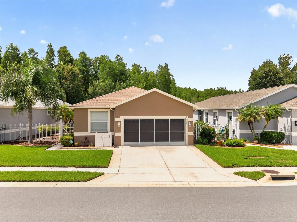
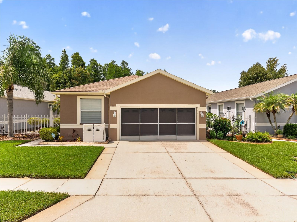
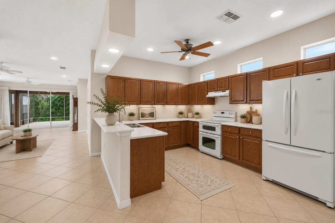
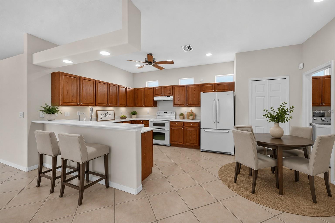
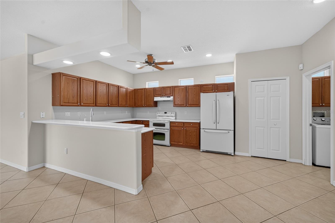
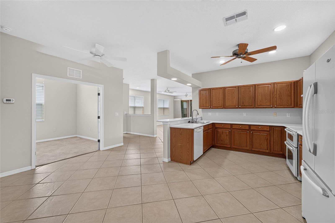
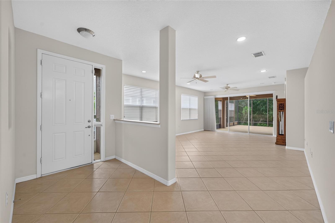
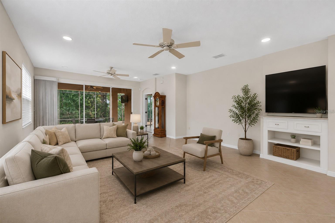
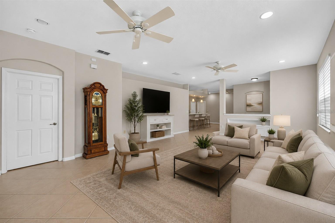
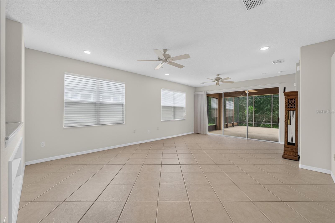
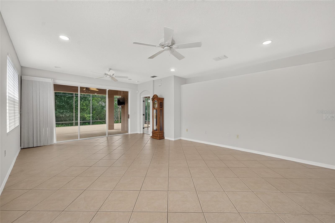
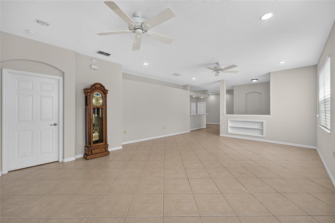
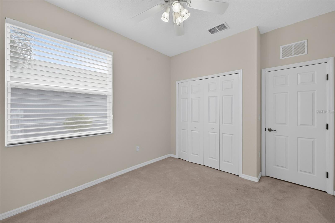
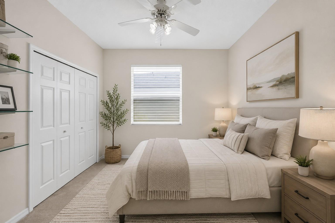
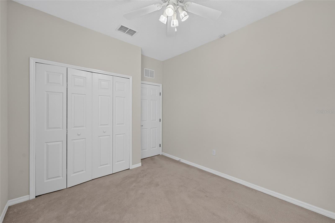
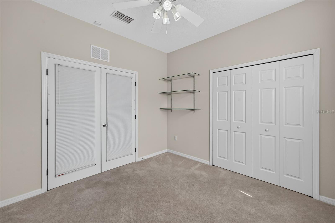
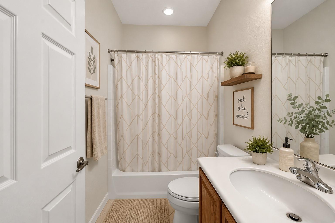
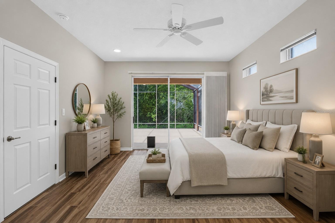
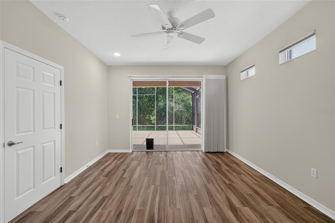
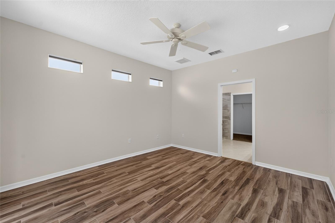
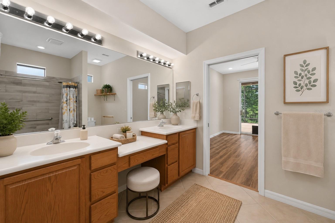
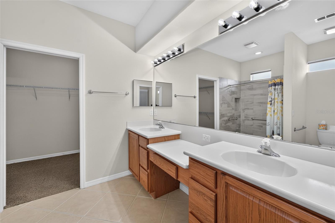
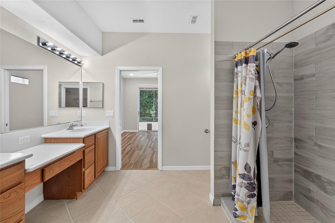
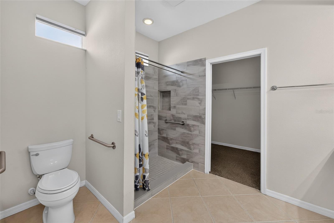
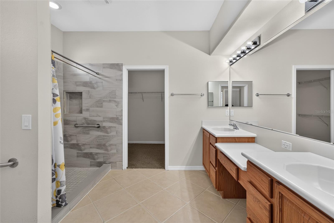
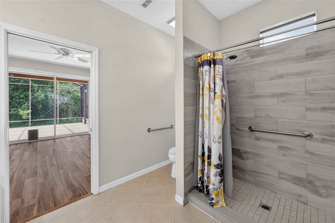
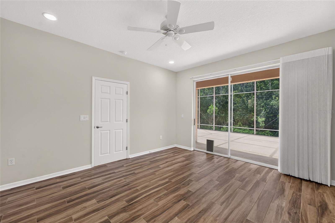
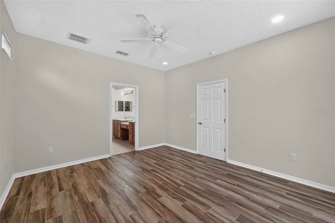
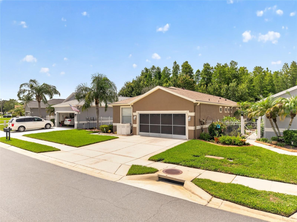
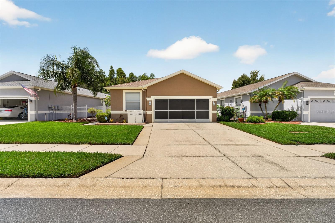
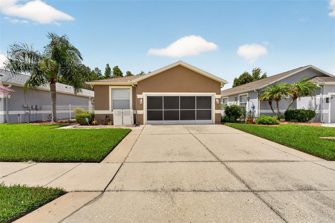
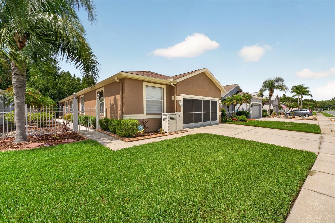
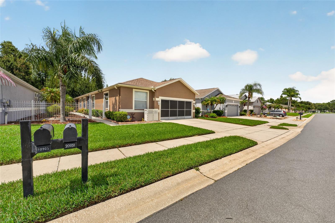
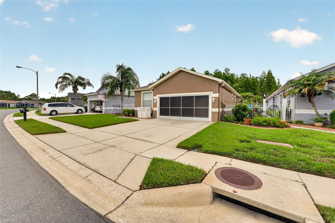
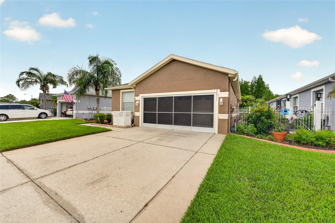
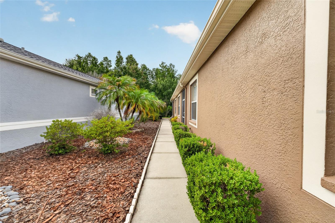
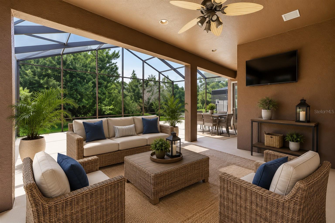
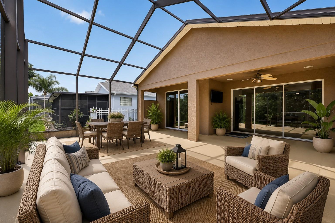
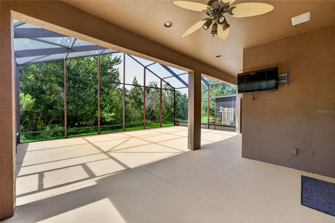
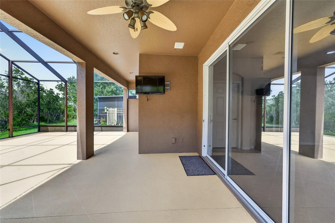
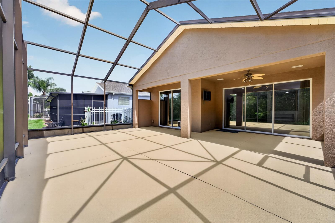
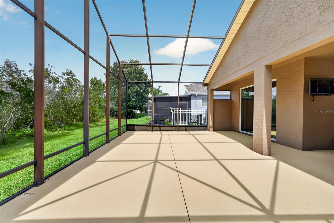
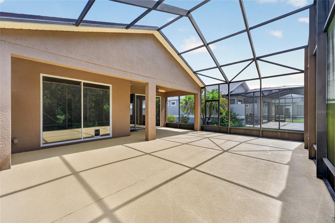
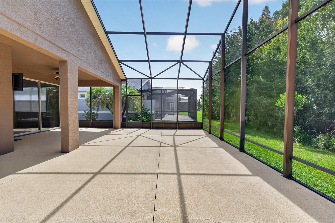
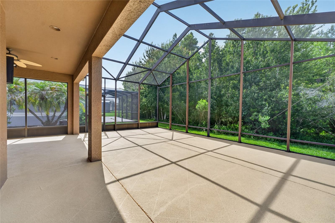
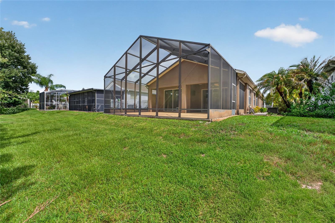
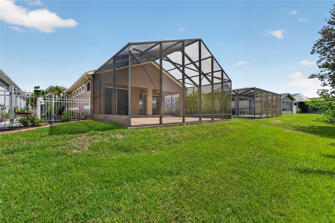
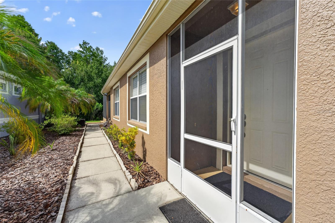
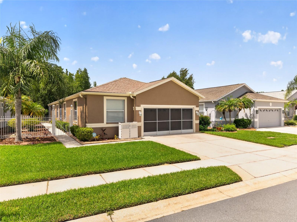
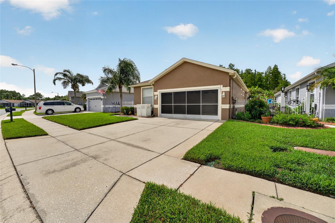
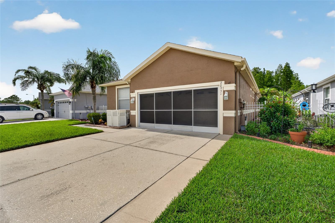
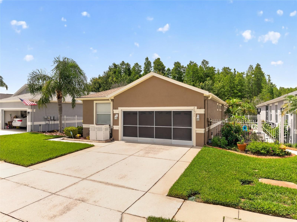
Exterior TB8529561 Open Kitchen Kitchen and Nook TB8529561 TB8529561 TB8529561 TB8529561 TB8529561 TB8529561 TB8529561 Great Room TB8529561 Great Room TB8529561 TB8529561 TB8529561 TB8529561 TB8529561 Bedroom #2 TB8529561 Bedroom #3 TB8529561 TB8529561 Hall Bath Primary Bedroom TB8529561 TB8529561 Primary Bath TB8529561 TB8529561 TB8529561 TB8529561 TB8529561 TB8529561 TB8529561 TB8529561 TB8529561 TB8529561 TB8529561 TB8529561 TB8529561 TB8529561 TB8529561 TB8529561 TB8529561 TB8529561 TB8529561 TB8529561 TB8529561 TB8529561 Large Covered and Screened Lanai Outdoor Living Space TB8529561 TB8529561 TB8529561 TB8529561 TB8529561 TB8529561 TB8529561 TB8529561 TB8529561 TB8529561 TB8529561 TB8529561 TB8529561 TB8529561 TB8529561 TB8529561 TB8529561 TB8529561 TB8529561 TB8529561
Loading map ...
Loading map ...

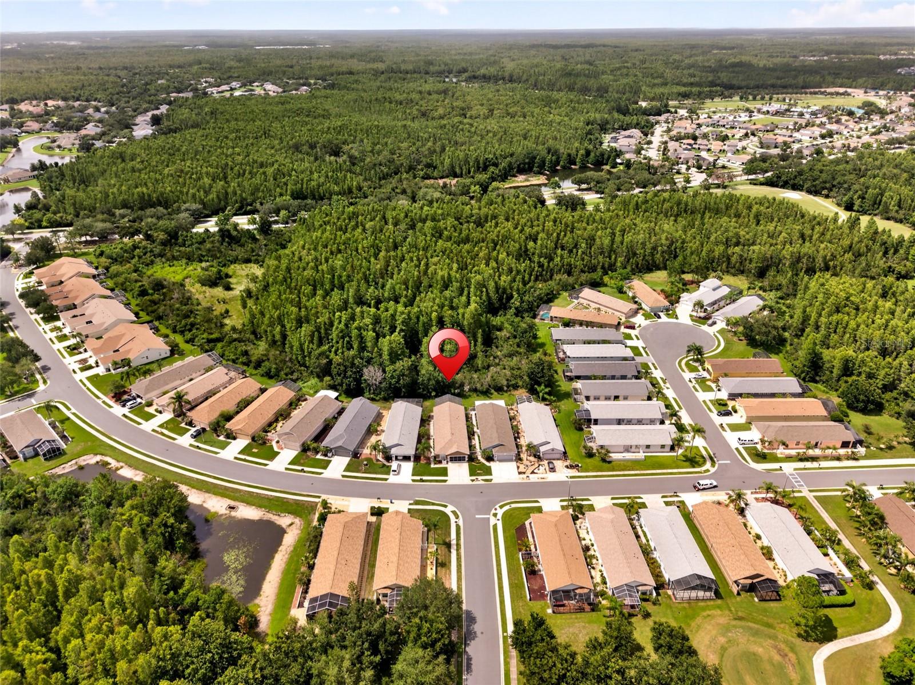
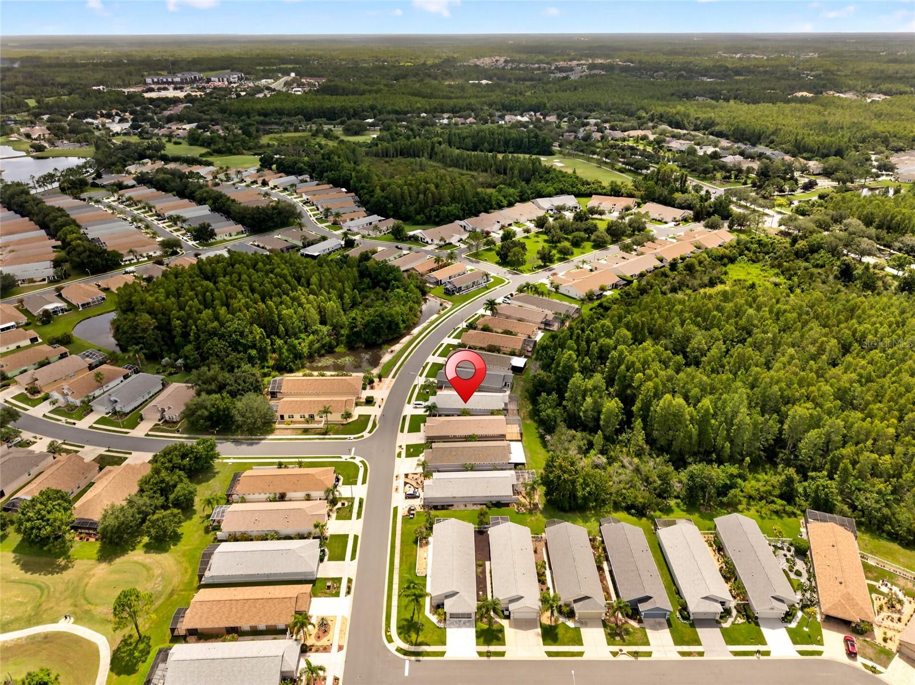
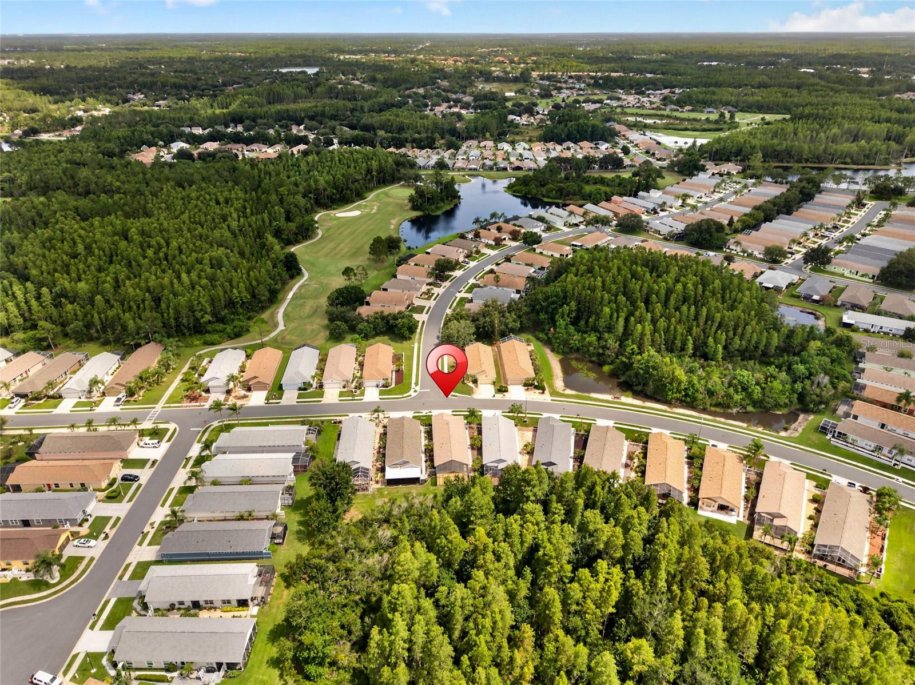
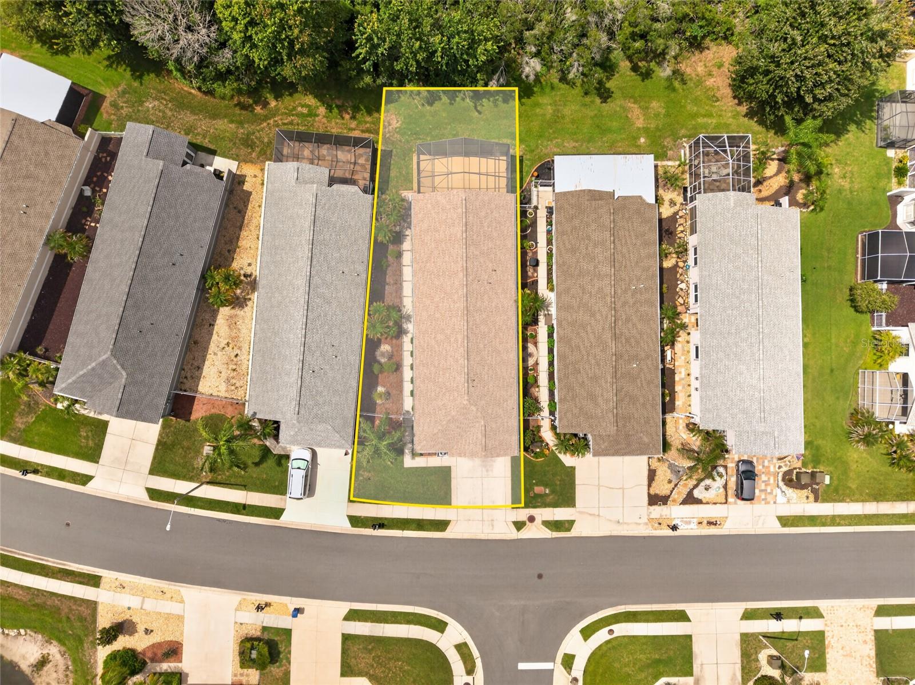
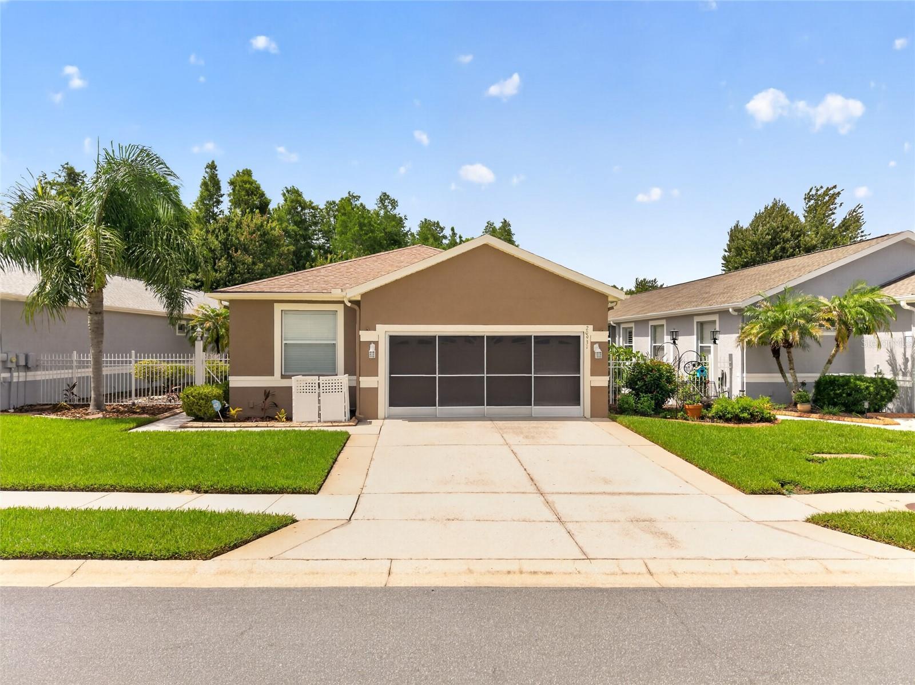
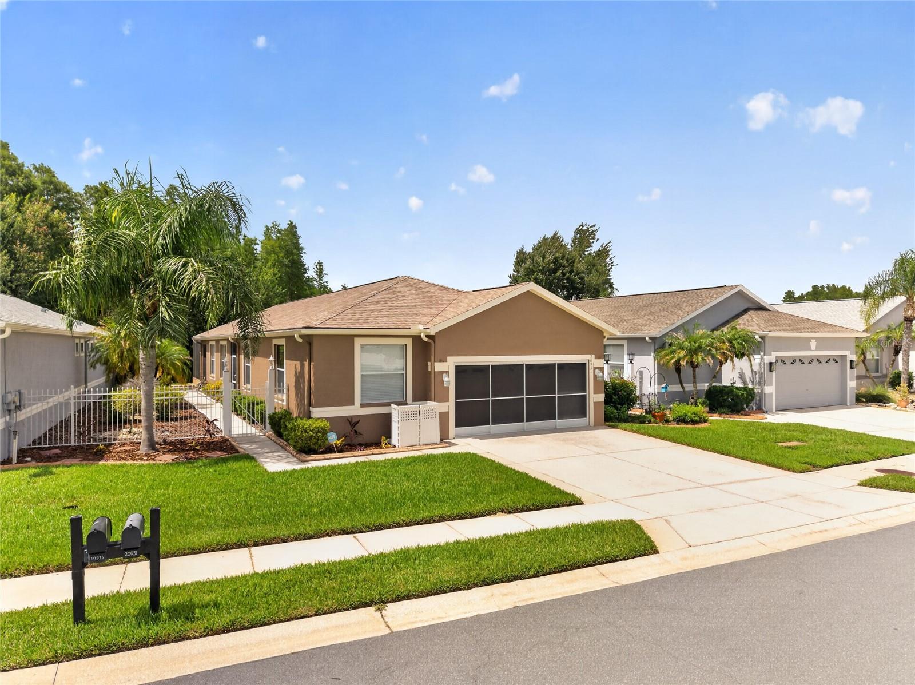
20931 DIAMONTE DR, LAND O LAKES, 34637


Property highlights

  • MLS#: TB8529561
  • 7,153.00 lot size Sq.Ft.
  • Year built: 2005
  • Parking spaces: 2
  • Pool: Community pool
  • Listed: 07/17/2026
  • Taxes: $6,079.25
  • Annual CDD fee (inc. in Taxes): $2,770.00
  • HOA fees (monthly): $246.67
  • Average Monthly Fees (not including CDD, if any): $246.67
  • Maintenance fee includes: Cable TV, Pool, Escrow Reserves Fund, Recreational Facilities and Security
  • Virtual Tour

Property Overview

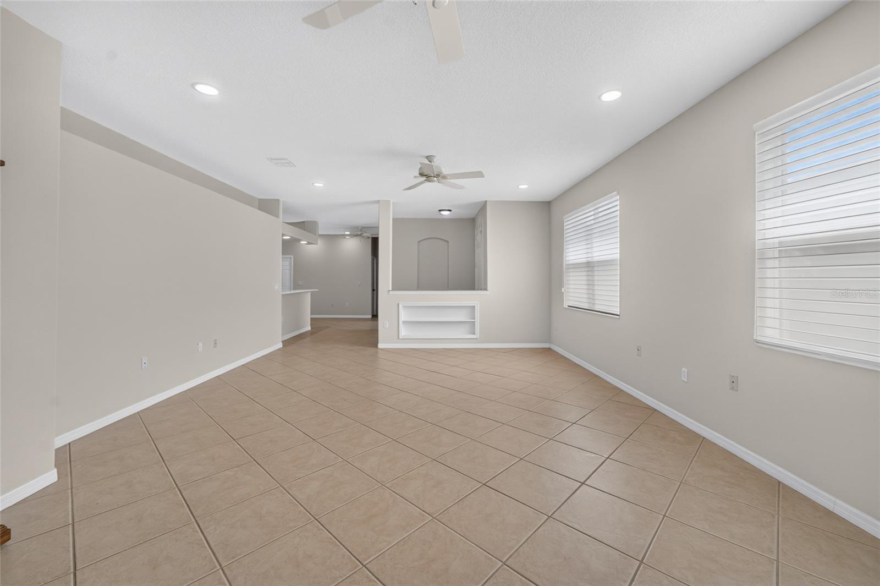
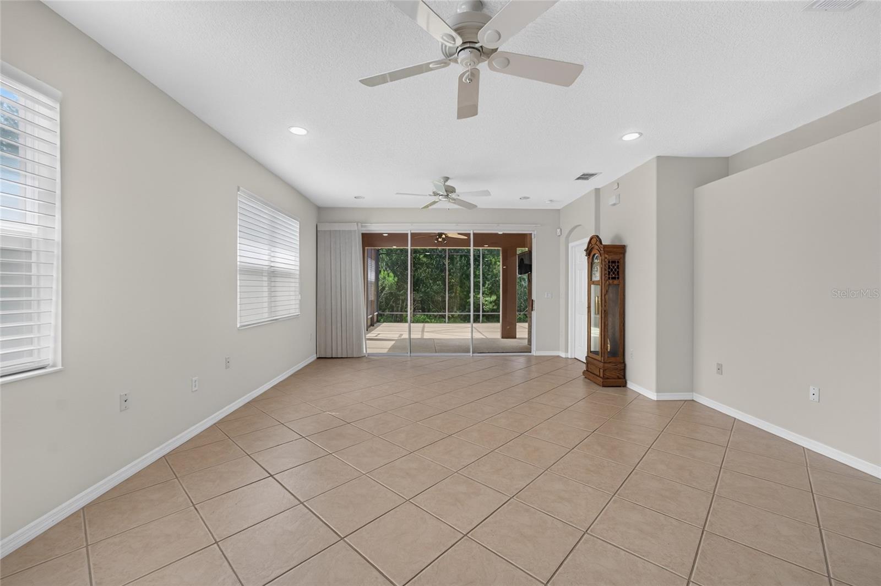
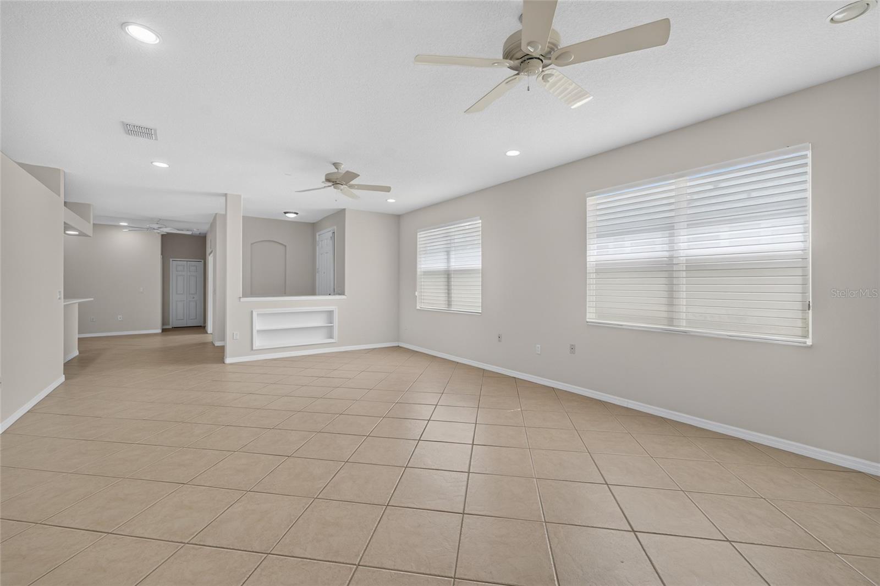
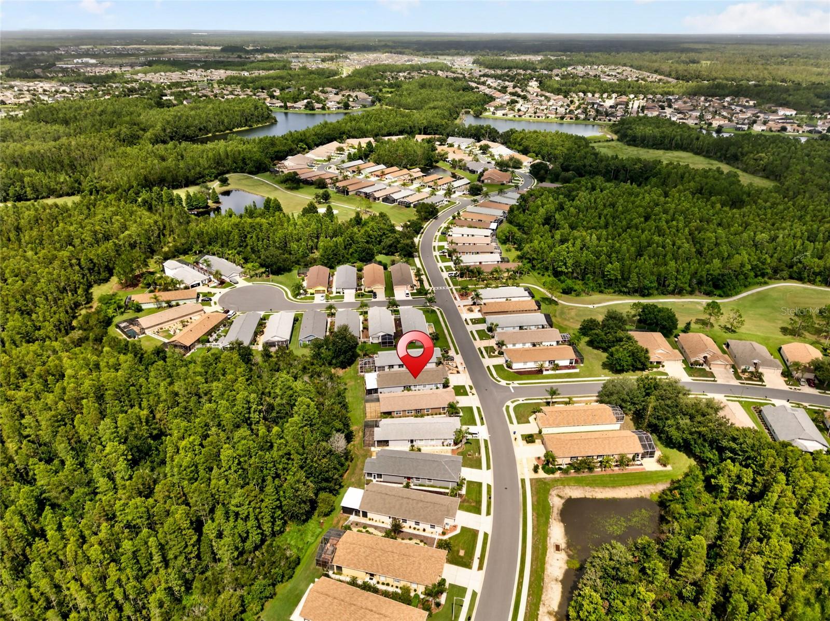
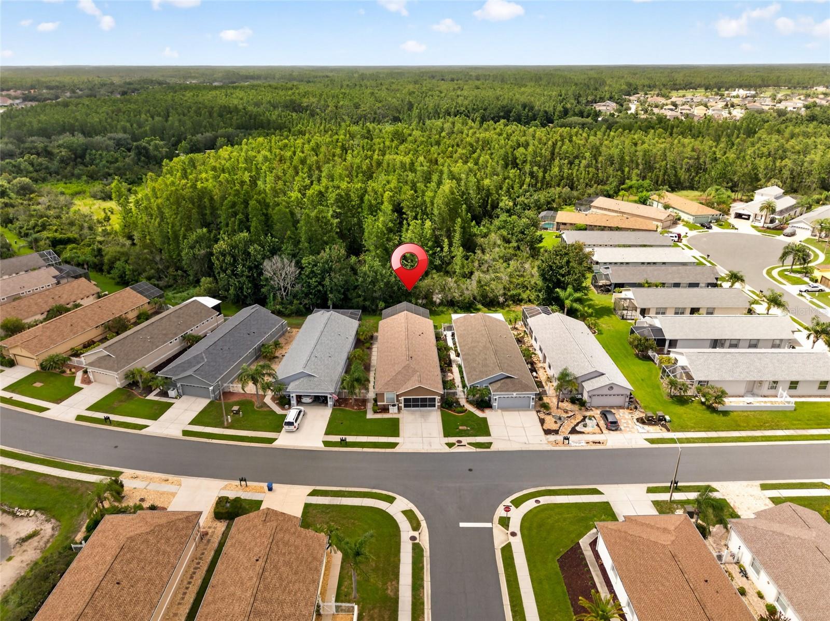
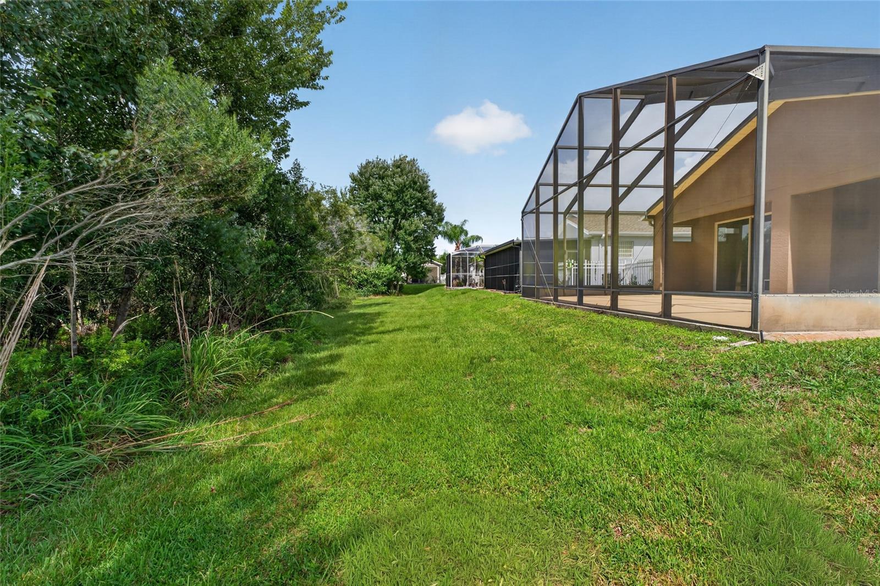
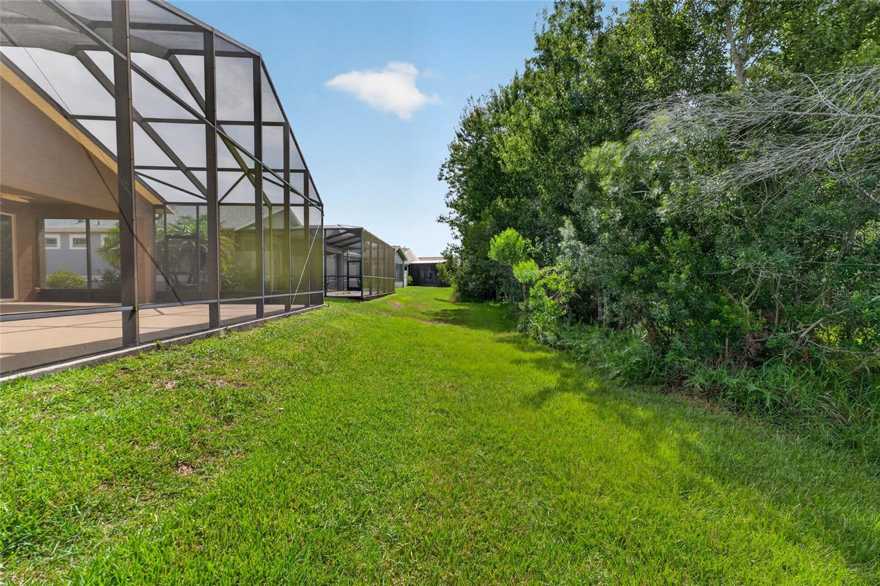
WOW! WHAT A VIEW! Enjoy peaceful conservation views and exceptional privacy in this beautifully maintained home located in the highly desirable Groves Golf & Country Club. Step inside to discover soaring high ceilings, 18" x 18" diagonal tile flooring, fresh interior paint, and a spacious open-concept floor plan designed for comfortable Florida living. The expansive great room opens seamlessly to an oversized screened lanai overlooking tranquil conservation, creating the perfect setting for relaxing or entertaining.
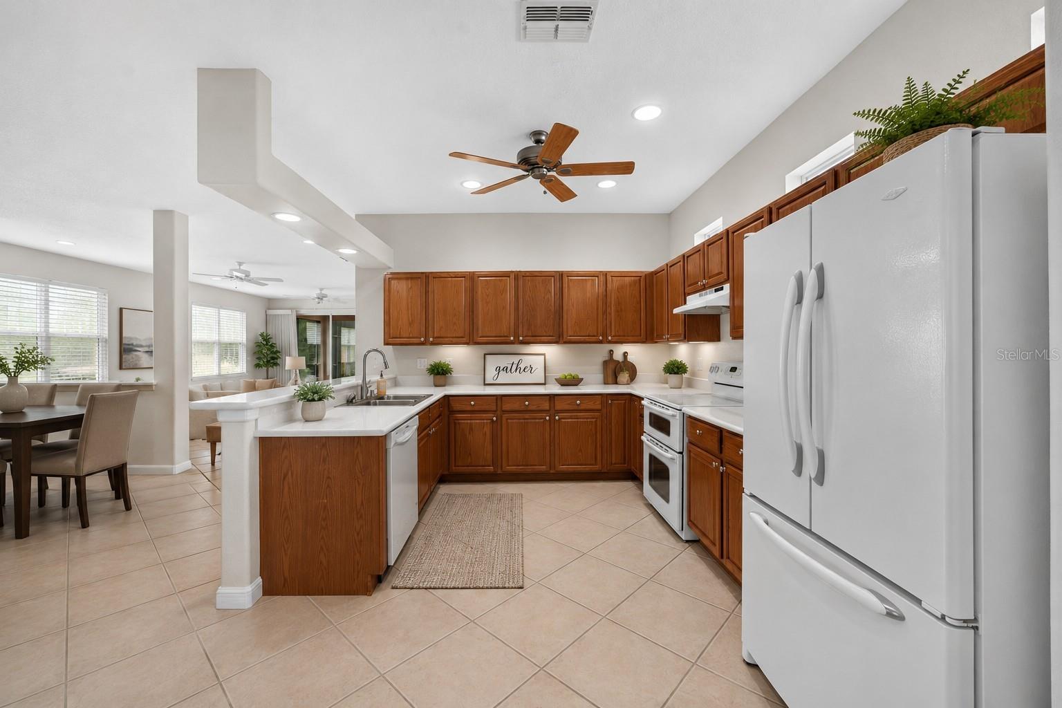
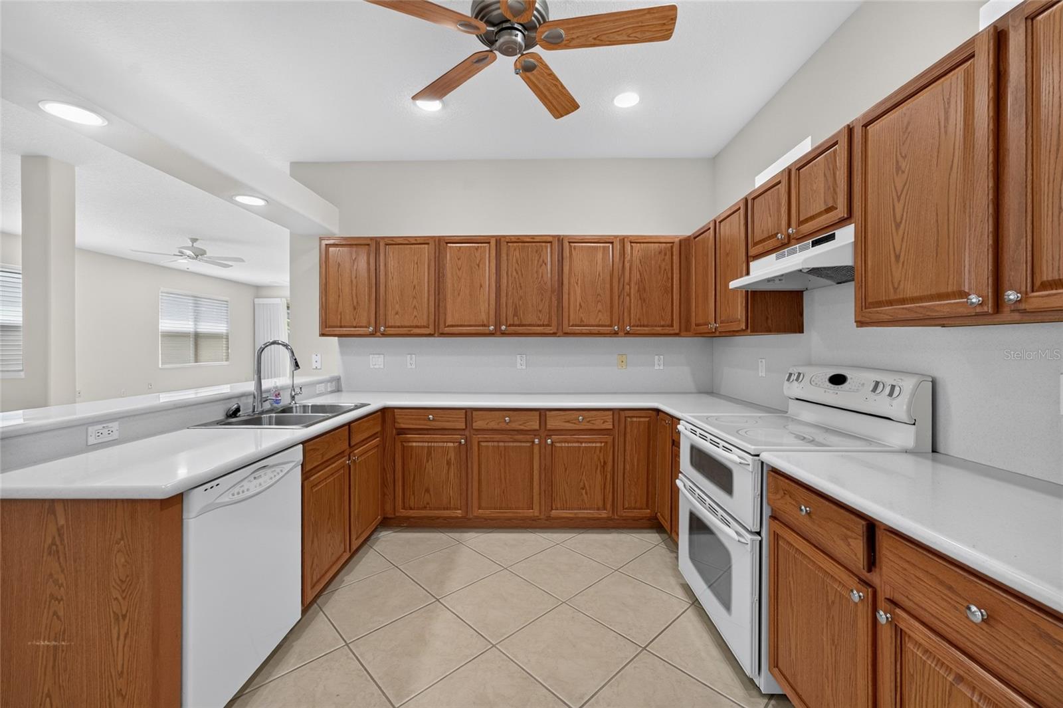
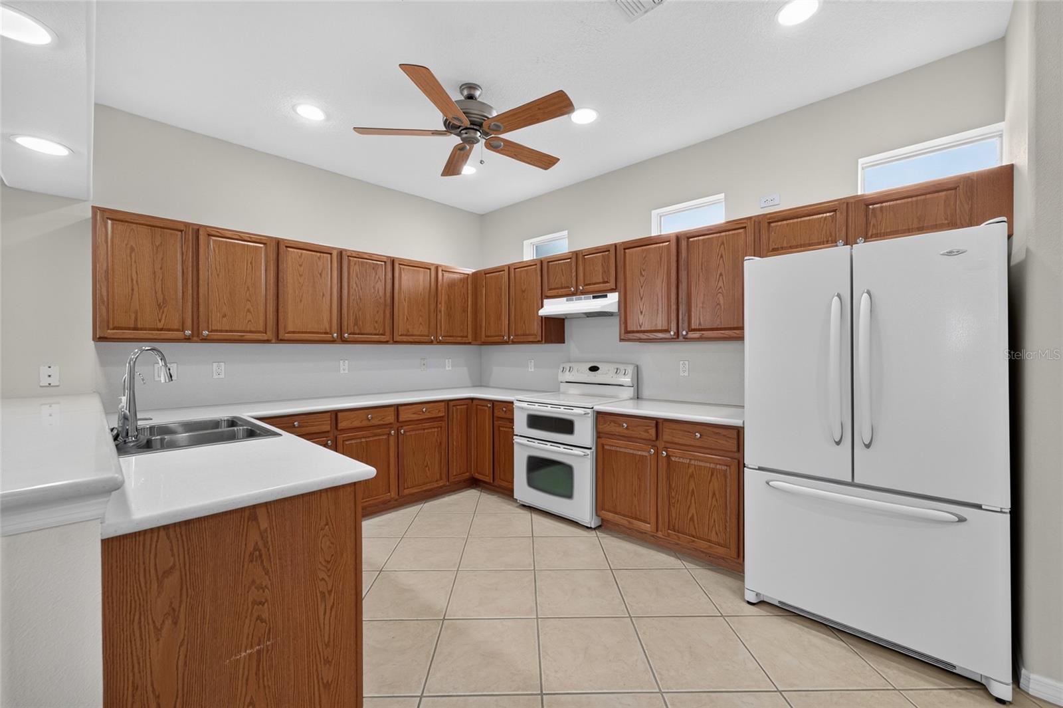
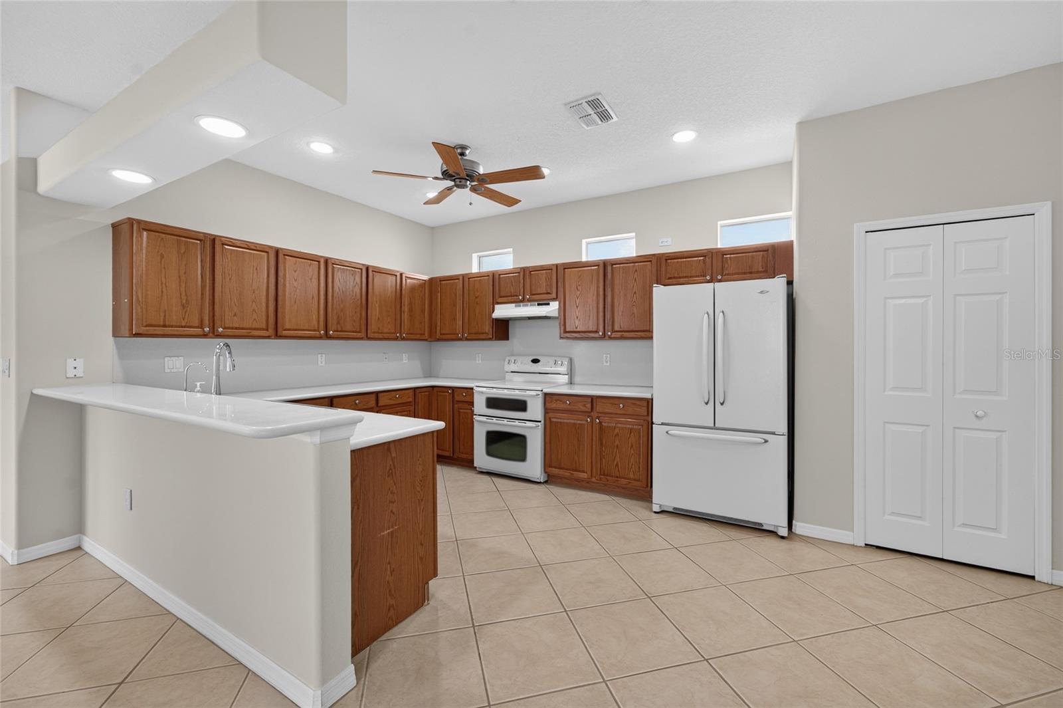
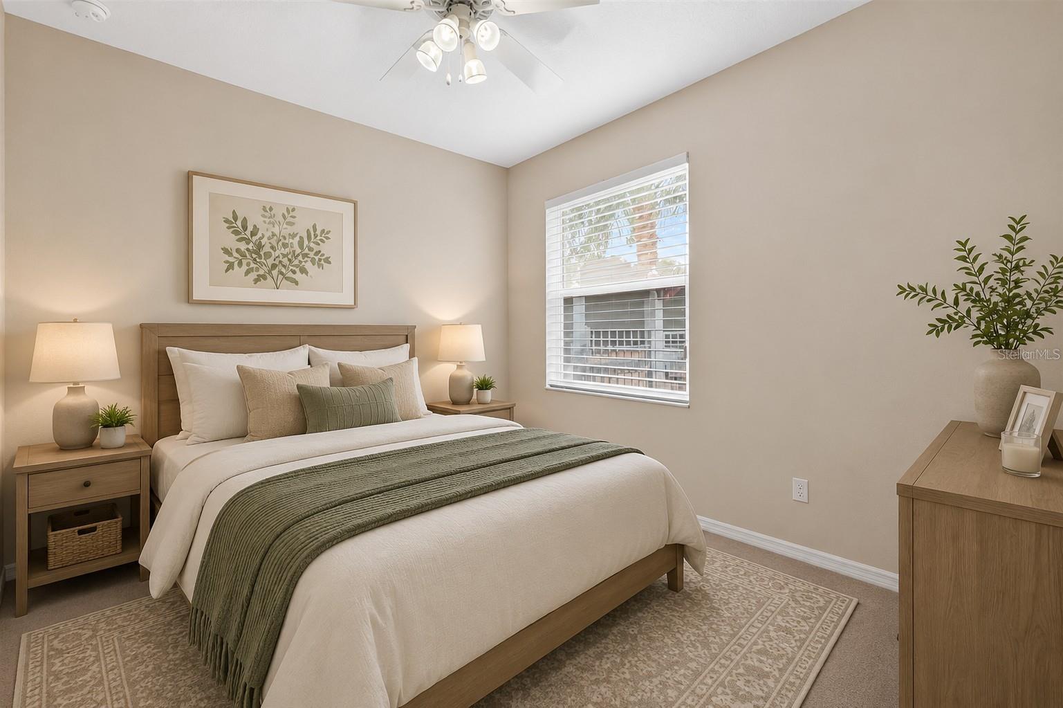
The desirable three-bedroom split floor plan offers privacy for family and guests, while the spacious kitchen features abundant counter space, ample cabinetry, and plenty of room for preparing meals and hosting gatherings.
Life in The Groves is truly resort-style! Residents enjoy an impressive clubhouse with a restaurant, ballroom, library, pro shop, heated pool, tennis, pickleball, bocce, shuffleboard, two dog parks, a fishing hole, and a community garden. The active social calendar includes travel club, water aerobics, card games, bingo, and countless community events.
The HOA provides outstanding value by covering exterior painting, roof replacement, lawn maintenance, and basic cable TV. Even better, you can take your golf cart or enjoy a short walk to Publix, restaurants, banks, salons, shopping, and more. Conveniently located just north of Tampa with easy access to Tampa International Airport, world-class beaches, shopping, dining, and area attractions.
Don't miss this opportunity to experience one of Tampa Bay's premier active adult communities—The Groves isn't just a place to live, it's a lifestyle!

Driving directions : From SR 54 go north on 41 about 6 miles. Turn right on Festive Grove Blvd-THE GROVES GOLF AND COUNTY CLUB- Stop at security guard, left on Melogold Circle. Left on Ponkan Rd, right on Diamonte Dr, home on left

Property Features

Rooms Dimension Description
Living Room 22x16 First level , Ceramic Tile
Kitchen 16x12 First level , Ceramic Tile , Pantry
Primary Bedroom 16x12 First level , Carpet
Bedroom 2 12x11 First level , Carpet
Bedroom 3 11x11 First level , Carpet

Interior Features

  • Ceiling Fans(s)
  • Eat-in Kitchen
  • High Ceilings
  • Living Room/Dining Room Combo
  • Open Floorplan
  • Solid Surface Counters
  • Split Bedroom
  • Walk-In Closet(s)

Appliances

  • Dishwasher
  • Disposal
  • Electric Water Heater
  • Range
  • Refrigerator
  • Water Softener

Heating

  • Electric
  • Heat Pump

Laundry features

  • Laundry Closet

Air Conditioning

  • Central Air

Floor Covering

  • Carpet
  • Ceramic Tile

Utilities

  • BB/HS Internet Available
  • Cable Connected
  • Electricity Connected
  • Fiber Optics
  • Fire Hydrant
  • Phone Available
  • Public
  • Sewer Connected
  • Sprinkler Meter
  • Underground Utilities
  • Water Connected

Exterior features

  • Sidewalk
  • Sliding Doors
  • Sprinkler Metered

Parking features

  • Driveway
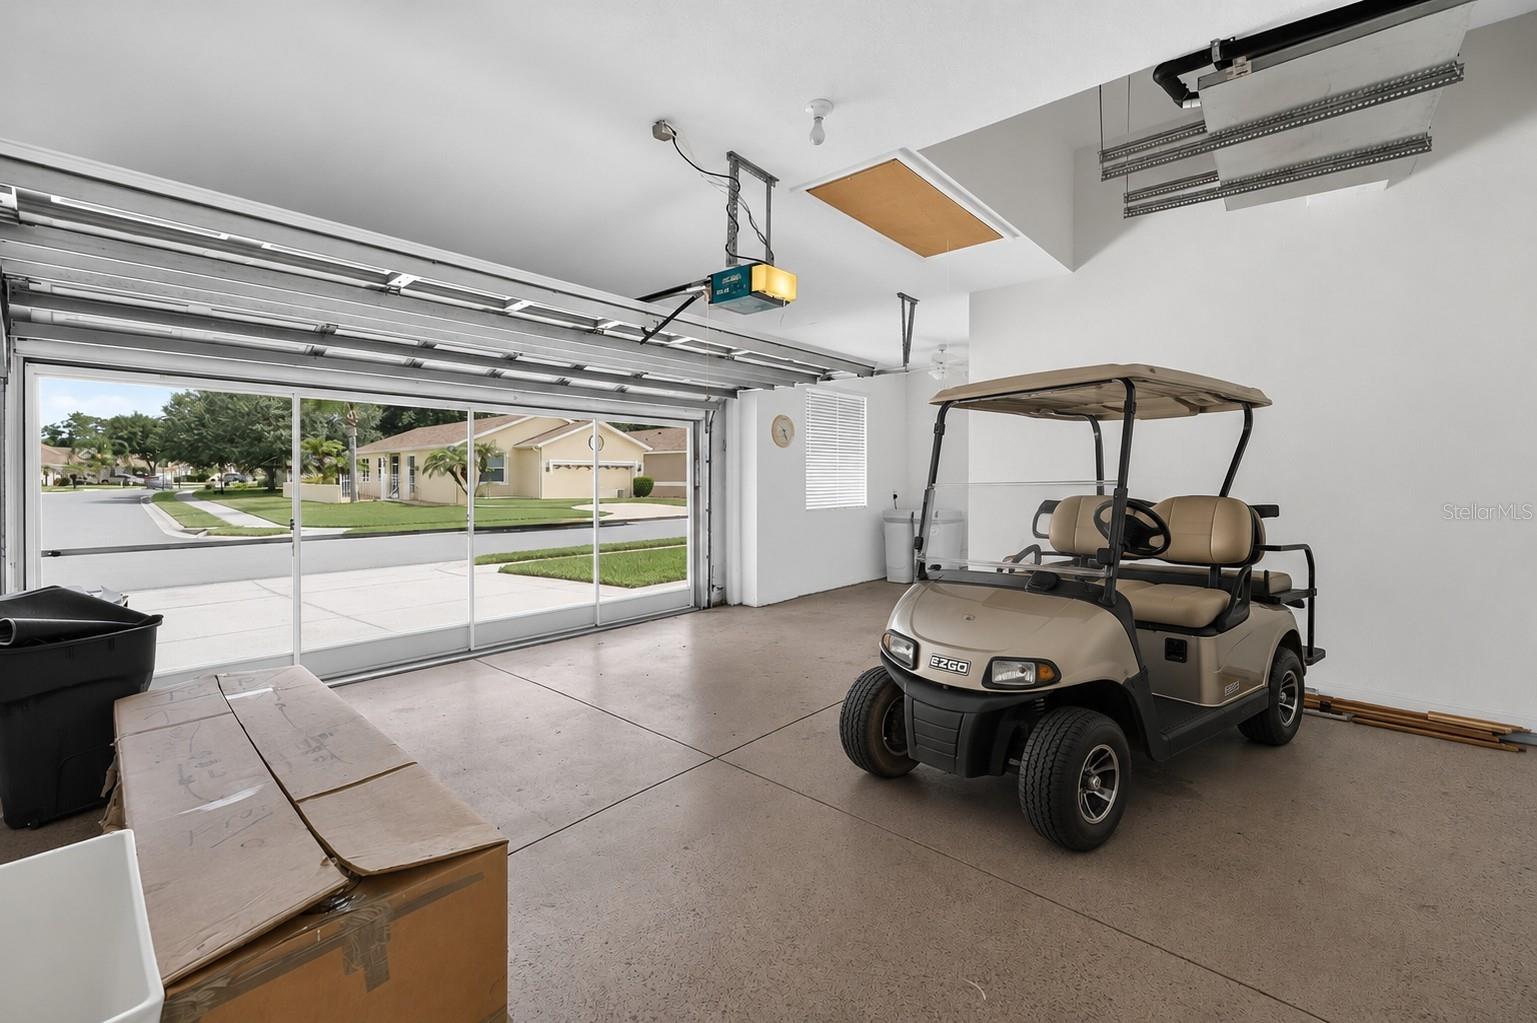
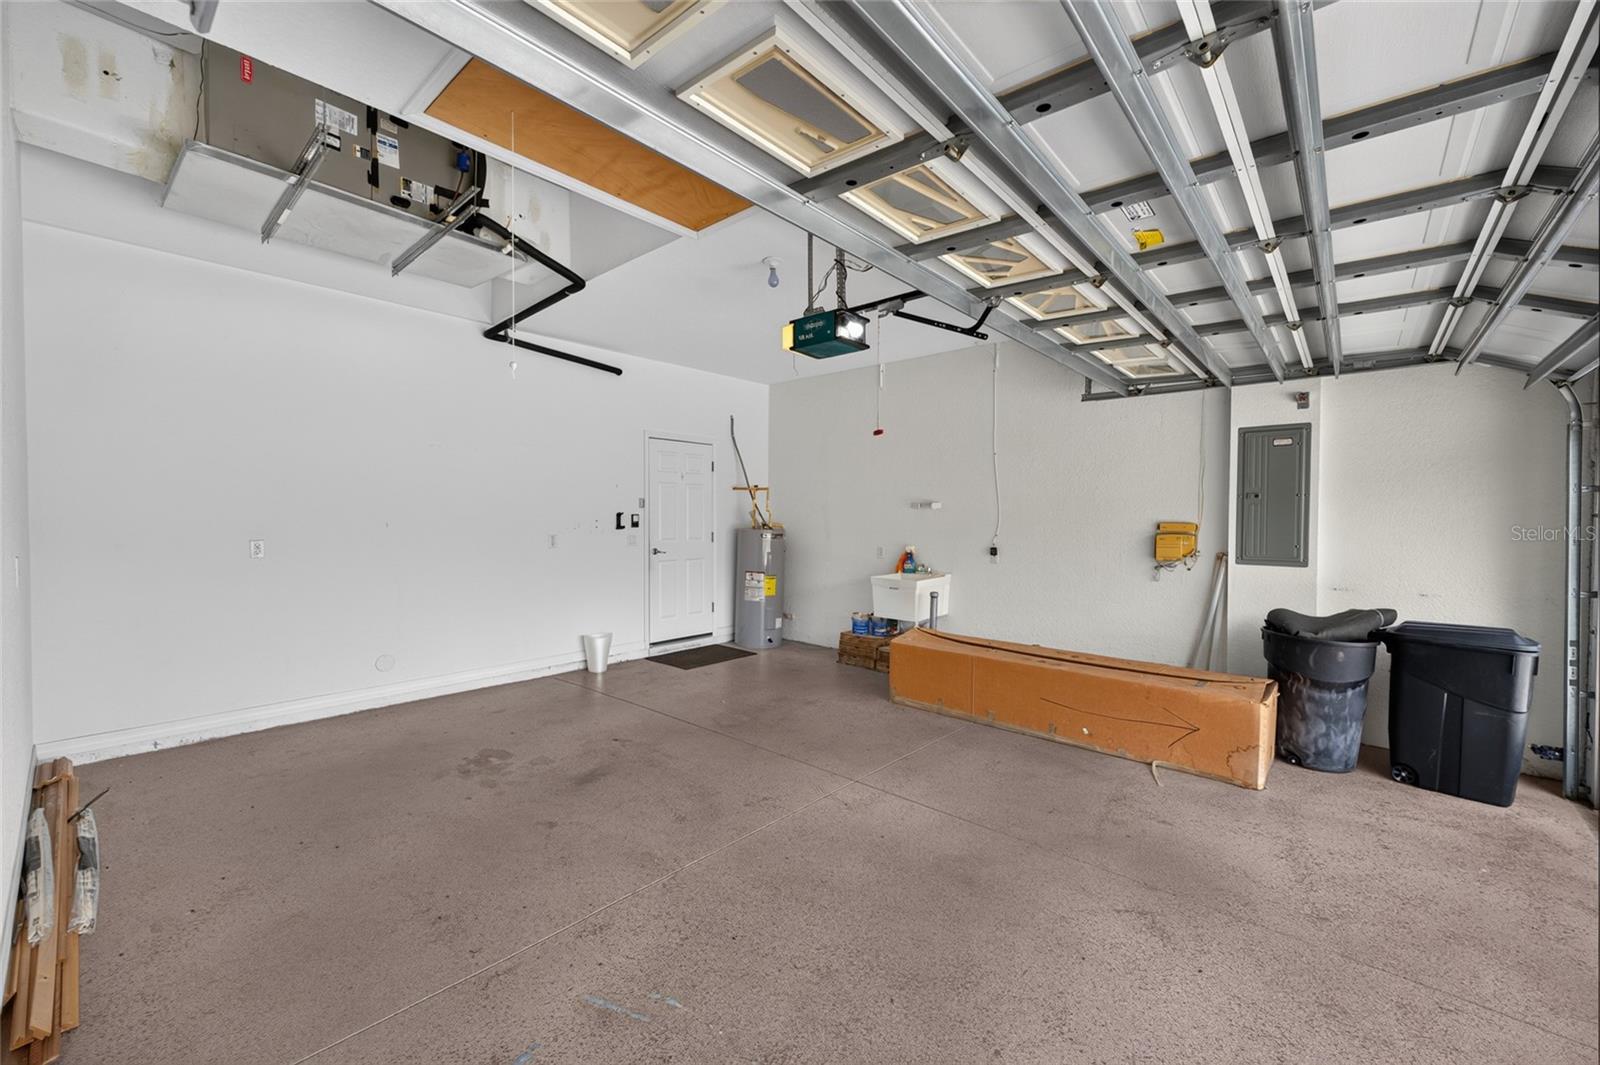
  • Golf Cart Garage
  • Oversized

View

  • Trees/Woods
  • Water

Patio and porch features

  • Covered
  • Enclosed
  • Patio
  • Porch
  • Rear Porch
  • Screened

Pets restrictions

  • Buyer and buyer's agent to verify any pet restrictions with the HOA

Architectural Style

  • Contemporary

Community Features

  • Association Recreation - Owned
  • Deed Restrictions
  • Dog Park
  • Fitness Center
  • Gated Community - Guard
  • Golf Carts OK
  • Golf
  • Park
  • Pool
  • Sidewalks
  • Special Community Restrictions
  • Tennis Court(s)
  • Street Lights

Construction Materials

  • Block
  • Stucco

Road Surface Type

  • Asphalt
  • Paved

Roof

  • Shingle

Foundation

  • Slab

Vegetation

  • Mature Landscaping

Lot Features

  • Conservation Area
  • In County
  • Sidewalk
  • Paved

Listing information courtesy of BHHS FLORIDA PROPERTIES GROUP

All listing information is deemed reliable but not guaranteed and should be independently verified through personal inspection by appropriate professionals. Listings displayed on this website may be subject to prior sale or removal from sale; availability of any listing should always be independently verified.
Listing information is provided for consumer personal, non-commercial use, solely to identify potential properties for potential purchase; all other use is strictly prohibited and may violate relevant federal and state law.
Listing data comes from My Florida Regional MLS.