English / Українська / Русский

Julia Vakulenko - Broker -

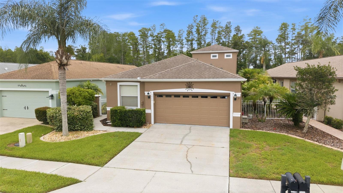
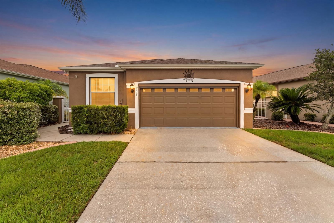
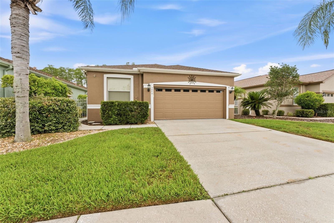
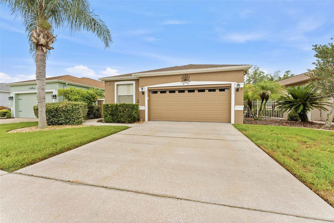
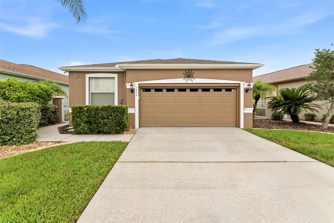
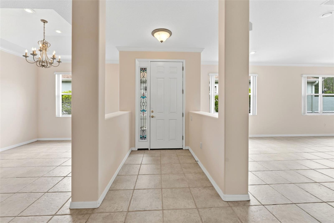
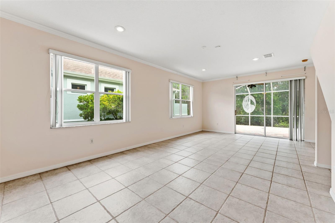
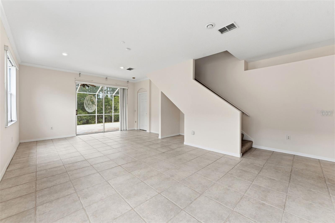
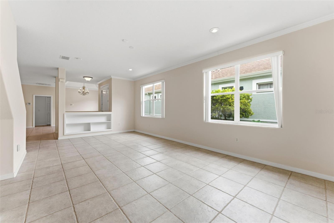
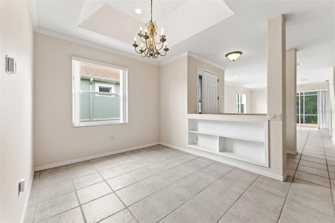
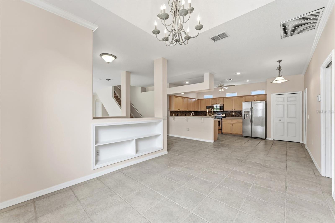
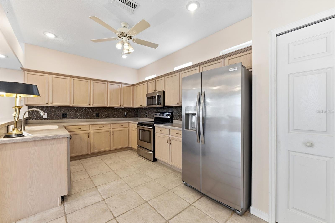
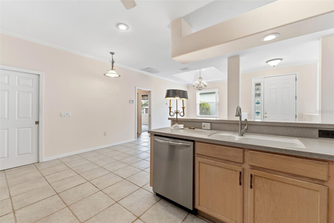
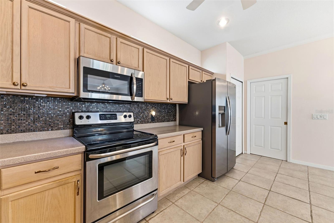
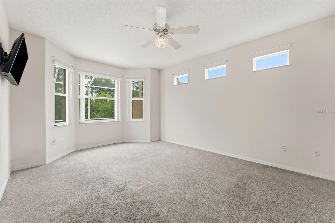
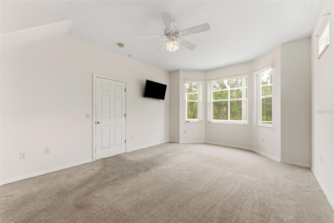
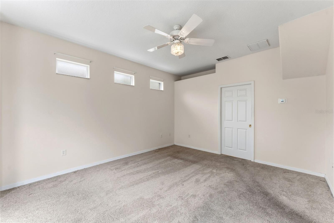
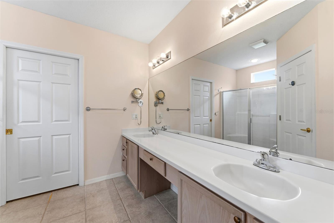
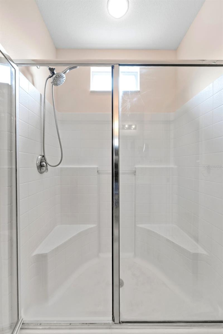
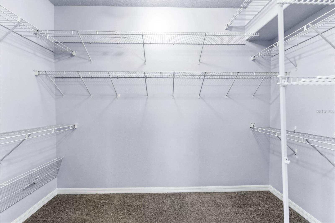
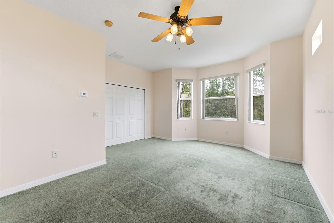
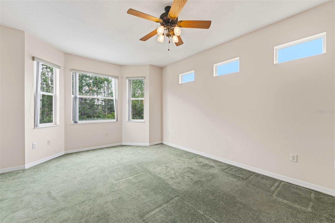
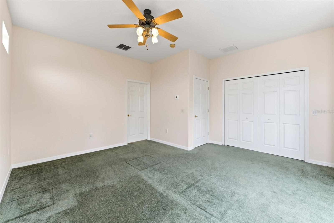
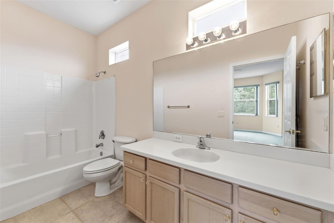
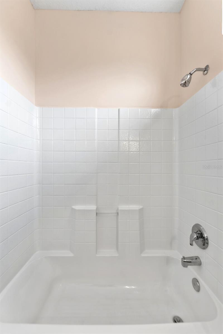
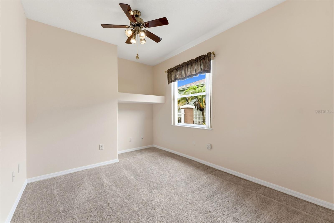
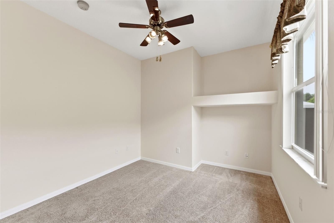
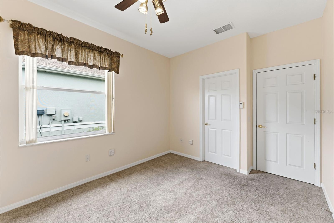
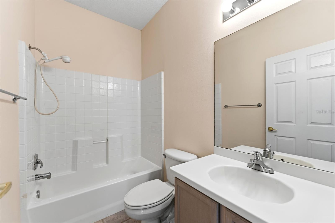
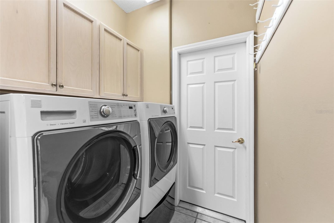
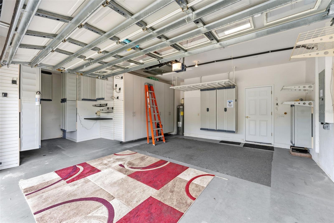
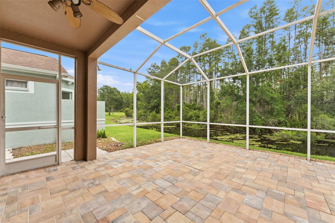
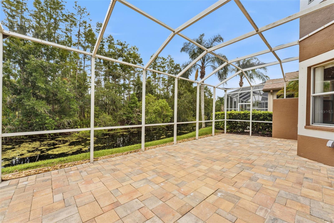
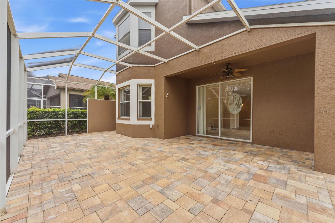
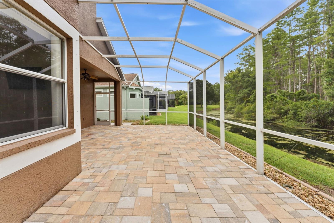
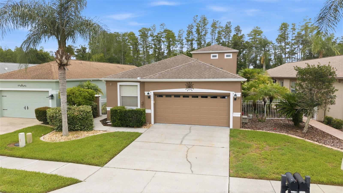
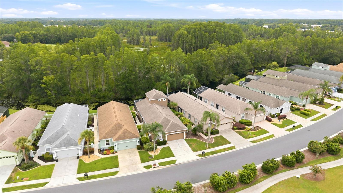
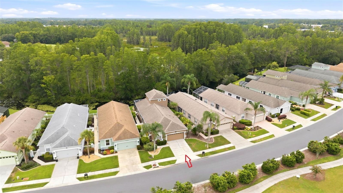
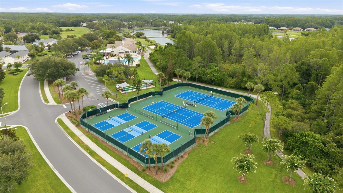
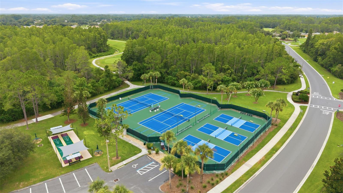
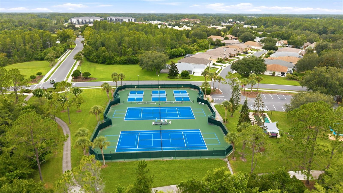
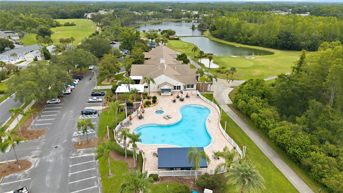
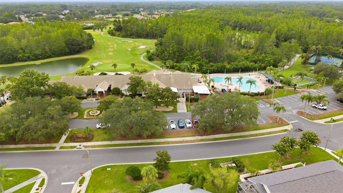
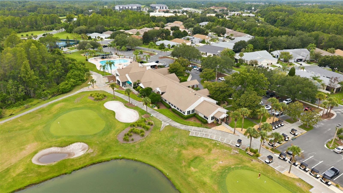
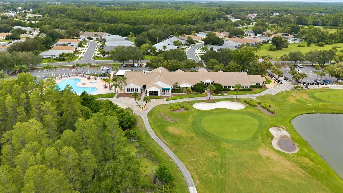
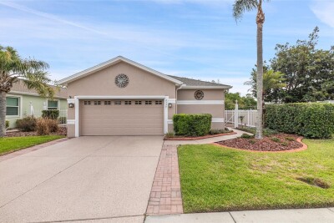
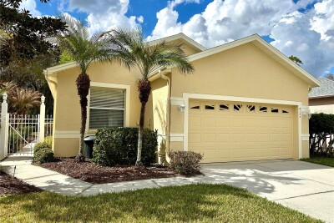
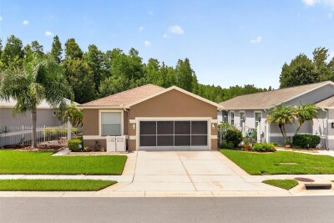
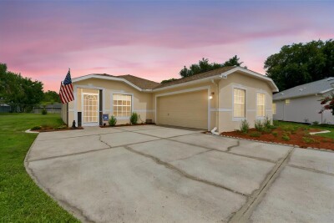
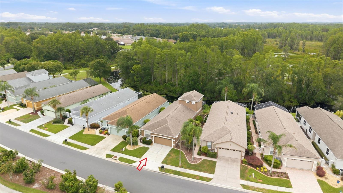
Welcome Home! This 3/3/2.5 courtyard home is waiting for you! Lawn maintenance is included in HOA fee. Perfectly manicured. TB8531081 As you enter from your side patio you have your living room on the left and the dining room on the right! Ample living room for gathering family or friends! Double sliding doors to the patio and extended screen lanai and stairs to the second floor suite, craft room, or Air-conditioned interior storage! Open living area providing bright open space. The dining room has built in shelving for showing off your collections. Looking from the dining room to the kitchen. Large open kitchen space for the cook of the house! While cooking, you can still enjoy company in your open kitchen. The stainless steel range and microwave oven. The first floor primary bedroom with a bay window and upper side windows providing nice natural light. The bay window offers natural lighting in your primary bedroom. Upper shelving gives additional space to decorate. Dual split vanities in the primary bathroom. The primary shower has two bench seats. A large walk-in closet with ample space for your clothes and shoes. The upstairs bedroom with a bay window with good natural light. Another view of the upstairs second suite. The large wall closet allows for plenty of storage. There is a single sink with extra cabinetry in the upstairs en-suite bathroom. The tub/shower of the upstairs suite. Bedroom 2 downstairs has a nook for a desk or decor. Great natural light in the second bedroom too! The large walk-in closet of the second bedroom has ample storage too! The second bathroom for guests and next to the downstair bedroom 2. The indoor laundry room  with the newer washer and dryer, both with the under drawer for more storage. The garage has LOTS of cabinets for storage, and there is a 1/2 area for extra storage. There is also a water softener in this area. The covered lanai and extended screen patio for great space to enjoy the scenery! Another angle of the large screen patio. The back view of the home shows this beautiful space! Listening to the birds will be a joy in this area of your home! Exterior maintenance in the HOA fee includes, lawn, exterior paint of the home, AND THE ROOF! Aerial view of the homes on your street. The red arrow shows your home! Another angle of your beautiful home. The community tennis and pickleball courts, used by many! Shuffleboard, tennis, and pickleball are available at your leisure. The main entrance on the left, comes in near the community center of fun! The large pool area includes a spa, plenty of chairs and loungers, and a large covered area. The pool is both HEATED AND COOLED as needed. The clubhouse, golf pro shop, restaurant, and work-out room are all included in this large area. The 18 hole golf course is owned by the HOA. The community awaits and this building and community offers so much for residents year round! Welcome HOME!
Loading map ...
Loading map ...

7606 BERNA LN, LAND O LAKES, 34637


Property highlights

  • MLS#: TB8531081
  • 7,147.00 lot size Sq.Ft.
  • Year built: 2003
  • Parking spaces: 2
  • Pool: Community pool
  • Listed: 07/21/2026
  • Taxes: $5,774.21
  • Annual CDD fee (inc. in Taxes): $2,771.00
  • HOA fees (monthly): $246.80
  • Average Monthly Fees (not including CDD, if any): $246.80
  • Maintenance fee includes: Cable TV, Common Area Taxes, Pool, Escrow Reserves Fund, Internet, Maintenance Structure, Maintenance Grounds, Management, Other, Recreational Facilities and Security
  • Virtual Tour

Property Overview

Welcome to your Florida dream home in the highly desirable The Groves Golf & Country Club! This beautifully updated maintenance-free residence offers the perfect combination of comfort, scenic beauty, and an exceptional resort-style lifestyle. Perfectly positioned with tranquil conservation and canal views from the backyard and sweeping golf course views from the front, you'll enjoy peaceful mornings and stunning sunsets every day.

Freshly painted and truly move-in ready, this spacious 3-bedroom, 3-bath home features a flexible floor plan designed for both everyday living and entertaining. The luxurious primary suite and a second bedroom are conveniently located on the main floor, while the private upstairs suite provides the perfect retreat for visiting family and friends, a home office, hobby room, or multigenerational living.

At the heart of the home, the oversized kitchen is sure to impress with abundant cabinetry, generous counter space, a cozy breakfast nook, and a raised breakfast bar where everyone naturally gathers. The open-concept living and dining areas create an inviting atmosphere filled with natural light, making it easy to host holidays, celebrate special occasions, or simply enjoy quiet evenings at home.

But what truly sets this home apart is the lifestyle that comes with it. Living in The Groves Golf & Country Club means enjoying every day like a vacation. Play championship golf, pickleball, or tennis, stay active with fitness classes, or explore countless social opportunities including crafting groups, book clubs, card games, dances, and year-round community events. Don't miss one of the neighborhood's favorite traditions—the monthly $5 Social Committee breakfast, where neighbors become lifelong friends.Even better, your quarterly HOA fee provides exceptional value by covering all exterior maintenance, including lawn care, landscaping, shrubs, mulch, exterior painting, and even the roof. Spend less time on chores and more time enjoying everything this vibrant community has to offer.

Conveniently located near shopping, dining, medical facilities, churches, entertainment, the Veterans Expressway, and I-75, you'll have everything you need just minutes away. Plus, Tampa International Airport is only about 40 minutes away, making travel and visits with family and friends effortless.

Homes offering this combination of location, views, maintenance-free living, and resort-style amenities are rare. Don't miss your opportunity to own one of the finest homes in The Groves. Schedule your private tour today and experience firsthand why so many are proud to call this incredible community home.

Driving directions : US Hwy 41 to The Groves Golf and Country Club. Turn right on Melogold Circle, first street on right is Berna Lane, turn right. Home will be on the left.

Property Features

Rooms Dimension Description
Living Room 15x13 First level , Ceramic Tile
Primary Bedroom 13x14 First level , Carpet , Ceiling Fan(s) , Double Vanity , En Suite Bathroom , Shower No Tub , Water Closet/Priv Toilet
Bedroom 2 10x13 First level , Carpet , Ceiling Fan(s)
Bedroom 3 15x14 Second level , Carpet , Built-In Shower Bench , En Suite Bathroom , Tub With Shower
Kitchen 10x13 First level , Ceramic Tile , Breakfast Bar , Pantry

Interior Features

  • Ceiling Fans(s)
  • Crown Molding
  • Eat-in Kitchen
  • High Ceilings
  • Open Floorplan
  • Primary Bedroom Main Floor
  • Thermostat
  • Walk-In Closet(s)

Appliances

  • Dishwasher
  • Disposal
  • Dryer
  • Electric Water Heater
  • Range
  • Range Hood
  • Refrigerator
  • Washer
  • Water Softener

Heating

  • Central
  • Electric

Laundry features

  • Inside
  • Laundry Room

Air Conditioning

  • Central Air

Floor Covering

  • Carpet
  • Ceramic Tile
  • Tile

Utilities

  • BB/HS Internet Available
  • Cable Available
  • Electricity Connected
  • Fire Hydrant
  • Phone Available
  • Public
  • Sewer Connected
  • Sprinkler Recycled
  • Underground Utilities
  • Water Connected

Exterior features

  • Dog Run
  • Private Entrance
  • Private Mailbox
  • Sidewalk
  • Sliding Doors
  • Storage
  • Tennis Court(s)

View

  • Trees/Woods
  • Water

Patio and porch features

  • Covered
  • Patio
  • Screened

Pets restrictions

  • See homeowner rules for pet information.

Architectural Style

  • Craftsman
  • Patio Home

Community Features

  • Association Recreation - Owned
  • Clubhouse
  • Deed Restrictions
  • Dog Park
  • Fitness Center
  • Gated Community - Guard
  • Golf Carts OK
  • Golf
  • Park
  • Pool
  • Racquetball
  • Restaurant
  • Sidewalks
  • Special Community Restrictions
  • Tennis Court(s)
  • Street Lights

Association Amenities

  • Clubhouse
  • Fitness Center
  • Gated
  • Golf Course
  • Handicap Modified
  • Maintenance
  • Park
  • Pickleball Court(s)
  • Pool
  • Security
  • Shuffleboard Court
  • Spa/Hot Tub
  • Tennis Court(s)

Security Features

  • Gated Community

Construction Materials

  • Block
  • Stucco

Road Surface Type

  • Asphalt
  • Paved

Roof

  • Shingle

Foundation

  • Slab

Vegetation

  • Mature Landscaping

Lot Features

  • In County
  • Landscaped
  • Level
  • Near Golf Course
  • Sidewalk
  • Street Dead-End
  • Paved

Listing information courtesy of MIHARA & ASSOCIATES INC.

All listing information is deemed reliable but not guaranteed and should be independently verified through personal inspection by appropriate professionals. Listings displayed on this website may be subject to prior sale or removal from sale; availability of any listing should always be independently verified.
Listing information is provided for consumer personal, non-commercial use, solely to identify potential properties for potential purchase; all other use is strictly prohibited and may violate relevant federal and state law.
Listing data comes from My Florida Regional MLS.