English / Українська / Русский

Julia Vakulenko - Broker -

TB8529735 TB8529735 TB8529735 TB8529735 TB8529735 TB8529735 TB8529735 TB8529735 TB8529735 TB8529735 TB8529735 TB8529735 TB8529735 TB8529735 TB8529735 TB8529735
Loading map ...
Loading map ...

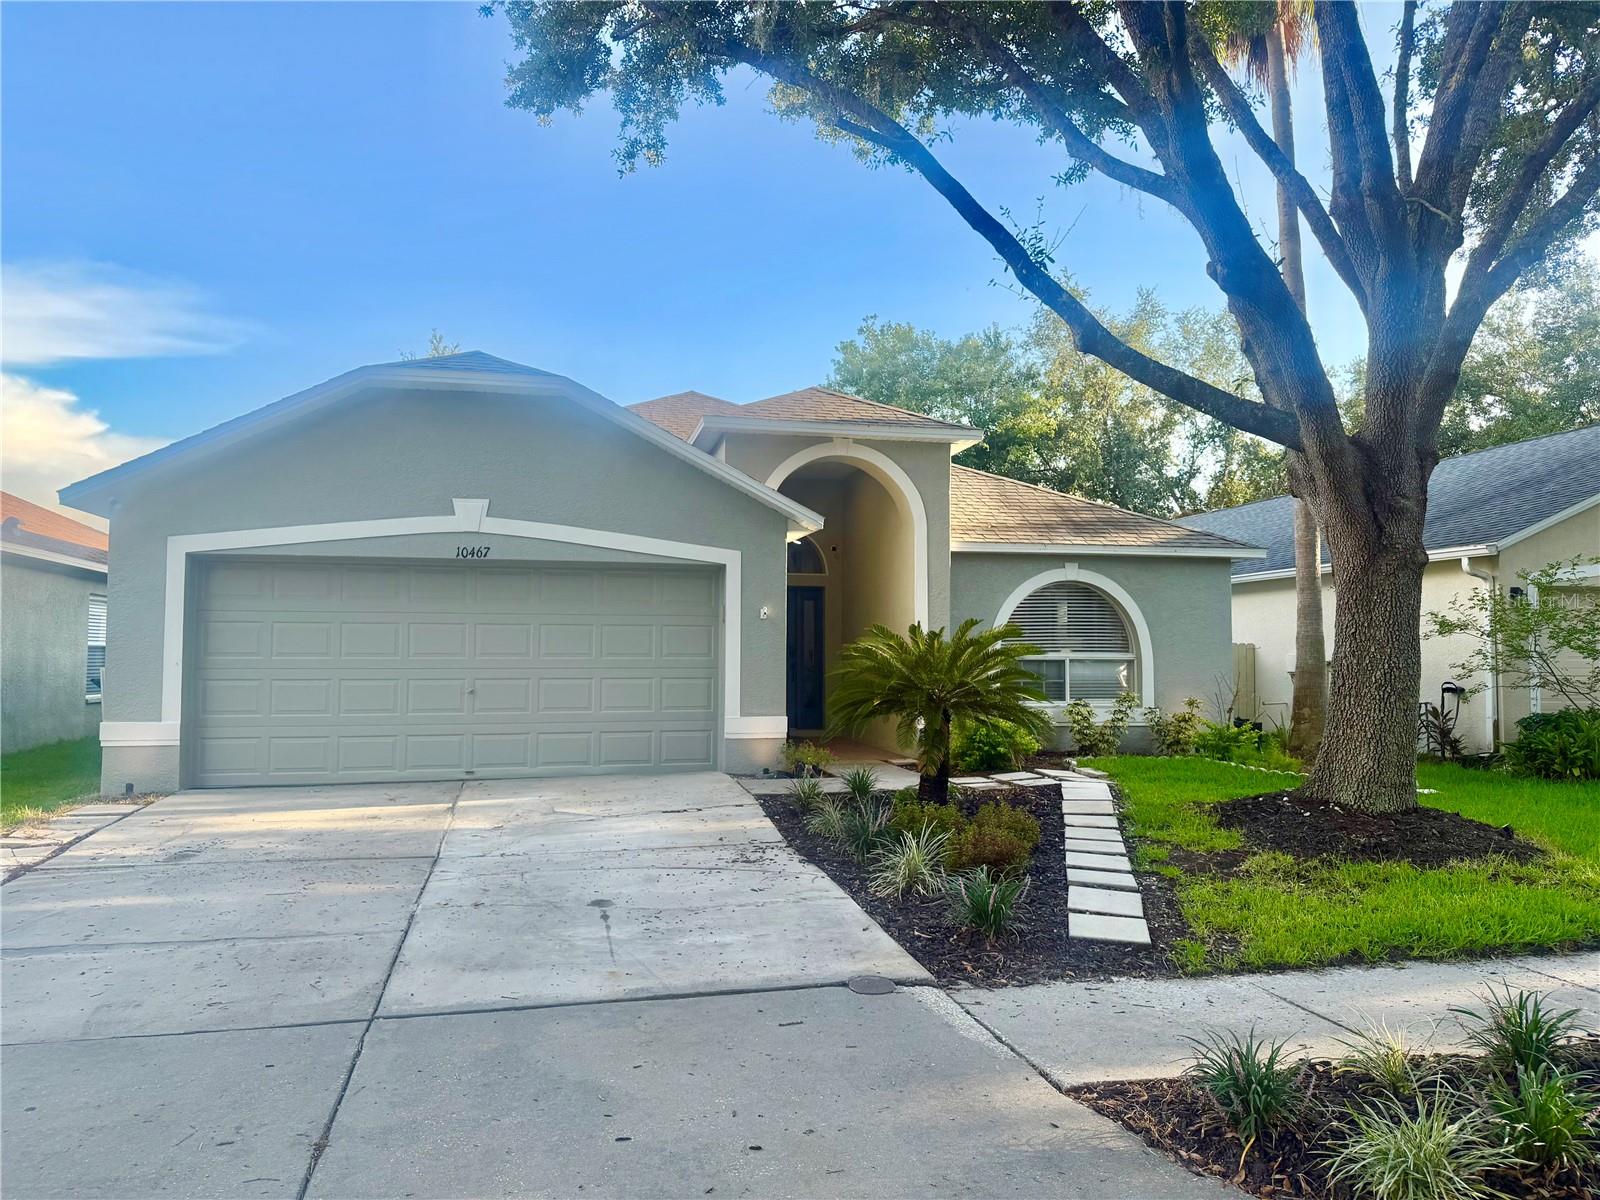
10467 LUCAYA DR, TAMPA, 33647


Property highlights

  • MLS#: TB8529735
  • 5,500.00 lot size Sq.Ft.
  • Year built: 2004
  • Parking spaces: 2
  • Pool: Community pool
  • Listed: 07/16/2026
  • Taxes: $7,237.00
  • Annual CDD fee (inc. in Taxes): $2,162.00
  • HOA fees (monthly): $113.00
  • Average Monthly Fees (not including CDD, if any): $113.00
  • Virtual Tour

Property Overview

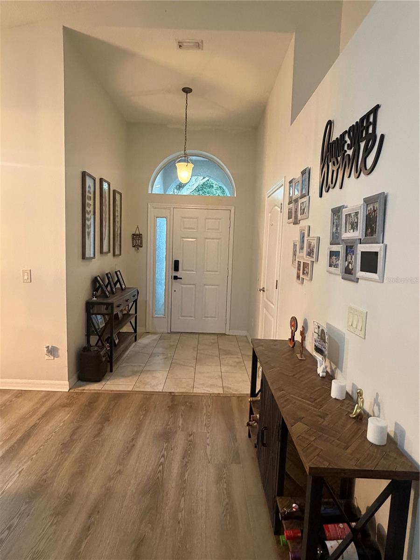
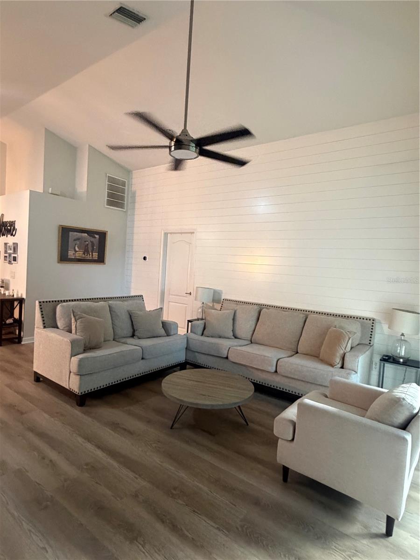
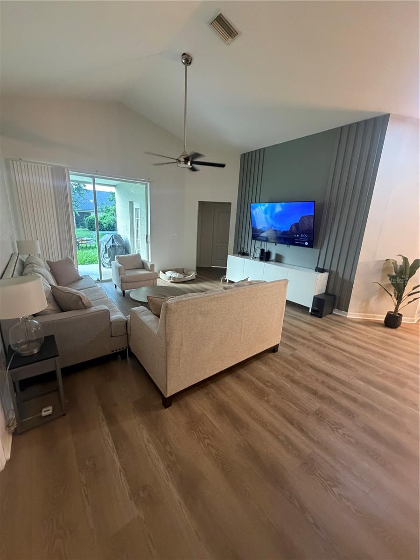
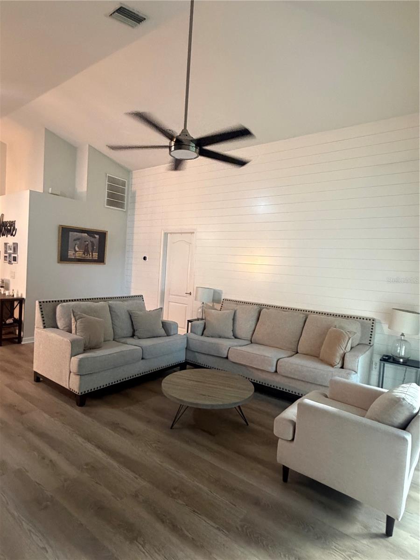
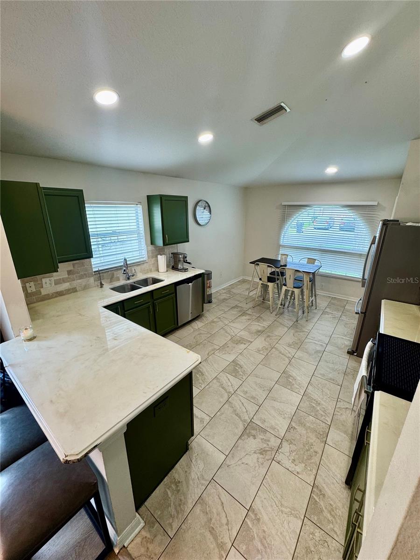
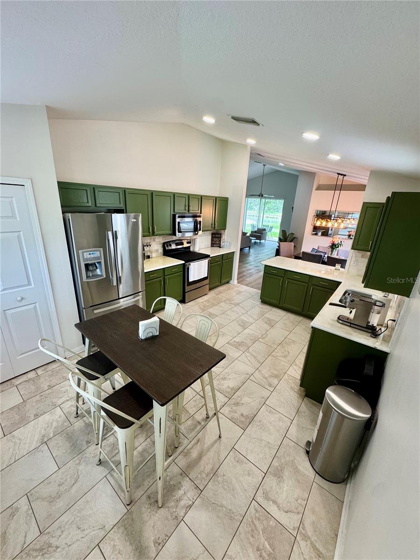
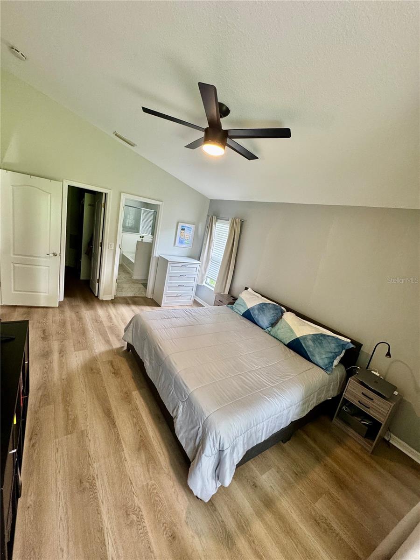
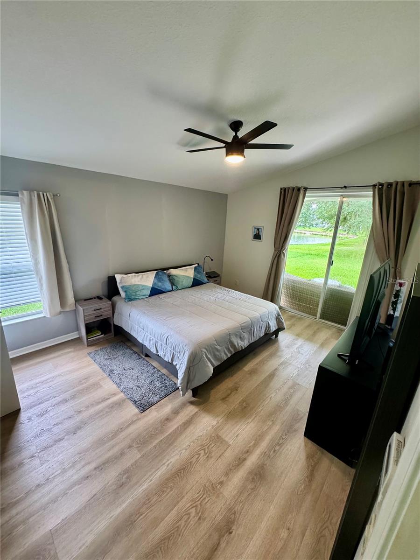
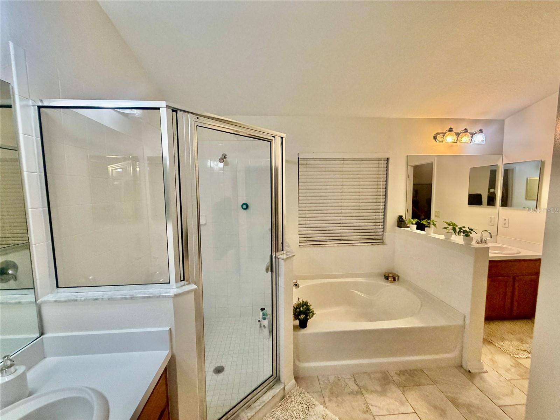
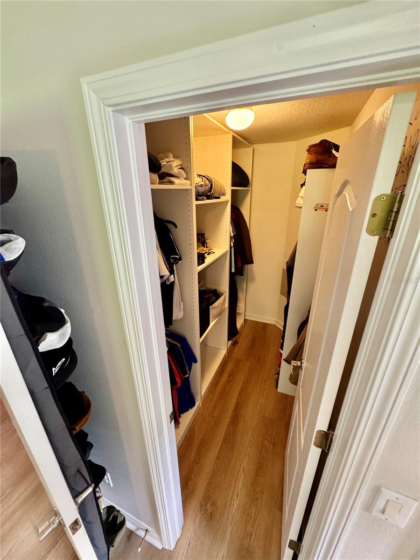
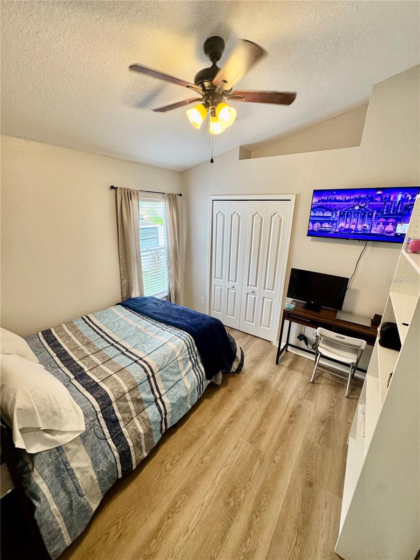
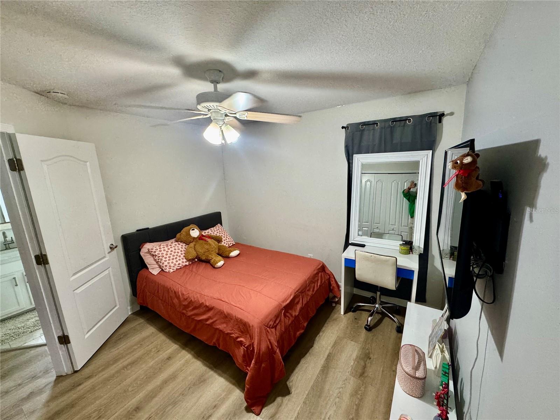
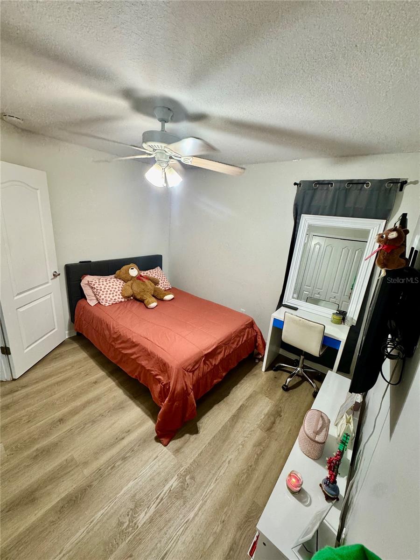
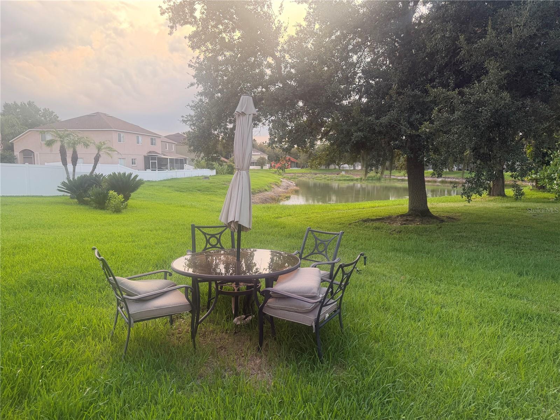
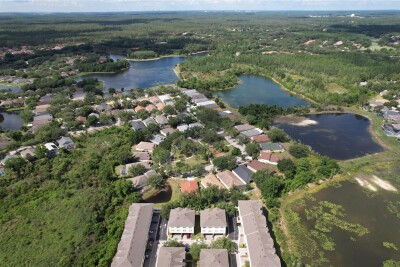
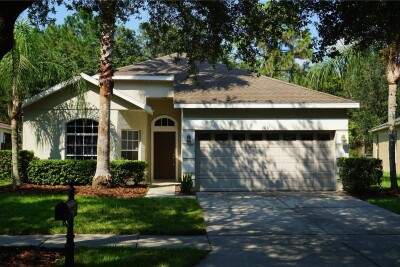
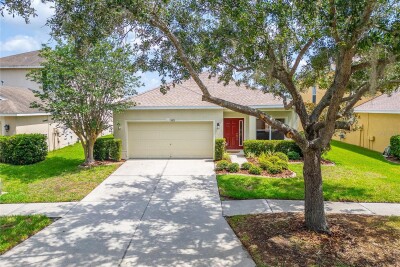
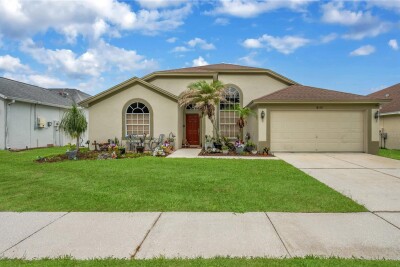
Wonderful 3 bedroom, 2 bathroom home in a Golf Course Community. Heritage Isles beauty, this home features an ideal floor plan and a living room and primary bedroom that leads to a covered porch through sliding doors with views of the pond. The Master bathroom features a walk-in closet, private toilet, separate tub and shower and dual sinks. GRANITE/Poxy Countertops in the kitchen. Home has an inside utility room for laundry convenience. Amenities galore: resort style swimming pool with 2-story slide, lap lanes and splash area, fitness center, events room, sauna, sand volleyball court, playground, basketball and tennis courts, clubhouse, amazing restaurant with Tiki bar and more. Play a round of golf in your own community. USF, Pasco Hernando Community College, restaurants, businesses, shops (including the ever growing Tampa Premium Outlets and the Wiregrass Mall) and more are minutes away. Short Drive to I75 and I275. Welcome Home! {CDD amount already included in the tax figure} {HOA requires 1 year of ownership prior to leasing your home}

Driving directions : Bruce B. Downs North to Cross Creek Blvd. Right on Cross Creek. Left on Sandy Pointe Drive (Heritage Isles). Left on Lucaya Drive. Home on the Left.

Property Features

Rooms Dimension Description
Primary Bedroom 14x10 First level , Laminate , Ceiling Fan(s)
Living Room 16x12 First level , Laminate , Ceiling Fan(s)
Kitchen 14x10 First level , Ceramic Tile , Closet Pantry
Primary Bathroom 10x5 First level , Ceramic Tile , Tub with Separate Shower Stall
Laundry 6x4 First level , Ceramic Tile
Bathroom 2 12x10 First level , Laminate
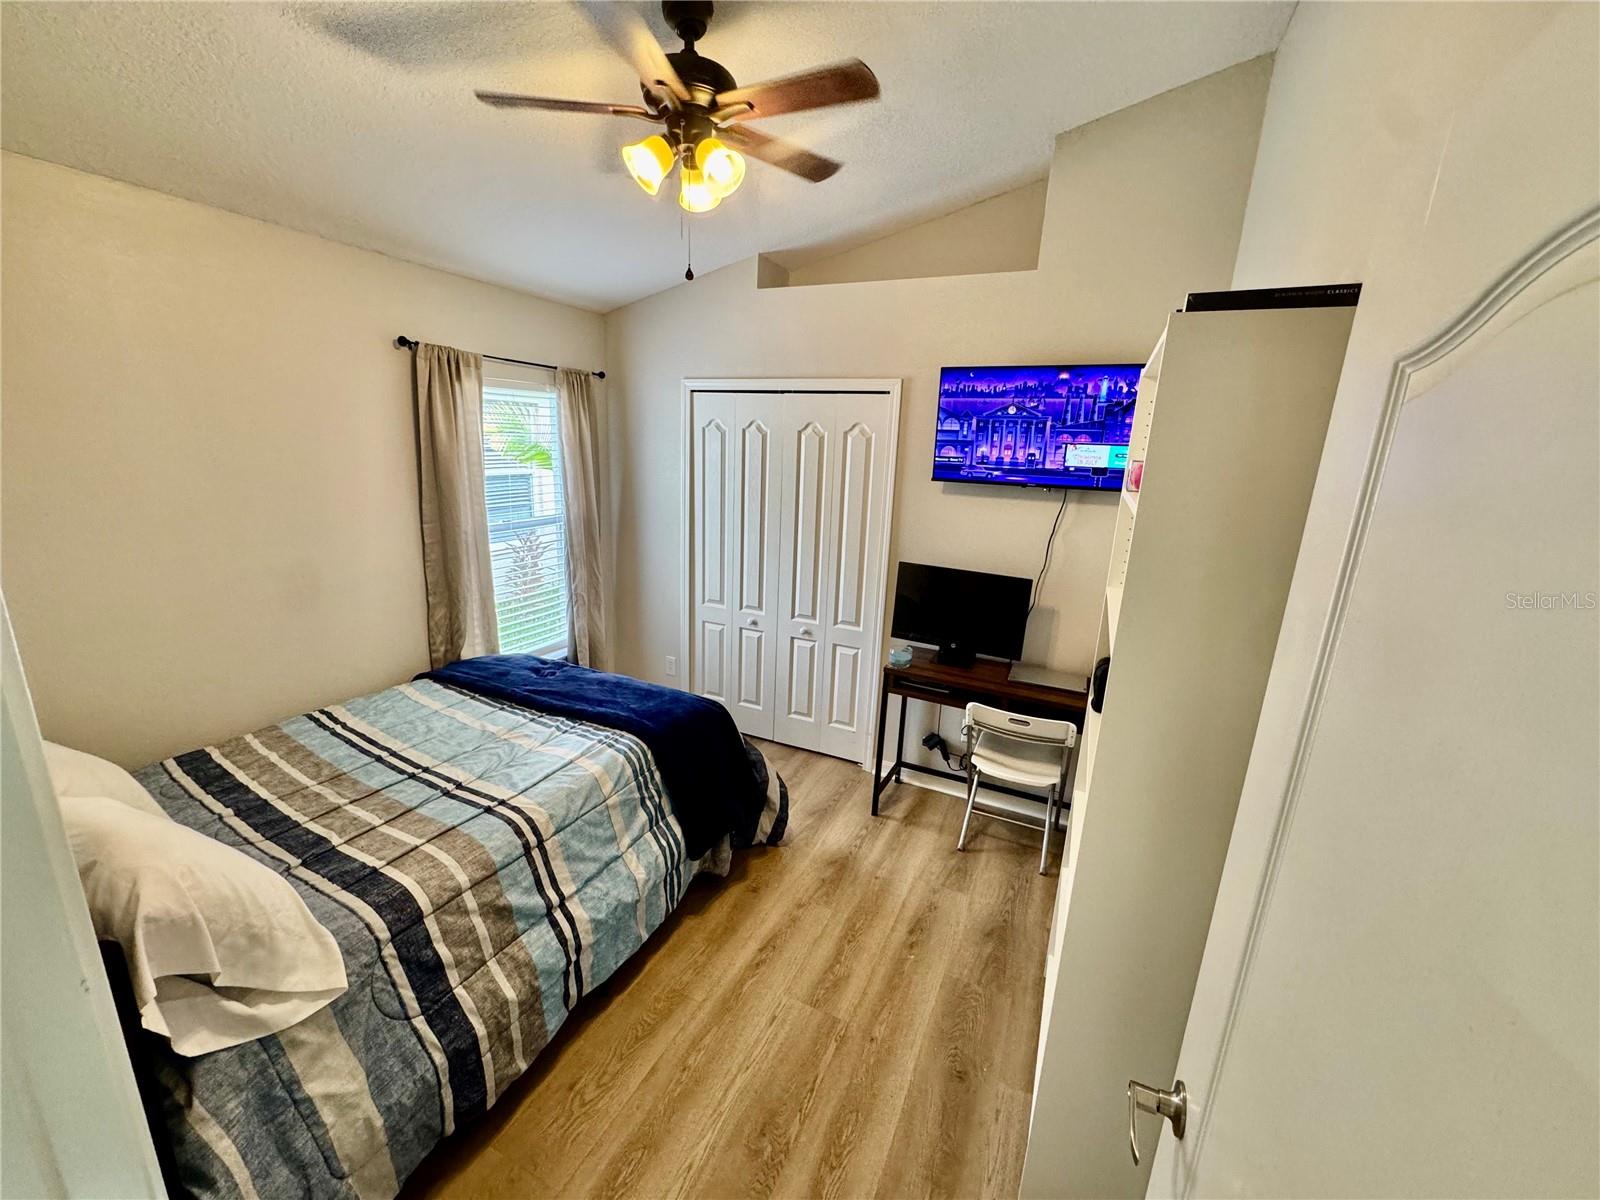
Bedroom 3 11x10 First level , Laminate

Interior Features

  • Ceiling Fans(s)
  • Dry Bar
  • Eat-in Kitchen
  • High Ceilings
  • Kitchen/Family Room Combo
  • Living Room/Dining Room Combo
  • Open Floorplan
  • Primary Bedroom Main Floor
  • Thermostat
  • Walk-In Closet(s)

Appliances

  • Dishwasher
  • Disposal
  • Dryer
  • Electric Water Heater
  • Exhaust Fan
  • Microwave
  • Range
  • Refrigerator
  • Washer

Heating

  • Central

Laundry features

  • Laundry Closet

Air Conditioning

  • Central Air

Floor Covering

  • Ceramic Tile
  • Laminate

Utilities

  • BB/HS Internet Available
  • Cable Available
  • Electricity Connected
  • Public
  • Sprinkler Meter
  • Water Available
  • Water Connected

Exterior features

  • Sidewalk
  • Sprinkler Metered

View

  • Golf Course

Community Features

  • Deed Restrictions
  • Fitness Center
  • Golf Carts OK
  • Golf
  • Playground
  • Pool
  • Sidewalks
  • Tennis Court(s)
  • Street Lights

Association Amenities

  • Basketball Court
  • Clubhouse
  • Fitness Center
  • Golf Course
  • Maintenance
  • Park
  • Playground
  • Tennis Court(s)

Construction Materials

  • Stucco

Road Surface Type

  • Asphalt

Roof

  • Shingle

Foundation

  • Slab

Lot Features

  • On Golf Course

School Information


Listing information courtesy of MURCAR REALTY

All listing information is deemed reliable but not guaranteed and should be independently verified through personal inspection by appropriate professionals. Listings displayed on this website may be subject to prior sale or removal from sale; availability of any listing should always be independently verified.
Listing information is provided for consumer personal, non-commercial use, solely to identify potential properties for potential purchase; all other use is strictly prohibited and may violate relevant federal and state law.
Listing data comes from My Florida Regional MLS.