English / Українська / Русский

Julia Vakulenko - Broker -

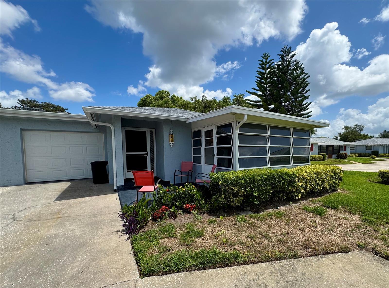
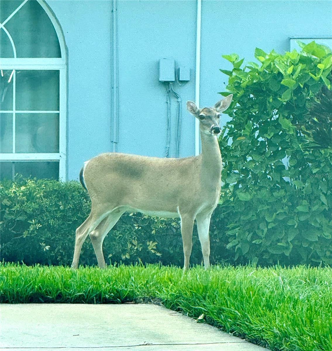
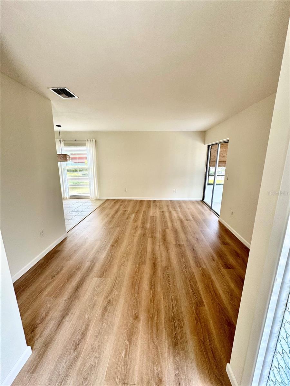
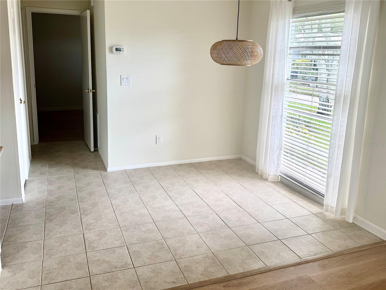
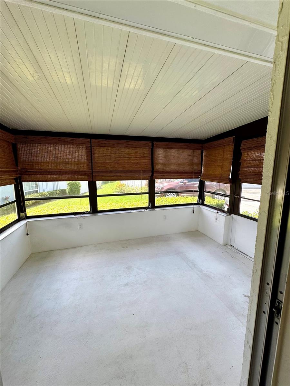
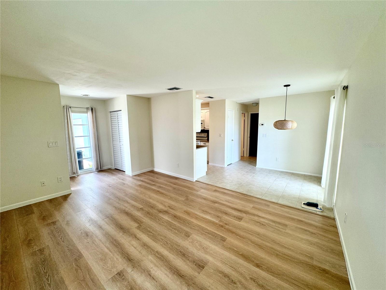
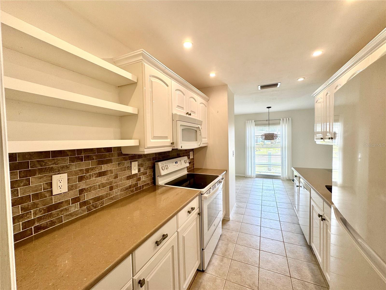
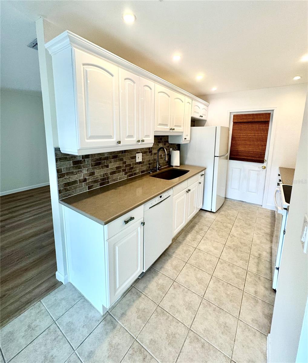
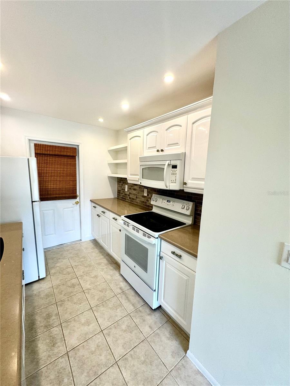
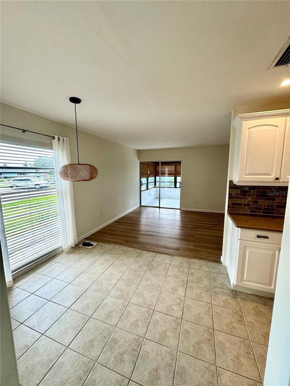
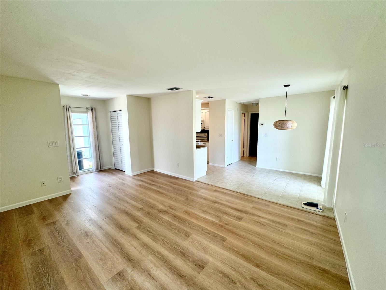
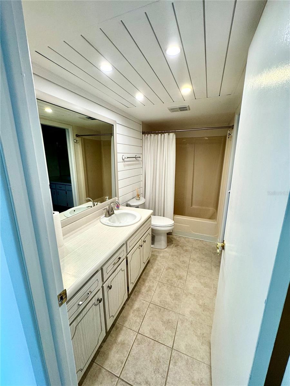
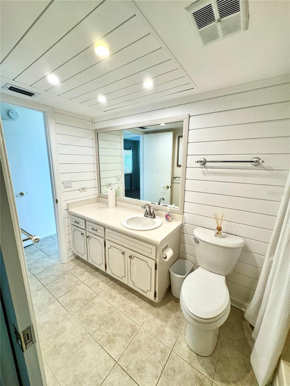
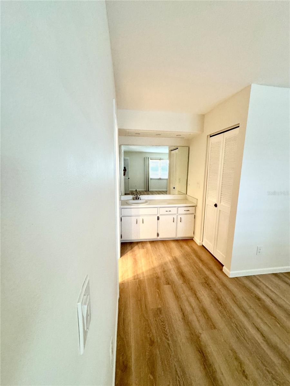
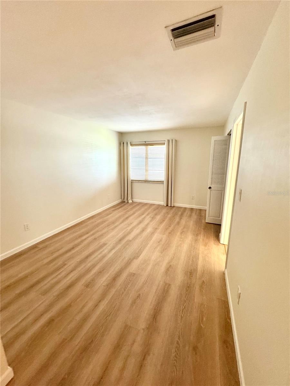
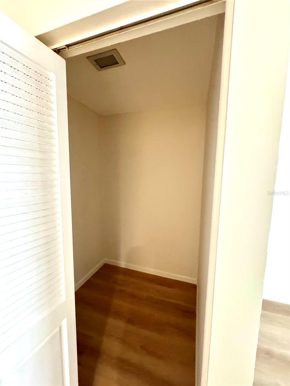
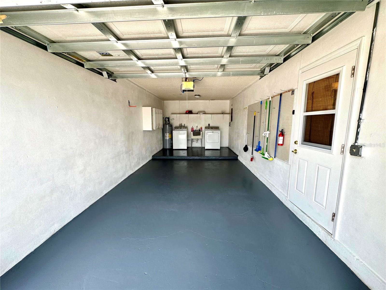
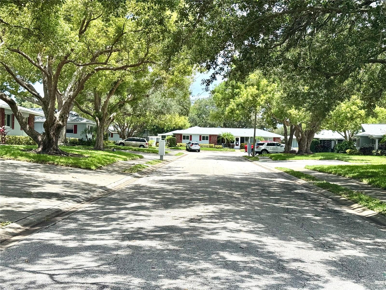
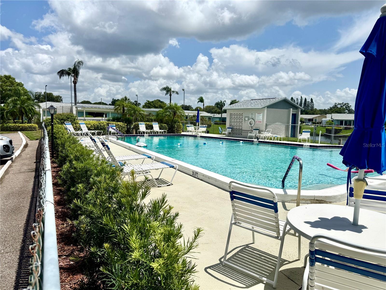
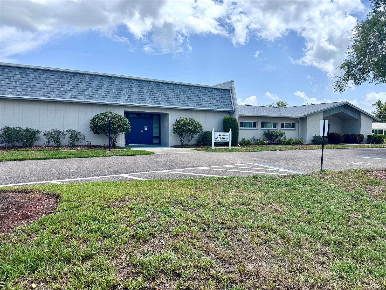
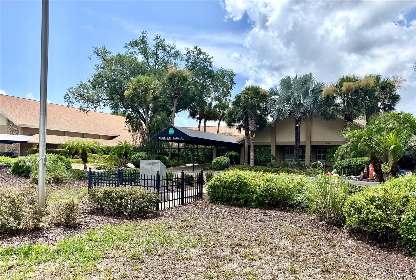
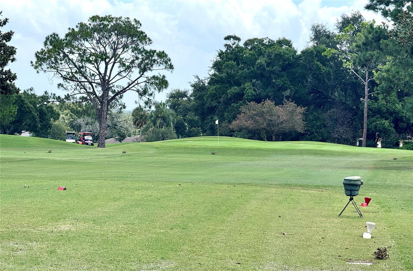
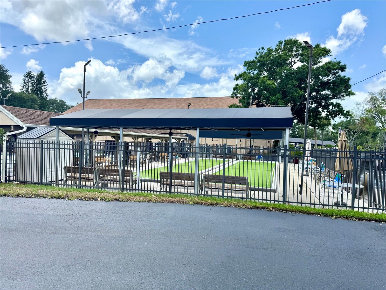
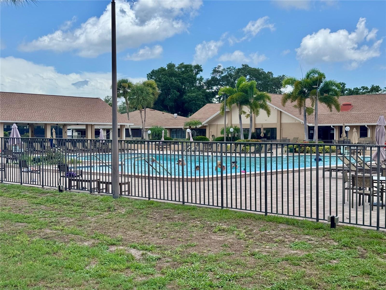
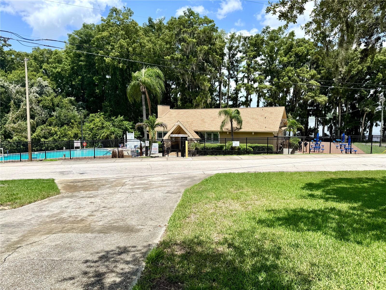
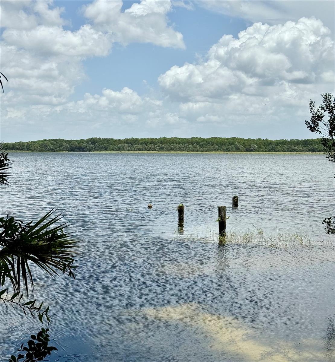
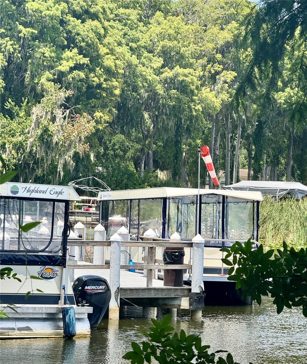
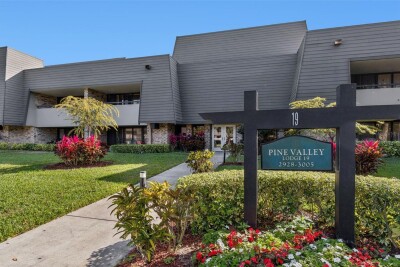
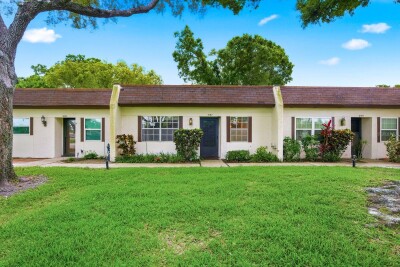
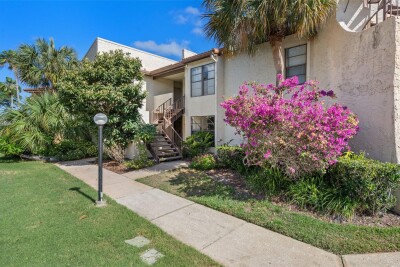
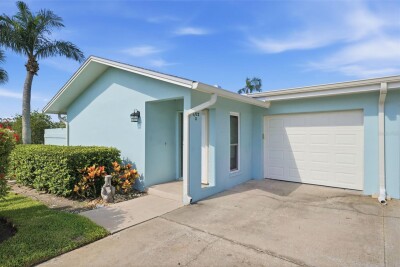
Villa Living at it's best! Welcome to the Neighborhood Living Area with New Luxury Vinyl Flooring Dining Area Enclosed Patio Living and Dining Area Updated Galley Kitchen leads to Dining Area Updated Kitchen leads to Garage Stove/Microwave Plenty of Cabinets Dining area leading to living and enclosed patio Another view Living and Dining Areas Bath with lapboard ceiling and walls with no maintenance fiberglass shower and tub Another view primary bathroom Vanity with sink in master bedroom Master Bedroom with Luxury Vinyl flooring 1 of 2 walk in closets Freshly painted garage with washer and dryer Quiet Cul de Sac location Andover Village PoolAndover Village Pool Andover Village Clubhouse Highland Lakes Clubhouse Highland Lakes Clubhouse Another View For your Golfing Pleasure Golf Awaits! Bocci Ball Main Clubhouse Pool Lake Tarpon Lodge Scenic Lake Tarpon Pontoon Boating on Lake Tarpon
Loading map ...
Loading map ...

1610 BERWICK CT #D, PALM HARBOR, 34684


Property highlights

  • MLS#: TB8529857
  • Year built: 1973
  • Parking spaces: 1
  • Pool: Community pool
  • Listed: 07/22/2026
  • Taxes: $587.64
  • Condo maintenance: $635.00 Monthly
  • Average Monthly Fees (not including CDD, if any): $635.00
  • Maintenance fee includes: Cable TV, Common Area Taxes, Pool, Escrow Reserves Fund, Insurance, Maintenance Structure, Maintenance Grounds, Recreational Facilities, Sewer, Trash and Water
  • Virtual Tour

Property Overview

Experience exceptional value with this best-priced 1-bed, 1-bath villa in Palm Harbor’s premier 55+ communities, offering maintenance-free living offering a myriad of recreational activities located near shopping and medical facilities along will access to Lake Tarpon. This spacious end unit is filled with natural light, enhancing its open, airy floorplan and providing generous closet and storage space through out. The master bedroom is a true ensuite retreat, featuring double walk-in closets, the bath has been updated with lapboard accents and fiberglass tub and shower combo for easy maintenance, there is an extra vanity area with sink and make up area. The open living area flows into a large enclosed Florida room adding versatile space ideal for entertaining, hobbies, or simply enjoying a morning cup of coffee. The interior has been freshly painted and updated with new luxury vinyl flooring and neutral tile creating a clean, modern feel. The beautifully updated galley kitchen showcases glossy white cabinetry with designer hardware, stone countertops, recessed lighting and newer appliances, perfect for all your cooking needs. The garage includes a washer/dryer setup with washer and dryer included and a newly repainted floor for a fresh, tidy look. The ceilings are all smooth texture, no popcorn newer hardware on all interior doors, updated sinks and faucets kitchen and baths. Highland Lakes is a golf cart community that offers an unmatched array of amenities: three nine-hole golf courses, three pools, and spa, shuffle board, bocce ball, tennis and pickleball, a woodworking shop. The unique Lake Tarpon Lodge on scenic Lake Tarpon offers water recreation activities on the largest lake in Pinellas County with a pool, community pontoon boats, a private boat ramp and an RV/boat storage lot. Social activities abound, including bingo, poker, ceramic classes, shuffle board, bocce ball and more—something for everyone! The maintenance fee covers internet, cable, water, sewer, trash, exterior painting, roof, building insurance, and grounds maintenance, exterior pest control making living here truly enjoyable and affordable. Highland Lakes delivers the best of both world: easy maintenance living paired with an active lifestyle. This is a opportunity to purchase an affordable move in villa in one of the areas premier adult communities.

Driving directions : US19 to Highlands Blvd. to Berwick Ct.

Property Features

Rooms Dimension Description
Primary Bedroom 12x16 First level , Luxury Vinyl
Living Room First level , Luxury Vinyl
Dinette 8x10 First level , Ceramic Tile
Kitchen First level , Ceramic Tile

Interior Features

  • Living Room/Dining Room Combo
  • Open Floorplan
  • Solid Surface Counters
  • Stone Counters
  • Walk-In Closet(s)
  • Window Treatments

Appliances

  • Dishwasher
  • Dryer
  • Electric Water Heater
  • Range
  • Refrigerator
  • Washer

Heating

  • Central
  • Electric

Laundry features

  • In Garage

Air Conditioning

  • Central Air

Floor Covering

  • Ceramic Tile
  • Luxury Vinyl

Utilities

  • BB/HS Internet Available
  • Cable Available
  • Electricity Connected
  • Public
  • Sewer Connected
  • Water Connected

Exterior features

  • Sliding Doors

Patio and porch features

  • Enclosed

Architectural Style

  • Florida

Community Features

  • Buyer Approval Required
  • Clubhouse
  • Community Mailbox
  • Deed Restrictions
  • Golf Carts OK
  • Golf
  • Irrigation-Reclaimed Water
  • Pool
  • Sidewalks
  • Tennis Court(s)

Association Amenities

  • Cable TV
  • Clubhouse
  • Golf Course
  • Maintenance
  • Other
  • Pool
  • Recreation Facilities
  • Shuffleboard Court
  • Spa/Hot Tub
  • Tennis Court(s)

Construction Materials

  • Block
  • Stucco

Water access details

  • Lake
  • Boats - None Allowed
  • Fishing Pier

Road Surface Type

  • Paved

Roof

  • Shingle

Foundation

  • Slab

Vegetation

  • Mature Landscaping

Listing information courtesy of CHARLES RUTENBERG REALTY INC

All listing information is deemed reliable but not guaranteed and should be independently verified through personal inspection by appropriate professionals. Listings displayed on this website may be subject to prior sale or removal from sale; availability of any listing should always be independently verified.
Listing information is provided for consumer personal, non-commercial use, solely to identify potential properties for potential purchase; all other use is strictly prohibited and may violate relevant federal and state law.
Listing data comes from My Florida Regional MLS.