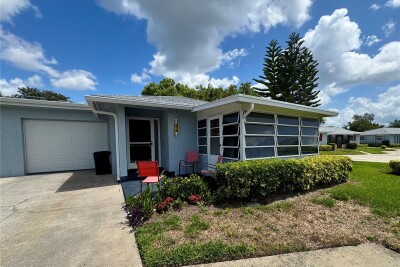
1610 BERWICK CT #D
1, 1, 814ft²
MLS#: TB8529857
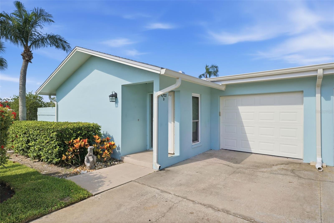
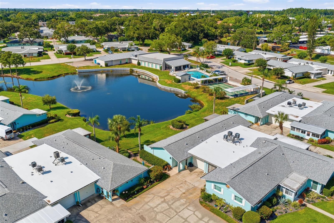
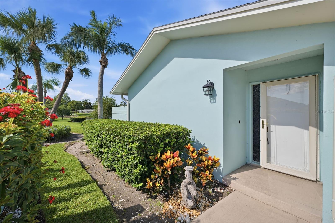
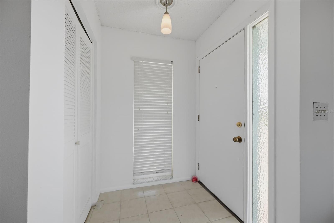
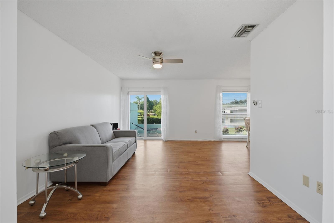
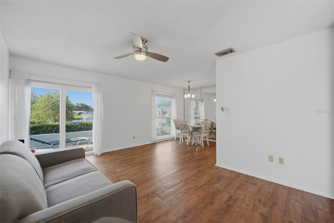
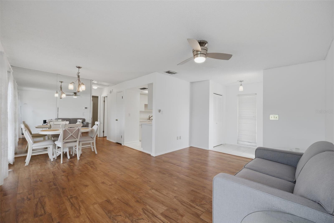
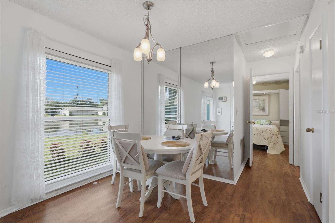
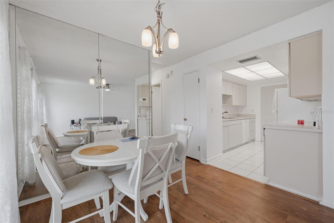
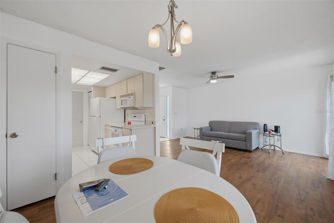
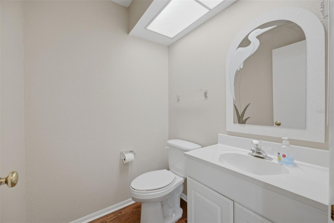
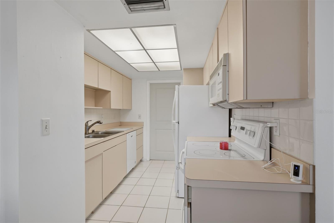
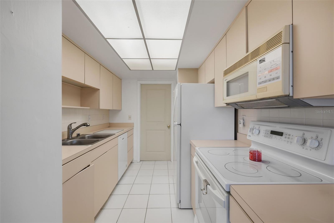
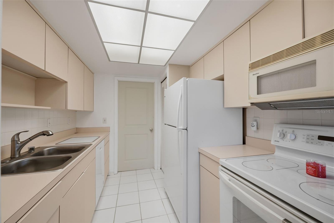
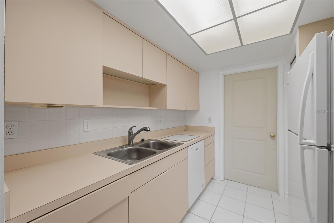
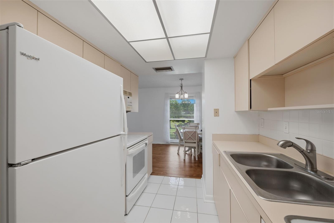
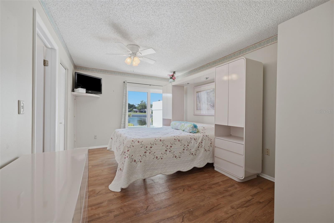
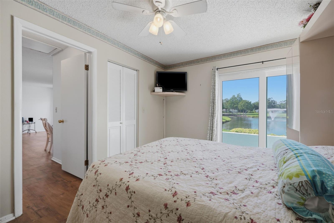
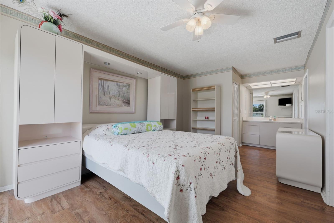
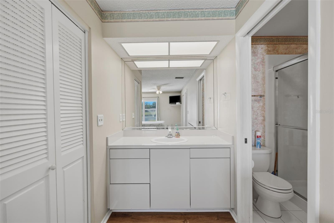
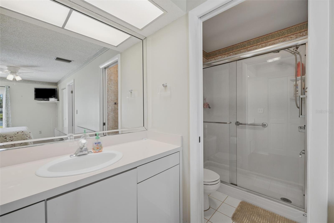
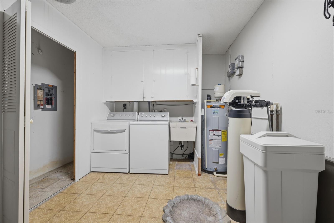
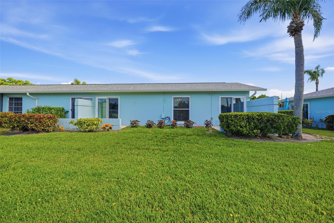
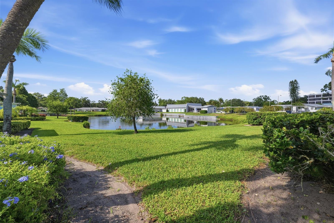
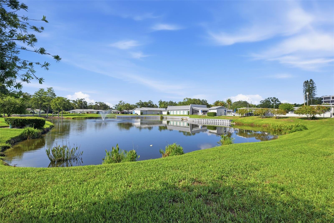
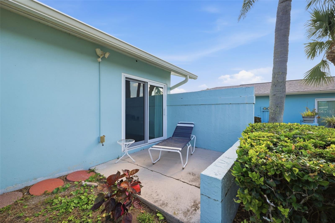
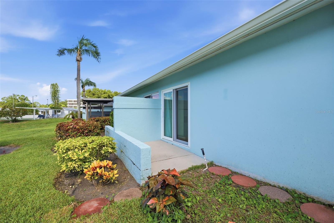
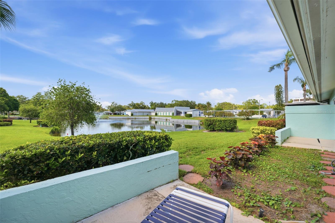
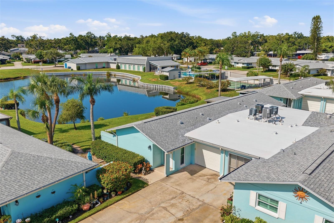
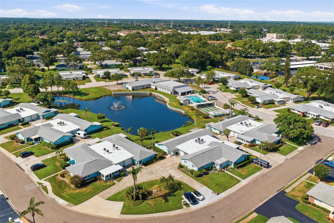
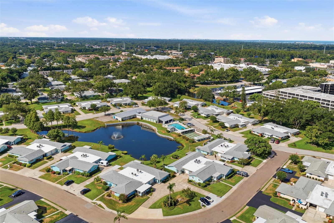
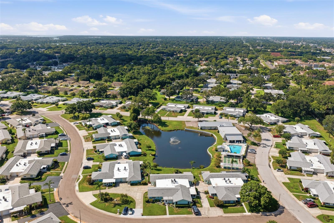
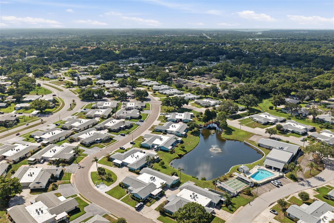
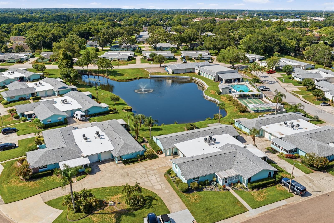
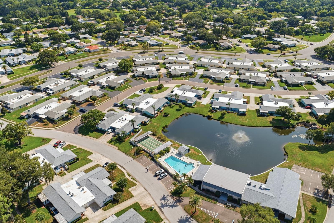
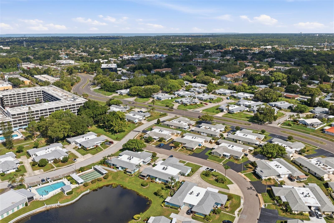
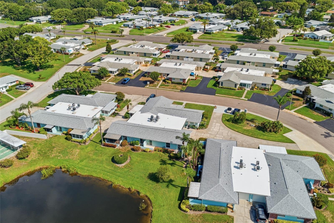
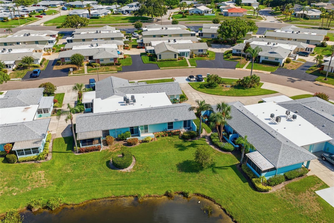
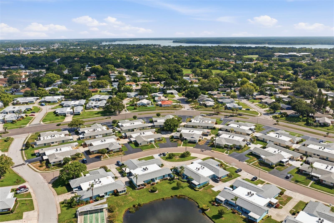
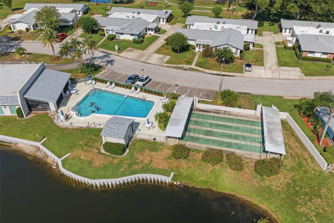
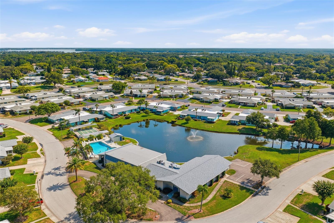
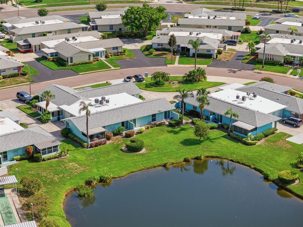
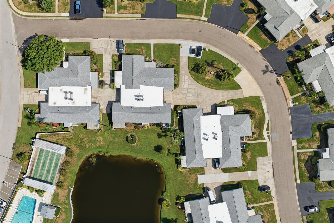
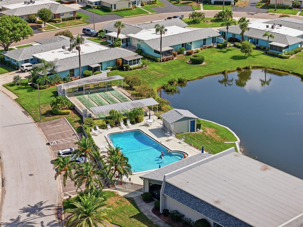
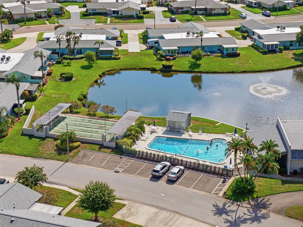
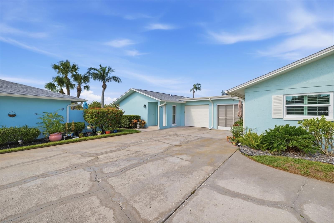
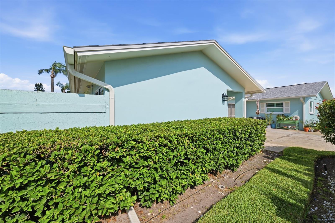
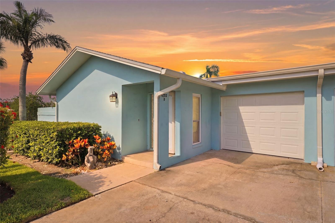
Welcome to this well-kept 55+ community condo, with peaceful WATER VIEWS. Offering 1 bedroom, 1.5 bathrooms, and an attached garage, this move-in-ready residence combines comfort, convenience, and exceptional value.
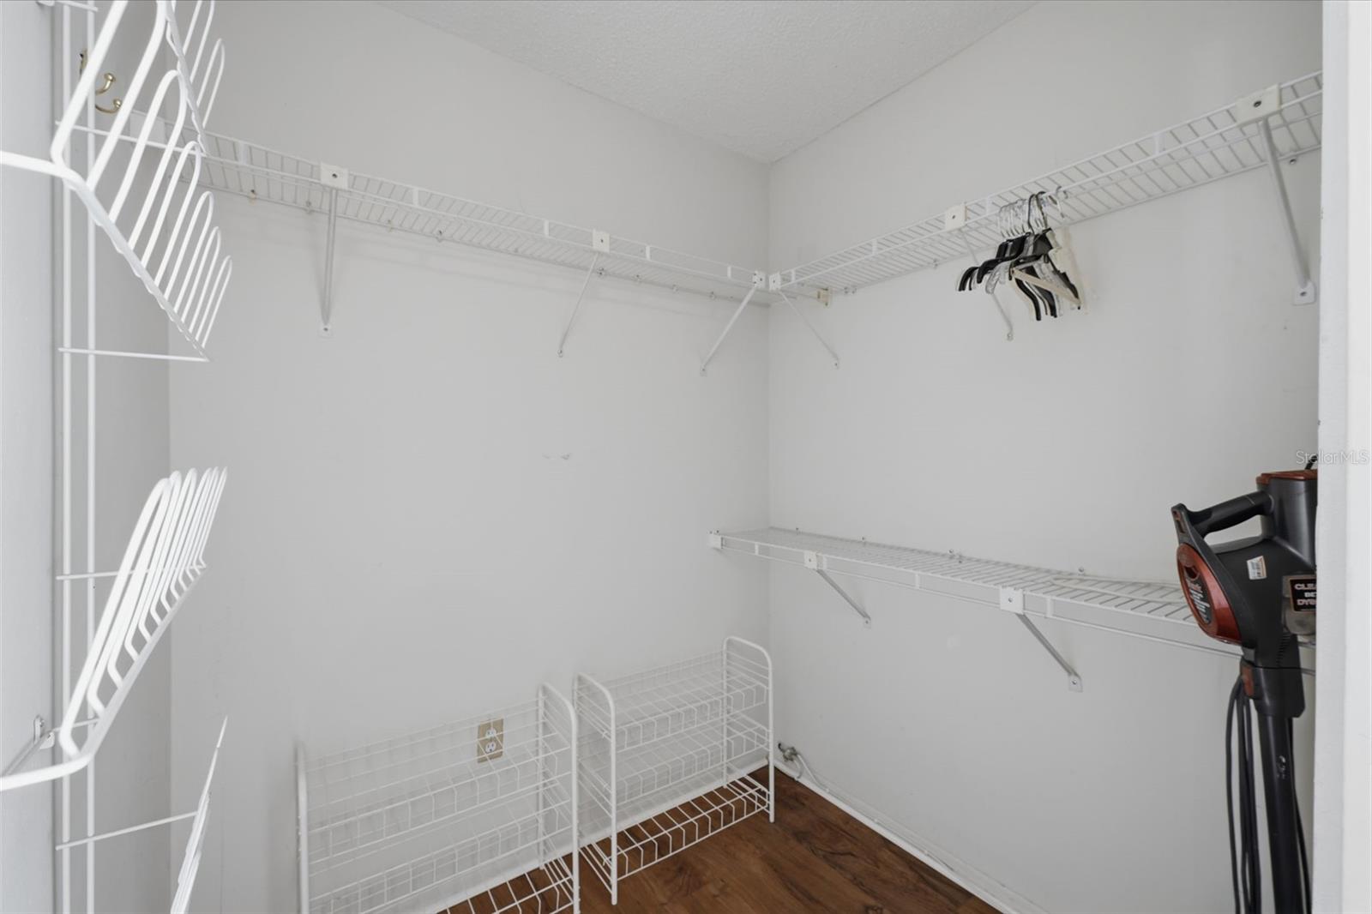
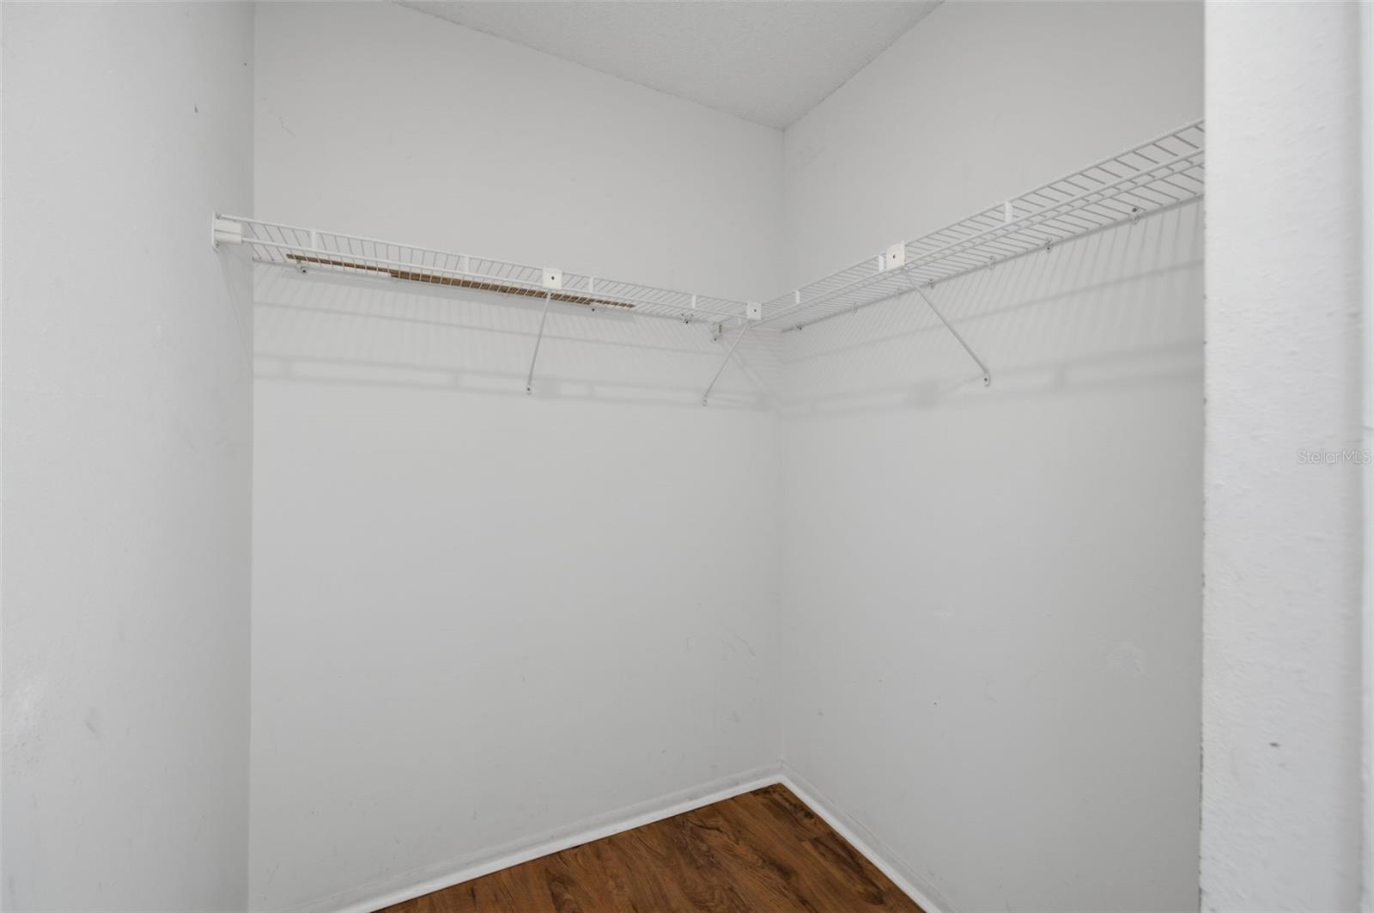
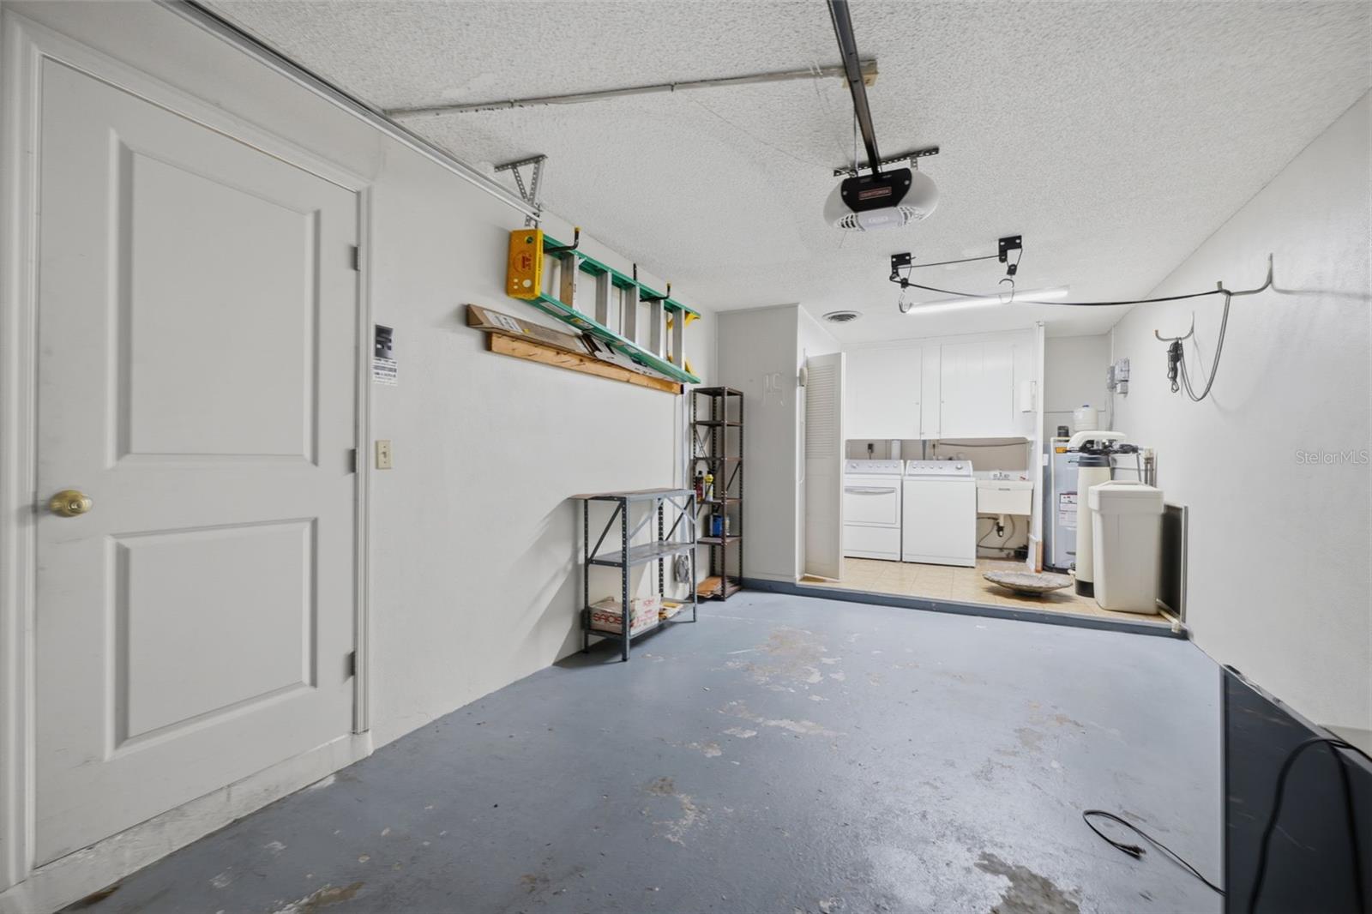
Inside, luxury vinyl plank flooring extends throughout most of the home, creating a bright, cohesive feel, while the kitchen features durable tile flooring. Storage is abundant, with two spacious walk-in closets in the primary bedroom and three oversized storage closets in the garage.
Recent improvements include hurricane-rated windows and sliding glass doors (2021), a Craftsman garage door, a commercial-grade water heater and water softener (2021), washer and dryer (2022), refrigerator and dishwasher (2023), a shingle roof (2020), and a flat roof (2023), offering added value and peace of mind for the next owner.
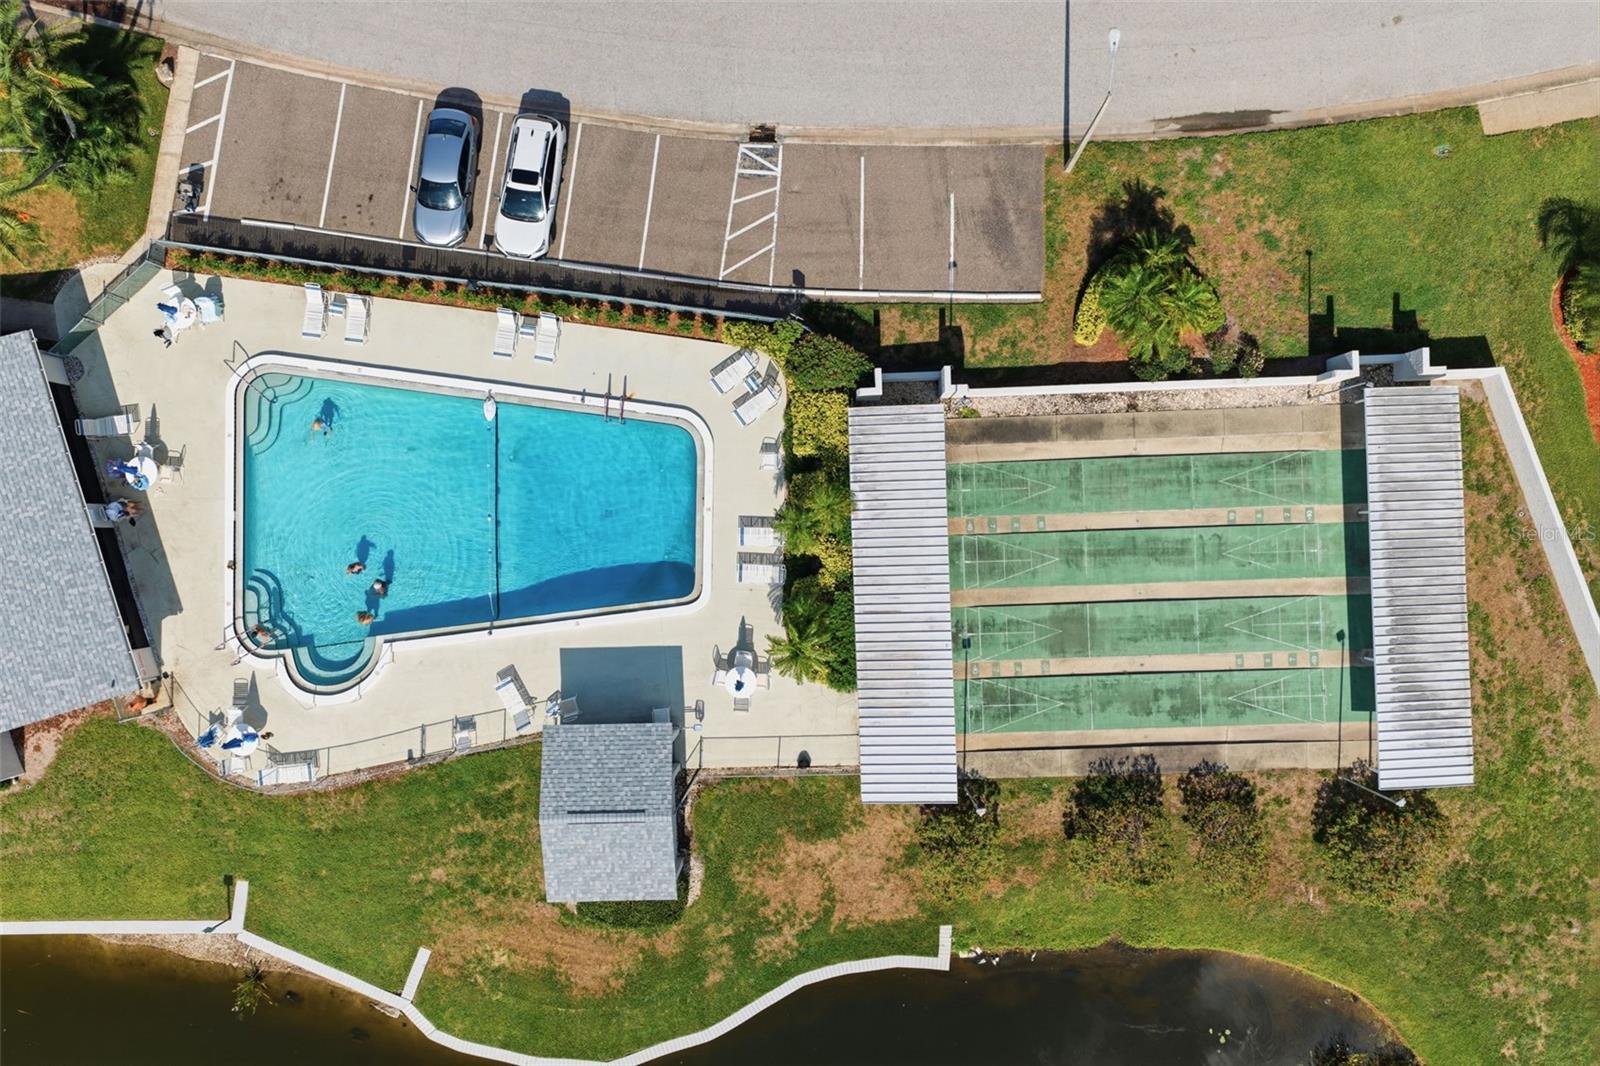
Residents of Andover Village enjoy access to a clubhouse, community pool, shuffleboard courts, and a variety of planned social activities. The monthly HOA covers cable TV, exterior building maintenance, insurance, water, sewer, trash, common area maintenance, clubhouse and pool amenities, escrow reserves, and land lease, providing predictable, hassle-free ownership.
For those looking for even more recreational opportunities, buyers have the option to purchase access to Highland Lakes, which includes unlimited golf and additional amenities. This well-maintained home is available now and ready for its next owner. Schedule your private showing today!
Driving directions : From US Highway 19 in Palm Harbor, head north past Nebraska Avenue and turn right onto Highlands Boulevard. Turn right onto Whitebridge Drive, then left onto Sherbrooke Lane. The quad building is the second building on the right. Look for the circular driveway—Unit D is located in the rear corner. Parking is available directly in front of the garage or in the guest spaces near the mailbox.
| Rooms | Dimension | Description |
|---|---|---|
| Primary Bedroom | 15x10.5 | First level , Luxury Vinyl , Ceiling Fan(s) , En Suite Bathroom , Shower No Tub |
| Living Room | 11x15.5 | First level , Luxury Vinyl , Ceiling Fan(s) |
| Dining Room | 9.5x8.5 | First level , Luxury Vinyl |
| Kitchen | 8x11 | First level , Tile , Pantry |
| Primary Bathroom | 8x6 | First level , Luxury Vinyl , En Suite Bathroom , Shower No Tub |
| Bathroom 2 | 5x5.5 | First level , Luxury Vinyl |
| Laundry | 8.5x10 | First level , Concrete , Built-In Shelving |
1, 1, 814ft²
MLS#: TB8529857
2, 2, 866ft²
MLS#: TB8515598
2, 1, 806ft²
MLS#: TB8510526
1, 1, 636ft²
MLS#: TB8525428