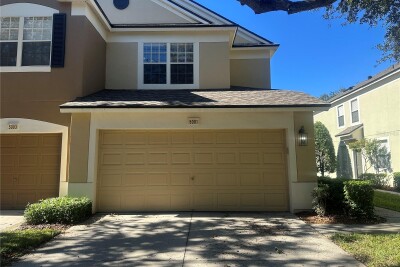
5001 BARNSTEAD DR
Riverview / Valhalla Comunidad
3, 2, 1,790ft²
MLS#: TB8466251
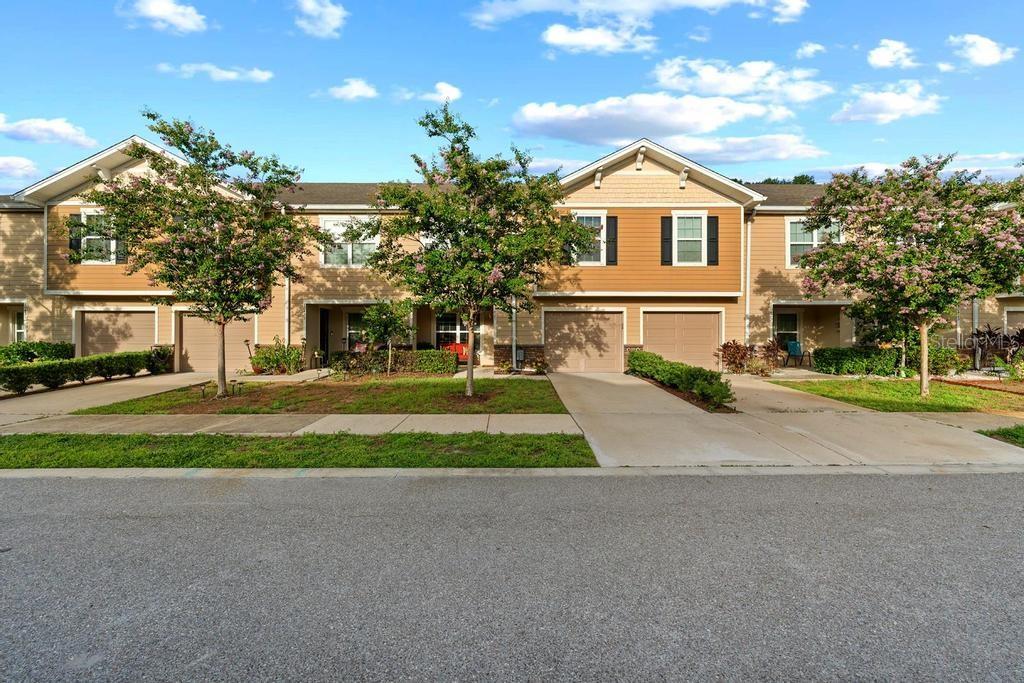
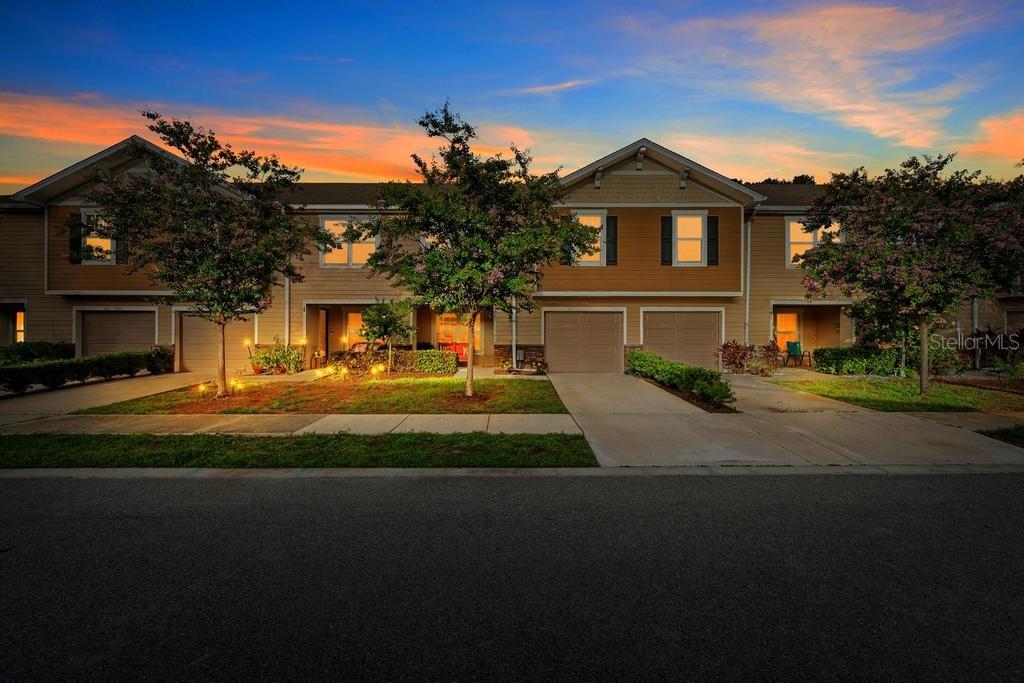
$5,000 TOWARD YOUR CLOSING COSTS OR INTEREST RATE BUYDOWN. 100% FINANCING WITH NO PMI FOR QUALIFIED BUYERS. GARAGE. LOFT. NO REAR NEIGHBORS. LOW HOA.
Welcome to one of Riverview's best values! This 3 bedroom, 2.5 bathroom townhome checks all the boxes today's buyers are searching for and makes homeownership more affordable than ever.
The seller is offering $5,000 toward your closing costs or an interest rate buydown, and qualified buyers may also take advantage of 100% financing with no PMI, making this an incredible opportunity for first time homebuyers or anyone looking to keep more money in their pocket. Ask for details.
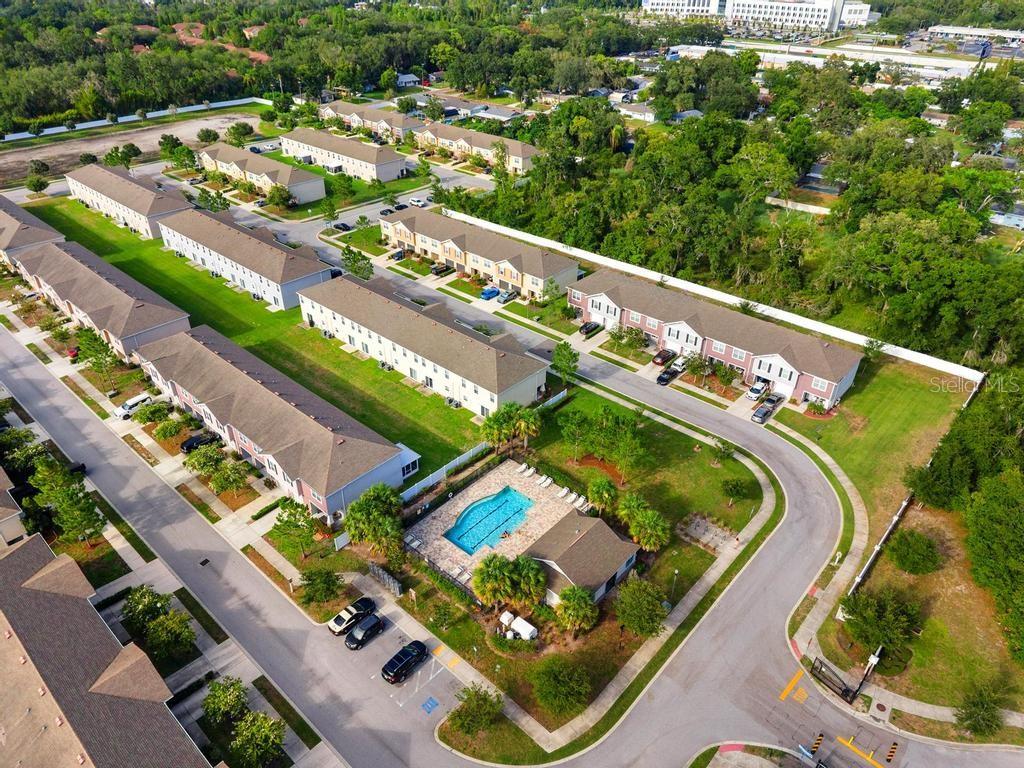
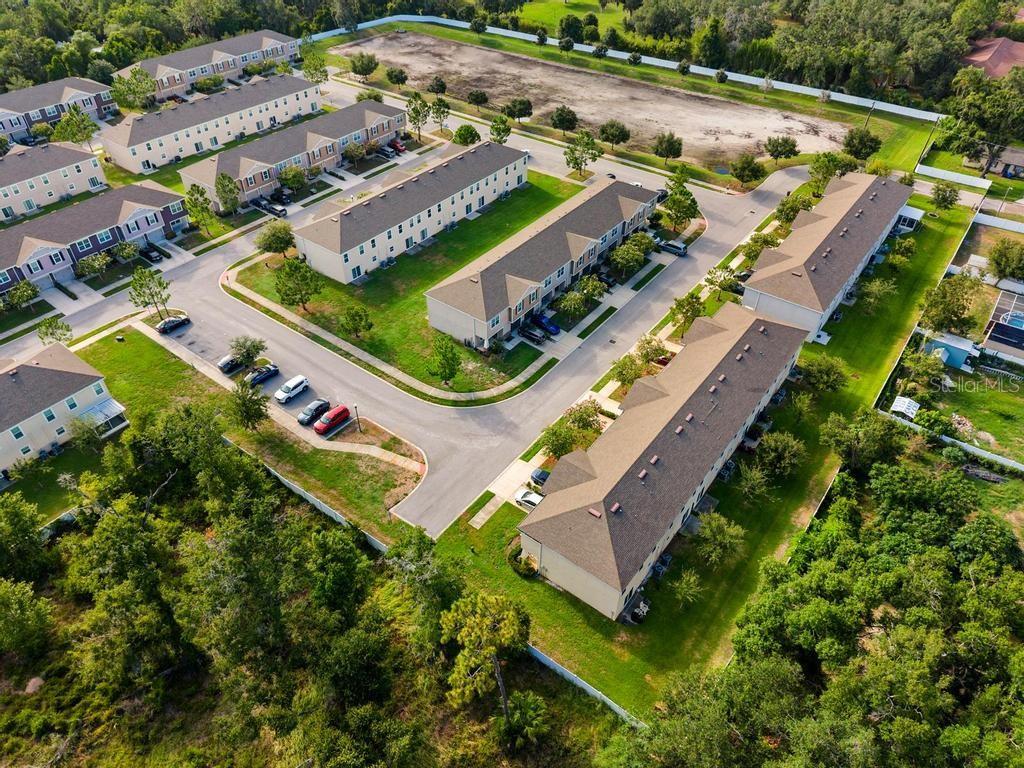
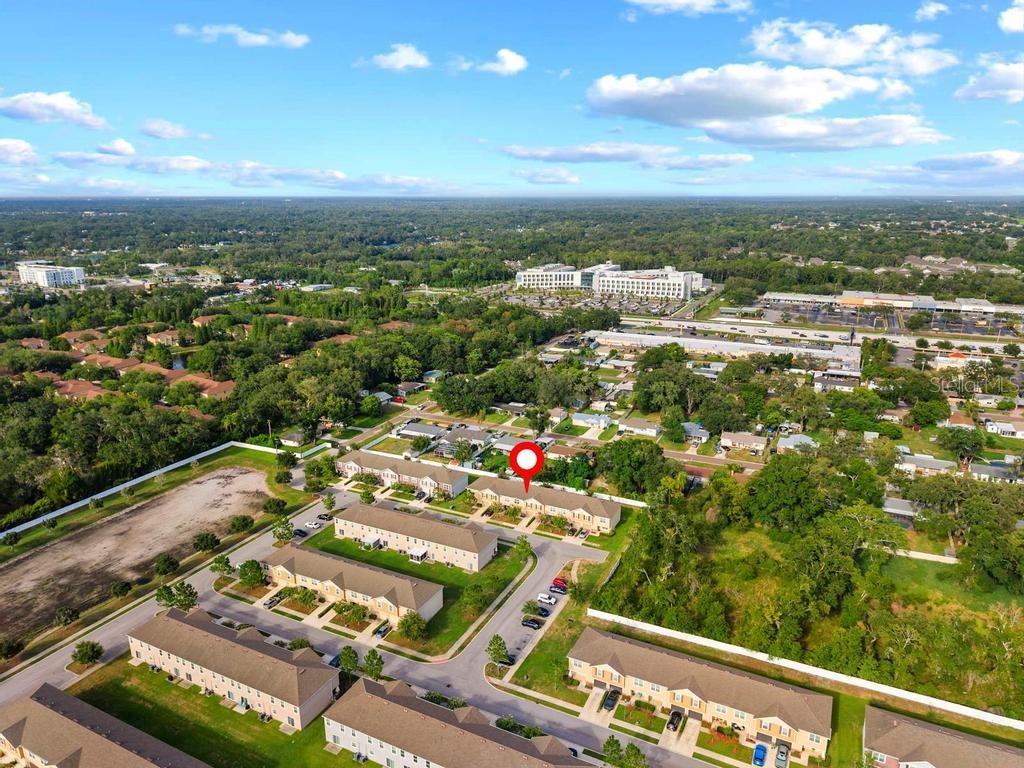
Located in the gated community of The Landings at Alafia, this move in ready home offers one of the area's lower HOA fees while providing a maintenance free lifestyle, a community pool, and an unbeatable location just minutes from I-75, Brandon, Tampa, shopping, restaurants, entertainment, and everyday conveniences.
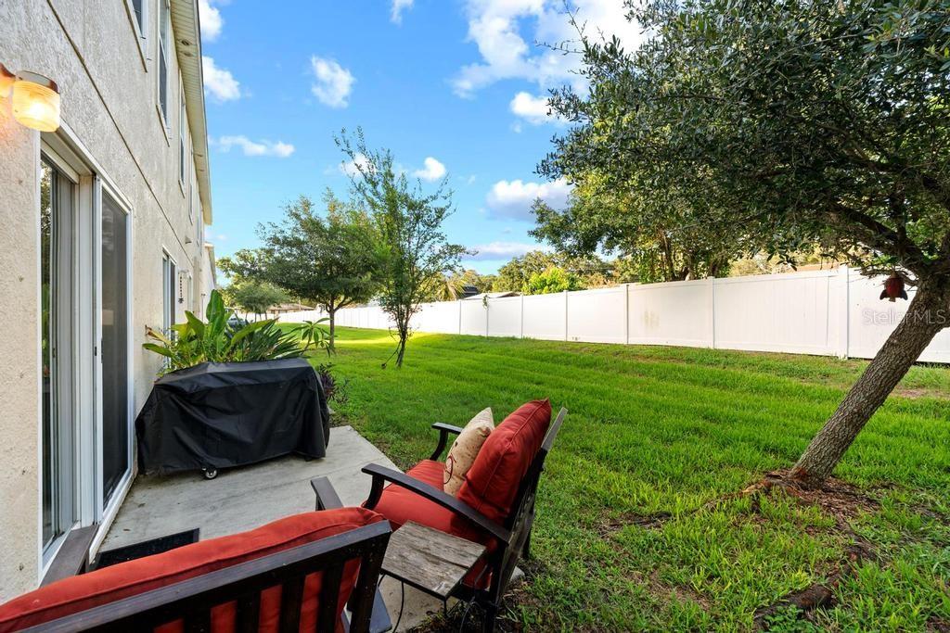
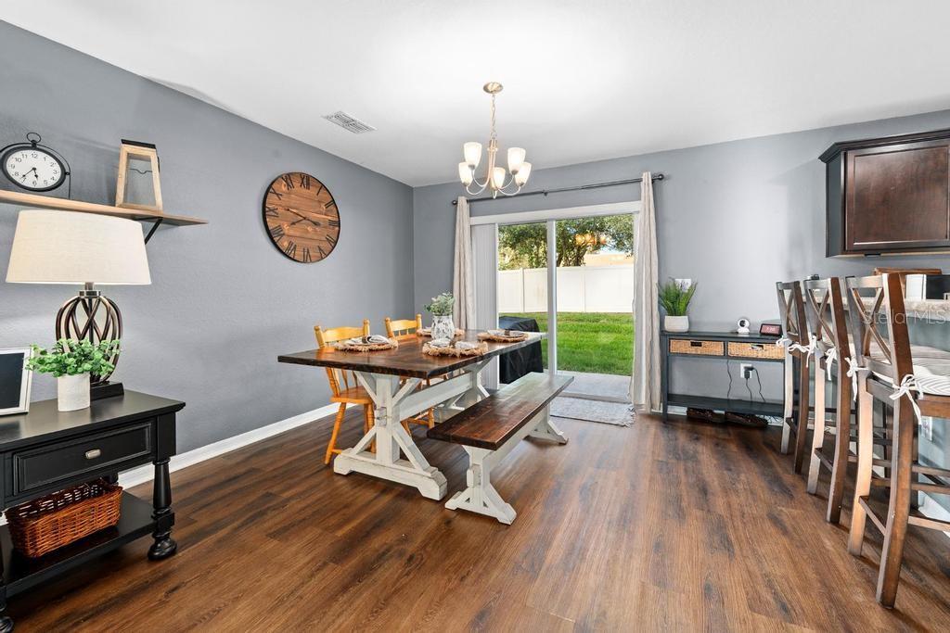
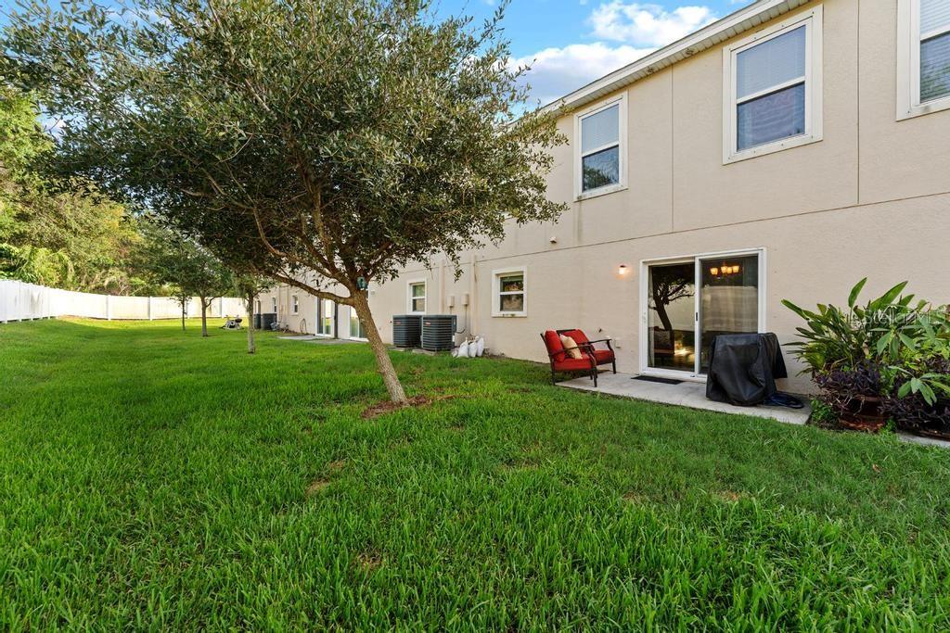
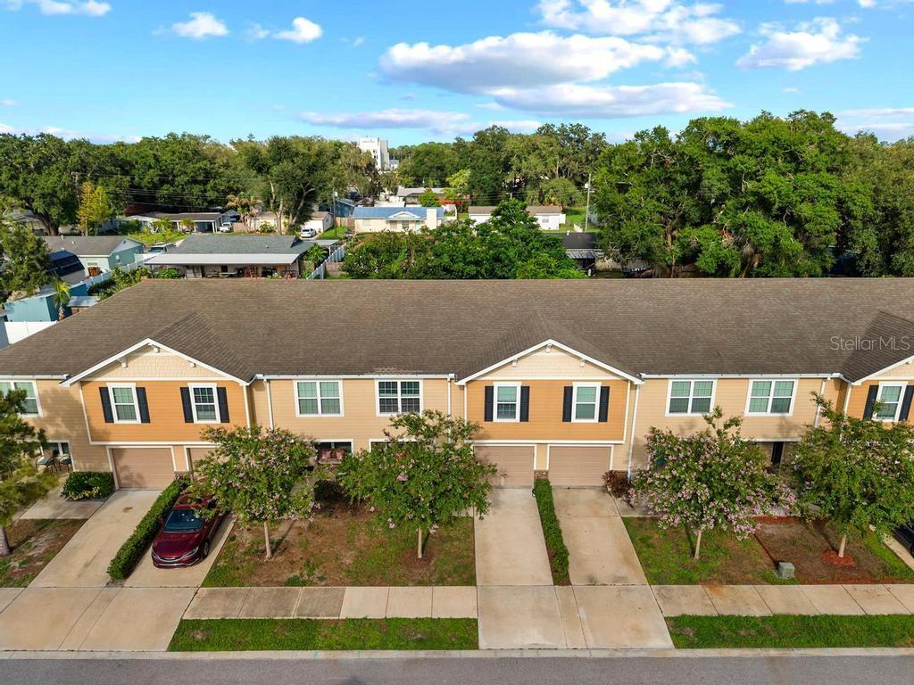
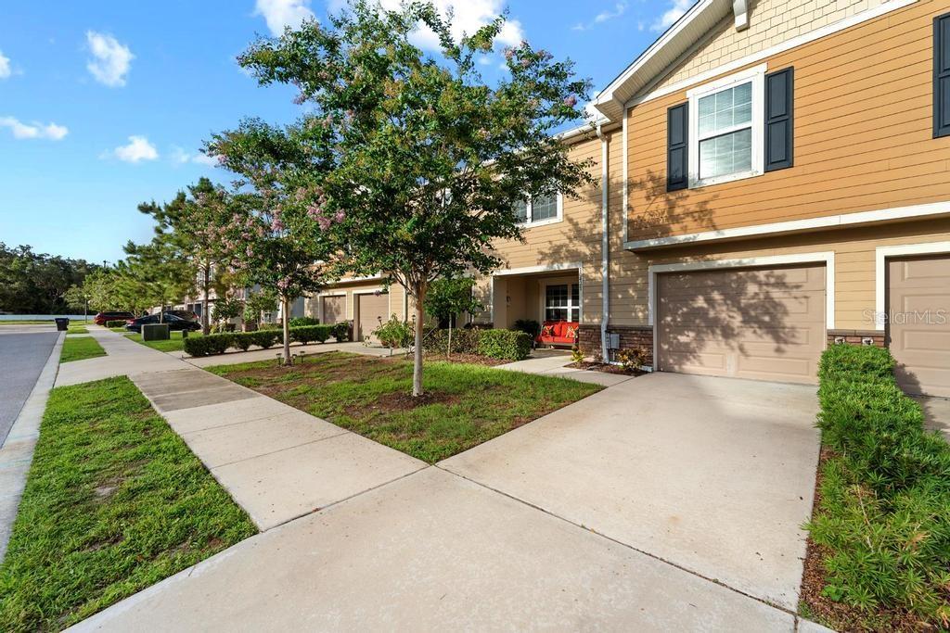
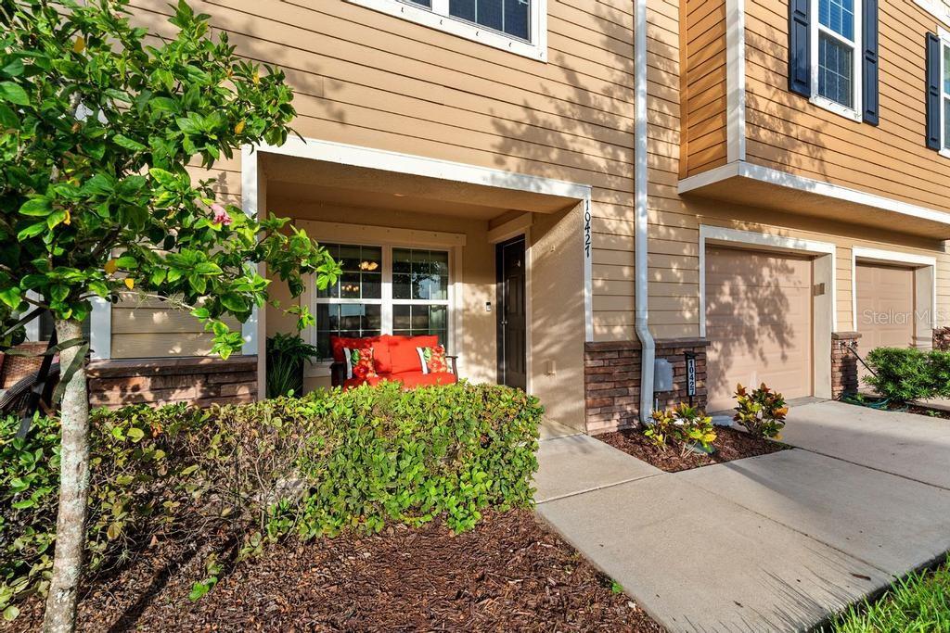
Unlike many townhomes, you'll appreciate the attached one car garage, private driveway, and additional guest parking nearby. Even better, this home offers no backyard neighbors, with a tall privacy fence creating a secluded outdoor space that's perfect for relaxing, grilling, or letting your four-legged family member enjoy a little fresh air.
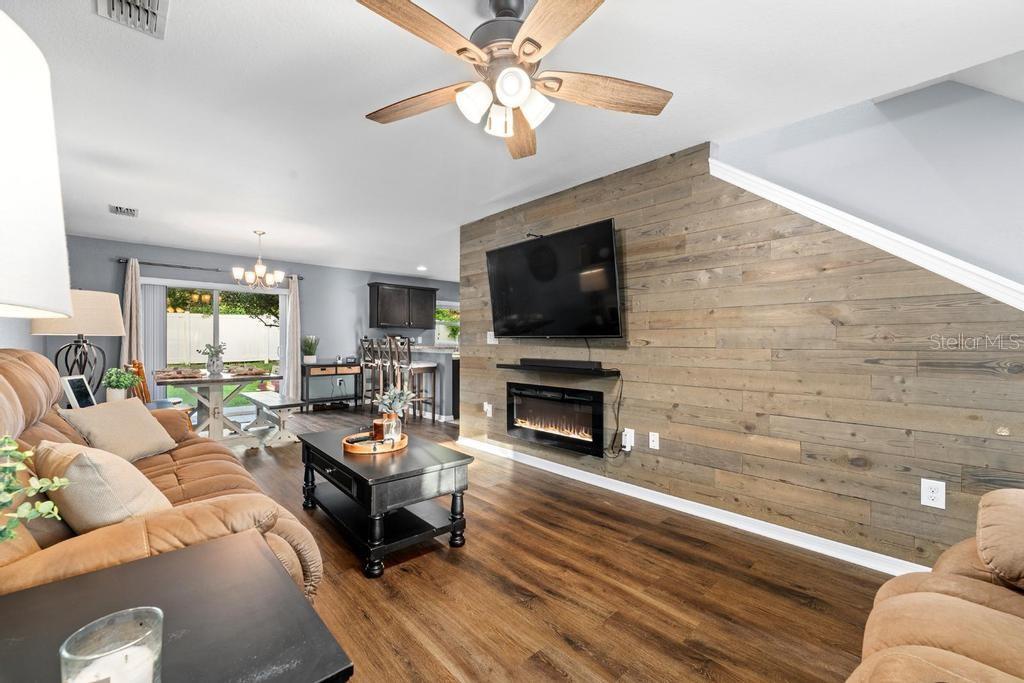
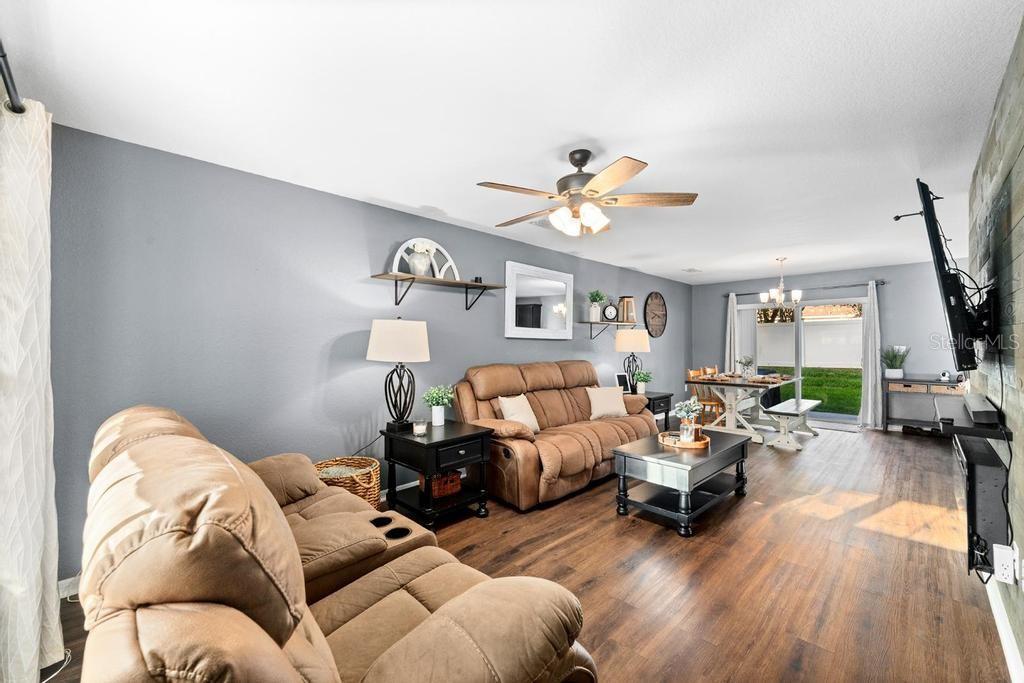
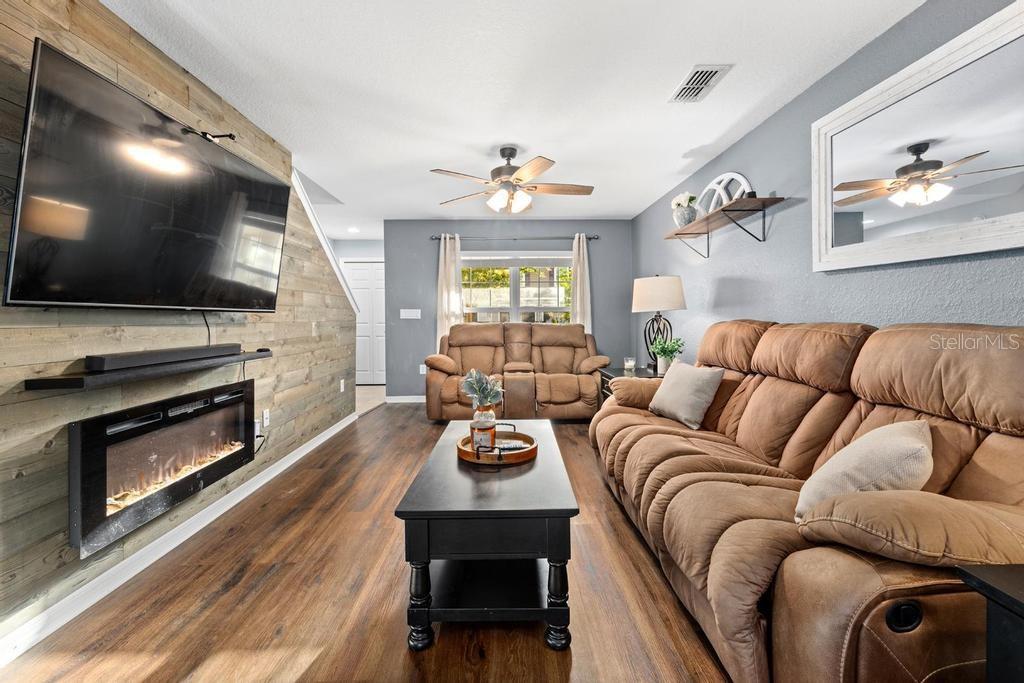
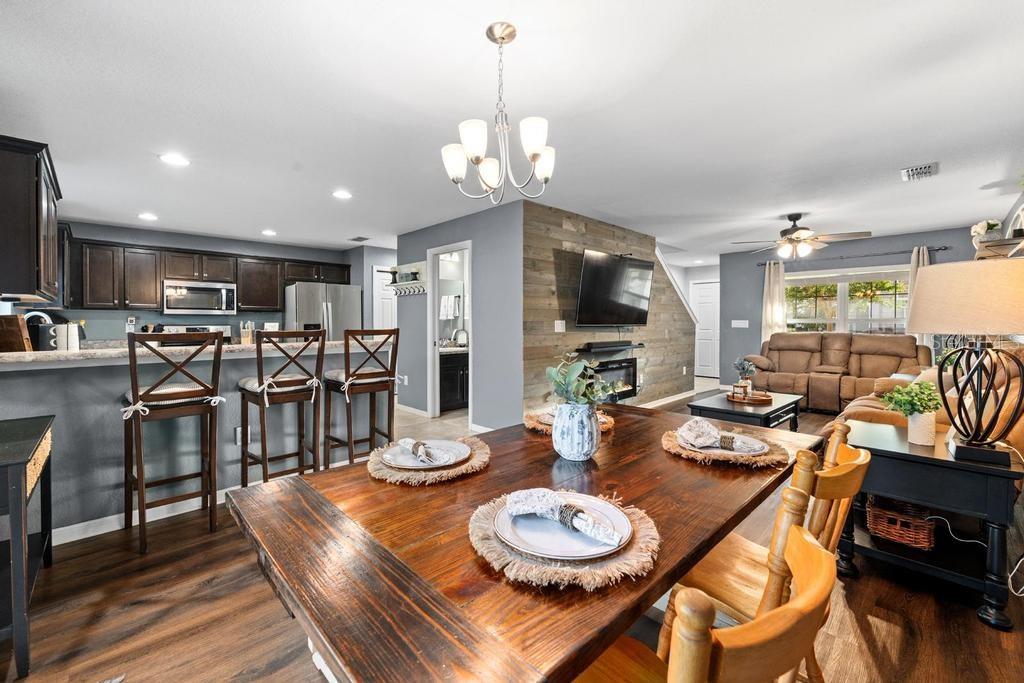
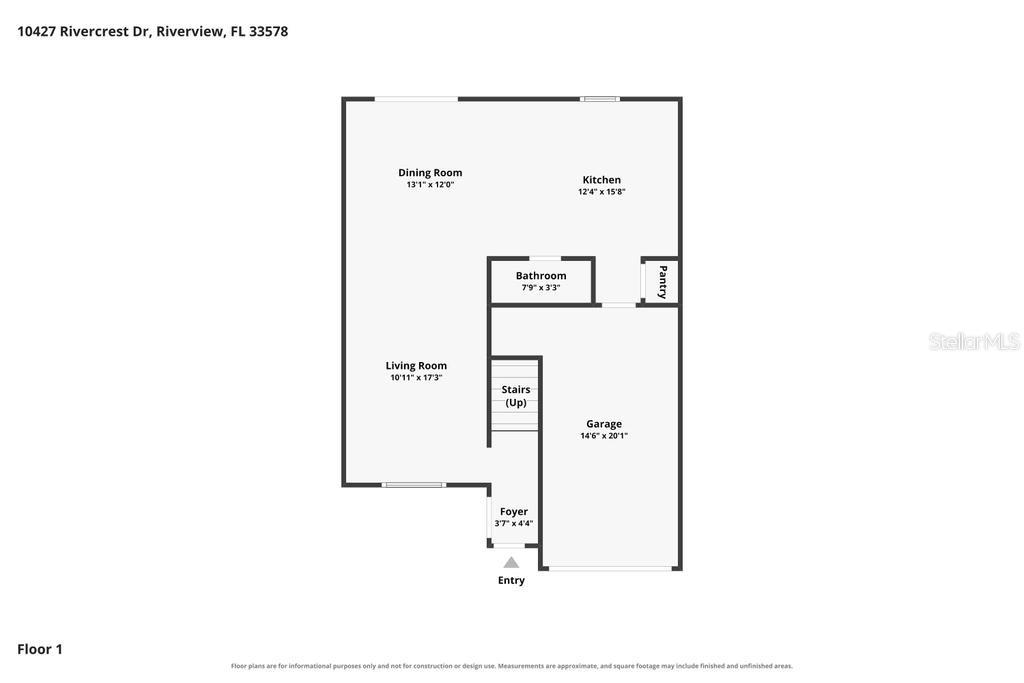
Step inside and you'll immediately notice the warm, inviting open floor plan that's perfect for entertaining or everyday living. The spacious family room is highlighted by a custom shiplap feature wall with a cozy faux fireplace, creating the perfect gathering place for movie nights or relaxing evenings at home.
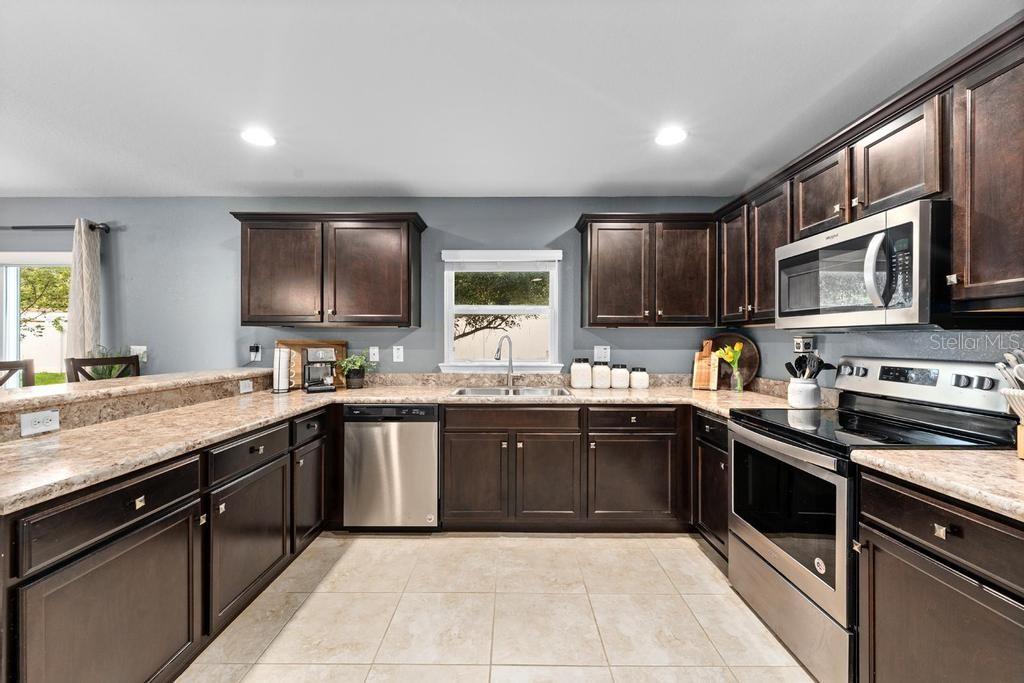
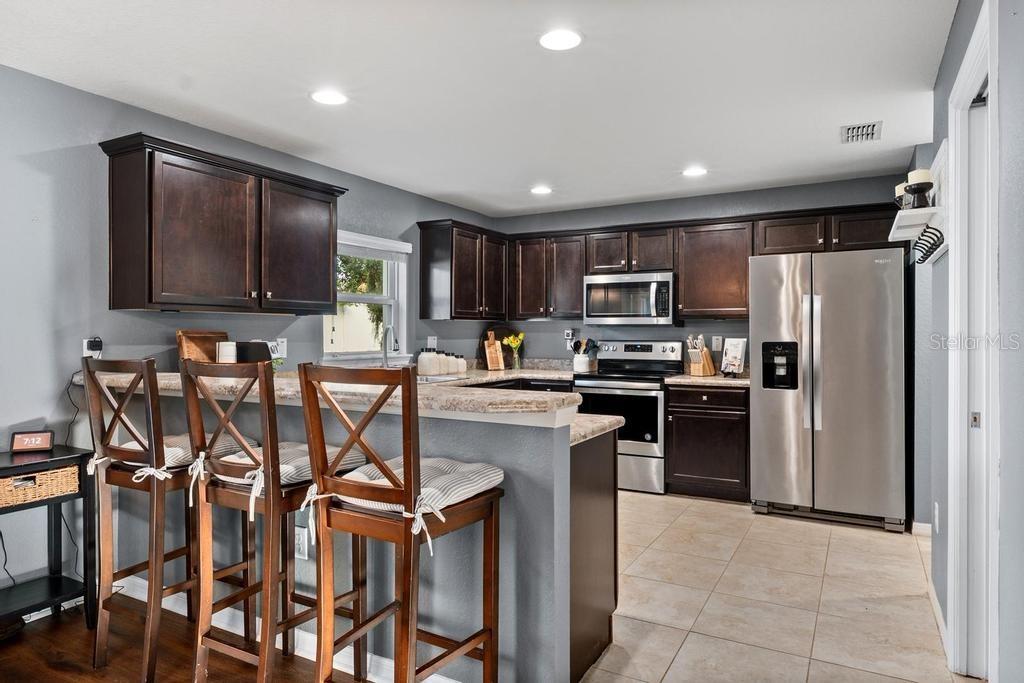
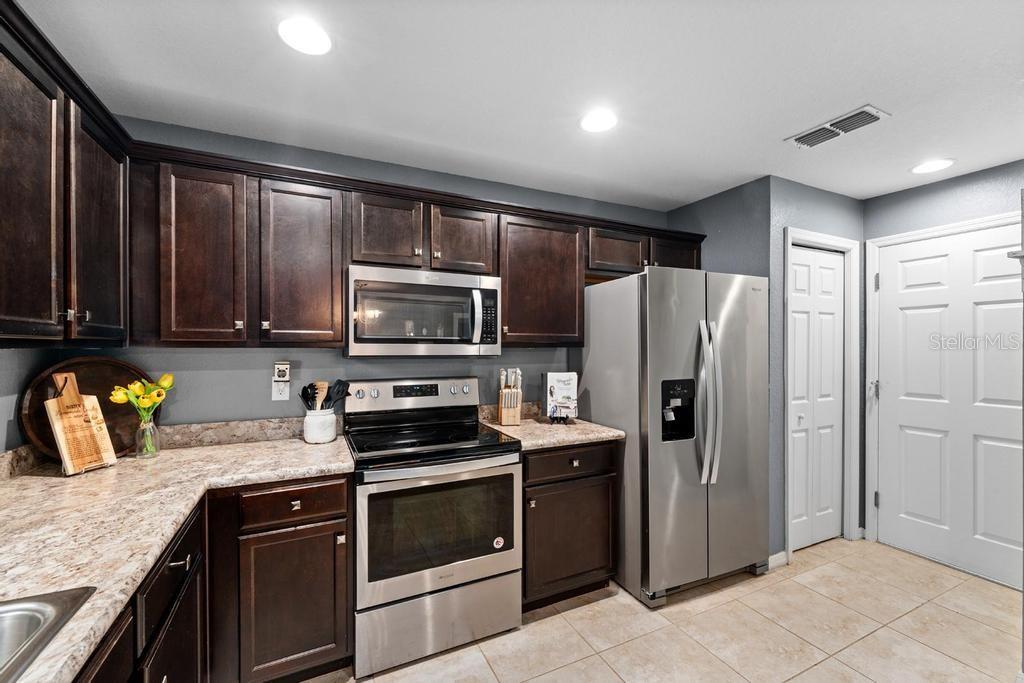
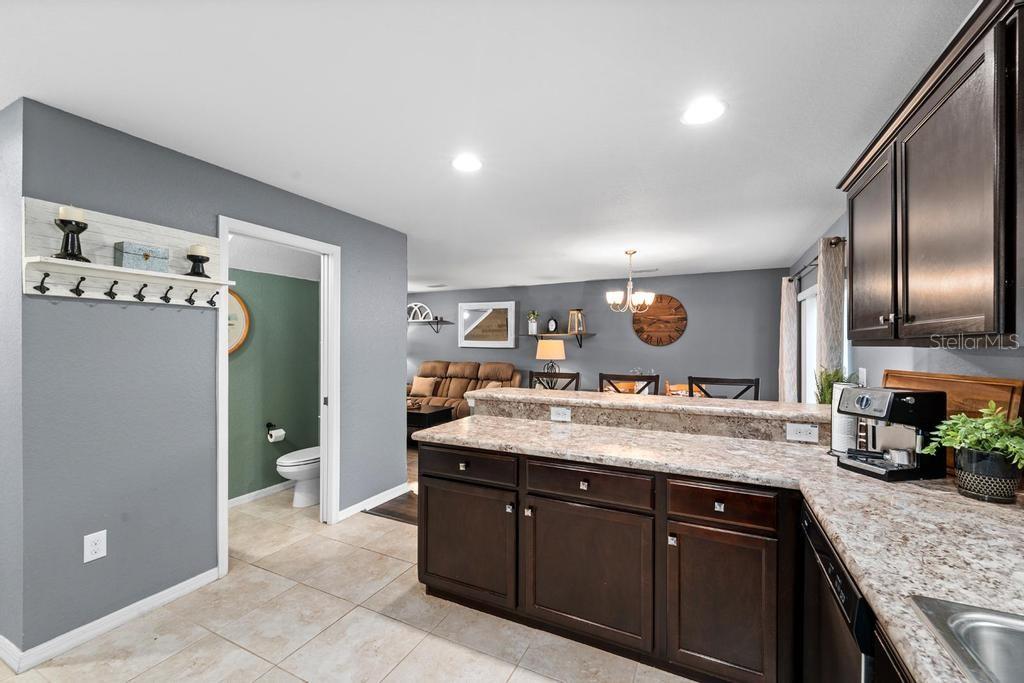
The kitchen is designed for both function and style, featuring granite countertops, stainless steel appliances, abundant cabinetry, generous counter space, a breakfast bar, and an adjoining dining area that easily accommodates family dinners or entertaining friends.
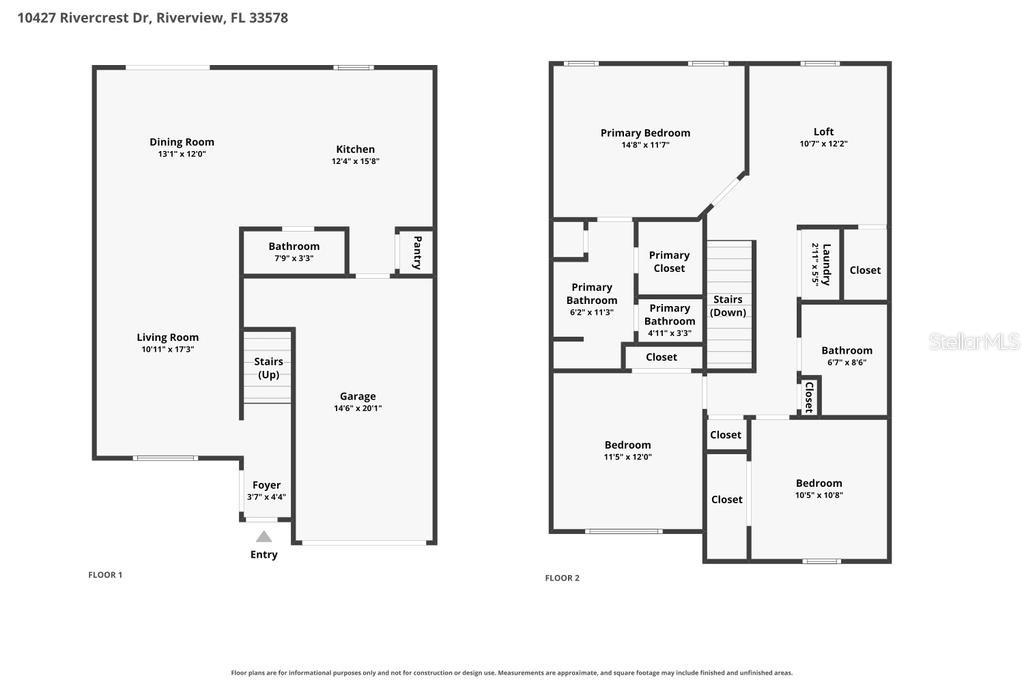
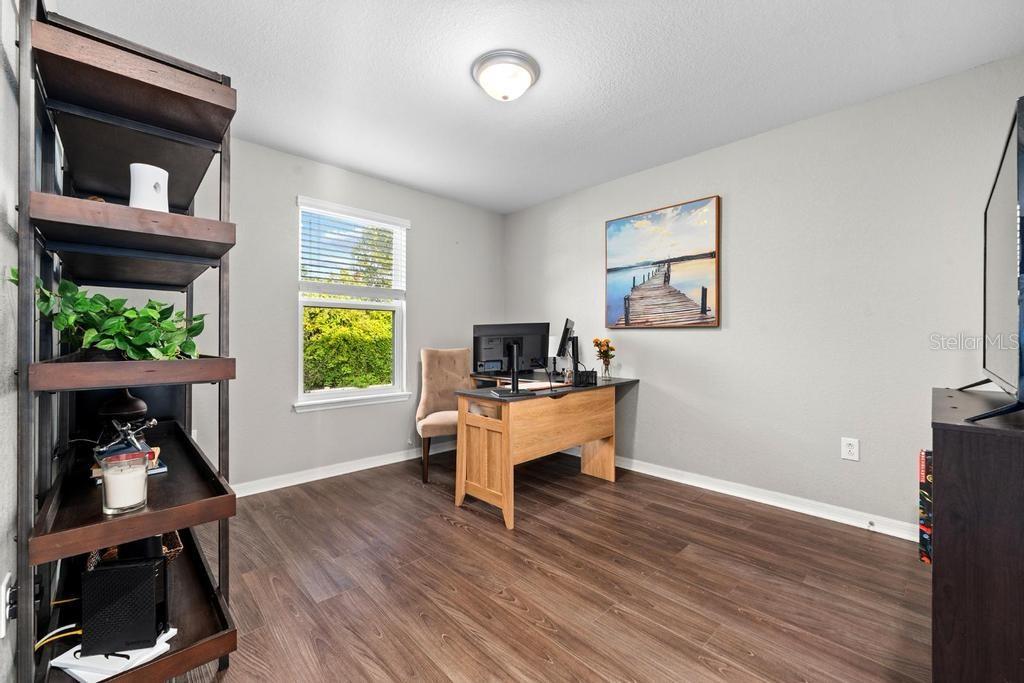
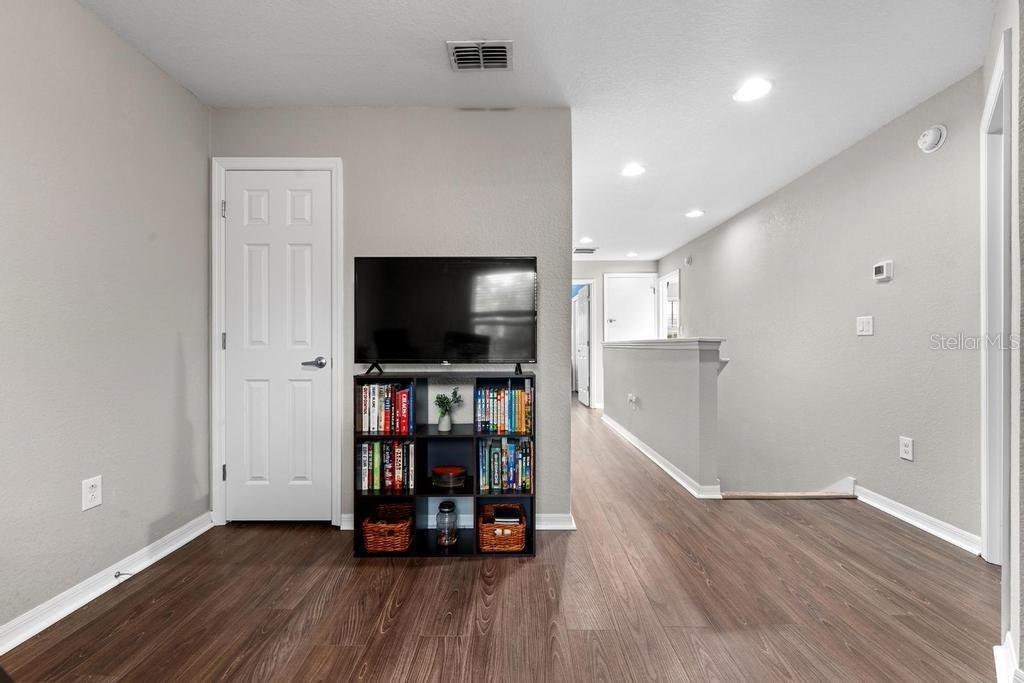
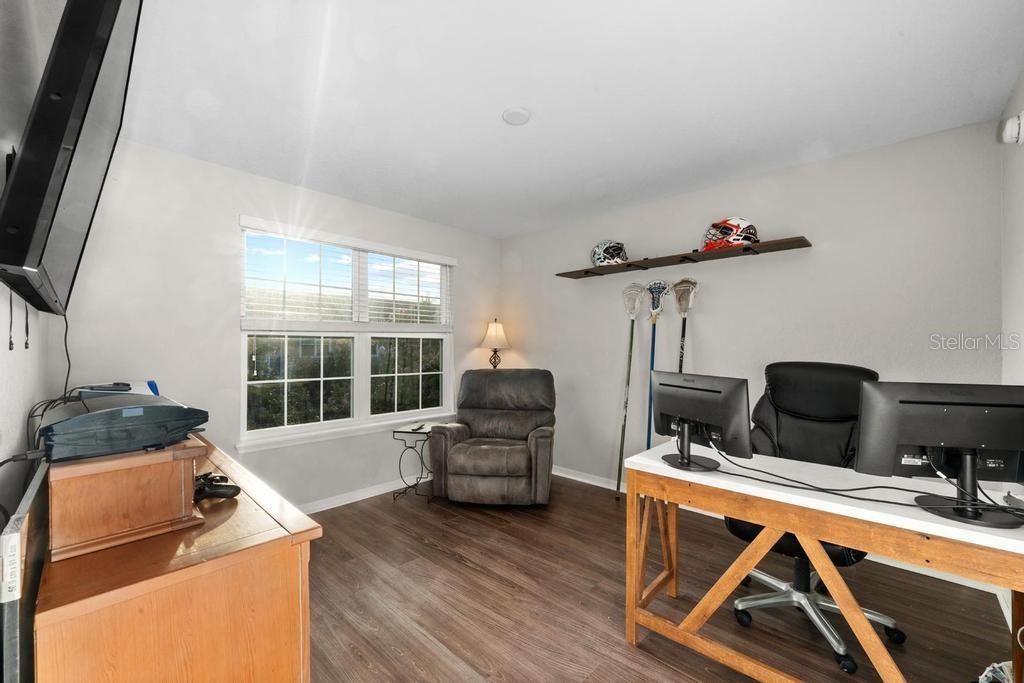
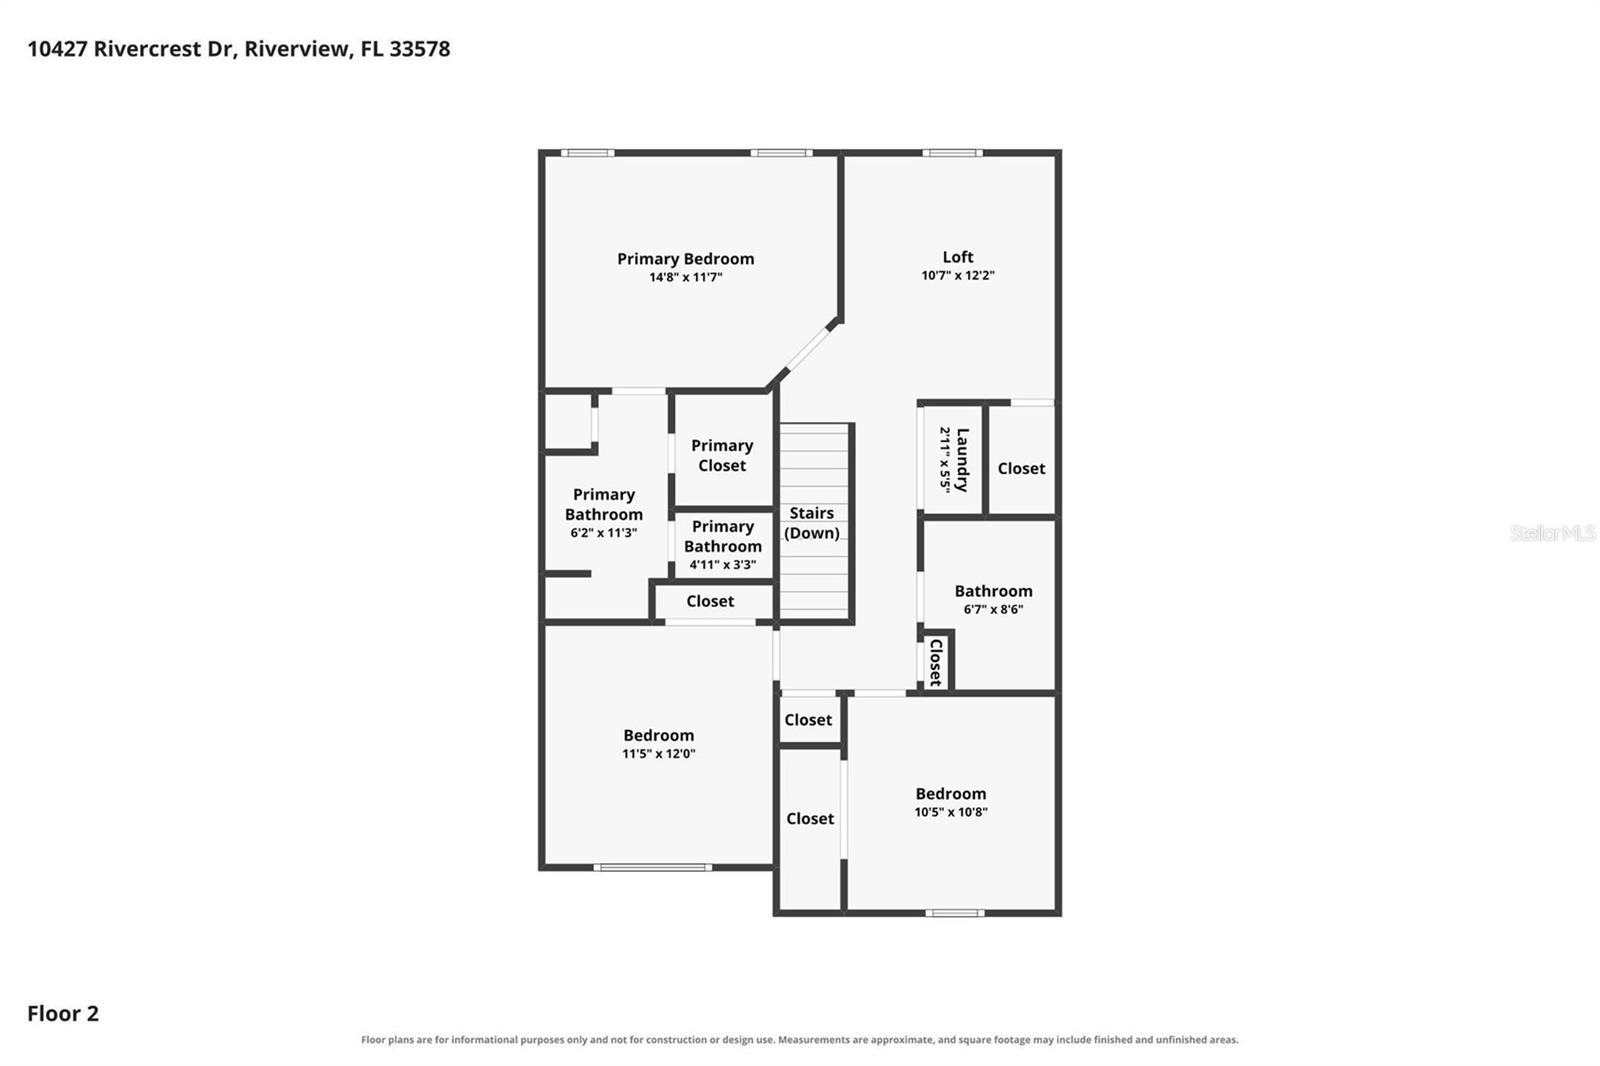
Upstairs, the flexible loft offers the perfect space for a home office, homework station, playroom, reading nook, fitness area, or second living room. Whether you work from home or simply need extra space, this versatile bonus area adapts to your lifestyle.
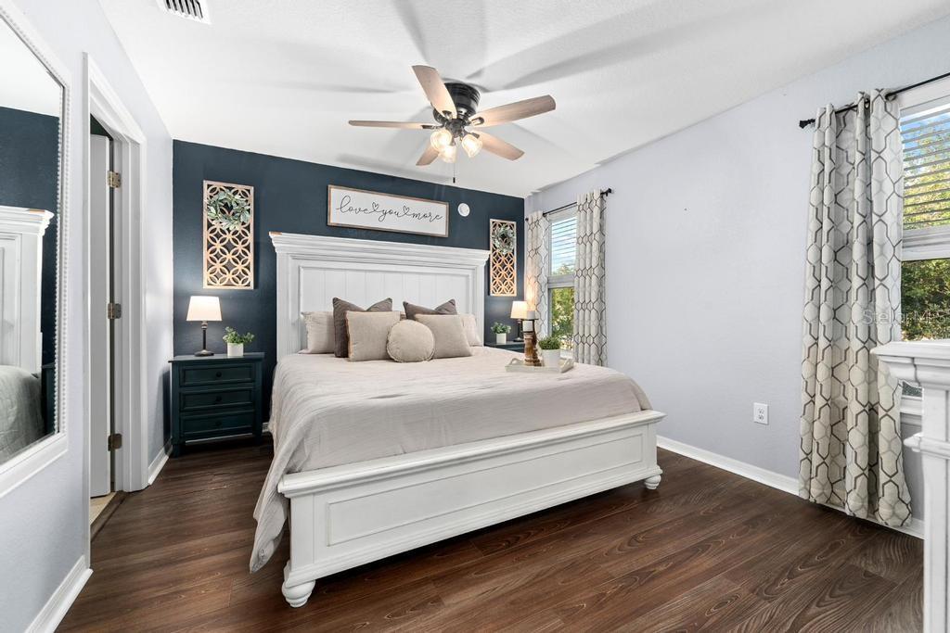
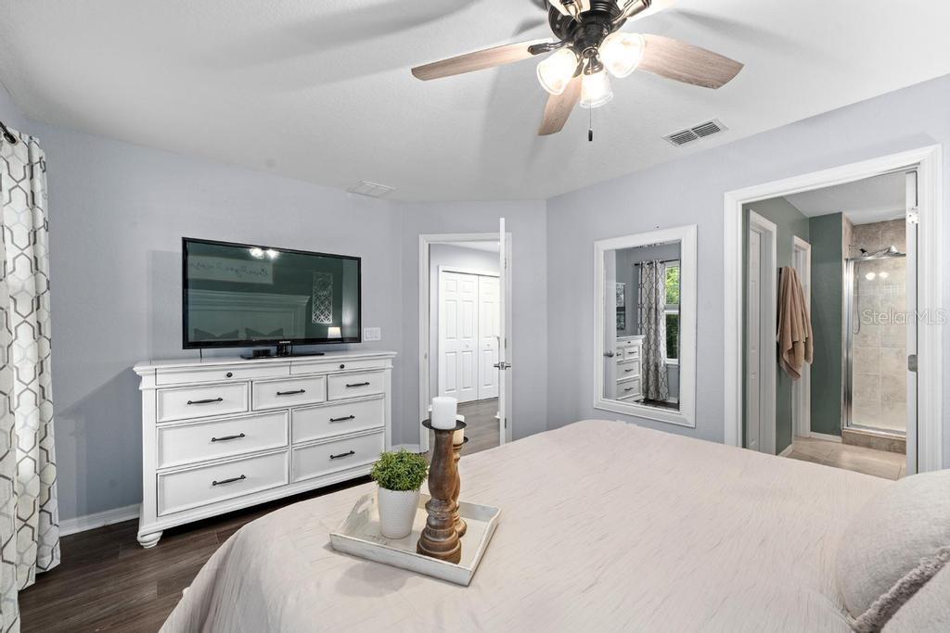
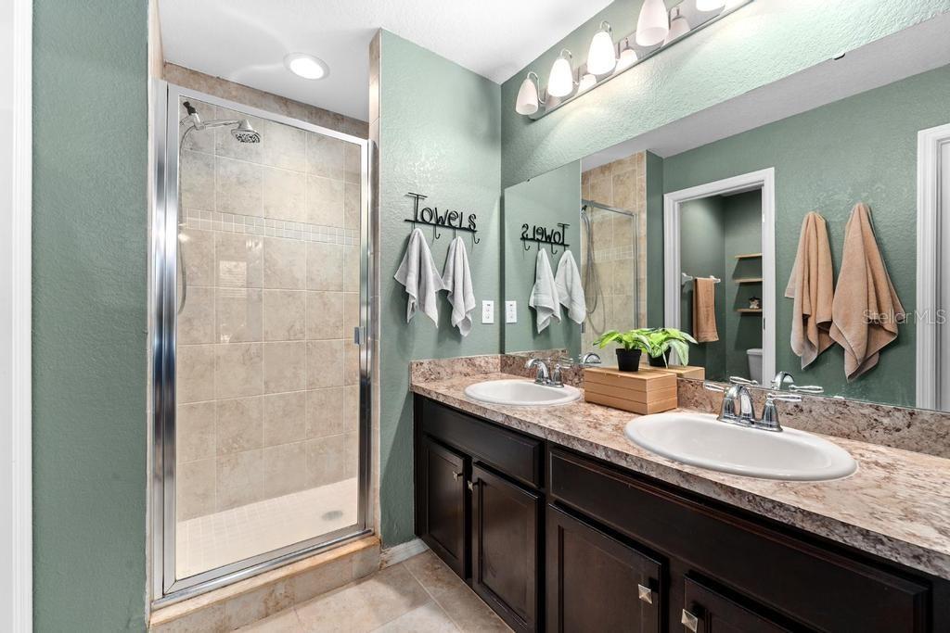
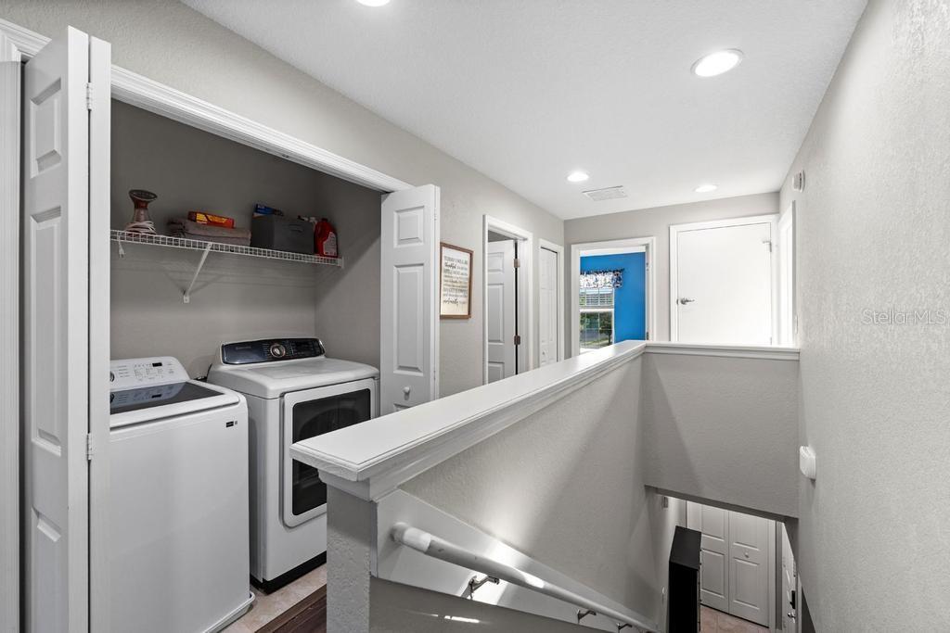
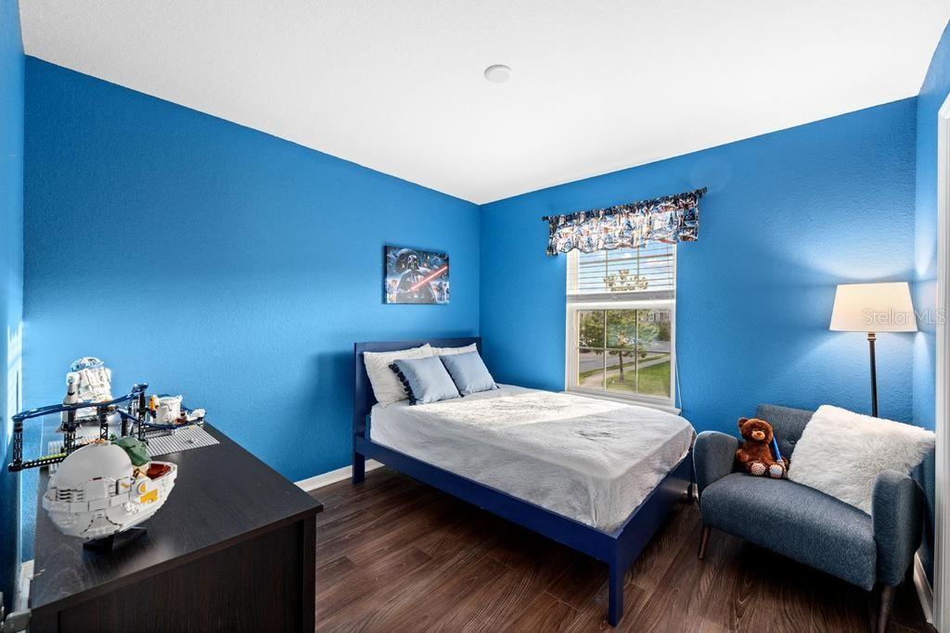
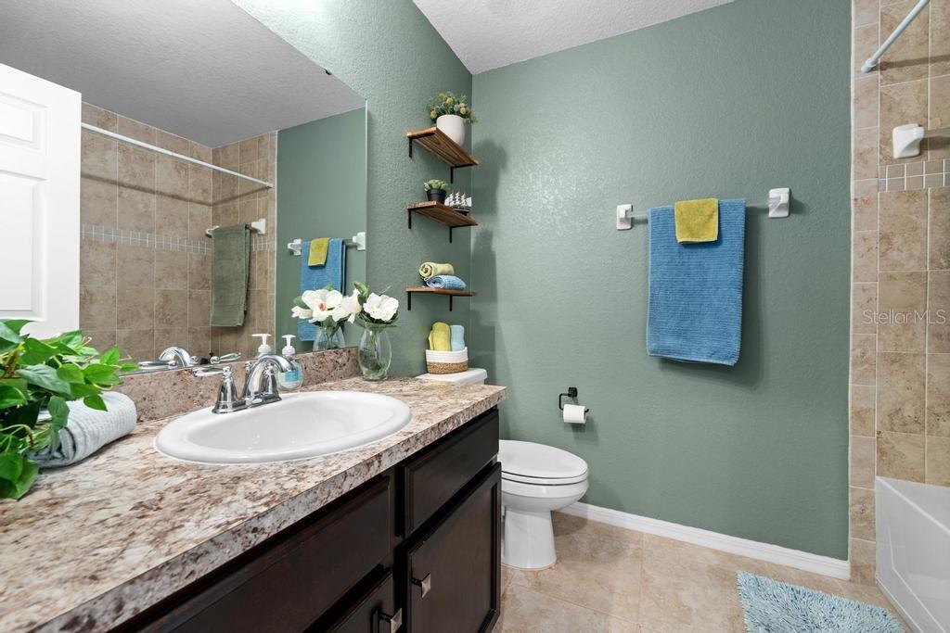
The spacious owner's suite offers a private retreat with no rear neighbors, complete with an ensuite bathroom featuring double sinks, a private water closet, and a generous walk in closet. Two additional bedrooms, a full guest bathroom, and the conveniently located upstairs laundry room complete the second floor.
Living in The Landings at Alafia means enjoying a gated community with a community pool, beautifully maintained common areas, and easy access to everything the Tampa Bay area has to offer. You'll be just minutes from I-75, making commuting to Tampa, Brandon, MacDill Air Force Base, Sarasota, or our award winning Gulf beaches incredibly convenient while enjoying nearby shopping, restaurants, grocery stores, parks, and entertainment.
Whether you're buying your first home, downsizing, or simply looking for a move in ready home in an outstanding Riverview location, this one truly checks all the boxes.
Driving directions : traveling from Tampa take the Selmon Expressway towards Brandon merge onto I 75 south towards Naples take exit 250 towards Gibsonton/Riverview turn left into Gibsonton Drive and travel east turn left onto US 301 N. turn right into Rivercrest Drive continue on Rivercrest 210 427 will be on your right.
| Rooms | Dimension | Description |
|---|---|---|
| Kitchen | 11x12 | First level , Luxury Vinyl |
| Primary Bedroom | 11x14 | Second level , Luxury Vinyl |
| Family Room | 11x16 | First level , Luxury Vinyl |
| Dining Room | 12x13 | First level , Luxury Vinyl |
| Bedroom 2 | 11x12 | Second level , Luxury Vinyl |
| Bedroom 3 | 10x11 | Second level , Luxury Vinyl |
| Loft | 11x12 | Second level , Luxury Vinyl |
Riverview / Valhalla Comunidad
3, 2, 1,790ft²
MLS#: TB8466251
Riverview / Oak Creek Comunidad
3, 2, 1,400ft²
MLS#: TB8525776
Riverview / Valhalla Comunidad
3, 2, 1,790ft²
MLS#: TB8520005
2, 2, 1,484ft²
MLS#: TB8526102