English / Українська / Русский

Julia Vakulenko - Broker -

TB8531851 TB8531851 TB8531851 TB8531851 TB8531851 TB8531851 TB8531851 TB8531851 TB8531851 TB8531851 TB8531851 TB8531851 TB8531851 TB8531851 TB8531851 TB8531851 TB8531851 TB8531851 TB8531851 TB8531851 TB8531851 TB8531851 TB8531851 TB8531851 TB8531851
Loading map ...
Loading map ...

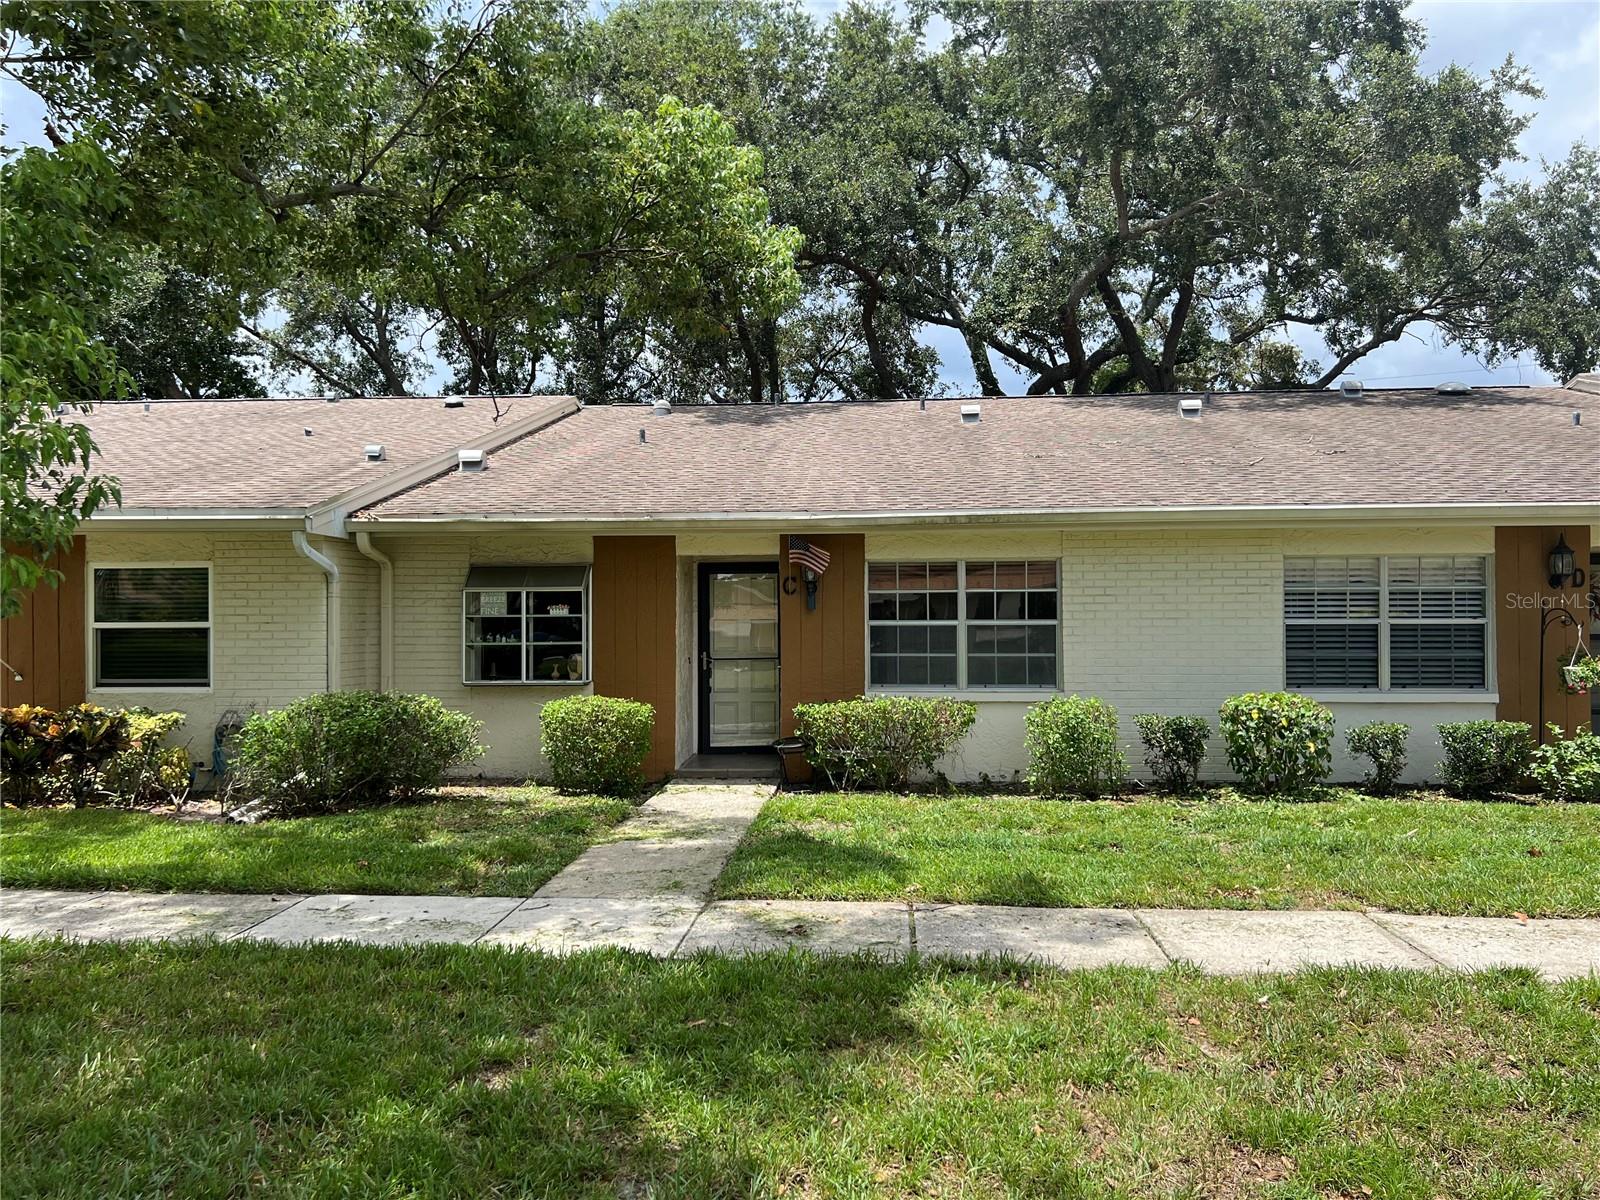
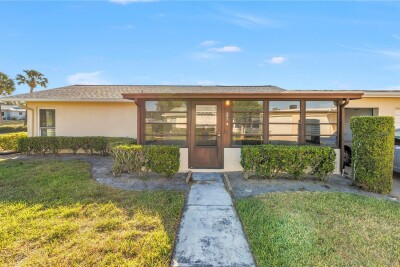
2297 LARK CIR E #C, PALM HARBOR, 34684


Property highlights

  • MLS#: TB8531851
  • Year built: 1979
  • Floor: 1
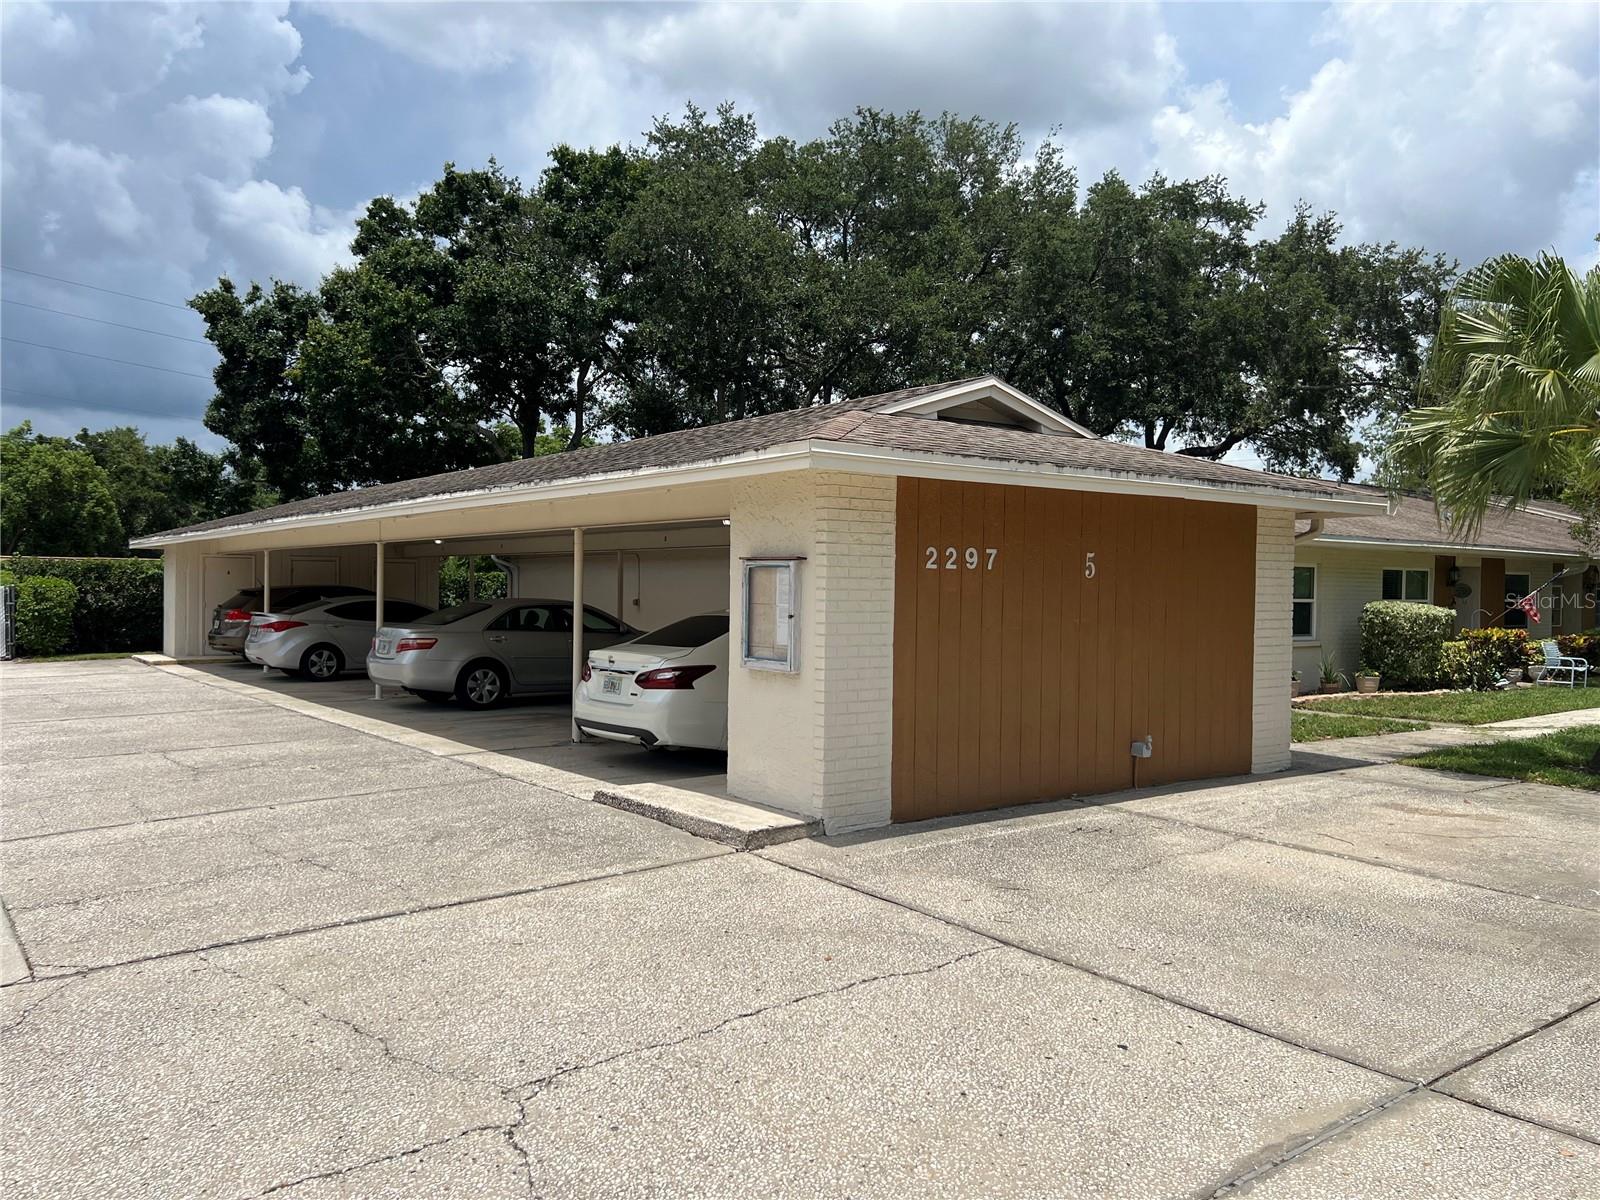
  • Carport spaces: 1
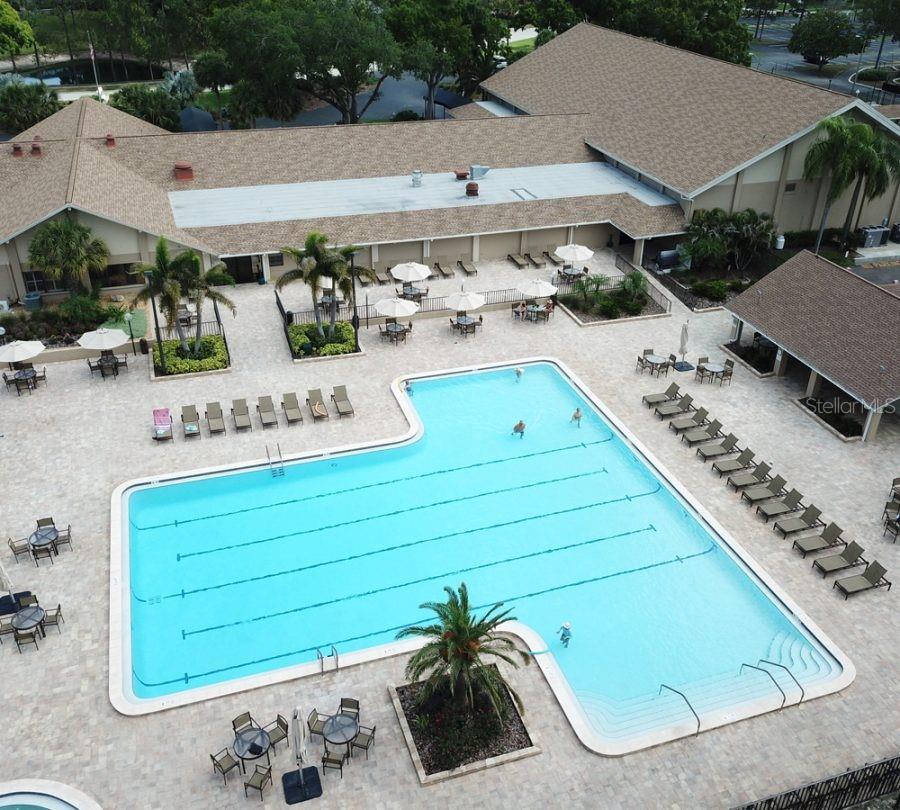
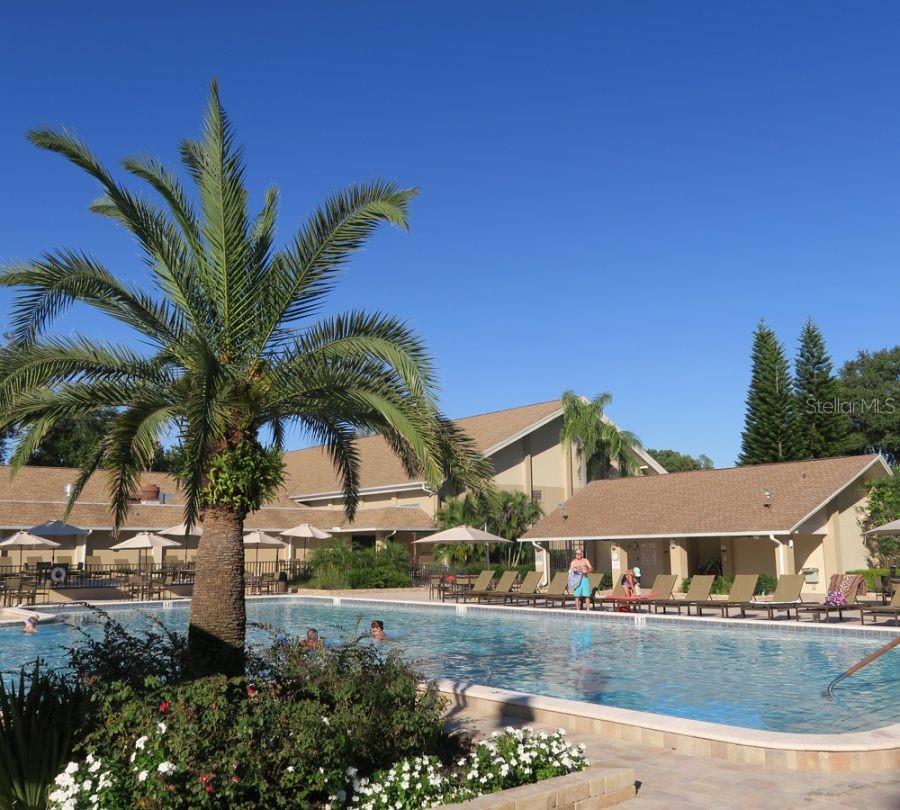
  • Pool: Community pool
  • Listed: 07/23/2026
  • Taxes: $735.13
  • HOA fees (monthly): $164.00
  • Condo maintenance: $539.00 Monthly
  • Average Monthly Fees (not including CDD, if any): $703.00
  • Maintenance fee includes: Cable TV, Pool, Internet, Maintenance Structure, Maintenance Grounds, Maintenance, Management, Sewer, Trash and Water
  • Building Name: 2297

Property Overview

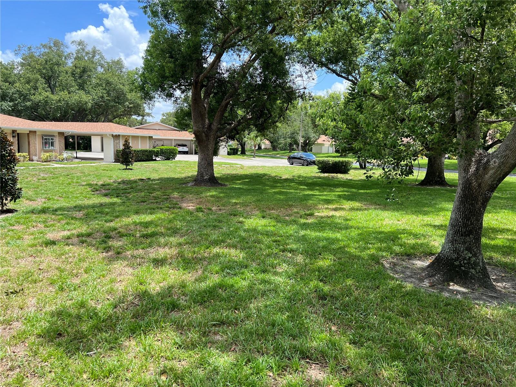
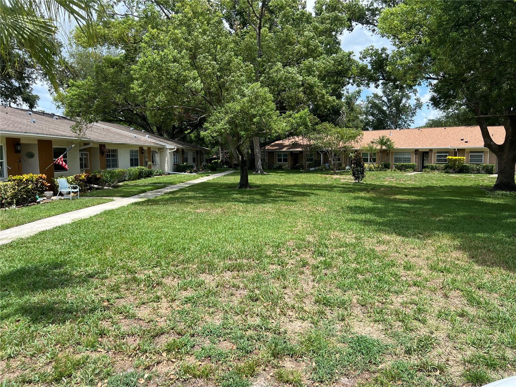
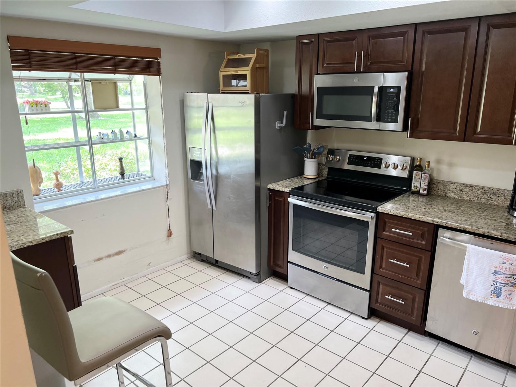
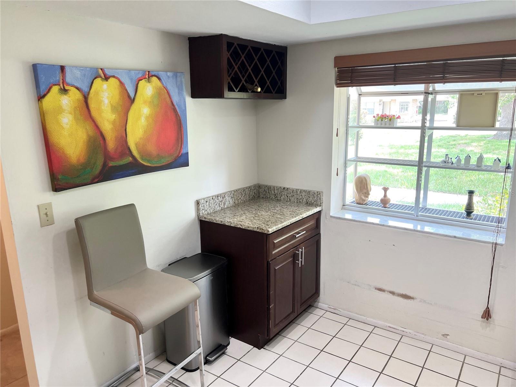
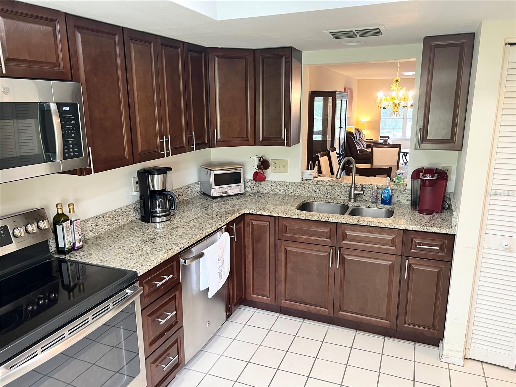
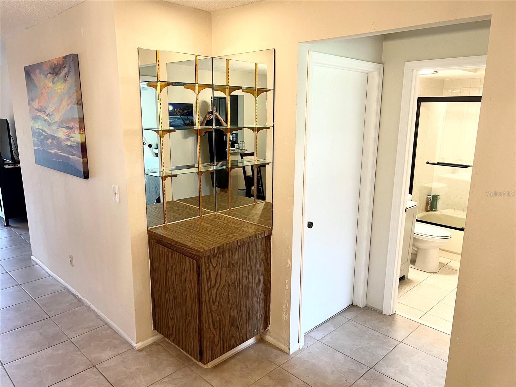
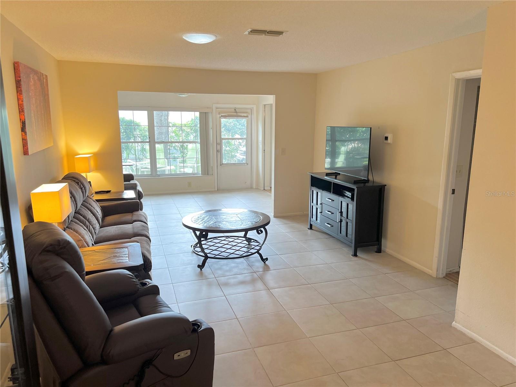
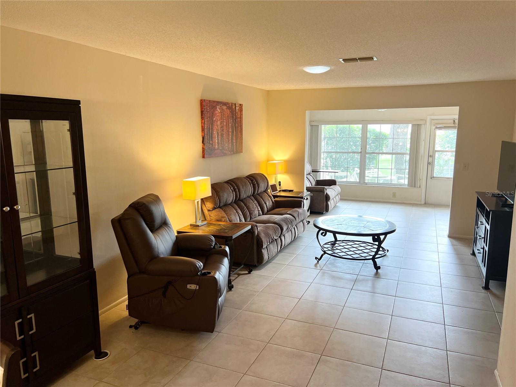
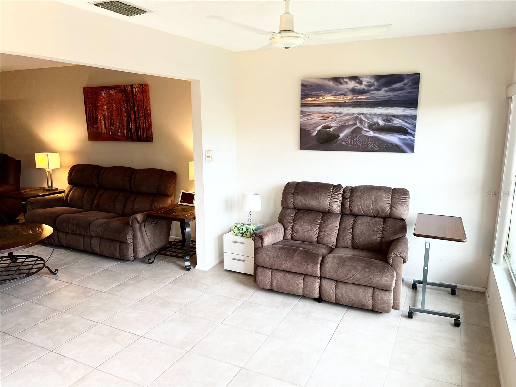
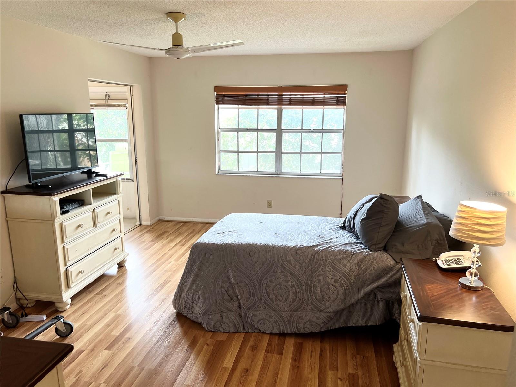
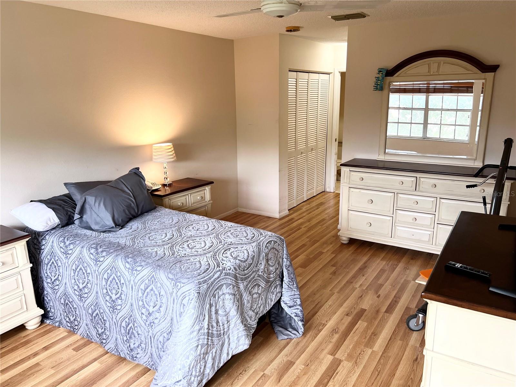
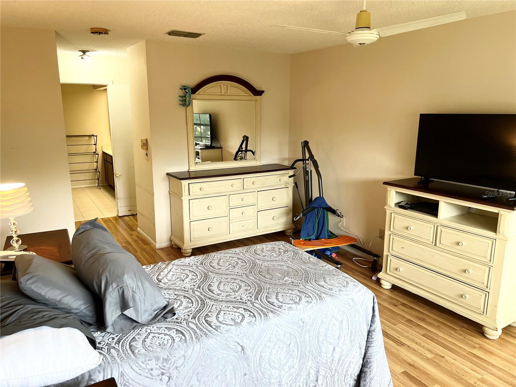
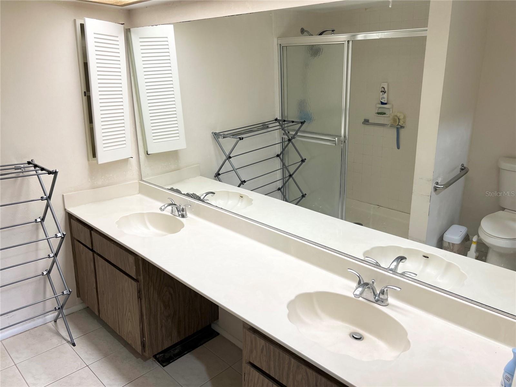
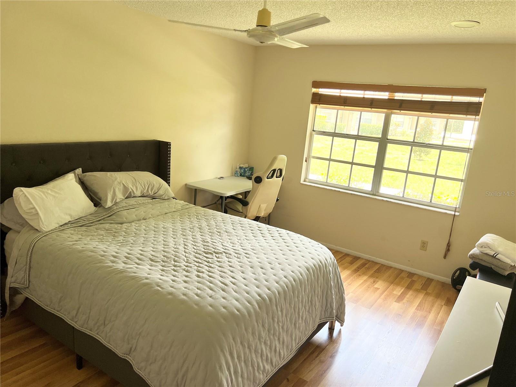
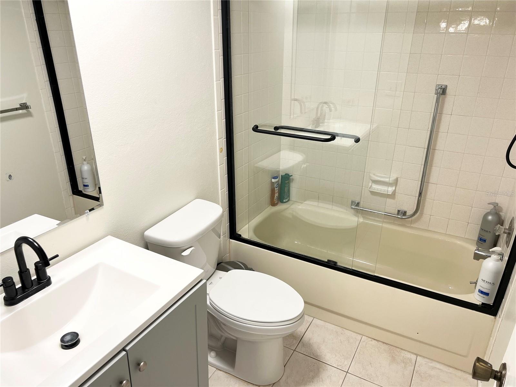
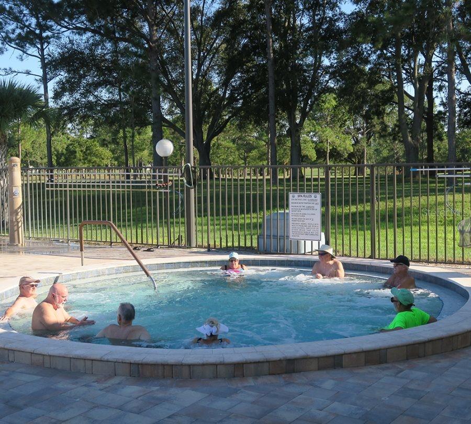
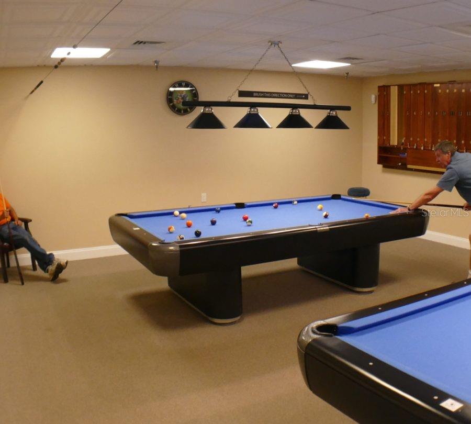
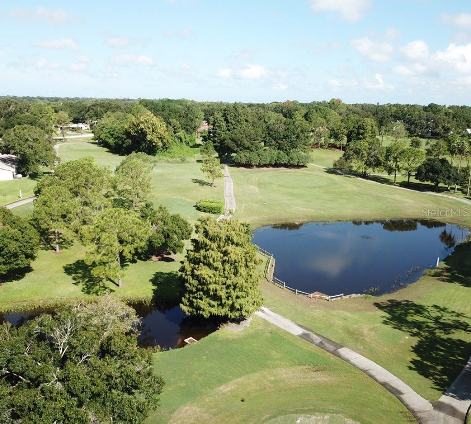
Don't miss this great opportunity to live the 55+ lifestyle at an affordable price. This unit is priced to sell and can be a real head turner with a little TLC. The kitchen has already been upgraded with wood cabinets and granite countertops. There is a pass through window from the kitchen to the dining space. The living/dining room combo is quite expansive with a bonus room to boot. Plenty of natural light already comes through the windows, but this is enhanced by solar tubes. Ceramic tiles throughout the main quarters and newer laminate flooring in the bedrooms. The primary bedroom is of ample size and offers two built in closets with an ensuite bath that has a step in shower and dual sink vanity. Additional features include a full laundry room, newer A/C, dry bar, carport and storage closet. The Highland Lakes community offers a wide variety of entertainment with activities such as Bocce Ball, Swimming Pools, Shuffleboard Courts, three 9 hole executive golf courses and more.

Driving directions : US 19 NORTH from Nebraska Ave. Right onto Highlands Blvd N. Left onto Lark Cior to address onm the left at the bend.

Property Features

Rooms Dimension Description
Kitchen 10x12 First level
Primary Bedroom 16x12 First level
Bedroom 2 14x11 First level
Living Room 31x13 First level
Bonus Room 12x10 First level

Interior Features

  • Built-in Features
  • Ceiling Fans(s)
  • Dry Bar
  • Eat-in Kitchen
  • Living Room/Dining Room Combo
  • Primary Bedroom Main Floor
  • Solid Surface Counters
  • Solid Wood Cabinets
  • Split Bedroom
  • Stone Counters
  • Thermostat
  • Window Treatments

Appliances

  • Dishwasher
  • Dryer
  • Electric Water Heater
  • Microwave
  • Range
  • Refrigerator
  • Washer

Heating

  • Central
  • Electric

Laundry features

  • Electric Dryer Hookup
  • Inside
  • Laundry Room
  • Washer Hookup

Air Conditioning

  • Central Air

Floor Covering

  • Ceramic Tile
  • Laminate

Utilities

  • BB/HS Internet Available
  • Cable Available
  • Electricity Available
  • Electricity Connected
  • Sewer Available
  • Sewer Connected
  • Water Available
  • Water Connected

Exterior features

  • Private Entrance
  • Sidewalk
  • Storage

Parking features

  • Covered
  • Guest

View

  • Trees/Woods

Community Features

  • Clubhouse
  • Community Mailbox
  • Deed Restrictions
  • Golf Carts OK
  • Golf
  • Pool
  • Sidewalks
  • Tennis Court(s)

Construction Materials

  • Stucco
  • Frame

Road Surface Type

  • Asphalt

Property Condition

  • Completed

Roof

  • Membrane
  • Shingle

Foundation

  • Slab

Listing information courtesy of RE/MAX ACTION FIRST OF FLORIDA

All listing information is deemed reliable but not guaranteed and should be independently verified through personal inspection by appropriate professionals. Listings displayed on this website may be subject to prior sale or removal from sale; availability of any listing should always be independently verified.
Listing information is provided for consumer personal, non-commercial use, solely to identify potential properties for potential purchase; all other use is strictly prohibited and may violate relevant federal and state law.
Listing data comes from My Florida Regional MLS.