1200 63RD AVE N
3, 2, 1,128ft²
MLS#: TB8530973
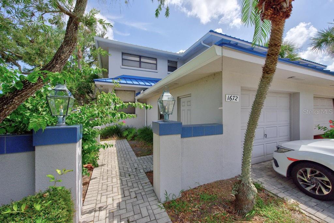
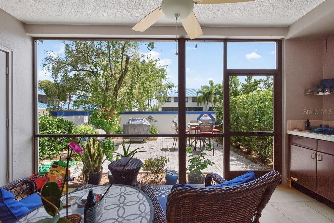
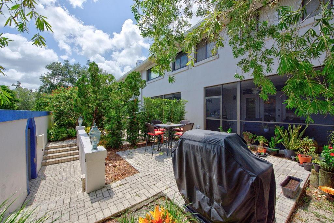
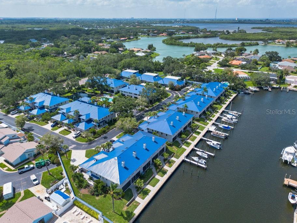
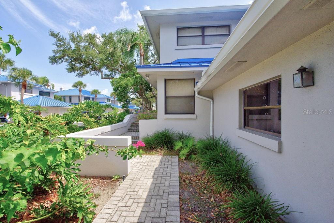
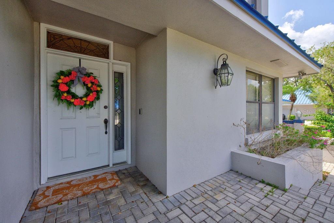
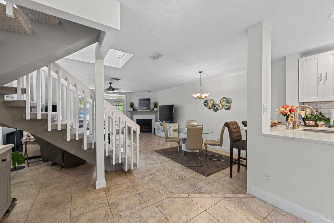
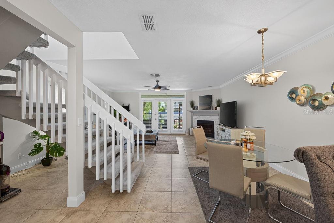
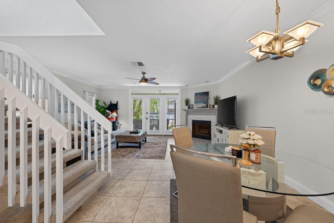
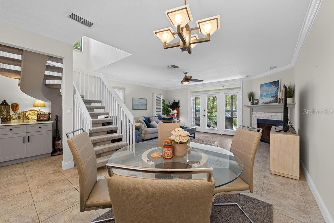
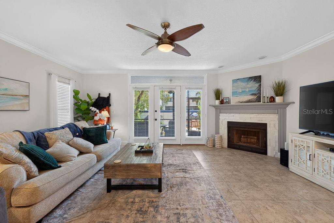
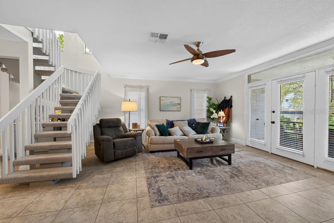
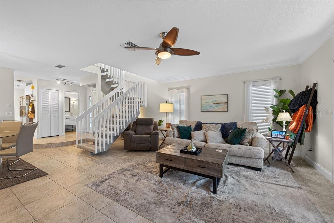
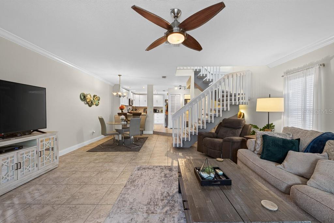
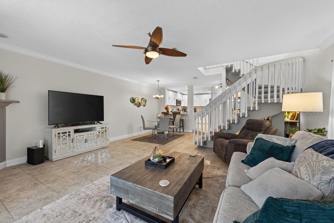
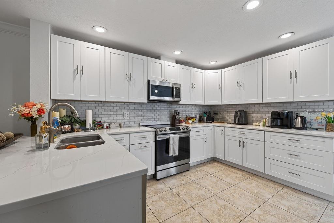
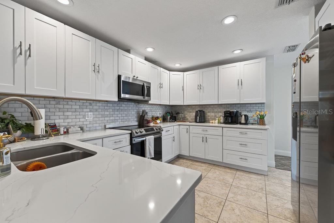
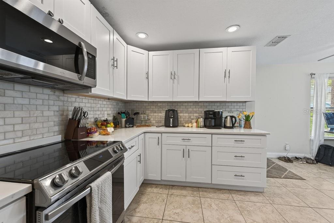
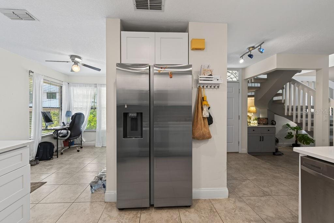
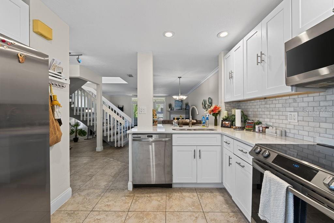
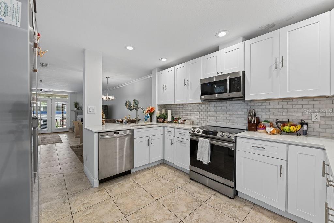
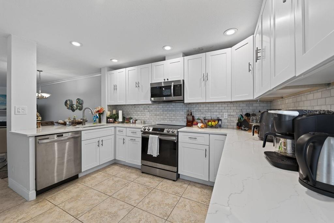
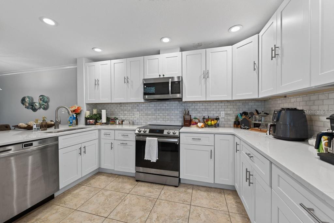
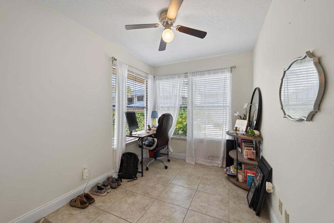
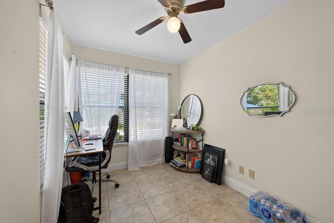
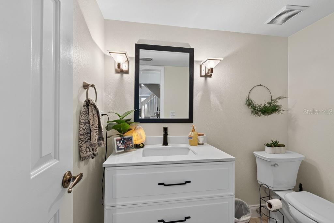
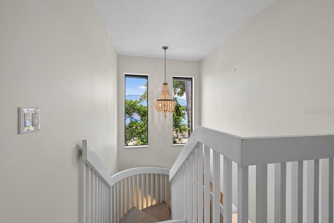
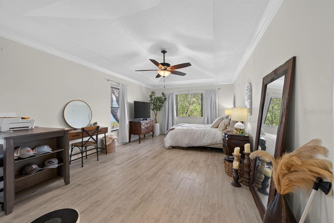
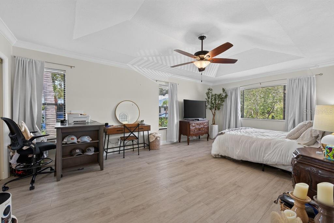
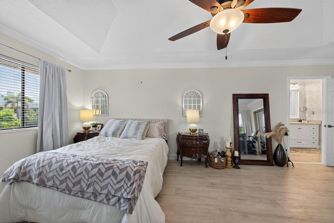
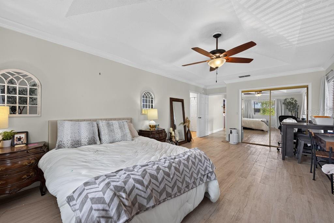
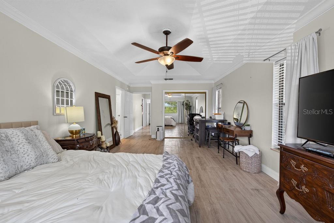
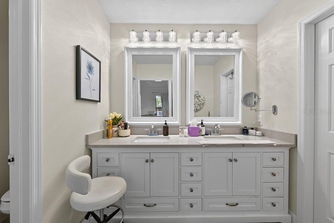
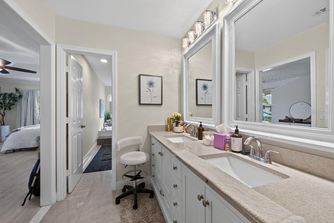
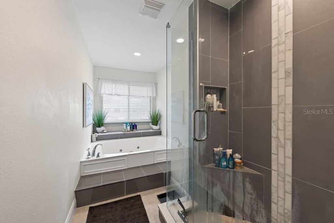
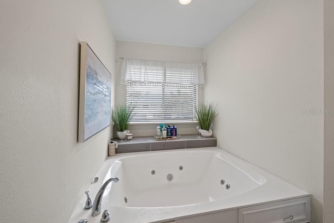
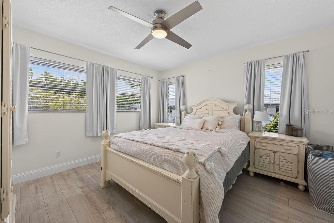
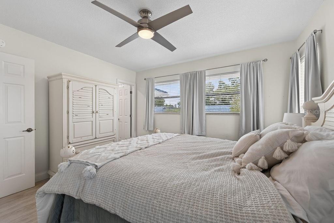
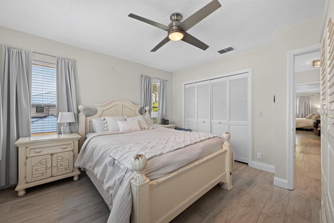
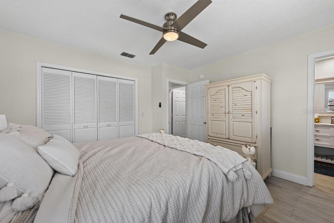
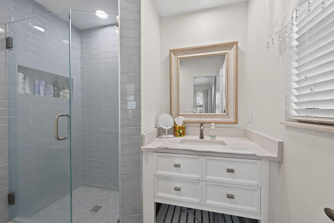
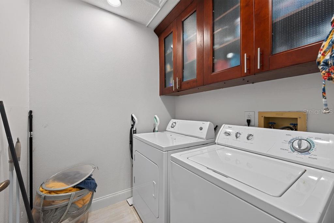
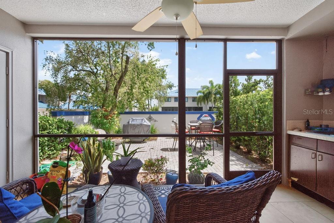
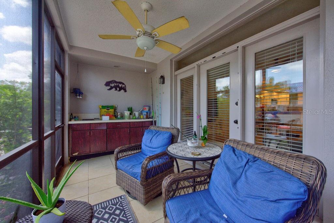
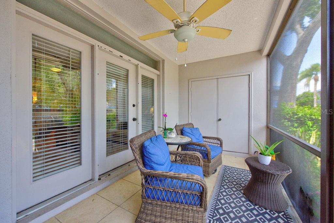
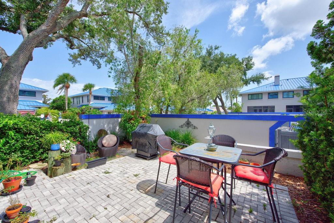
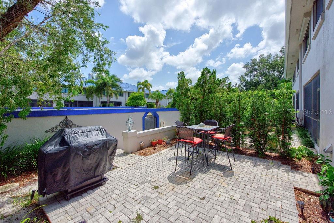
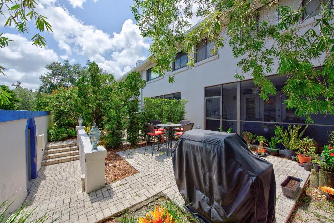
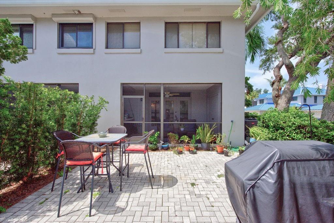
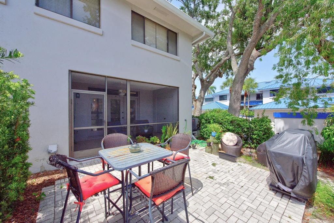
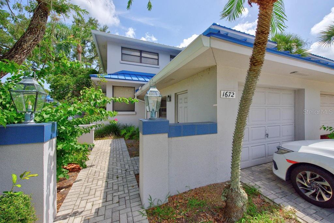
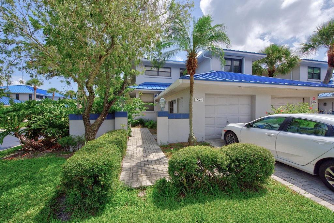
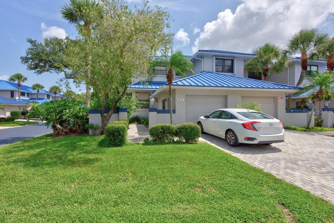
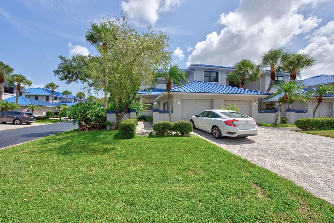
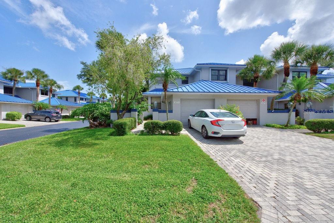
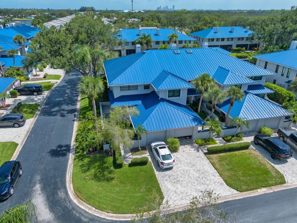
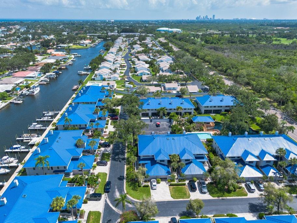
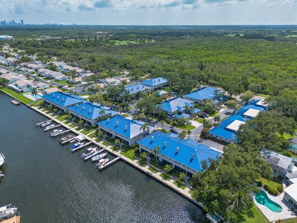
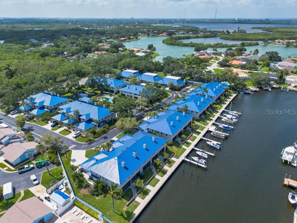
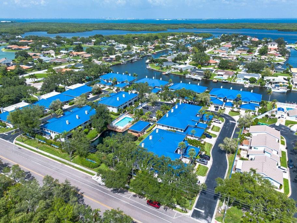
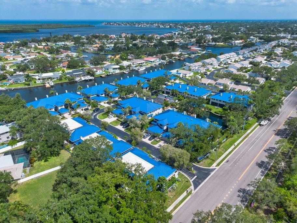
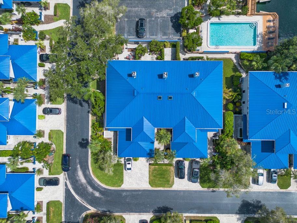
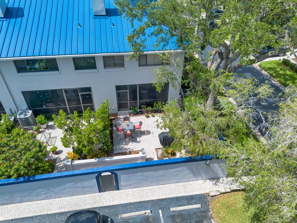
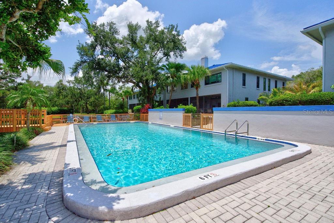
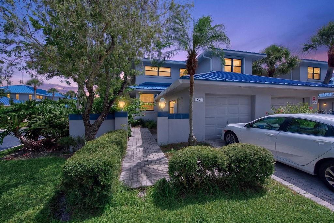
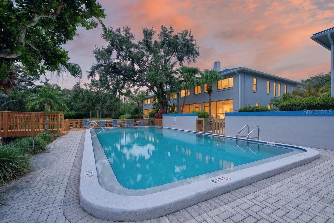
Step into unparalleled luxury at 1672 Watermark Cir NE, an exquisite end-unit townhome in St. Petersburg's premier waterfront community. Extensively remodeled with high-end designer finishes, this spectacular 2-bedroom, 2.5-bathroom sanctuary seamlessly blends sophisticated modern design with coastal tranquility. Built elevated to sit high and dry for absolute peace of mind, the residence features a newer metal roof and a commanding architectural presence. Best of all, this home is offered entirely turnkey, including all high-end furniture, stylish furnishings, and curated decor, allowing you to move right in and start living the resort lifestyle on day one. The interior showcases five-star upgrades, beginning with an epicurean kitchen that has been fully reimagined with premium quartz countertops, sleek shaker cabinetry, a custom tile backsplash, and a newly opened wall that creates an effortless open-concept flow into the family room. Each spa-like bathroom boasts top-tier updates including raised ceilings upstairs, custom shower tile, brand-new premium vanities, fixtures, toilets, and a meticulously refinished soaking tub. Architectural details elevate the grand living space, which features a striking, custom stone-remodeled fireplace and a newly designed dry bar with quartz countertops that is perfect for high-end entertaining. This turn-key perfection is completed by new flooring upstairs, fresh carpet on the stairs, all-new baseboards, designer paint, a new water heater, and upgraded attic insulation for maximum efficiency. The elite outdoor living and community amenities provide a rare private oasis where you can relax on your private screened porch or step out into your rare backyard featuring a custom paver patio with direct access to guest parking. This boater's paradise is set within a tranquil, tropical waterfront community boasting deep sailboat waters, direct bay access, and boat slips available for rent. For a true resort-style living experience just steps from your back door, you can enjoy a pristine community pool, a relaxing sauna, and an attached 1-car garage perfect for water toy storage. Furthermore, the all-inclusive HOA ensures ultimate low-maintenance living by covering cable, high-speed internet, water, sewer, trash, and complete flood insurance. Located just minutes from the vibrant energy of Downtown St. Pete, the Pier, and award-winning beaches, this masterfully upgraded residence delivers the ultimate Florida dream.
Driving directions : Take I-275 N to W Kennedy Blvd. Take exit 39 from I-275 N. Get on I-275 S. Follow I-275 S and FL-687 S/4th St N to 62nd Ave N in St. Petersburg. Turn left onto 62nd Ave N. Turn left onto 16th St NE. Turn right onto Watermark Cir NE. Destination will be on the right.
| Rooms | Dimension | Description |
|---|---|---|
| Living Room | 16x20 | First level , Tile , Ceiling Fan(s) |
| Kitchen | 13x10 | First level , Tile , Breakfast Bar , Built-In Shelving , Closet Pantry |
| Primary Bedroom | 23x13 | Second level , Vinyl , Ceiling Fan(s) , Double Vanity , En Suite Bathroom , Tub with Separate Shower Stall |
3, 2, 1,128ft²
MLS#: TB8530973
3, 2, 1,464ft²
MLS#: TB8530080
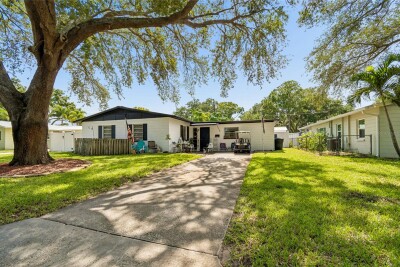
3, 2, 1,405ft²
MLS#: TB8532464
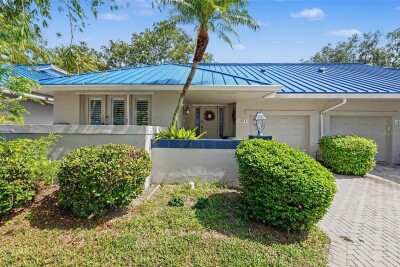
2, 2, 1,810ft²
MLS#: TB8531191