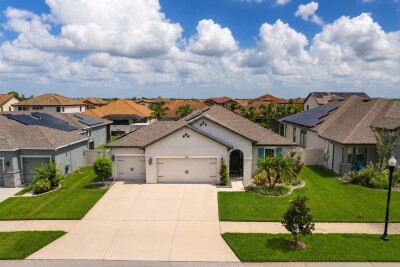
11637 TETRAFIN DR
4, 2, 2,220ft²
MLS#: TB8532152
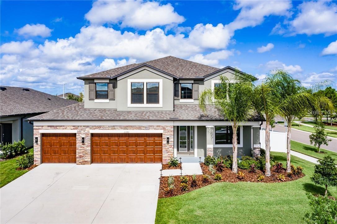
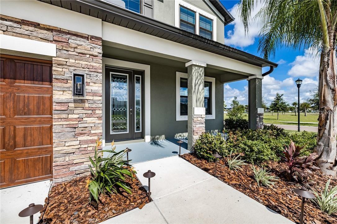
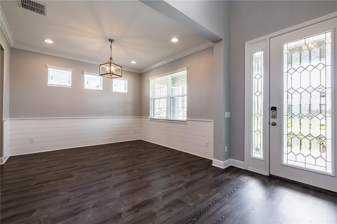
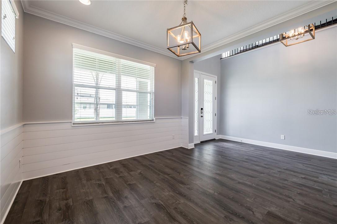
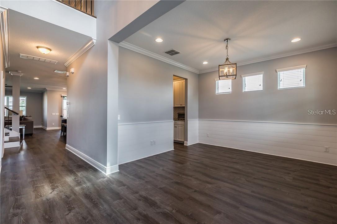
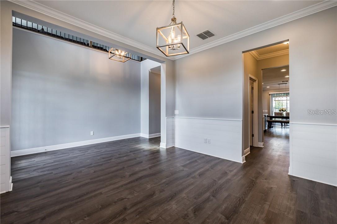
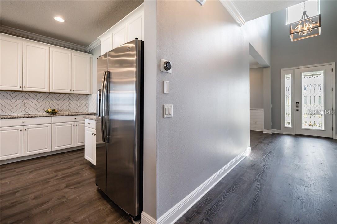
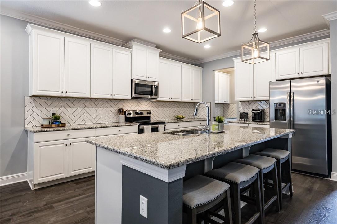
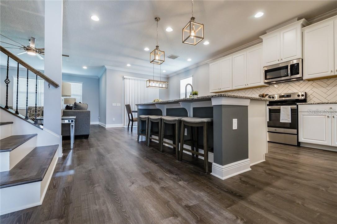
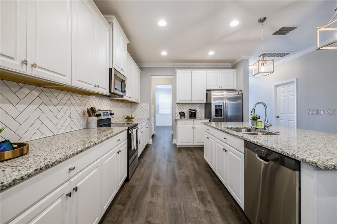
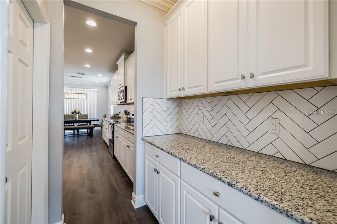
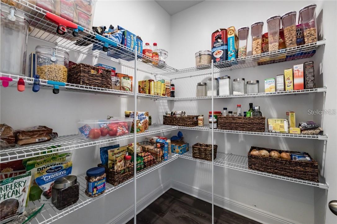
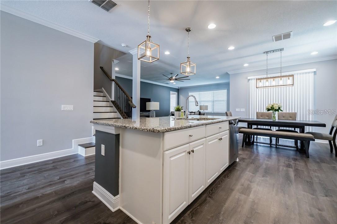
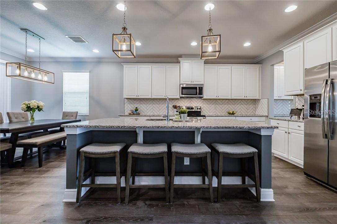
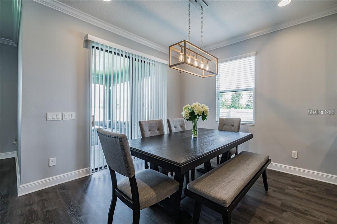
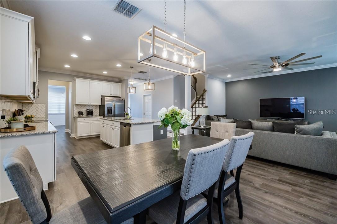
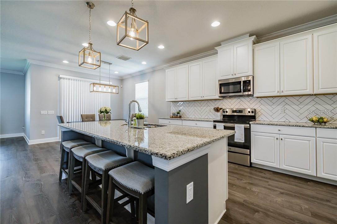
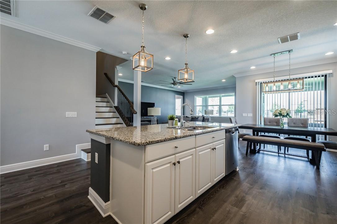
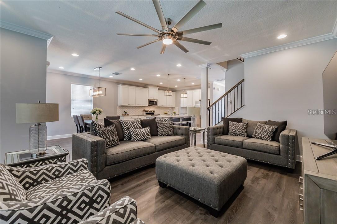
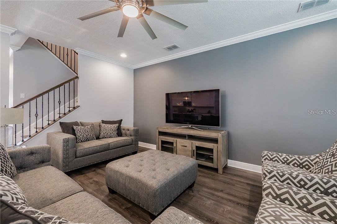
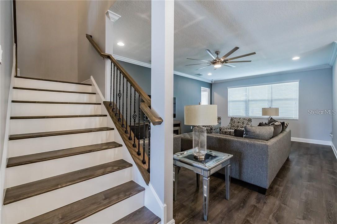
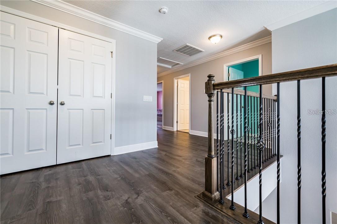
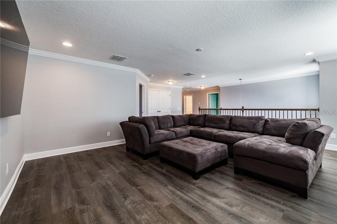
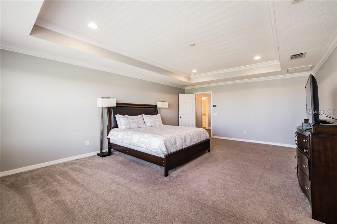
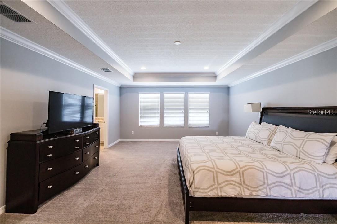
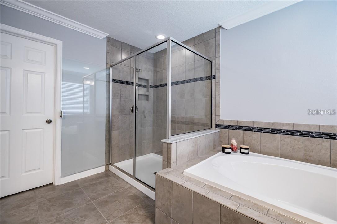
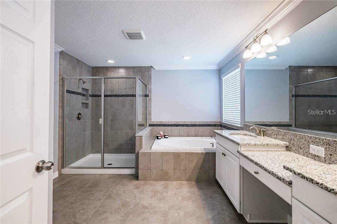
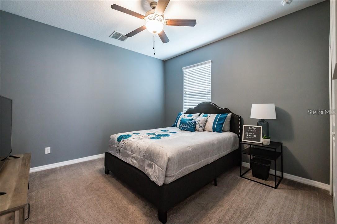
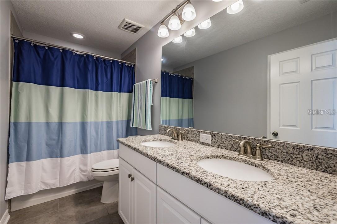
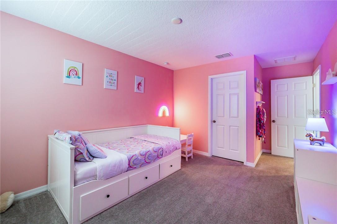
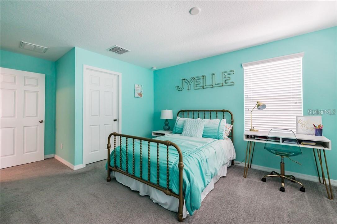
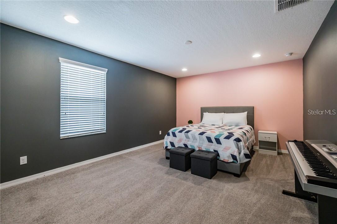
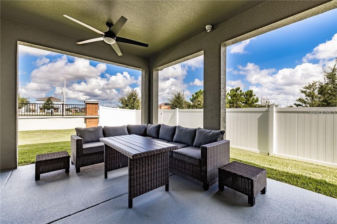
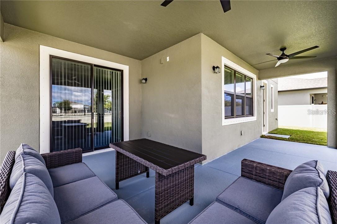
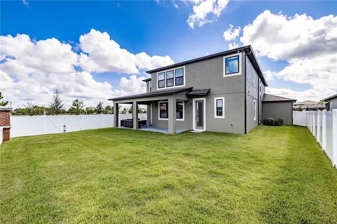
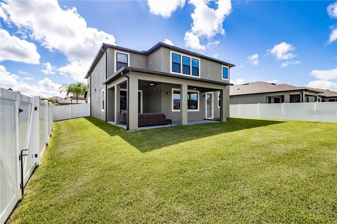
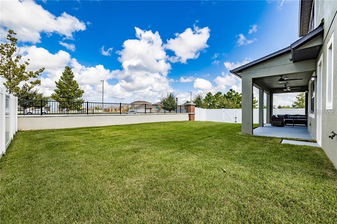
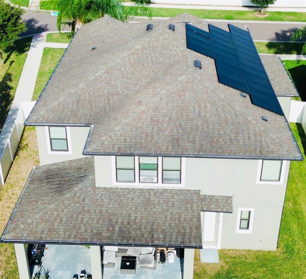
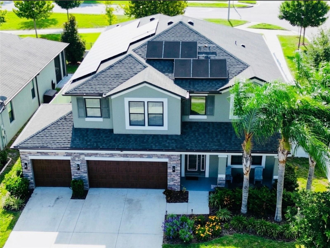
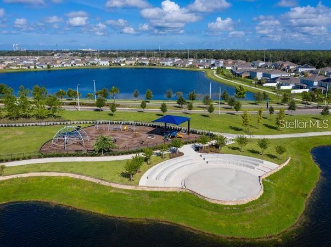
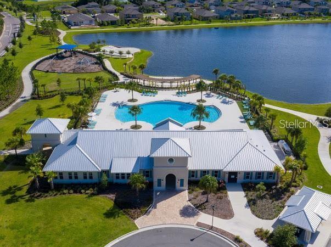
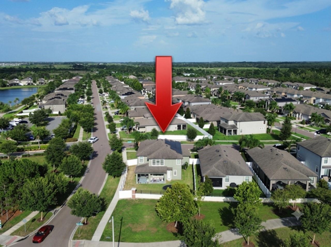
Qualified buyers can take advantage of a rare 2.75 VA assumable interest rate. Uncompromising scale, luxury details, and prime placement meet at 11301 Alachua Creek Lane. Boasting 3,600 square feet of meticulously designed living space, this 5-bedroom, 3-bathroom residence commands a prominent corner lot with a rare feature such as a 4-car garage for all your mechanical toys. The oversized diveway is spacious enough to fit 6 vehicles. Kitchen is a Chefs dream with huge kitchen island, extended counter-tops with butler's pantry. Laundry room has ample space with a utility sink, upgraded washer and dryer with aesthic cabinets for storage. Designed with entertaining in mind, the home comes fully pre-wired for immersive whole-house surround sound. Everyday peace of mind is built right in thanks to a hard-wired security camera system which is included, while seasonal decorating is made effortless with pre-wired roofline holiday lighting controls. Upstairs, a sweeping huge loft anchors the floorplan, offering versatile space for a home theater, play area, or lounge. The owner's suite feels like a private resort, highlighted by a majestic tray ceiling and a spa-inspired bath featuring a deep garden soaking tub, separate shower and dual vanities with granite counter-tops. Enjoy the energy efficency with Solar Panels that will keep your eletric bills low. Best of all, enjoy unmatched convenience: step out your front door and walk right across the street to the resort-style community pool and clubhouse facilities. Exceptional square footage, rare garage capacity, and smart upgrades make this property a rare find in today's market!
Driving directions : From Tampa: Take I-75 south to Big Bend Rd. (exit 246). Go left (east) on Big Bend for approximately 1.5 miles to Clement Pride Blvd. Go right (south) on Clement Pride Blvd. for approximately 3/4 mile to the entrance to the community, Turn Left (east) on Carlton Fields, turn on Alachua Creek Ln. House on the right.
| Rooms | Dimension | Description |
|---|---|---|
| Living Room | 14x21 | First level , Vinyl , Ceiling Fan(s) |
| Kitchen | 12x15 | First level , Vinyl , Cooking Island , Exhaust Fan , Granite Counters , Kitchen Island , Walk-In Pantry |
| Dinette | 12x12 | First level , Vinyl |
| Primary Bedroom | 15x22 | Second level , Carpet , Ceiling Fan(s) |
| Bedroom 1 | 12x12 | Second level , Carpet , Ceiling Fan(s) |
| Bedroom 2 | 11x13 | Second level , Carpet , Ceiling Fan(s) |
| Bedroom 3 | 12x14 | Second level , Carpet , Ceiling Fan(s) |
| Bedroom 4 | 13x16 | Second level , Carpet , Ceiling Fan(s) |
| Office | 12x12 | First level , Vinyl |
4, 2, 2,220ft²
MLS#: TB8532152
5, 3, 2,416ft²
MLS#: TB8497162
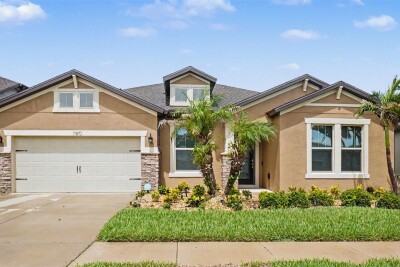
Riverview / South Fork Comunidad
3, 2, 1,618ft²
MLS#: O6427558
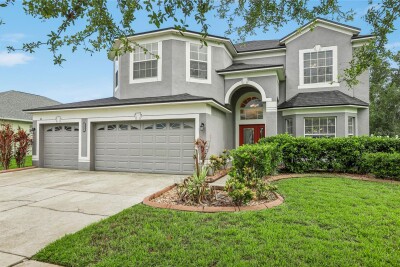
Riverview / South Fork Comunidad
5, 3, 3,139ft²
MLS#: TB8527537