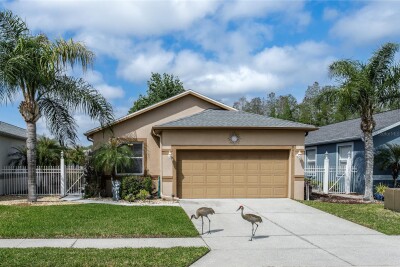
8415 TAROCCO CT
3, 2, 1,664ft²
MLS#: TB8489308
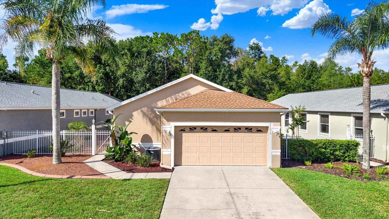
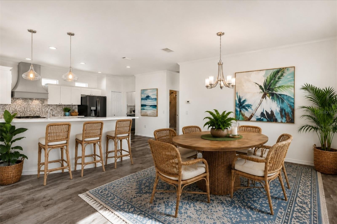
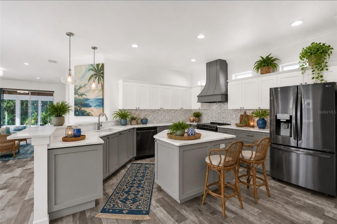
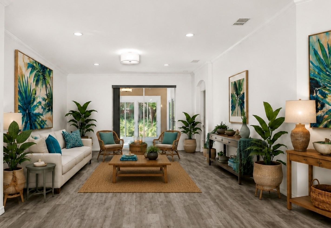
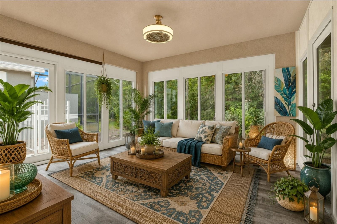
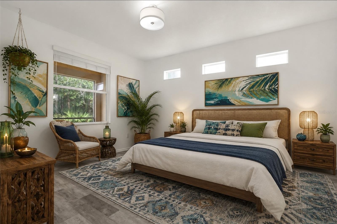
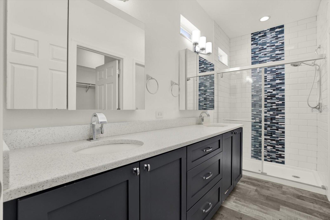
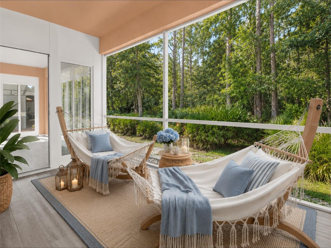
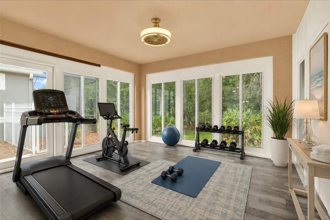
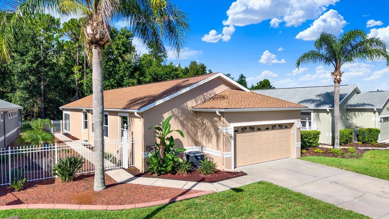
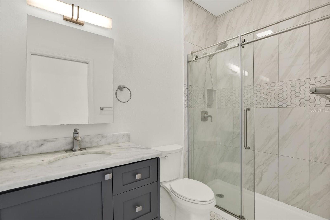
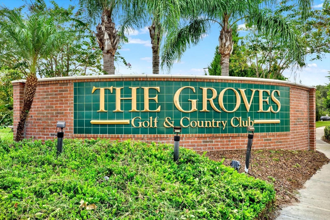
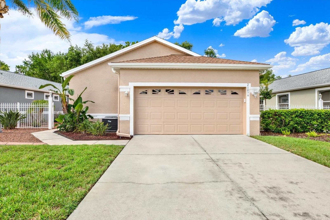
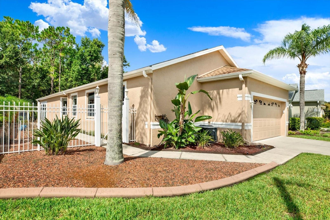
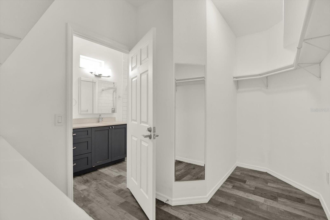
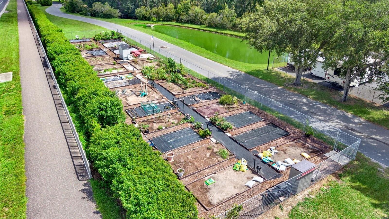
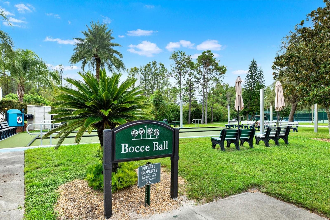
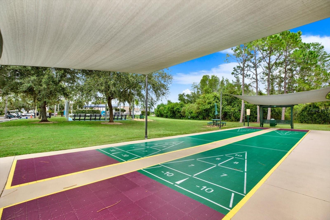
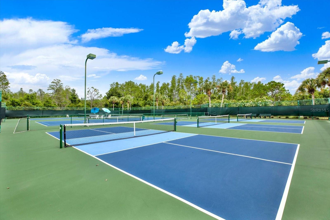
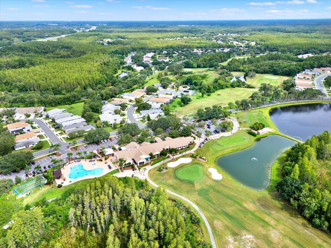
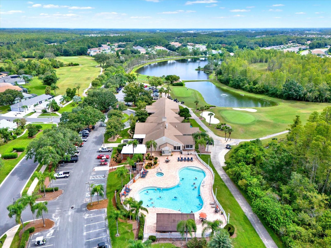
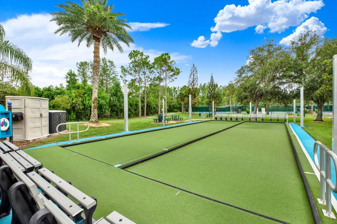
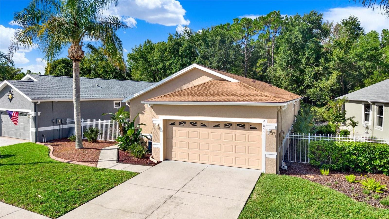
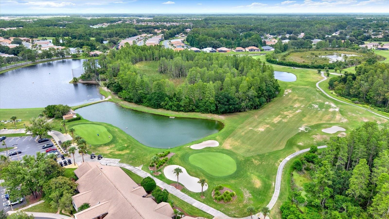
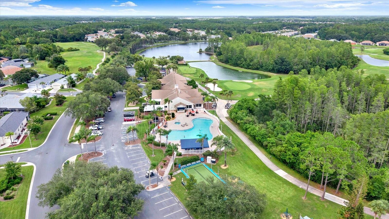
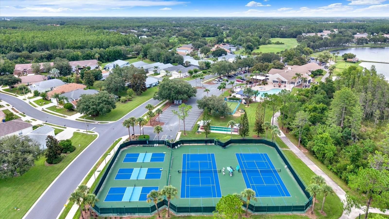
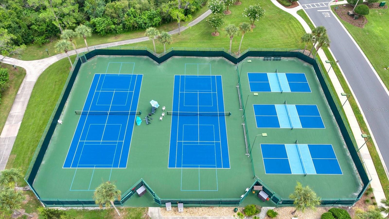
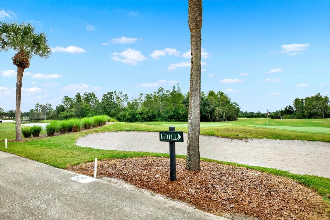
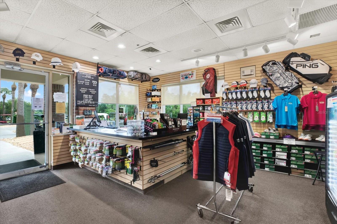
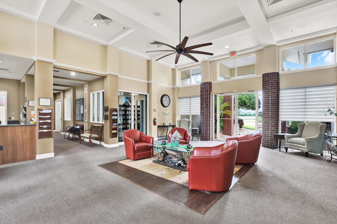
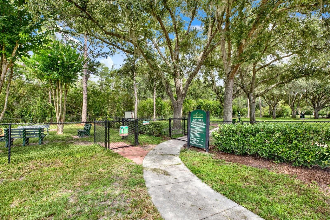
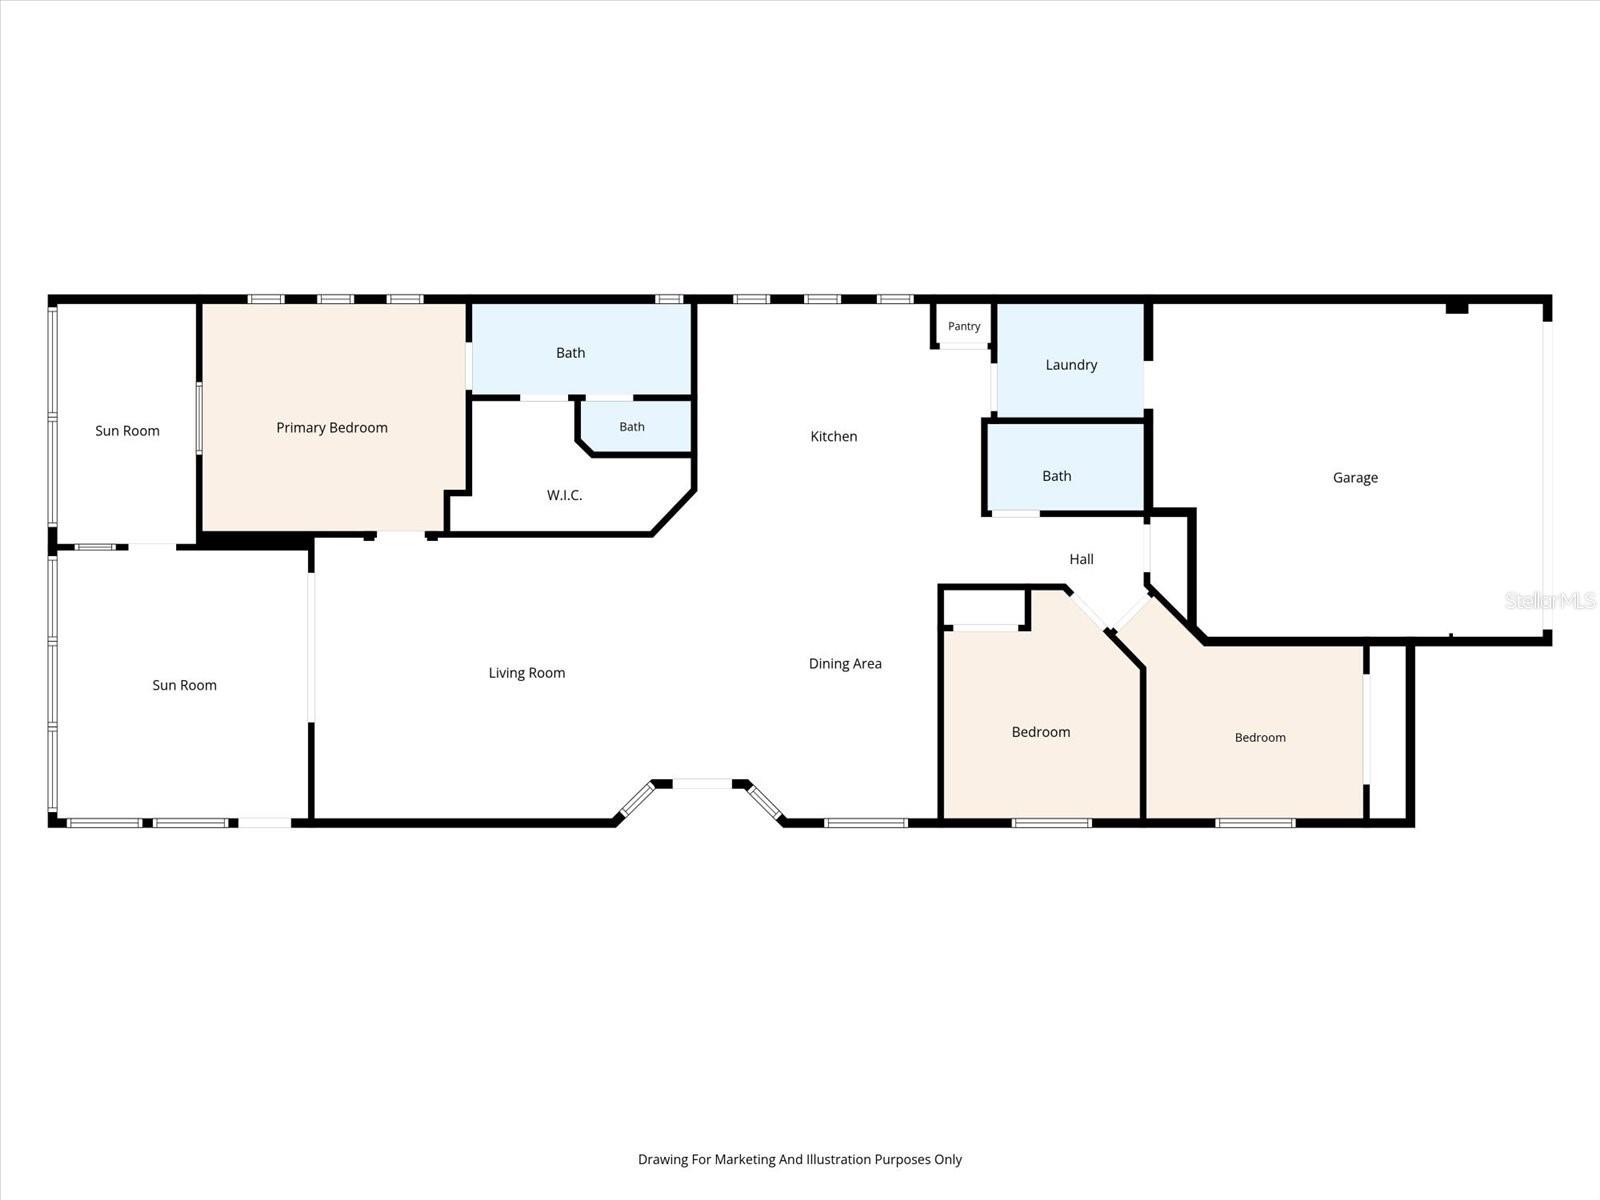
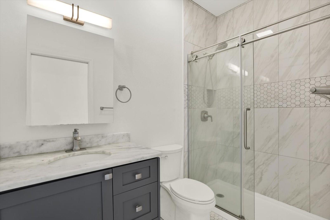
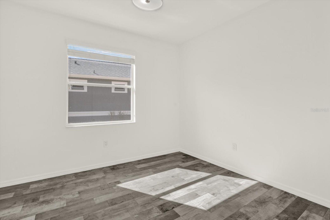
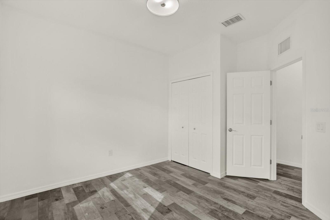
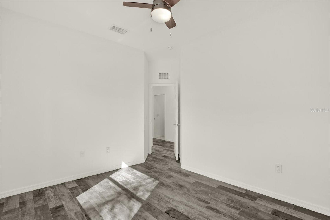
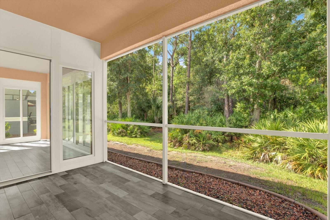
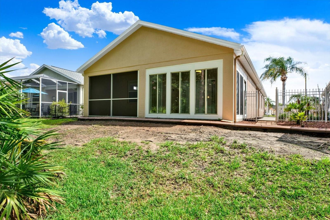
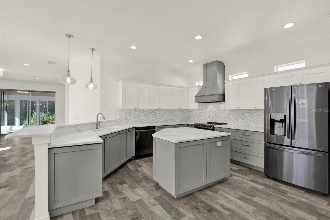
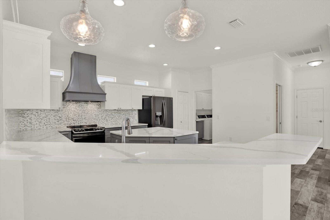
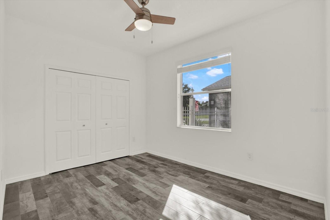
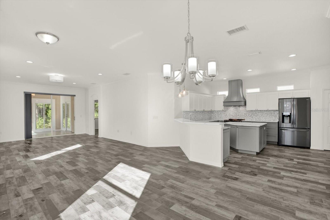
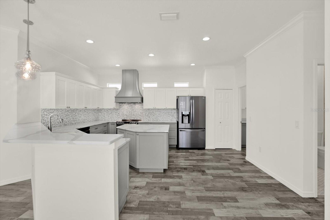
Virtually Staged. Stunning Tropical Forest View 3 Bedroom 2 Bath Dream Home nestled in the heart of The Groves Golf & Country Club, a highly desirable gated 55+ community in Land O'Lakes, Florida with resort-style amenities including an 18-hole golf course, heated saltwater pool & spa, 15,000 sq ft clubhouse with restaurant/bar, fitness center, tennis/pickleball courts, dog parks, fishing lakes, and a full events calendar. This wonderful Open Concept home is in immaculate condition with a NEW ROOF, NEW AC, NEW WATER HEATER, NEW EXTERIOR PAINT and totally renovated from the kitchen to the baths to the enclosed Florida room. Gorgeous open-concept design features neutral tones, crown molding, recessed lighting, and beautiful reclaimed barnwood-style porcelain tile plank flooring throughout. The heart of the home features white and gray cabinetry, white quartz countertops with subtle veining, an oversized island with breakfast bar, stainless steel appliances, eye-catching mosaic tile backsplash, and a custom gray painted chimney-style range hood that coordinates perfectly with the cabinetry. The Primary Suite is a private retreat with a generous bedroom, enormous walk-in closet with built-in shelving and organization, and a luxurious ensuite bath featuring dual vanities, modern fixtures, and a seamless glass shower enclosure with elegant marble-look tile. This home includes two versatile sunrooms— a rare and valuable feature! The larger sunroom was thoughtfully remodeled with extensive windows and sliding glass doors, creating a bright, seamless extension of the main living space that feels like an integral part of the home while offering beautiful views of the surrounding greenery. The second sunroom is screen-enclosed, perfect for outdoor cooking on the barbecue, relaxing in a hammock, or simply enjoying the peaceful sights, sounds and aromas of nature year-round. This turn-key residence combines modern updates, abundant natural light, thoughtful design, and exceptional indoor-outdoor living in one of Tampa Bay's most desirable communities. Low-maintenance Florida lifestyle at its finest!
Driving directions : HWY 41 to Right Turn at the Groves Festive Grove Blvd, North on Melogold Cir, north on Sanguinelli Rd, east on Diamonte, house only the right.
| Rooms | Dimension | Description |
|---|---|---|
| Living Room | 19x15 | First level , Ceramic Tile , Ceiling Fan(s) |
| Dining Room | 14x10 | First level , Ceramic Tile |
| Primary Bedroom | 13x15 | First level , Ceramic Tile , Ceiling Fan(s) |
| Primary Bathroom | 12x5 | First level , Ceramic Tile |
| Bedroom 2 | 11x11 | First level , Ceramic Tile , Ceiling Fan(s) |
| Bedroom 3 | 12x10 | First level , Ceramic Tile , Ceiling Fan(s) |
| Bathroom 2 | 8x5 | First level , Ceramic Tile , Tub With Shower |
| Kitchen | 16x15 | First level , Ceramic Tile , Kitchen Island |
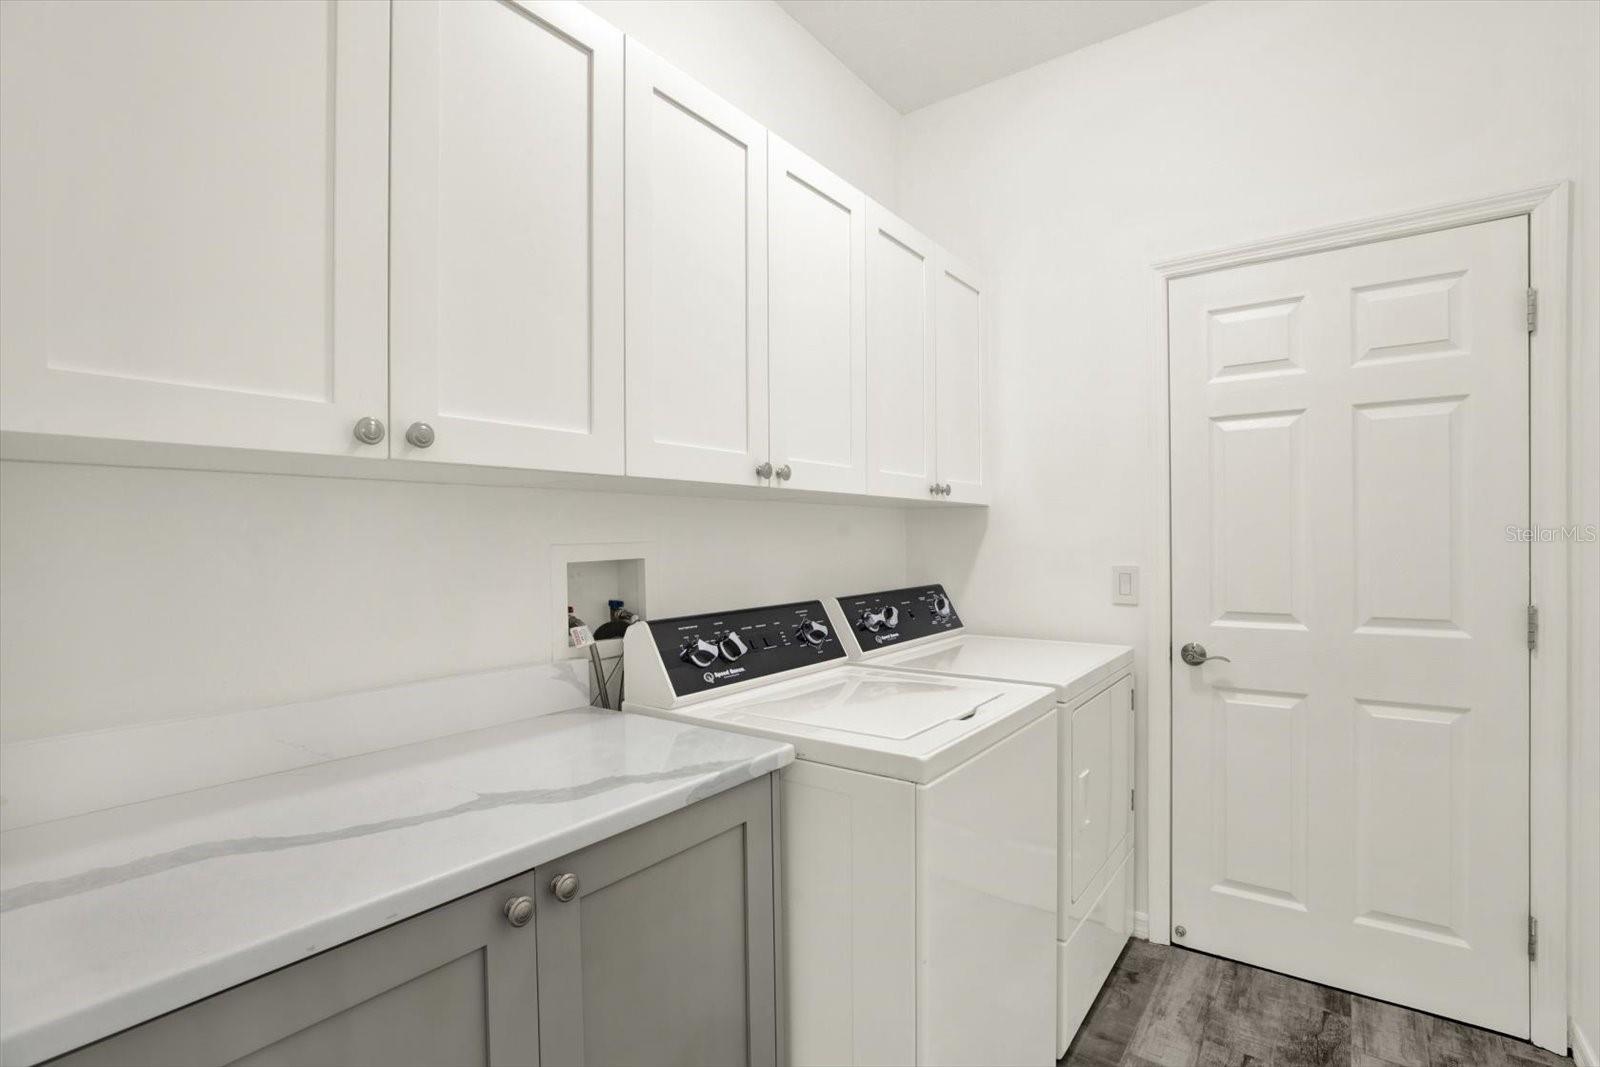
| Utility Room | 8x6 | First level , Ceramic Tile |
3, 2, 1,664ft²
MLS#: TB8489308
3, 2, 1,644ft²
MLS#: TB8513529
3, 2, 1,718ft²
MLS#: TB8476562
3, 3, 1,988ft²
MLS#: TB8531081