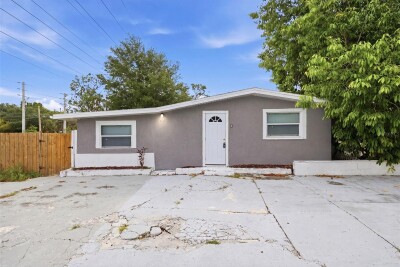
605 S S DISSTON AVE
5, 2, 1,940ft²
MLS#: TB8528158
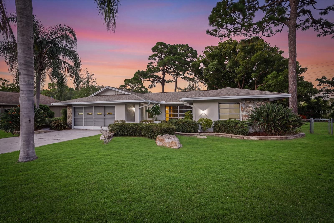
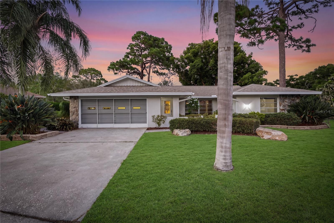
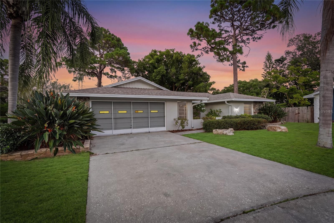
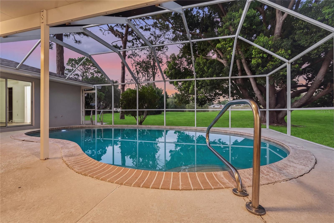
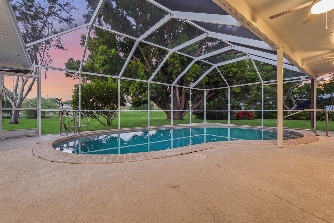
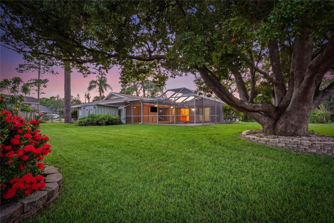
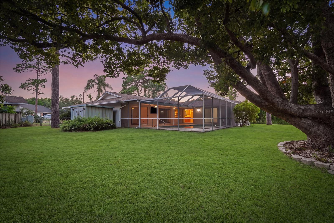
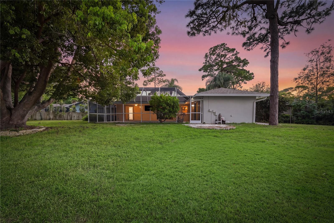
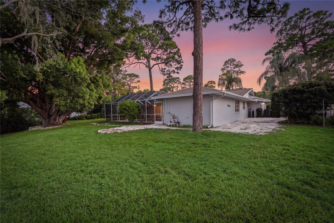
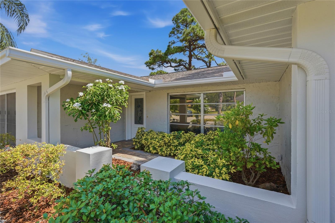
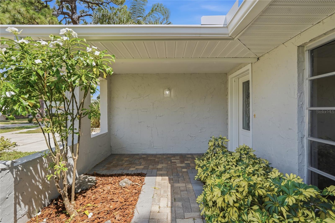
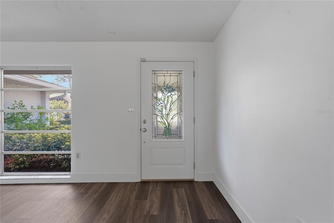
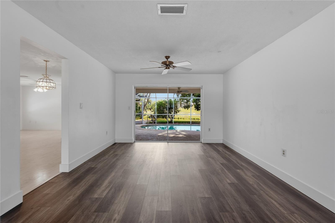
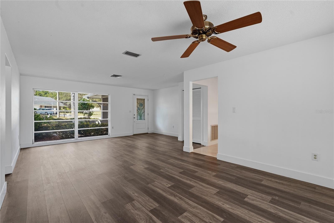
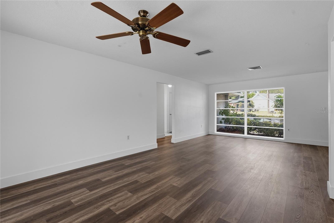
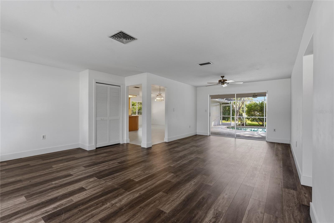
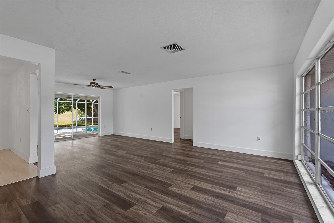
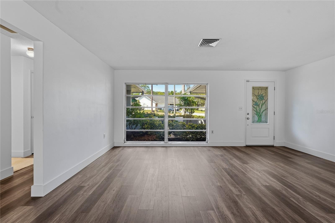
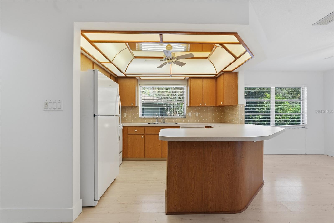
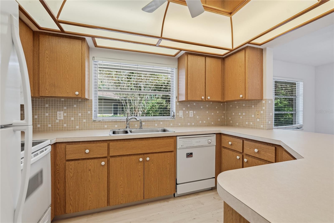
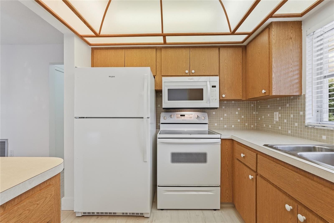
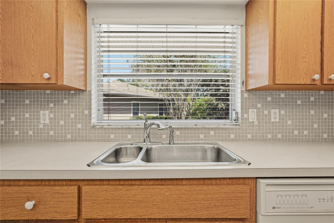
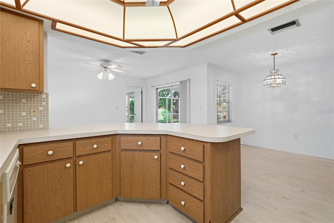
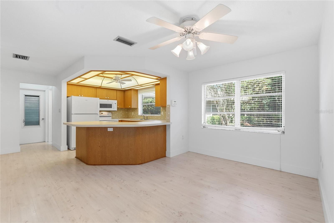
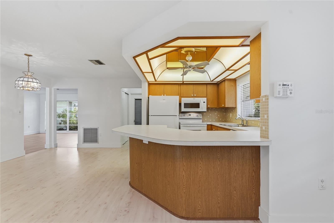
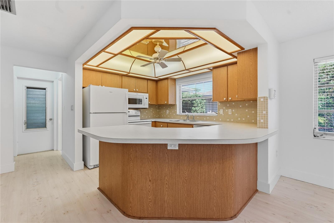
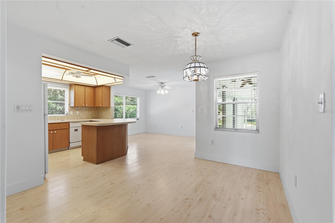
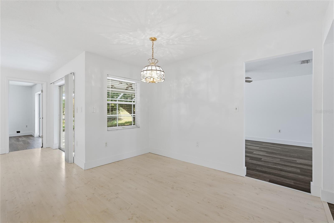
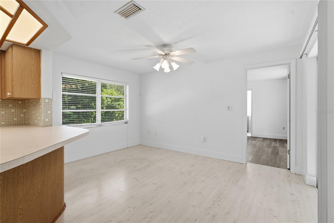
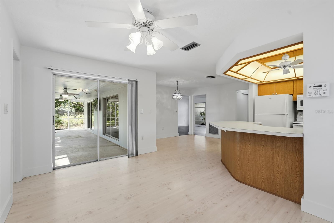
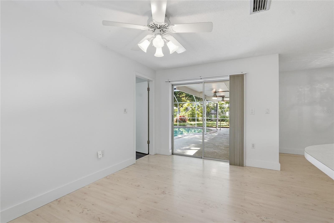
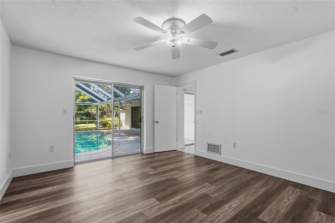
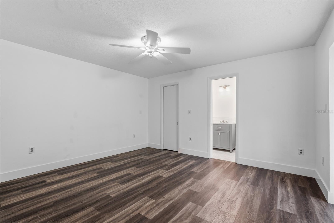
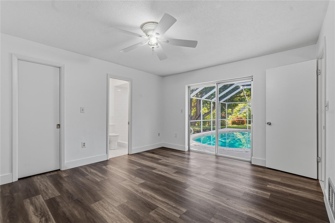
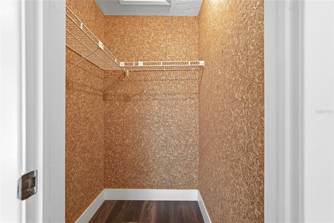
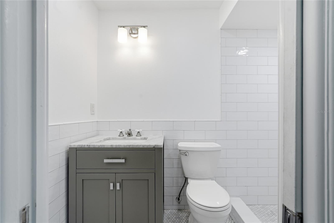
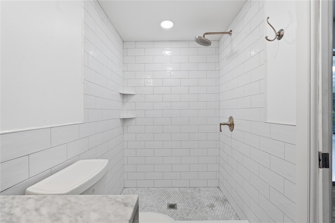
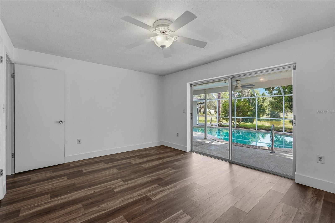
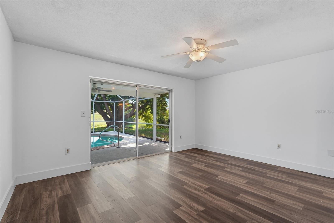
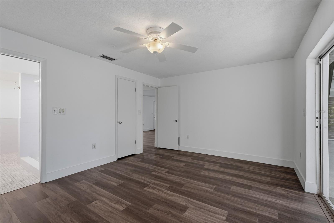
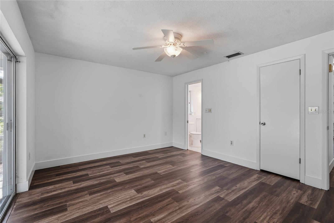
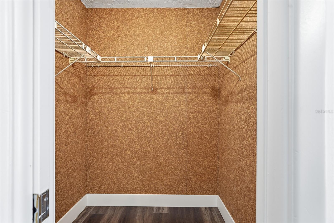
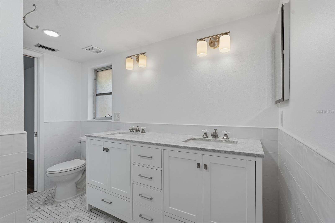
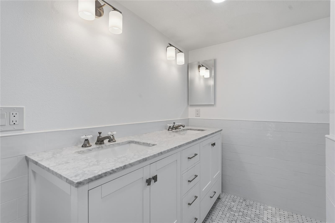
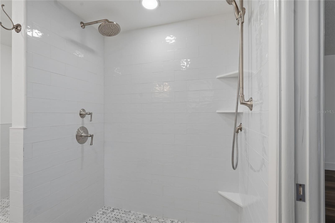
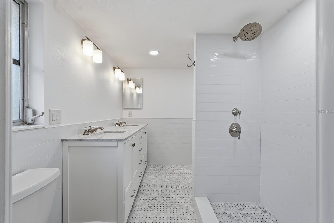
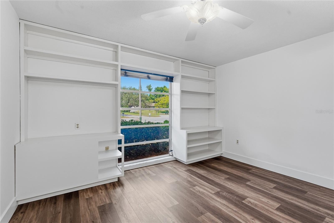
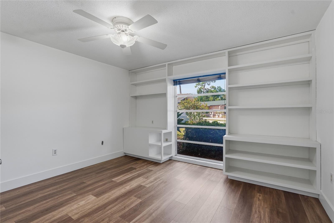
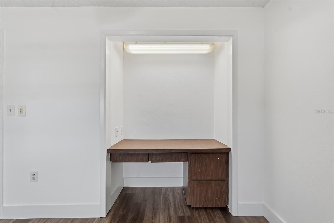
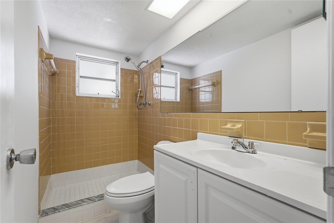
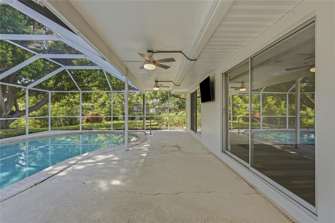
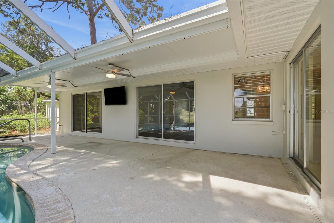
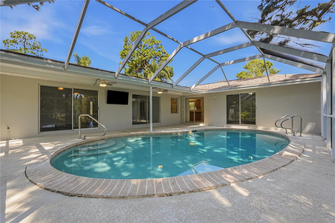
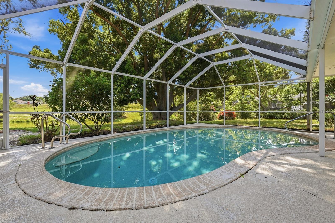
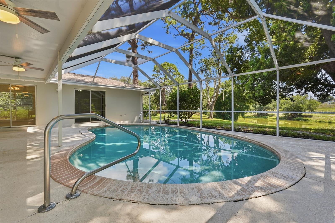
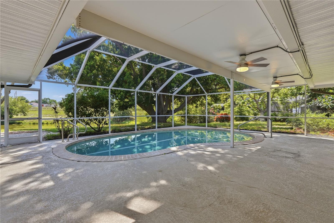
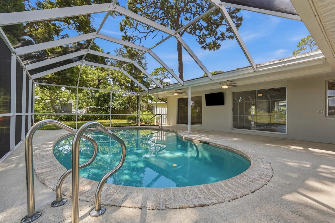
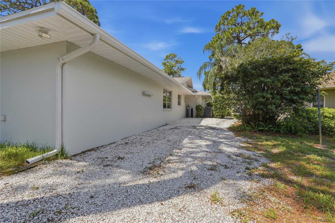
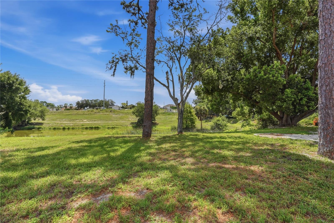
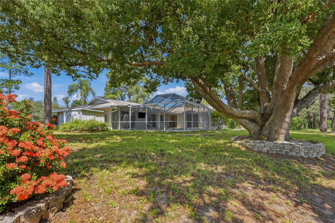
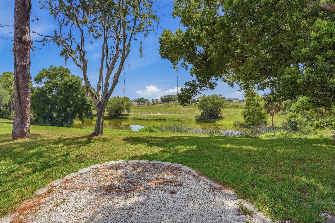
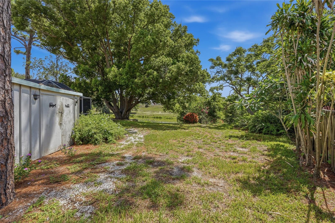
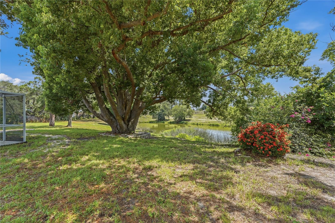
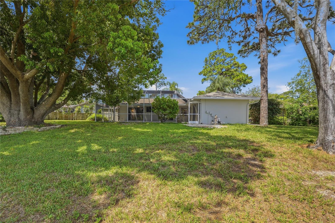
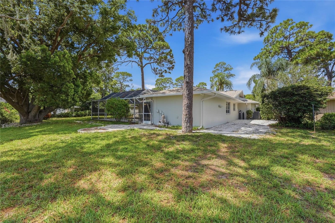
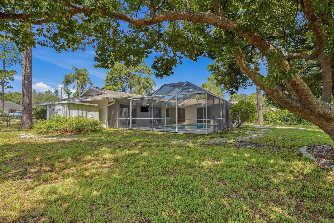
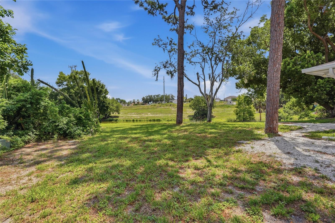
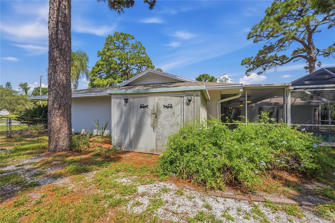
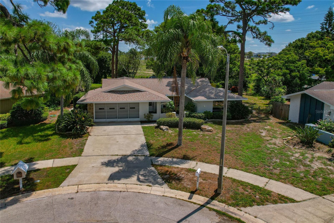
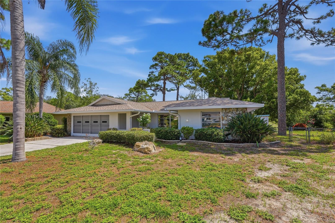
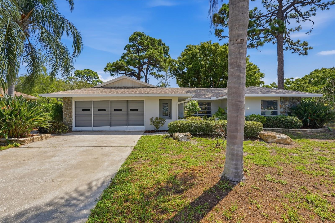
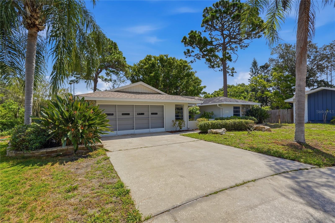
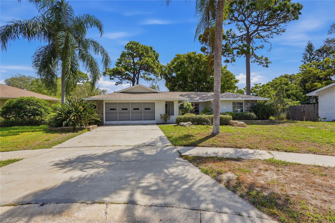
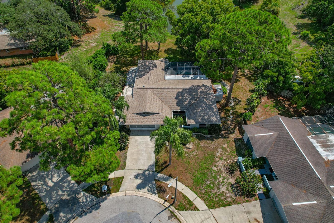
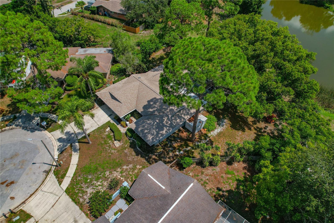
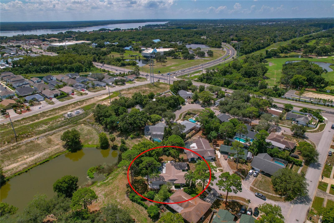
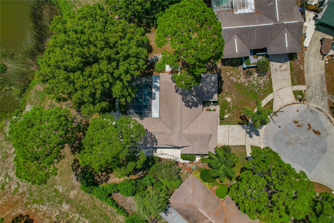
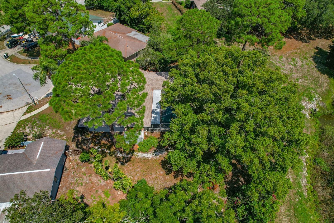
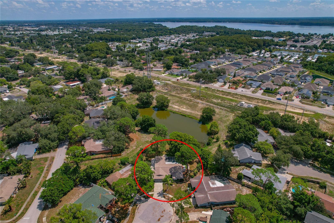
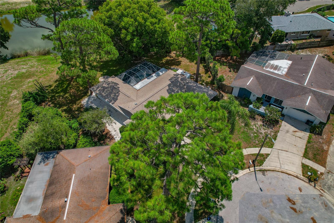
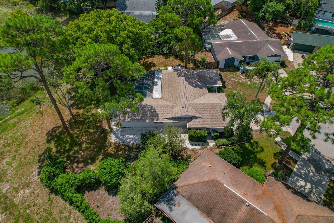
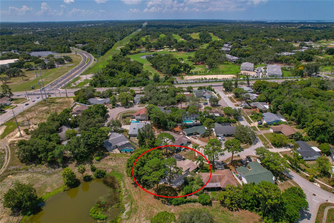
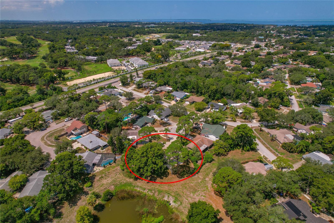
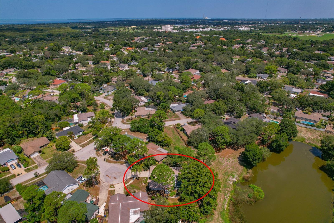
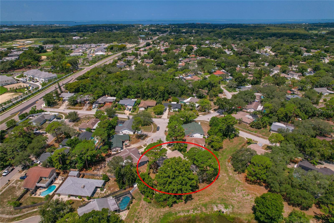
Welcome to 505 Bamboo Court, a beautifully updated pool home situated on a cul-de-sac in the OAKLEAF VILLAGE community of Tarpon Springs. This spacious residence offers 3 bedrooms and 3 full bathrooms, including two bedrooms with private en suite baths—ideal for guests, extended family, or a flexible dual-suite arrangement. The large eat-in kitchen is conveniently positioned just off the pool area, making indoor-outdoor entertaining effortless. Recent improvements include Roof (2021) Exterior Paint, Luxury Vinyl Flooring, High Base Boards, Updated Bathrooms, and a Freshly Finished Floor in the attached two-car garage. Next, Step outside to your private screened lanai, featuring a, in-ground swimming pool and an expansive covered patio area with plenty of protected space for outdoor dining, a bar, and year-round relaxation. Beyond the pool, enjoy tranquil views of a gently rolling hill leading to the peaceful pond in the background. With no monthly HOA fees, a desirable cul-de-sac location, and a wonderful combination of privacy, space, and outdoor living, this home is ready to impress. Schedule your private tour today!
Driving directions : From US-19, travel west on E Klosterman Road. Turn right onto Red Oak Drive, then right onto Bamboo Court. The property at 505 Bamboo Court will be on your left.
| Rooms | Dimension | Description |
|---|---|---|
| Kitchen | 9.1x11.8 | First level , Laminate , Breakfast Bar , Ceiling Fan(s) , Pantry |
| Dinette | 7.4x8 | First level , Laminate |
| Family Room | 8x10 | First level , Laminate , Ceiling Fan(s) |
| Balcony/Porch/Lanai | 32x26 | First level , Concrete , Ceiling Fan(s) |
| Bathroom 2 | 8.5x4 | First level , Laminate , Shower No Tub , Single Vanity |
| Bedroom 2 | 11.5x12.9 | First level , Luxury Vinyl , Ceiling Fan(s) |
| Bathroom 1 | 9.1x7 | First level , Ceramic Tile , Double Vanity , Shower No Tub |
| Bedroom 1 | 15x11.1 | First level , Luxury Vinyl , Ceiling Fan(s) , En Suite Bathroom |
| Primary Bathroom | 5x8 | First level , Ceramic Tile , Shower No Tub , Single Vanity |
| Primary Bedroom | 12.7x14.2 | First level , Luxury Vinyl , Ceiling Fan(s) , En Suite Bathroom |
| Dining Room | 9x12.2 | First level , Luxury Vinyl |
| Living Room | 15.6x12.2 | First level , Luxury Vinyl , Ceiling Fan(s) |
5, 2, 1,940ft²
MLS#: TB8528158
3, 2, 1,828ft²
MLS#: A4699413
3, 2, 1,722ft²
MLS#: TB8508565
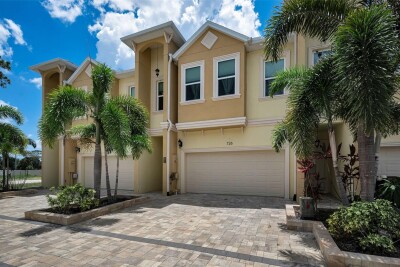
3, 2, 2,230ft²
MLS#: TB8526131