English / Українська / Русский

Julia Vakulenko - Broker -

W7887172 W7887172 W7887172 W7887172 W7887172 W7887172 W7887172 W7887172 W7887172 W7887172 W7887172 W7887172 W7887172 W7887172 W7887172 W7887172 W7887172 W7887172 W7887172 W7887172 W7887172 W7887172 W7887172 W7887172 W7887172 W7887172 W7887172 W7887172 W7887172 W7887172 W7887172 W7887172 W7887172 W7887172 W7887172 W7887172 W7887172 W7887172 W7887172 W7887172 W7887172 W7887172 W7887172 W7887172 W7887172 W7887172 W7887172 W7887172 W7887172 W7887172 W7887172 W7887172 W7887172 W7887172 W7887172 W7887172 W7887172 W7887172 W7887172
Loading map ...
Loading map ...

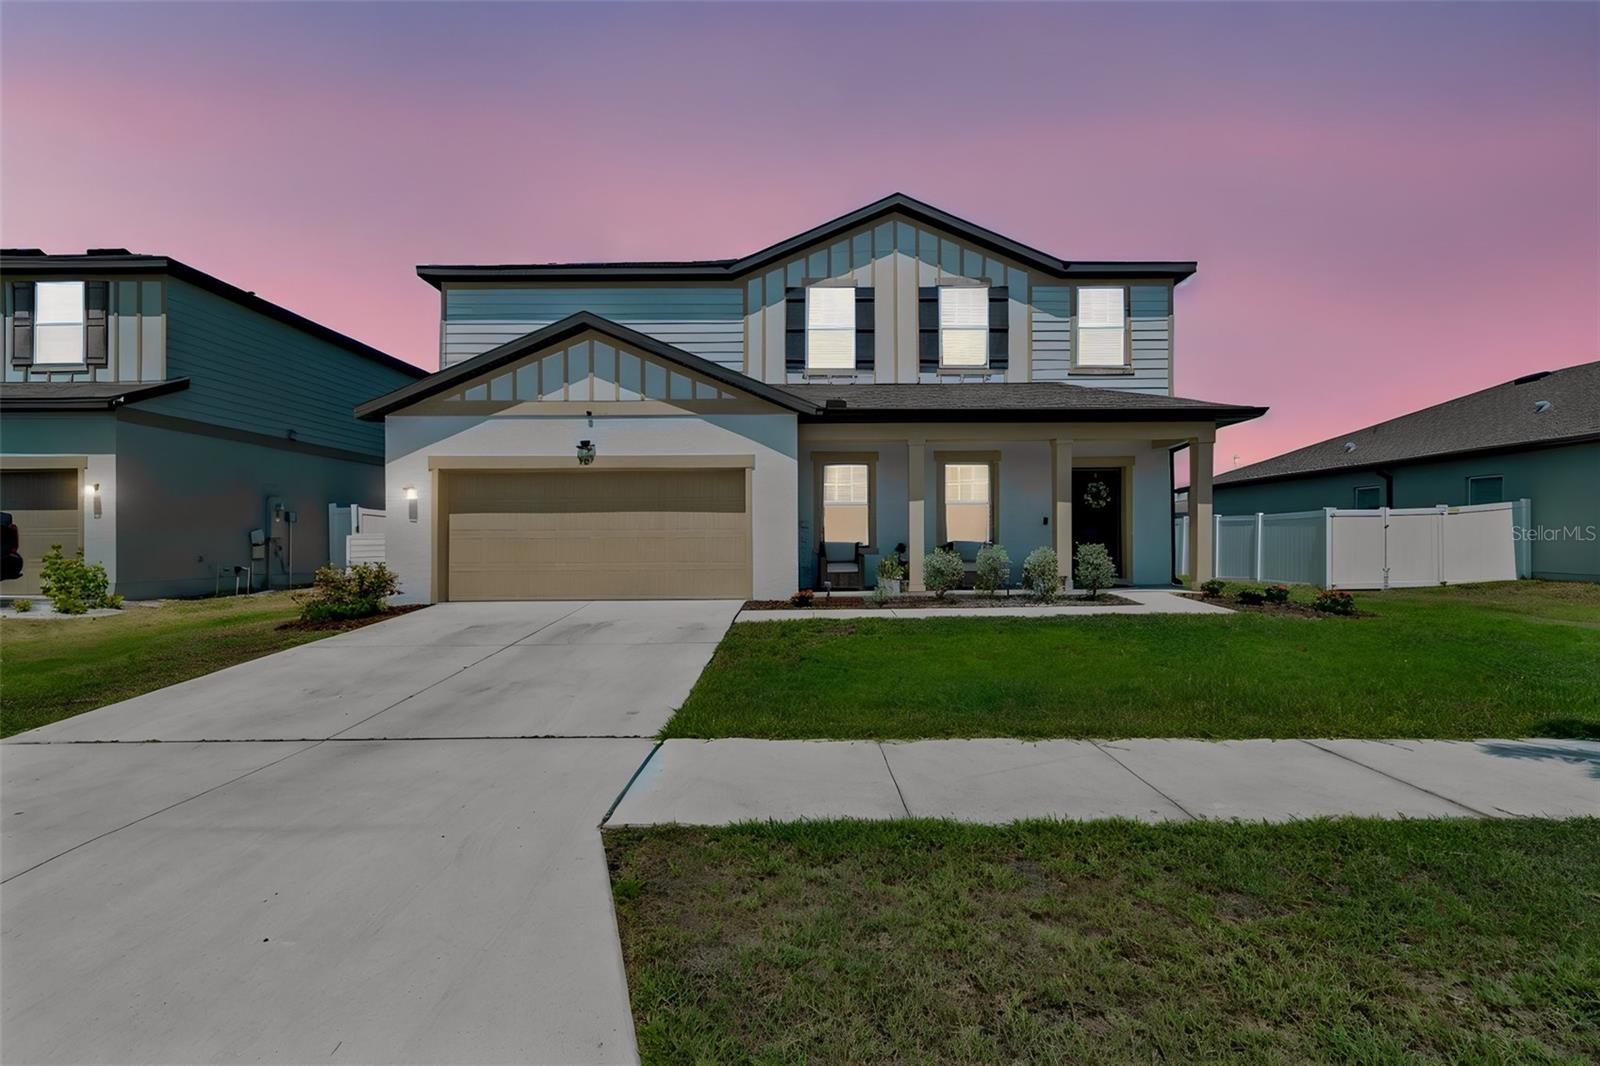
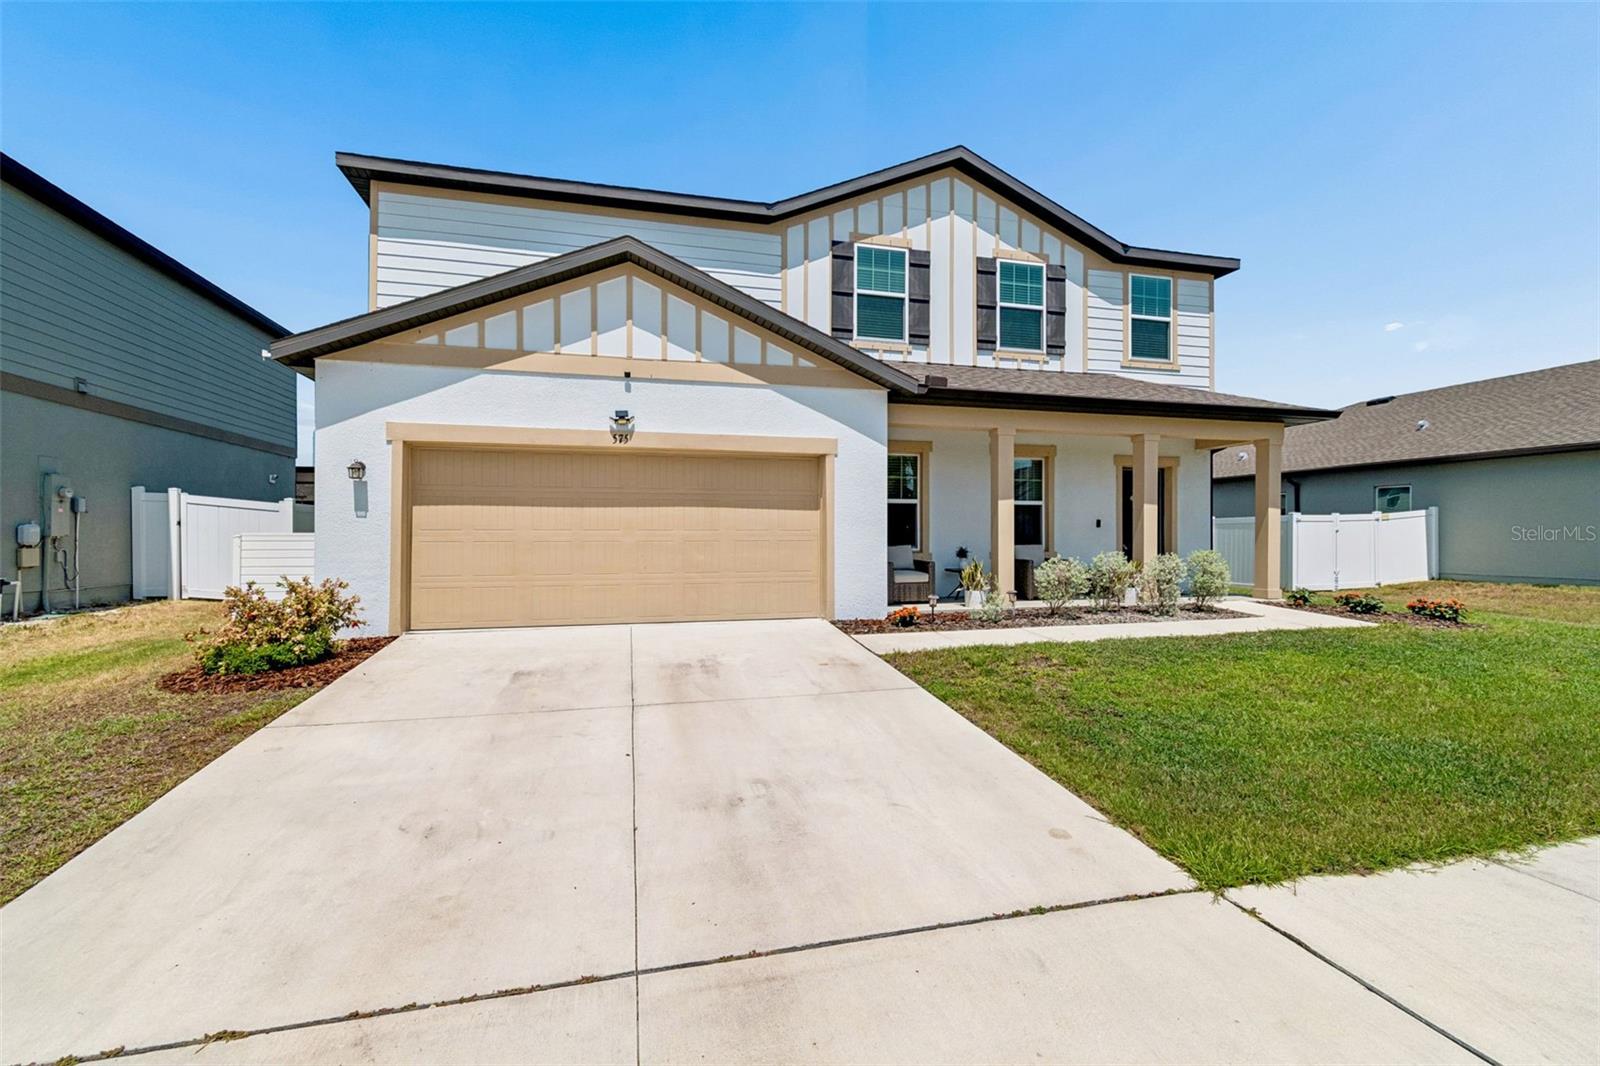
575 OCEAN SPRAY DR, RUSKIN, 33570


Property highlights

  • MLS#: W7887172
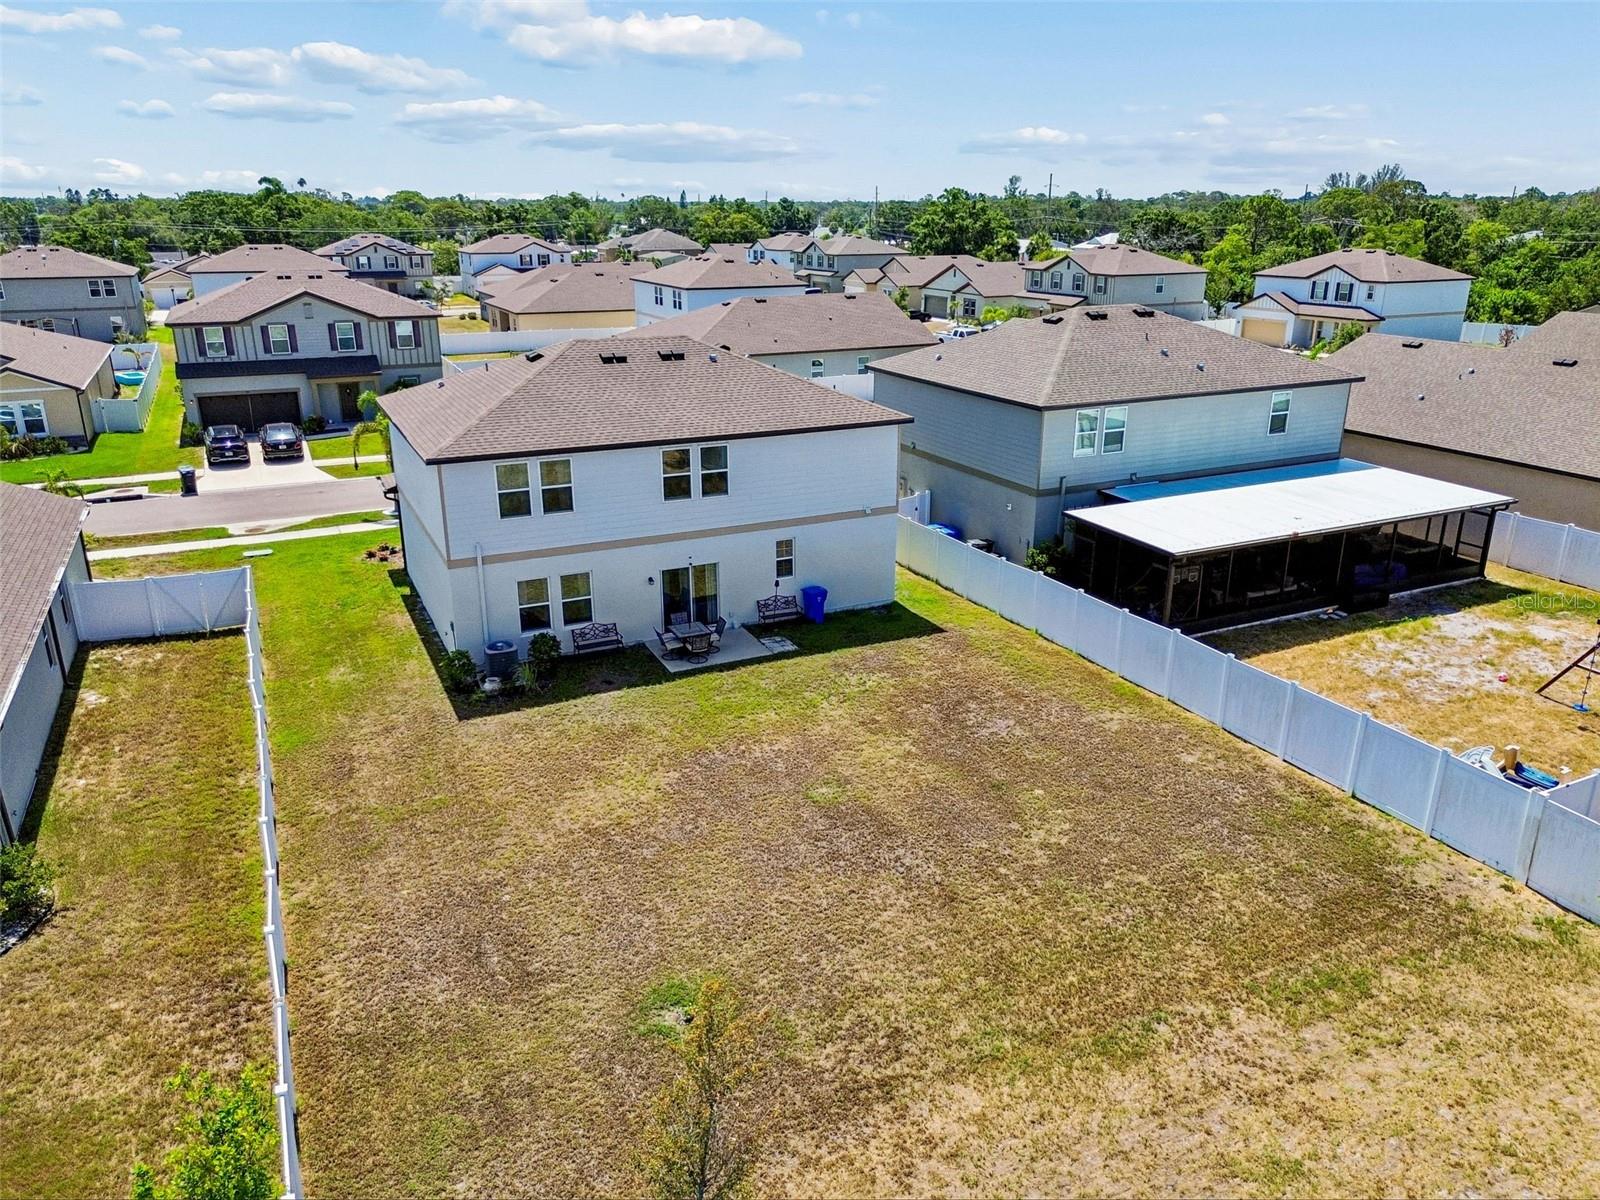
  • 6,600.00 lot size Sq.Ft.
  • Year built: 2022
  • Parking spaces: 2
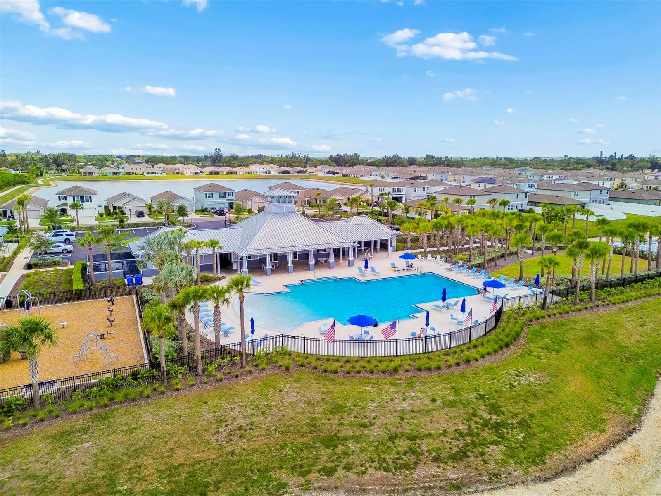
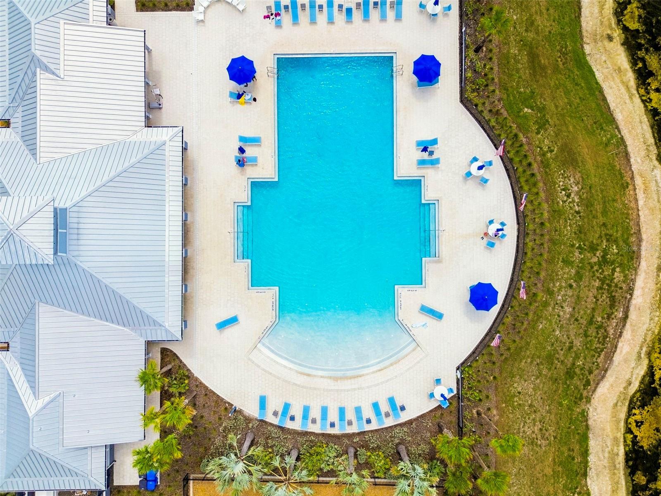
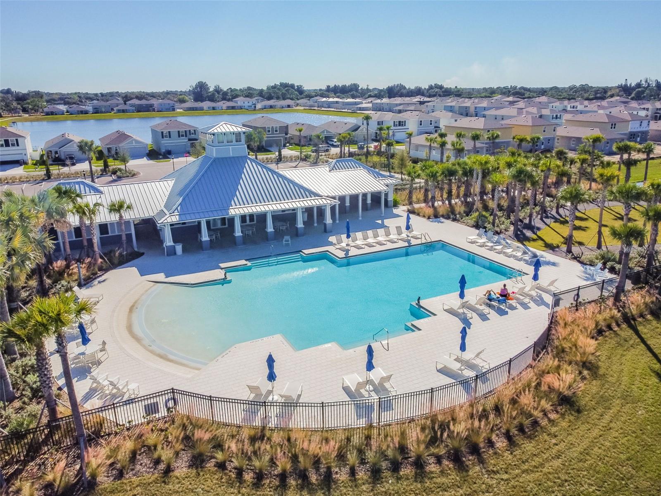
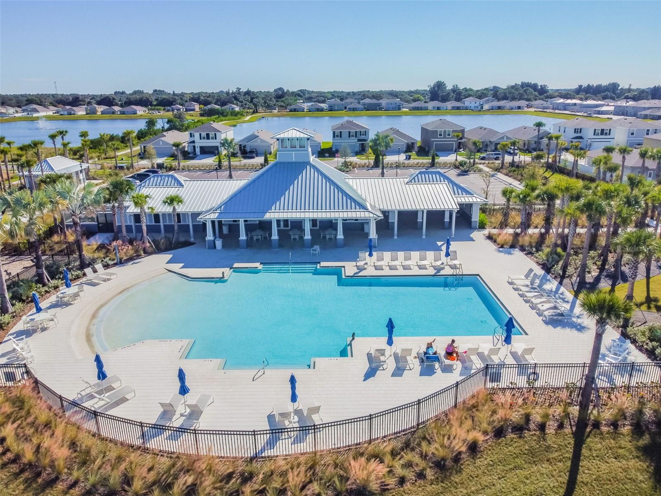
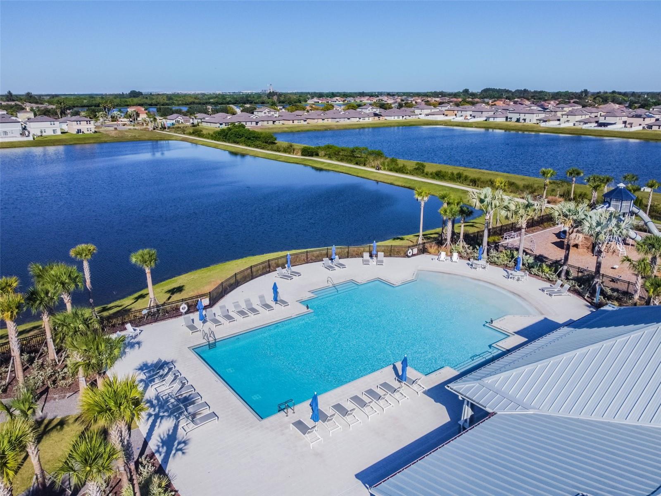
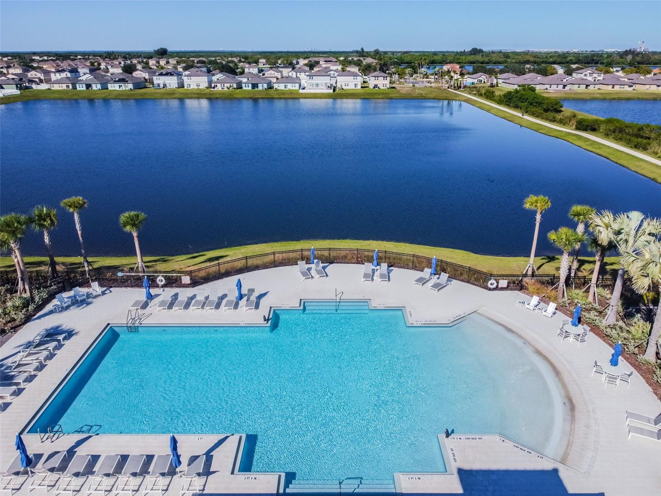
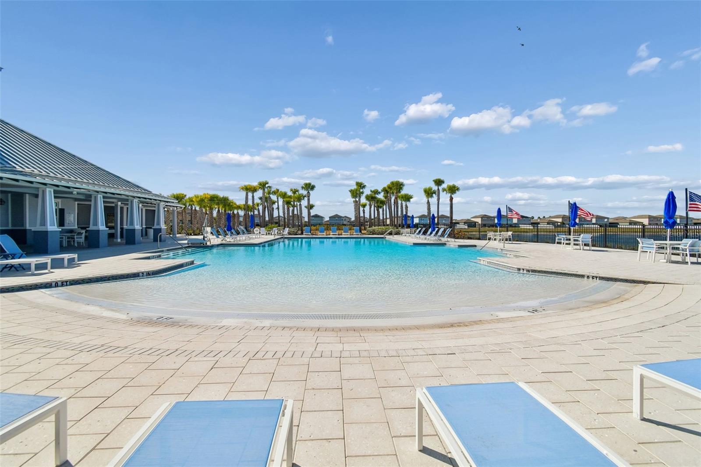
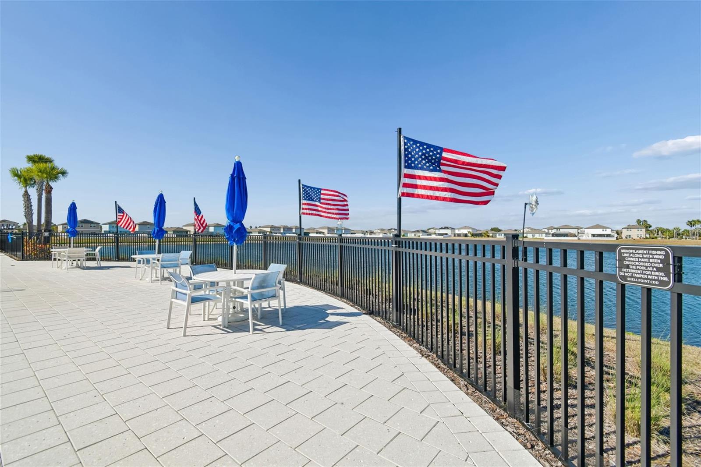
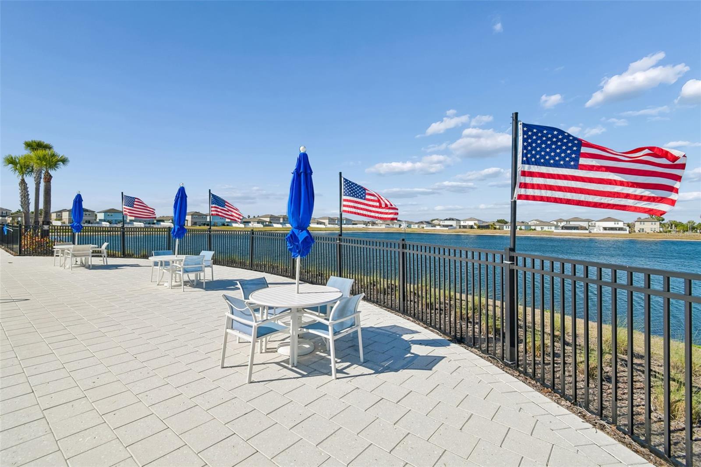
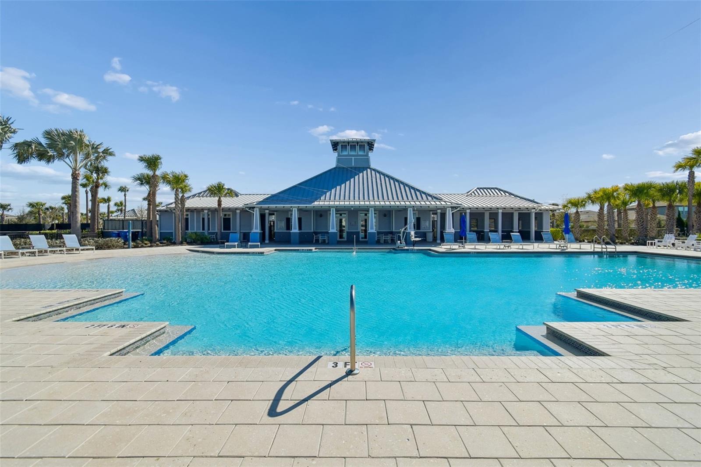
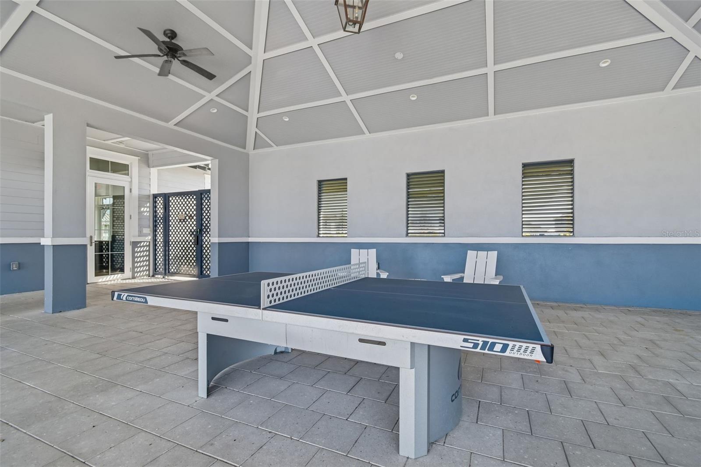
  • Pool: Community pool
  • Listed: 06/30/2026
  • Taxes: $9,730.45
  • Annual CDD fee (inc. in Taxes): $2,715.00
  • HOA fees (monthly): $14.58
  • Average Monthly Fees (not including CDD, if any): $14.58
  • Maintenance fee includes: Insurance, Maintenance Structure, Pool and Recreational Facilities
  • Virtual Tour

Property Overview

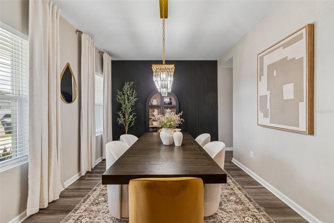
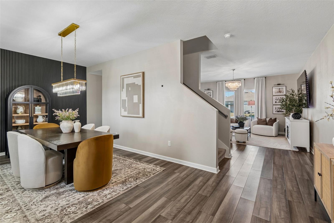
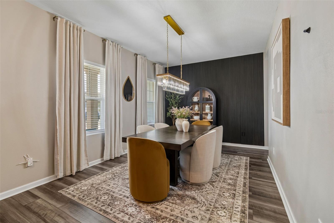
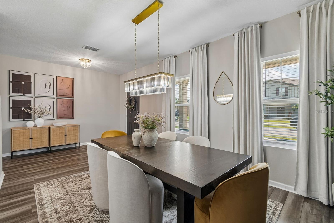
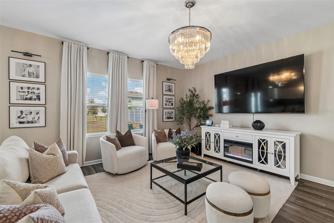
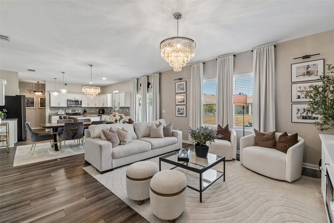
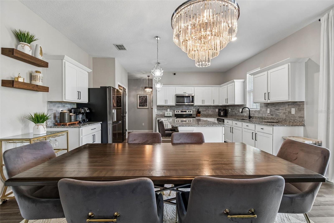
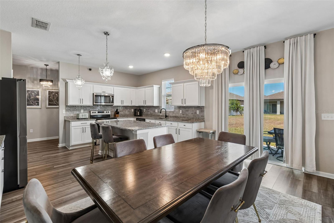
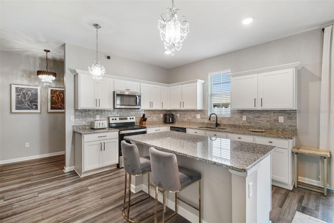
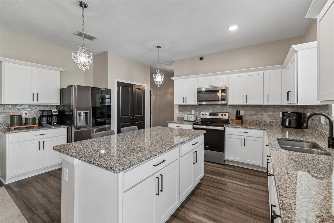
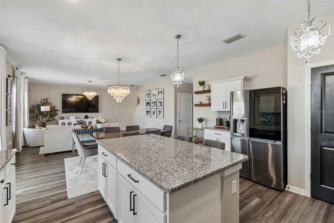
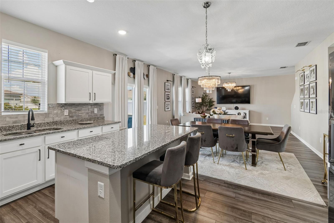
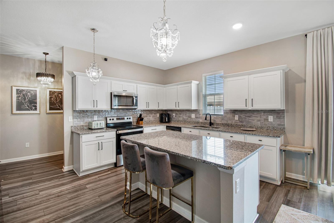
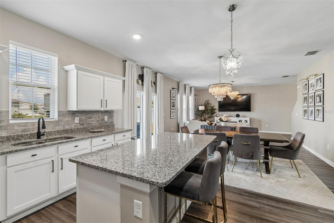
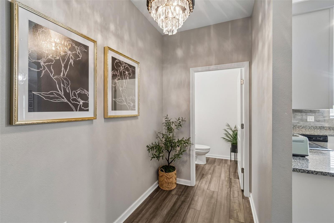
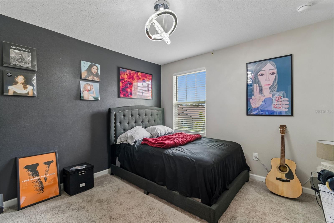
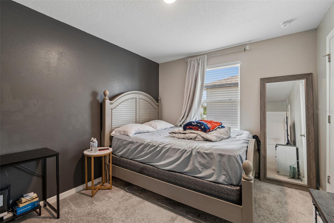
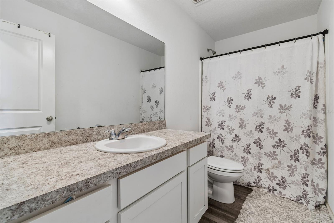
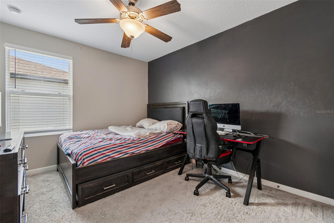
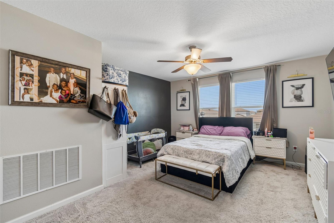
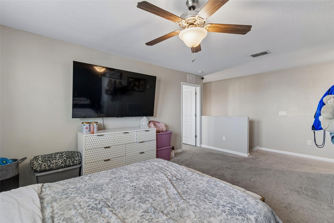
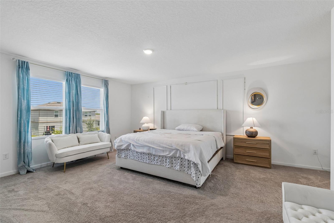
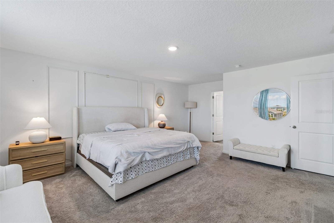
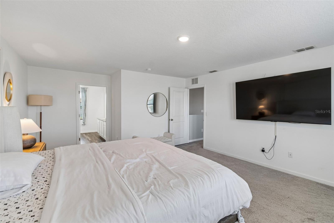
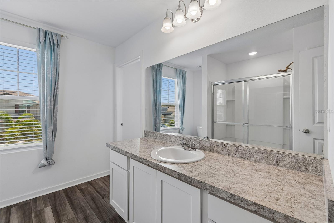
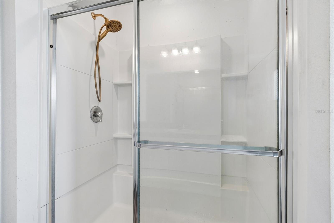
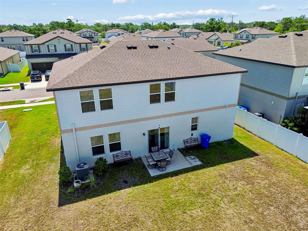
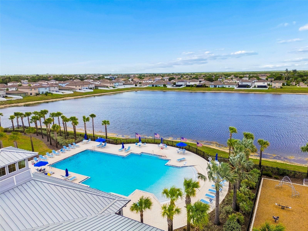
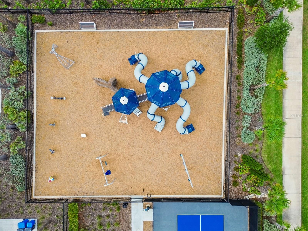
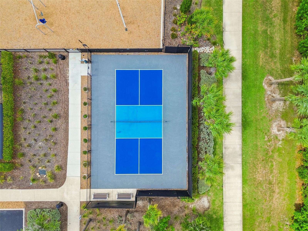
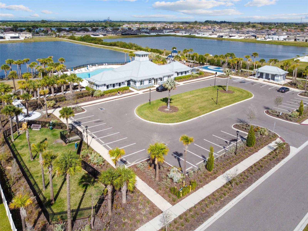
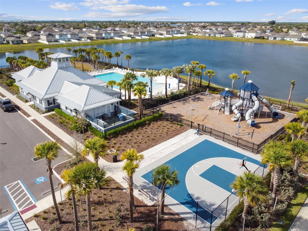
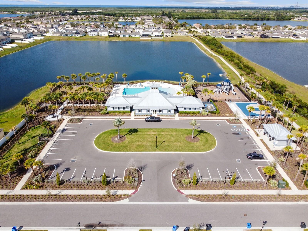
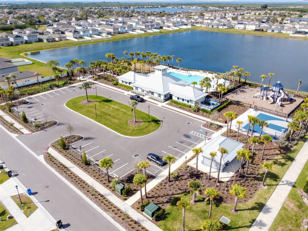
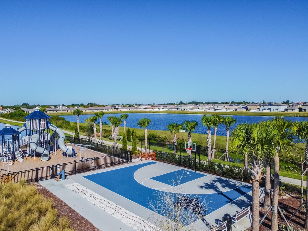
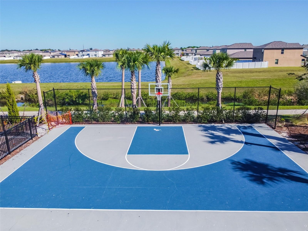
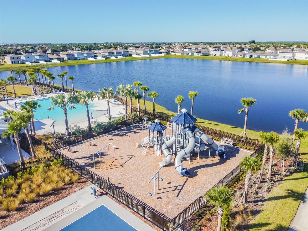
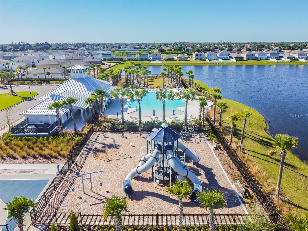
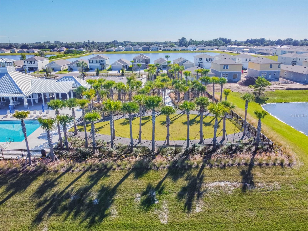
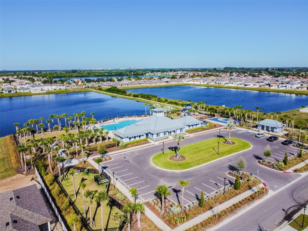
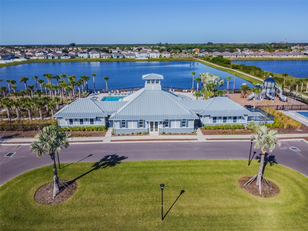
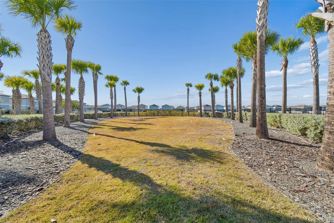
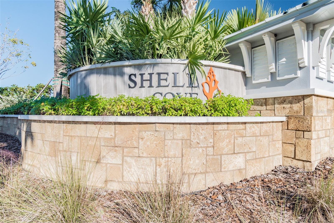
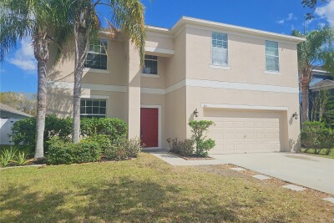
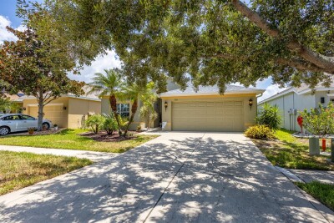
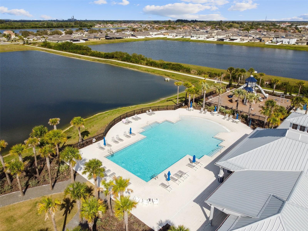
This 4-bedroom, 2.5-bath home in Shell Cove is only 4 years old and looks like it just came out of a magazine — luxury vinyl plank floors, granite countertops, wood shaker cabinets, tile backsplash, stainless steel appliances, and a kitchen island that ties it all together. Two stories gives you room to breathe, and with a community pool, playground, and pickleball courts just outside your door, weekends basically plan themselves. All of this for under $400,000 — if you're a first-time buyer who doesn't want to settle, this is the one.

Driving directions : From I-75, take exit for FL-674 W/Collage Ave toward Ruskin. Merge onto FL-674 W / College Ave and travel approx. 2.7 miles until you reach S Tamiami Trail/S U.S. Hwy 41. Travel north for approx. a half mile until you reach W. Shell Point Rd. Travel west for approx. .8 miles and the community will be on your right.
Property Features

Rooms Dimension Description
Living Room 16x15 First level , Luxury Vinyl
Primary Bedroom 17x14 Second level
Kitchen 19x16 First level , Luxury Vinyl

Interior Features

  • Ceiling Fans(s)
  • High Ceilings
  • Open Floorplan
  • Stone Counters
  • Thermostat
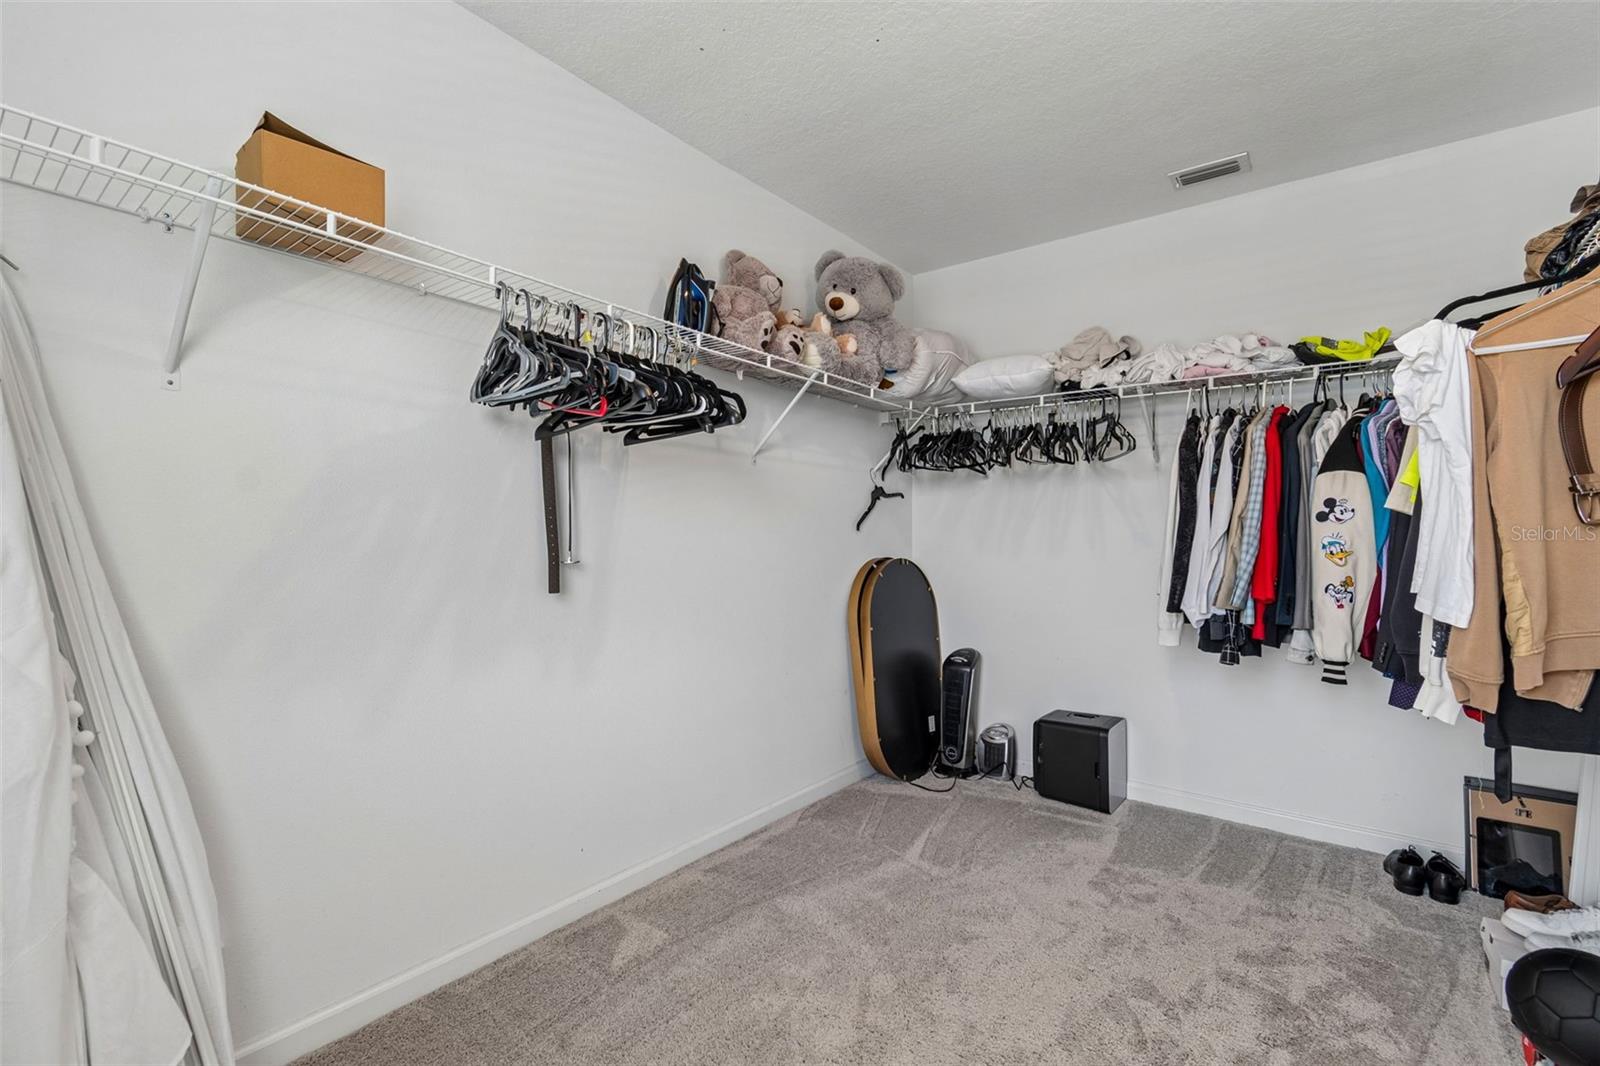
  • Walk-In Closet(s)

Appliances

  • Dishwasher
  • Microwave
  • Range
  • Refrigerator

Heating

  • Central
  • Electric

Laundry features

  • Inside

Air Conditioning

  • Central Air

Floor Covering

  • Carpet
  • Vinyl

Utilities

  • Cable Connected
  • Electricity Connected
  • Phone Available
  • Underground Utilities
  • Water Available

Exterior features

  • Sidewalk
  • Sliding Doors

Pets restrictions

  • Contact HOA to verify

Community Features

  • Deed Restrictions
  • Park
  • Playground
  • Pool
  • Sidewalks

Construction Materials

  • Block
  • Cement Siding
  • Stucco

Road Surface Type

  • Asphalt

Roof

  • Shingle

Foundation

  • Slab

Listing information courtesy of BHHS FLORIDA PROPERTIES GROUP

All listing information is deemed reliable but not guaranteed and should be independently verified through personal inspection by appropriate professionals. Listings displayed on this website may be subject to prior sale or removal from sale; availability of any listing should always be independently verified.
Listing information is provided for consumer personal, non-commercial use, solely to identify potential properties for potential purchase; all other use is strictly prohibited and may violate relevant federal and state law.
Listing data comes from My Florida Regional MLS.