English / Українська / Русский

Julia Vakulenko - Broker -

W7887826 W7887826 W7887826 W7887826 W7887826 W7887826 W7887826 W7887826 W7887826 W7887826 W7887826 W7887826 W7887826 W7887826 W7887826 W7887826 W7887826 W7887826 W7887826 W7887826 W7887826 W7887826 W7887826 W7887826 W7887826 W7887826 W7887826 W7887826 W7887826 W7887826 W7887826 W7887826 W7887826 W7887826 W7887826 W7887826 W7887826 W7887826 W7887826 W7887826 W7887826 W7887826 W7887826 W7887826 W7887826 W7887826 W7887826 W7887826 W7887826 W7887826 W7887826 W7887826 W7887826 W7887826 W7887826 W7887826
Loading map ...
Loading map ...

1352 ALTOONA AVE, SPRING HILL, 34609


Property highlights

  • MLS#: W7887826
  • 12,503.00 lot size Sq.Ft.
  • Year built: 1986
  • Parking spaces: 2

Property Overview

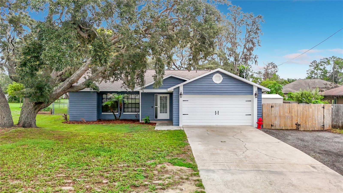
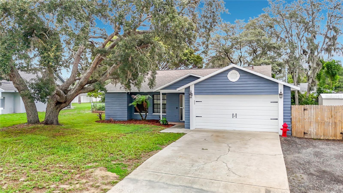
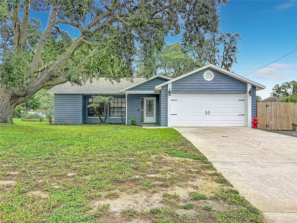
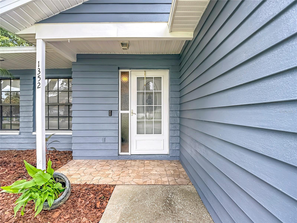
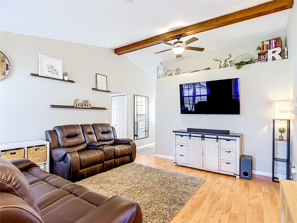
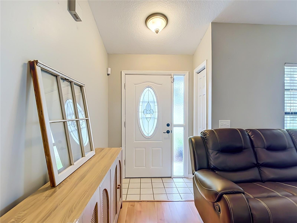
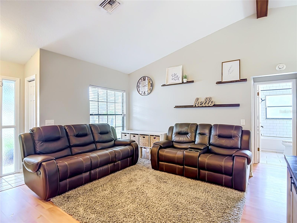
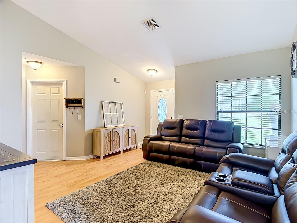
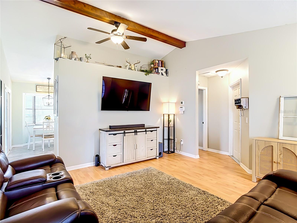
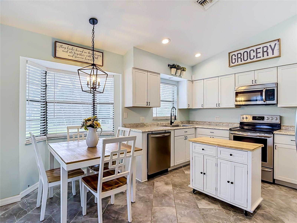
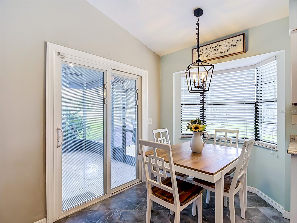
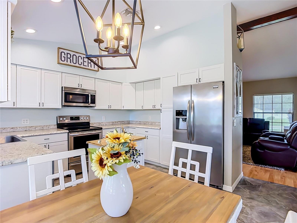
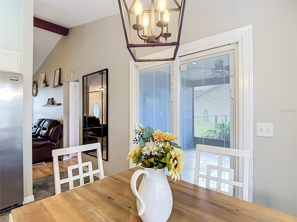
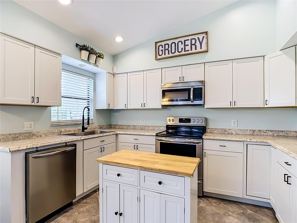
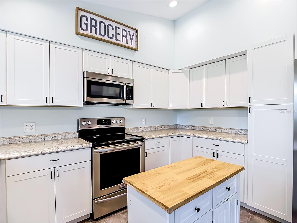
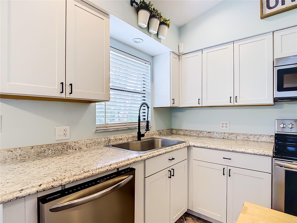
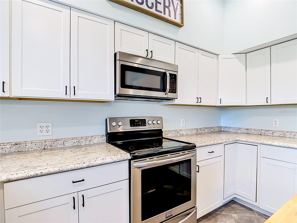
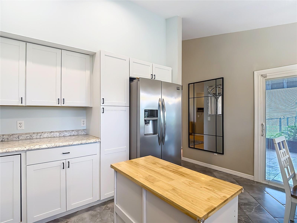
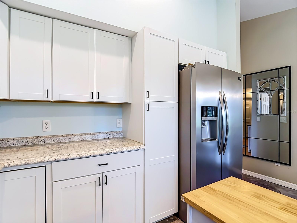
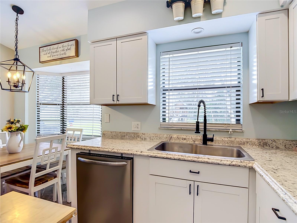
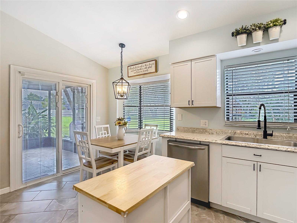
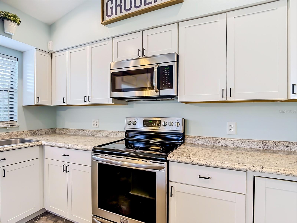
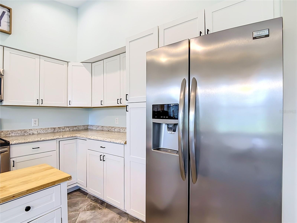
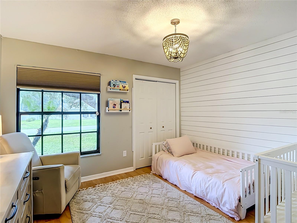
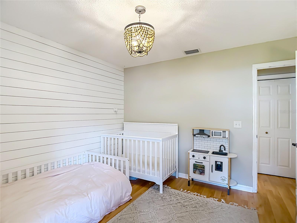
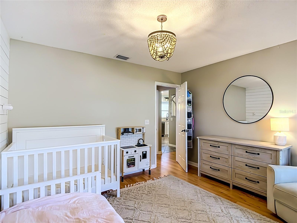
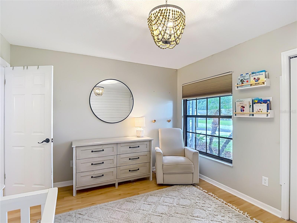
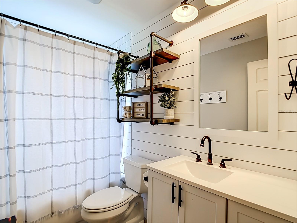
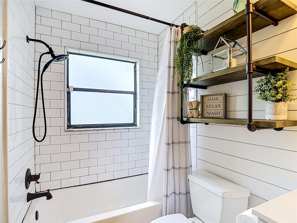
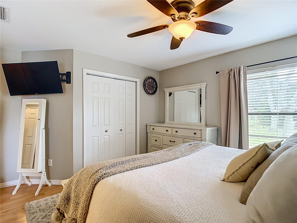
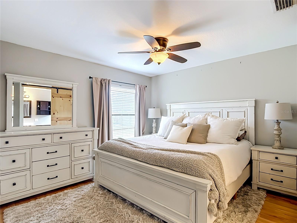
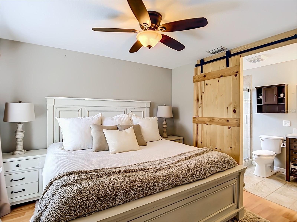
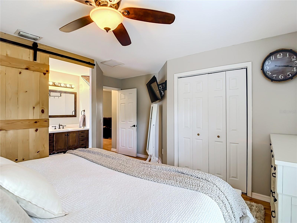
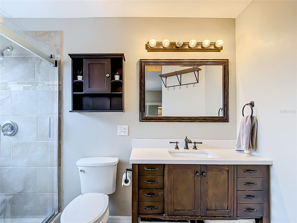
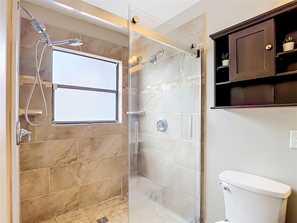
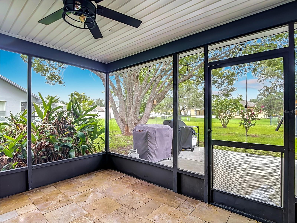
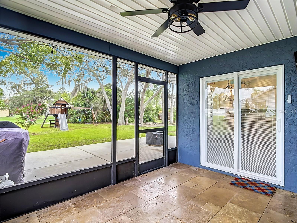
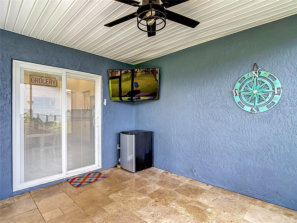
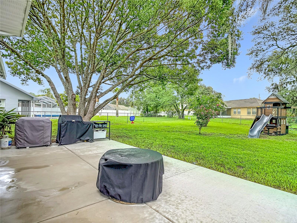
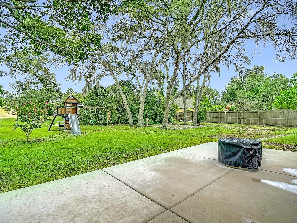
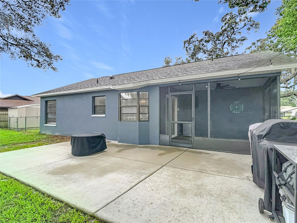
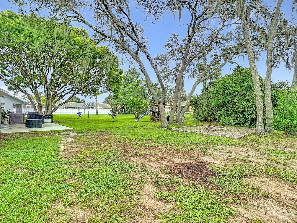
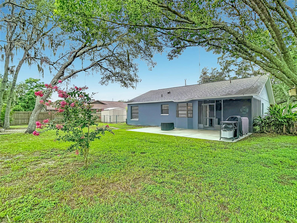
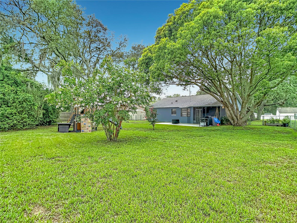
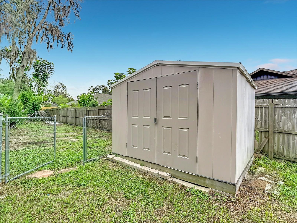
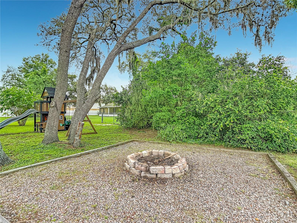
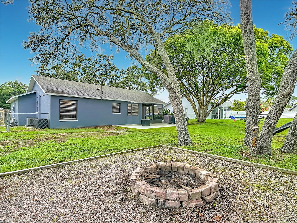
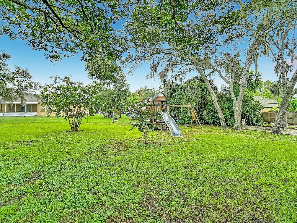
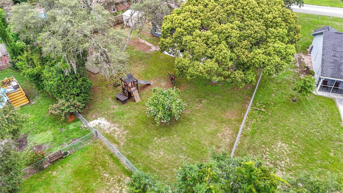
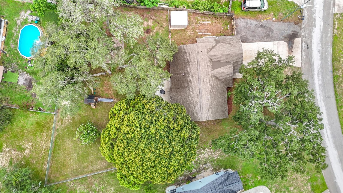
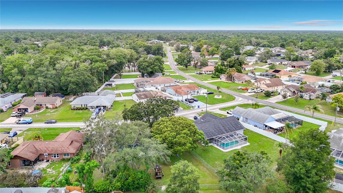
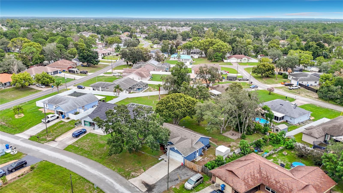
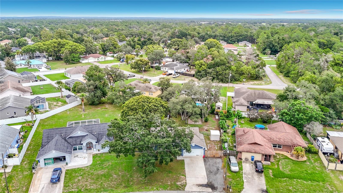
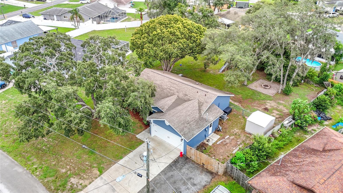
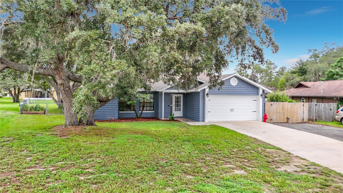
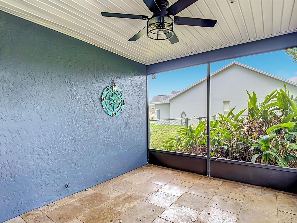
Incredible opportunity awaits in the heart of Spring Hill! This beautifully updated 2-bedroom, 2-bathroom, 2-car garage home sits on a desirable, fully fenced 0.30-acre with room enough for a pool. Step inside to a spacious, light-filled open floor plan featuring smooth, retextured ceilings. The eat-in kitchen is fully updated with an abundance of cabinetry, modern countertops, stainless steel appliances, and sliding glass doors that lead out to a large, screened lanai. A true retreat, the spacious primary suite is highlighted by a stylish barn door opening to an upgraded en-suite bathroom with a modern vanity and beautiful tiled shower. The expansive second bedroom showcases a trendy shiplap accent wall and easy access from a beautifully renovated guest bathroom. Perfect for entertaining, the expansive backyard features a massive ~12x25 concrete patio slab for grilling, a dedicated fire pit area, and ultimate privacy. Additional features include Roof (2020), a newer A/C system, all popcorn removed from ceilings and retextured except 2nd bedroom, freshly painted exterior, an alarm system, septic recently pumped, and a newer Wi-Fi garage door opener. Repaired Sinkhole by previous owner. Docs available.

Driving directions : Coronado Dr-Right on Altoona Ave

Property Features

Rooms Dimension Description
Kitchen First level
Living Room First level
Primary Bedroom First level

Interior Features

  • Cathedral Ceiling(s)
  • Ceiling Fans(s)
  • Eat-in Kitchen
  • High Ceilings
  • Living Room/Dining Room Combo
  • Open Floorplan

Appliances

  • Dishwasher
  • Microwave
  • Range
  • Refrigerator

Heating

  • Central

Laundry features

  • In Garage

Air Conditioning

  • Central Air

Floor Covering

  • Ceramic Tile
  • Laminate

Utilities

  • BB/HS Internet Available

Exterior features

  • Fire Pit
  • Sliding Doors

Patio and porch features

  • Rear Porch
  • Screened

Security Features

  • Security System

Construction Materials

  • Block
  • Stucco
  • Vinyl Siding

Other Structures

  • Shed(s)

Road Surface Type

  • Paved

Roof

  • Shingle

Foundation

  • Slab

Listing information courtesy of RE/MAX MARKETING SPECIALISTS

All listing information is deemed reliable but not guaranteed and should be independently verified through personal inspection by appropriate professionals. Listings displayed on this website may be subject to prior sale or removal from sale; availability of any listing should always be independently verified.
Listing information is provided for consumer personal, non-commercial use, solely to identify potential properties for potential purchase; all other use is strictly prohibited and may violate relevant federal and state law.
Listing data comes from My Florida Regional MLS.