8606 REEDVILLE ST
3, 2, 1,666ft²
MLS#: W7883980
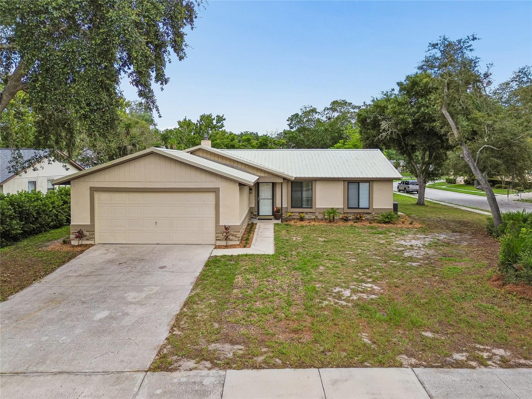
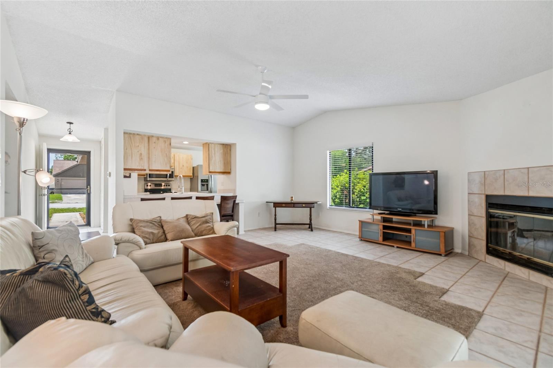
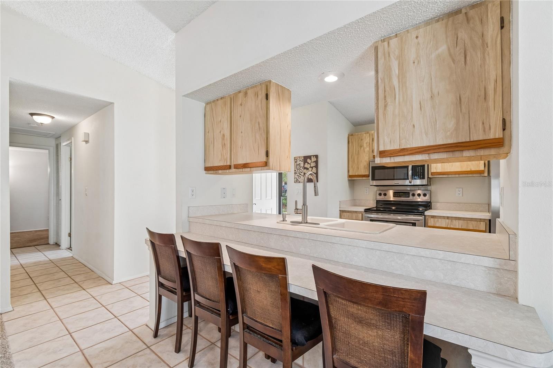
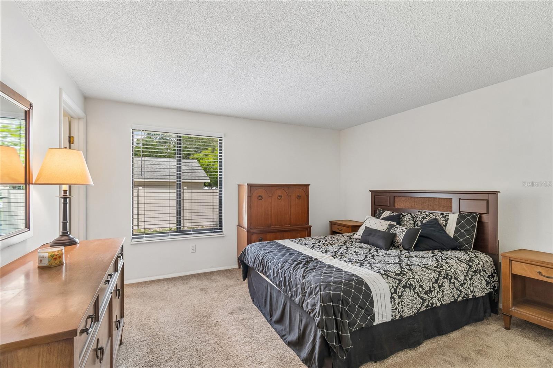
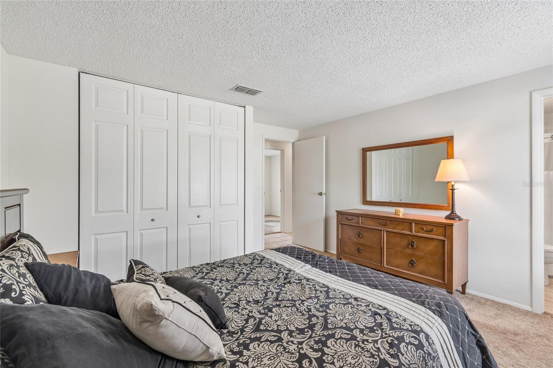
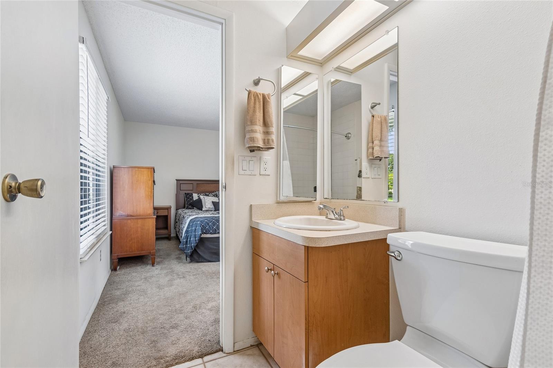
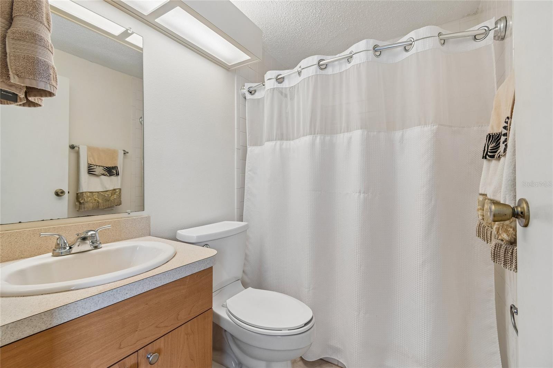
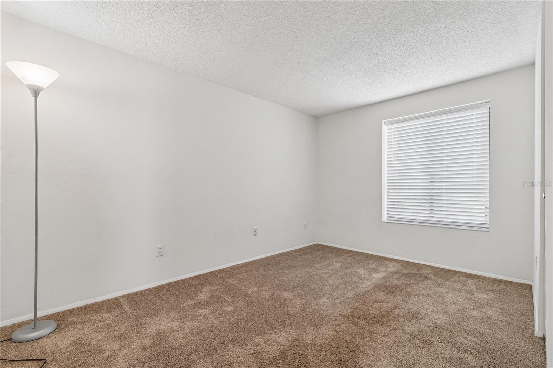
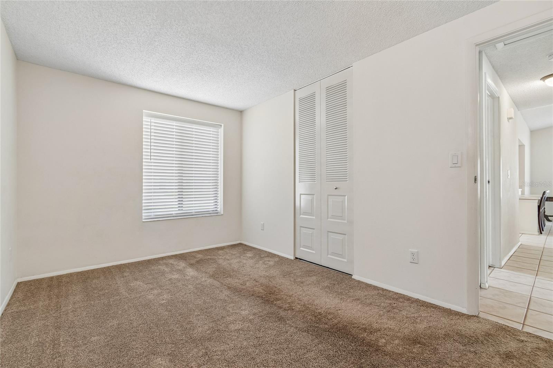
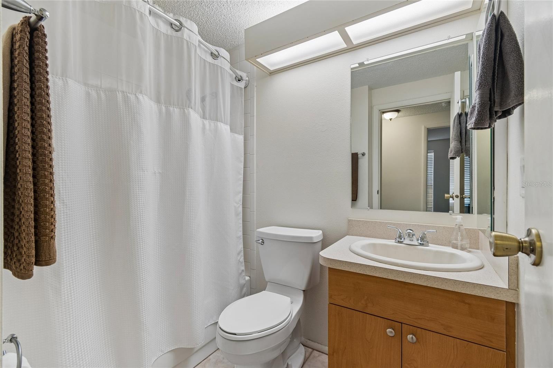
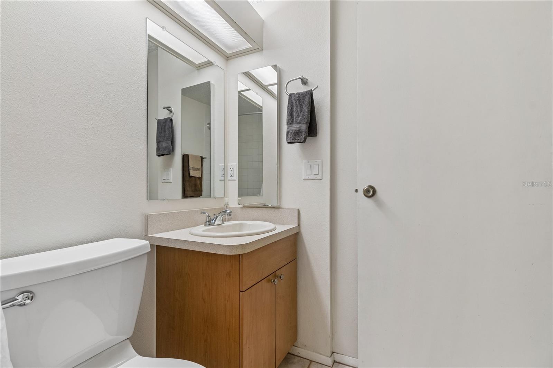
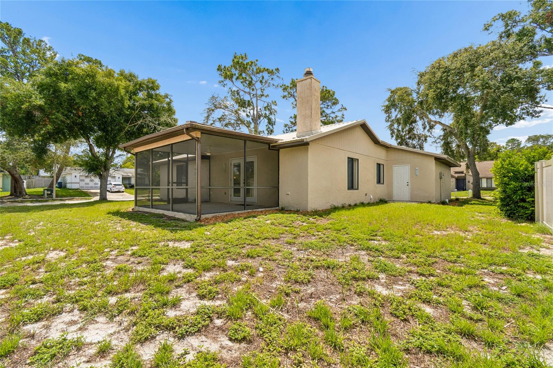
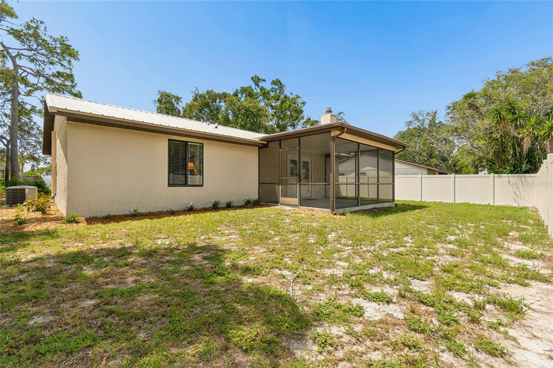
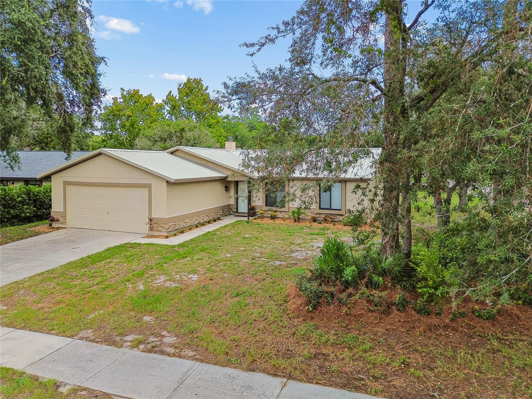
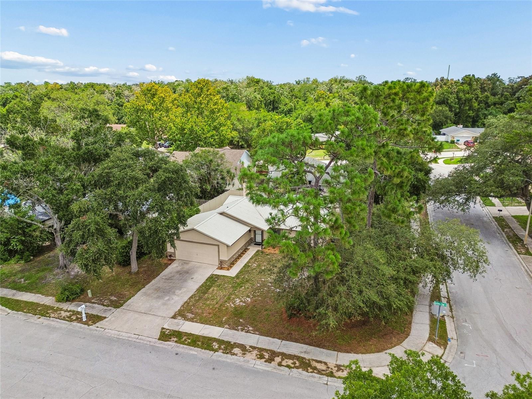
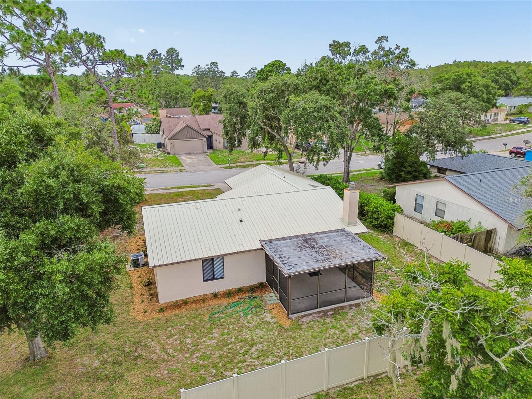
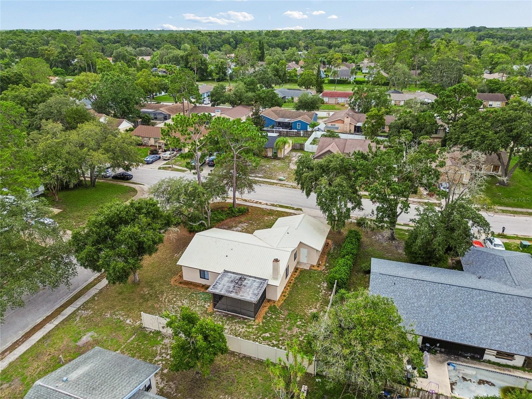
Welcome to this beautifully maintained 3-bedroom, 2-bath, 2-car garage home nestled on a spacious corner lot in the desirable The Glen at River Ridge. Thoughtfully updated and meticulously cared for, this move-in ready home offers the perfect blend of comfort, quality, and peace of mind.
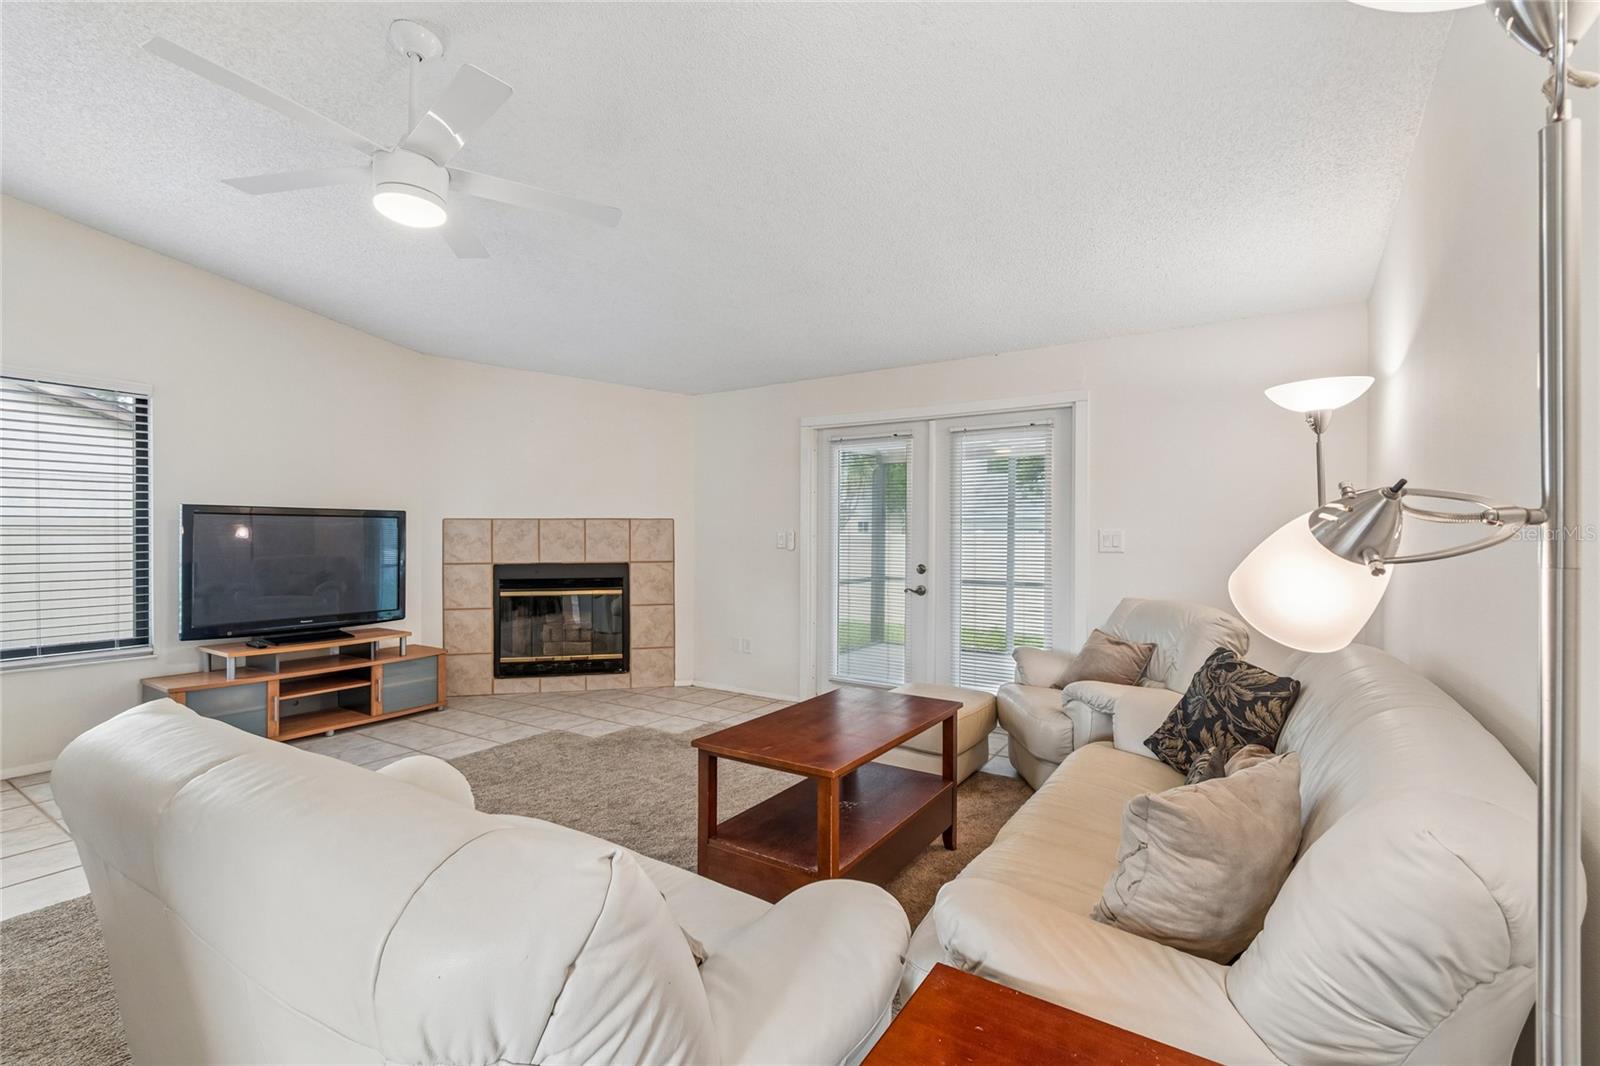
Step inside to a bright and inviting open floor plan highlighted by soaring vaulted ceilings, abundant natural light, and a cozy wood-burning fireplace that serves as the heart of the home. The spacious living and dining areas flow seamlessly together, creating an ideal space for both everyday living and entertaining.
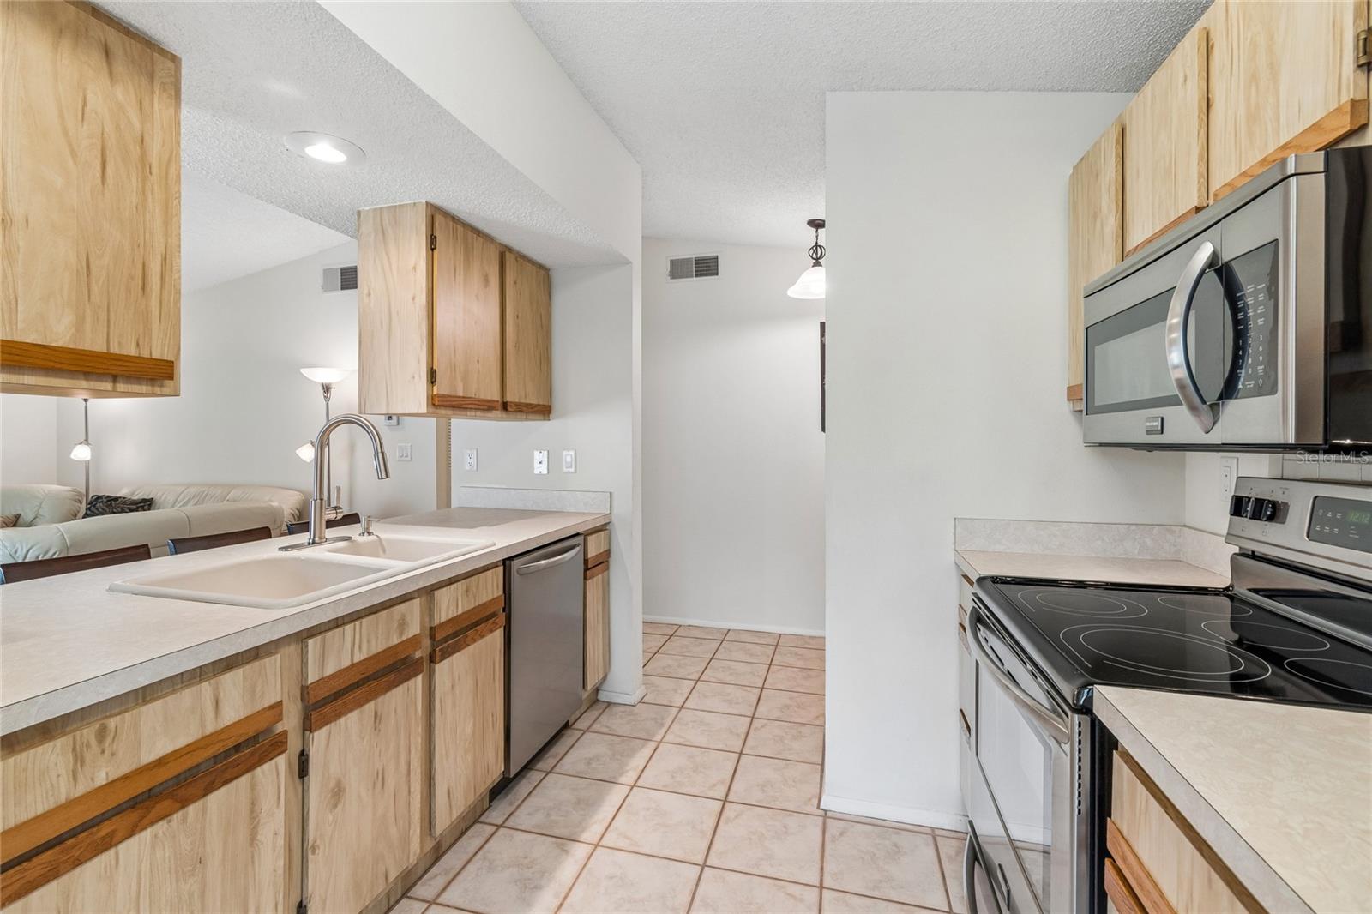
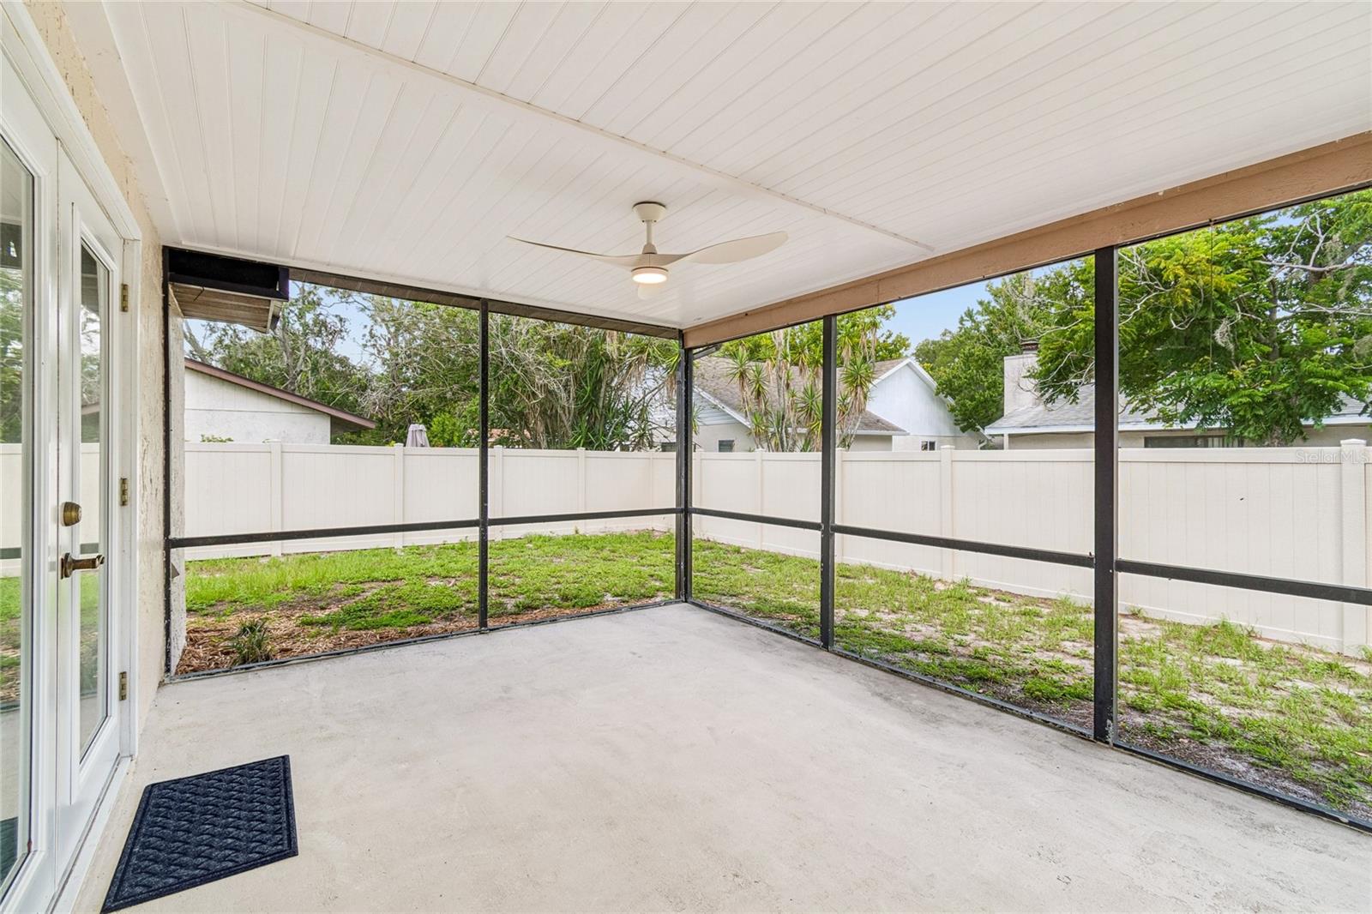
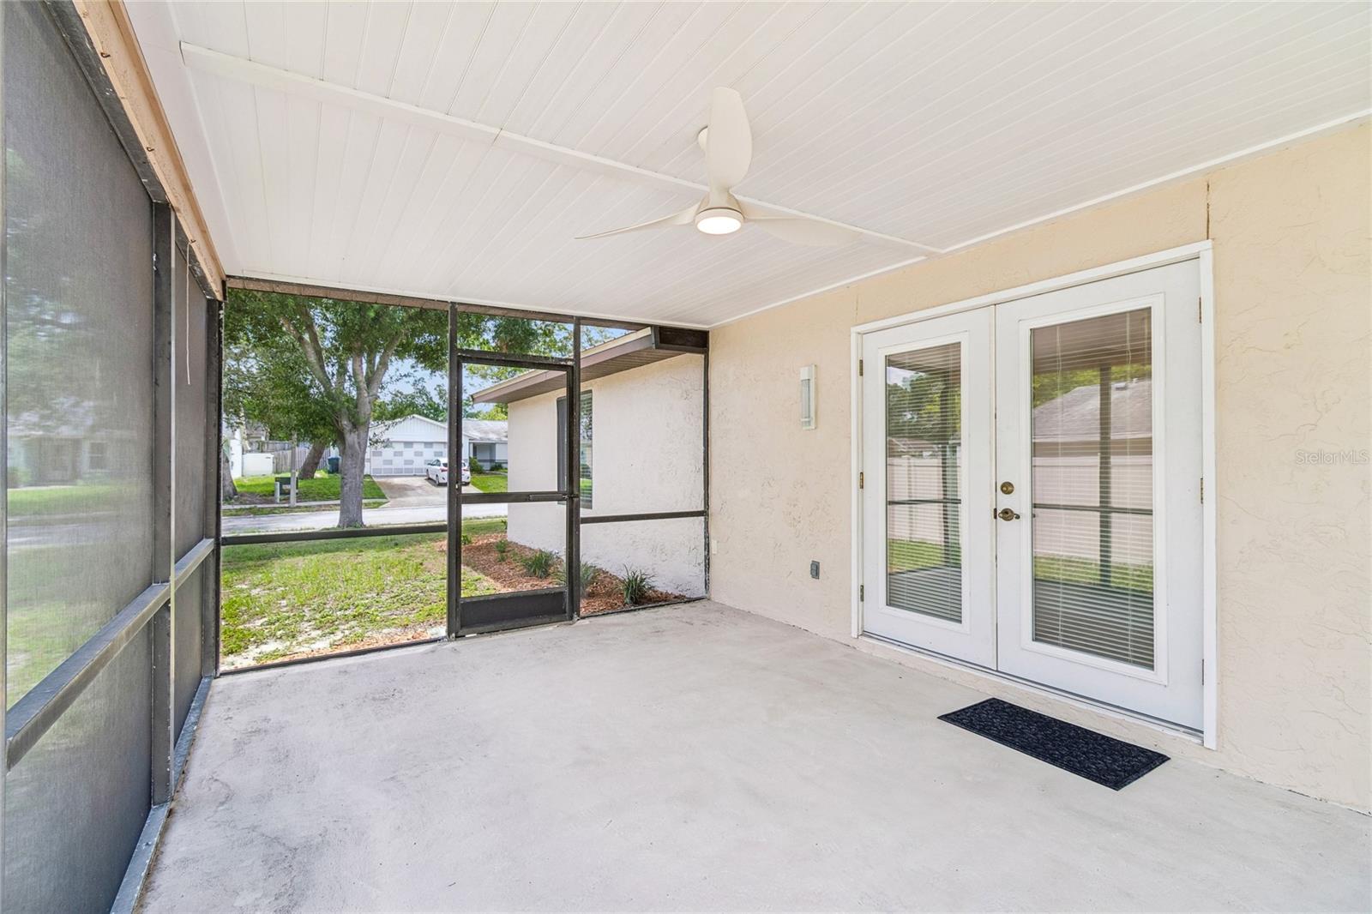
The kitchen overlooks the main living area and features stainless steel Frigidaire Gallery appliances, generous cabinet and counter space, breakfast bar seating, and a convenient interior laundry room. French doors lead to the screened lanai, where you'll enjoy quiet mornings with coffee or relaxing evenings overlooking the private, newly fenced backyard.
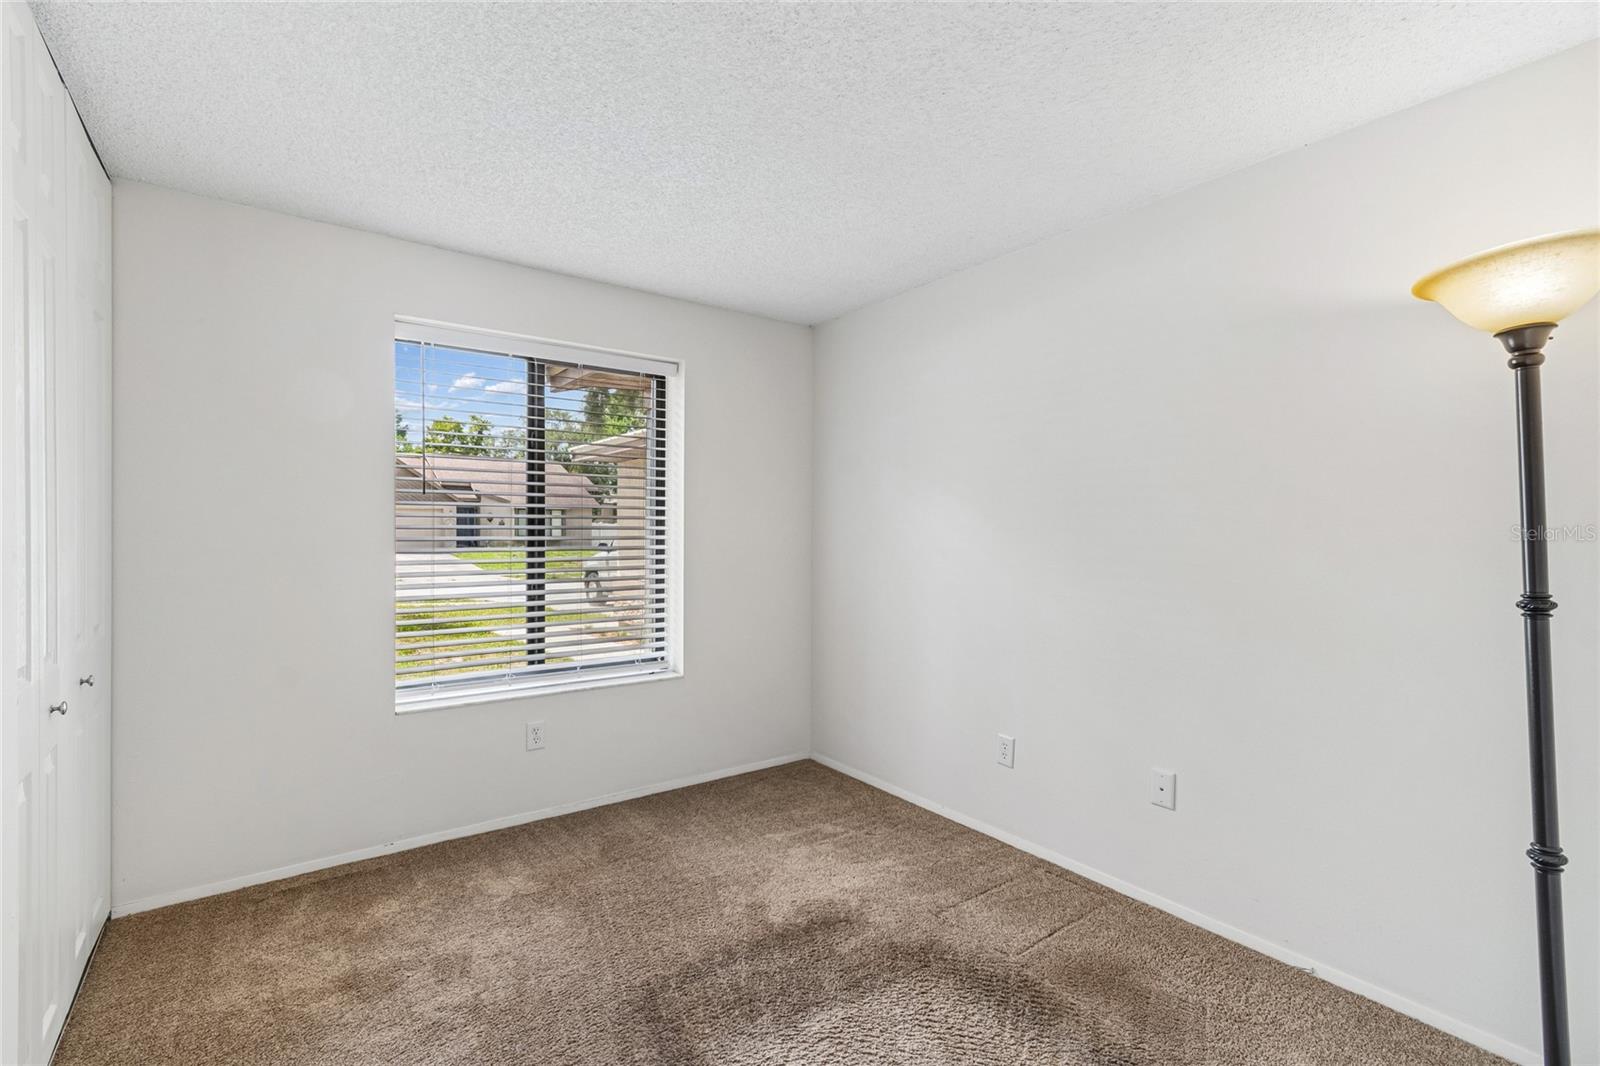
The split-bedroom floor plan provides privacy for the primary suite while offering two additional bedrooms perfect for family, guests, or a home office.
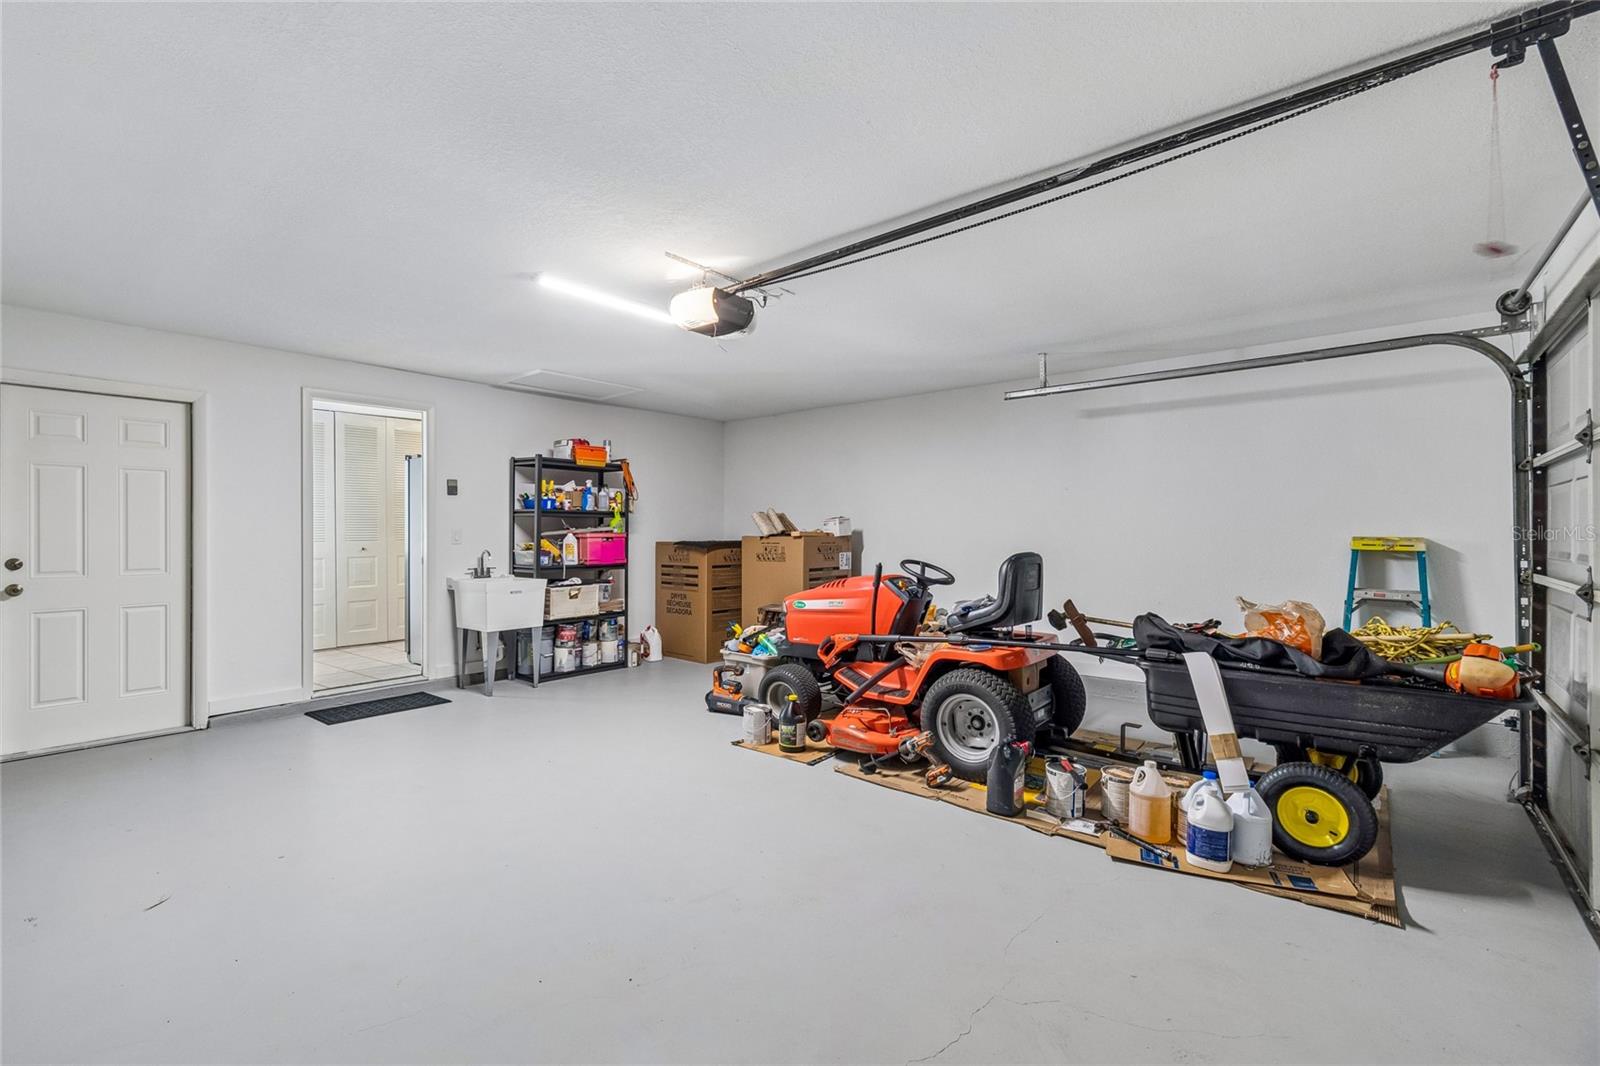
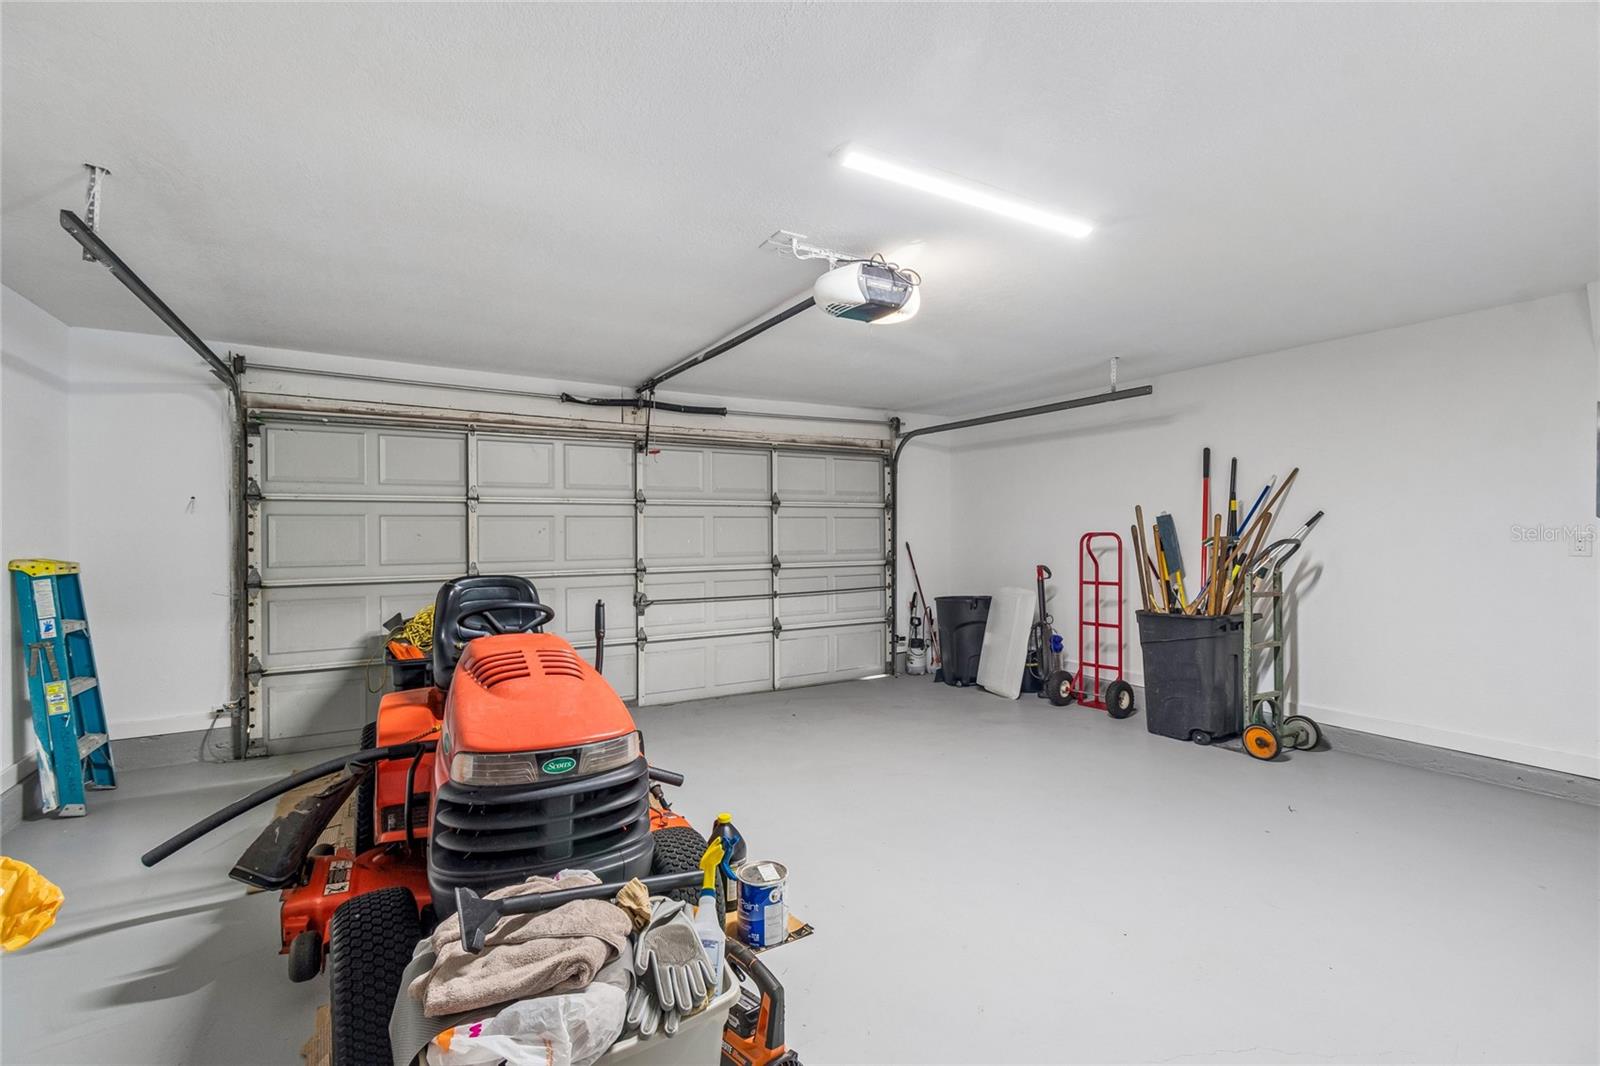
Designed with durability and efficiency in mind, this home features a metal roof, hurricane-rated double-pane windows, hurricane-rated exterior doors, cement board trim, decorative cedar accents, remodeled garage, WiFi-enabled water heater, Anderson storm door, Sherwin-Williams paint, Whirlpool washer and dryer, updated Decora switches, faucets, shower cartridges, shower heads, and blinds.
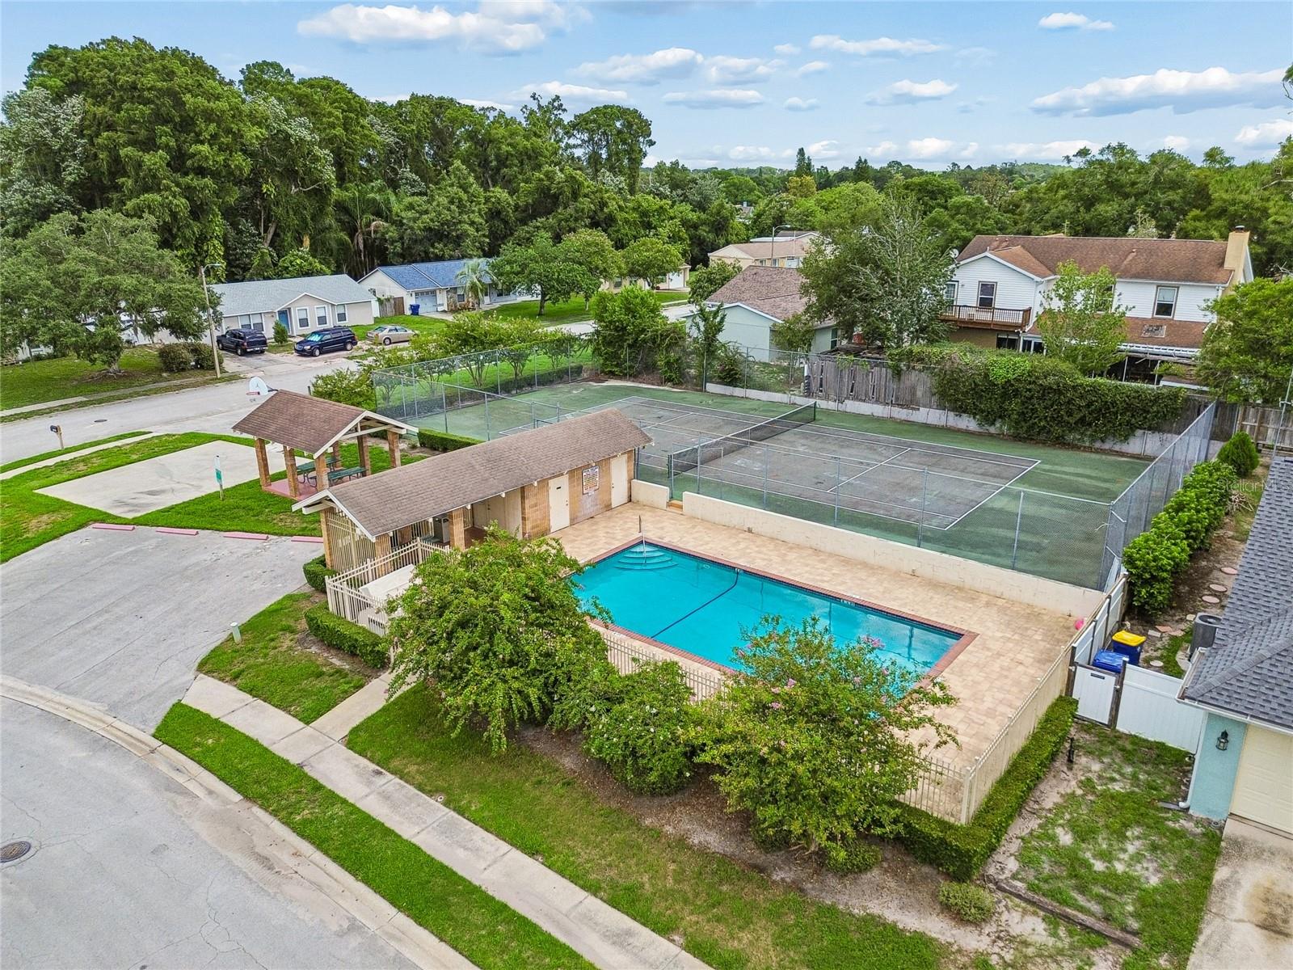
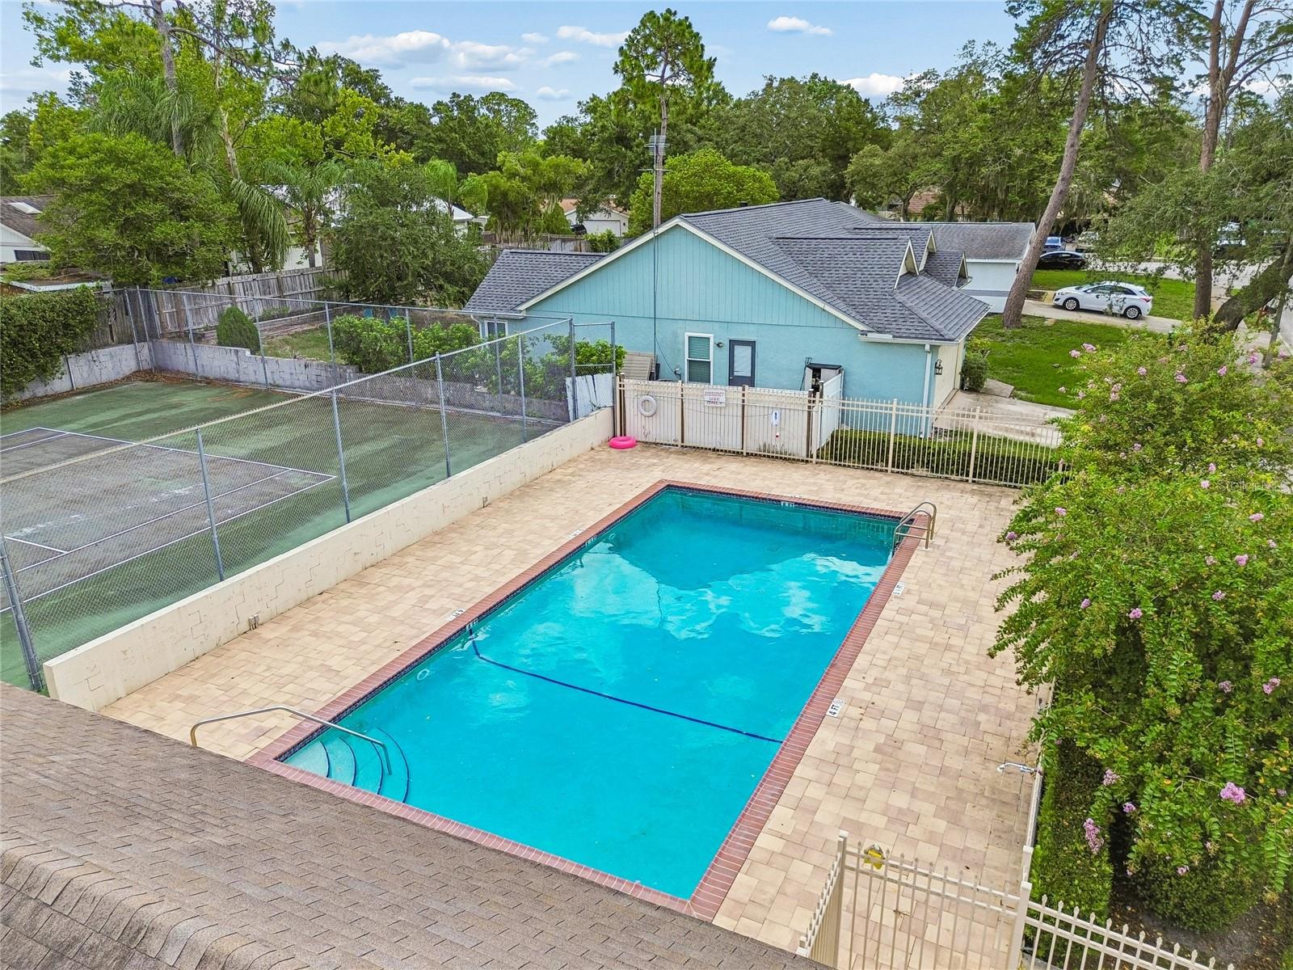
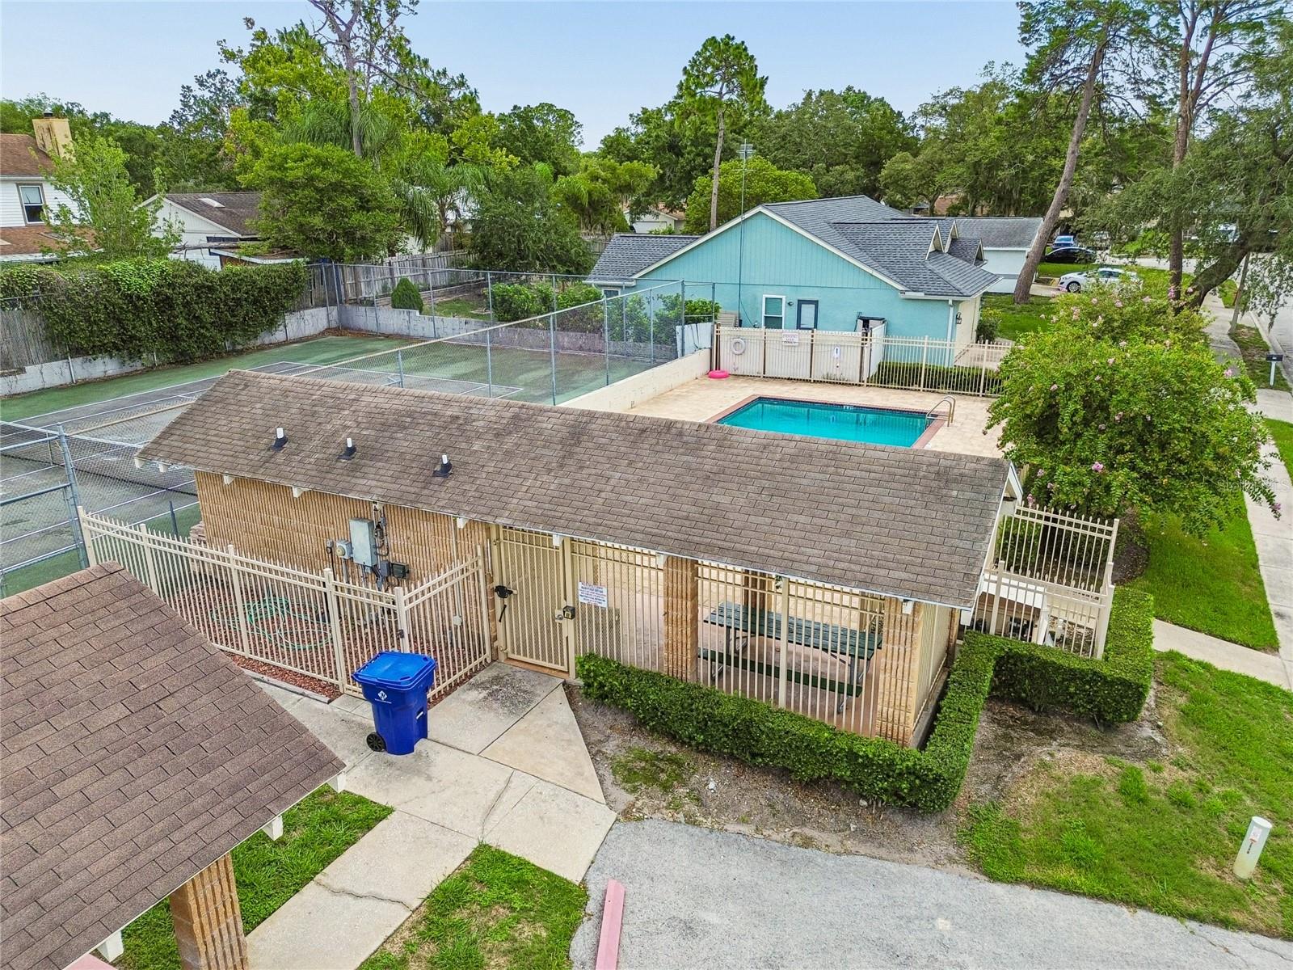
Located in an X flood zone, no flood insurance is required by most lenders, providing added savings and peace of mind. Residents of The Glen at River Ridge enjoy a low annual HOA of just $577.86 and outstanding community amenities, including a clubhouse, community swimming pool, tennis courts, playground, and basketball court. Conveniently located near shopping, restaurants, medical facilities, parks, and River Ridge Middle and High School, this home truly offers the Florida lifestyle you've been searching for.
Come see for yourself why this lovingly maintained home stands out from the rest.
Driving directions : Starting North on Starkey blvd - Right on CR 587 - Left on Goldeneye Dr - Right on Turkey Oak Dr - Property will be on your left
| Rooms | Dimension | Description |
|---|---|---|
| Primary Bedroom | First level , Carpet | |
| Bedroom 1 | First level , Carpet | |
| Bedroom 2 | First level , Carpet | |
| Kitchen | First level , Tile | |
| Living Room | First level , Carpet |
3, 2, 1,666ft²
MLS#: W7883980
3, 2, 1,903ft²
MLS#: O6397645
3, 2, 1,522ft²
MLS#: W7887915
3, 2, 2,330ft²
MLS#: W7885244