English / Українська / Русский

Julia Vakulenko - Broker -

W7887915 W7887915 W7887915 W7887915 W7887915 W7887915 W7887915 W7887915 W7887915 W7887915 W7887915 W7887915 W7887915 W7887915 W7887915 W7887915 W7887915 W7887915 W7887915 W7887915 W7887915 W7887915 W7887915 W7887915 W7887915 W7887915 W7887915 W7887915 W7887915 W7887915 W7887915 W7887915 W7887915 W7887915 W7887915 W7887915 W7887915 W7887915 W7887915 W7887915 W7887915 W7887915 W7887915 W7887915 W7887915 W7887915 W7887915 W7887915 W7887915 W7887915 W7887915 W7887915 W7887915 W7887915 W7887915 W7887915 W7887915 W7887915 W7887915 W7887915 W7887915 W7887915 W7887915 W7887915 W7887915 W7887915 W7887915 W7887915 W7887915 W7887915 W7887915 W7887915 W7887915 W7887915
Loading map ...
Loading map ...


12154 PUTTER GREEN CT, NEW PORT RICHEY, 34654


Property highlights

  • MLS#: W7887915
  • 4,600.00 lot size Sq.Ft.
  • Year built: 2005
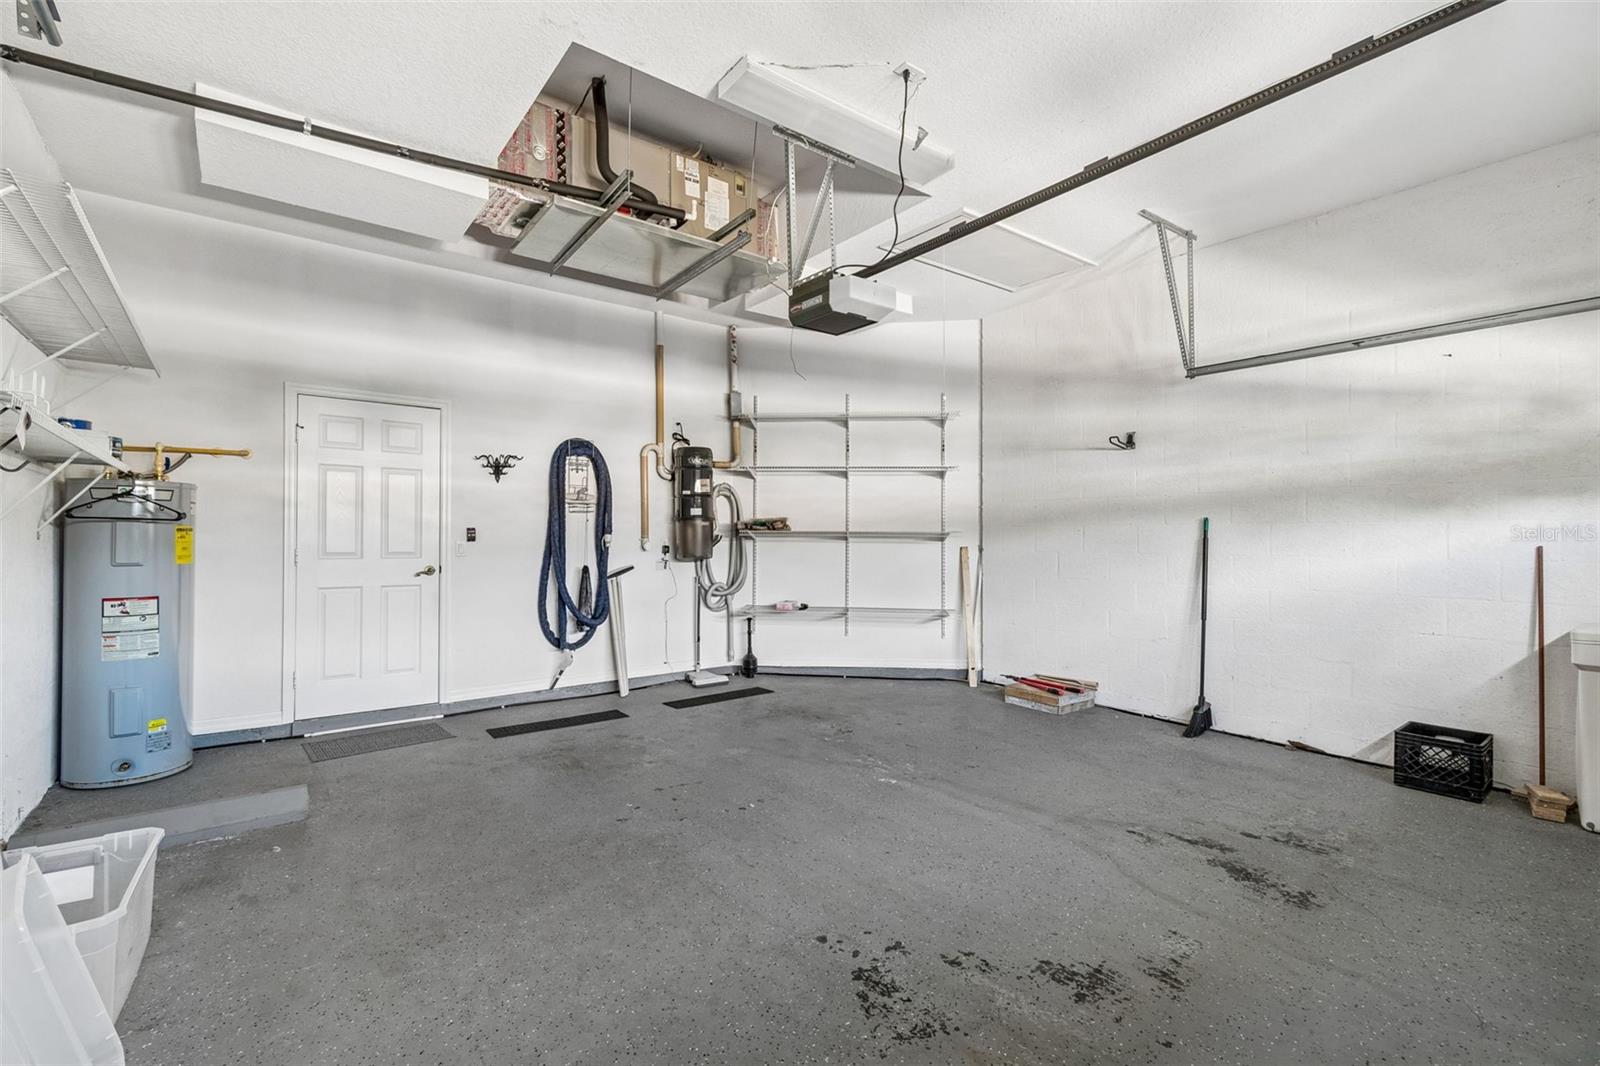
  • Parking spaces: 2
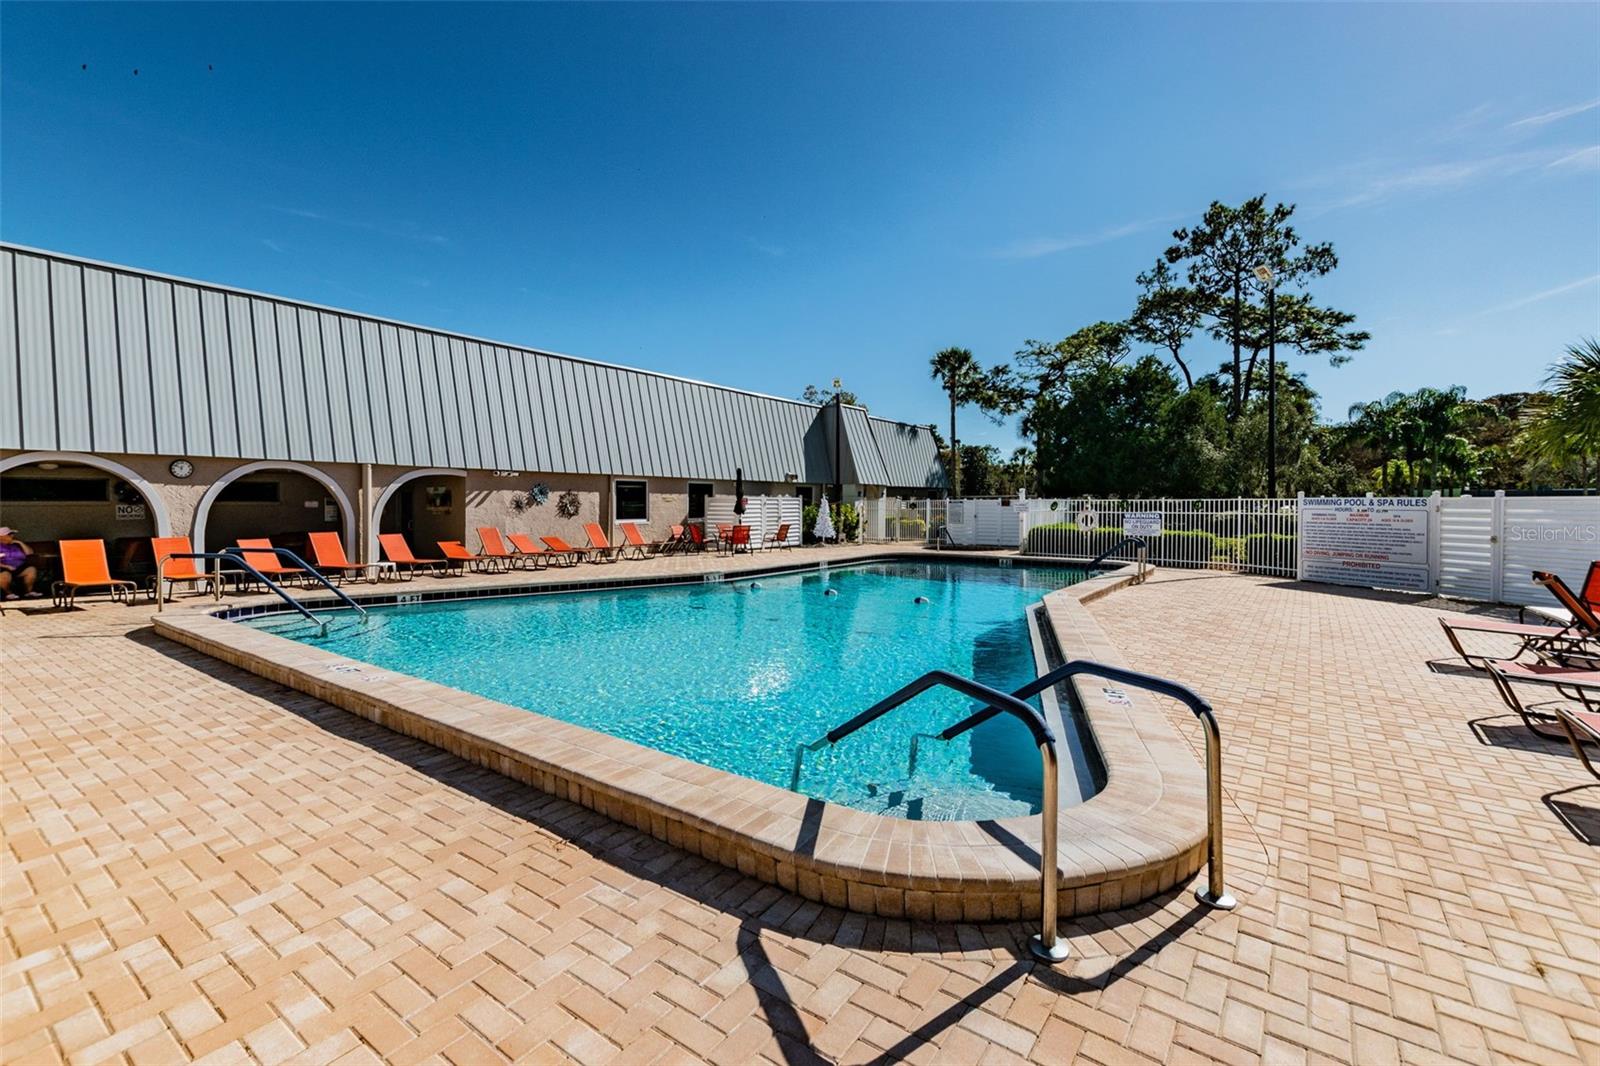
  • Pool: Community pool
  • Listed: 07/23/2026
  • Taxes: $3,506.97
  • HOA fees (monthly): $64.42
  • Average Monthly Fees (not including CDD, if any): $64.42
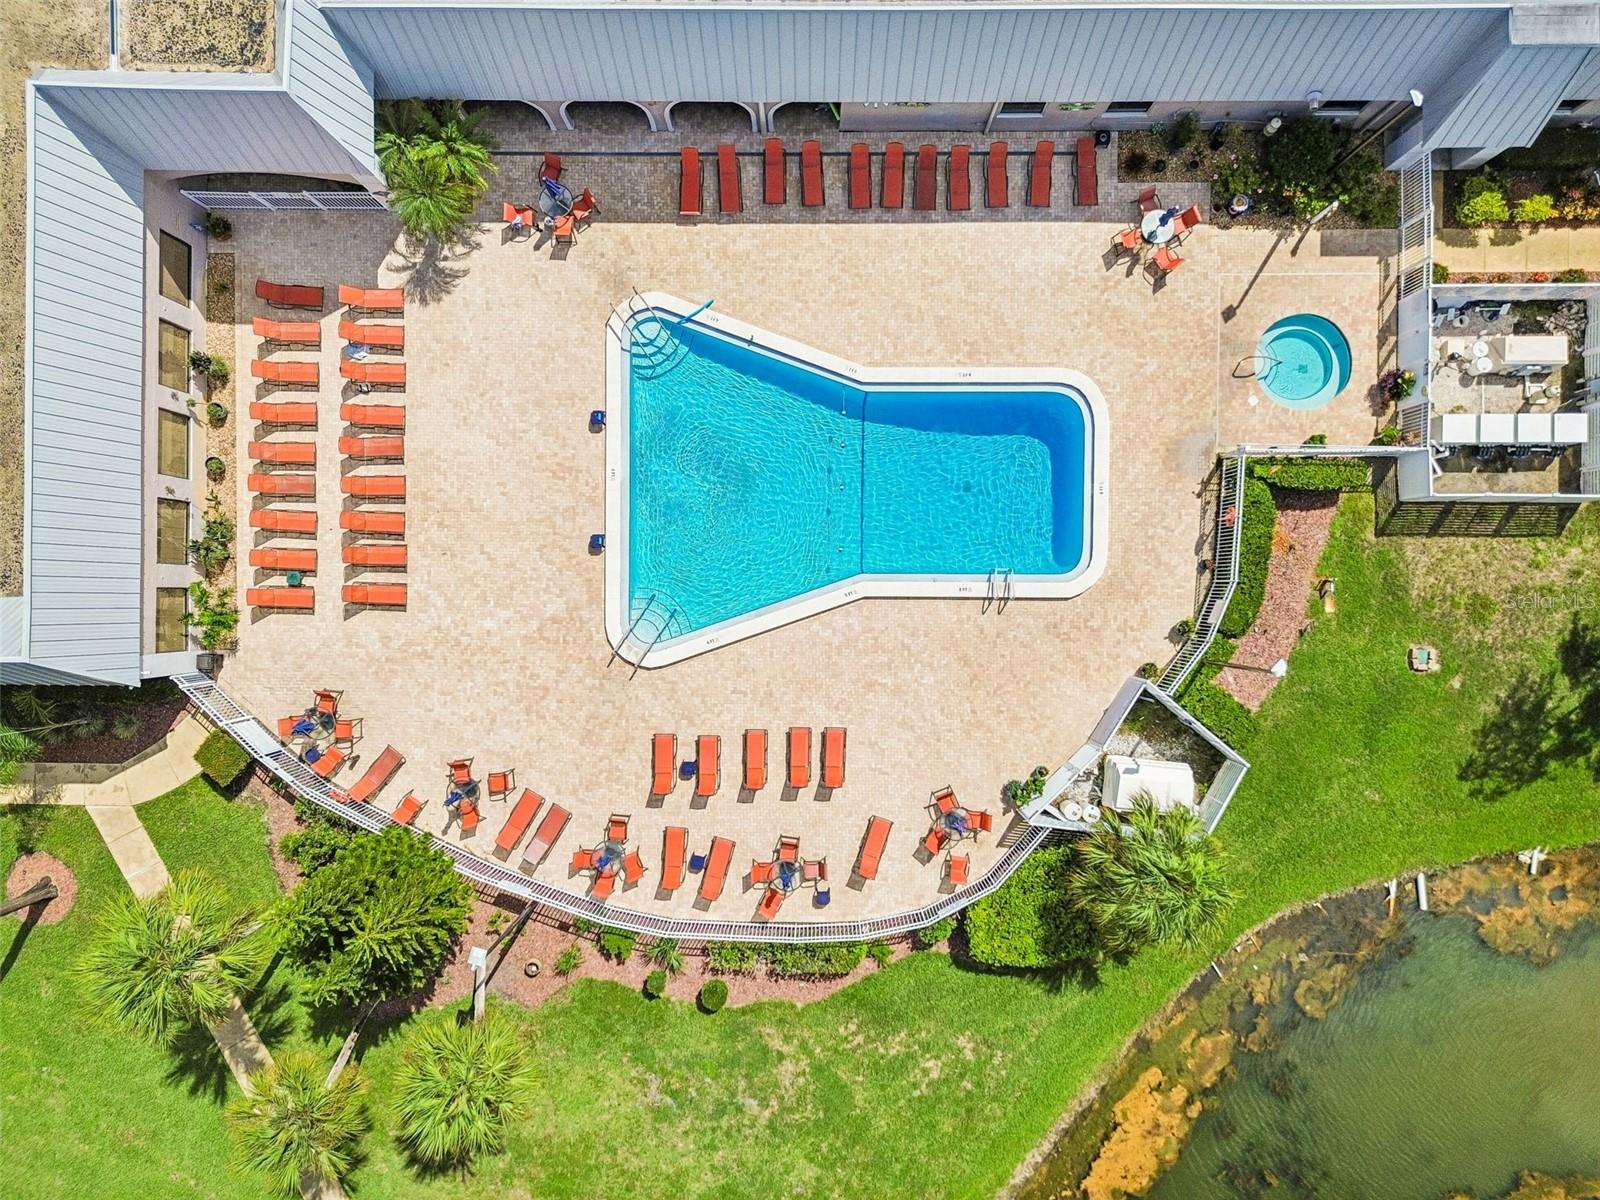
  • Maintenance fee includes: Common Area Taxes, Pool, Escrow Reserves Fund, Insurance, Maintenance Structure, Maintenance Grounds, Recreational Facilities, Sewer, Trash and Water

Property Overview

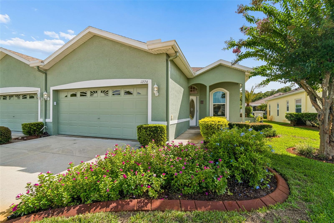
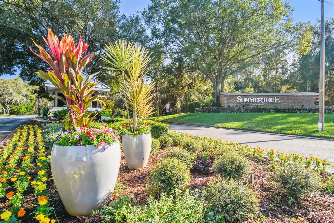
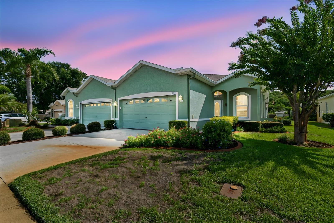
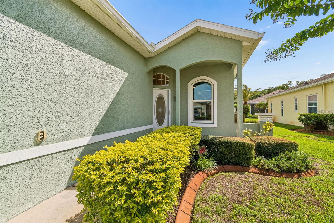
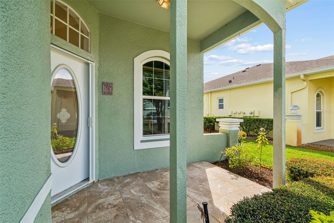
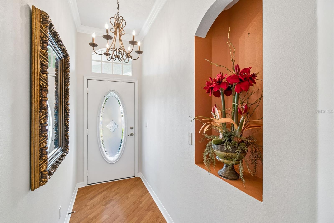
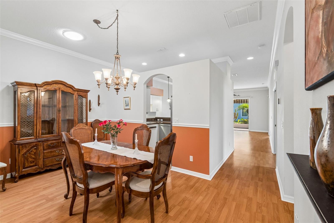
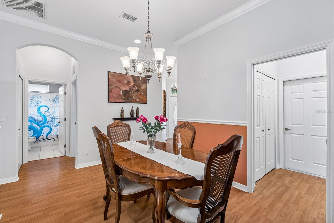
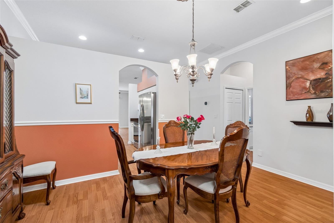
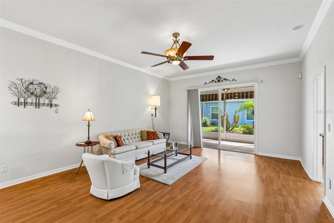
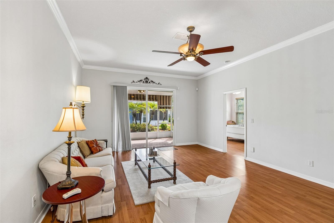
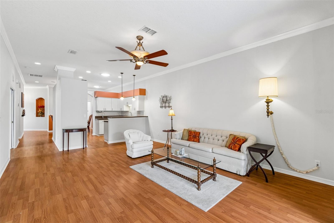
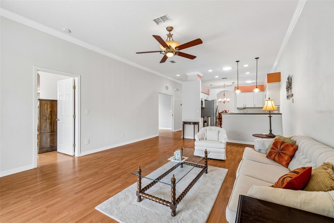
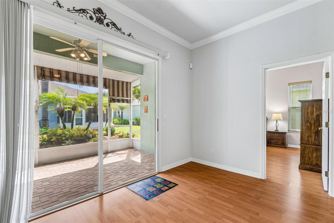
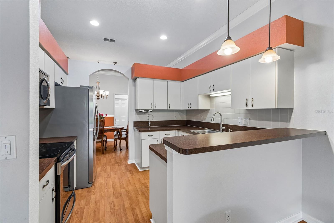
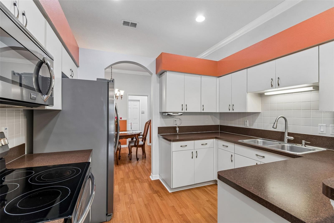
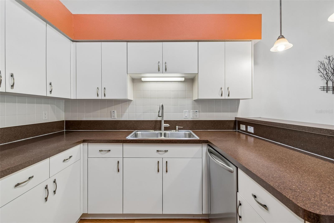
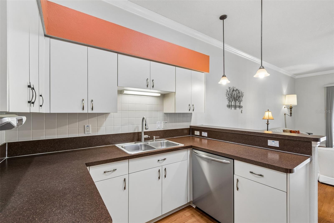
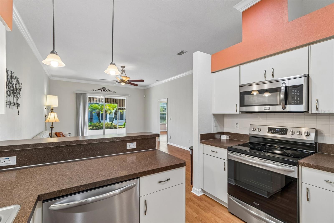
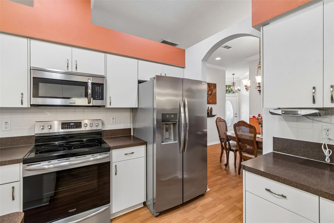
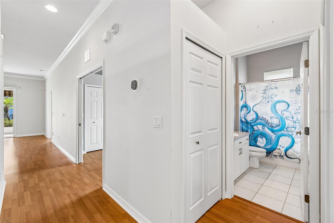
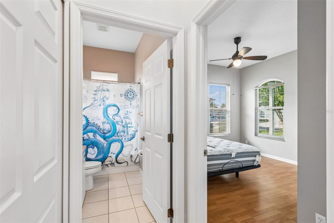
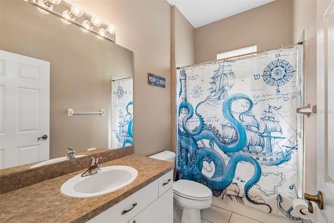
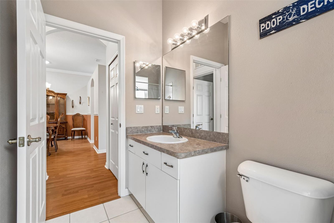
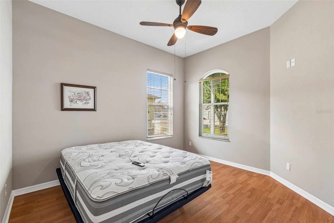
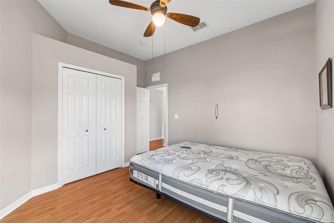
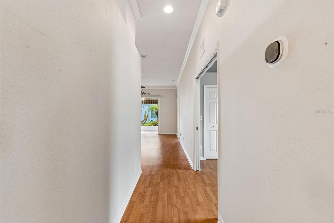
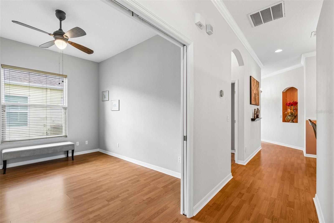
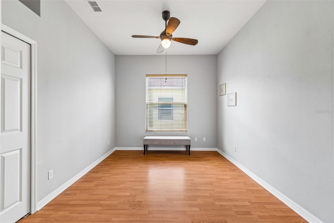
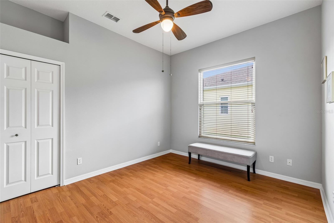
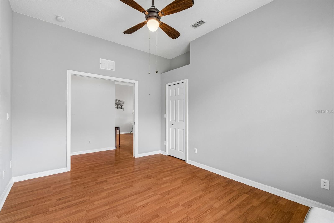
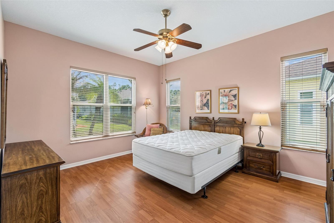
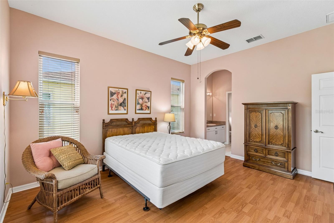
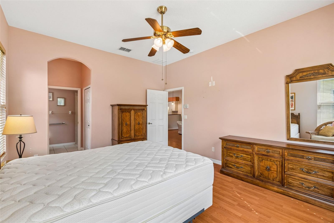
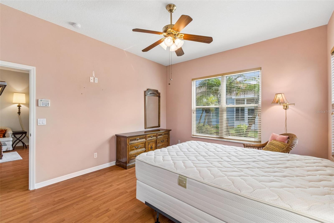
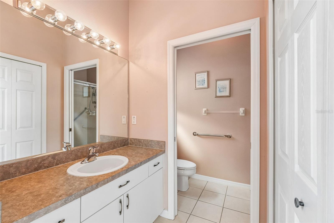
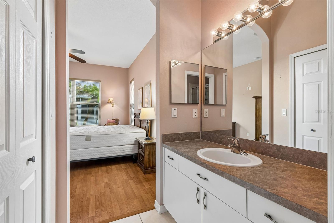
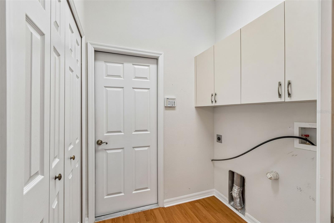
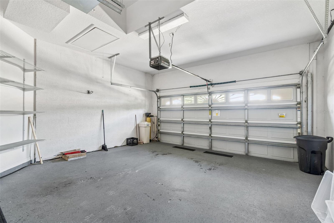
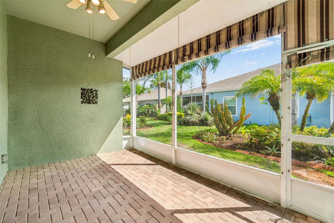
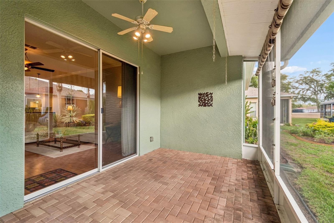
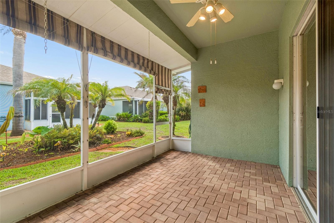
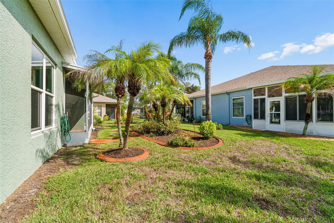
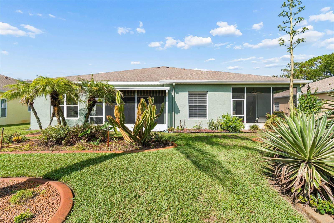
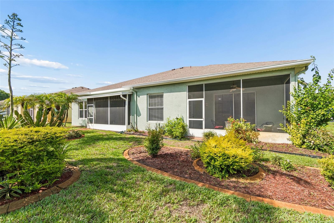
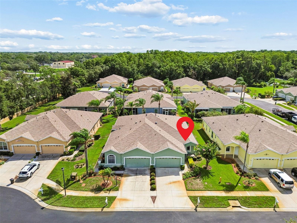
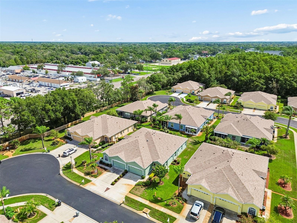
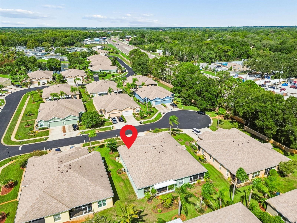
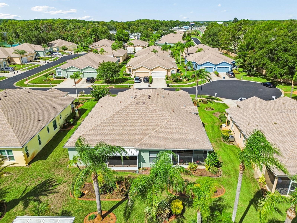
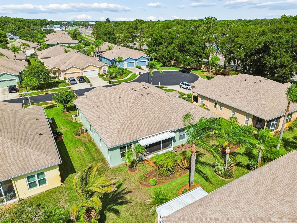
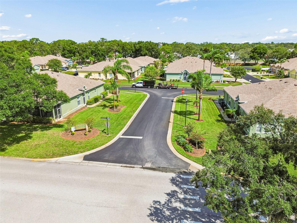
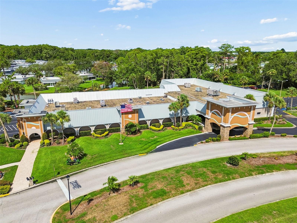
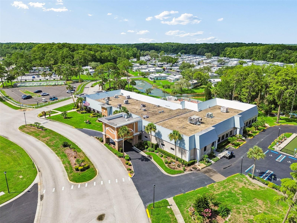
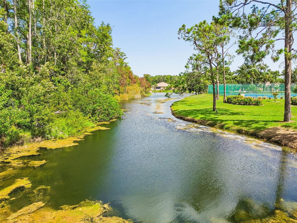
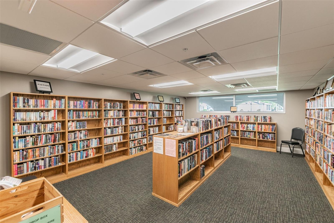
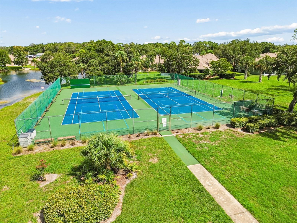
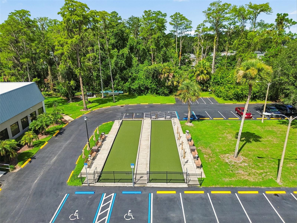
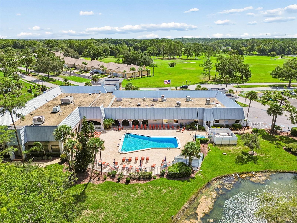
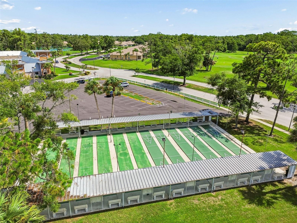
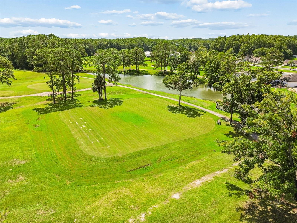
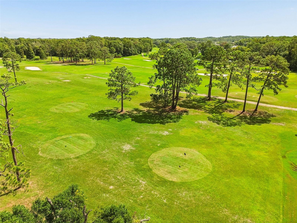
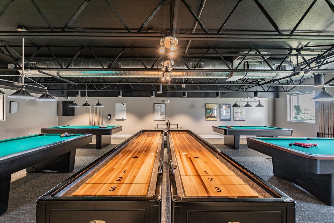
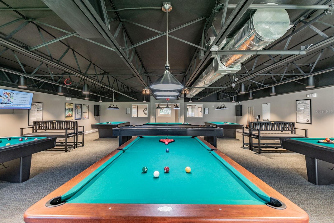
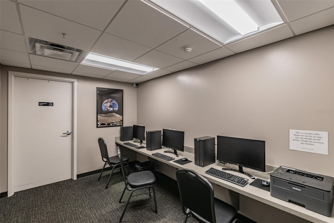
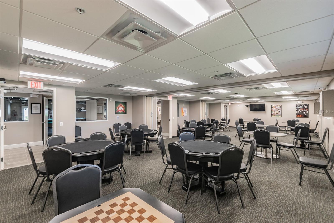
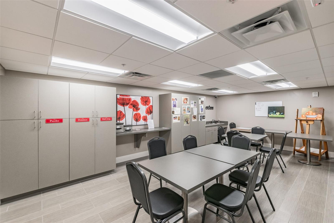
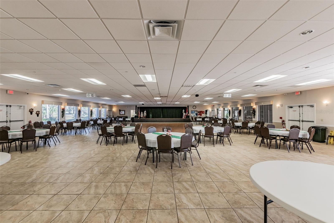
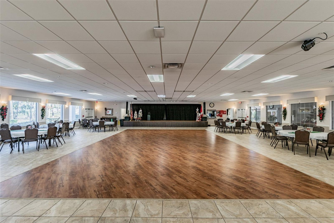
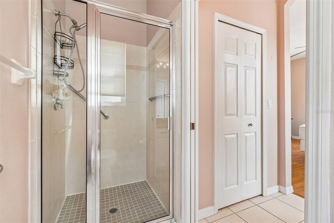
WOW! This FULLY FURNISHED, move-ready villa in popular 55+ Summertree is ready now. Immaculate from the outside in, this 3 bedroom, 2 full bathroom, 2 car garage villa is a show stopper. Located behind the gates, on a cul-de-sac, this home is welcoming and has been tastefully designed/decorated. NO CARPET. Inside, you have beautiful laminated flooring throughout. Laundry room with cabinets is located off of the garage along side a HUGE walk-in pantry. Designated dining room for gatherings opens up into the upgraded and spacious kitchen. Newer stainless steel appliances. Lots of cabinets and storage space provided and counter top space! Light and bright living area with sliding doors to the views of the backyard landscaping. Screened in lanai. Split bedrooms. Primary is located towards the back of the home, is LARGE, and has an ensuite with large closet space and walk-in shower. The other 2 spacious rooms are up front and share a clean FULL bathroom with shower/tub combo. Stunning picturesque windows in every room. All furniture has been well maintained and is modern. Summertree is a maintenance community with lawn care included. Low HOA for what is included: clubhouse, 9 hole golf course, pickleball, heated pool, library, event space with lots of scheduled activities, a work are with computers, bocce ball and SO MUCH MORE! No flood zone and No CDD fees. Home can be rented for $2600/mo with furnishings.

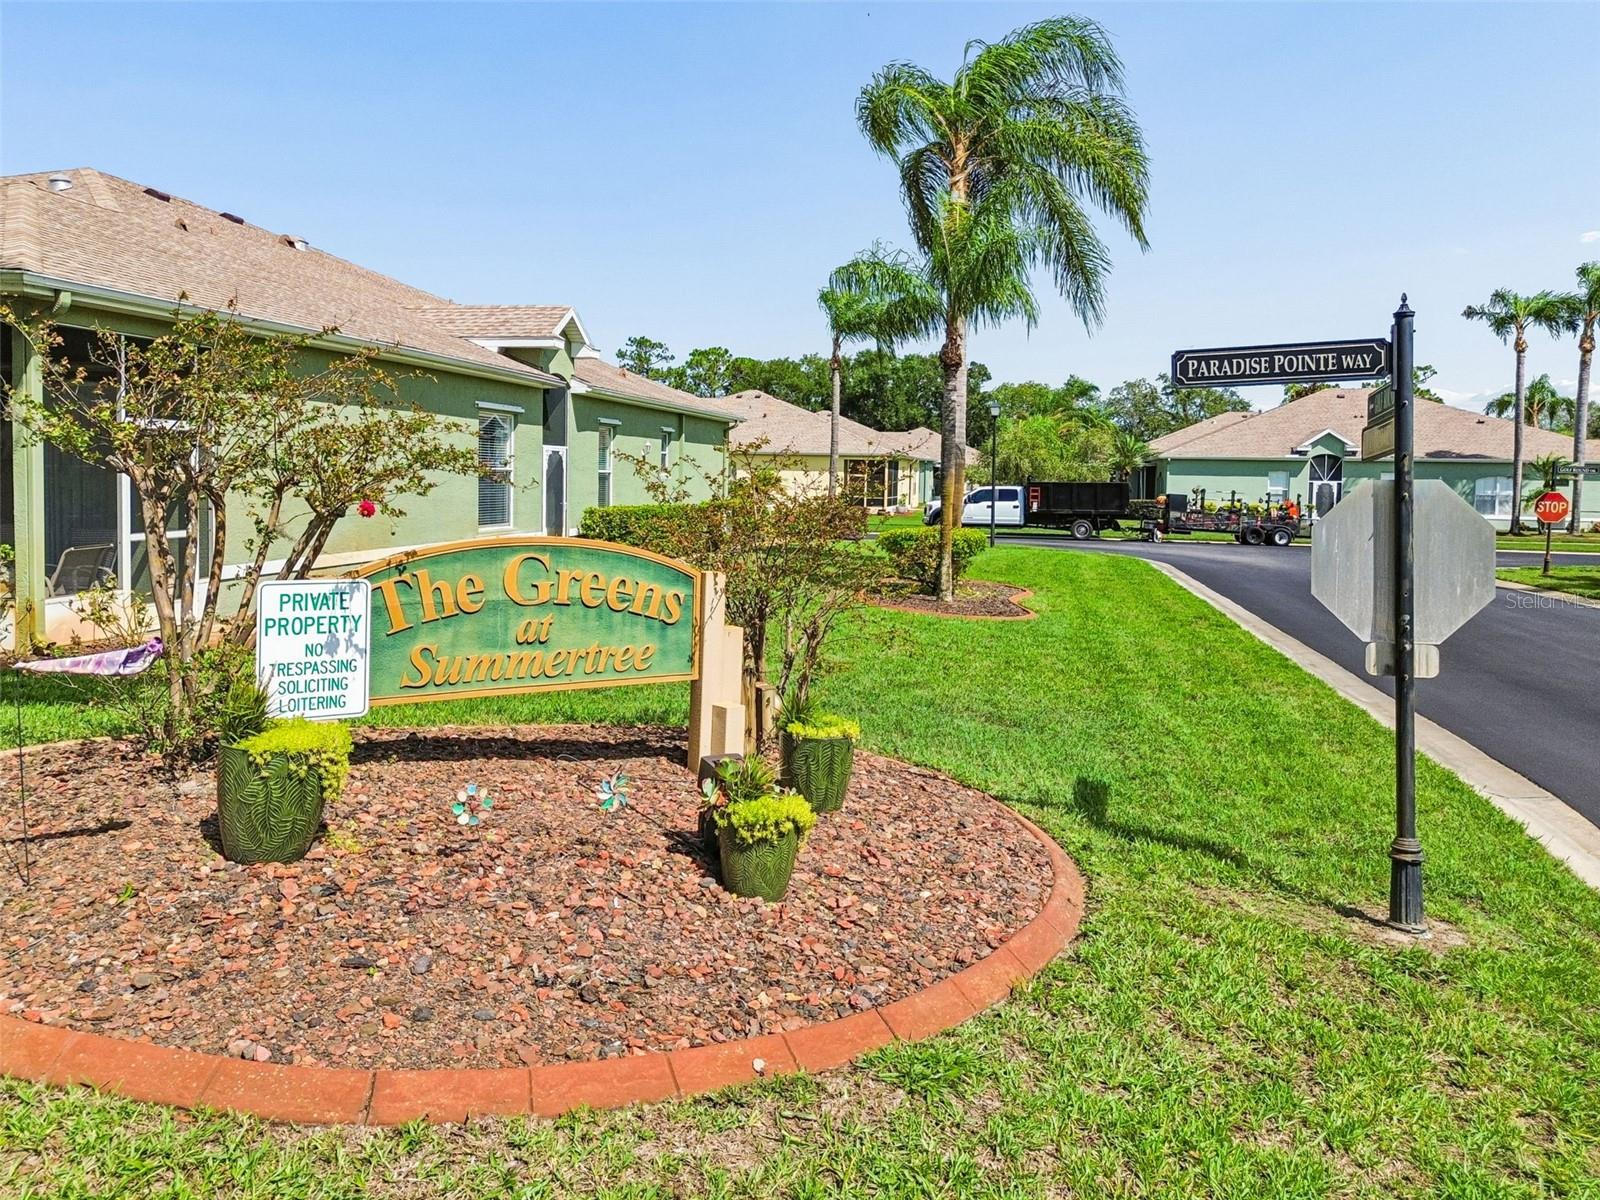
Driving directions : State Rd 52 to Paradise Pointe. Go through gate to stop sign. Turn right and then left and them right onto Putter Green Ct. Welcome!

Property Features

Rooms Dimension Description
Dining Room First level
Utility Room First level
Dining Room First level
Kitchen First level
Bedroom 1 First level
Bedroom 2 First level
Primary Bedroom First level
Living Room First level

Interior Features

  • Ceiling Fans(s)
  • Eat-in Kitchen
  • High Ceilings
  • Kitchen/Family Room Combo
  • Open Floorplan
  • Primary Bedroom Main Floor
  • Solid Wood Cabinets
  • Split Bedroom
  • Walk-In Closet(s)
  • Window Treatments

Appliances

  • Dishwasher
  • Disposal
  • Dryer
  • Electric Water Heater
  • Microwave
  • Range
  • Refrigerator
  • Washer

Heating

  • Central
  • Electric
  • Heat Pump

Laundry features

  • Inside
  • Laundry Room

Air Conditioning

  • Central Air

Floor Covering

  • Laminate
  • Tile

Utilities

  • BB/HS Internet Available
  • Cable Available
  • Electricity Connected
  • Public
  • Sewer Connected
  • Sprinkler Recycled
  • Underground Utilities
  • Water Available

Exterior features

  • Hurricane Shutters
  • Lighting
  • Private Mailbox
  • Rain Gutters
  • Sidewalk
  • Sliding Doors

Parking features

  • Driveway
  • Garage Door Opener

Patio and porch features

  • Covered
  • Enclosed
  • Front Porch
  • Rear Porch

Pets restrictions

  • Buyer to verify with HOA
  • 2 pet(s) allowed
  • Small (16-35 Lbs.)

Architectural Style

  • Traditional

Community Features

  • Buyer Approval Required
  • Clubhouse
  • Deed Restrictions
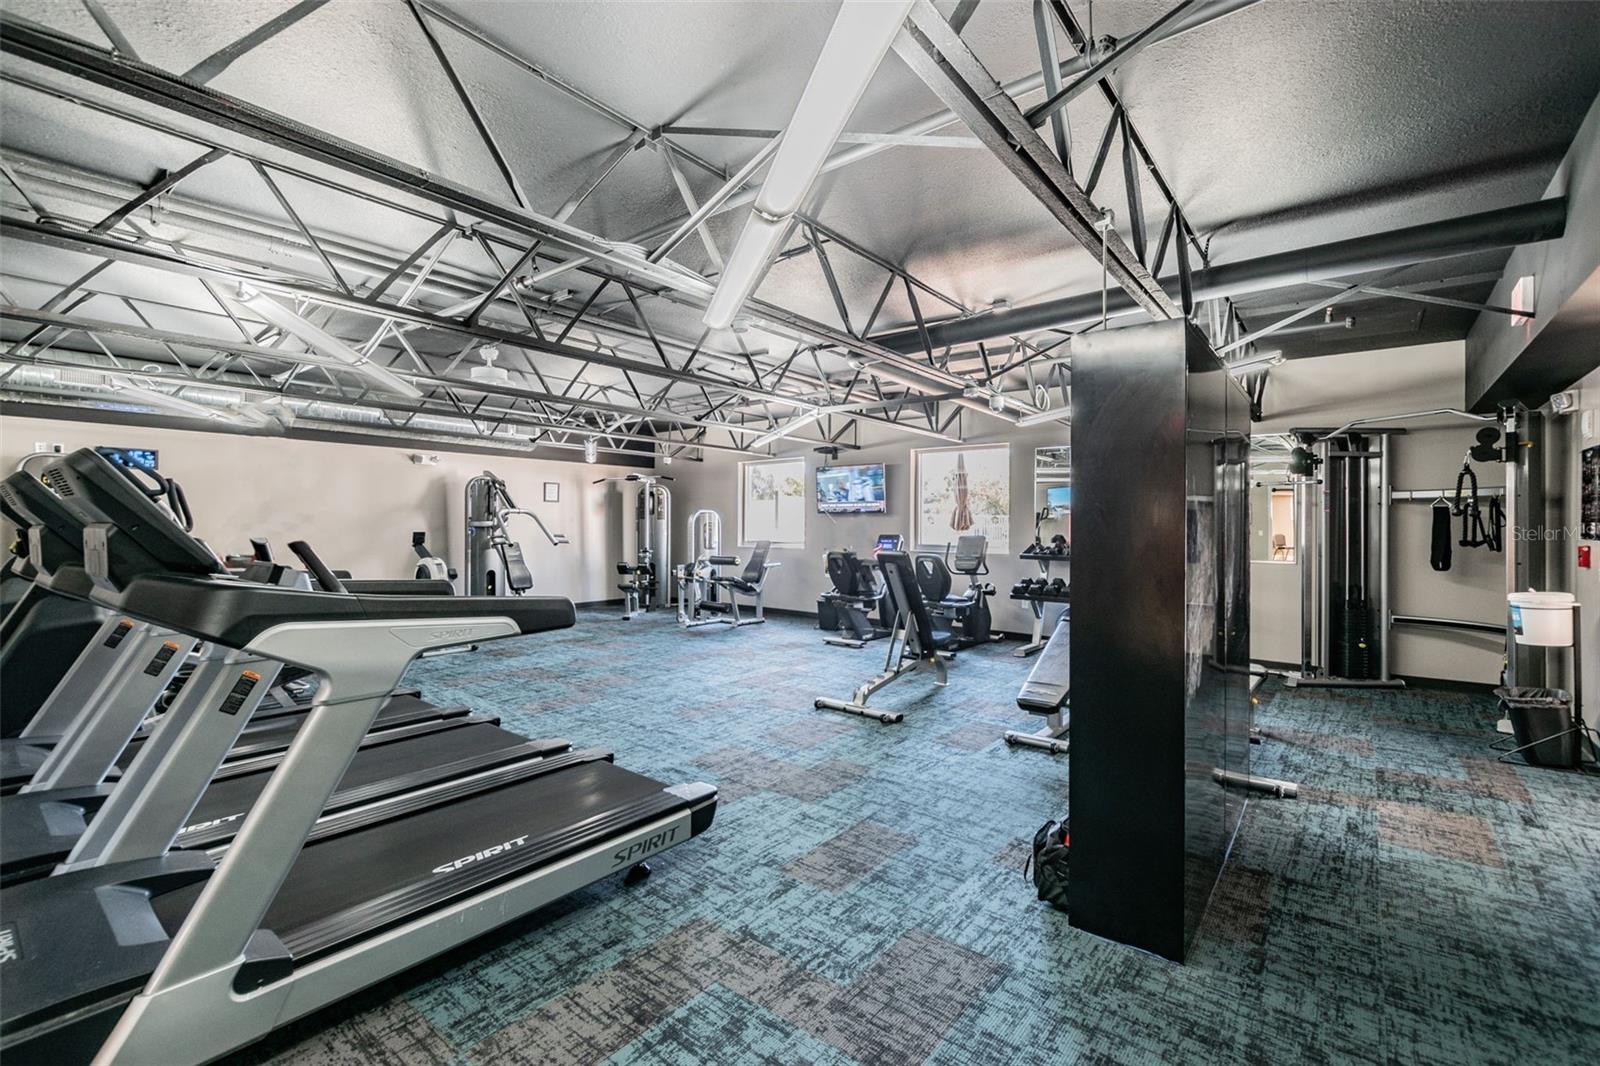
  • Fitness Center
  • Gated Community - No Guard
  • Golf Carts OK
  • Golf
  • Pool
  • Racquetball
  • Sidewalks
  • Tennis Court(s)

Association Amenities

  • Clubhouse
  • Fence Restrictions
  • Fitness Center
  • Gated
  • Golf Course
  • Pool
  • Recreation Facilities
  • Shuffleboard Court
  • Tennis Court(s)
  • Vehicle Restrictions

Security Features

  • Security System Owned
  • Smoke Detector(s)

Construction Materials

  • Block
  • Stucco

Road Surface Type

  • Asphalt

Roof

  • Shingle

Foundation

  • Slab

Vegetation

  • Mature Landscaping
  • Trees/Landscaped

Lot Features

  • Cul-De-Sac
  • Landscaped
  • Level
  • Near Public Transit
  • Paved

Listing information courtesy of RE/MAX CHAMPIONS

All listing information is deemed reliable but not guaranteed and should be independently verified through personal inspection by appropriate professionals. Listings displayed on this website may be subject to prior sale or removal from sale; availability of any listing should always be independently verified.
Listing information is provided for consumer personal, non-commercial use, solely to identify potential properties for potential purchase; all other use is strictly prohibited and may violate relevant federal and state law.
Listing data comes from My Florida Regional MLS.