6614 GREEN ACRES BLVD
4, 2, 2,039ft²
MLS#: W7887495
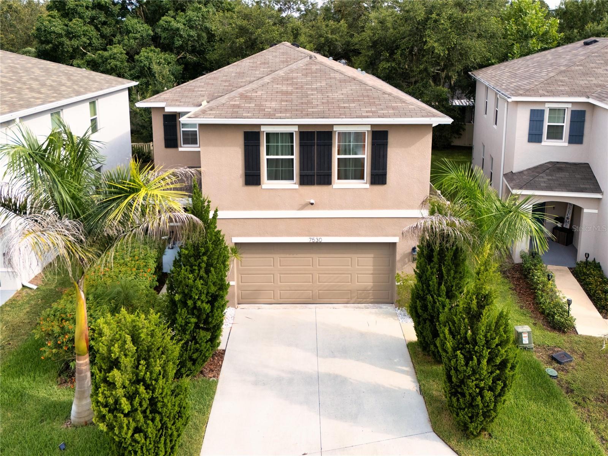
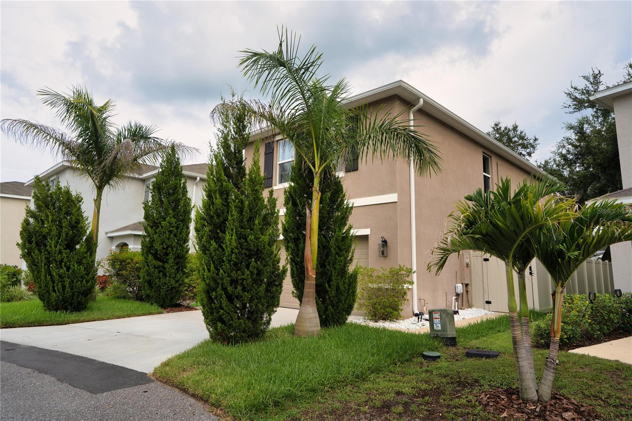
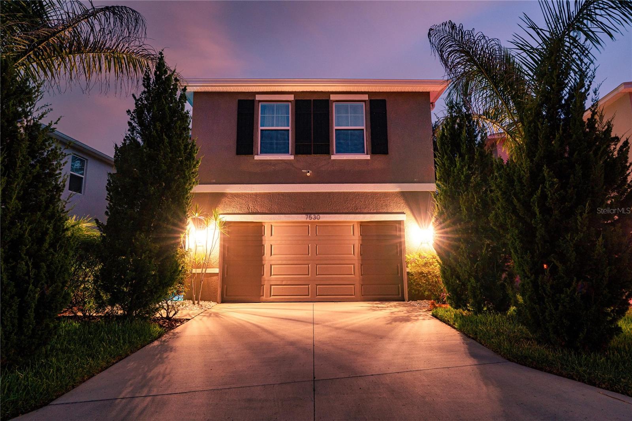
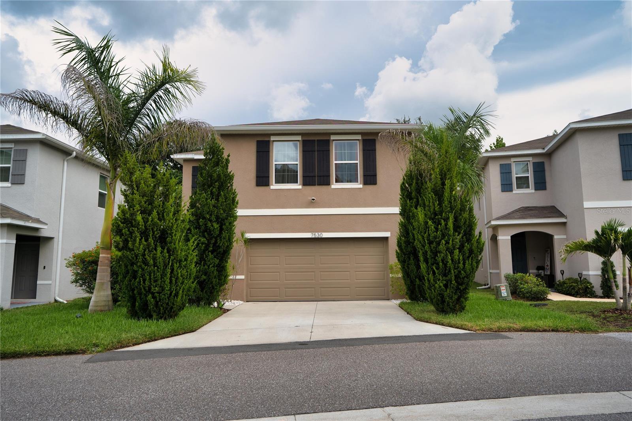
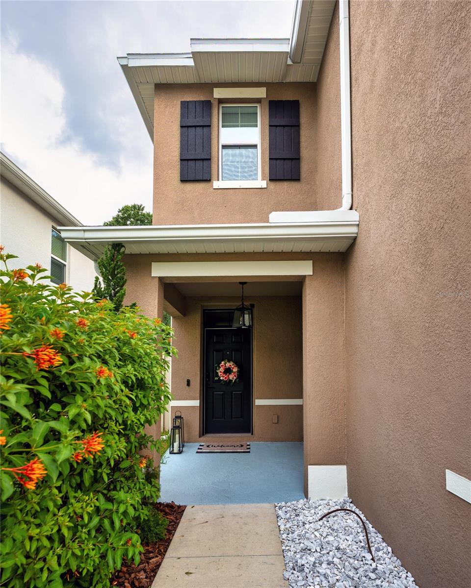
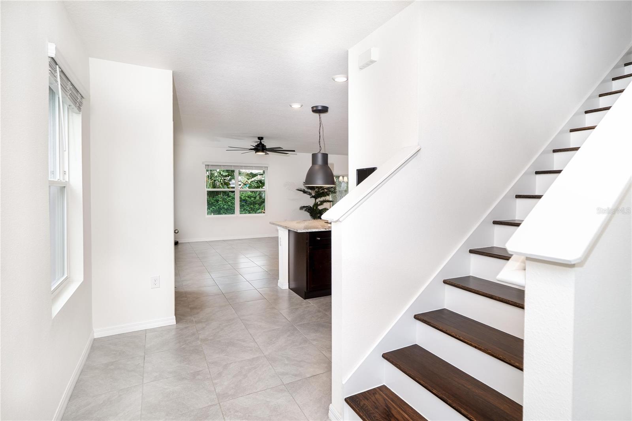
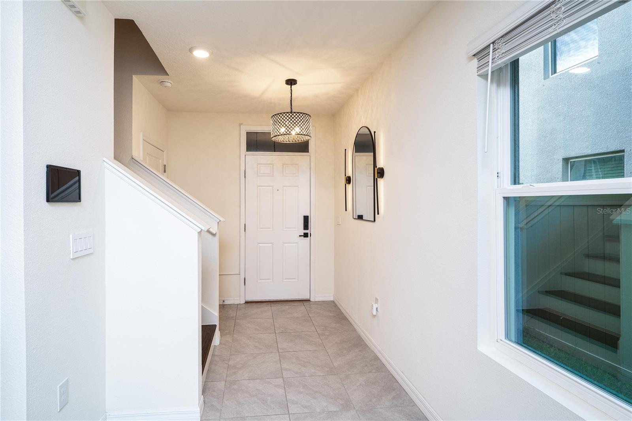
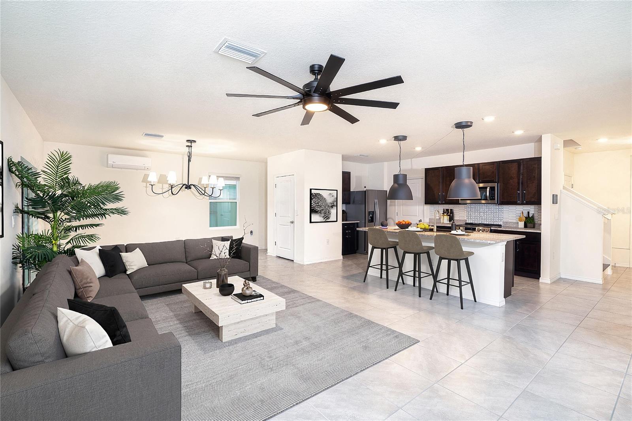
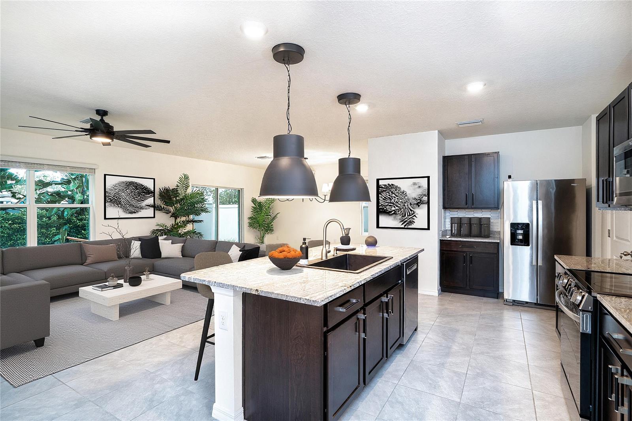
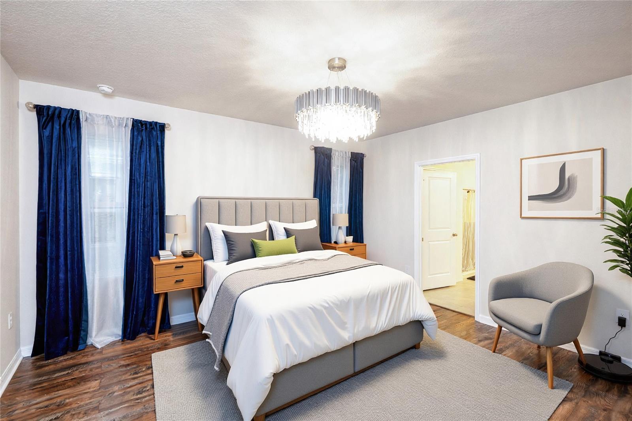
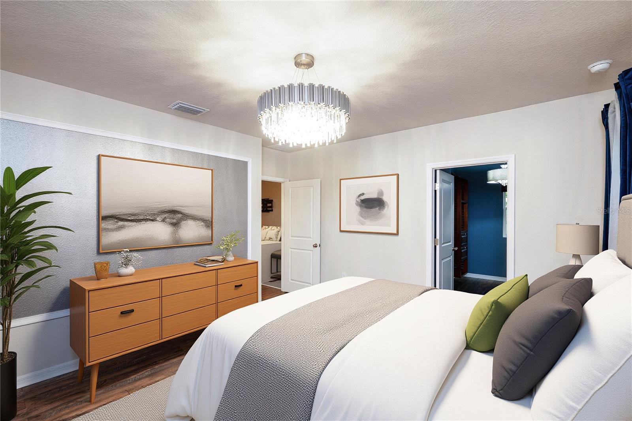
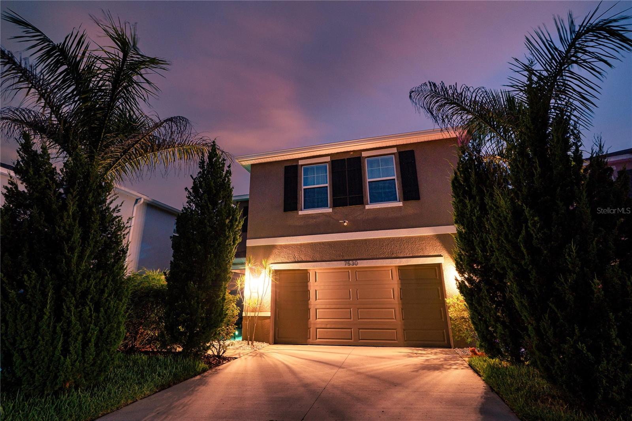
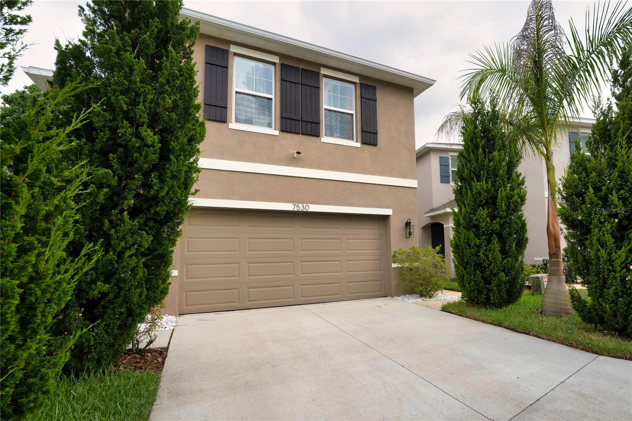
Virtually Staged. MODERN CONNECTED HOME WITH ELITE UPGRADES & A-RATED SCHOOLS!
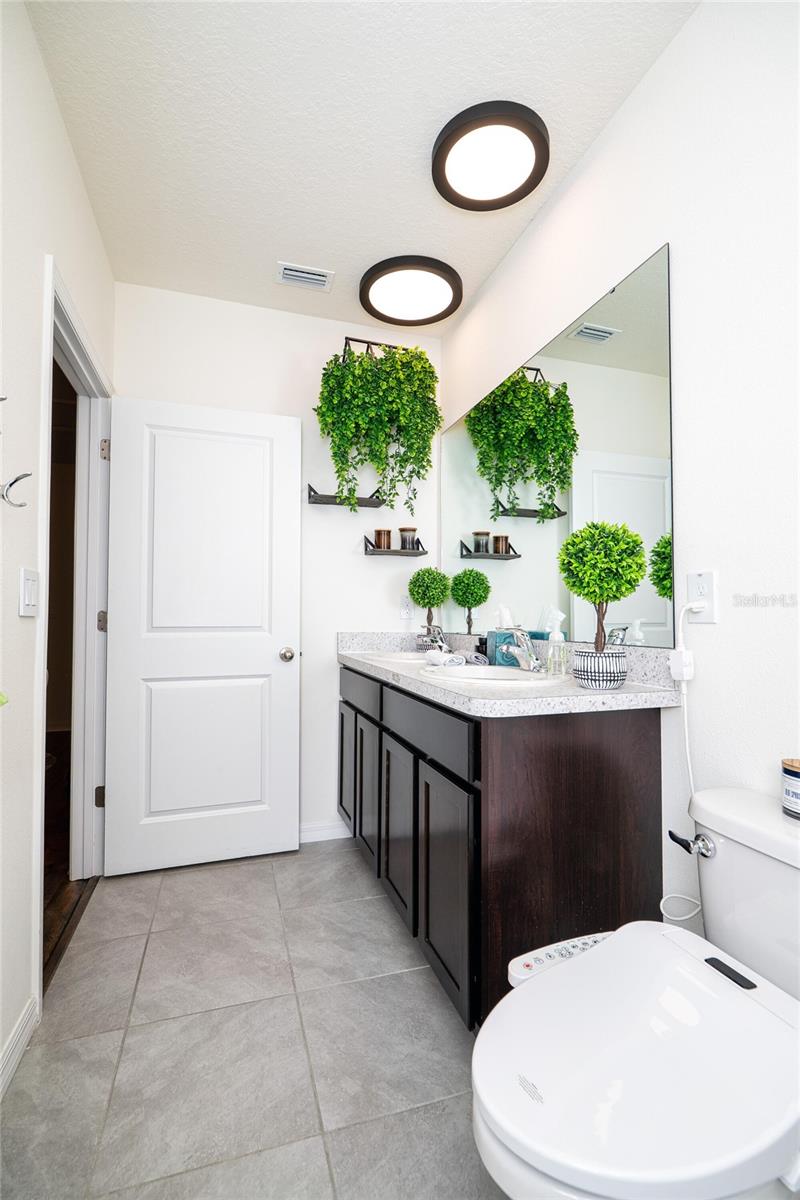
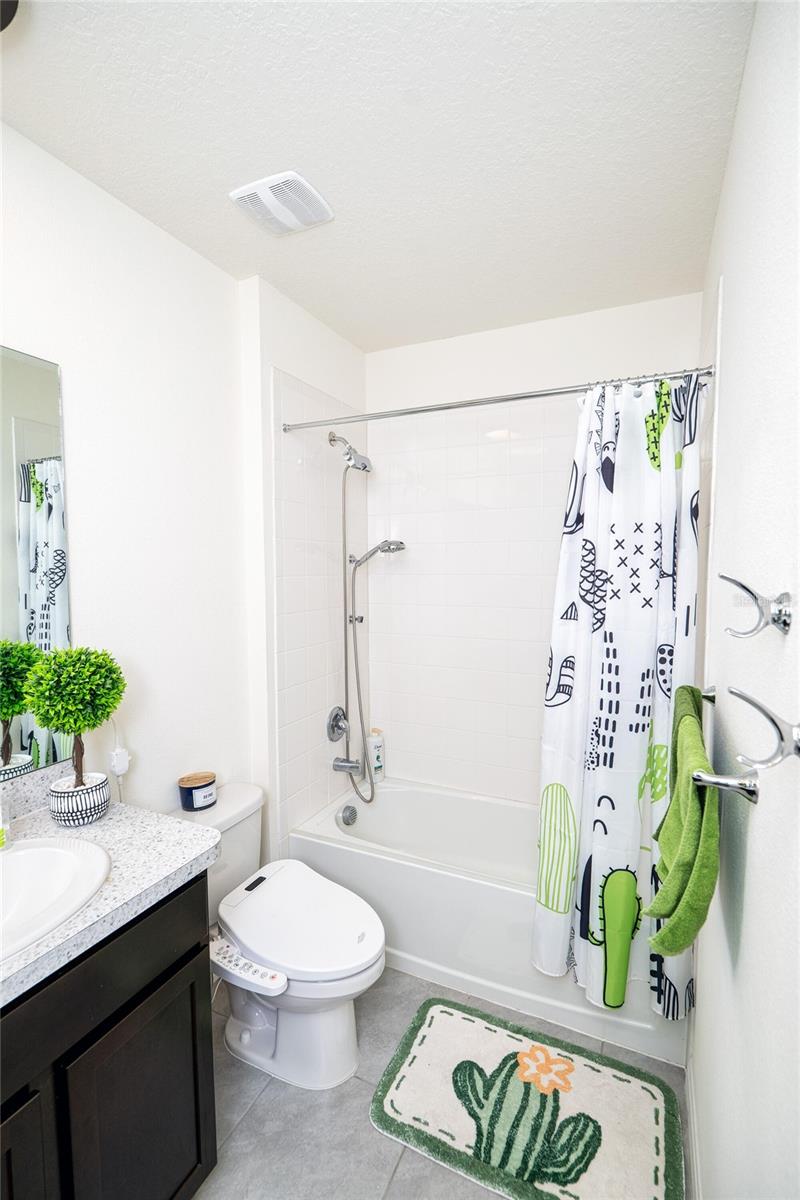
Why wait for new construction? Built in 2022, this pristine 4-bedroom, 2.5-bathroom home in Trinity Woods is fully vacant, and ready for an immediate close. Zoned for the top Pasco County Schools: Trinity Oaks Elementary, Seven Springs Middle School and J.W. Mitchell High School, this property is packed with premium, energy-efficient upgrades you won't find anywhere else.
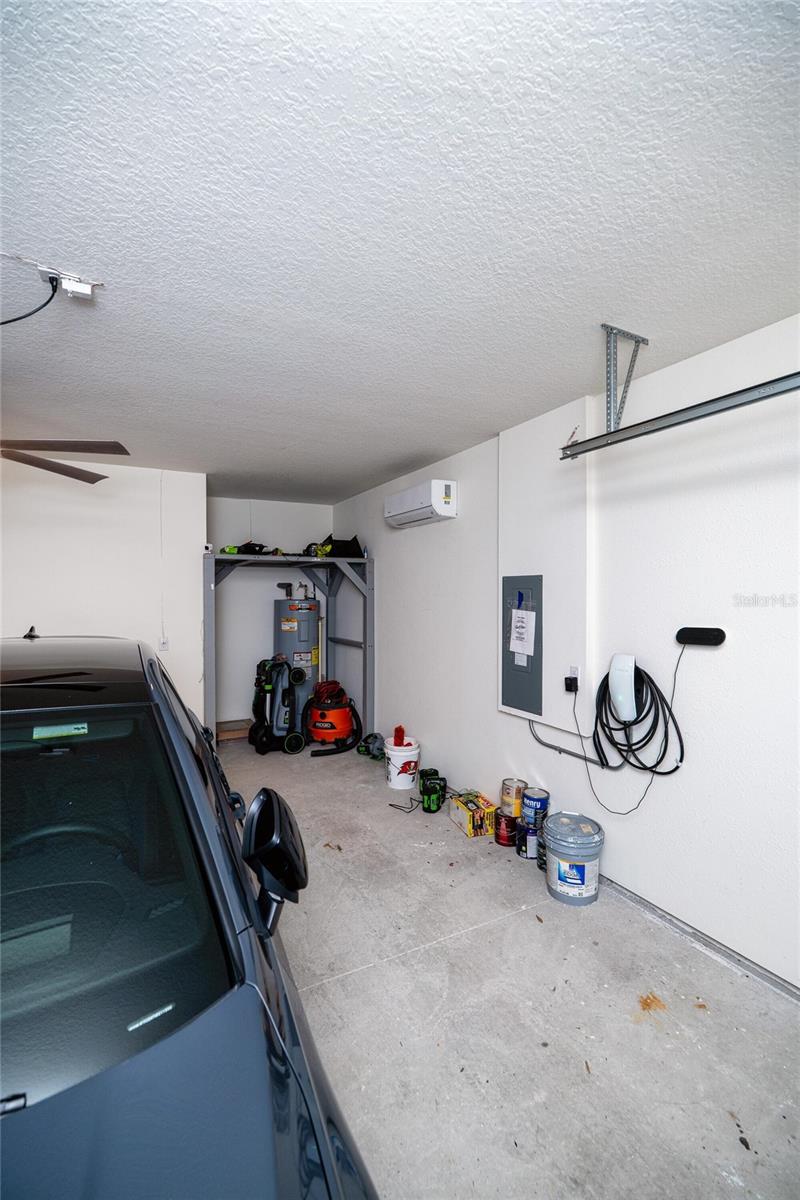
CLIMATE-CONTROLLED GARAGE & TESLA READY: The 2-car garage is fully insulated and climate-controlled with its own dedicated zone, equipped with a high-speed EV charging station. Ready for an electric vehicle, home gym, or workshop!
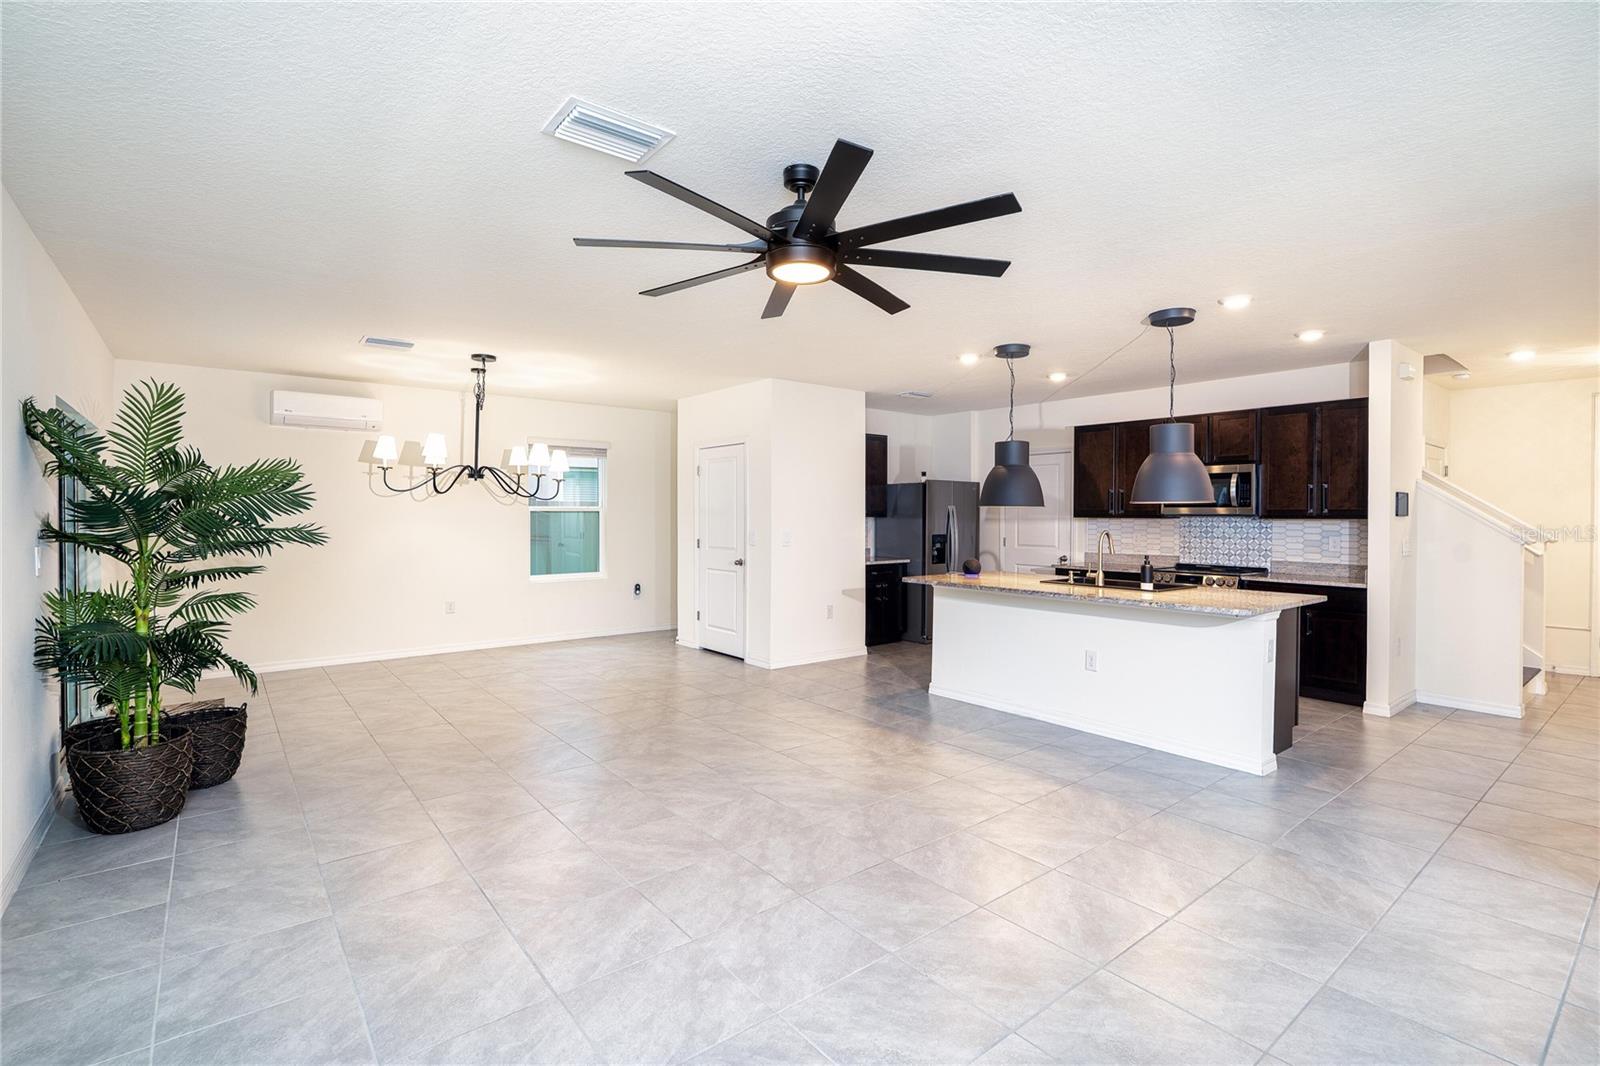
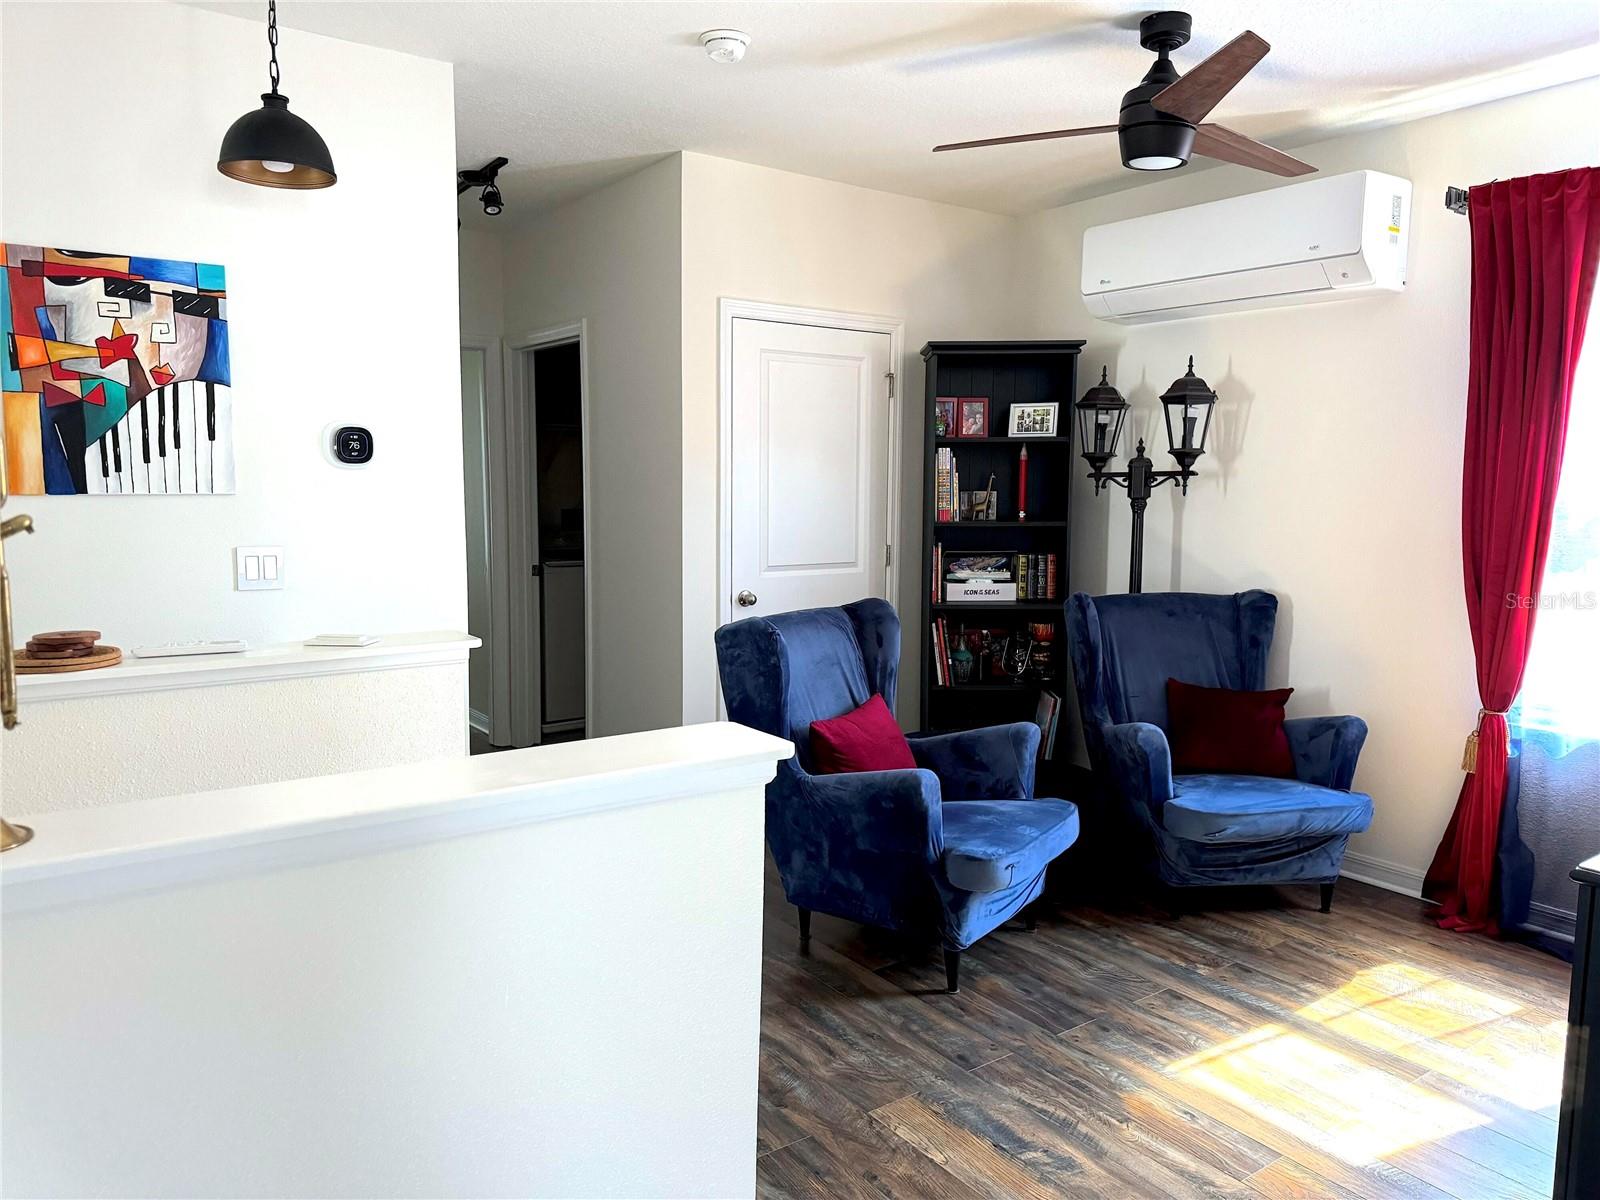
ADVANCED COOLING & LOWER UTILITY BILLS: Custom-installed mini-split AC units in the living room and loft area ensure rapid, independent climate control where you need it most, slashing your monthly electric costs.
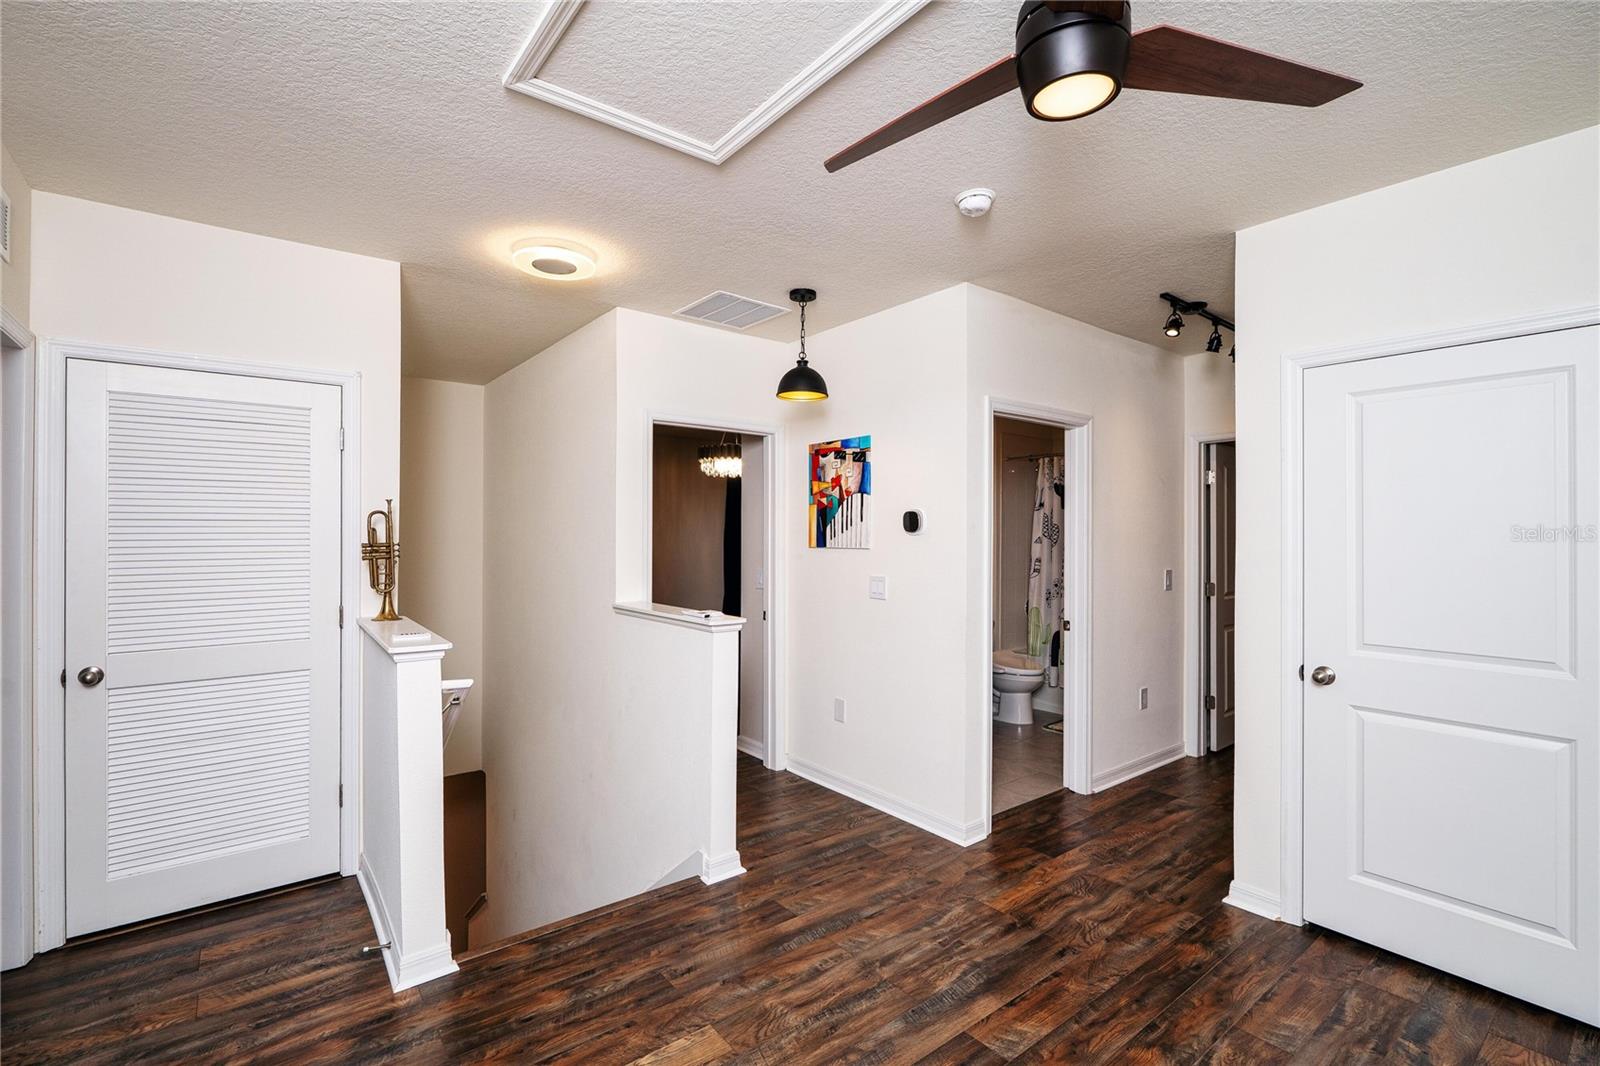
INTELLIGENT HOME AUTOMATION: Features a whole-house connected lighting system with integrated motion sensors, fans, and effortless voice/app control.
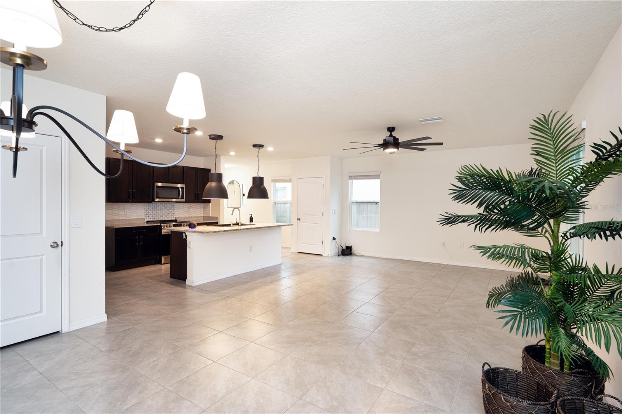
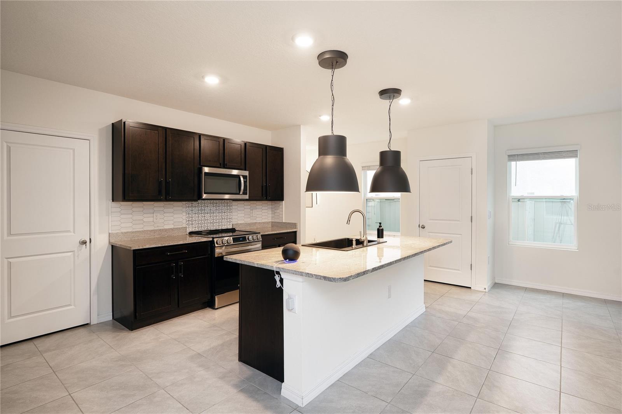
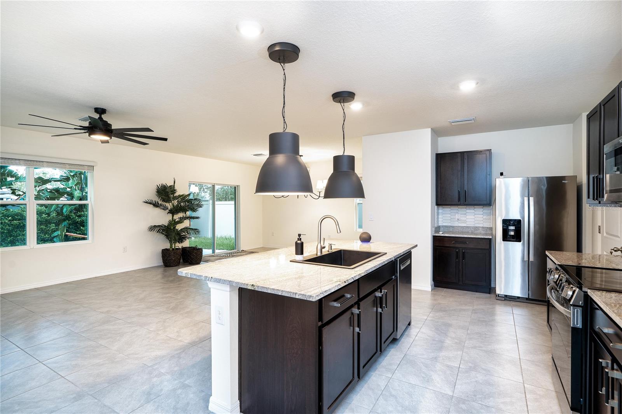
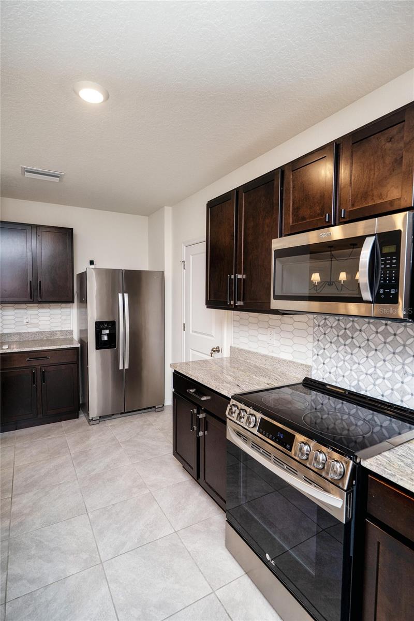
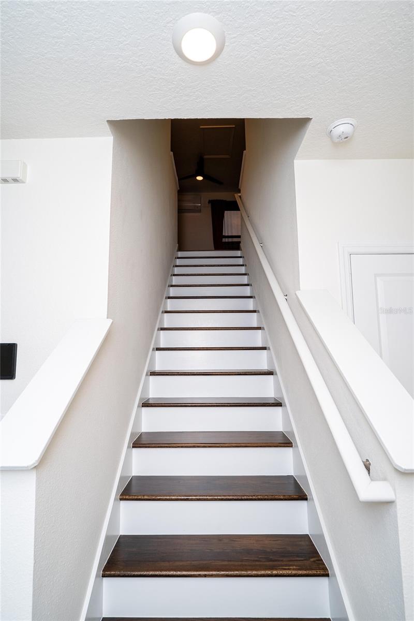
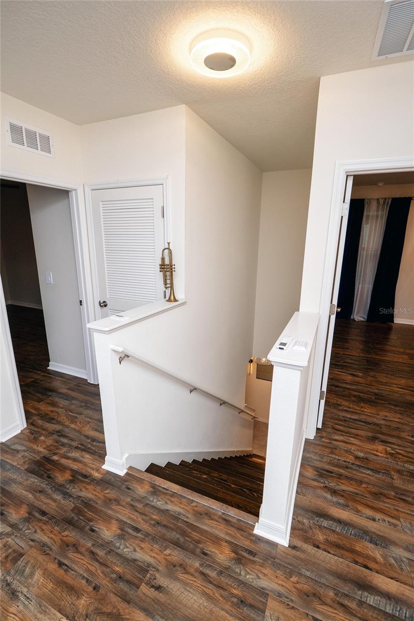
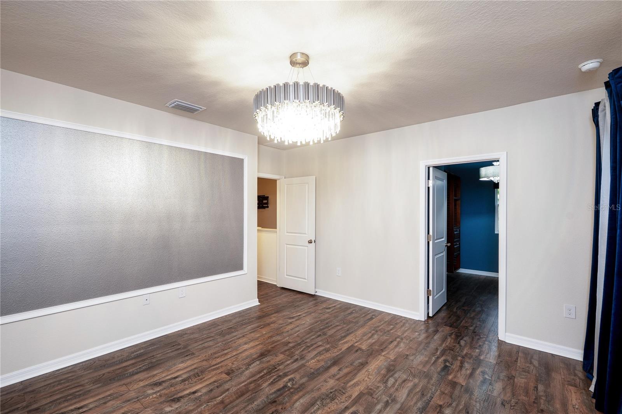
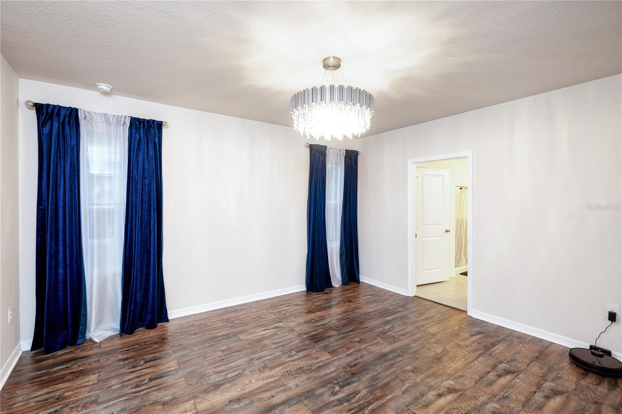
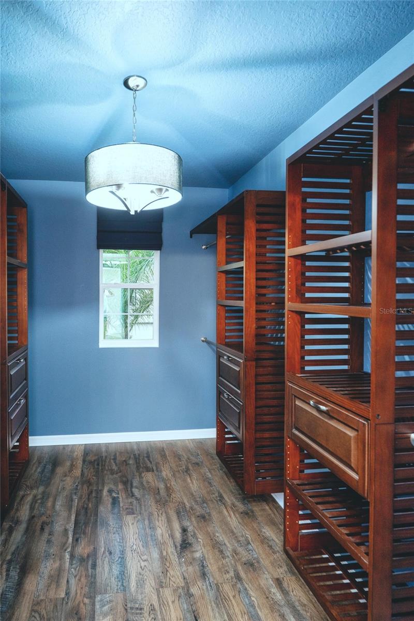
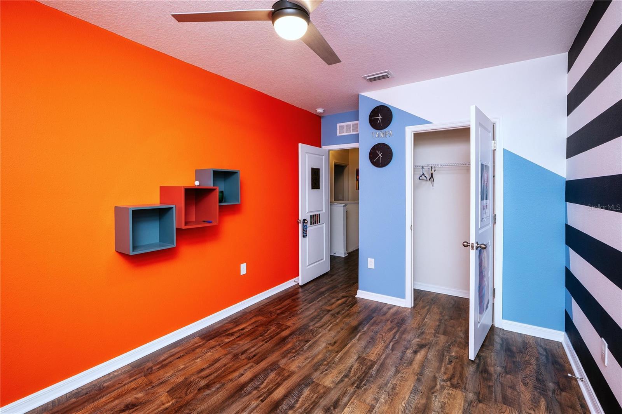
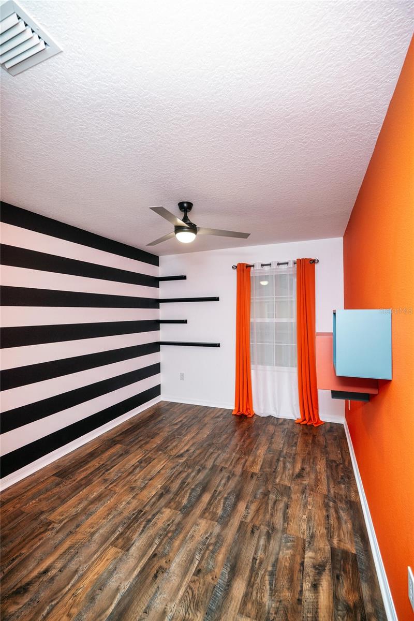
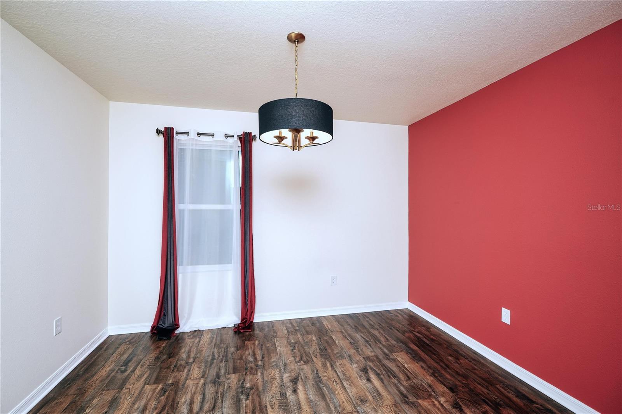
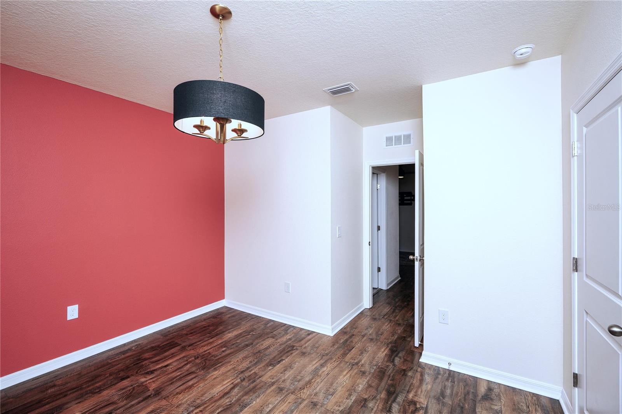
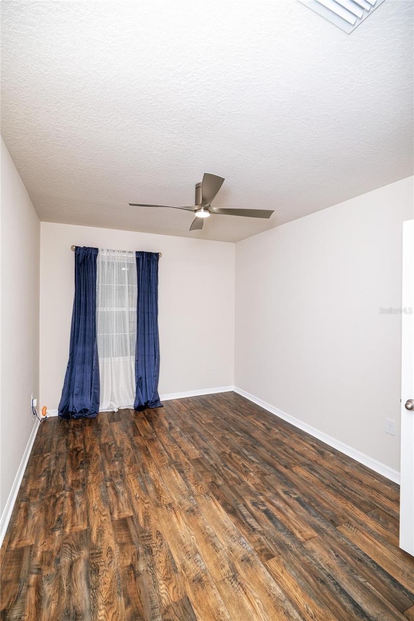
PREMIUM INTERIOR & FINISHES: Stunning custom wood stair treads lead to premium luxury laminate flooring throughout the entire second level-absolutely zero carpet upstairs! Add the beautiful wood closet system, custom decorative wall, and lights in the spacious master bedroom! The gourmet kitchen boasts an open-concept layout with a massive floating island, restaurant-grade accent lighting, sleek appliances, and a custom tile backsplash.
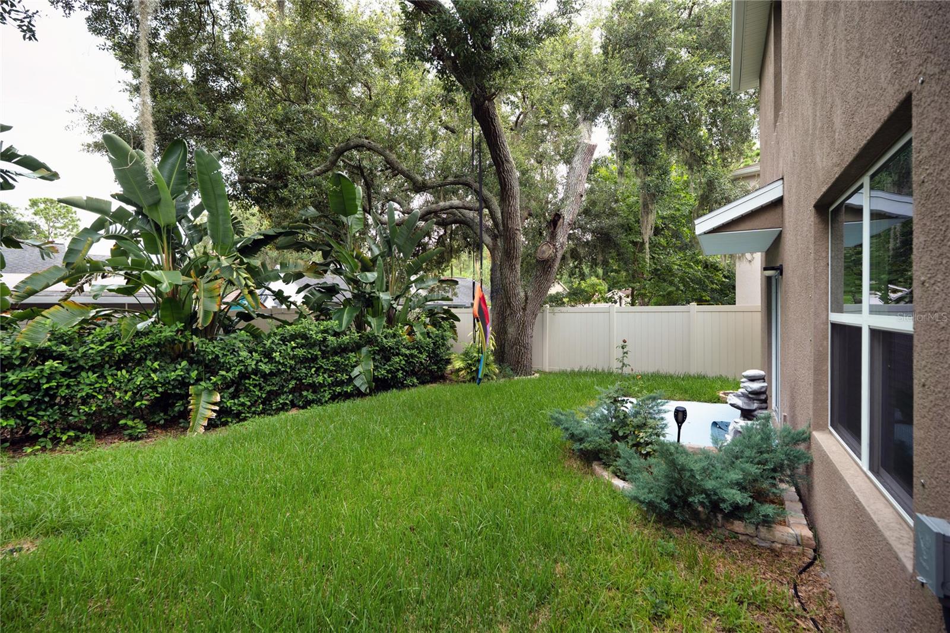
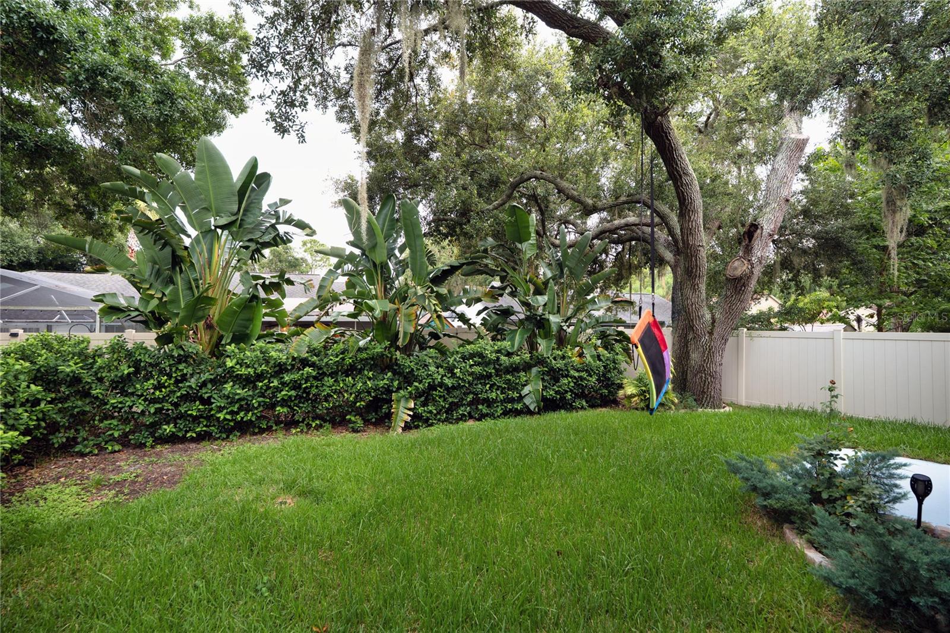
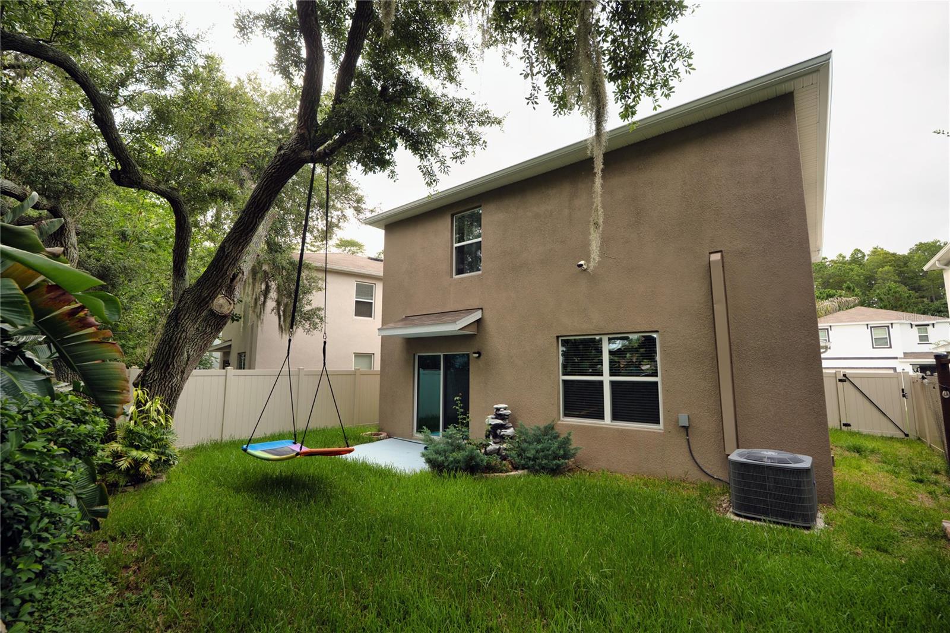
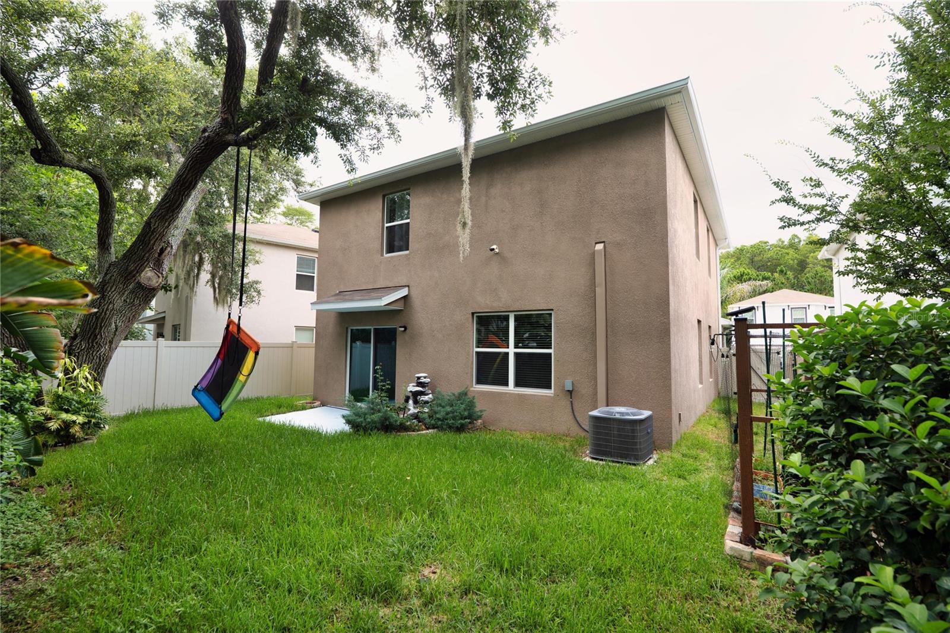
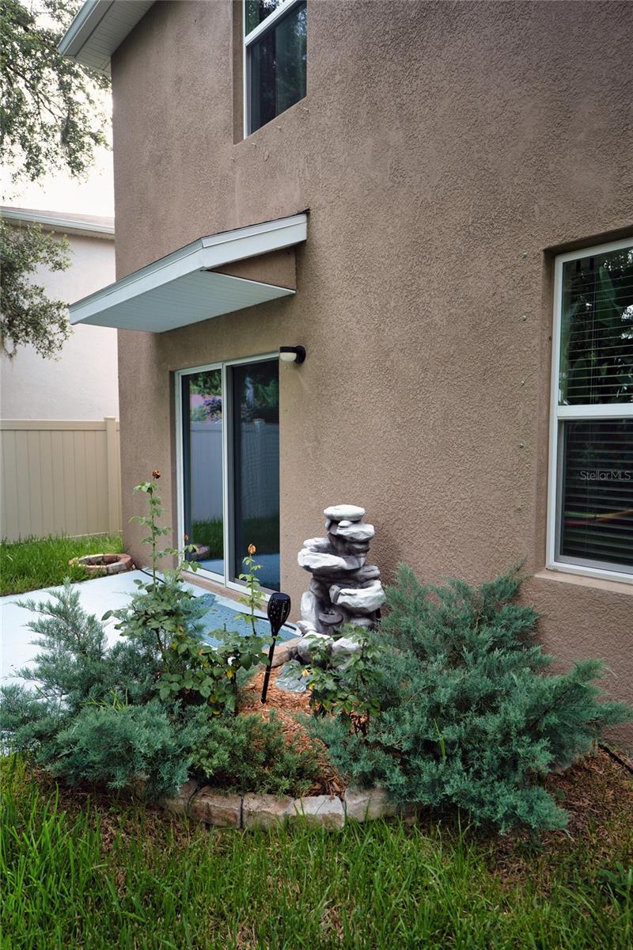
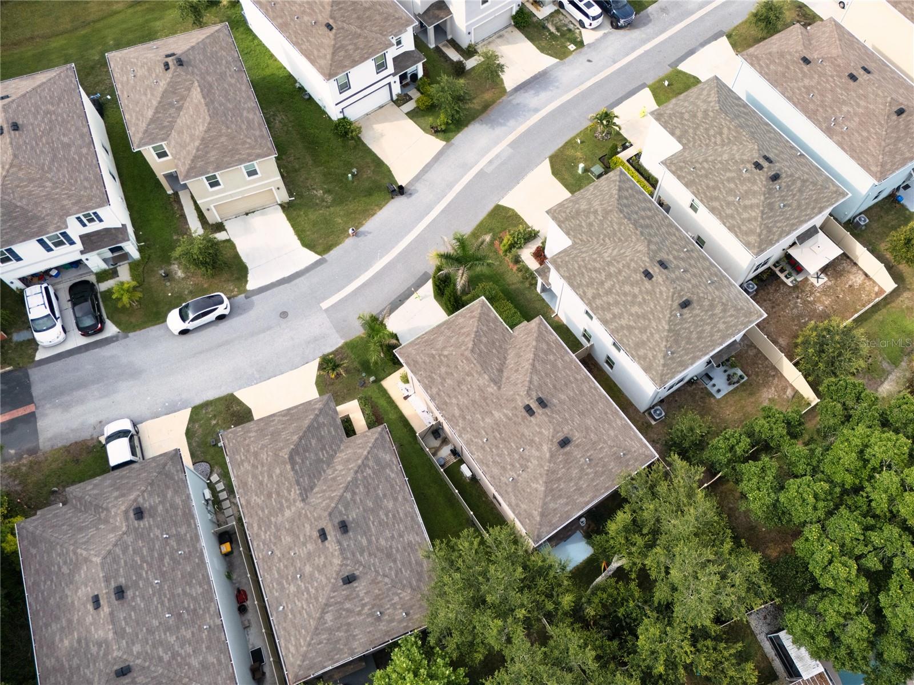
OUTDOOR OASIS: Enjoy a fenced yard featuring custom, low-maintenance tropical landscaping and a clean, dedicated concrete pathway for trash receptacles.
LOCATION & CONVENIENCE: Enjoy a seamless commute to Pinellas County, downtown Tampa, and world-class Gulf beaches, with low HOA fees.
The house is vacant and incredibly easy to tour!
Driving directions : Drive north on Little Road/CR 1. Make a left U-turn to stay on Little Road/CR 1, if permitted. Right to Mitchell Bld. Right to Seven Springs Bld/CR 77. Right to Hideaway Trail. Left to Pemberton Road.
| Rooms | Dimension | Description |
|---|---|---|
| Primary Bedroom | Second level | |
| Living Room | First level | |
| Kitchen | First level | |
| Dining Room | First level | |
| Bedroom 2 | Second level | |
| Bedroom 3 | Second level | |
| Bedroom 4 | Second level | |
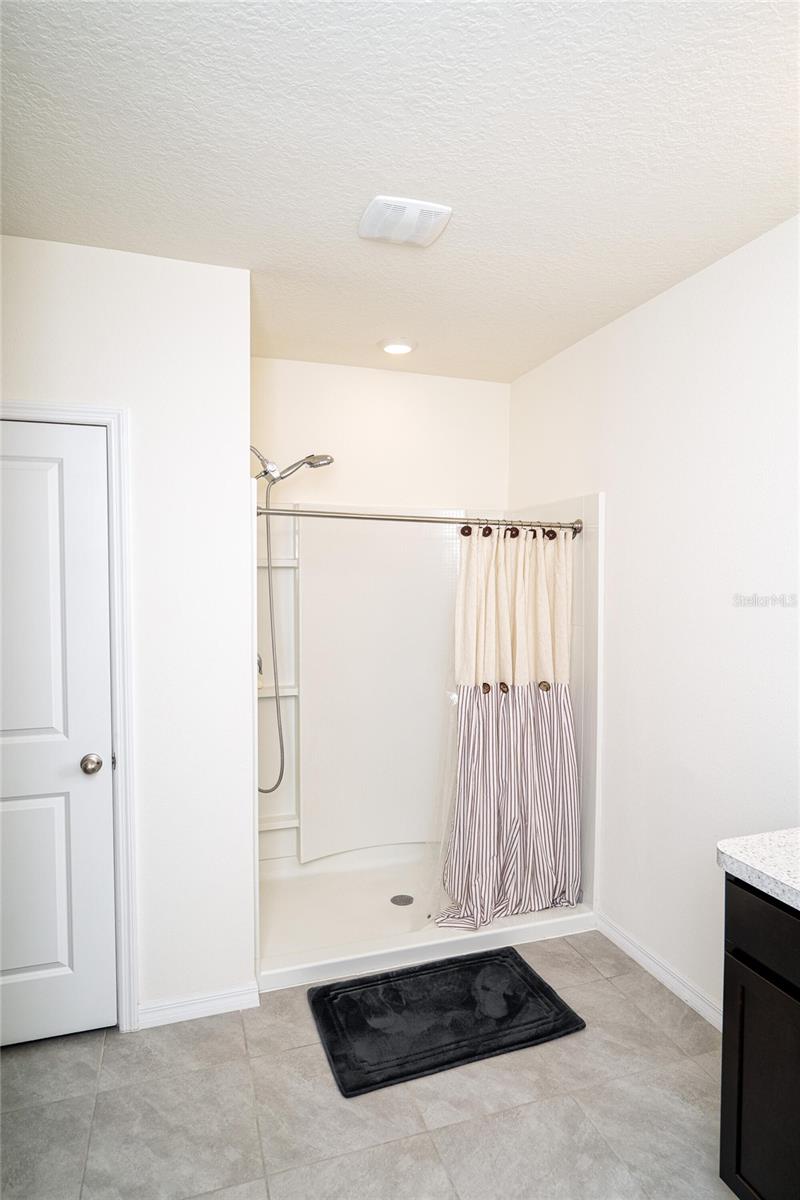
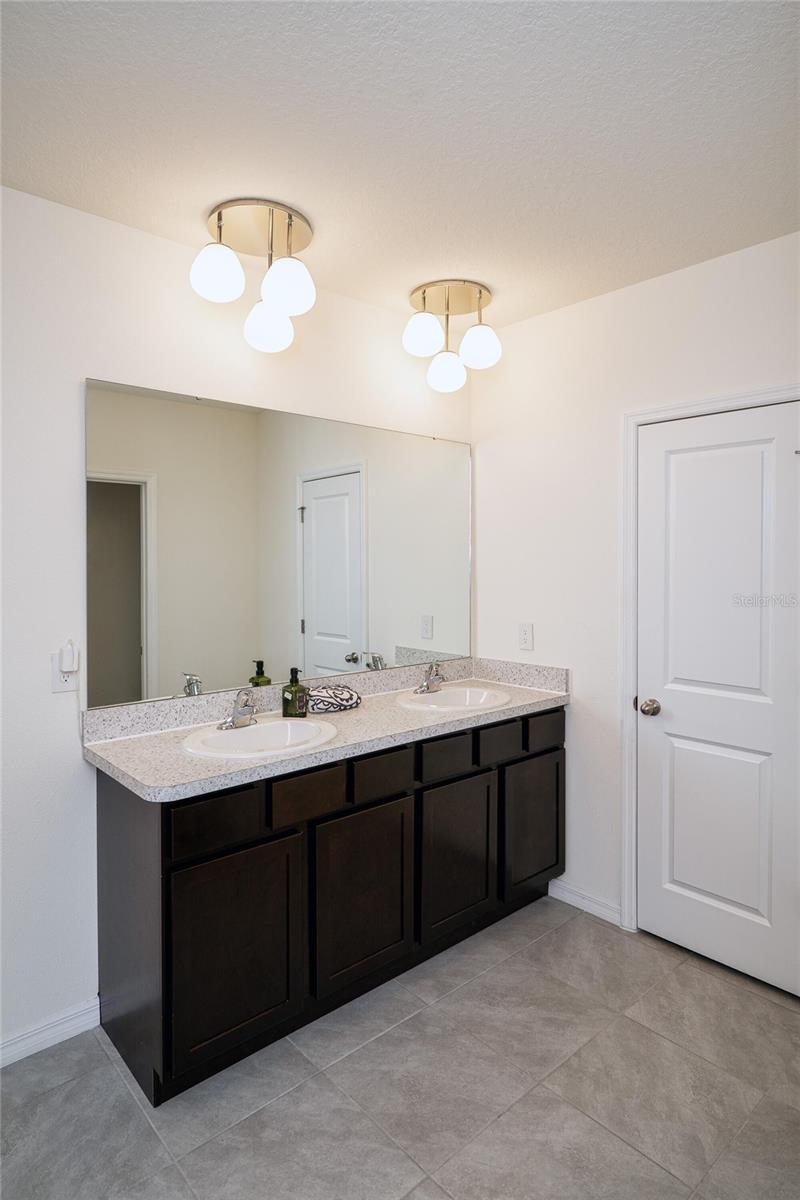
| Primary Bathroom | Second level | |
| Bathroom 2 | Second level | |
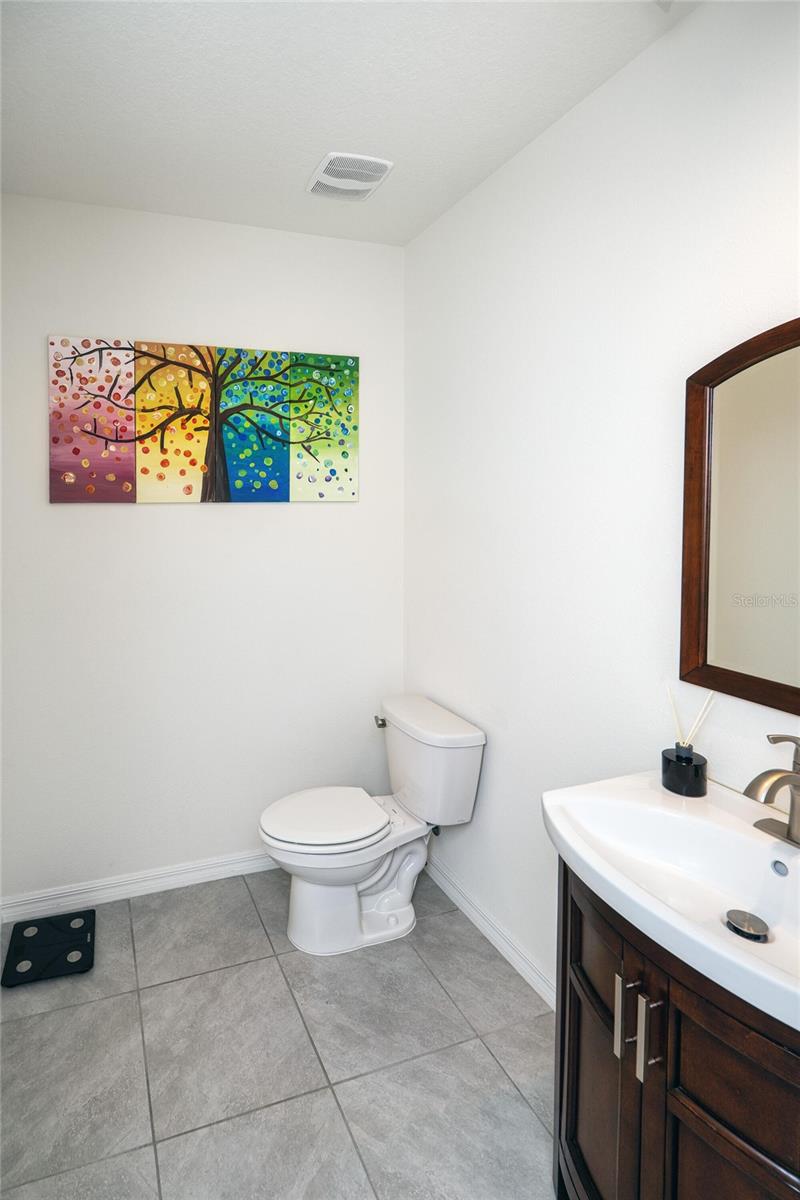
| Bathroom 3 | First level | |
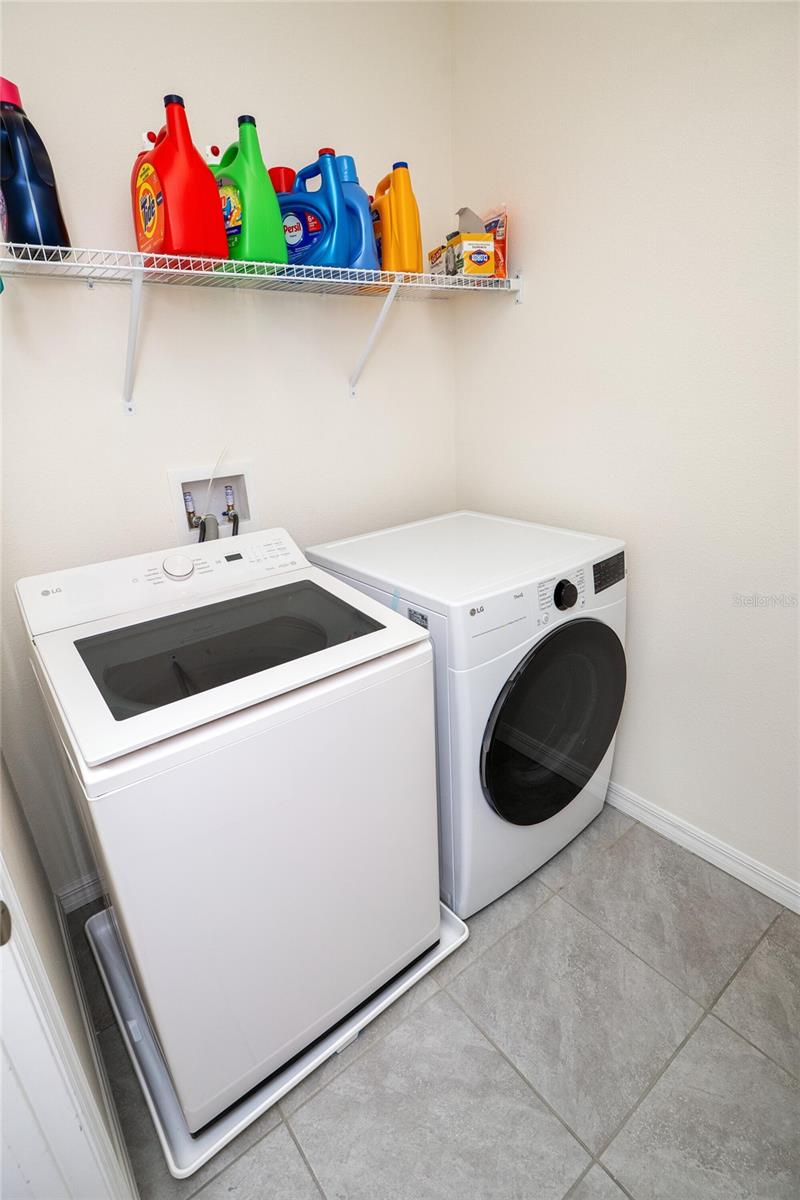
| Laundry | Second level |
4, 2, 2,039ft²
MLS#: W7887495
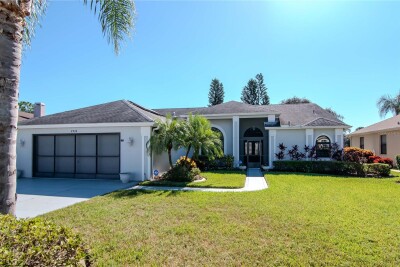
3, 2, 2,107ft²
MLS#: TB8437652
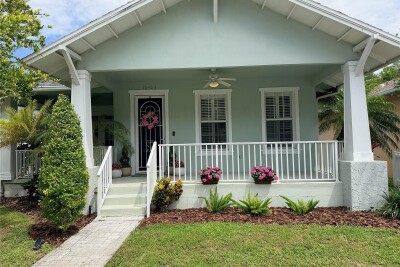
2, 2, 1,637ft²
MLS#: TB8517811
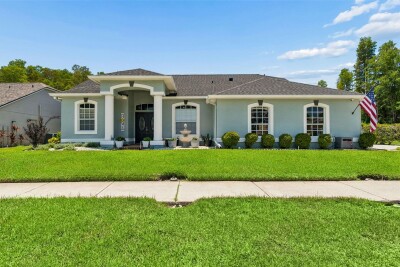
3, 2, 2,088ft²
MLS#: TB8525971