English / Українська / Русский

Julia Vakulenko - Broker -

W7887495 W7887495 W7887495 W7887495 W7887495 W7887495 W7887495 W7887495 W7887495 W7887495 W7887495 W7887495
Loading map ...
Loading map ...

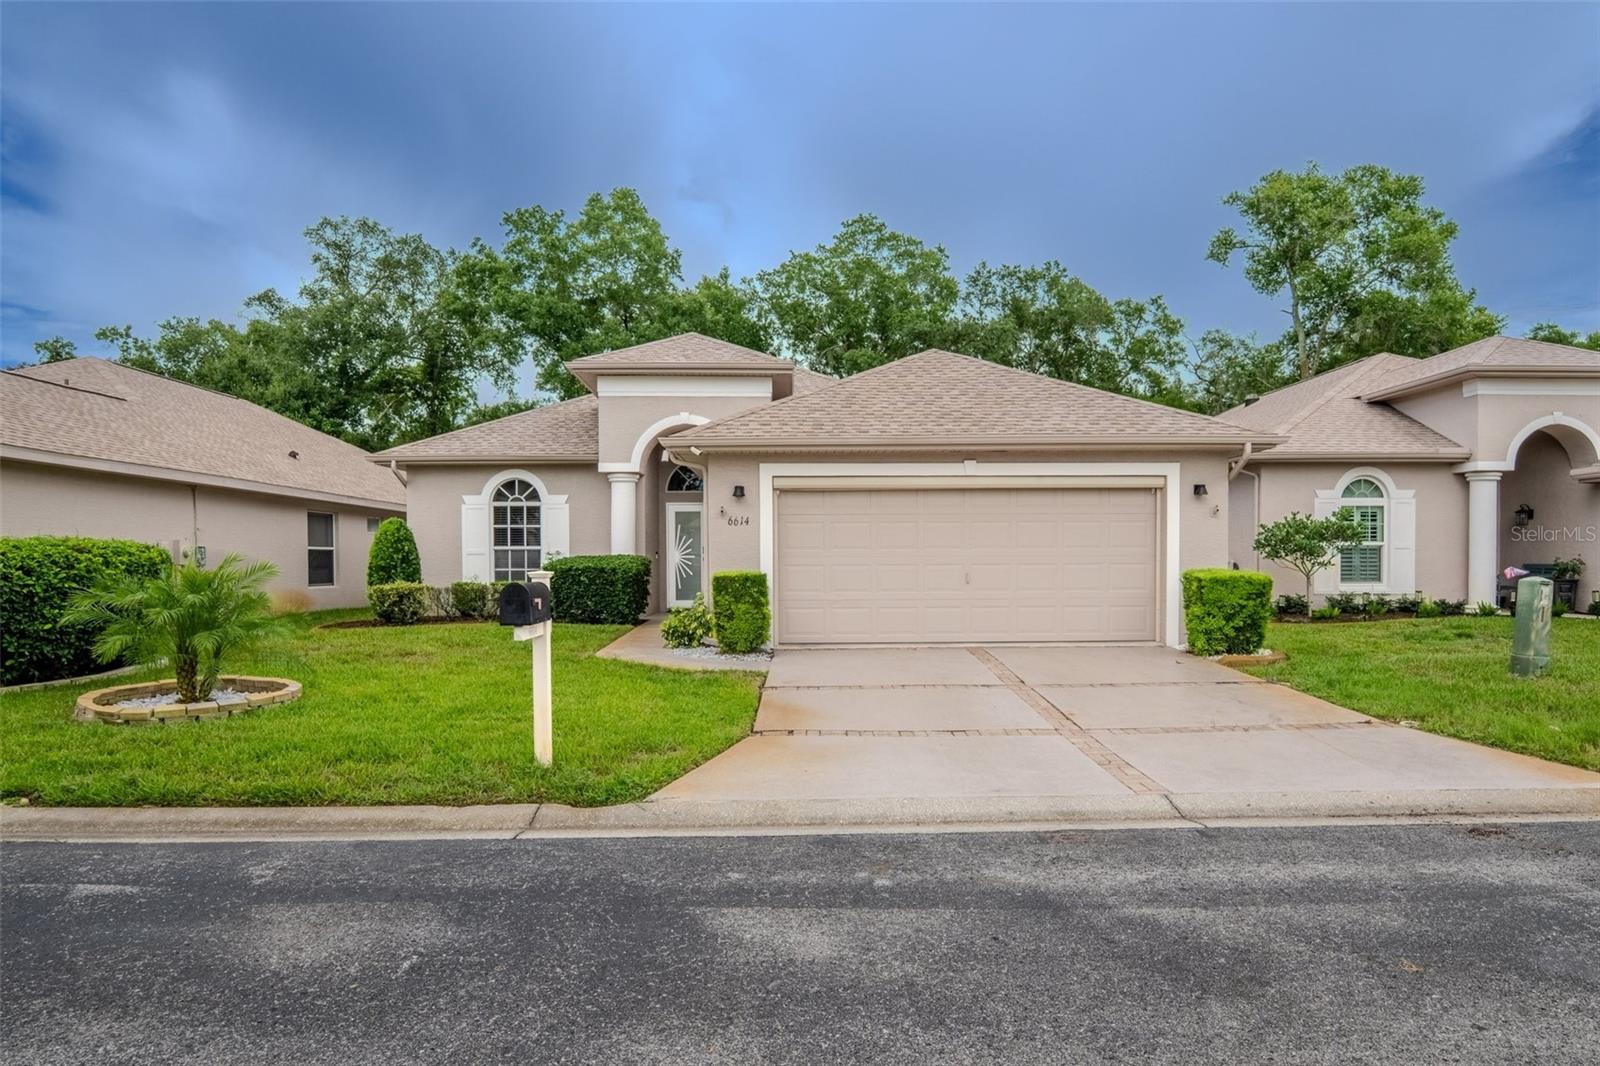
6614 GREEN ACRES BLVD, NEW PORT RICHEY, 34655


Property highlights

  • MLS#: W7887495
  • 6,041.00 lot size Sq.Ft.
  • Year built: 2004
  • Floor: 1
  • Parking spaces: 2
  • Listed: 07/09/2026
  • Taxes: $4,711.47
  • HOA fees (monthly): $253.00
  • Average Monthly Fees (not including CDD, if any): $253.00
  • Virtual Tour

Property Overview

Pre-listing home inspection already completed, buyers can skip the cost of their own
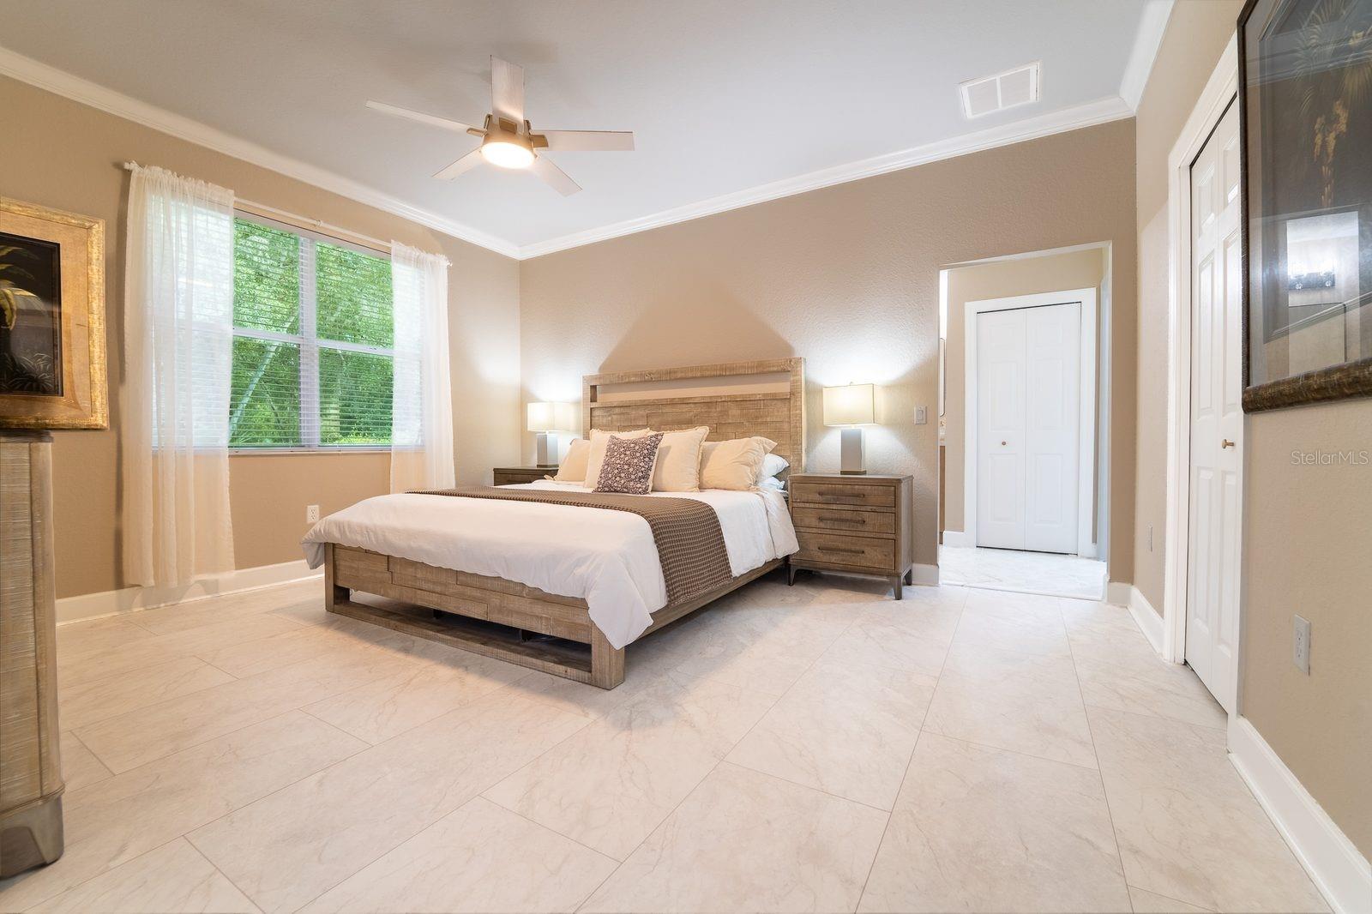
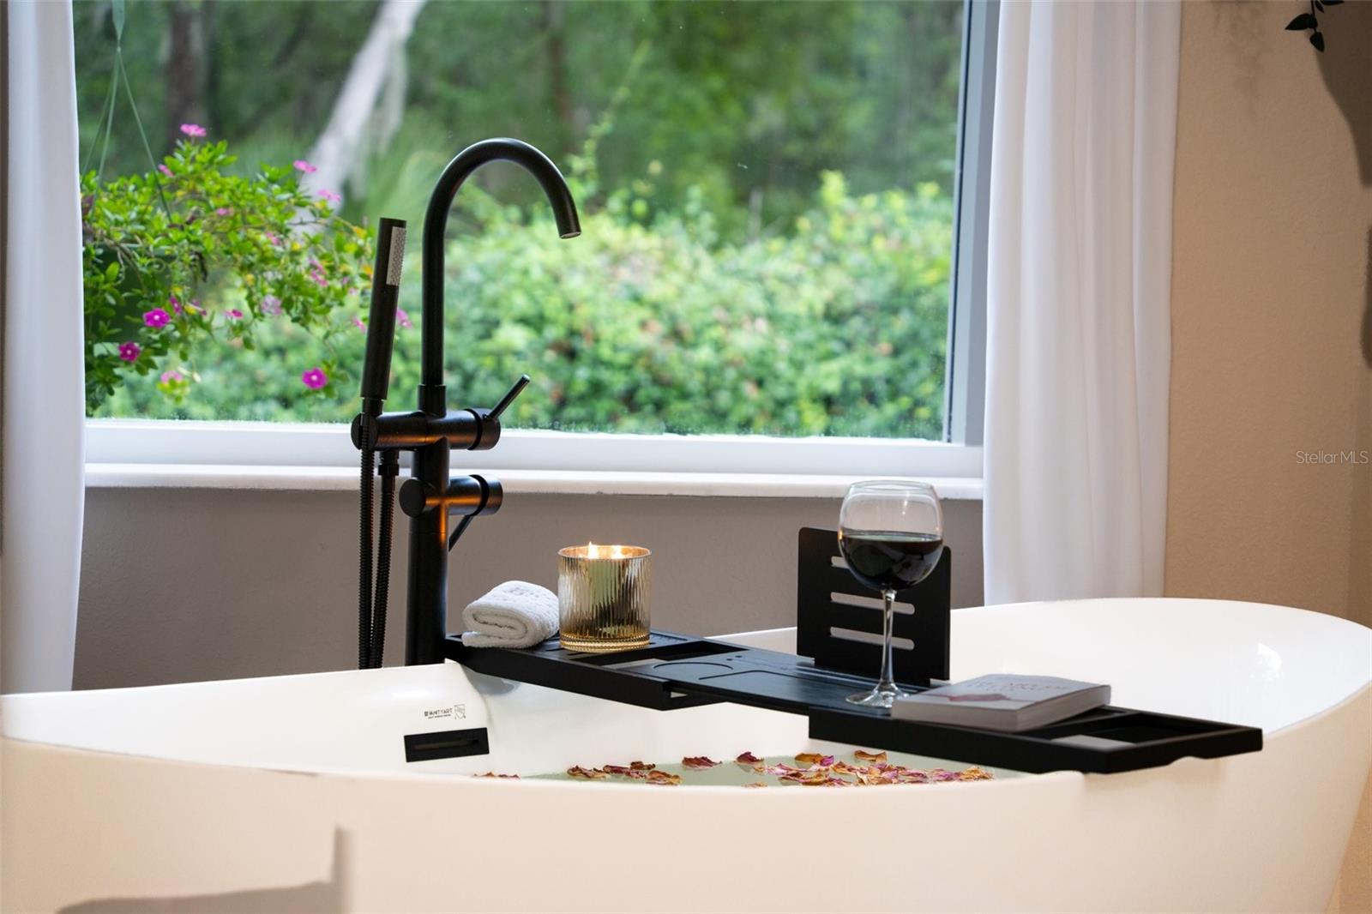
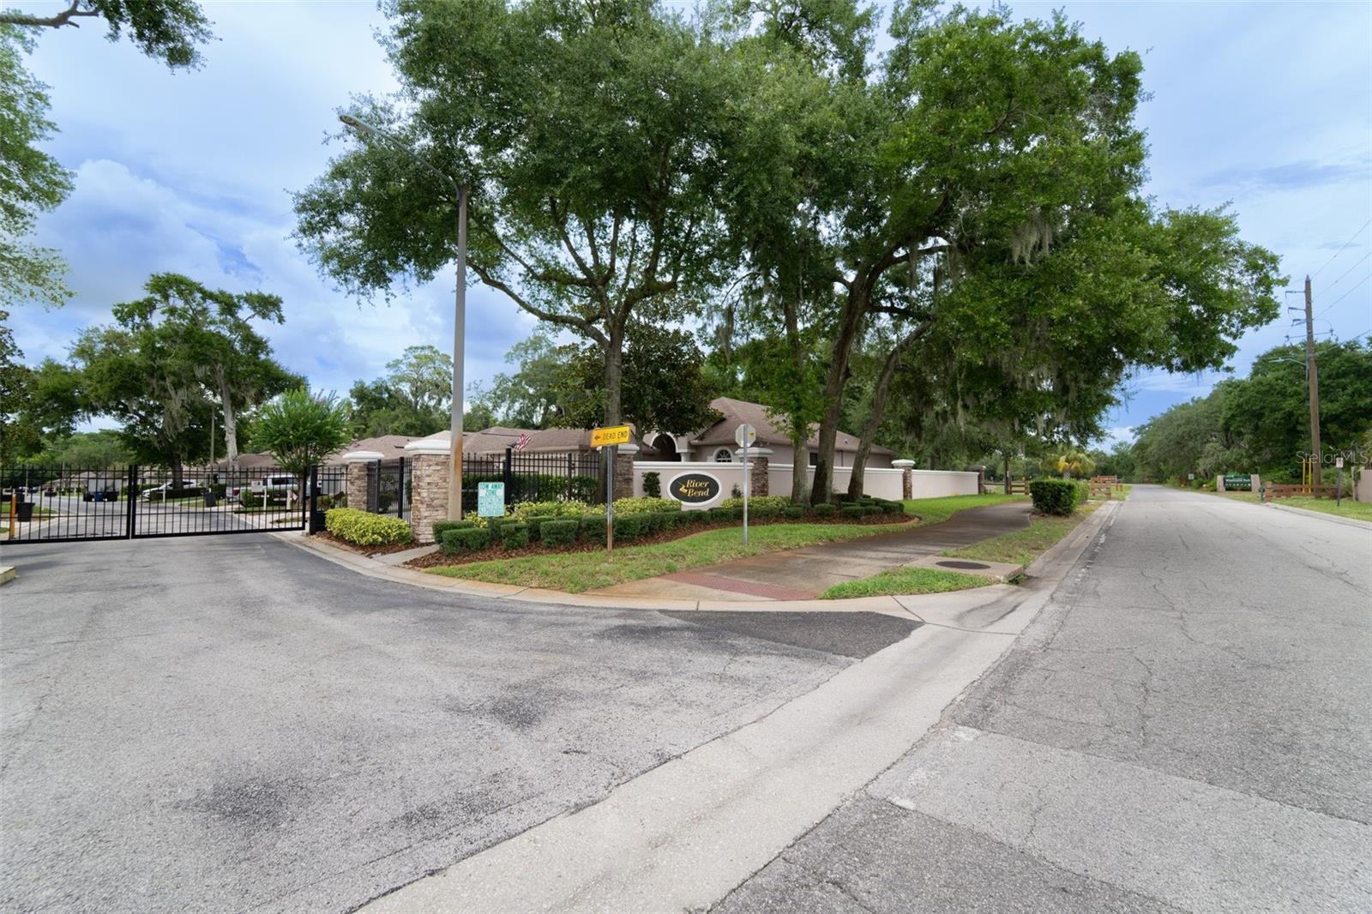
Beautifully renovated (Aug 2025) 4BR/2BA home in a gated community bordering Jay B. Starkey
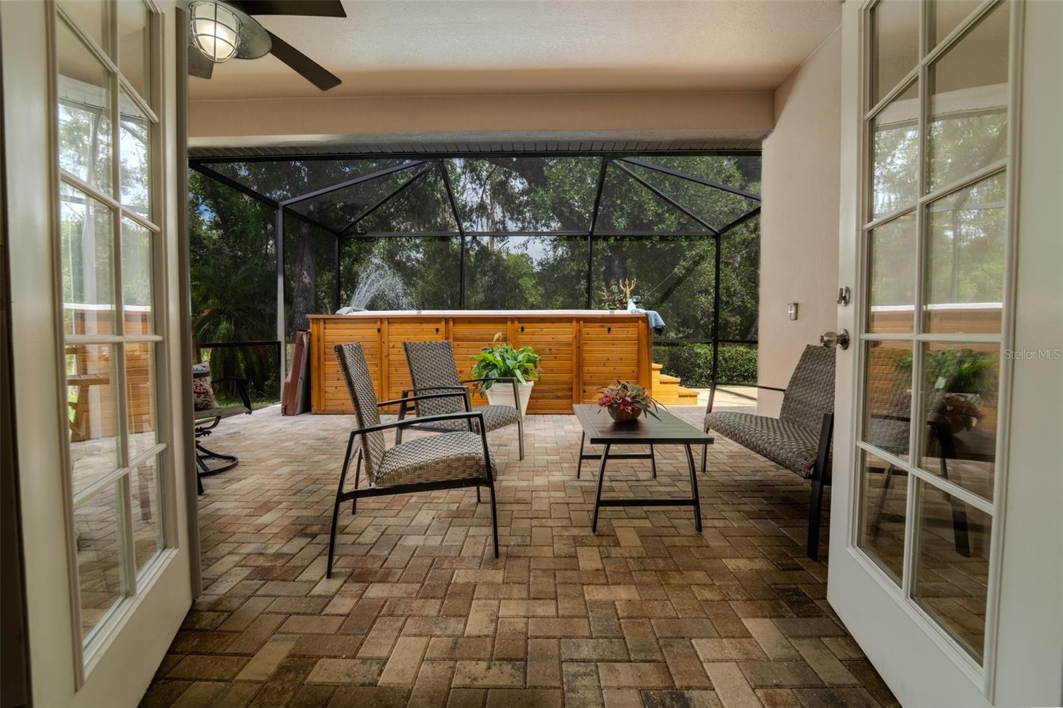
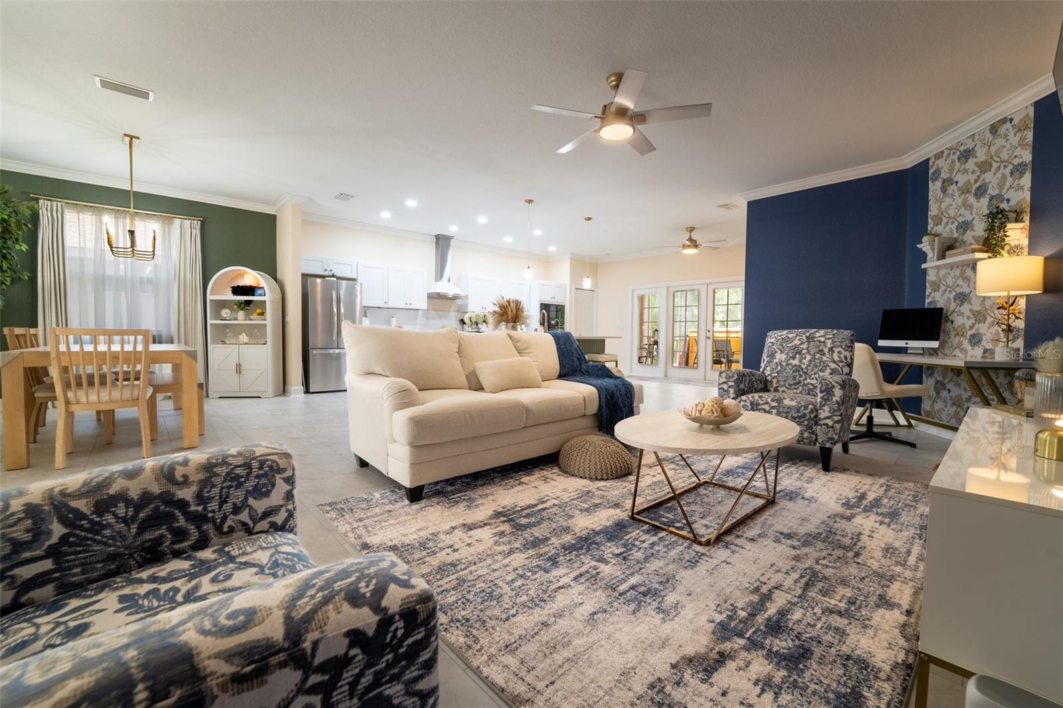
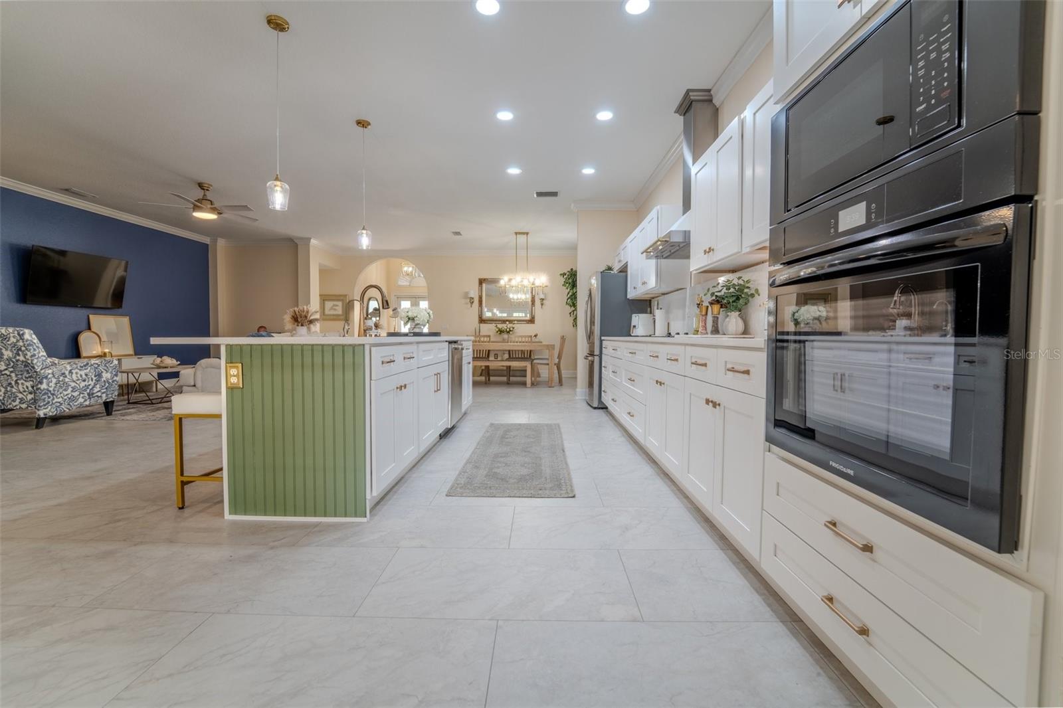
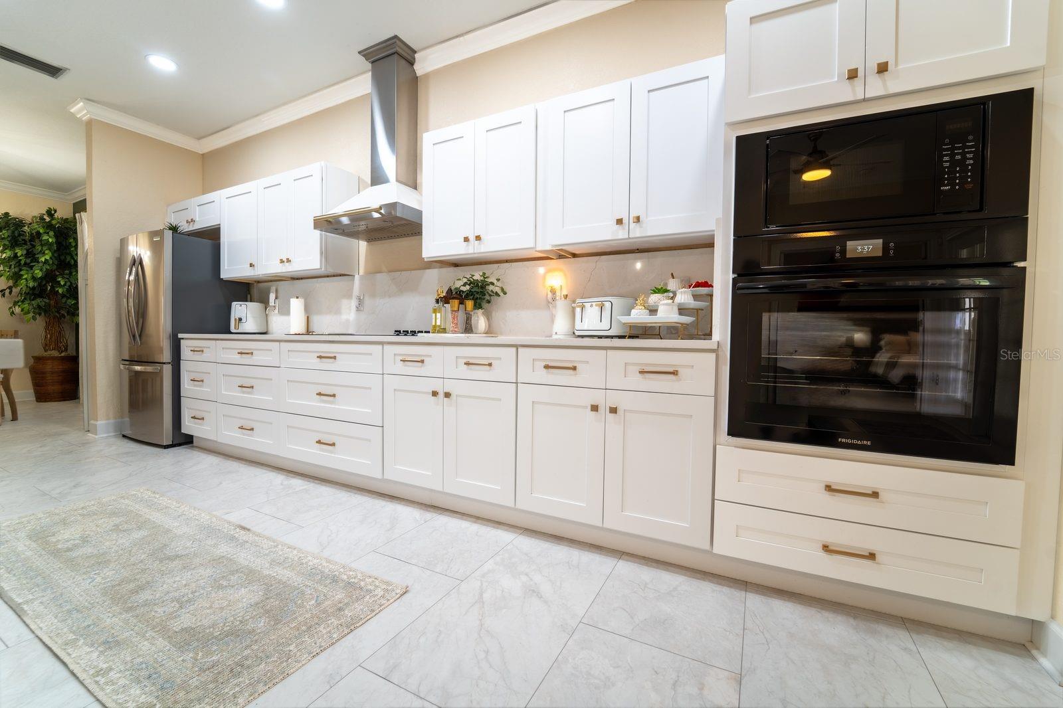
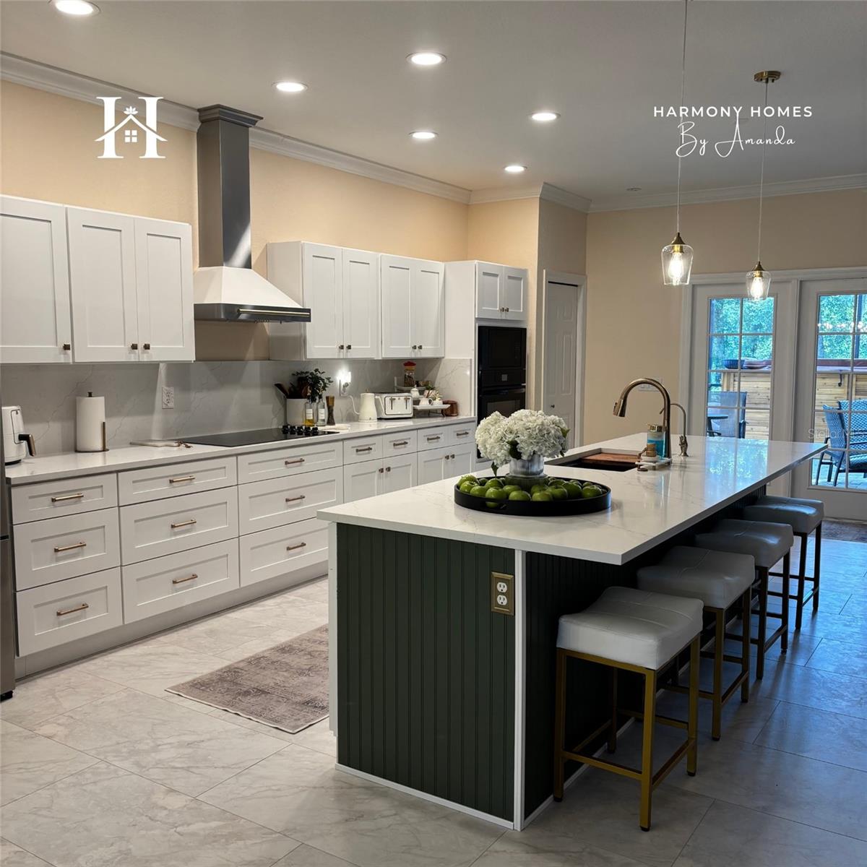
Wilderness Park, direct trail access · New roof 2024 · All-new kitchen with quartz counters and Frigidaire
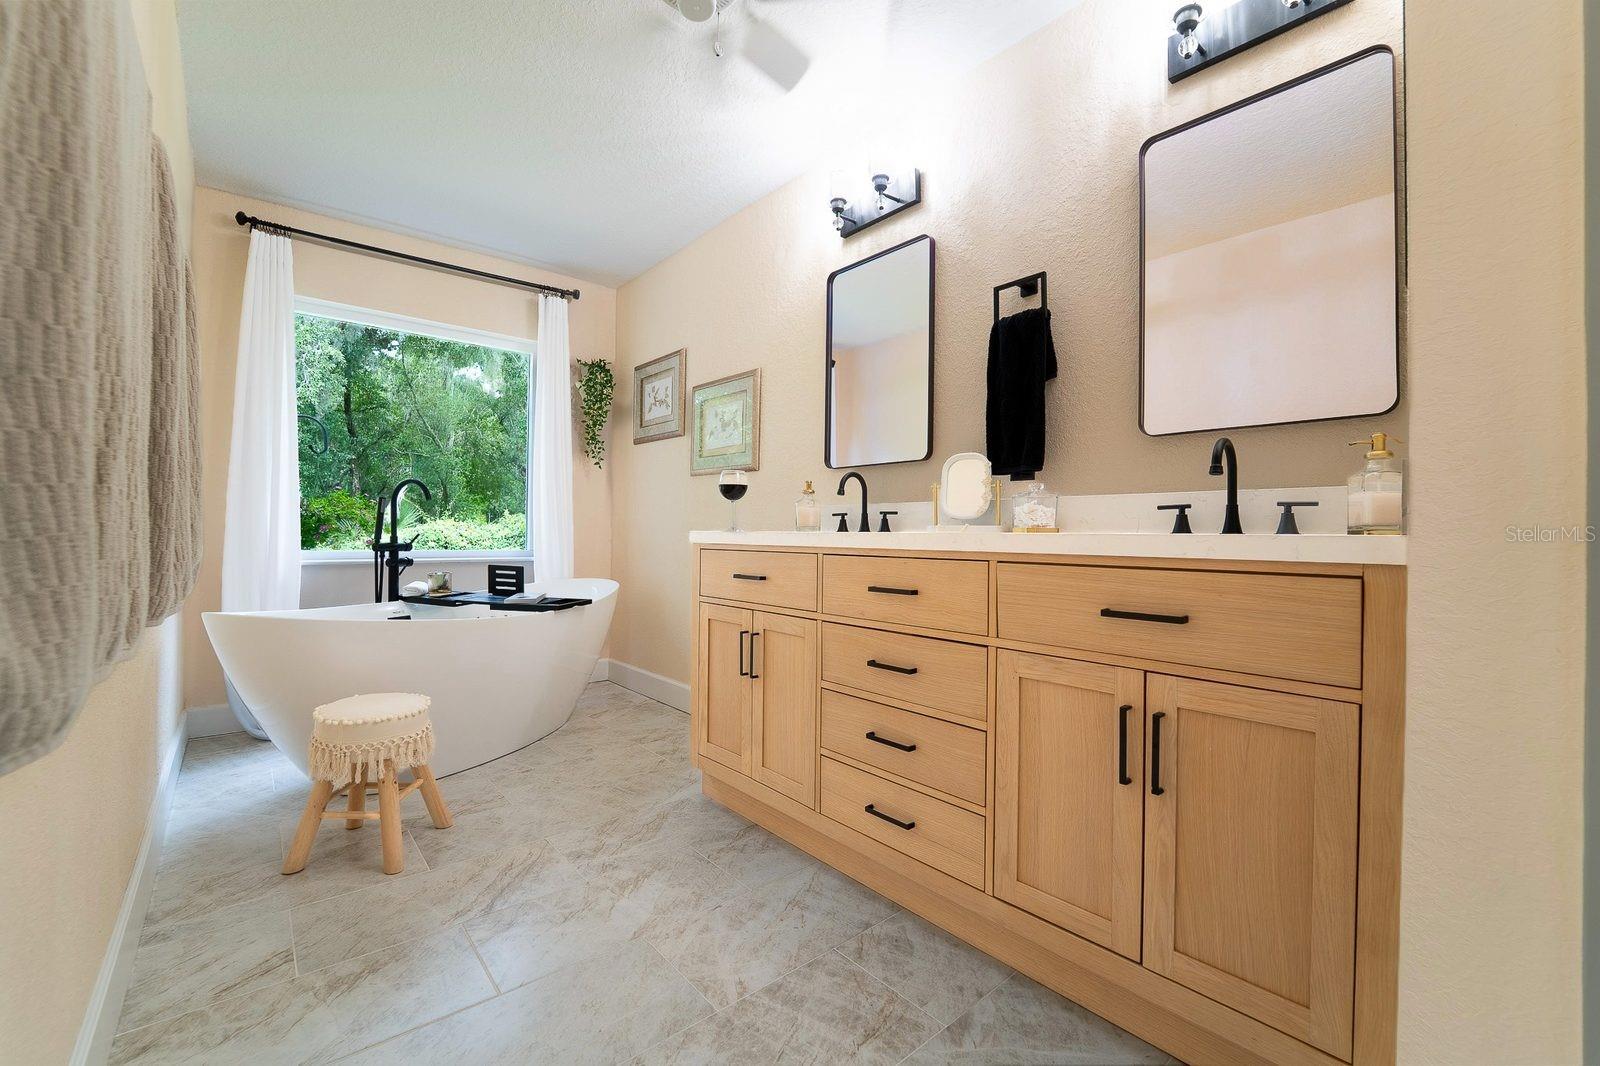
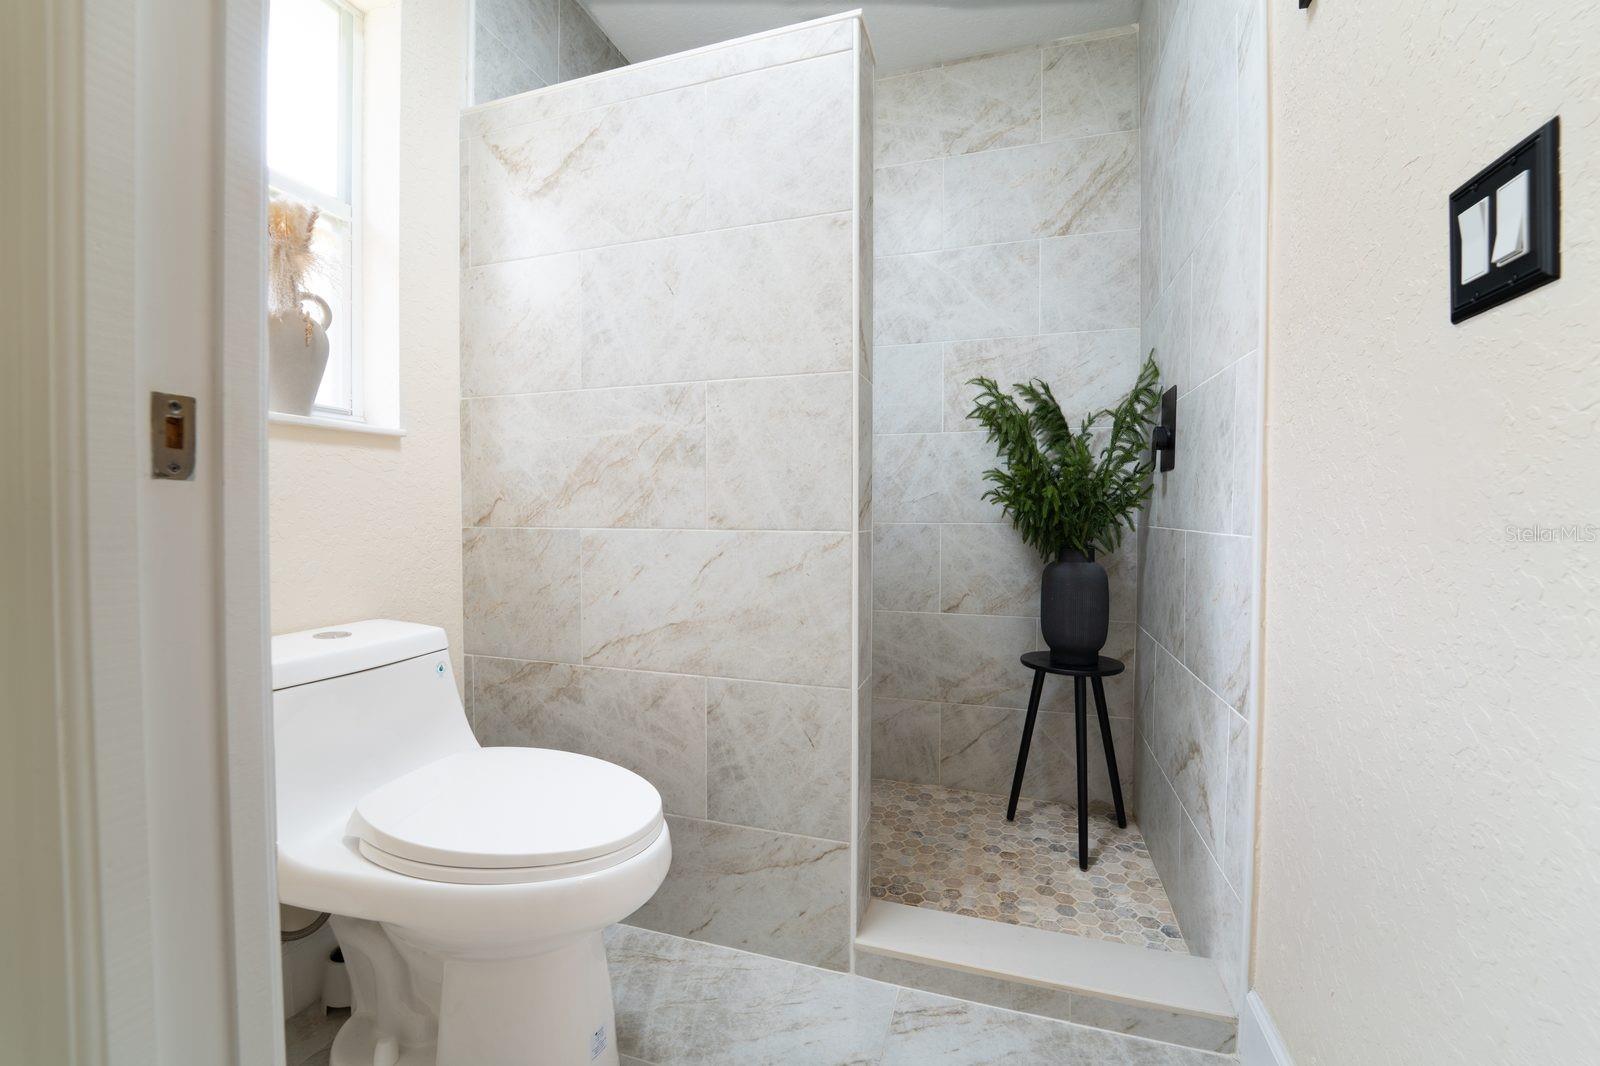
appliance suite · Spa-like renovated baths · Waterproof LVT flooring throughout, no carpet · Private
backyard spa under a covered patio · Whole-home extras include a Generac GP6500 portable generator
and an Aquasure reverse osmosis system ·

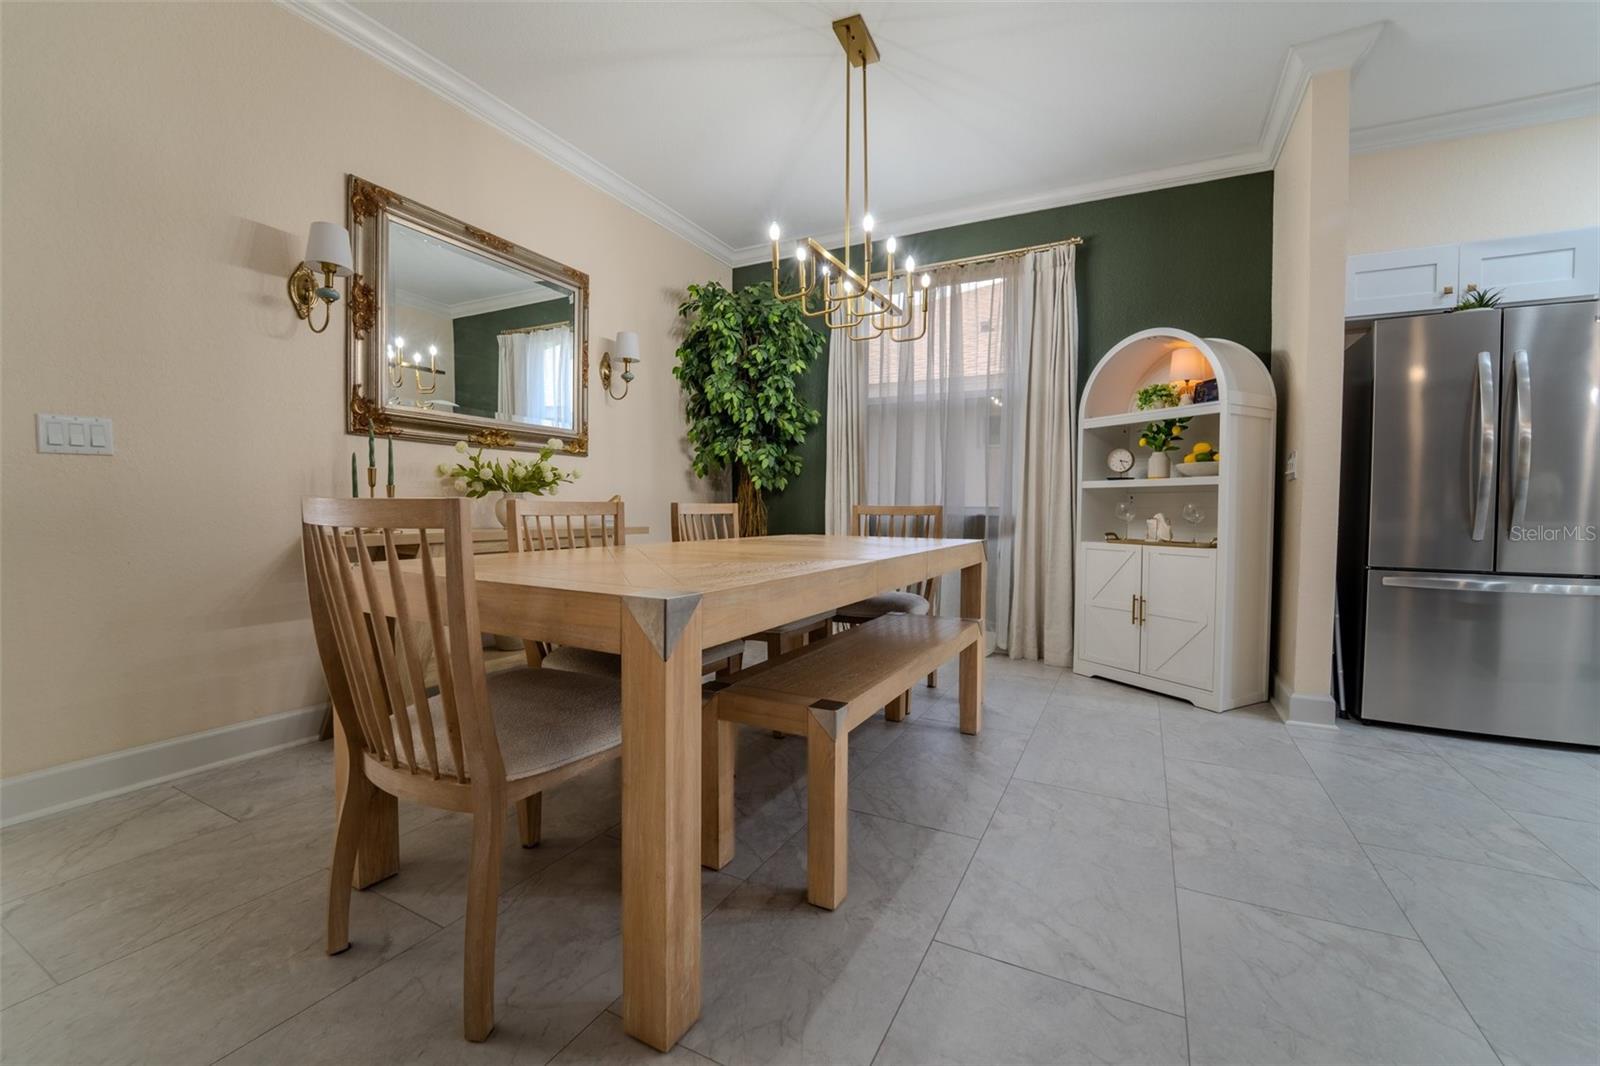
Not a fan of the two accent walls? The seller will remove and repaint before closing ·
Select furniture available for separate purchase

HOA covers green area maintenance, irrigation, exterior painting every 5 years, and gated access

Public Open House Sat & Sun, July 11&12, 1-5 PM · All offers due Monday, July 13, 9:00 PM for highest and best.

Driving directions : From Little Rd, turn onto Decubellis Rd (heading east). Continue on Decubellis Rd; turn right onto Starkey Blvd. Continue on Starkey Blvd, turn left on Wilderness Park Blvd The community entrance will be on your left side (Riven Bend) The home, 6614 Green Acres Blvd, is a short distance on your right side inside the community.

Property Features

Rooms Dimension Description
Bedroom 1 First level , Wood
Bedroom 2 First level , Luxury Vinyl
Bedroom 3 First level , Luxury Vinyl
Bedroom 4 First level , Luxury Vinyl
Primary Bedroom First level , Luxury Vinyl
Bathroom 1 First level , Tile , Double Vanity
Bathroom 2 First level , Tile , Rain Shower Head
Living Room First level , Luxury Vinyl
Kitchen First level , Luxury Vinyl , Cooking Island

Interior Features

  • Ceiling Fans(s)
  • Crown Molding
  • Kitchen/Family Room Combo
  • Living Room/Dining Room Combo
  • Open Floorplan
  • Pest Guard System
  • Primary Bedroom Main Floor
  • Stone Counters
  • Thermostat
  • Walk-In Closet(s)

Appliances

  • Convection Oven
  • Cooktop
  • Dishwasher
  • Disposal
  • Dryer
  • Electric Water Heater
  • Exhaust Fan
  • Kitchen Reverse Osmosis System
  • Microwave
  • Range Hood
  • Refrigerator
  • Washer
  • Water Filtration System
  • Water Purifier
  • Water Softener

Heating

  • Electric

Laundry features

  • Common Area
  • Electric Dryer Hookup
  • Laundry Closet
  • Laundry Room

Air Conditioning

  • Central Air

Floor Covering

  • Ceramic Tile
  • Luxury Vinyl
  • Wood

Utilities

  • Cable Available
  • Electricity Connected
  • Sewer Connected
  • Water Connected

Exterior features

  • French Doors
  • Rain Gutters

View

  • Park/Greenbelt
  • Trees/Woods

Construction Materials

  • Block
  • Concrete
  • Stucco

Road Surface Type

  • Asphalt

Roof

  • Shingle

Foundation

  • Concrete Perimeter

School Information


Listing information courtesy of BHHS FLORIDA PROPERTIES GROUP

All listing information is deemed reliable but not guaranteed and should be independently verified through personal inspection by appropriate professionals. Listings displayed on this website may be subject to prior sale or removal from sale; availability of any listing should always be independently verified.
Listing information is provided for consumer personal, non-commercial use, solely to identify potential properties for potential purchase; all other use is strictly prohibited and may violate relevant federal and state law.
Listing data comes from My Florida Regional MLS.