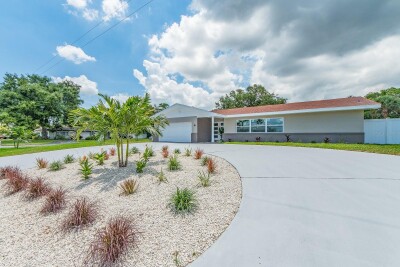
201 HARBOR BLUFF DR
4, 3, 1,783ft²
MLS#: TB8525941
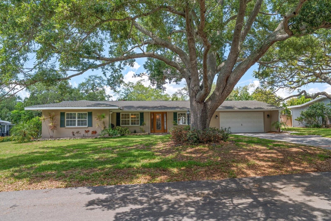
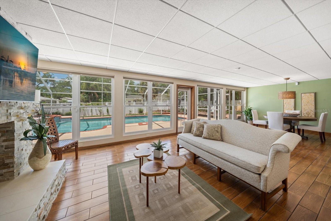
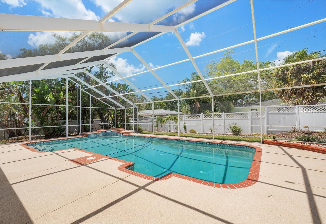
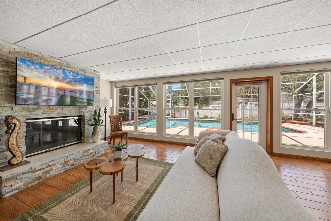
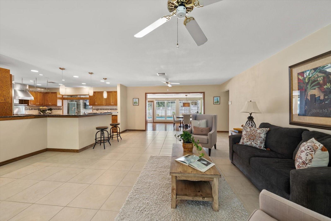
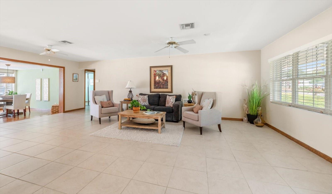
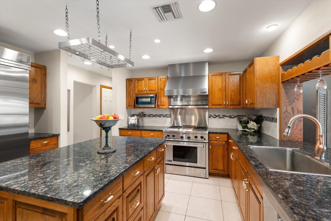
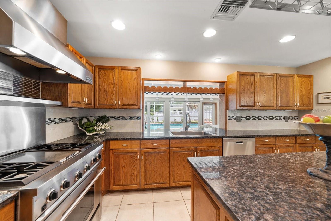
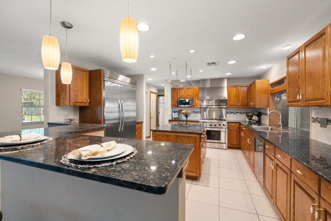
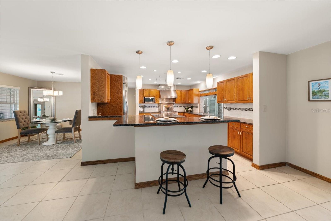
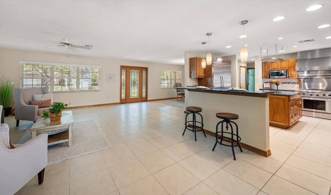
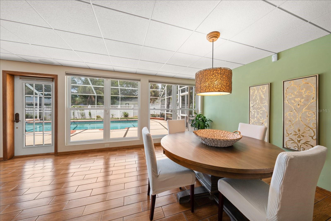
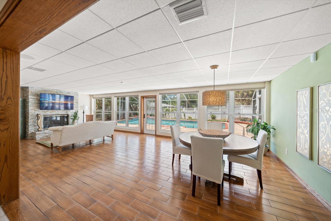
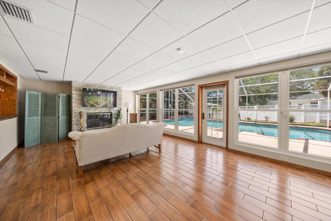
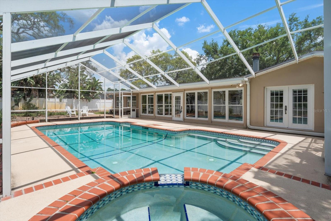
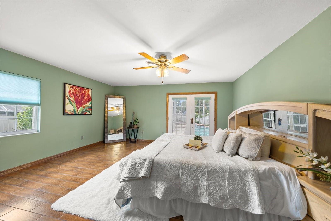
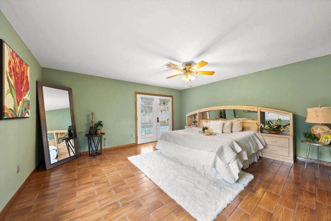
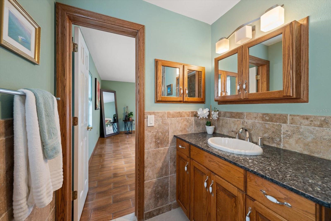
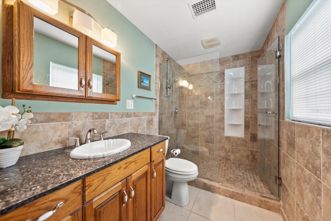
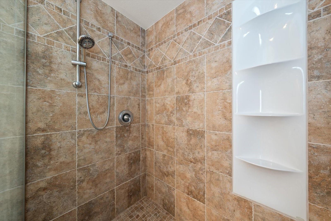
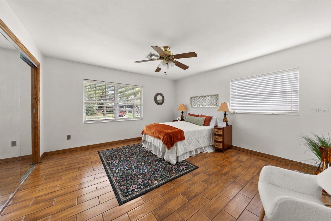
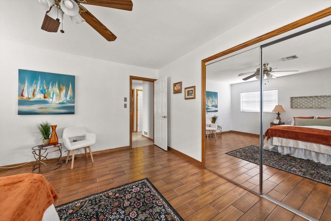
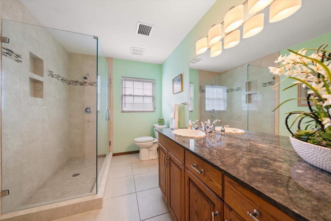
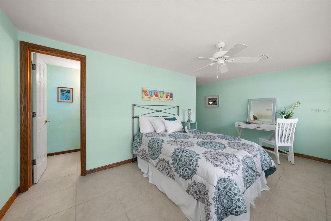
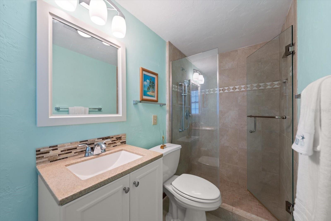
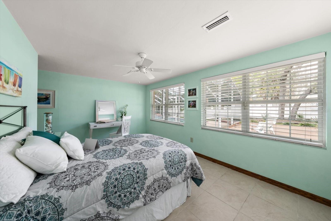
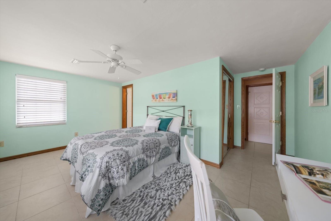
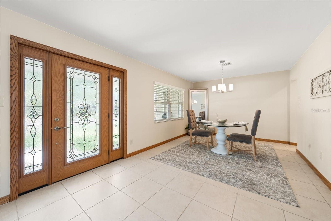
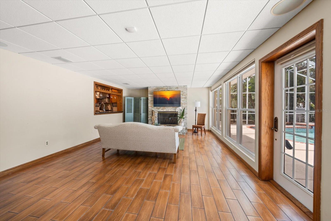
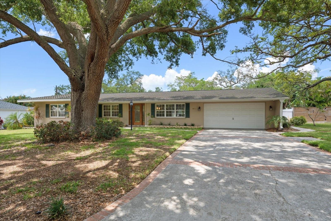
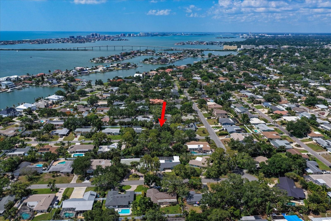
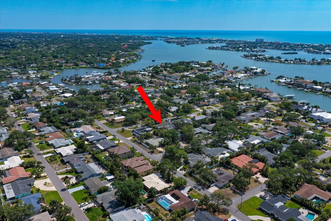
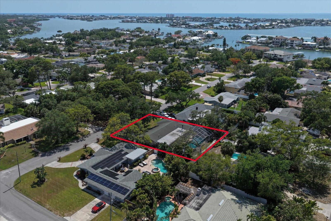
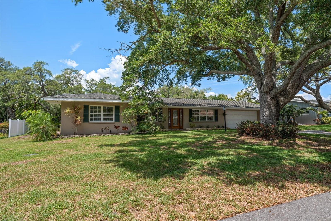
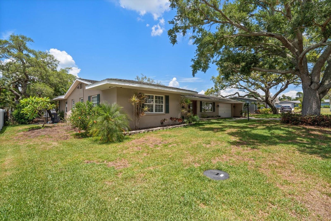
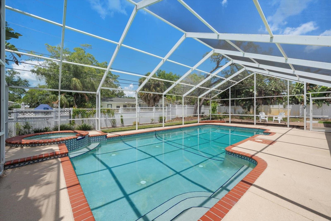
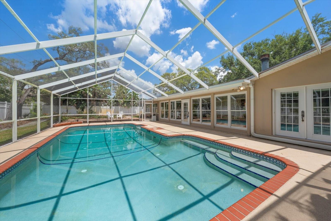
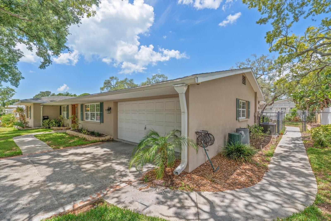
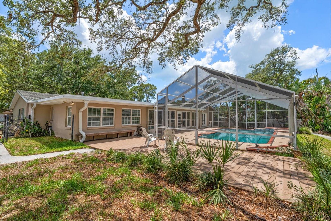
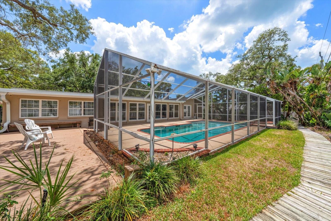
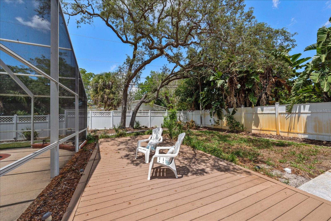
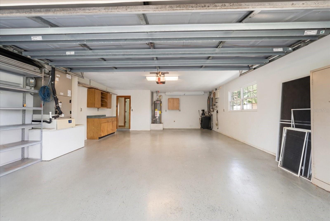
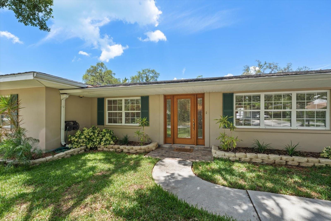
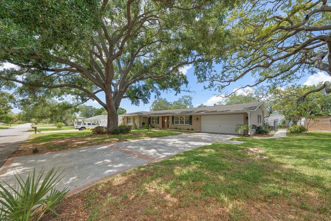
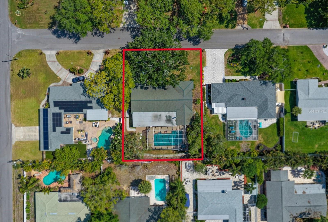
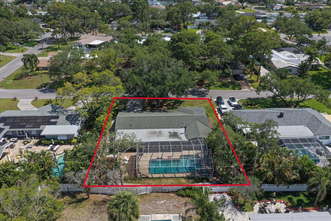
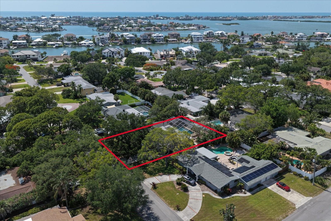
A rare gem in very desirable HARBOR BLUFFS! From the moment you enter, one will appreciate that this residence offers a perfect blend of spaciousness, an elegant layout, natural light and fine finishes. The floor plan flows smoothly, offering families with varied interest areas to spread out and appreciate this property that is designed for both daily living and impressive entertainment. A generous sized kitchen with large center island is the focal point of the house and will inspire any chef! Fully equipped, the kitchen offers stainless appliances, generous storage, and gleaming granite counters – imagine the culinary experiences! Just steps away, a large family room with separate eat-in area provides ample space to gather or relax by the lovely fireplace. A three-way split bedroom floorplan, 2 with ensuite bathrooms, are all quite spacious, and allow for flexibility in use. Appreciate formal dining and living room areas-perfect for entertaining grandly. This home offers the best of all worlds; close to beaches yet not in an evacuation zone. Additionally, a lovely, inviting screened pool with an expansive side yard and deck offer privacy and endless possibilities for pets, play, gardening or enjoying week-end bar-b-cue. The lot size is 100’ by 125’ and is completely fenced. Don’t miss this opportunity to live in a superb location, just a short drive from fabulous beaches, fine restaurants, shopping and major access roads to Tampa, St Pete and Clearwater Beach! Immediate opportunity too!
Driving directions : South on Indian Rocks Rd, west on Oakwood Dr, south on Bamboo Ln, and west on Allamanda, property is on the north side of the street.
| Rooms | Dimension | Description |
|---|---|---|
| Living Room | 20x25 | First level , Tile , Ceiling Fan(s) |
| Dining Room | 13x11 | First level , Tile |
| Kitchen | 15x14 | First level , Tile , Breakfast Bar , Closet Pantry , Granite Counters , Kitchen Island |
| Great Room | 32x15 | First level , Tile , Ceiling Fan(s) |
| Primary Bedroom | 16x15 | First level , Tile , Ceiling Fan(s) , En Suite Bathroom |
| Primary Bathroom | 6x10 | First level , Tile , Exhaust Fan , Shower No Tub |
| Bedroom 2 | 14x13 | First level , Tile , Ceiling Fan(s) |
| Bedroom 3 | 17x15 | First level , Tile , Ceiling Fan(s) , En Suite Bathroom |
4, 3, 1,783ft²
MLS#: TB8525941
4, 3, 2,567ft²
MLS#: TB8496539
4, 2, 2,232ft²
MLS#: TB8481601
2, 2, 1,435ft²
MLS#: TB8346318