English / Українська / Русский

Julia Vakulenko - Broker -

TB8503971 TB8503971 TB8503971 TB8503971 TB8503971 TB8503971 TB8503971 TB8503971 TB8503971 TB8503971 TB8503971 TB8503971 TB8503971 TB8503971 TB8503971 TB8503971 TB8503971 TB8503971 TB8503971 TB8503971 TB8503971 TB8503971 TB8503971 TB8503971 TB8503971 TB8503971 TB8503971 TB8503971 TB8503971 TB8503971 TB8503971 TB8503971
Loading map ...
Loading map ...

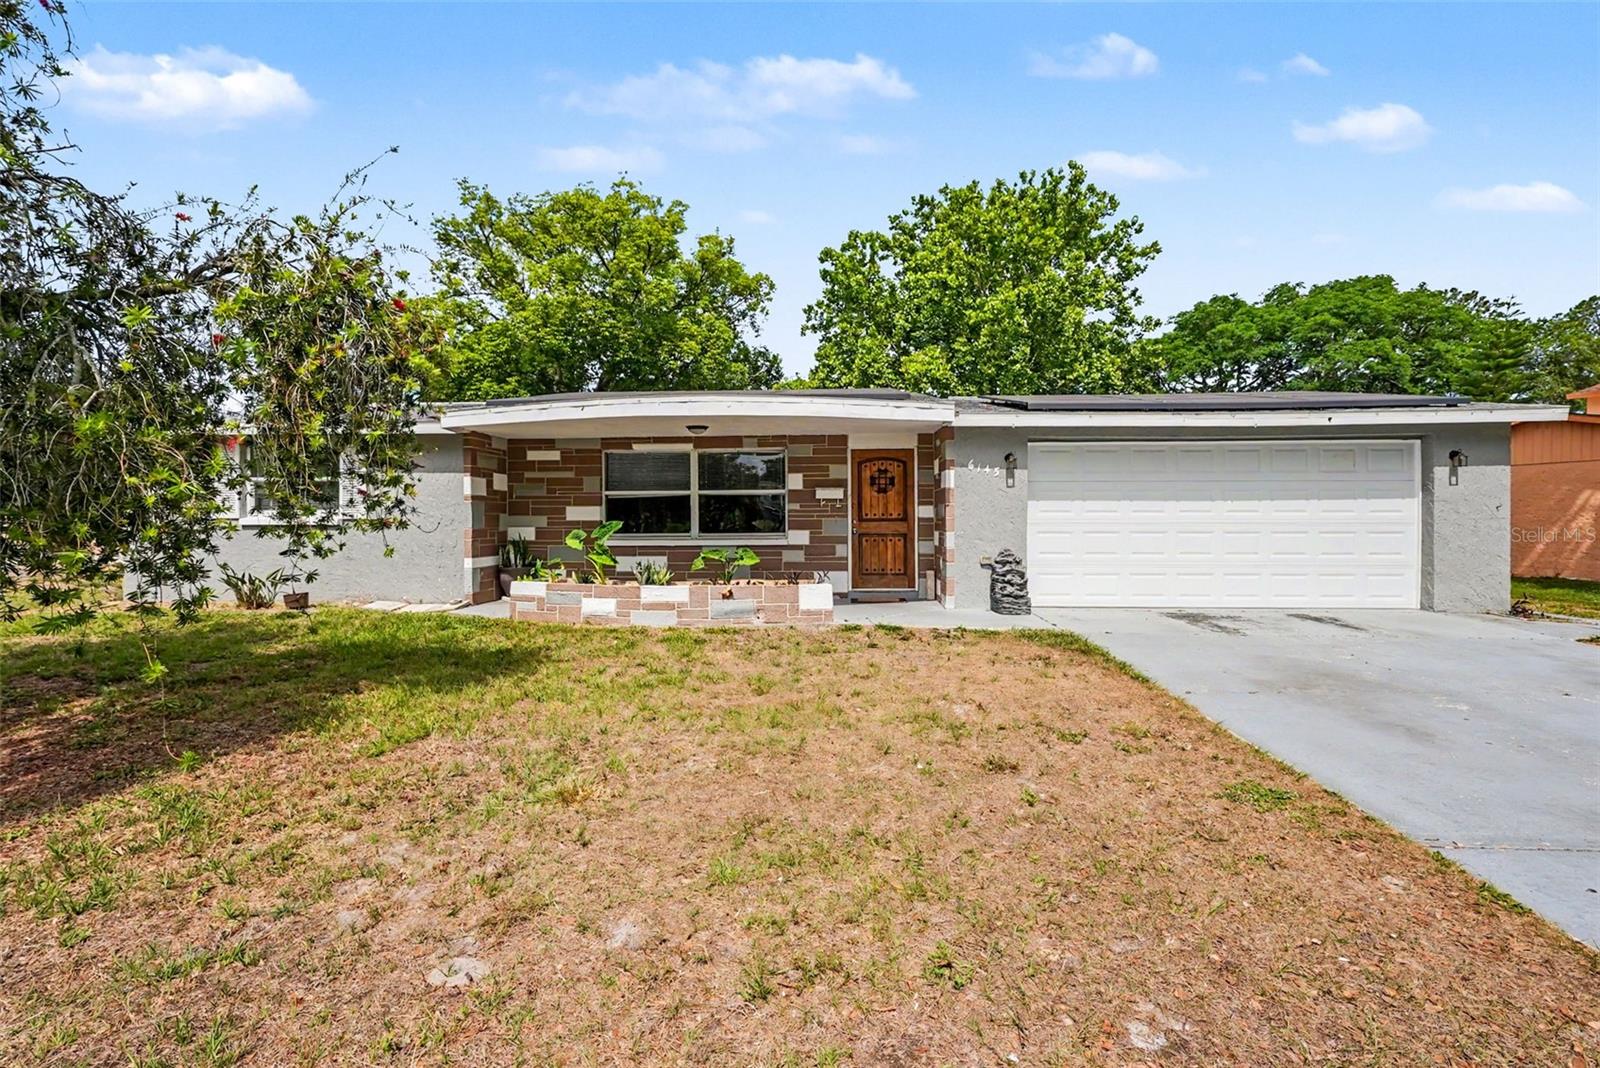
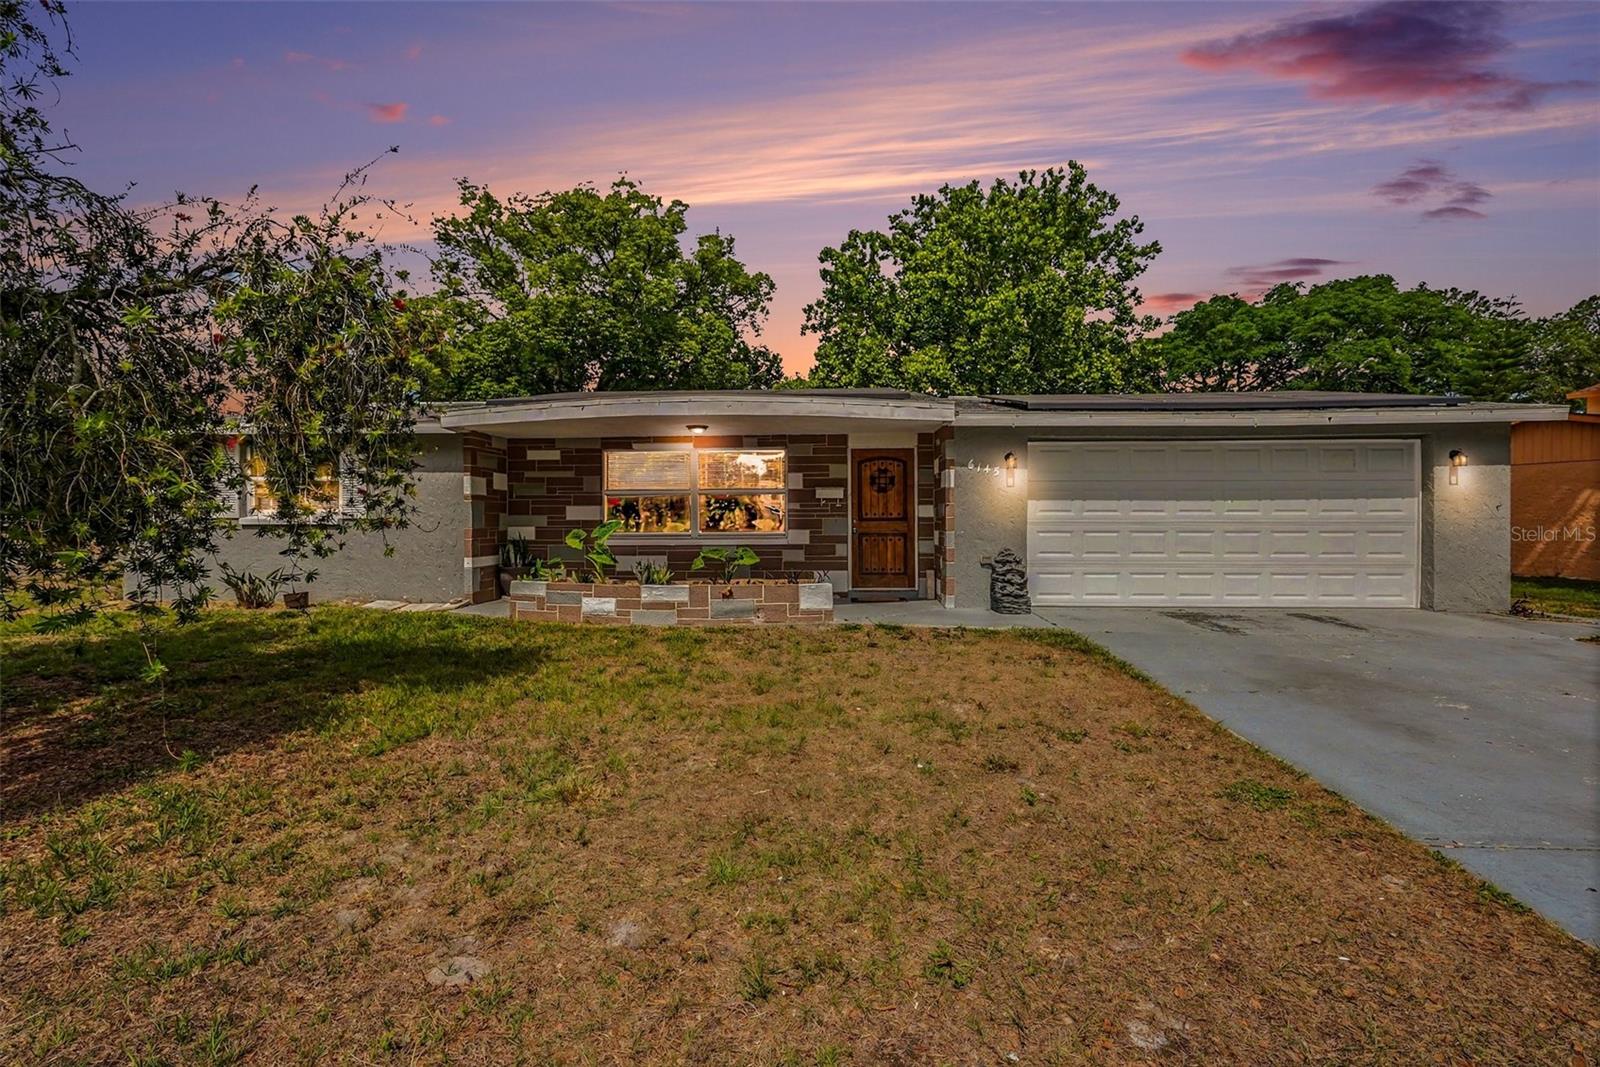
6145 MAPLEWOOD DR, NEW PORT RICHEY, 34653

  • $250,000
  • Price changed 07/06/2026 from $260,000, -3.85%
  • 3 Beds, 2 Baths , 1,458 Sq.Ft
  • County: Pasco
  • Community: Tanglewood Terrace


Property highlights

  • MLS#: TB8503971
  • 7,750.00 lot size Sq.Ft.
  • Year built: 1973
  • Parking spaces: 2

Property Overview

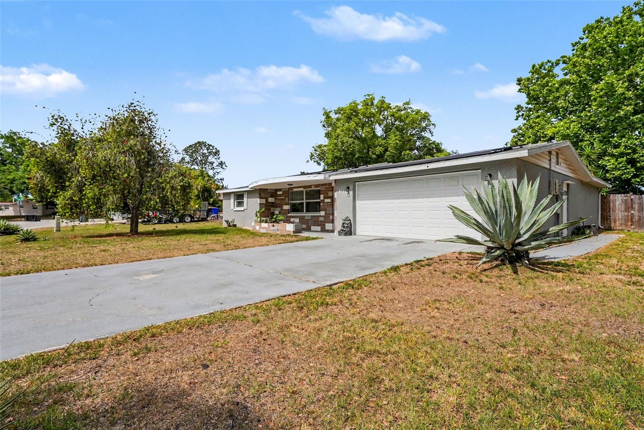
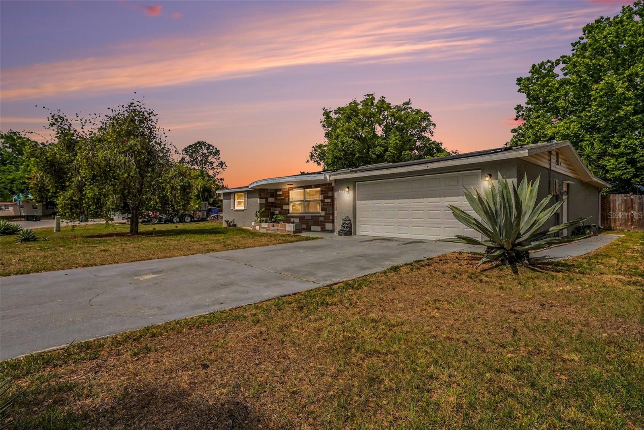
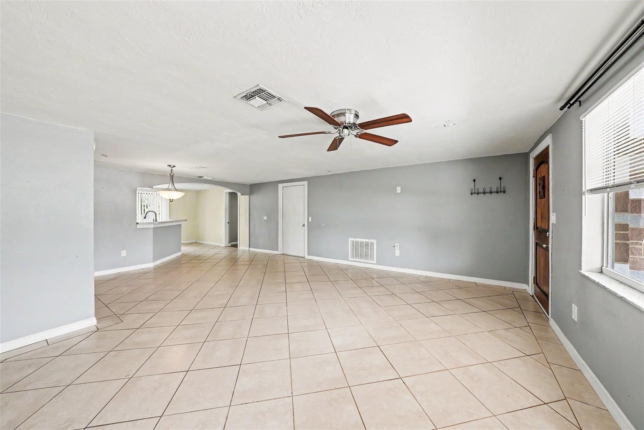
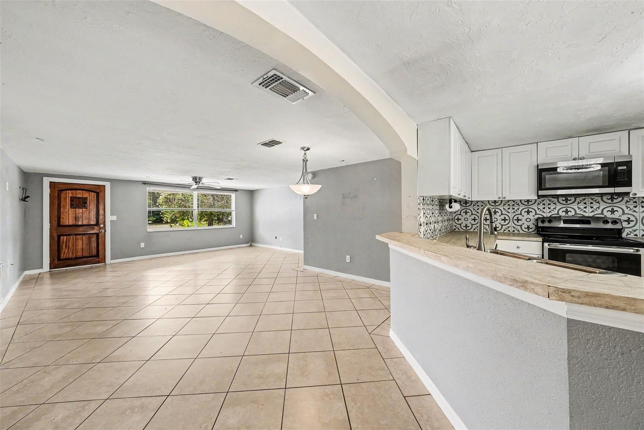
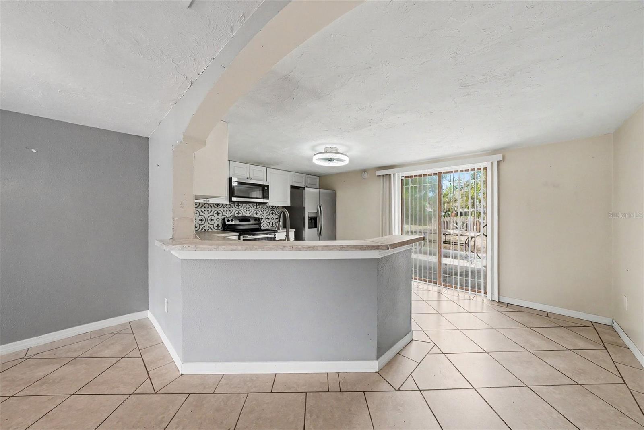
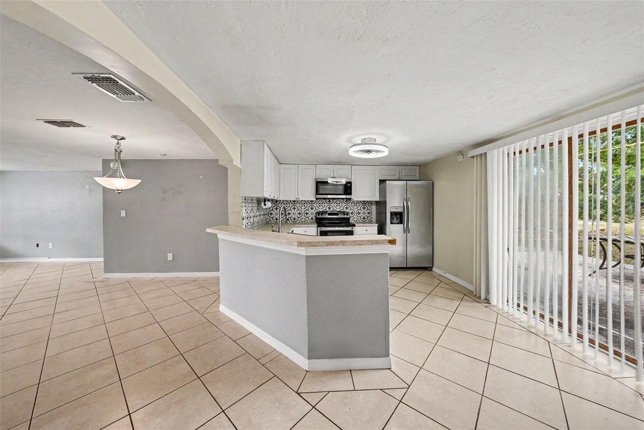
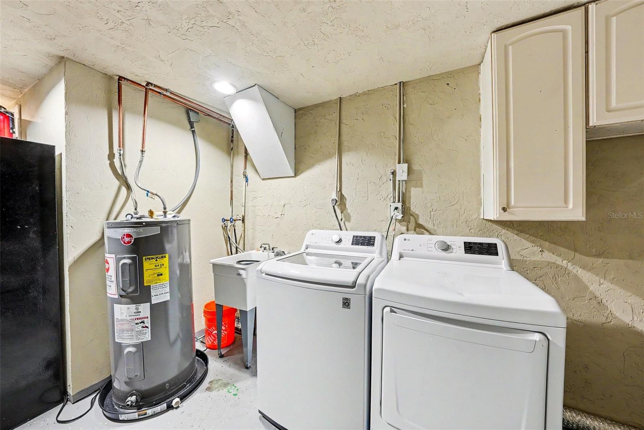
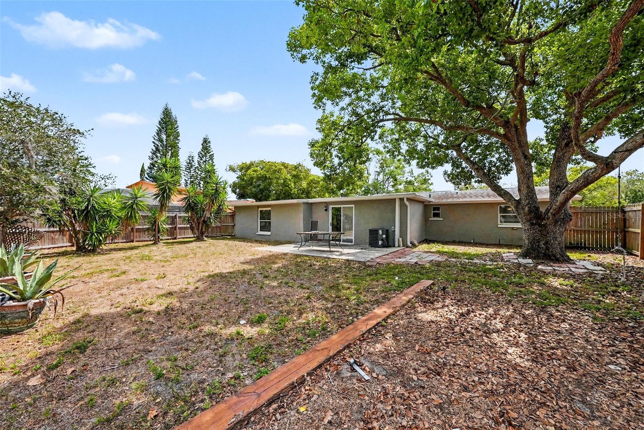
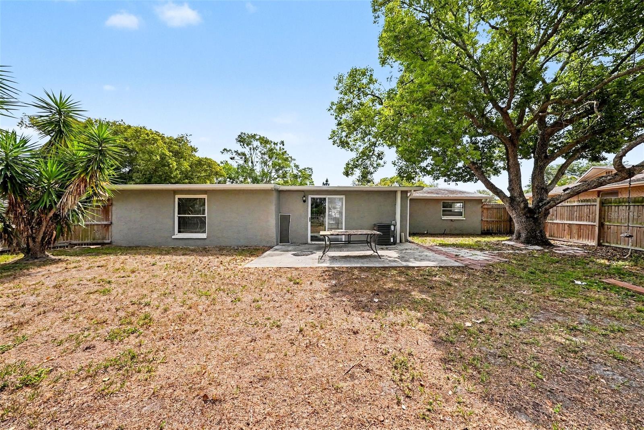
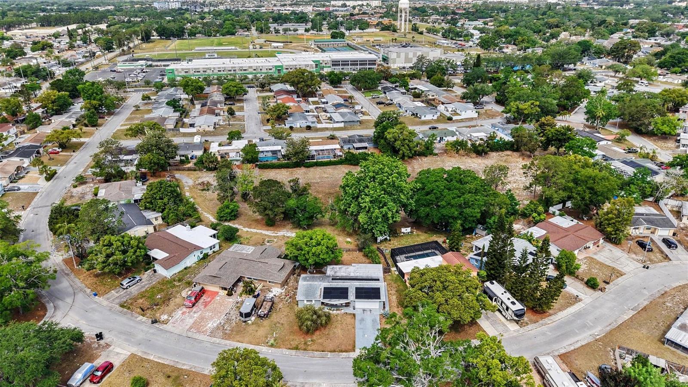
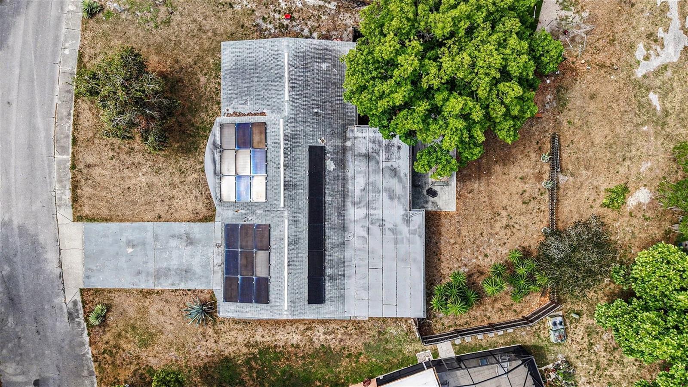
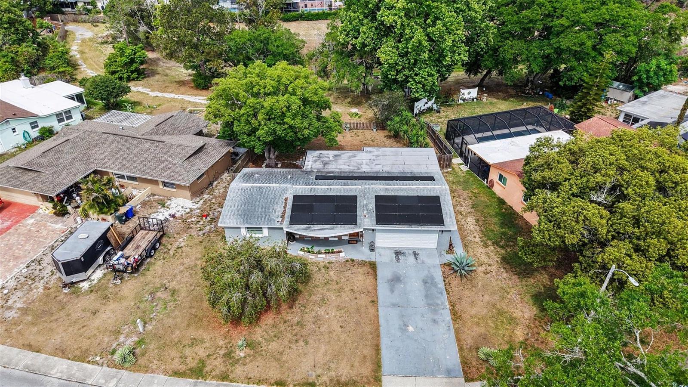
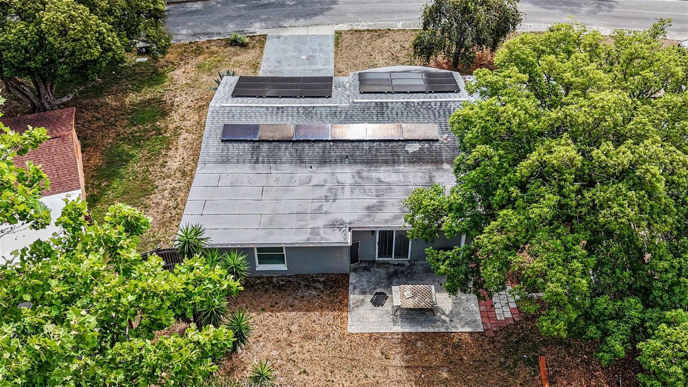
This well-maintained home offers peace of mind with many of the major updates already completed. Recent improvements include a 3-year-old roof with new soffit, fascia, and gutters, along with a 3-year-old A/C system and water heater, providing comfort and efficiency for years to come. The spacious 2-car garage features built-in cabinetry for additional storage or a functional workspace and even includes an extra refrigerator for added convenience. The home also comes complete with a washer and dryer, making your move even easier. Step outside and enjoy the benefits of fully paid-off solar panels, helping reduce energy costs while increasing overall efficiency. With the major systems already updated and valuable extras included, this move-in-ready home is the perfect combination of comfort, convenience, and low-maintenance living. (REALTORS: PLEASE READ REALTOR REMARKS.)

Driving directions : From US-19, head east on Main St (FL-54). Turn left onto Madison St, then right onto Maplewood Dr. Continue on Maplewood Dr; the property will be on the right.

Property Features

Rooms Dimension Description
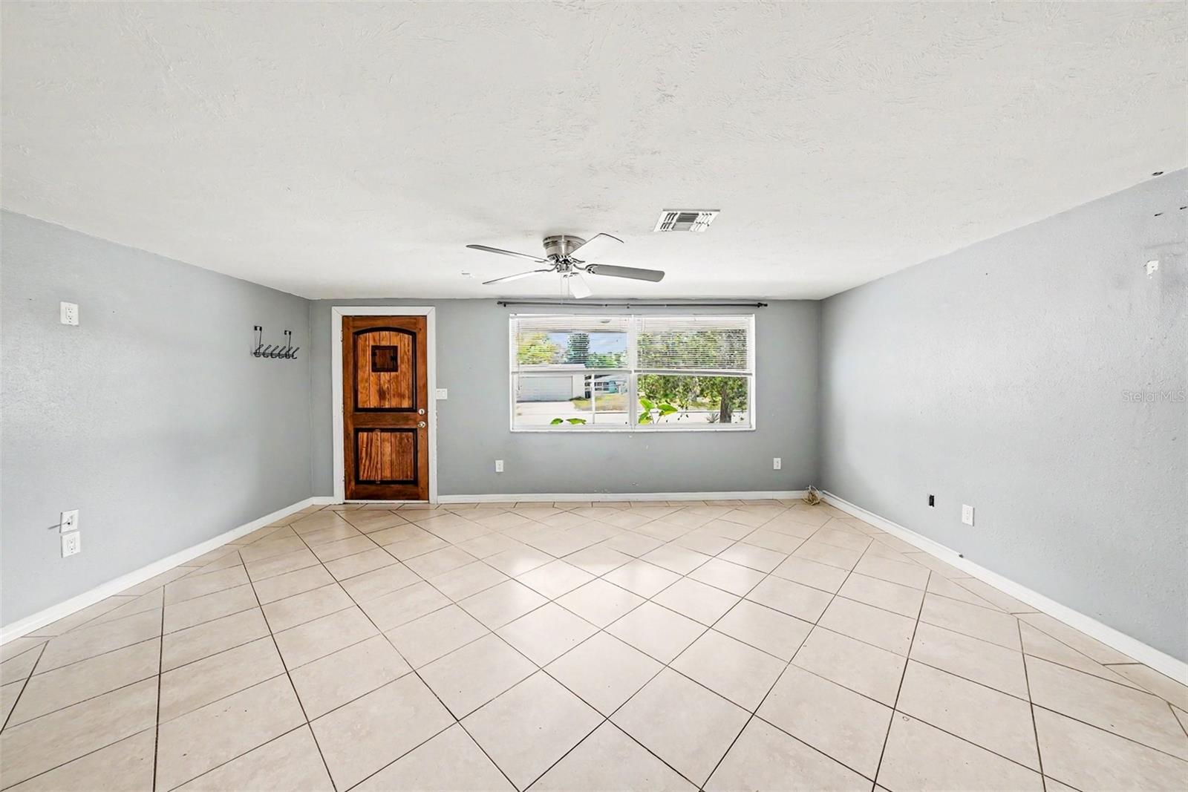
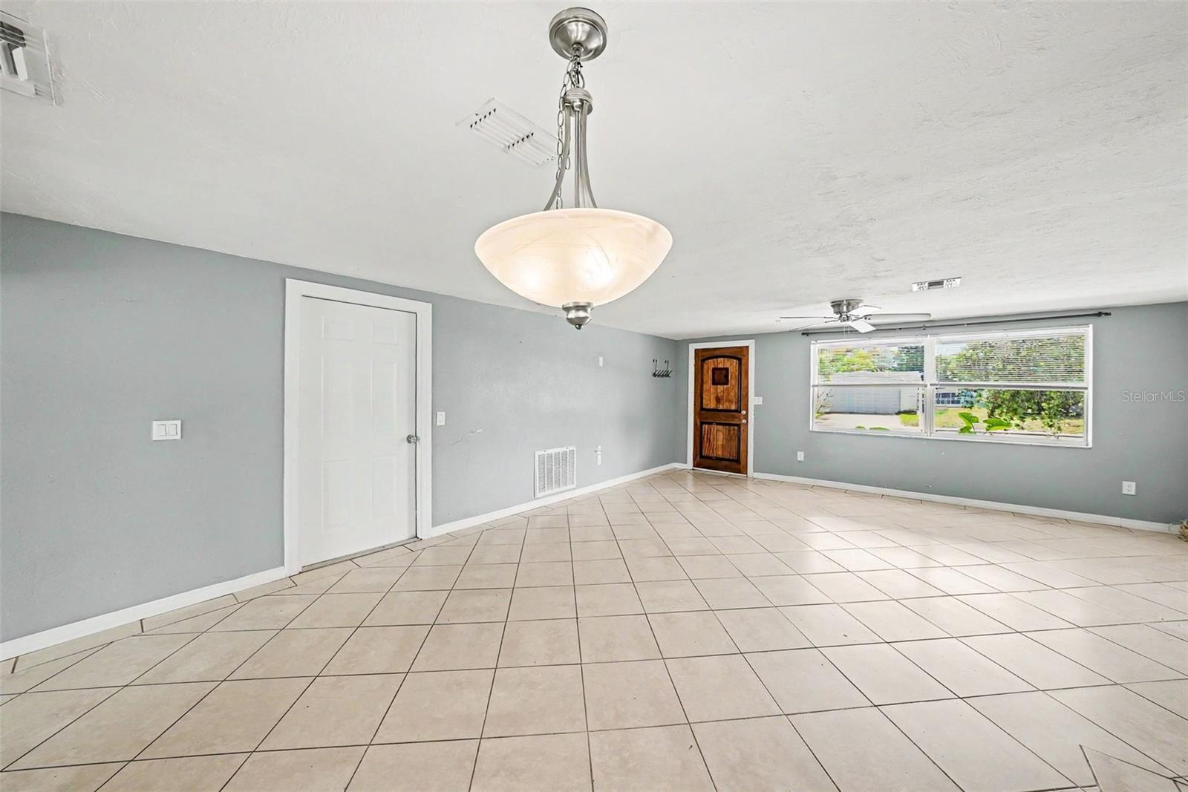
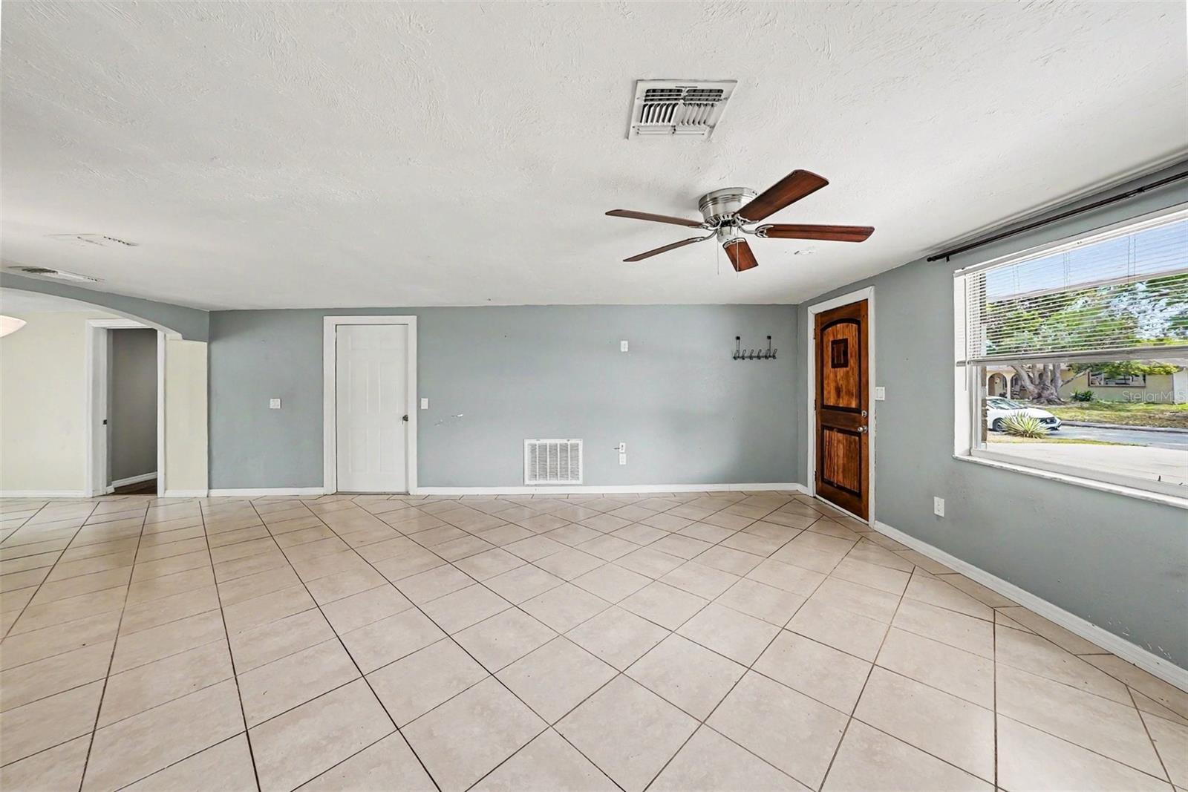
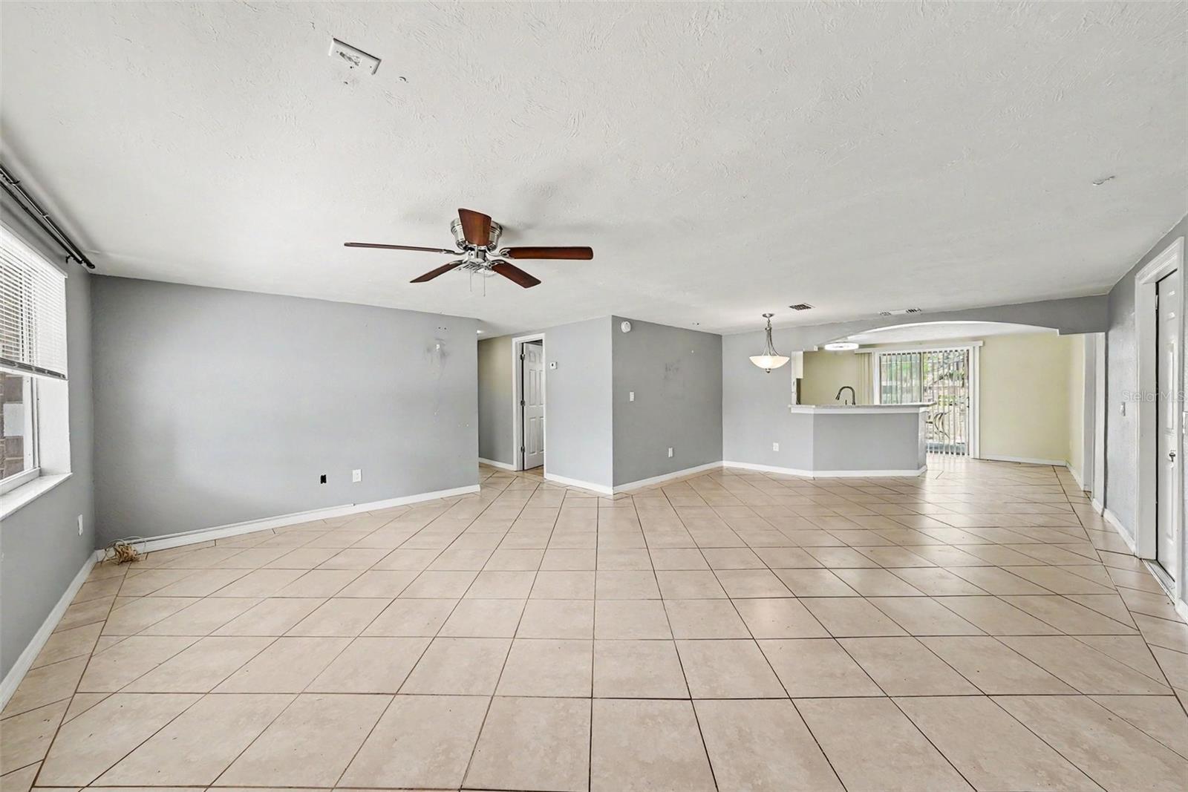
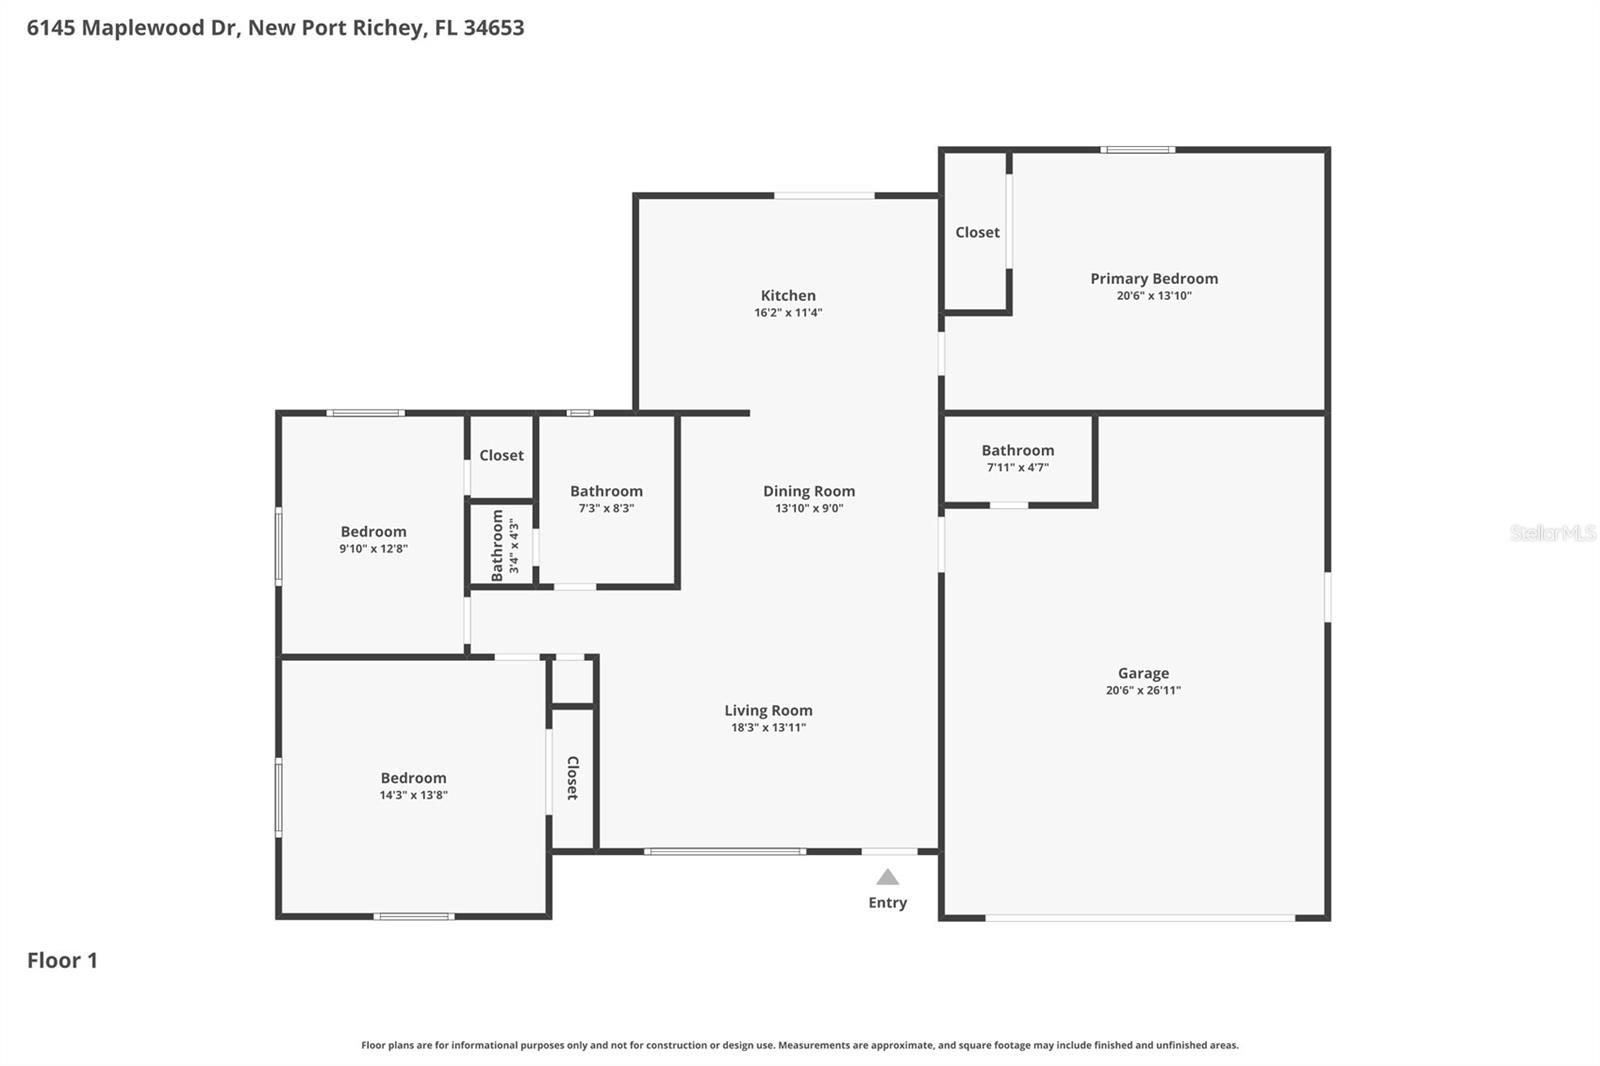
Living Room 18x13 First level , Tile , Ceiling Fan(s)
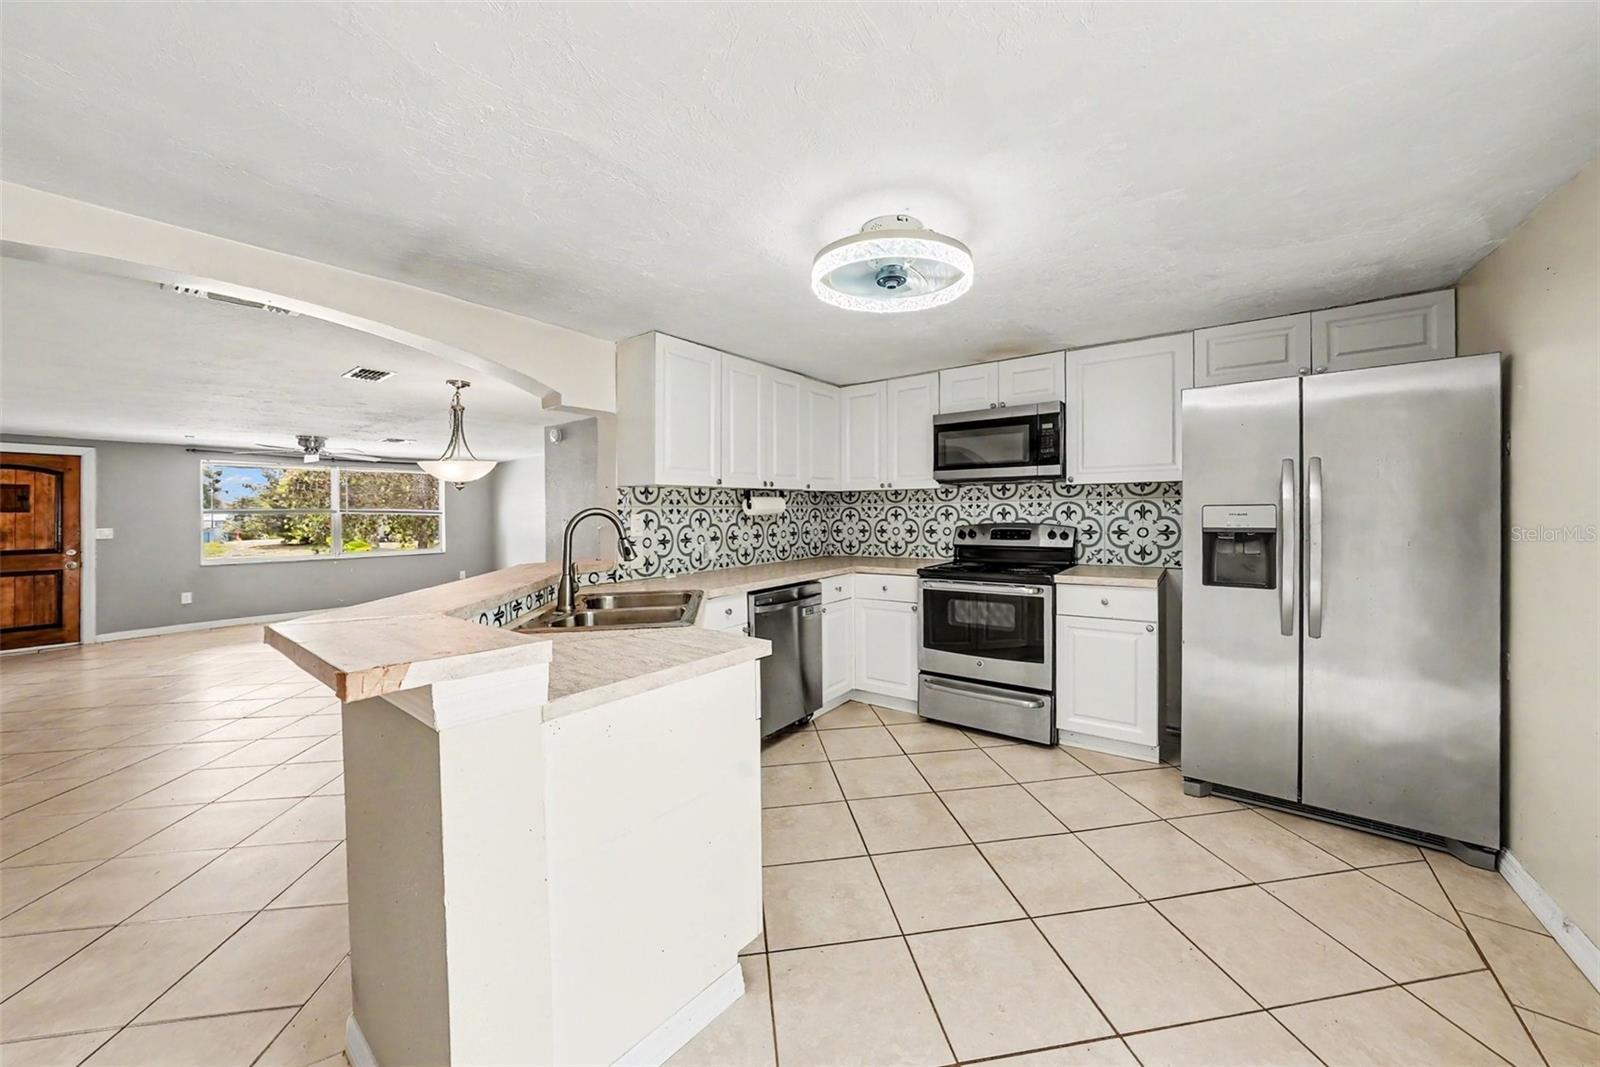
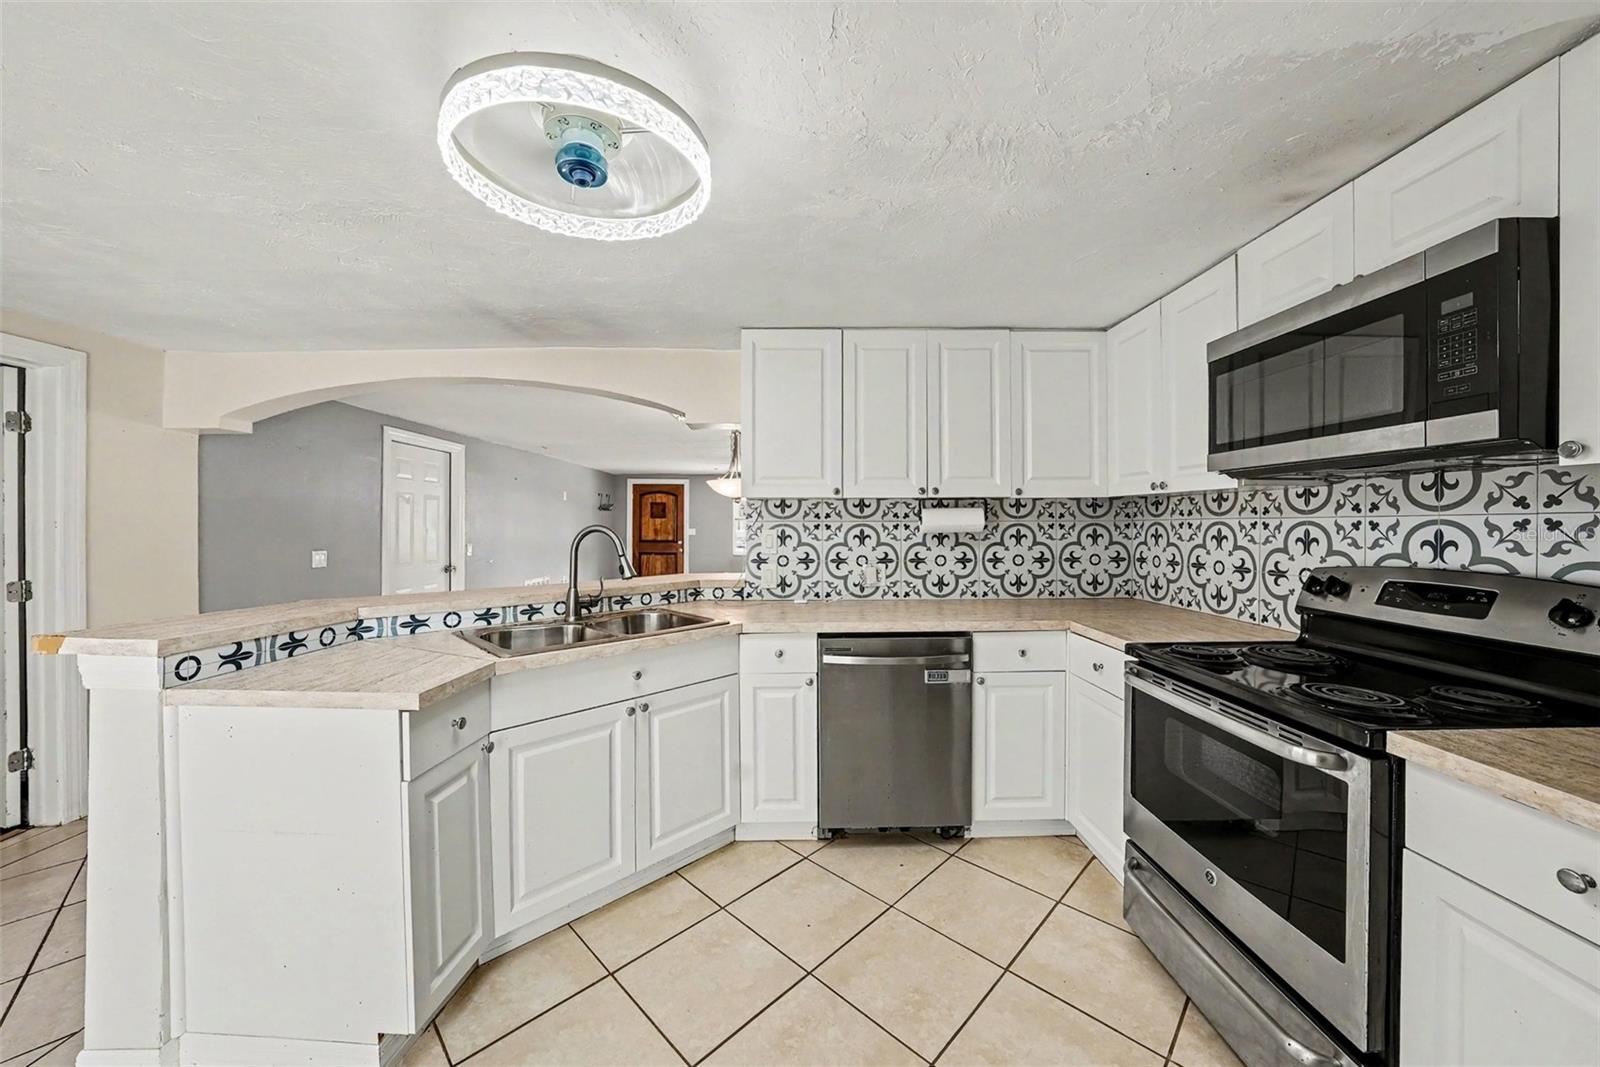
Kitchen 16x11 First level , Tile
Dining Room 13x9 First level , Tile
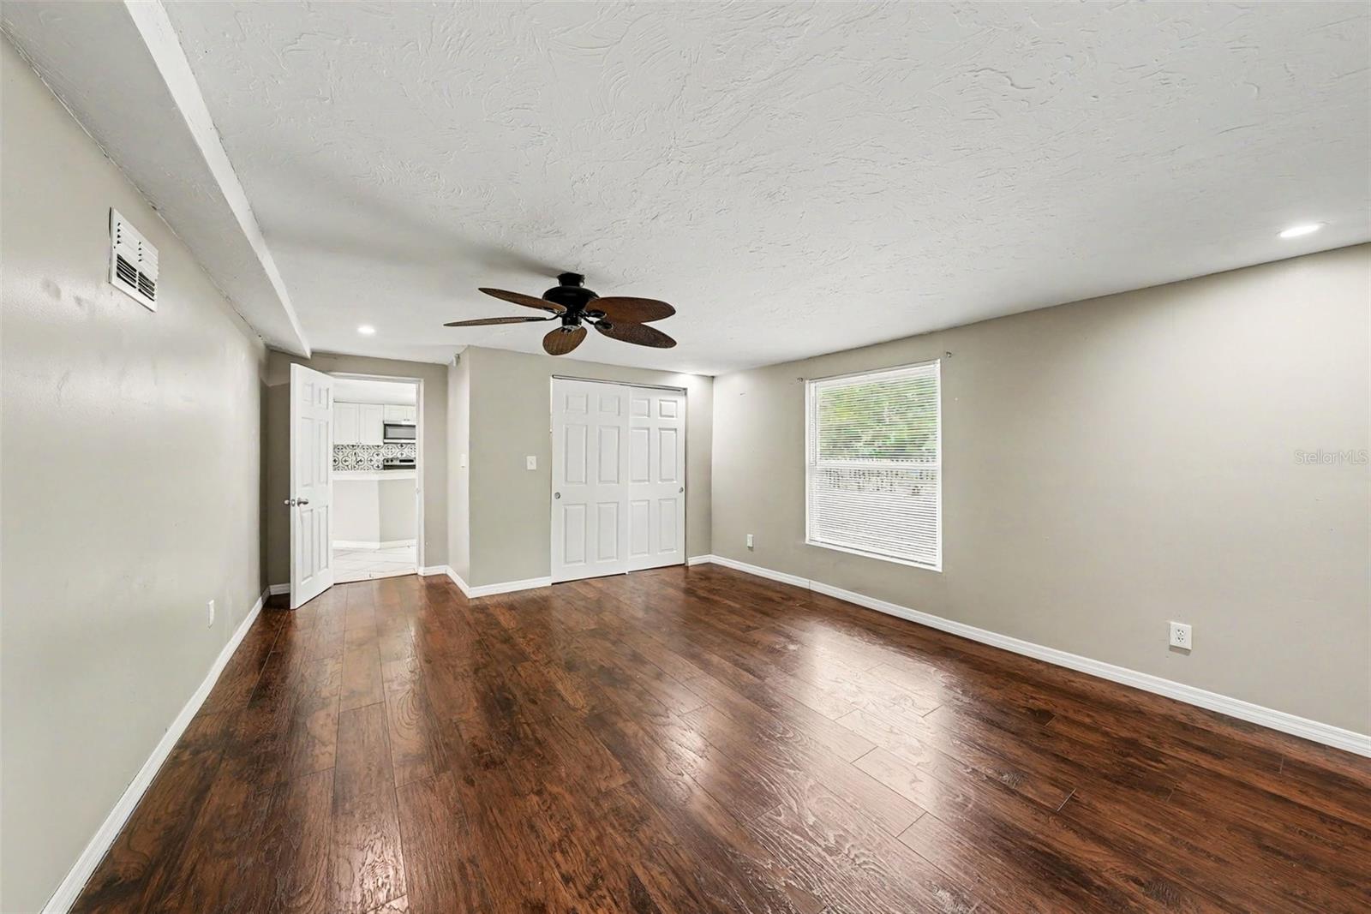
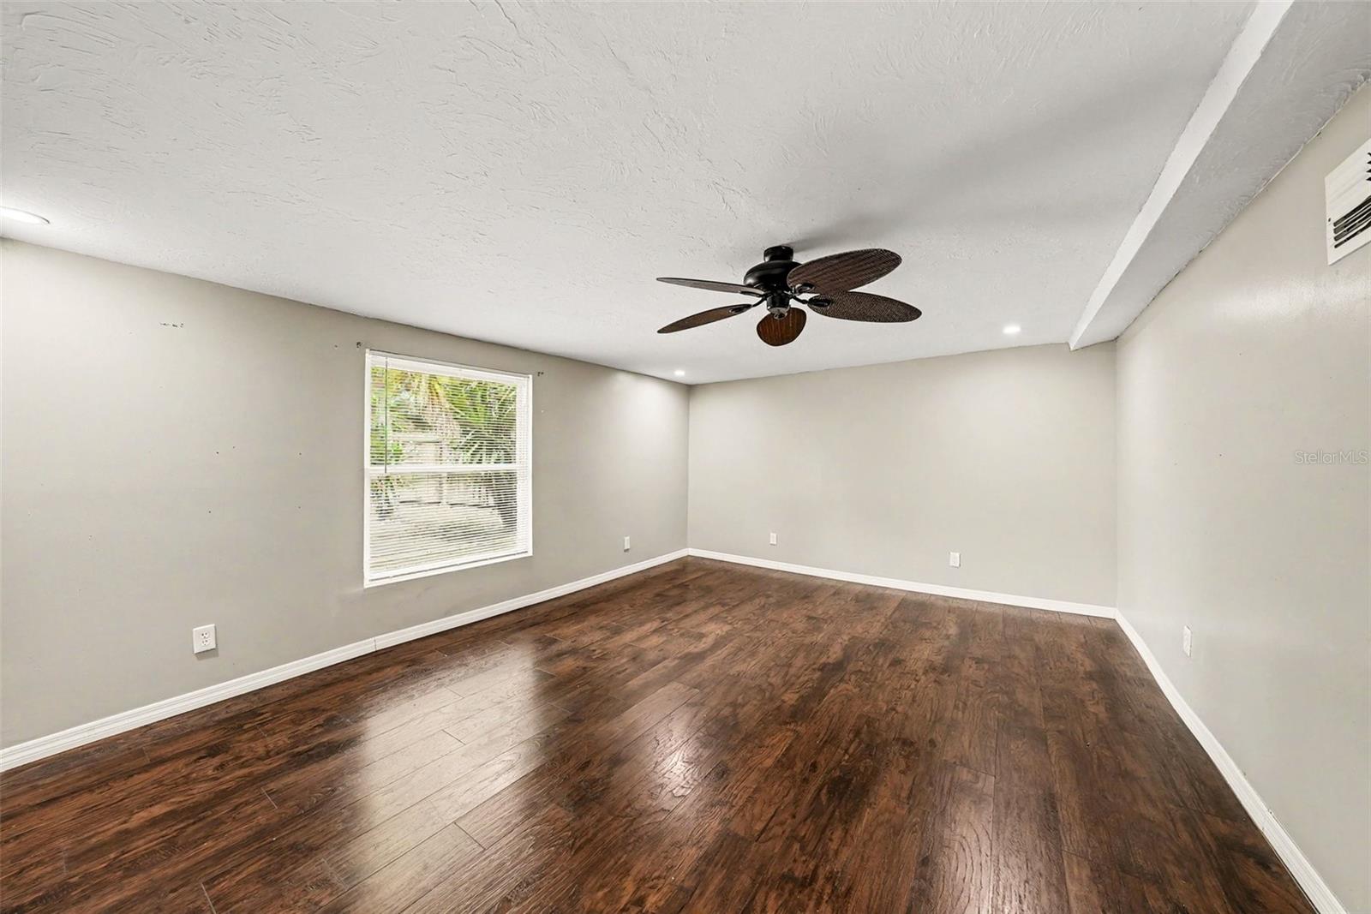
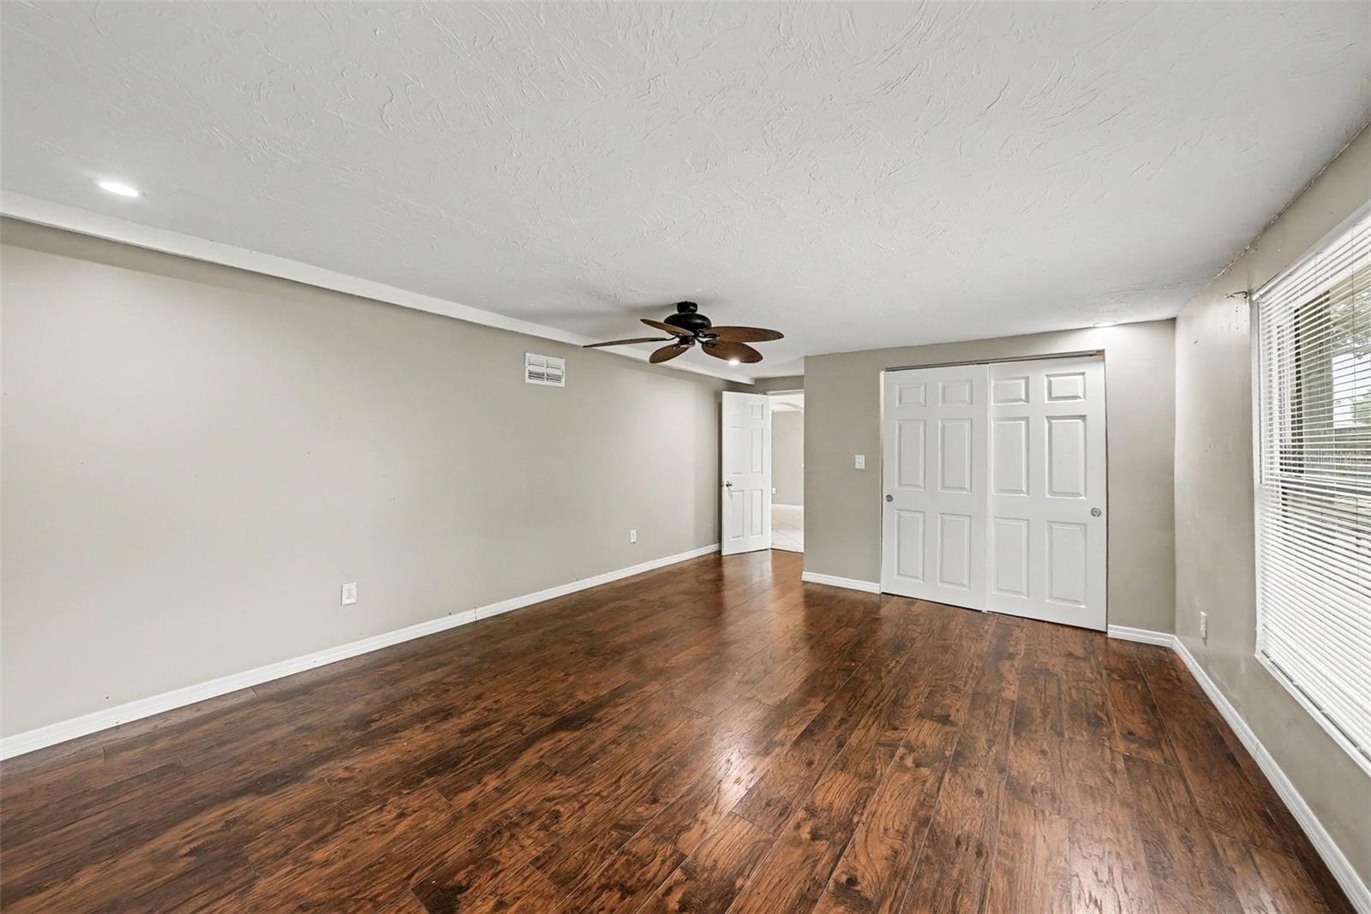
Primary Bedroom 20x13 First level , Vinyl , Ceiling Fan(s)
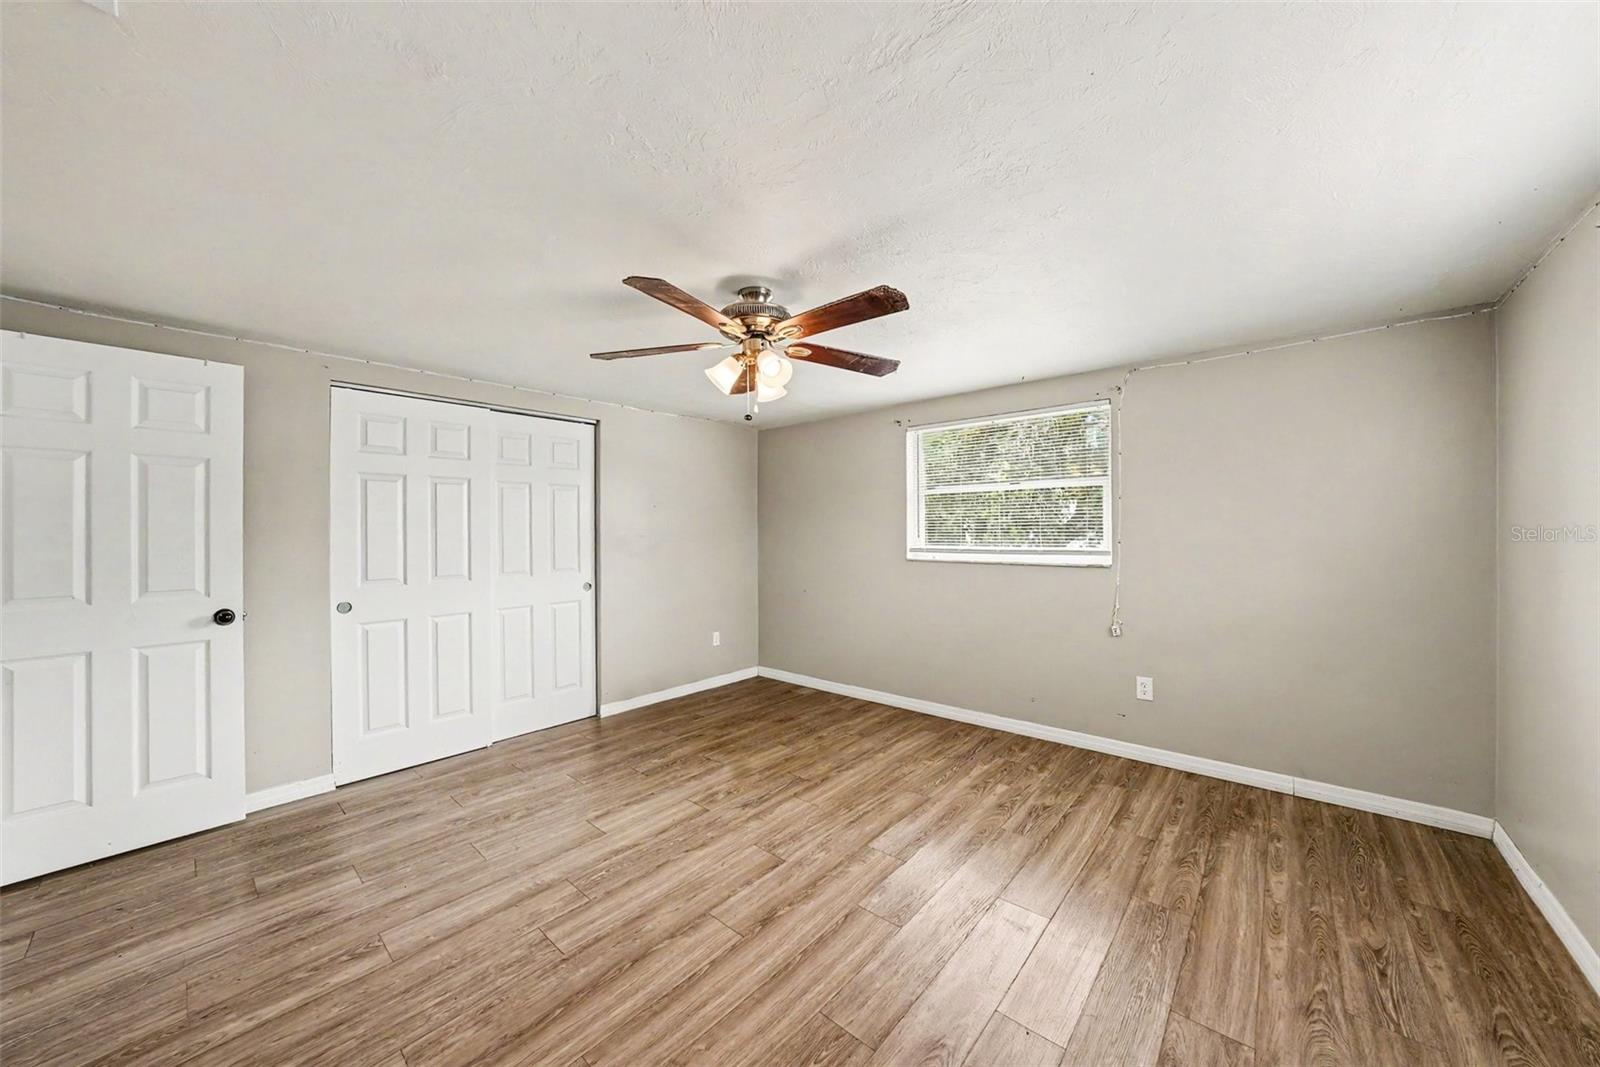
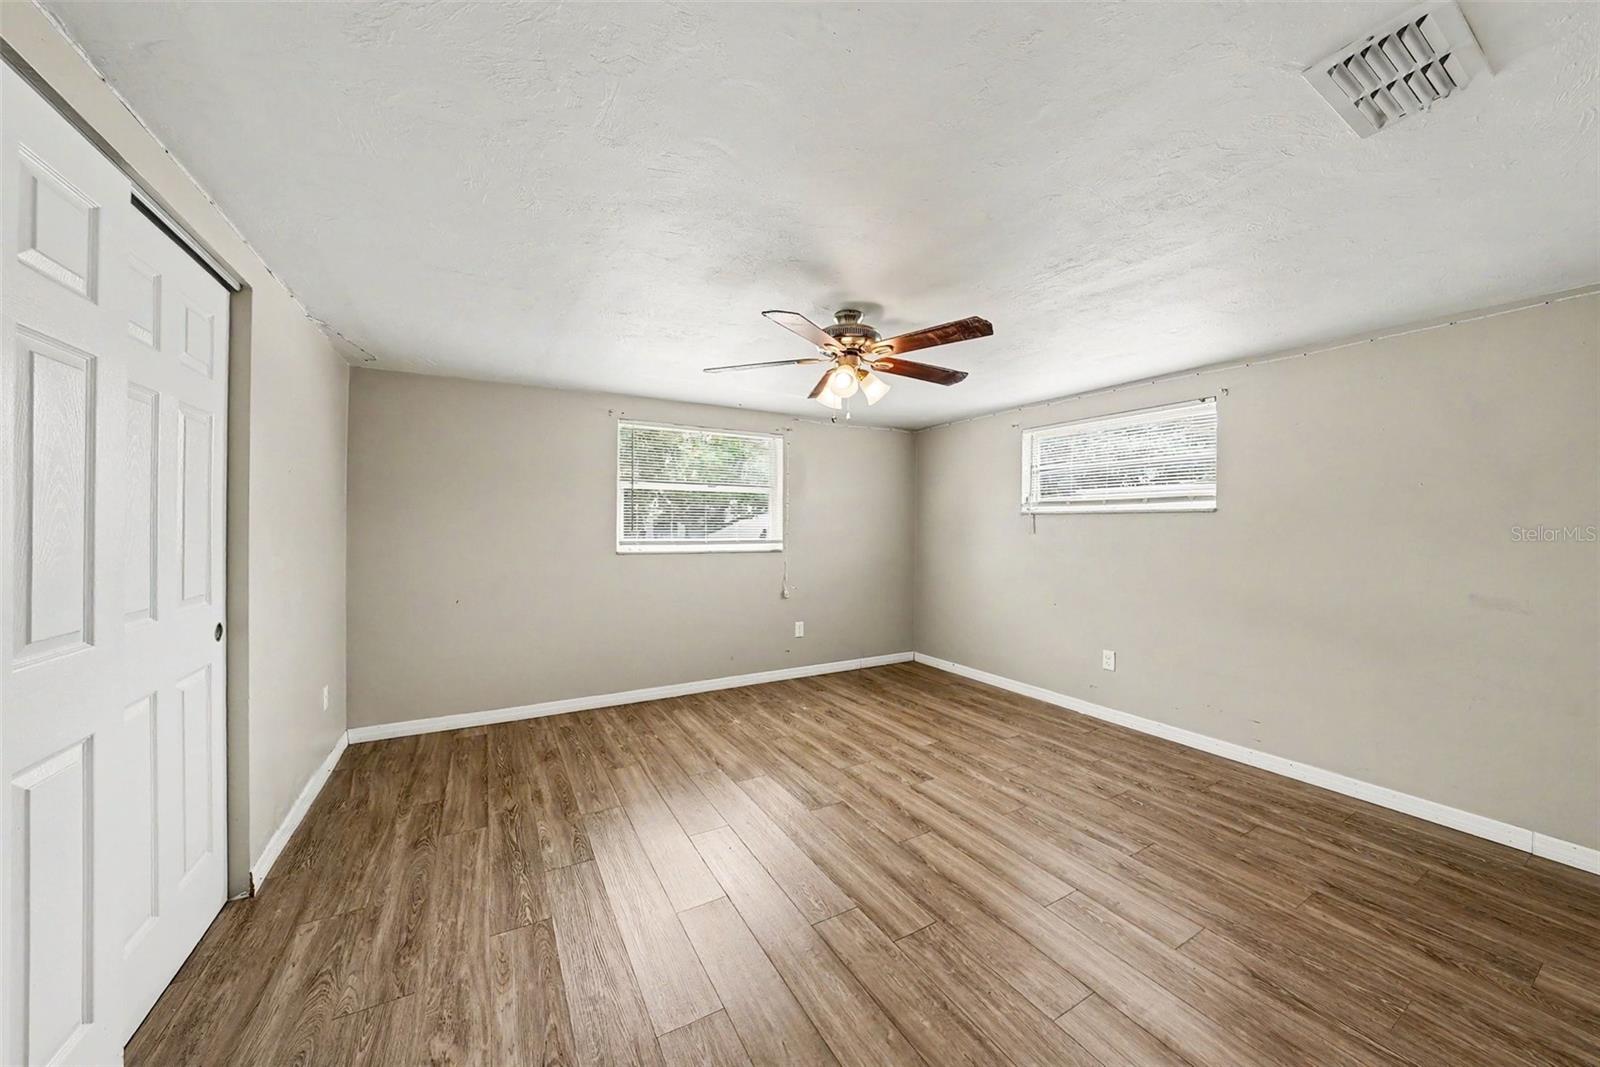
Bedroom 2 14x13 First level , Vinyl , Ceiling Fan(s)
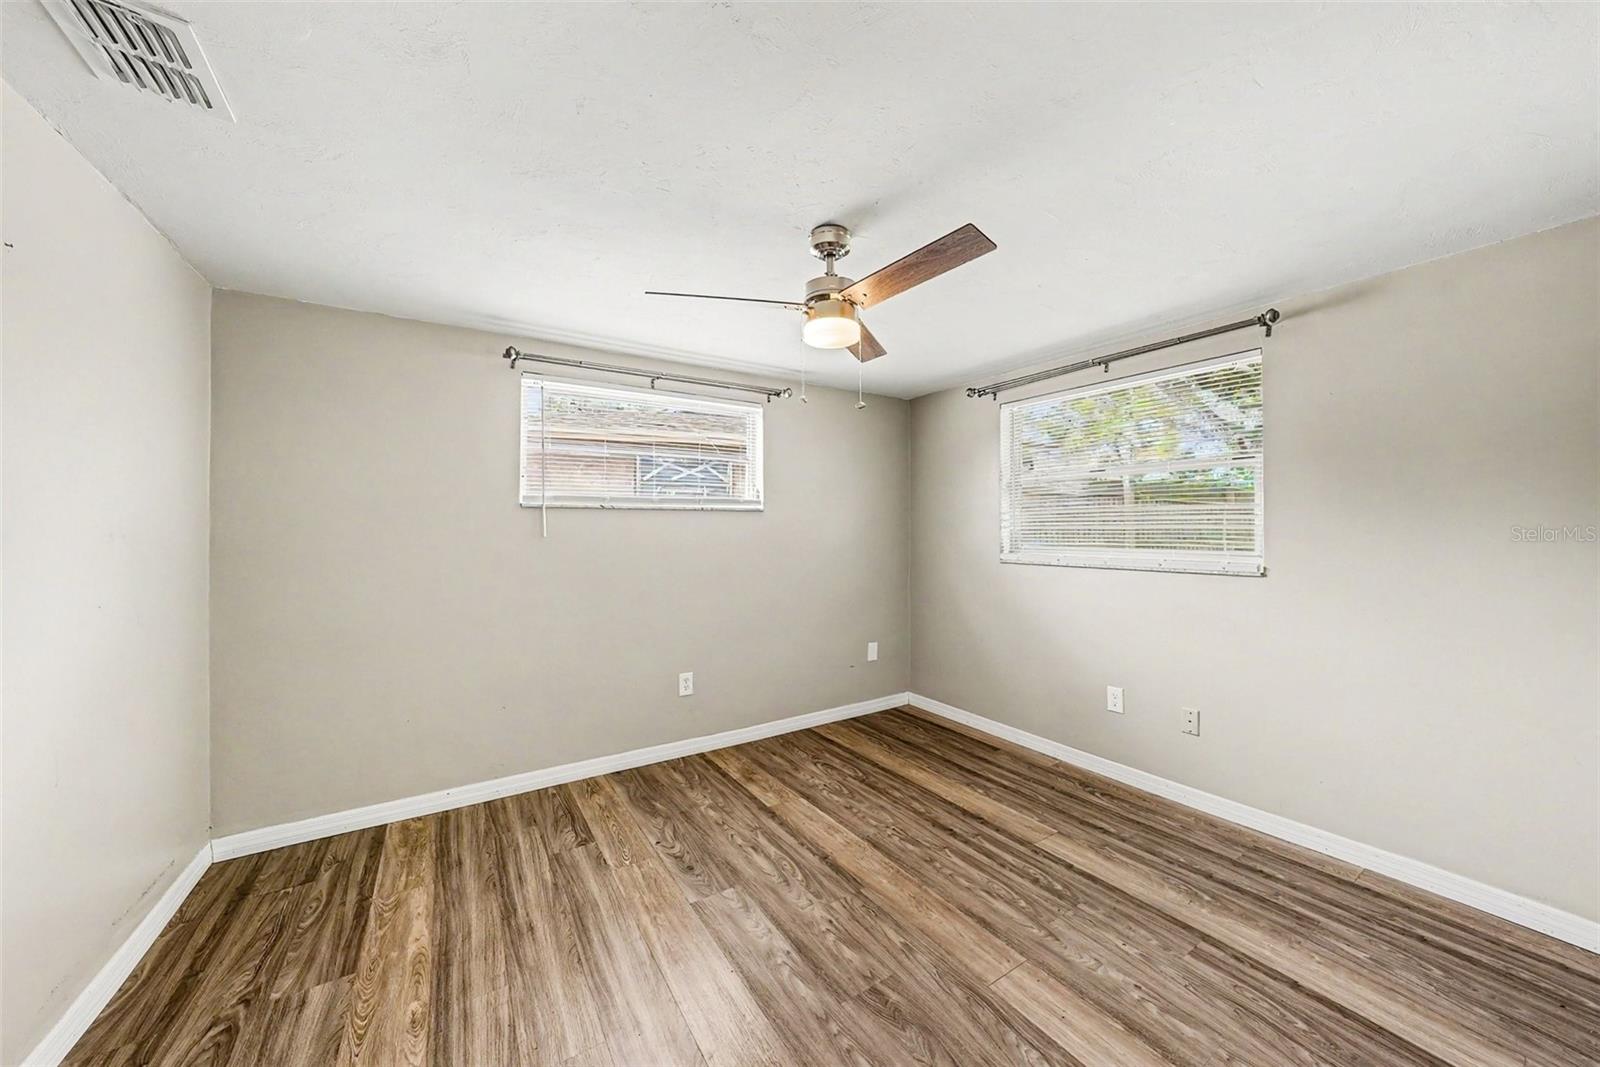
Bedroom 3 9x12 First level , Vinyl , Ceiling Fan(s)
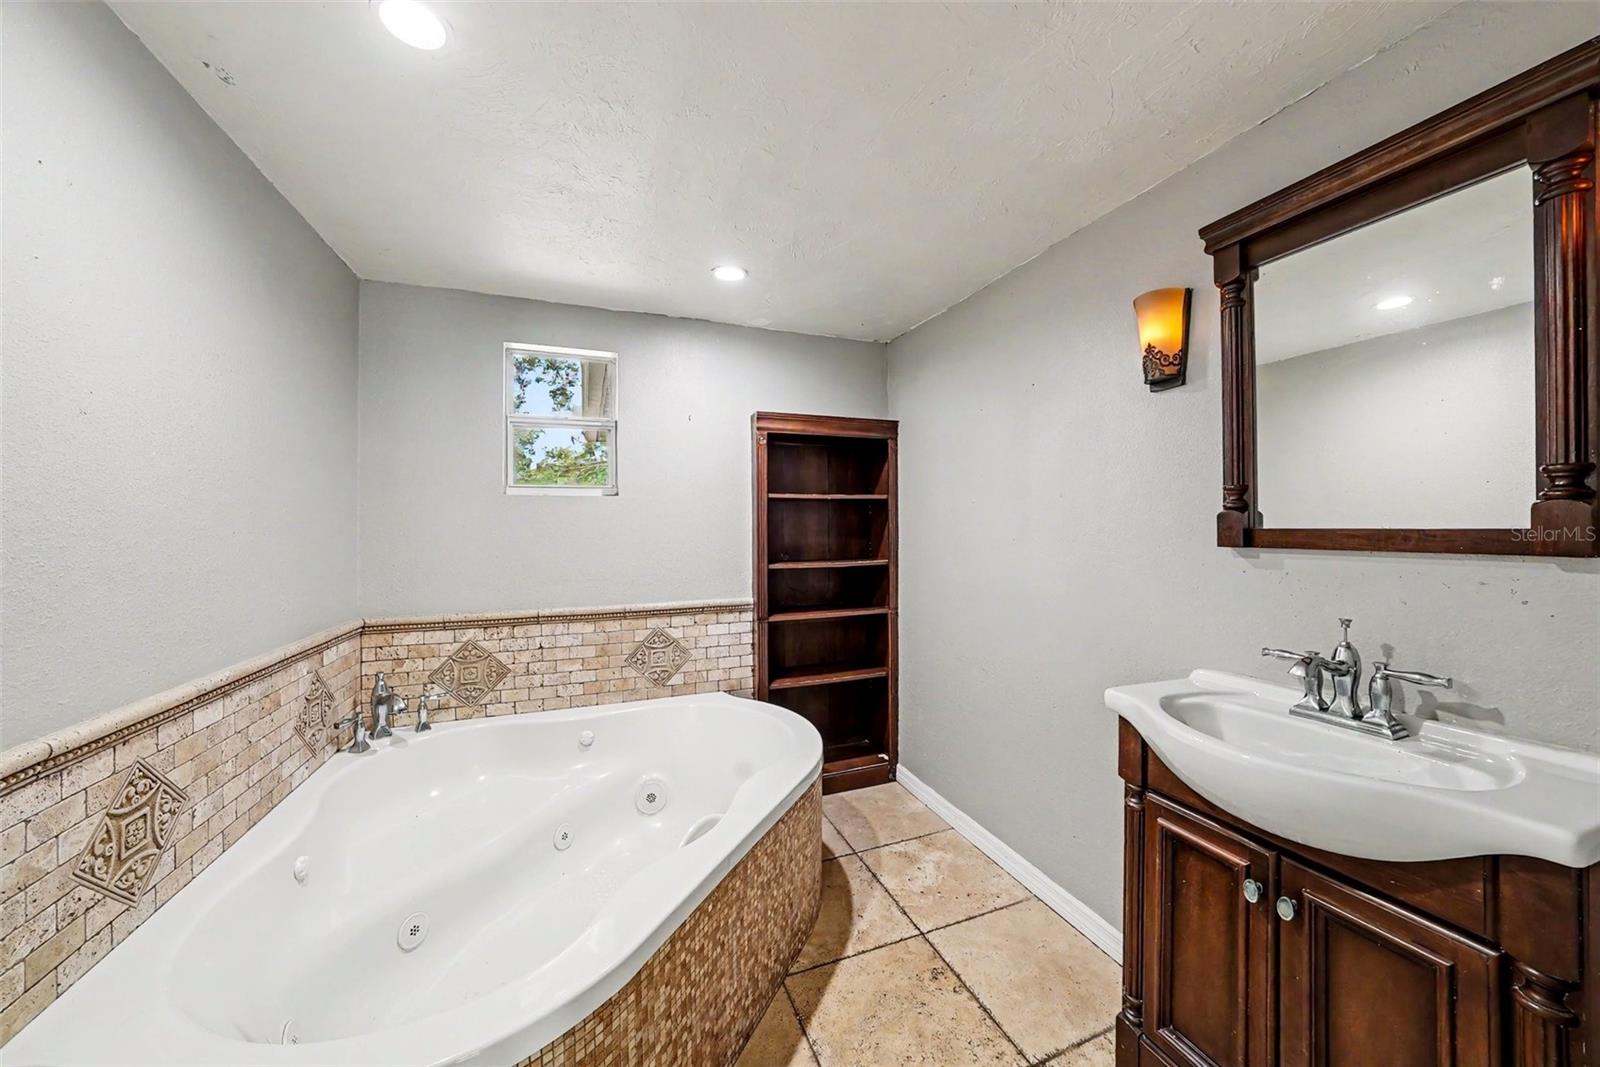
Bathroom 1 7x8 First level , Tile , Garden Bath
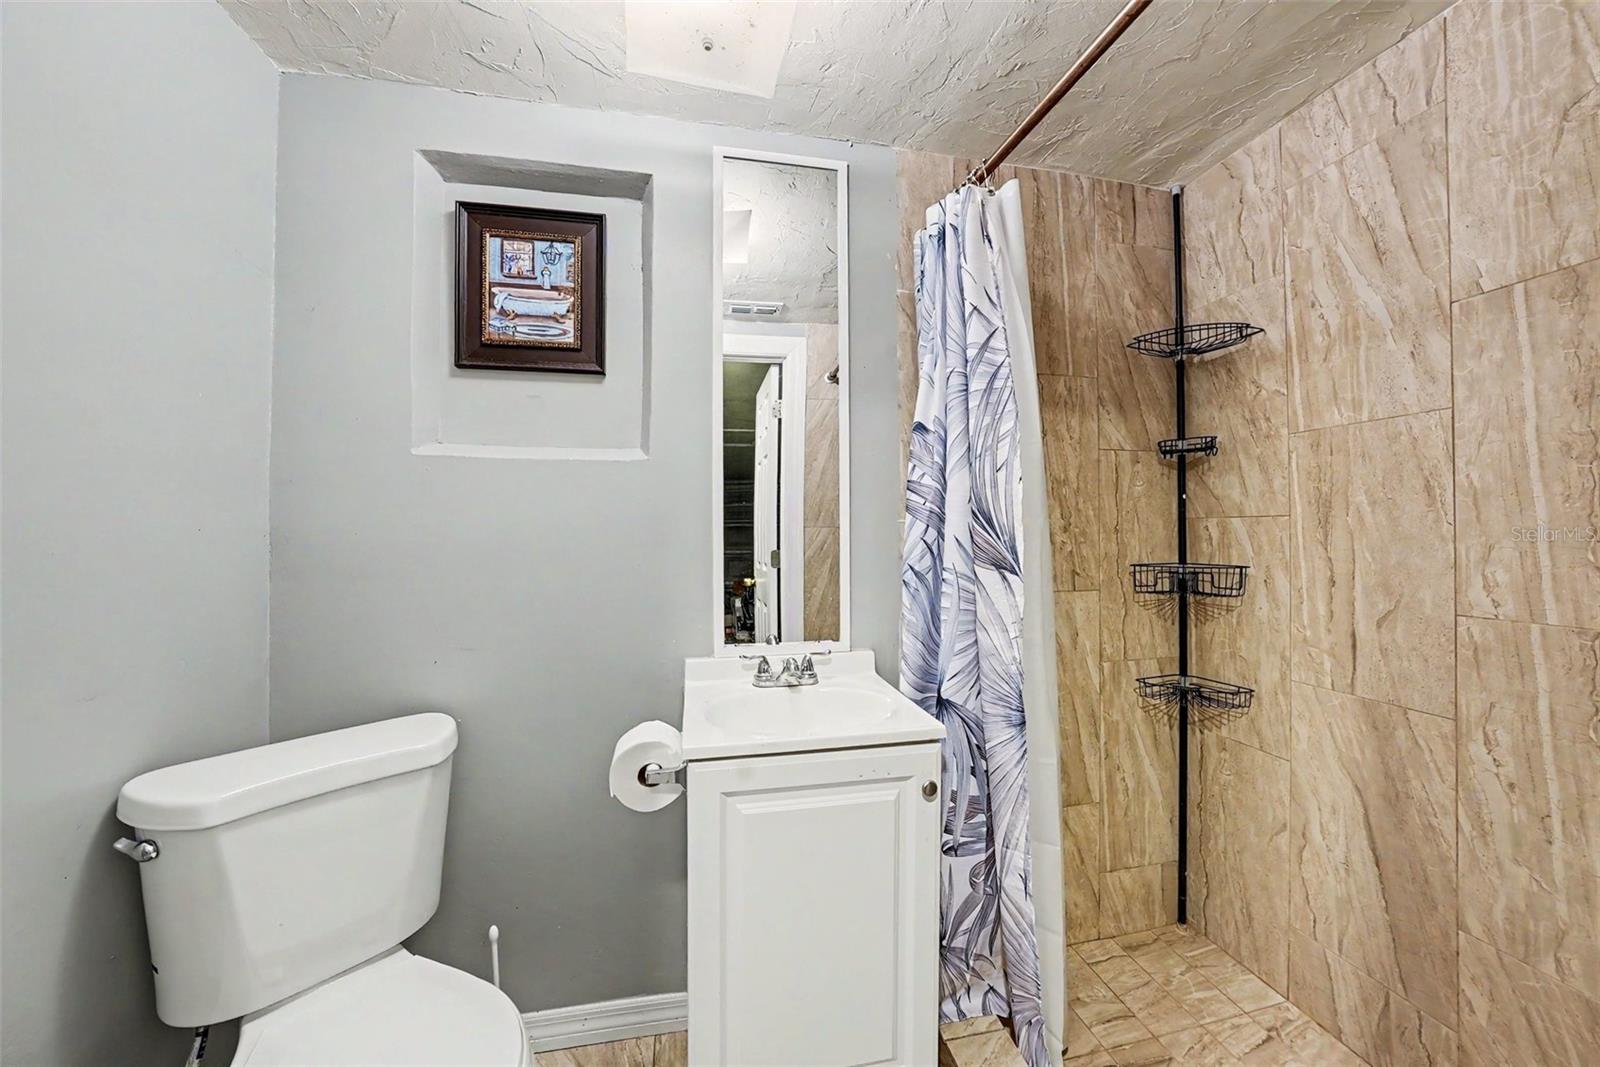
Bathroom 2 7x4 First level , Tile , Shower No Tub

Interior Features

  • Ceiling Fans(s)
  • Eat-in Kitchen
  • Living Room/Dining Room Combo
  • Open Floorplan
  • Stone Counters

Appliances

  • Dishwasher
  • Disposal
  • Dryer
  • Microwave
  • Range
  • Refrigerator
  • Washer

Heating

  • Central

Laundry features

  • In Garage

Air Conditioning

  • Central Air

Floor Covering

  • Tile
  • Vinyl

Utilities

  • BB/HS Internet Available
  • Cable Available
  • Electricity Available
  • Phone Available
  • Sewer Available
  • Water Available

Exterior features

  • Lighting
  • Sidewalk
  • Sliding Doors

Patio and porch features

  • Front Porch
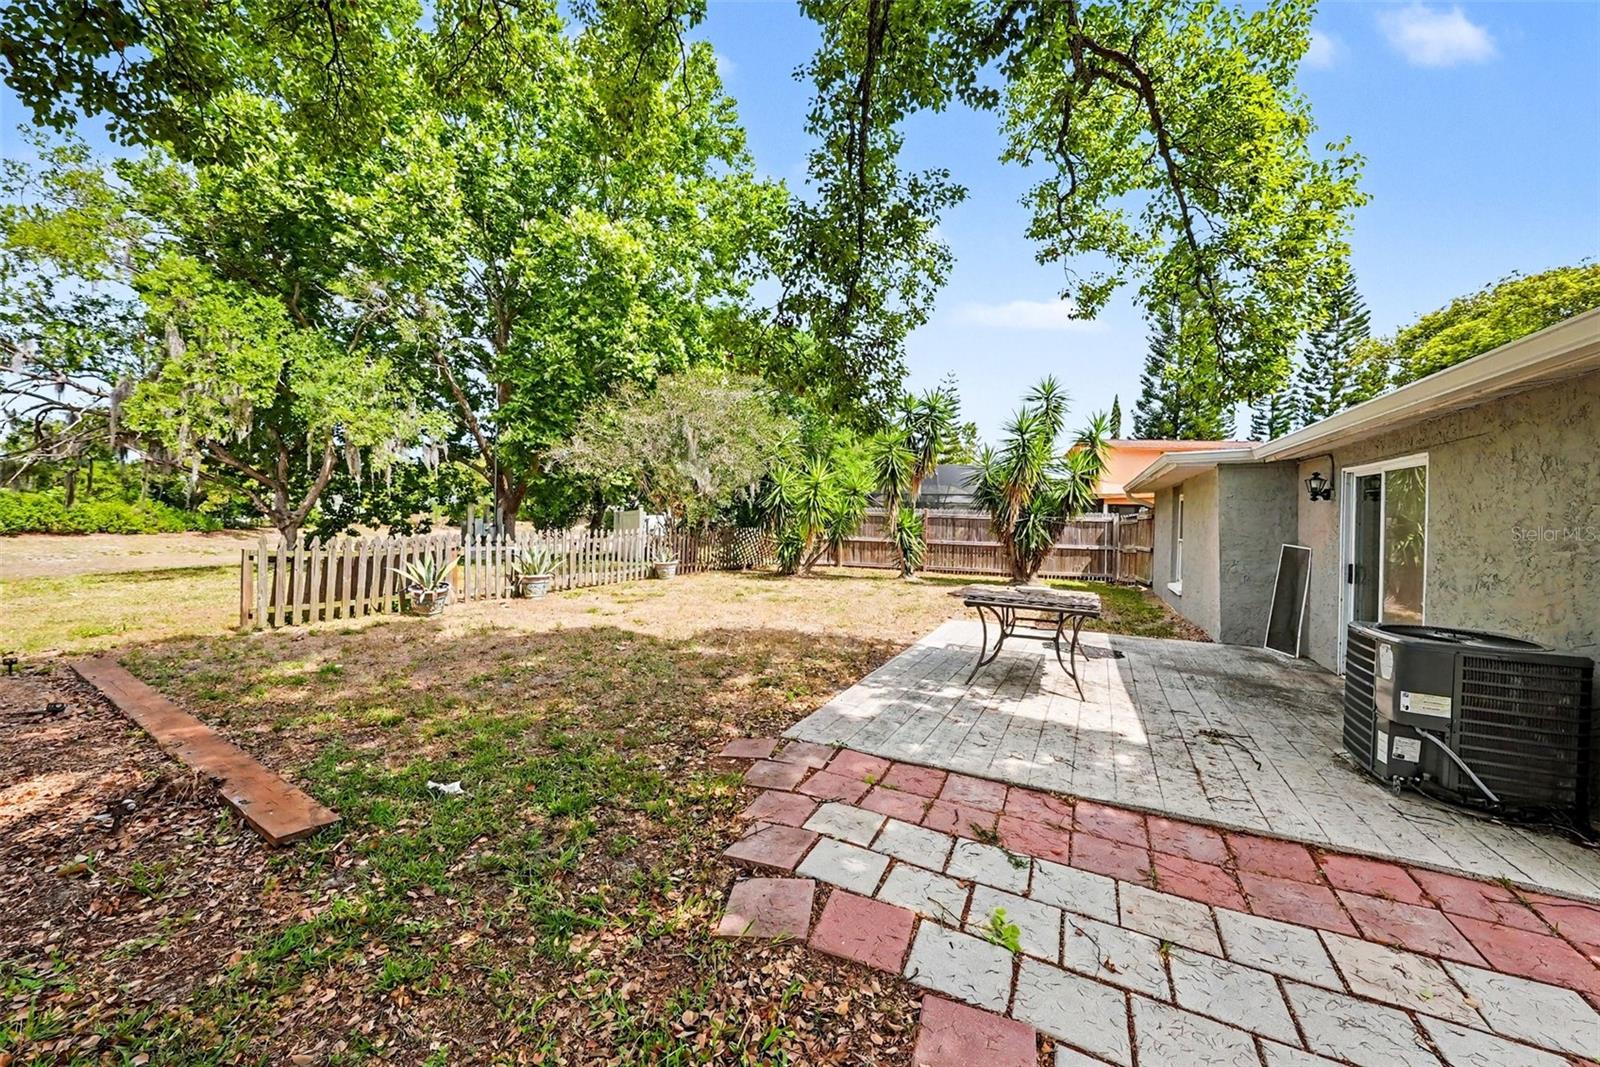
  • Rear Porch

Construction Materials

  • Block
  • Concrete
  • Stucco

Road Surface Type

  • Paved

Roof

  • Shingle

Foundation

  • Slab

Lot Features

  • Corner Lot
  • Landscaped
  • Sidewalk
  • Paved

Listing information courtesy of LPT REALTY, LLC

All listing information is deemed reliable but not guaranteed and should be independently verified through personal inspection by appropriate professionals. Listings displayed on this website may be subject to prior sale or removal from sale; availability of any listing should always be independently verified.
Listing information is provided for consumer personal, non-commercial use, solely to identify potential properties for potential purchase; all other use is strictly prohibited and may violate relevant federal and state law.
Listing data comes from My Florida Regional MLS.