English / Українська / Русский

Julia Vakulenko - Broker -

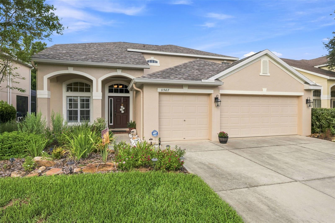
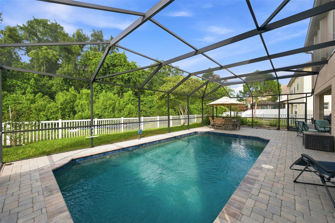
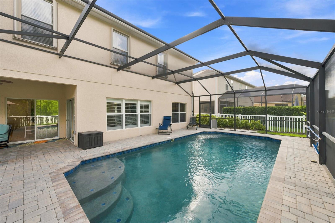
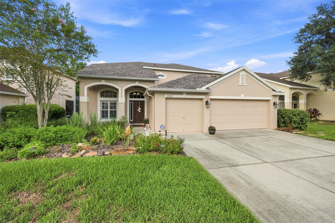
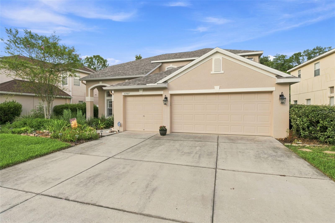
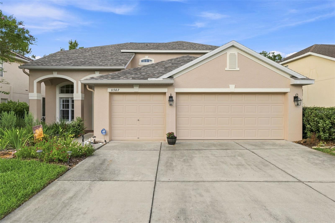
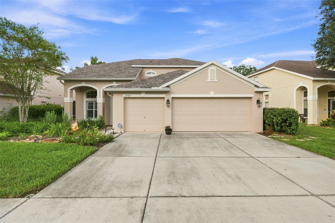
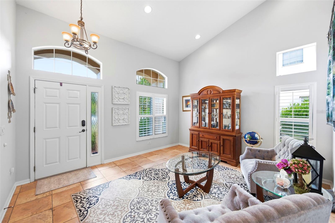
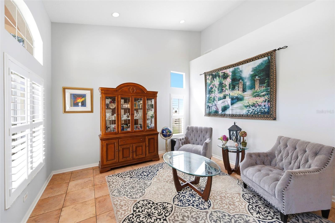
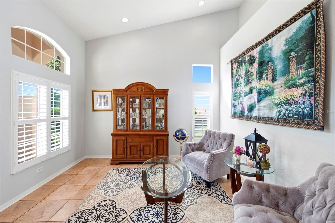
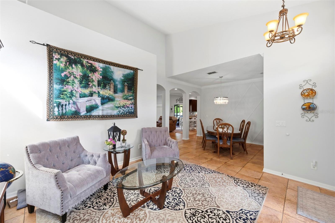
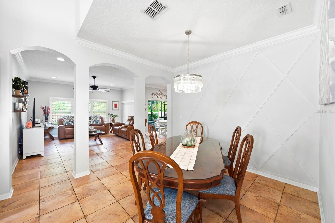
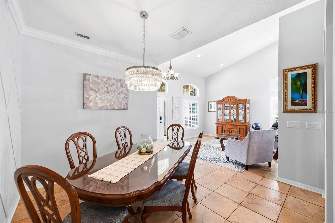
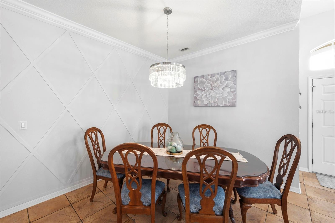
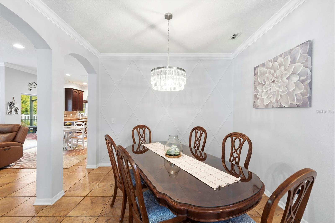
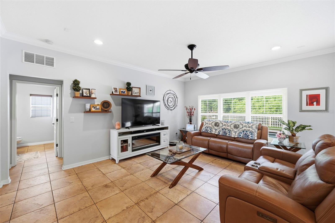
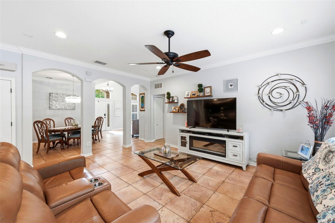
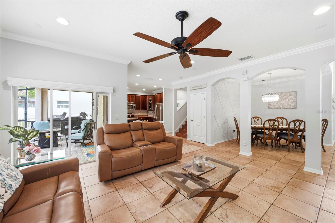
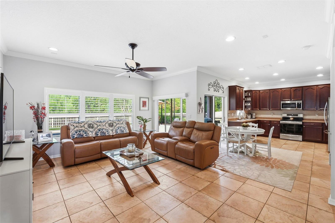
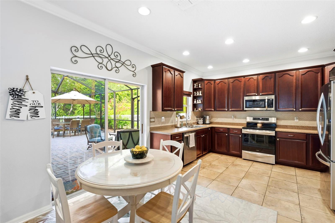
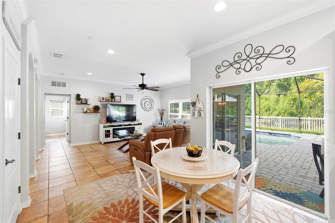
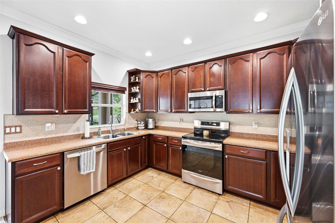
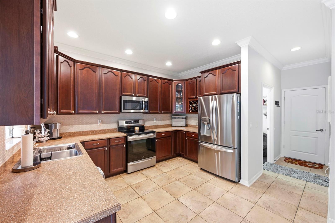
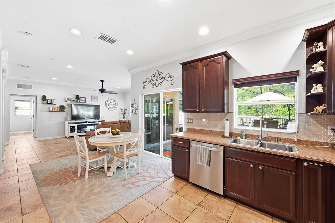
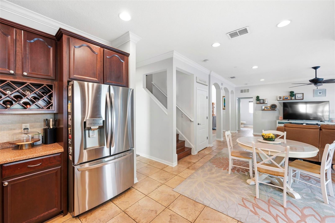
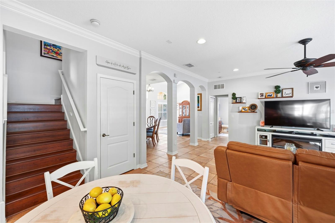
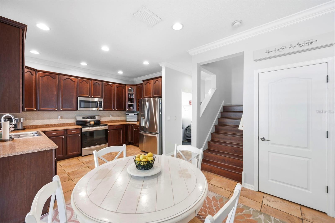
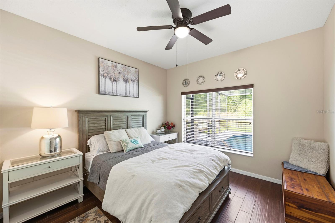
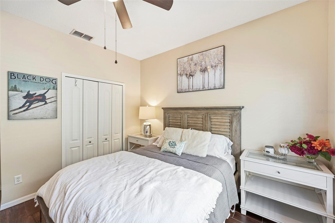
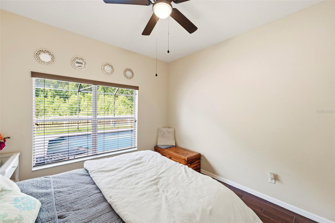
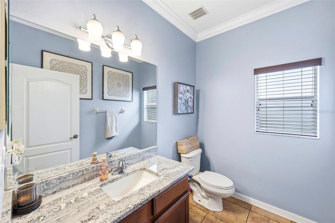
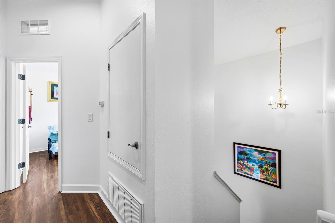
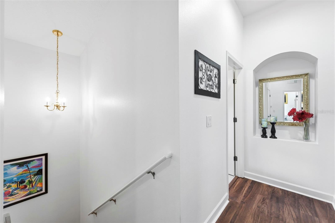
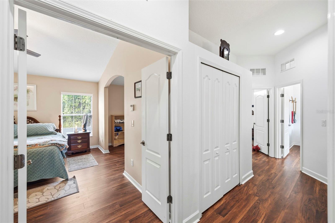
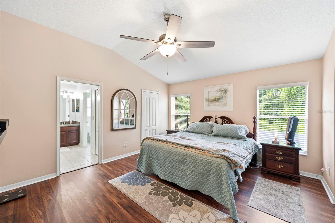
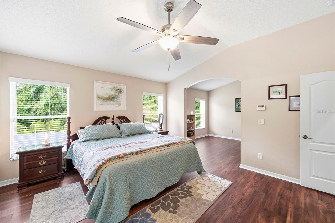
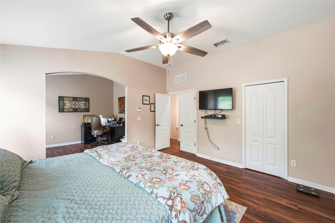
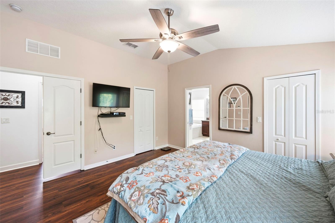
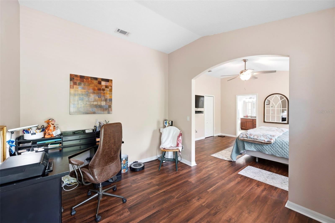
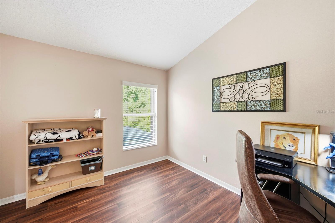
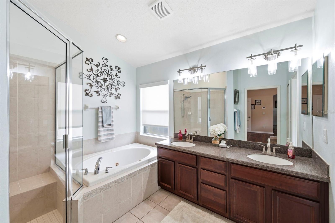
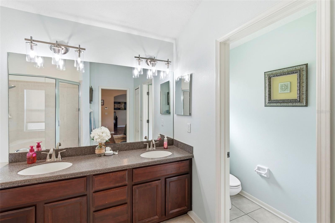
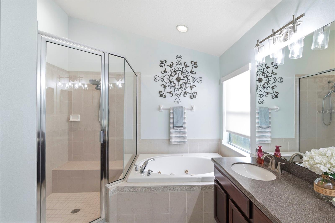
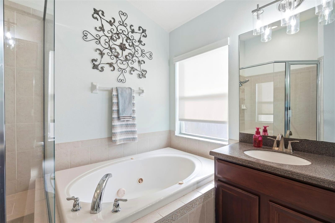
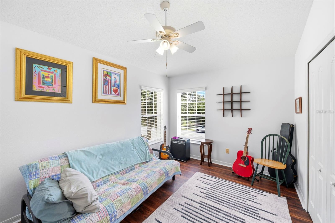
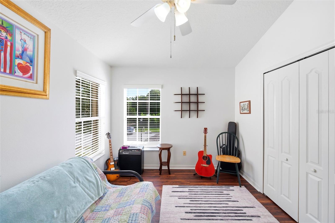
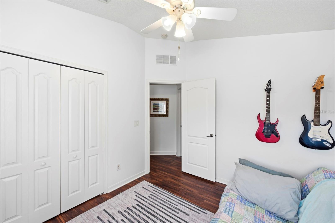
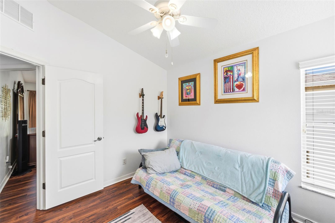
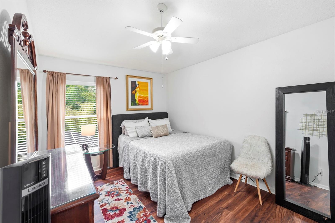
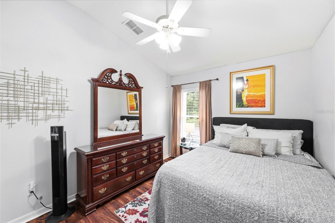
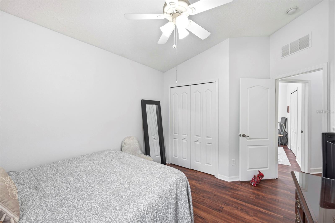
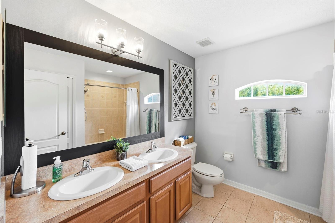
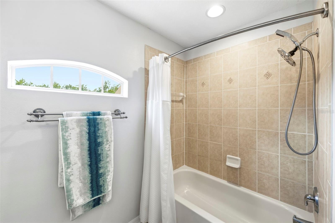
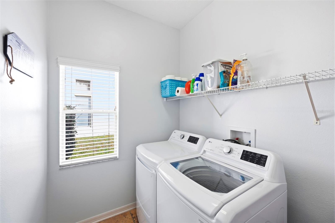
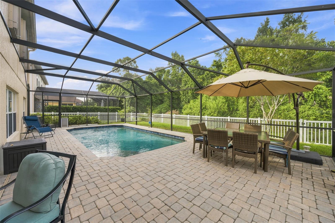
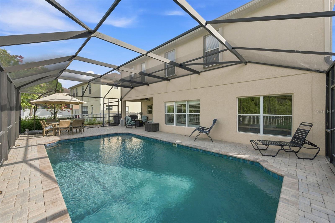
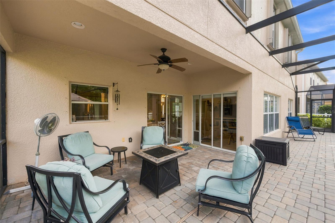
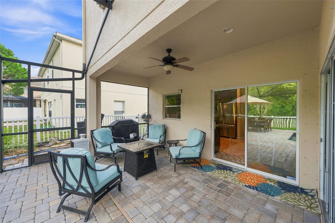
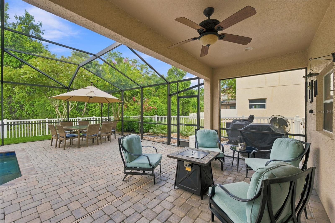
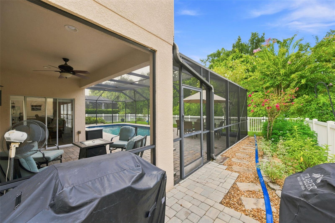
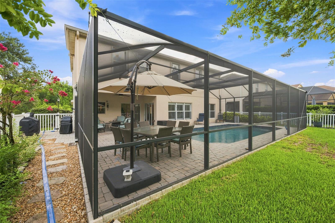
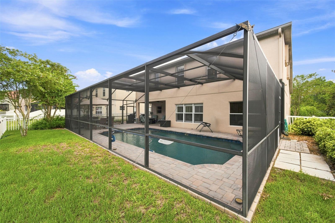
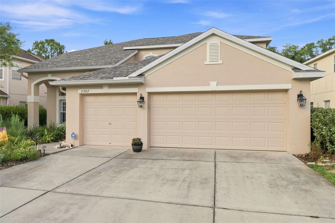
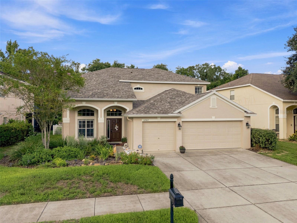
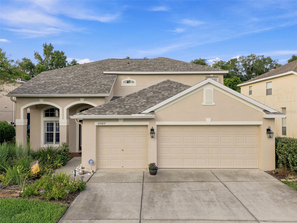
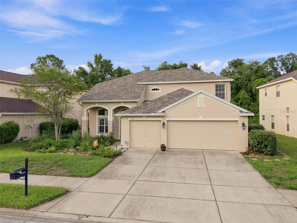
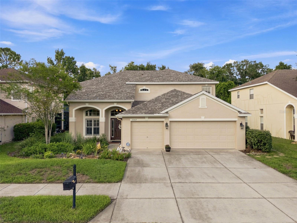
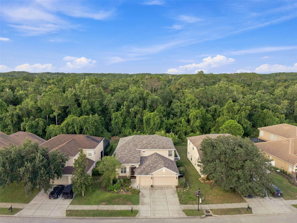
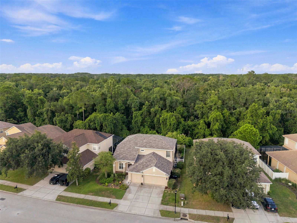
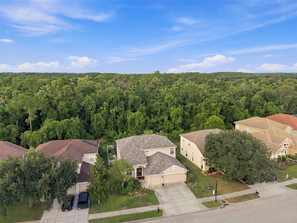
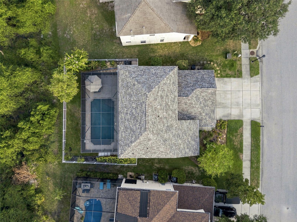
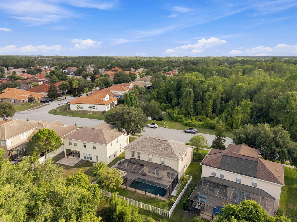
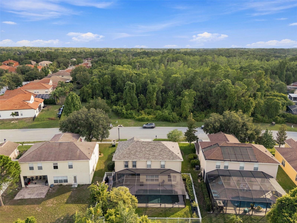
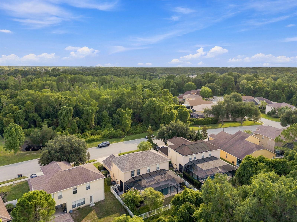
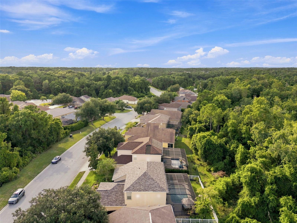
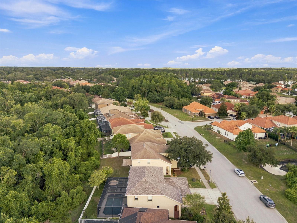
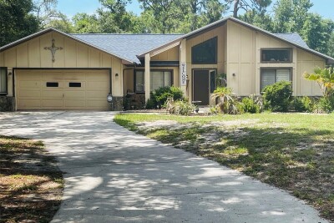
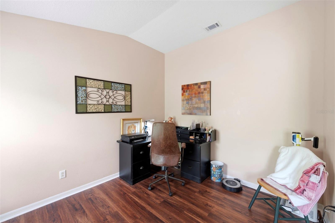
Your new home at 11507 Belle Haven Dr, New Port Richey, FL Refreshing private pool. Pebble-tech, saltwater & solar heated! Pretty curb appeal. Massive driveway for multiple vehicles. 4 Bed + Office, 2.5 Bath, 3 Car Garage Front elevation. Formal living room. Formal living room has 16' ceiling. Another view of the formal living room. View of the living & dining rooms. Archway entrances. Modern crystal chandelier. Custom woodwork on accent wall. Dining room. Family room. Another view of the family room. Open floor plan. Large family room for get togethers. Bright & cheery. Beautiful views! Upgraded appliances. Door from kitchen leads to the garage. Another view of the kitchen. Wine Rack. Open Space. Kitchen & dinette. 1st Floor Bedroom. Bedroom on the 1st Level. Bedroom has pool view. 1st Level Half-Bath with Room to Expand to a Full Bath. Hallway on 2nd level. Landing on 2nd Level. View into the Primary bedroom. Primary Bedroom Spacious primary bedroom. Primary bedroom has a separate sitting area. Dual walk-in closets in primary bedroom. Perfect as your in-home office. Variety of uses for the area off the primary bedroom. Office Primary Bathroom Dual sinks & private toilet room. Separate jetted spa tub & shower. Another view of the primary bathroom. Bedroom on the 2nd Floor. Bedroom used as music room. Bedroom. Bedroom. This bedroom has a pool view. Bedroom on the 2nd Floor. Bedroom. Spacious full bath with dual sinks. Tub/shower combo in the full bath. Laundry room. HUGE outdoor screened space Sparkling pool. Covered patio area with fan. Pavered & screened lanai. View of the conservation. Fully fenced yard. Plenty of room for your furry friends. Backyard dream oasis! 3 car garage! 11507 Belle Haven Dr, New Port Richey, FL. Imagine yourself here. Plenty of parking on the driveway. Magnificent Curb Appeal. Amazing home! Aerial of your new home. Superb location! Brand new roof! Surrounded by nature. Conservation views in the back & front yards. Beautiful house! Wonderful community! Make this your Future Home! W7887973 W7887973 W7887973 W7887973 W7887973 W7887973 W7887973 W7887973 W7887973 W7887973 W7887973 W7887973 W7887973 W7887973 W7887973 W7887973 W7887973 W7887973 W7887973 W7887973 W7887973 W7887973 W7887973
Loading map ...
Loading map ...

11507 BELLE HAVEN DR, NEW PORT RICHEY, 34654

  • $515,000
  • 4 Beds, 2 Baths (and 1 half-baths) , 2,315 Sq.Ft
  • County: Pasco
  • Subdivision: WATERS EDGE


Property highlights

  • MLS#: W7887973
  • 7,530.00 lot size Sq.Ft.
  • Year built: 2006
  • Parking spaces: 3
  • Pool: Private pool Community pool
  • Listed: 07/24/2026
  • Taxes: $3,822.67
  • Annual CDD fee (inc. in Taxes): $1,440.00
  • HOA fees (monthly): $169.17
  • Average Monthly Fees (not including CDD, if any): $171.67
  • Maintenance fee includes: Cable TV, Pool, Internet, Management, Private Road, Recreational Facilities, Security and Trash
  • Virtual Tour

Property Overview

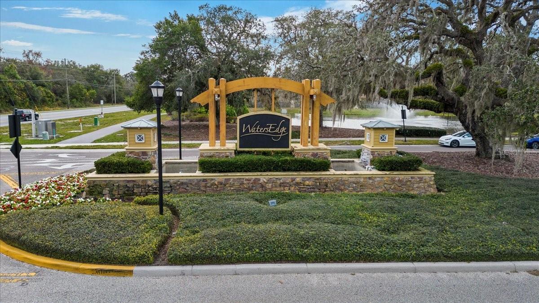
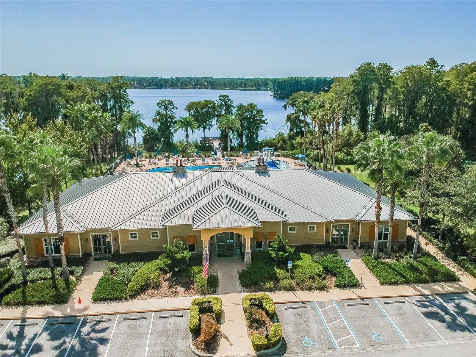
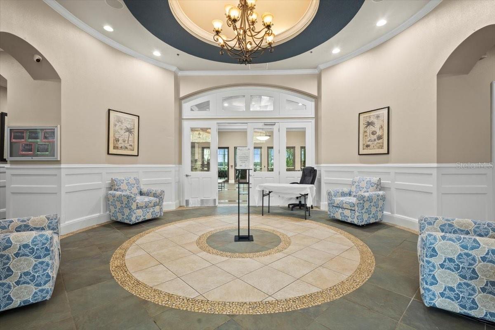
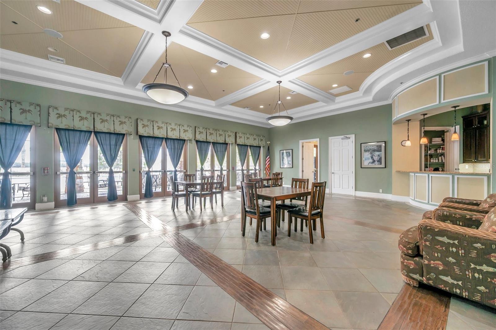
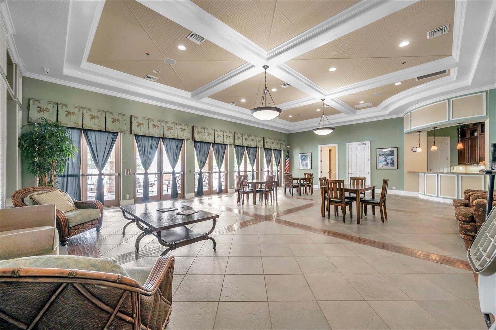
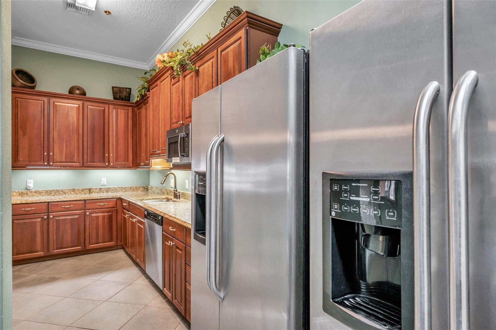
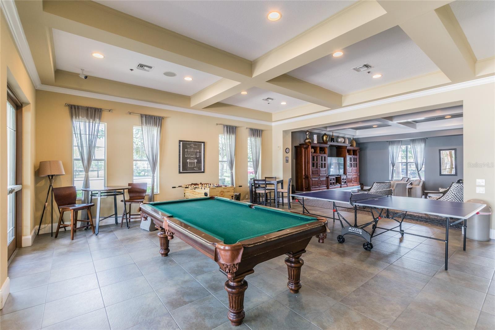
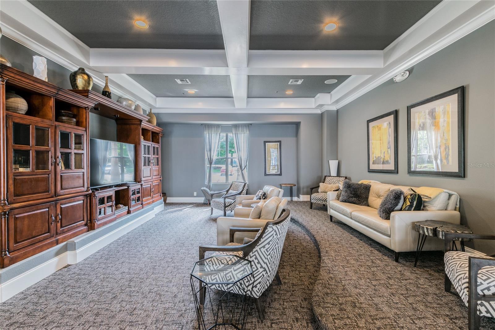
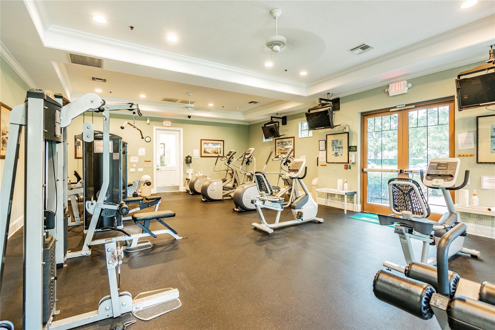
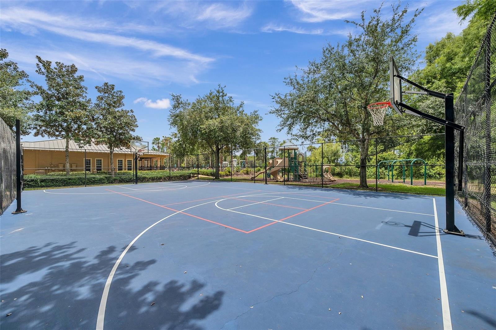
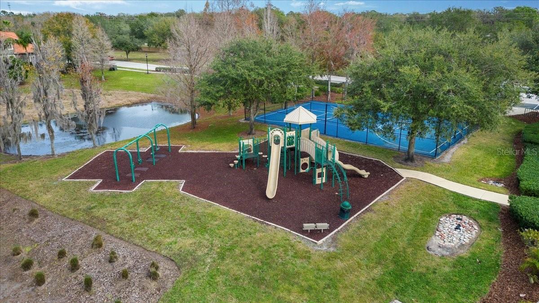
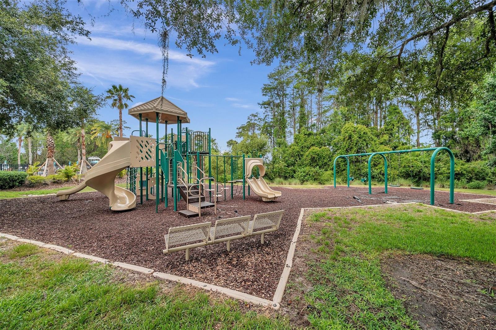
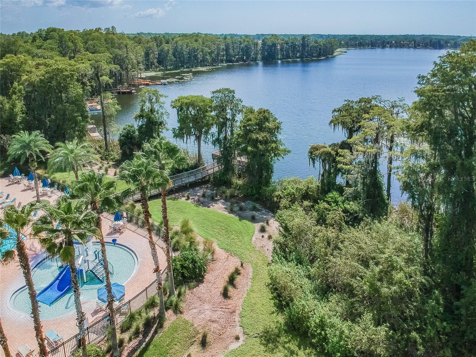
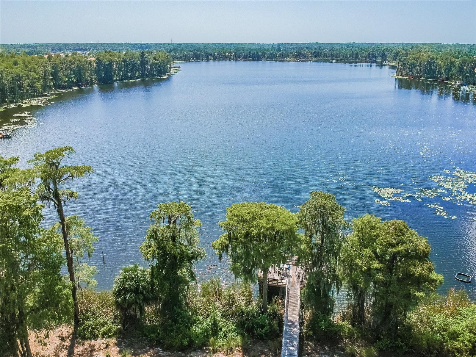
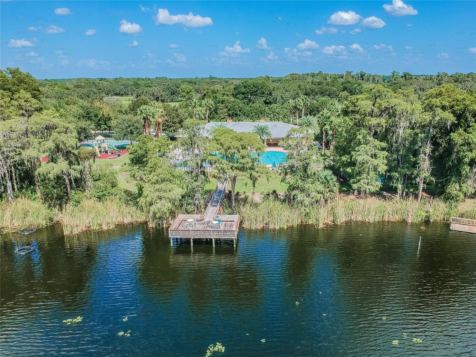
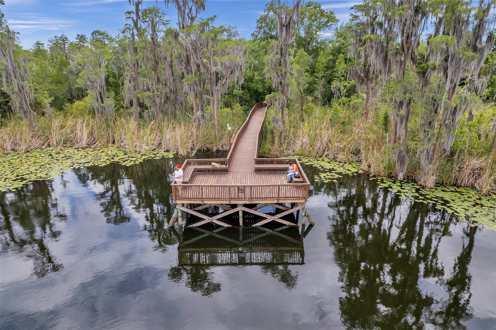
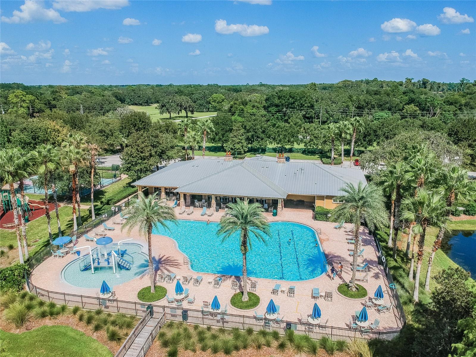
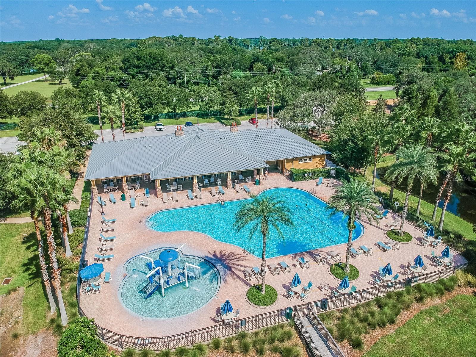
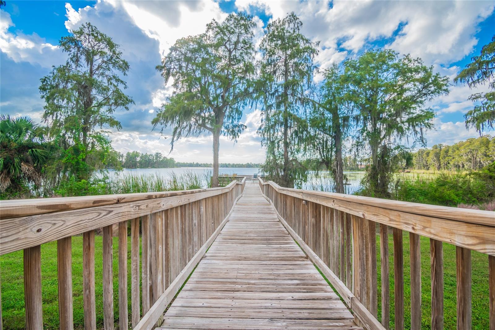
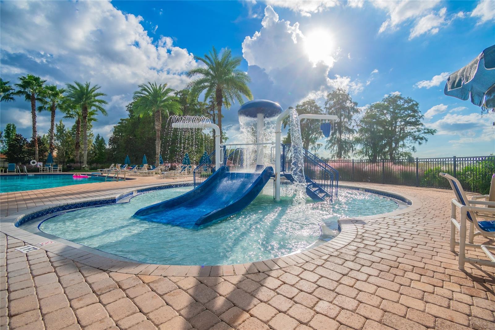
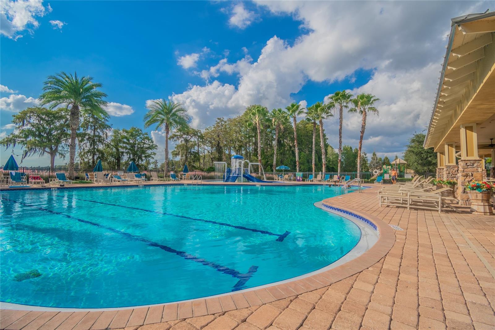
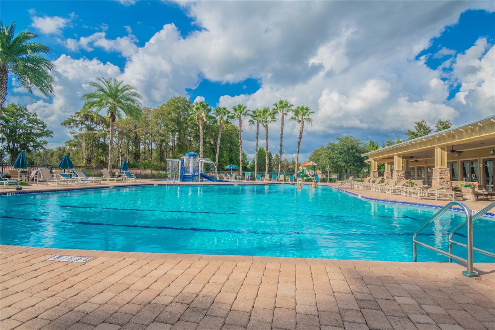
WELCOME TO YOUR AMAZING HOME at 11507 Belle Haven Dr, New Port Richey, FL in the UPSCALE gated community of Waters Edge. This GORGEOUS model features 4 bedrooms + office, 2.5 bathrooms, 3 car garage on a PREMIUM CONSERVATION LOT! You'll LOVE the SOLAR HEATED, SALTWATER 14,500 GALLON SWIMMING POOL WITH DIMENSIONS 28'X14', PEBBLE-TECH FINISH, NEWER POOL PUMP ENCLOSED WITHIN THE EXPANDED PAVERED & SCREENED LANAI & FULLY FENCED YARD! BRAND NEW ROOF installed 5/27/2026 & one AC system replaced 6/2023! More SUPERB exterior features are LUSH tropical landscaping including flowering crepe myrtle, carriage lights, private mailbox, rain gutters & big driveway to fit your vehicles. As you step inside, you'll LOVE how the NATURAL SUNSHINE streams through the multiple windows ILLUMINATING the interior together with the SUPERIOR light fixtures. The formal dining features a crystal chandelier & rhombus molding accents while the formal living room has a 15.5' tall ceiling & upper plant shelving. The GOURMET kitchen has TERRIFIC stainless steel appliances including a French door fridge, INDUCTION & CONVECTION range, microwave, dishwasher & disposal. Additional kitchen features are Corian counters, solid wood cabinets with upper trim & hardware, tiled backsplash, WALK-IN PANTRY & stainless steel double sink with gooseneck faucet. A guest bedroom, featuring beautiful wood-look porcelain tile floors & ceiling fan, is found on the first level while all the remaining bedrooms are upstairs. The nearby half-bathroom is oversized & can easily be converted to a full bathroom in the future. The MASSIVE primary bedroom can easily accommodate king-size furniture & has TWO WALK-IN CLOSETS with custom cabinetry. The main bedroom also has an adjacent sitting room which is PERFECT to design as a home office, gym, TV area or even nursery. The SENSUAL master bathroom consists of step-in shower with built-in bench & dual shower heads, jetted garden tub, two sinks, linen closet, private toilet area & Corian counters. On the opposite side of the hallway, you'll find two more bedrooms with ample closets & ceiling fans. The OVERSIZED full bathroom features two sinks, Corian counters, pendant lights, linen closet & tub/shower combination with dual shower heads. MORE THINGS TO LOVE about your home: crown molding, custom plantation shutters on many of the windows, front door has frosted side panel, archway entrances that flow effortlessly between rooms, no carpet anywhere, reclaimed water for irrigation, sprinklers in both the front & back yards & HURRICANE SHUTTERS for peace of mind. YOUR NEW HOME was designed for entertaining & enjoying TRUE INDOOR-OUTDOOR LIVING! THERE IS NOTHING LEFT TO DO IN THIS HOME! Take a dip in the community pool, use the gym or meet your fellow neighbors at the next social event within Waters Edge. Amenities include a 9000sqft clubhouse, grand swimming pool, kiddie pool, basketball court, playground, dual fishing piers & boat dock leading to the SPECTACULAR 70-acre lake at its center. MAKE THIS YOUR FUTURE HOME!

Driving directions : From Moon Lake Rd in New Port Richey, turn into the community of Waters Edge onto Belle Haven Dr. Gate code is required. Your sweet home at 11507 Belle Haven Dr, New Port Richey will be located on the right-hand side.

Property Features

Rooms Dimension Description
Kitchen 12.5x9.5 First level , Ceramic Tile , Built-In Shelving , Closet Pantry , Handicapped Accessible , Pantry , Tall Countertops , Walk-In Pantry
Living Room 15.5x13.5 First level , Ceramic Tile , Built-In Shelving , Handicapped Accessible
Dining Room 11x9.5 First level , Ceramic Tile , Handicapped Accessible
Dinette 10x8 First level , Ceramic Tile , Handicapped Accessible
Primary Bedroom 14.5x13.5 Second level , Laminate , Built-In Shelving , Ceiling Fan(s) , En Suite Bathroom
Bedroom 2 12.5x10 Second level , Laminate , Built-In Shelving , Ceiling Fan(s)
Bedroom 3 12.5x10 Second level , Laminate , Built-In Shelving , Ceiling Fan(s)
Bedroom 4 11.5x11.5 First level , Porcelain Tile , Built-In Shelving , Ceiling Fan(s)
Primary Bathroom 13.5x10 Second level , Ceramic Tile , Bath With Whirlpool , Built-In Shelving , Built-In Shower Bench , Double Vanity , Exhaust Fan , Garden Bath , Makeup/Vanity Space , Multiple Shower Heads , Rain Shower Head , Single Vanity , Tub with Separate Shower Stall , Water Closet/Priv Toilet
Bathroom 2 9x8.5 Second level , Ceramic Tile , Built-In Shelving , Exhaust Fan , Makeup/Vanity Space , Multiple Shower Heads , Single Vanity , Tub With Shower
Bathroom 3 8x5.5 First level , Ceramic Tile , Built-In Shelving
Office 12x10 Second level , Laminate
Laundry 8x6 First level , Ceramic Tile , Built-In Shelving , Handicapped Accessible
Balcony/Porch/Lanai 17x8 First level , Brick/Stone , Ceiling Fan(s) , Handicapped Accessible

Interior Features

  • Built-in Features
  • Ceiling Fans(s)
  • Crown Molding
  • Eat-in Kitchen
  • High Ceilings
  • Kitchen/Family Room Combo
  • Living Room/Dining Room Combo
  • Open Floorplan
  • PrimaryBedroom Upstairs
  • Solid Surface Counters
  • Solid Wood Cabinets
  • Split Bedroom
  • Thermostat
  • Walk-In Closet(s)
  • Window Treatments

Appliances

  • Dishwasher
  • Disposal
  • Electric Water Heater
  • Microwave
  • Range
  • Refrigerator

Heating

  • Central
  • Electric
  • Heat Pump
  • Zoned

Laundry features

  • Electric Dryer Hookup
  • Inside
  • Laundry Room
  • Washer Hookup

Air Conditioning

  • Central Air
  • Zoned

Floor Covering

  • Ceramic Tile
  • Laminate
  • Tile

Utilities

  • BB/HS Internet Available
  • Cable Available
  • Cable Connected
  • Electricity Available
  • Electricity Connected
  • Fire Hydrant
  • Public
  • Sewer Connected
  • Sprinkler Meter
  • Sprinkler Recycled
  • Underground Utilities
  • Water Connected

Exterior features

  • Garden
  • Hurricane Shutters
  • Lighting
  • Private Entrance
  • Private Mailbox
  • Private Yard
  • Rain Gutters
  • Sidewalk
  • Sliding Doors
  • Sprinkler Metered

Pool features

  • Gunite
  • Heated
  • In Ground
  • Lighting
  • Outside Bath Access
  • Screen Enclosure
  • Solar Heat

Parking features

  • Covered
  • Driveway
  • Garage Door Opener
  • Ground Level
  • Off Street

View

  • Garden
  • Pool
  • Trees/Woods

Patio and porch features

  • Covered
  • Front Porch
  • Patio
  • Porch
  • Rear Porch
  • Screened

Pets restrictions

  • Please refer to the deed restrictions regarding rules & regulations for pets.
  • 3 pet(s) allowed
  • Extra Large (101+ Lbs.)

Architectural Style

  • Florida
  • Traditional

Community Features

  • Association Recreation - Owned
  • Clubhouse
  • Deed Restrictions
  • Fitness Center
  • Gated Community - No Guard
  • Irrigation-Reclaimed Water
  • Park
  • Playground
  • Pool
  • Sidewalks
  • Special Community Restrictions
  • Wheelchair Access
  • Street Lights

Association Amenities

  • Basketball Court
  • Cable TV
  • Clubhouse
  • Fitness Center
  • Gated
  • Lobby Key Required
  • Park
  • Pickleball Court(s)
  • Playground
  • Pool
  • Recreation Facilities
  • Security
  • Wheelchair Access

Security Features

  • Gated Community
  • Smoke Detector(s)

Construction Materials

  • Block
  • Stucco
  • Frame

Road Surface Type

  • Asphalt
  • Concrete
  • Paved

Property Condition

  • Completed

Roof

  • Shingle

Foundation

  • Slab

Vegetation

  • Mature Landscaping
  • Trees/Landscaped
  • Wooded

Lot Features

  • Cleared
  • Conservation Area
  • In County
  • Landscaped
  • Level
  • Near Golf Course
  • Near Marina
  • Near Public Transit
  • Sidewalk
  • Paved

School Information


Listing information courtesy of FUTURE HOME REALTY

All listing information is deemed reliable but not guaranteed and should be independently verified through personal inspection by appropriate professionals. Listings displayed on this website may be subject to prior sale or removal from sale; availability of any listing should always be independently verified.
Listing information is provided for consumer personal, non-commercial use, solely to identify potential properties for potential purchase; all other use is strictly prohibited and may violate relevant federal and state law.
Listing data comes from My Florida Regional MLS.