English / Українська / Русский

Julia Vakulenko - Broker -

TB8525952 TB8525952 TB8525952 TB8525952 TB8525952 TB8525952 TB8525952 TB8525952 TB8525952 TB8525952 TB8525952 TB8525952 TB8525952 TB8525952 TB8525952 TB8525952 TB8525952 TB8525952 TB8525952 TB8525952 TB8525952 TB8525952 TB8525952 TB8525952 TB8525952 TB8525952 TB8525952 TB8525952 TB8525952 TB8525952 TB8525952 TB8525952 TB8525952 TB8525952 TB8525952 TB8525952 TB8525952 TB8525952 TB8525952 TB8525952 TB8525952
Loading map ...
Loading map ...

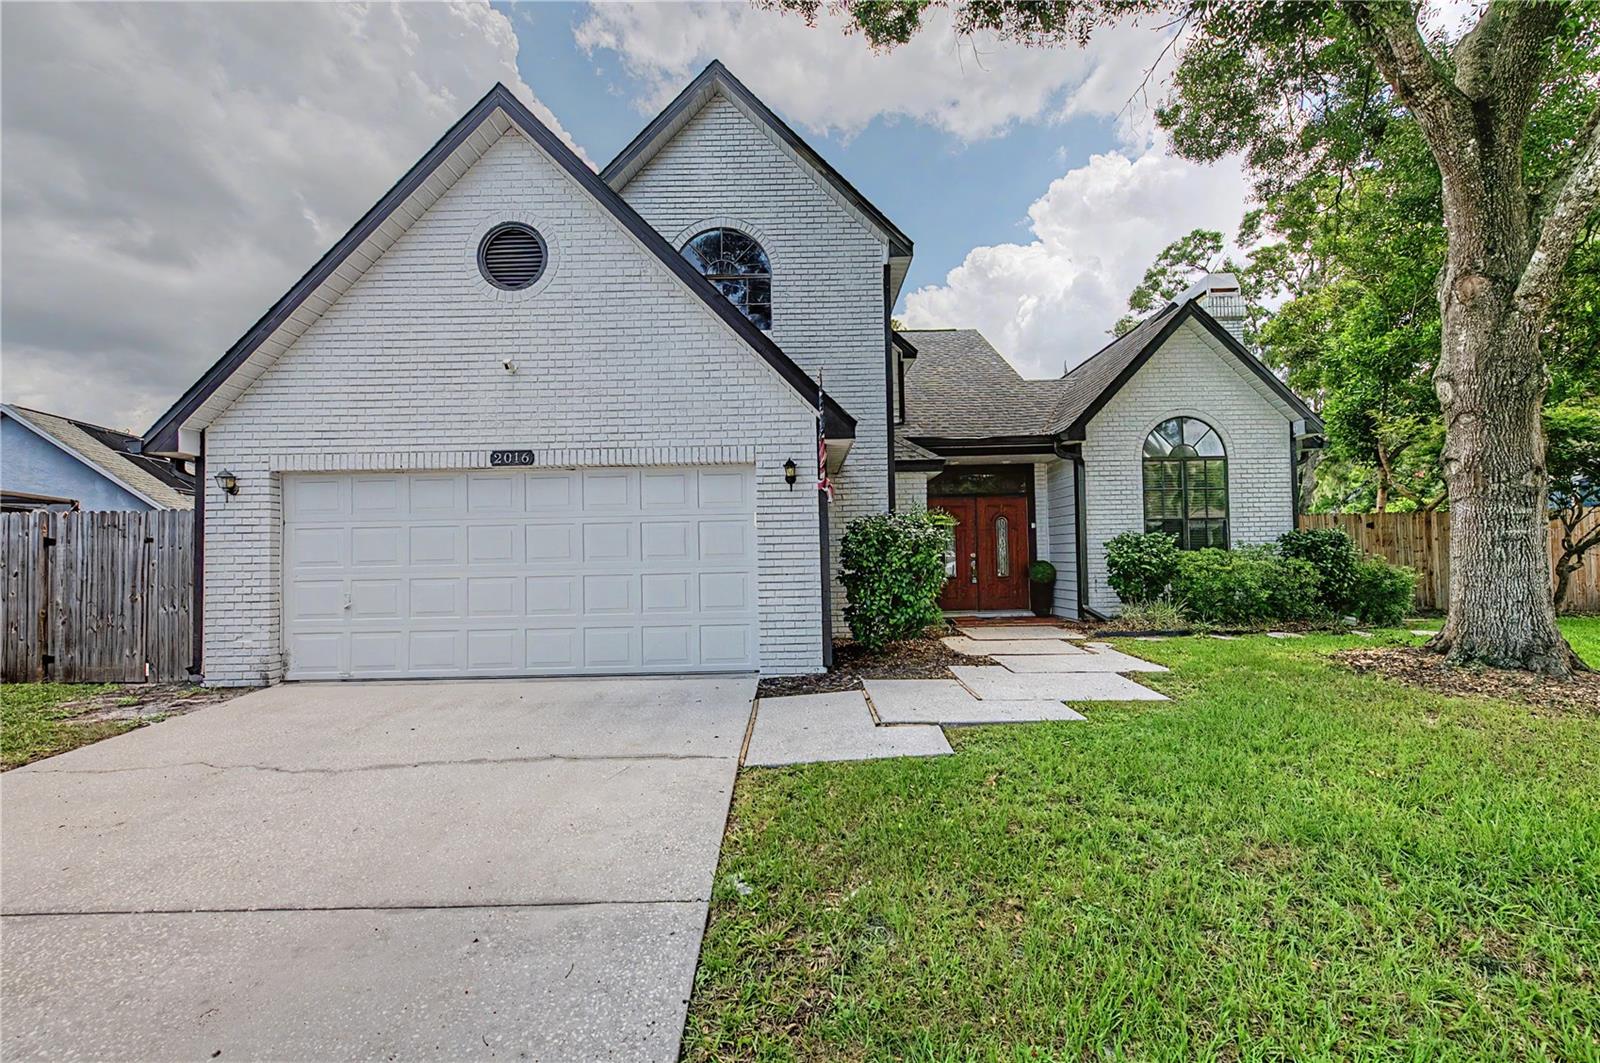
2016 CRANE CT, NEW PORT RICHEY, 34655


Property highlights

  • MLS#: TB8525952
  • 8,206.00 lot size Sq.Ft.
  • Year built: 1987
  • Parking spaces: 2
  • Pool: Private pool
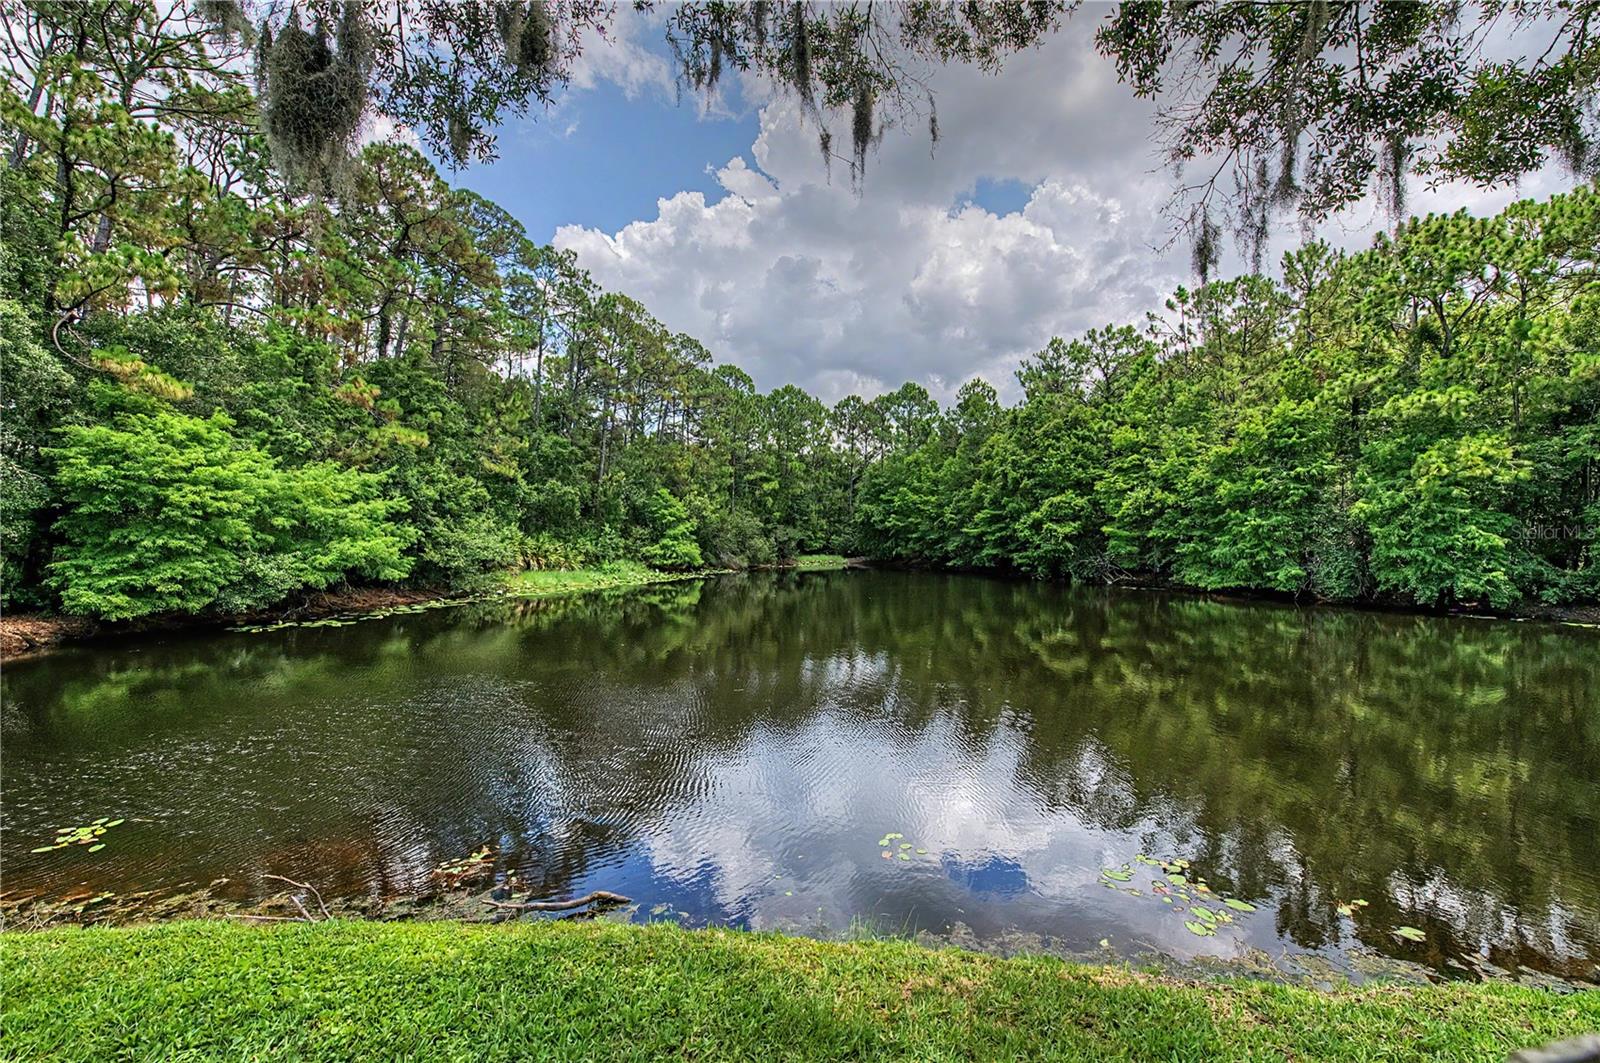
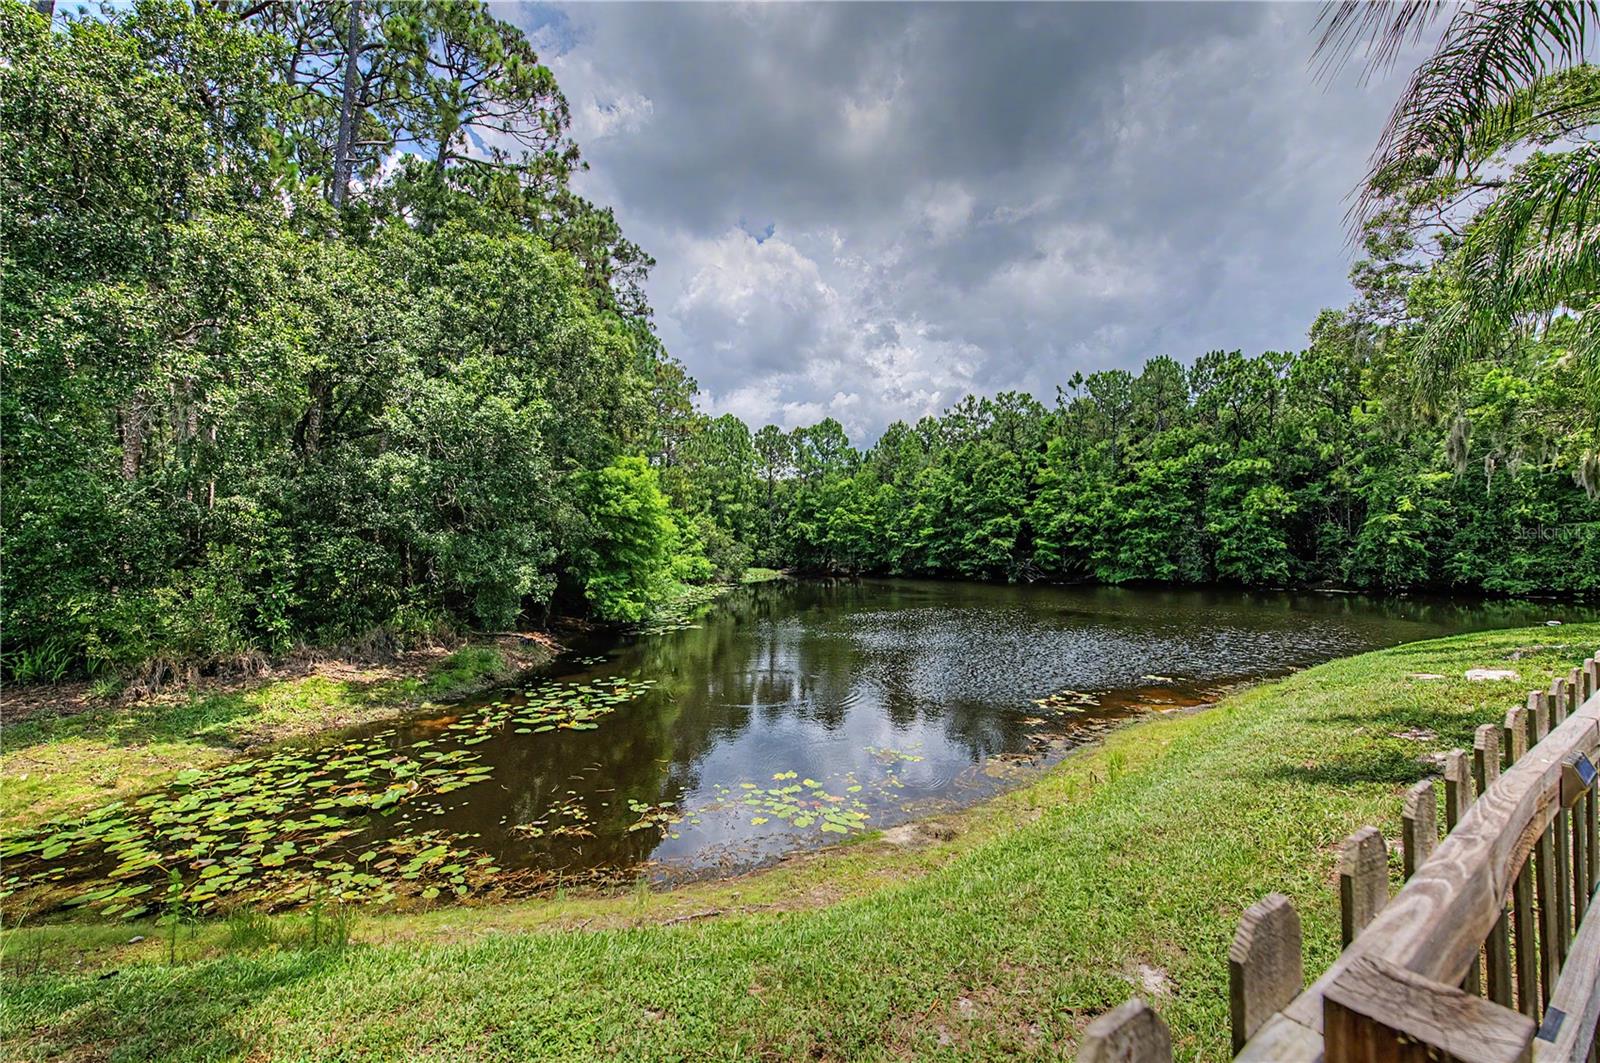
  • Waterfront: (112 ft)
  • Listed: 07/08/2026
  • Taxes: $6,443.00
  • HOA fees (monthly): $37.00
  • Average Monthly Fees (not including CDD, if any): $37.00
  • Virtual Tour

Property Overview

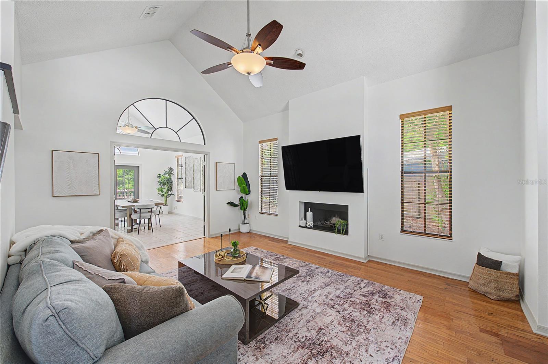
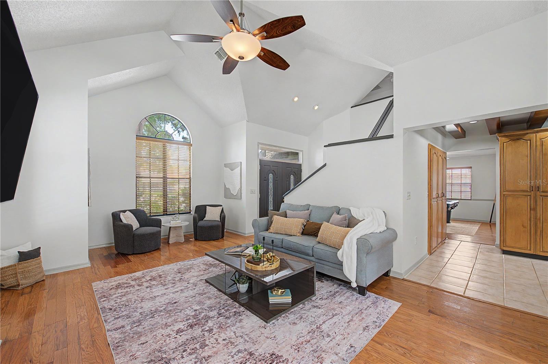
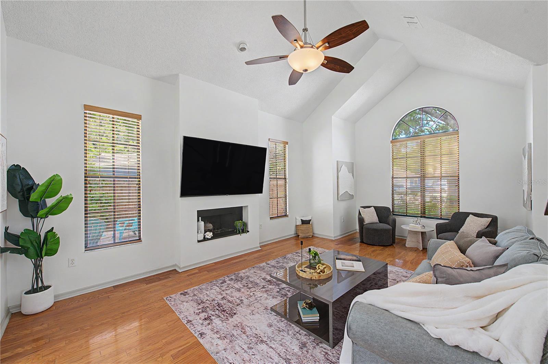
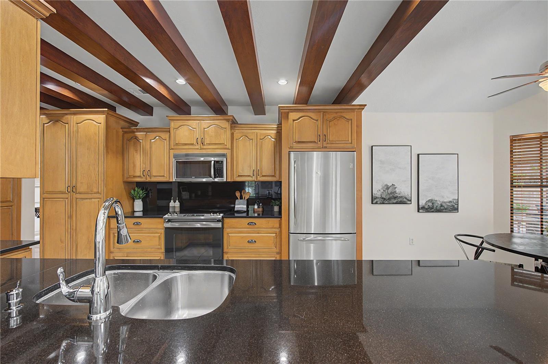
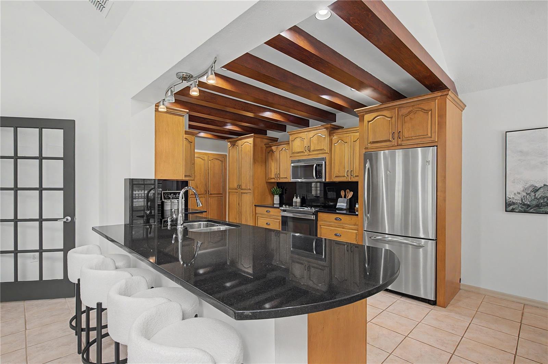
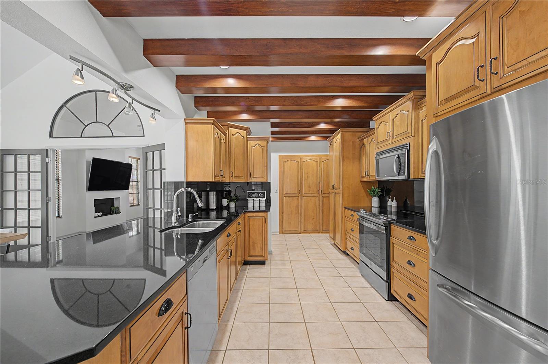
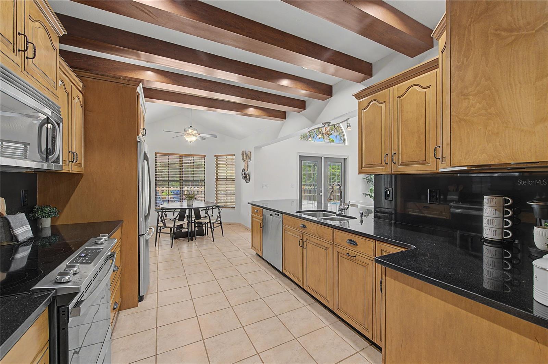
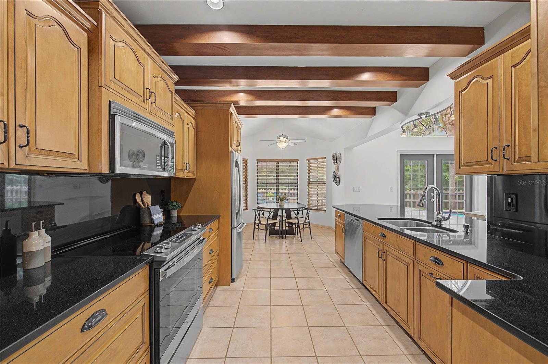
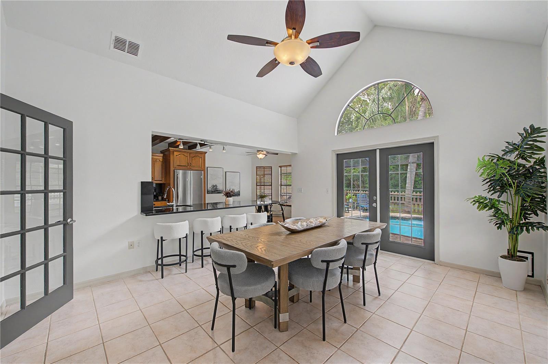
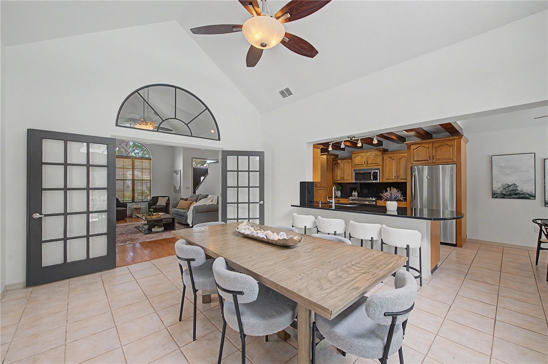
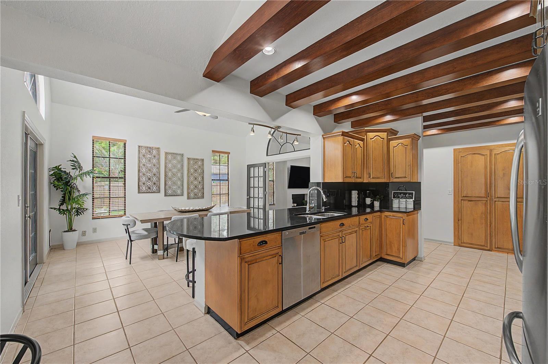
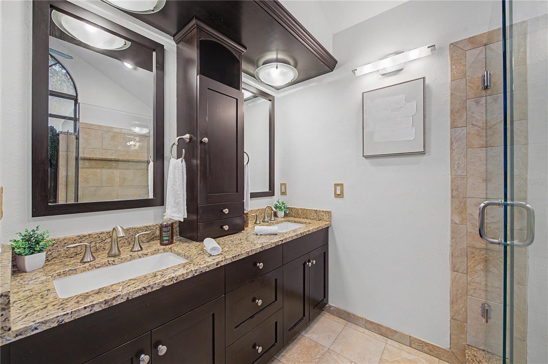
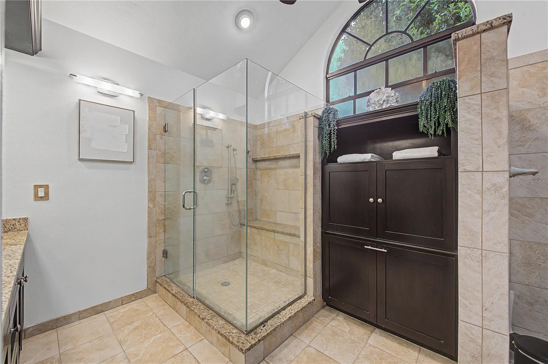
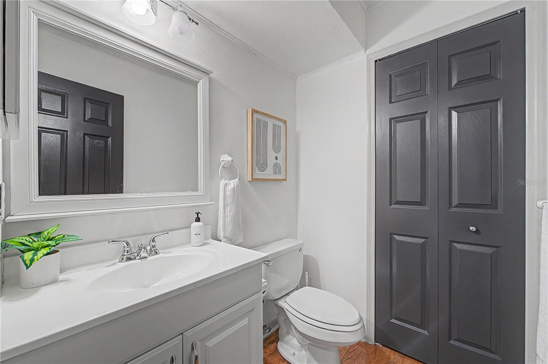
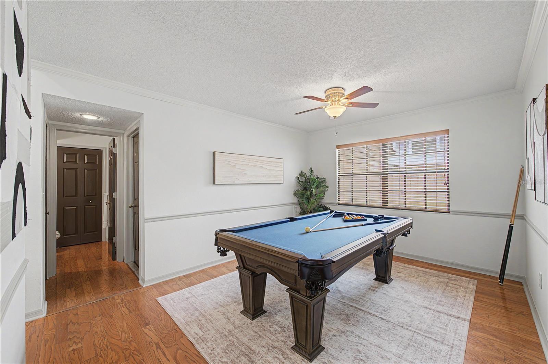
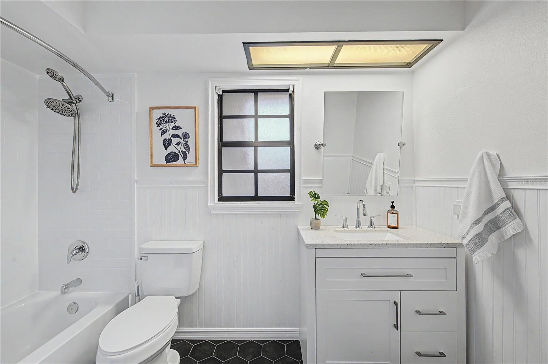
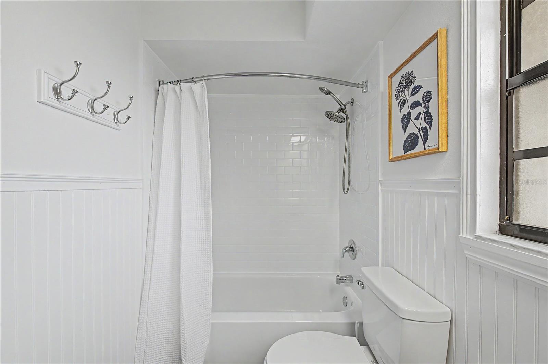
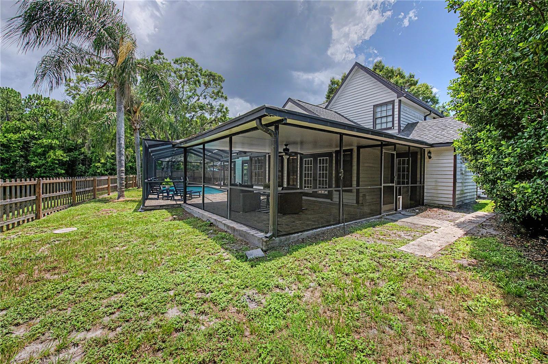
Welcome to 2016 Crane Court, a beautifully updated 4-bedroom, 2-bathroom pool home located on a quiet cul-de-sac in the highly sought-after Nature's Hideaway community. This move-in-ready home features spacious living areas, an updated kitchen with stainless steel appliances, and an updated primary bathroom.

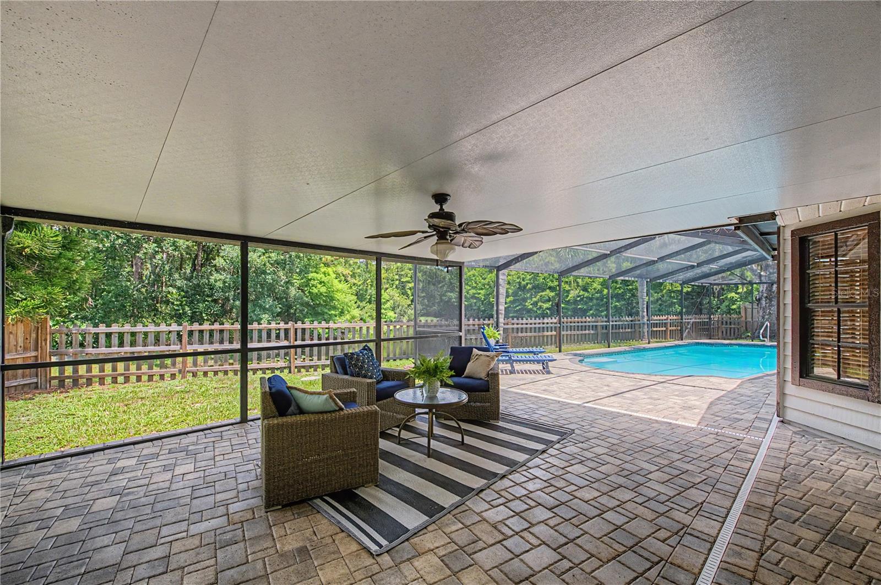
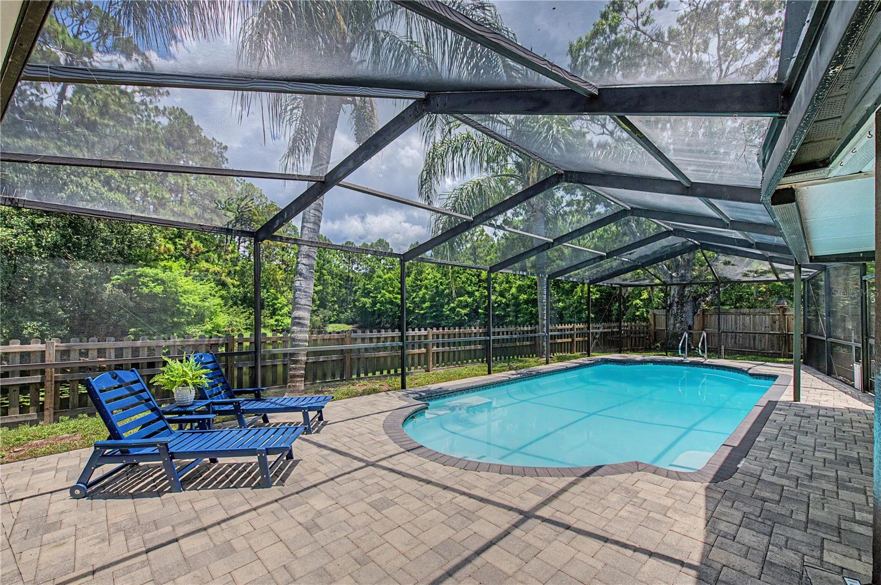
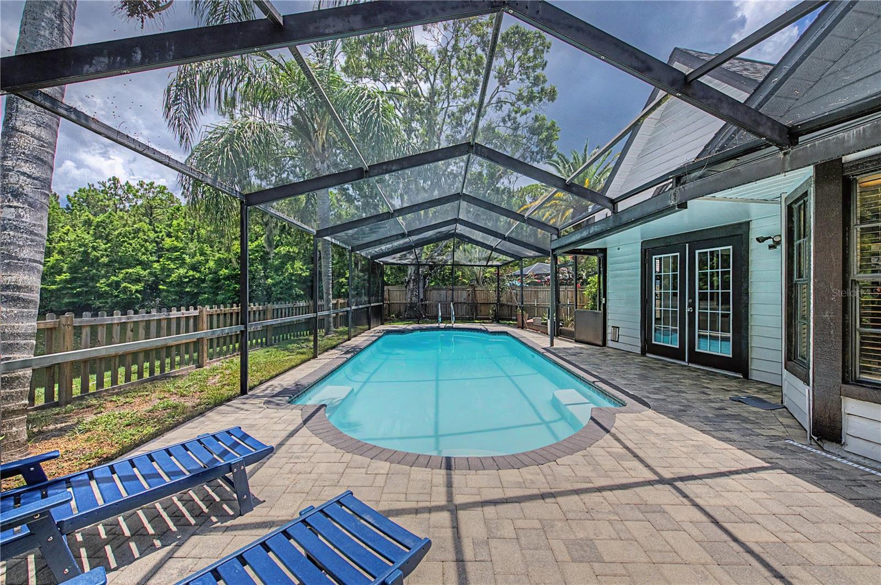
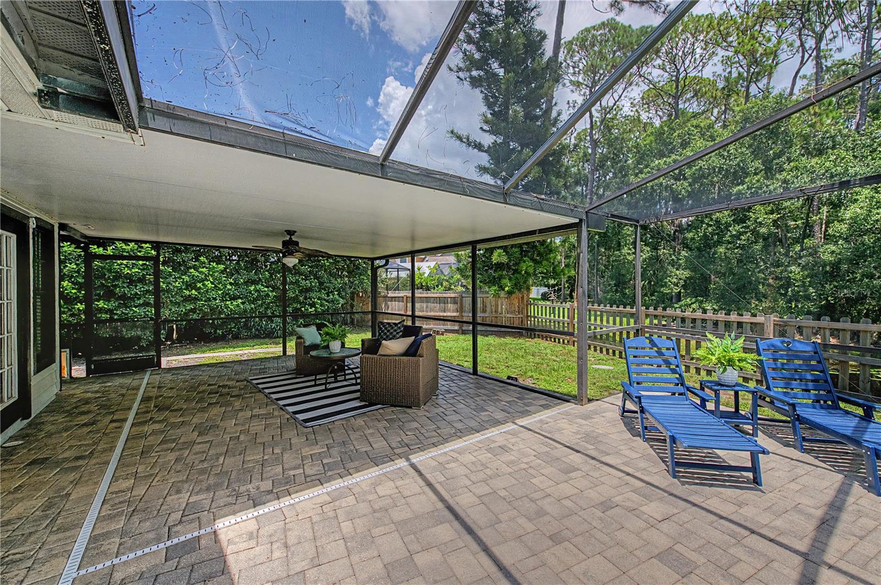
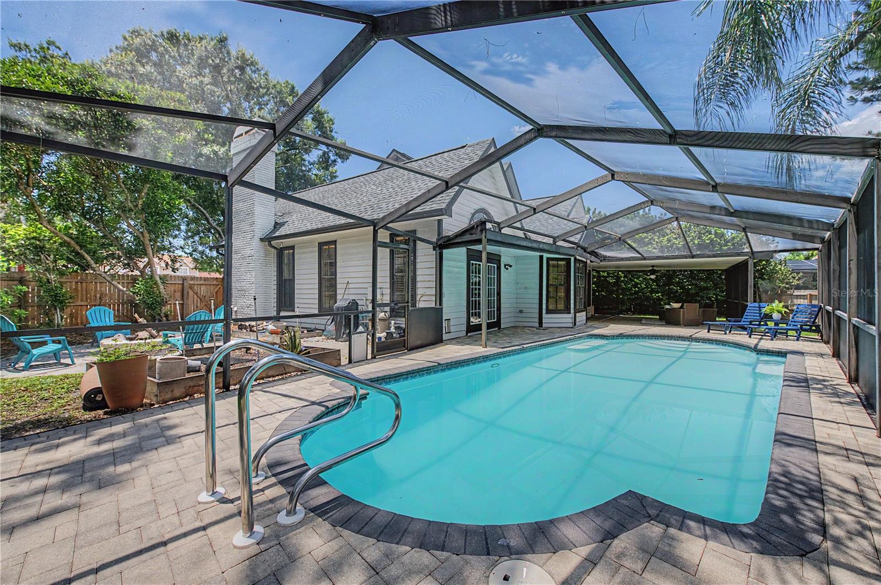
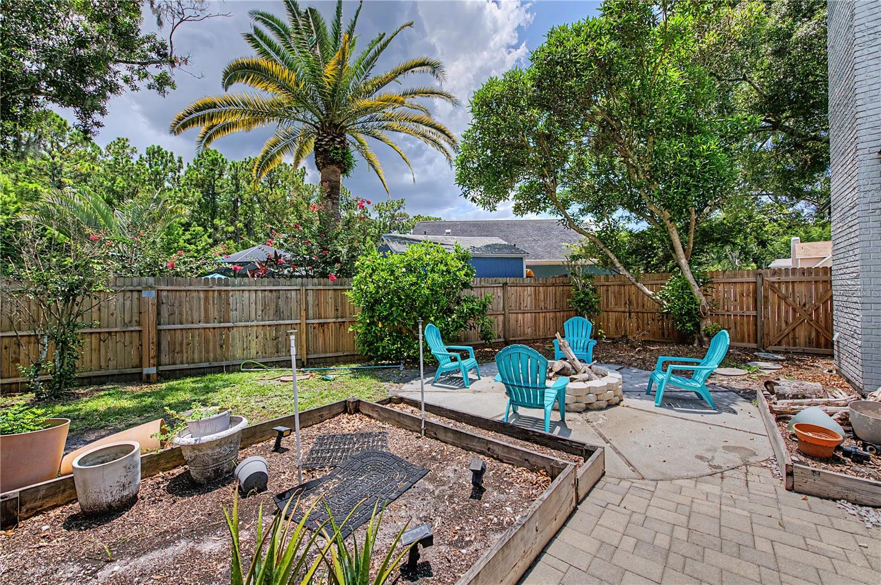
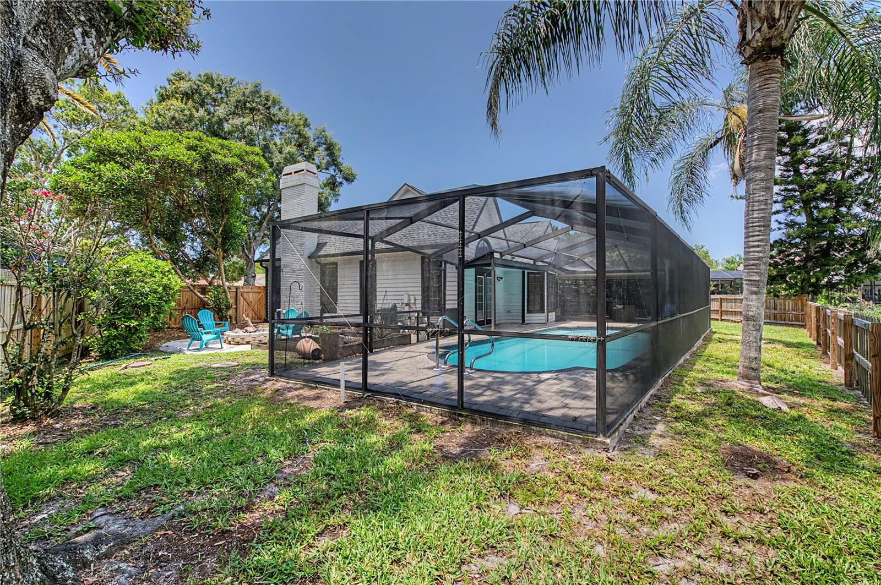
Step outside to your private backyard oasis, complete with a recently resurfaced pool, paver deck, screened enclosure, covered lanai, and serene water and conservation views—perfect for relaxing or entertaining.

Nature's Hideaway offers low HOA fees, no CDD fees, and no flood insurance requirement. The neighborhood is known for some of the best trick-or-treating in the world and is located within the desirable Mitchell High School district. Conveniently situated for commuting to Pinellas, Hillsborough, and Pasco County.

Don't miss your opportunity to enjoy Florida living at its finest. Schedule your private showing today!

Driving directions : Right turn into Crane Court

Property Features

Rooms Dimension Description
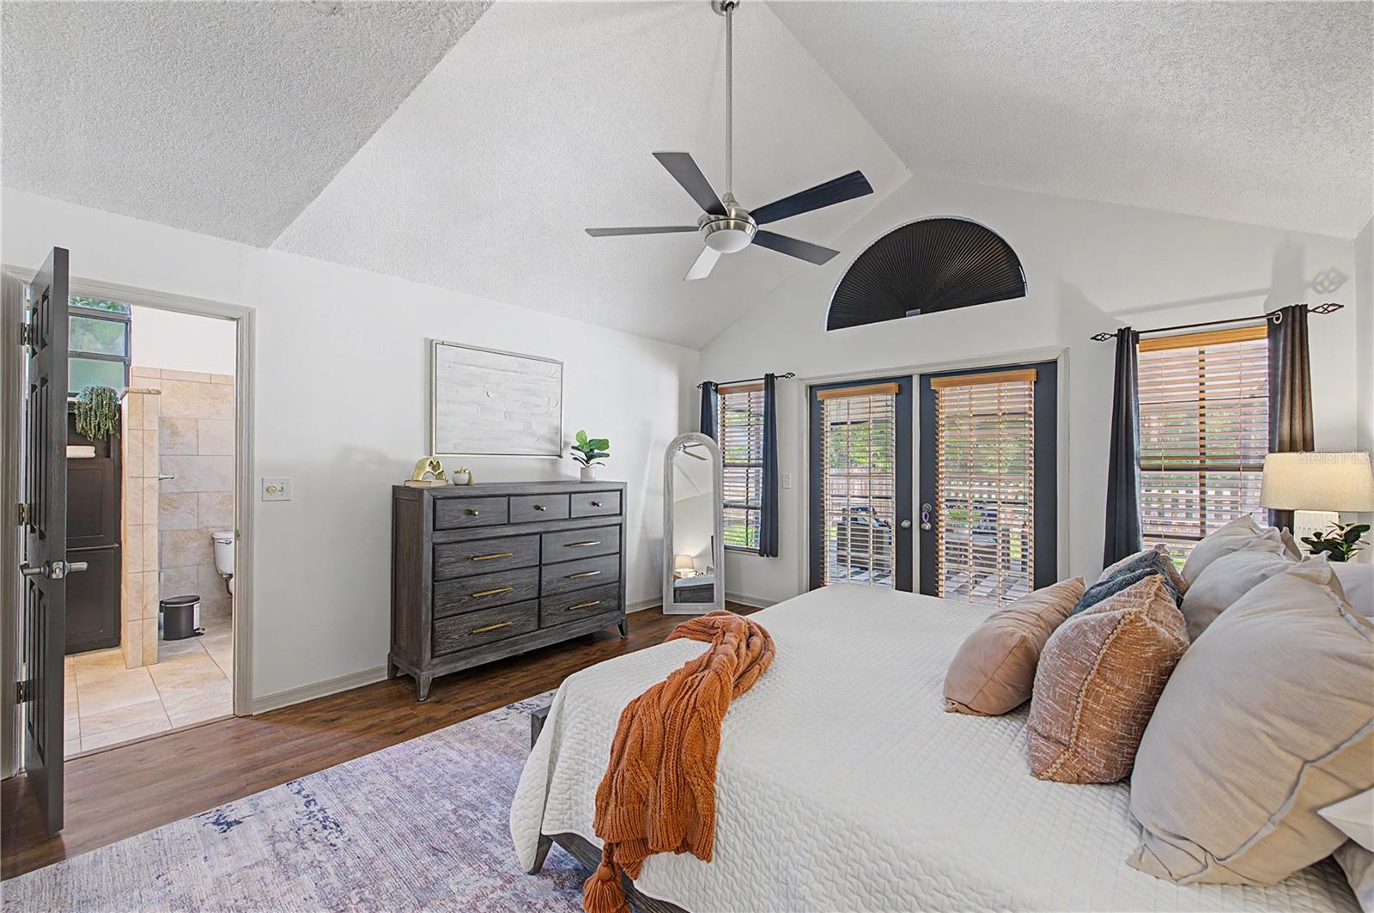
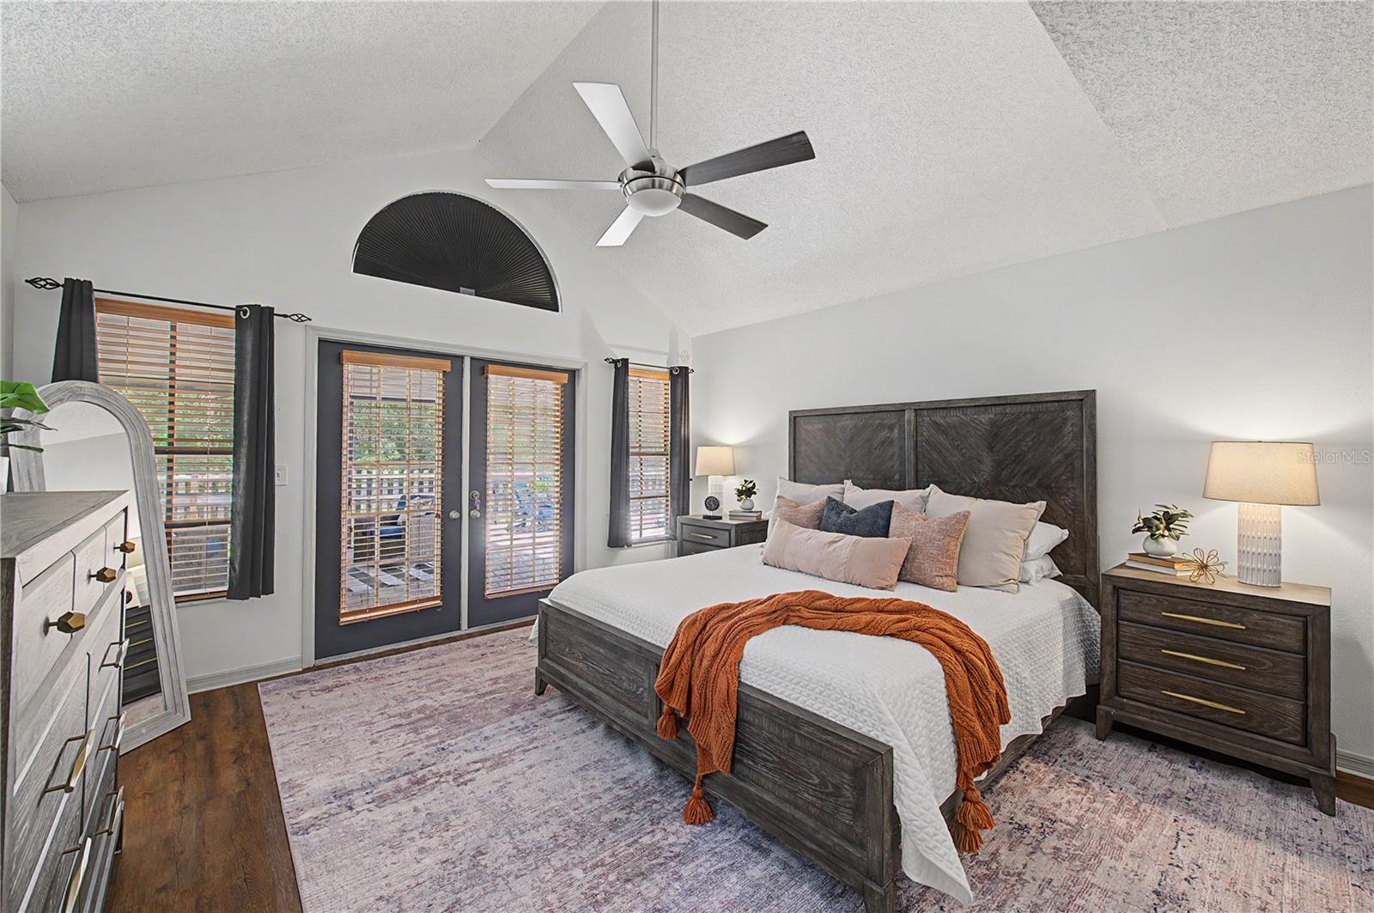
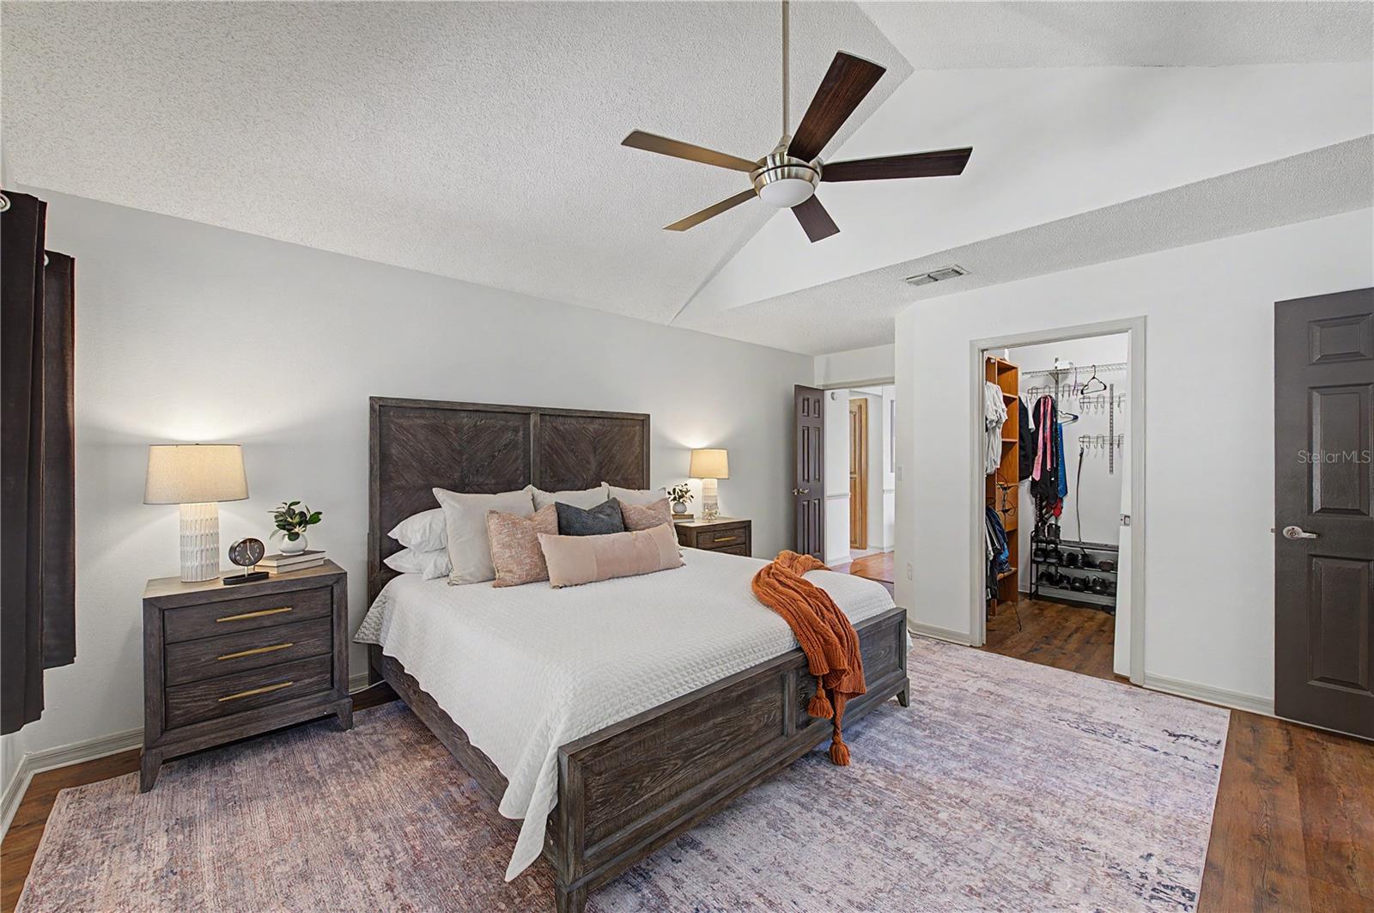
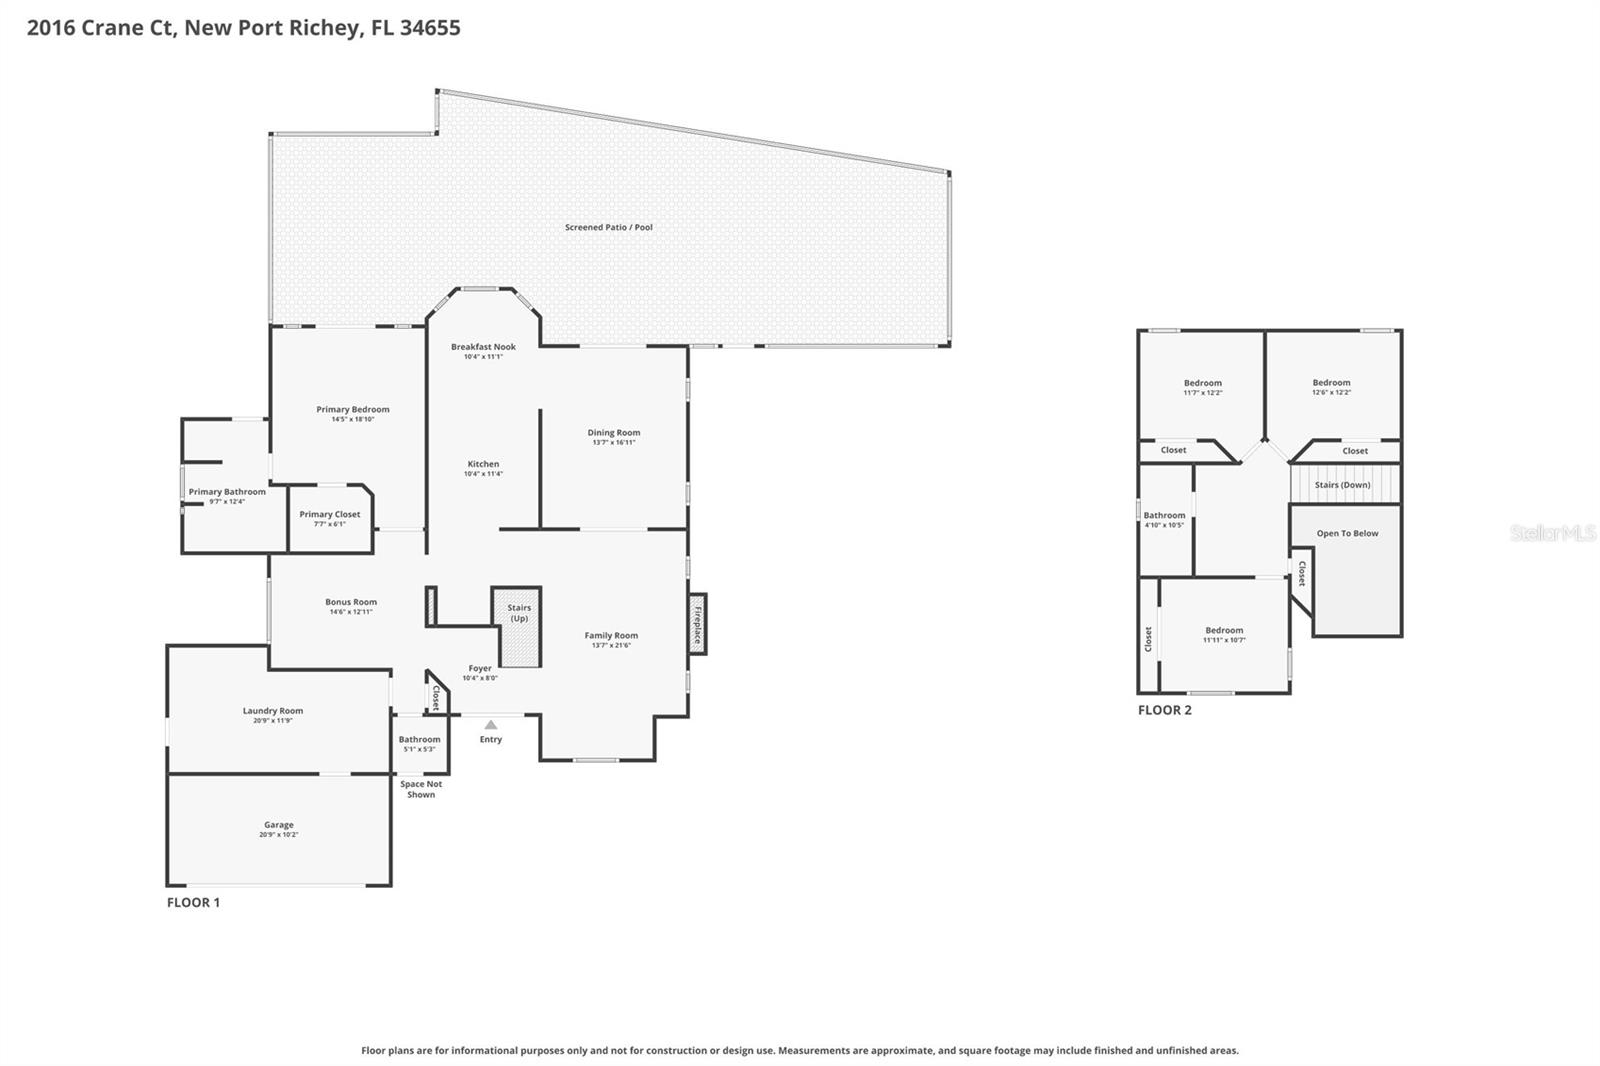
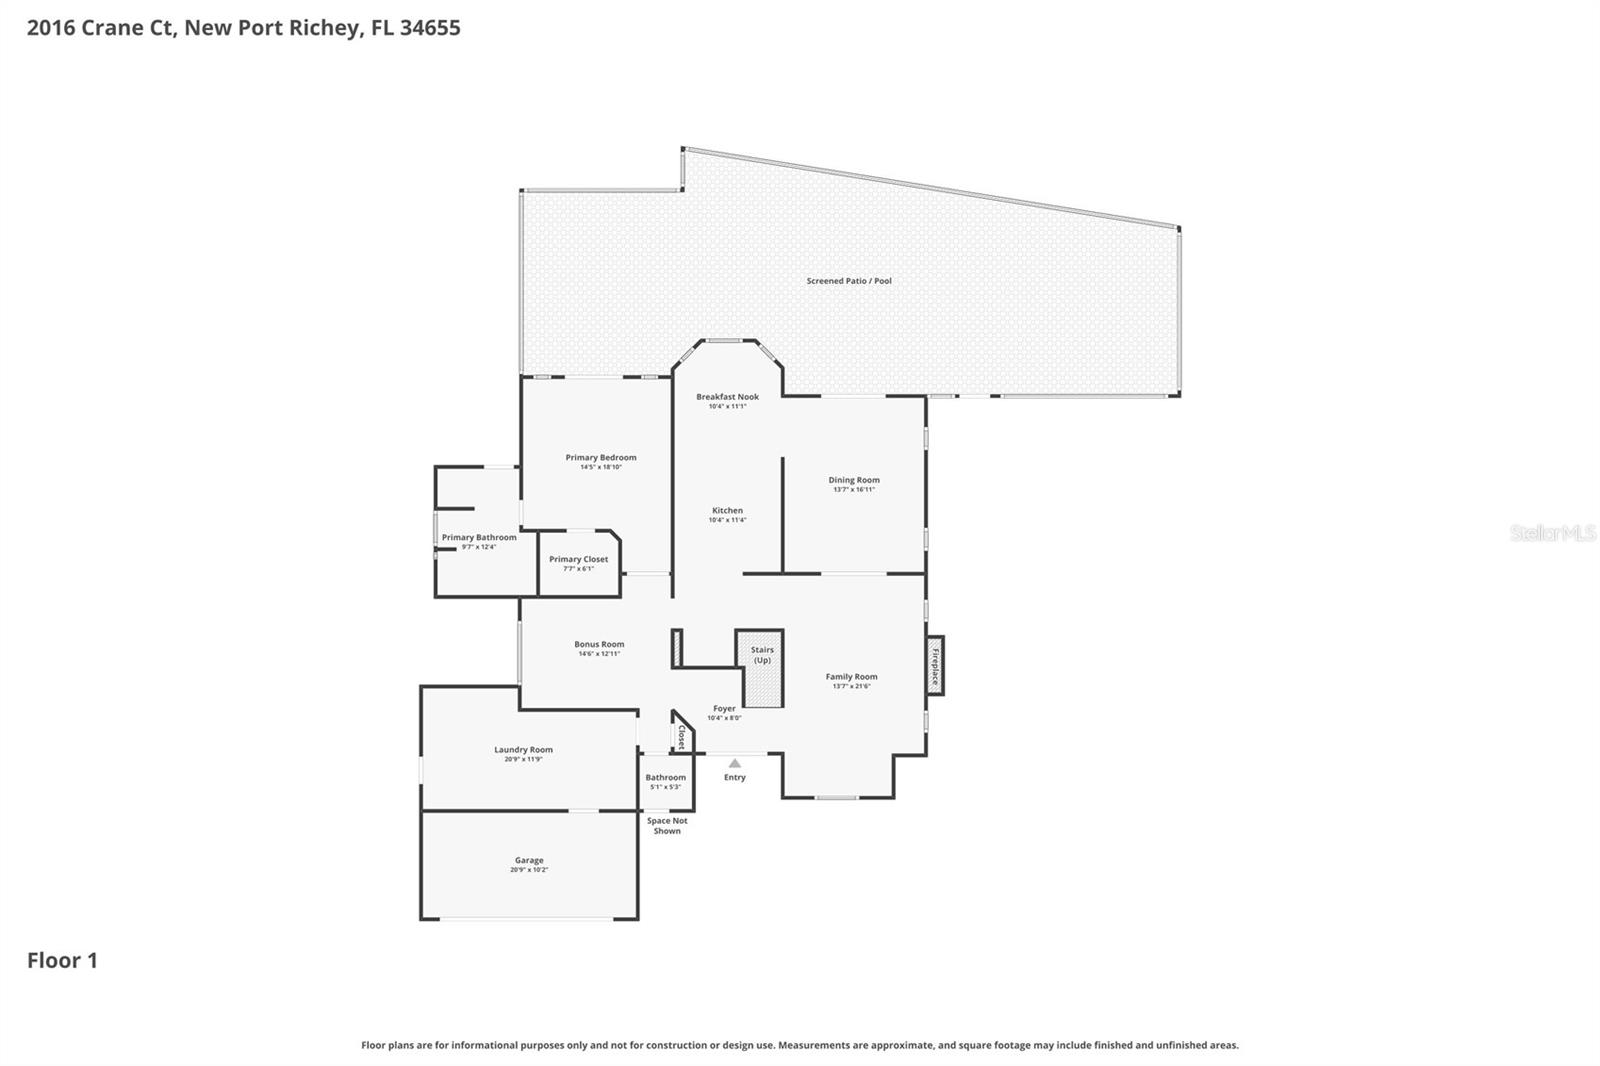
Primary Bedroom 14x20 First level , Luxury Vinyl
Primary Bathroom 10x12 First level , Ceramic Tile
Kitchen 10x21 First level , Ceramic Tile
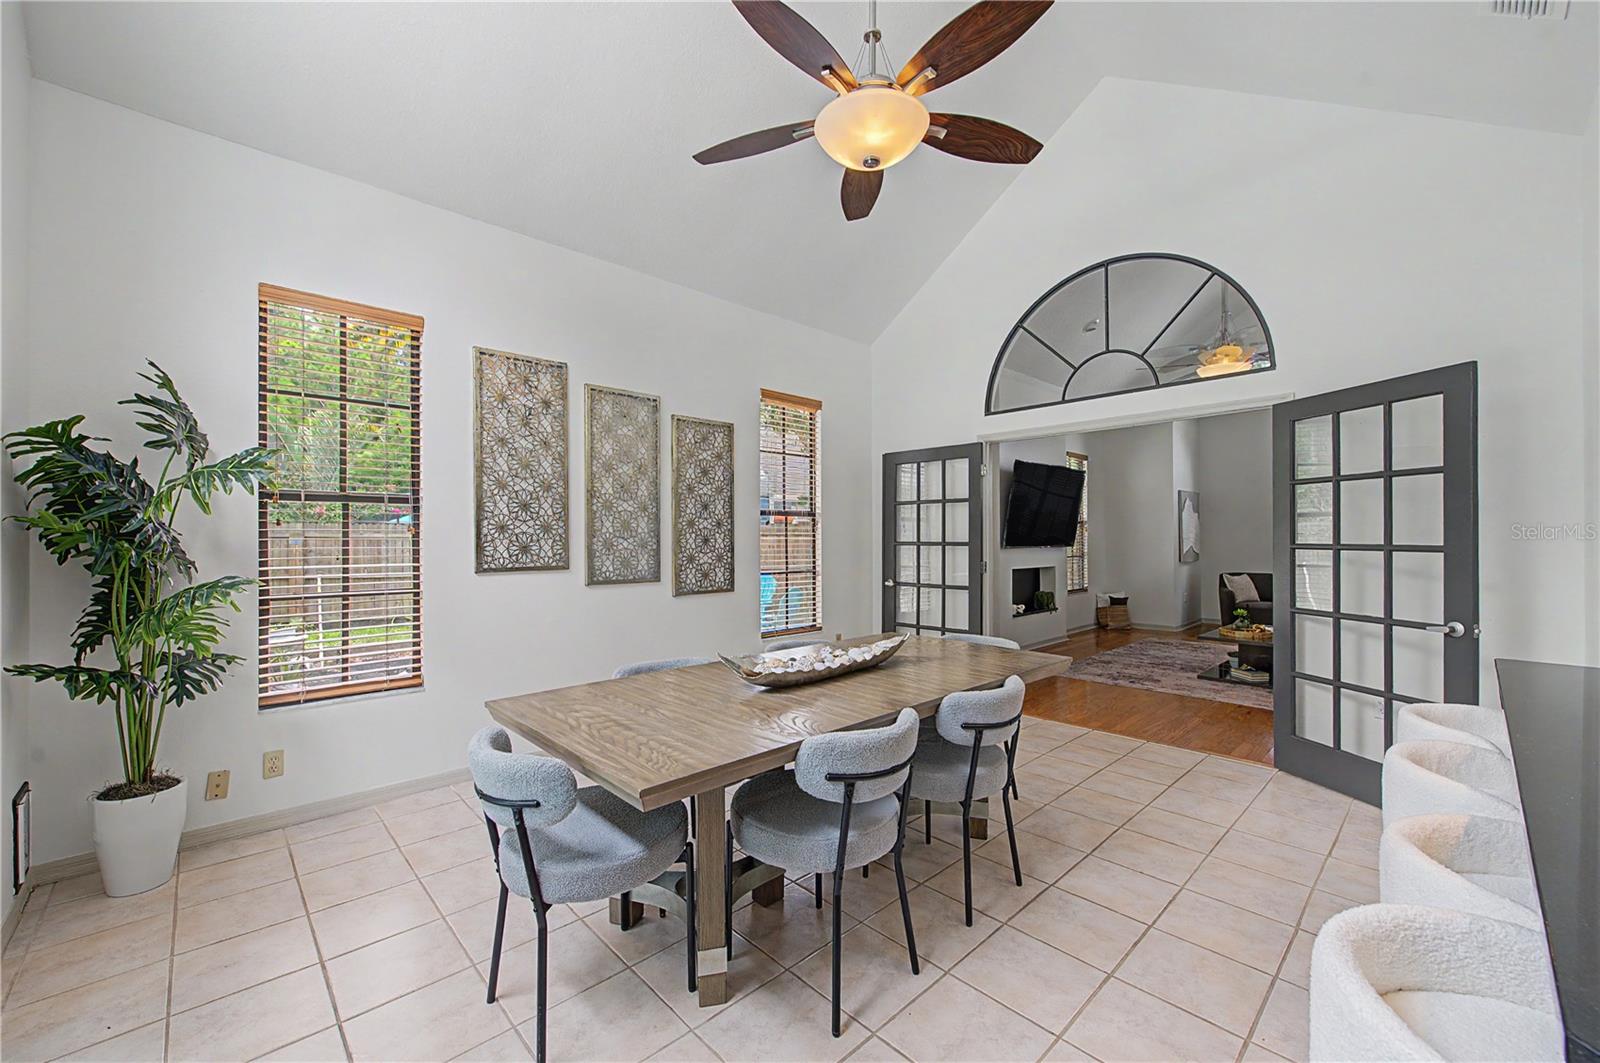
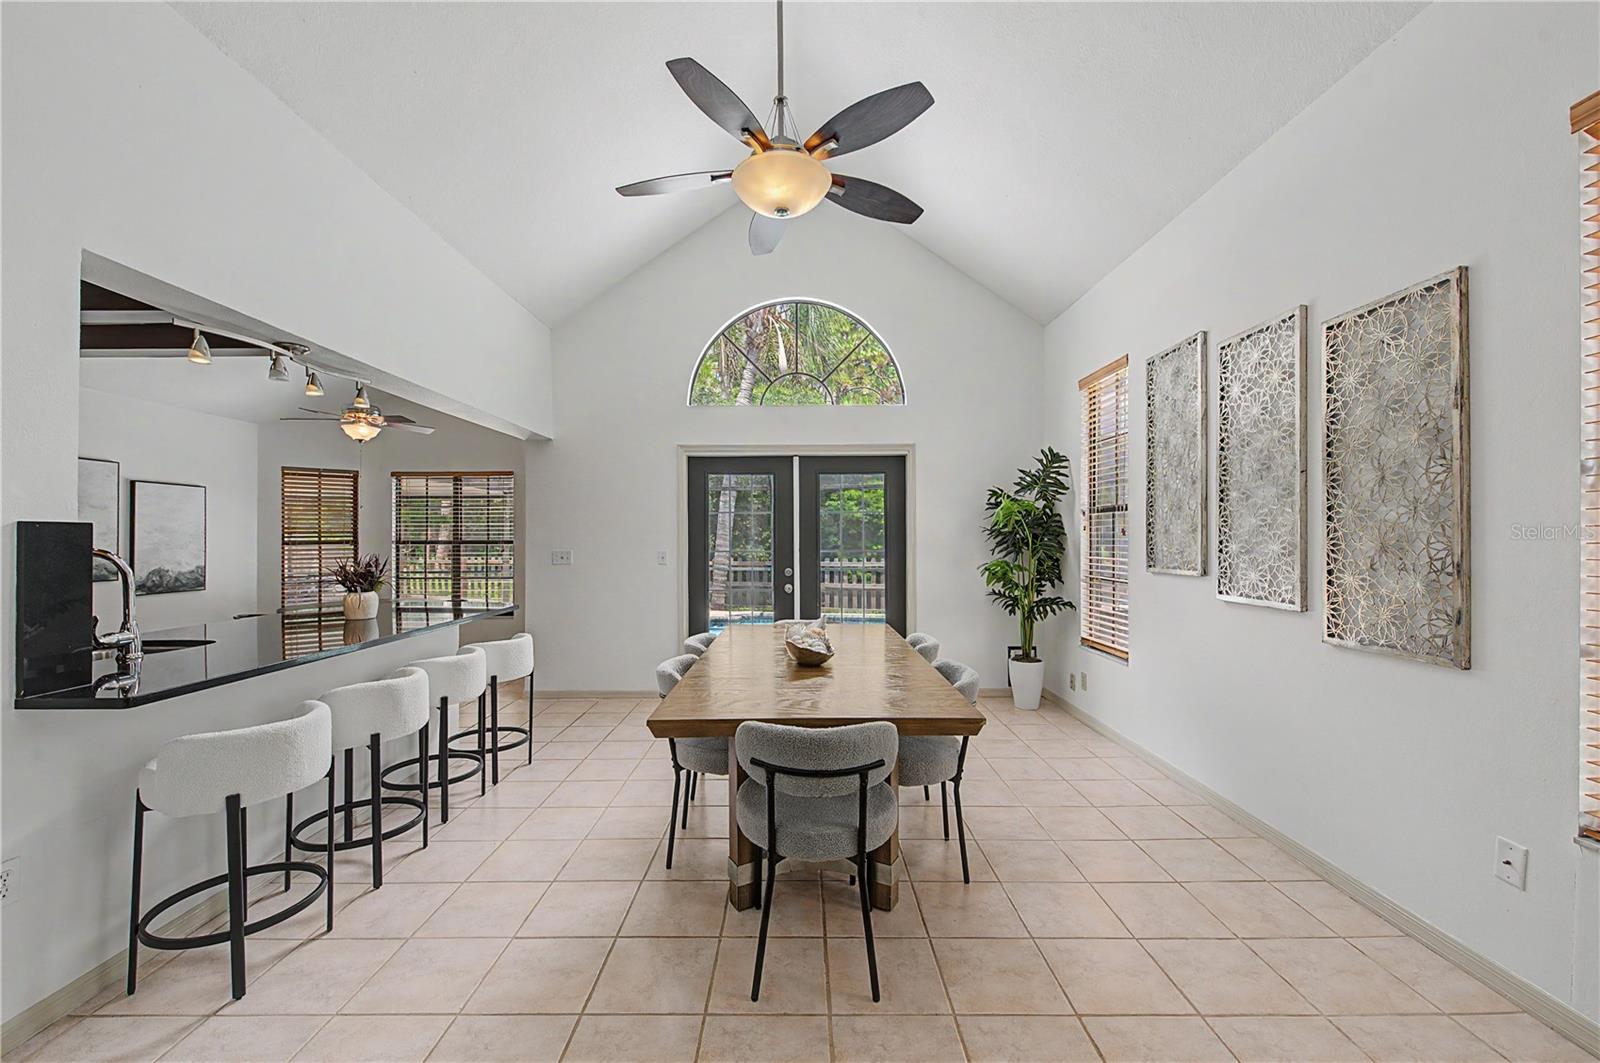
Dining Room 13x16 First level , Ceramic Tile
Living Room 13x20 First level , Wood
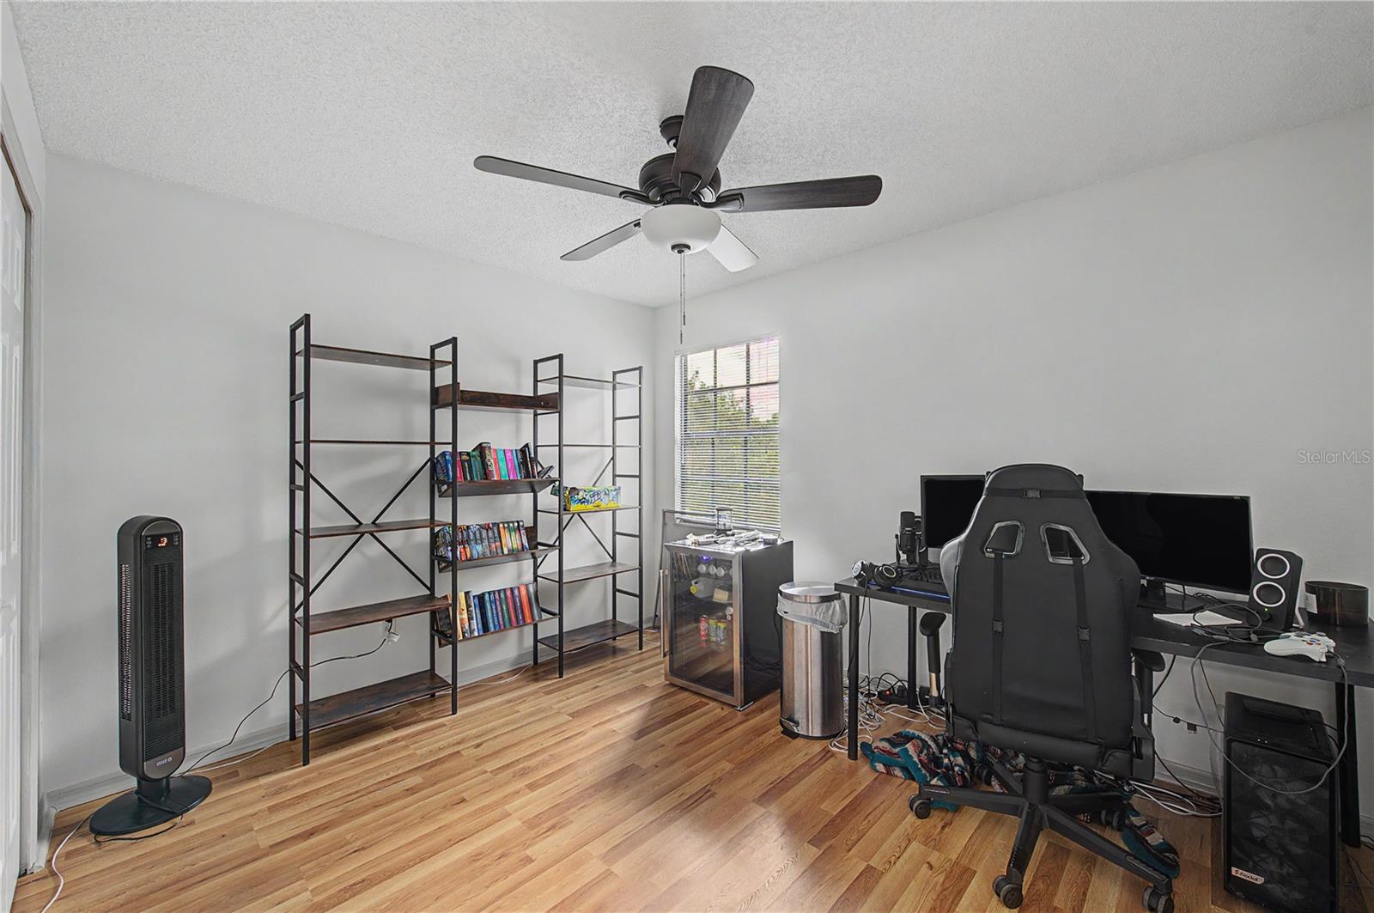
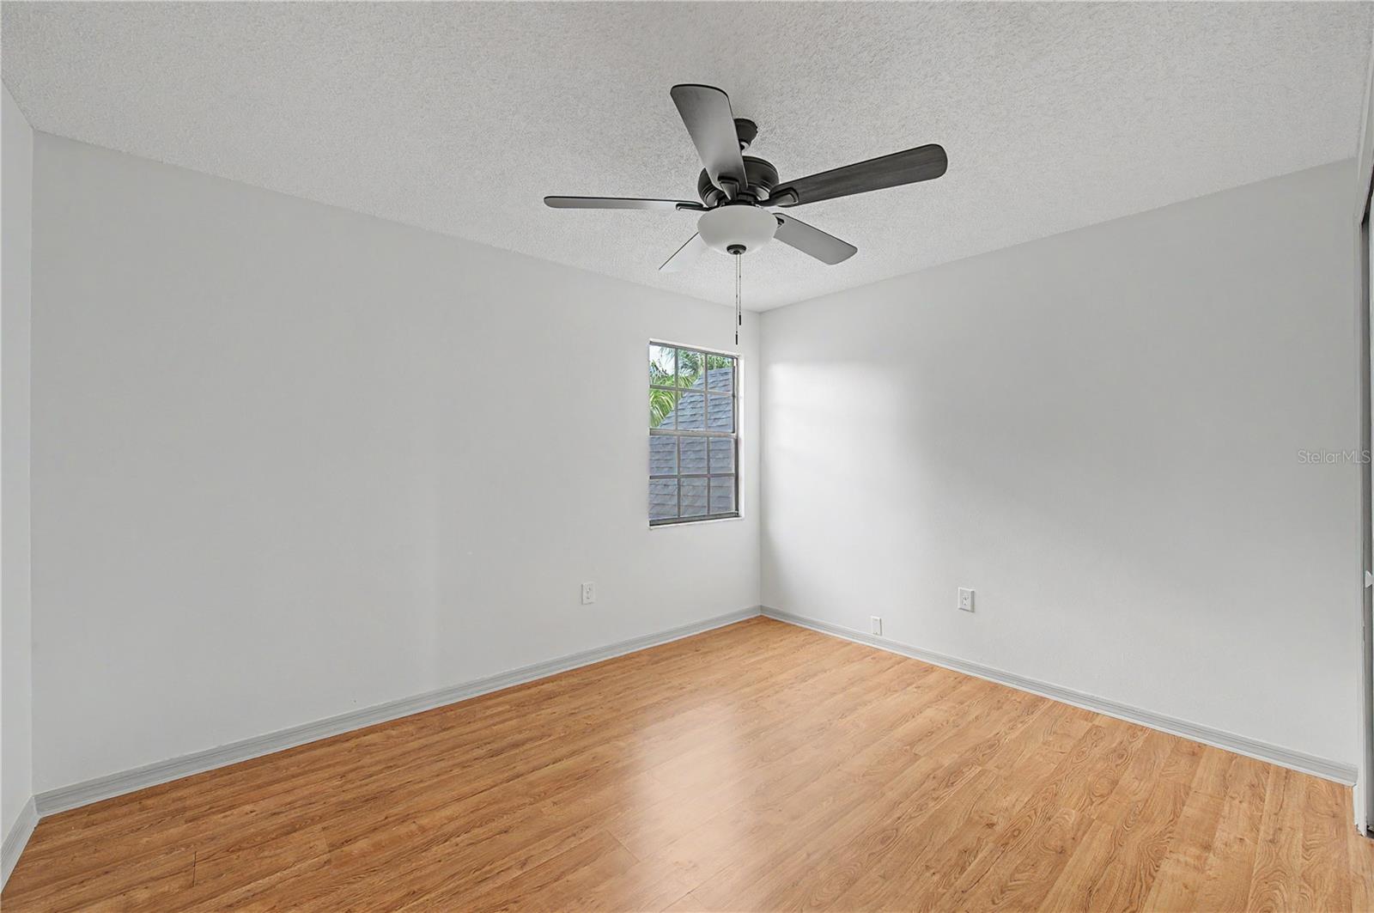
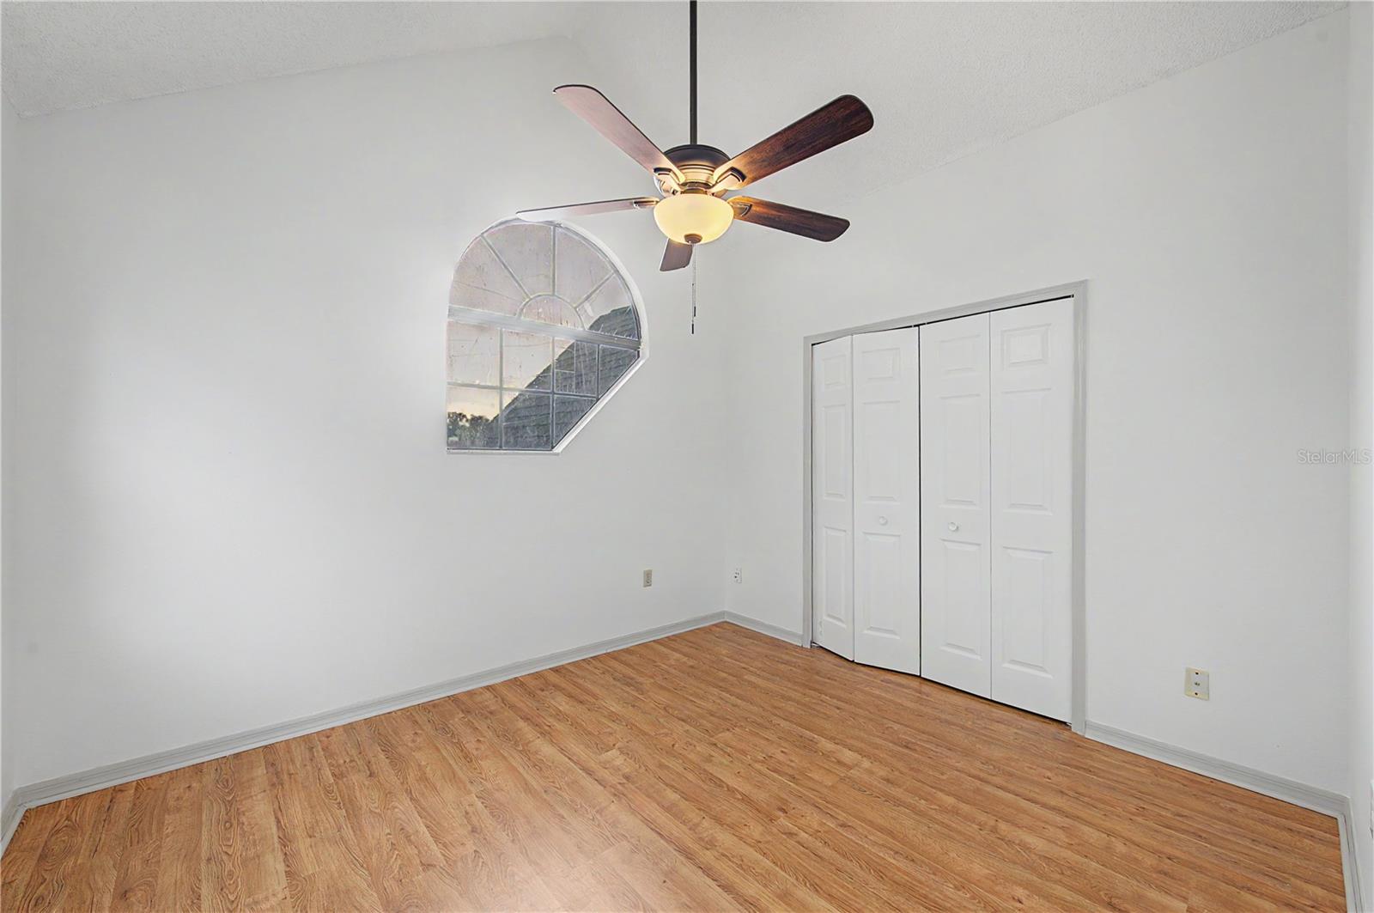
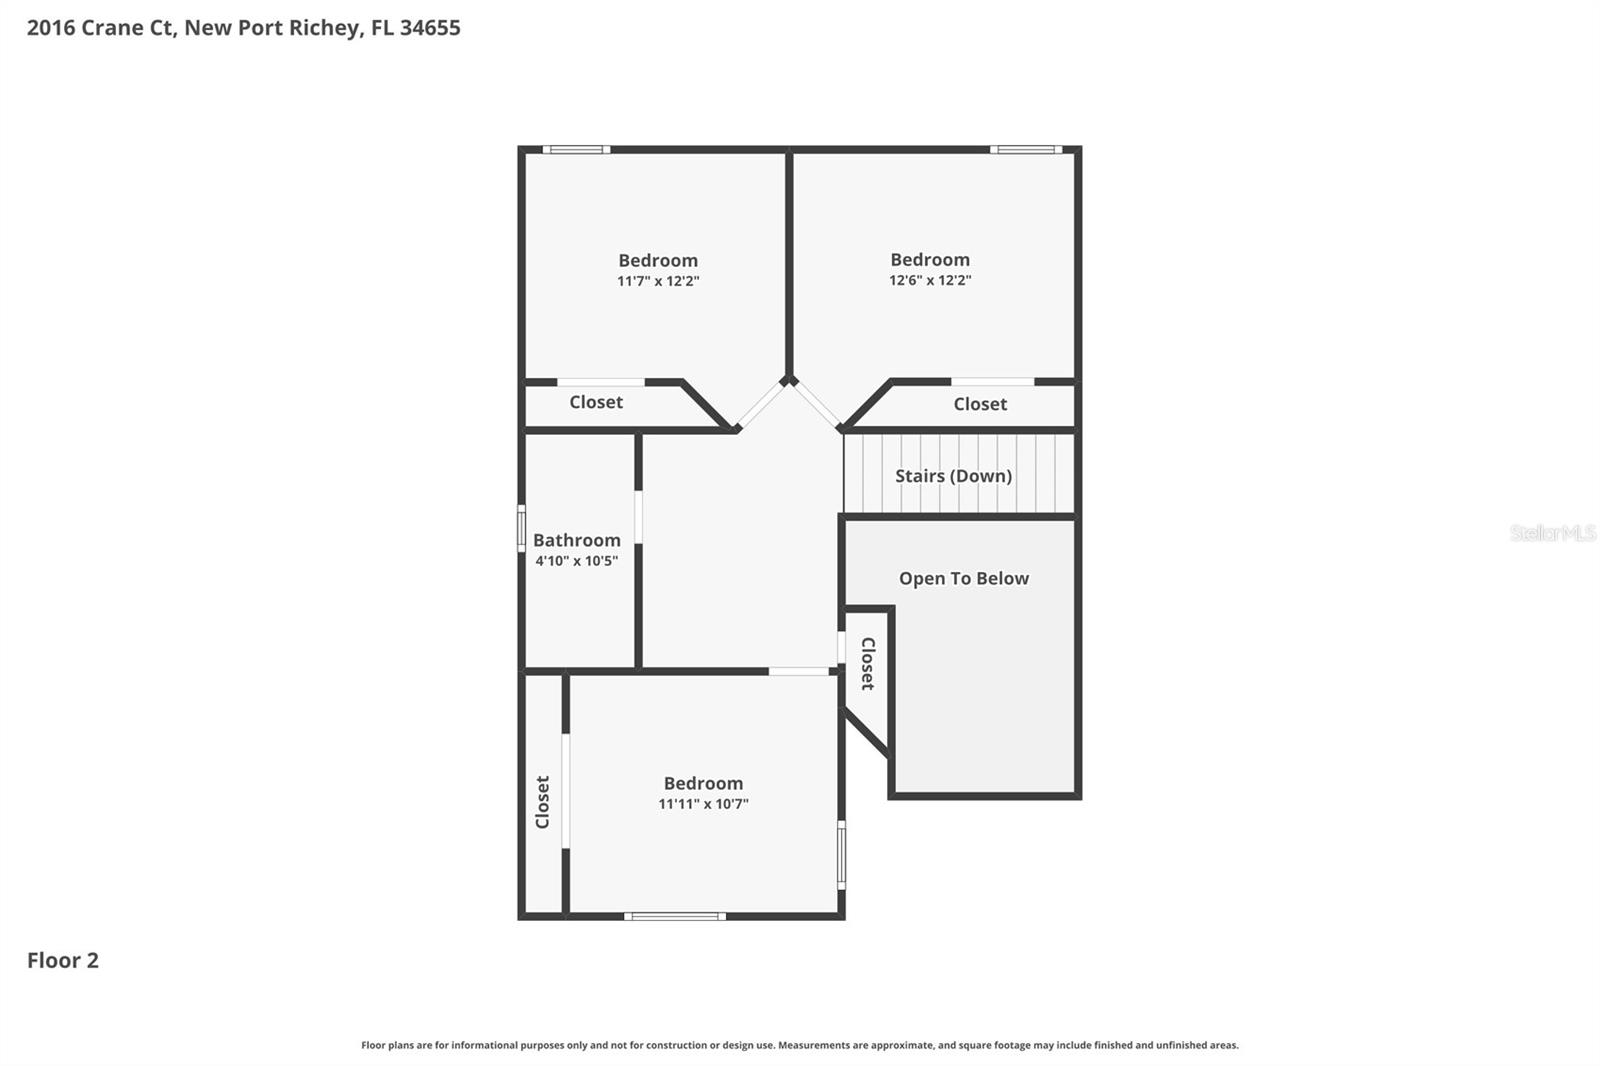
Bedroom 2 13x12 Second level , Luxury Vinyl
Bedroom 3 12x11 Second level , Luxury Vinyl
Bedroom 4 12x11 Second level , Luxury Vinyl

Interior Features

  • Ceiling Fans(s)
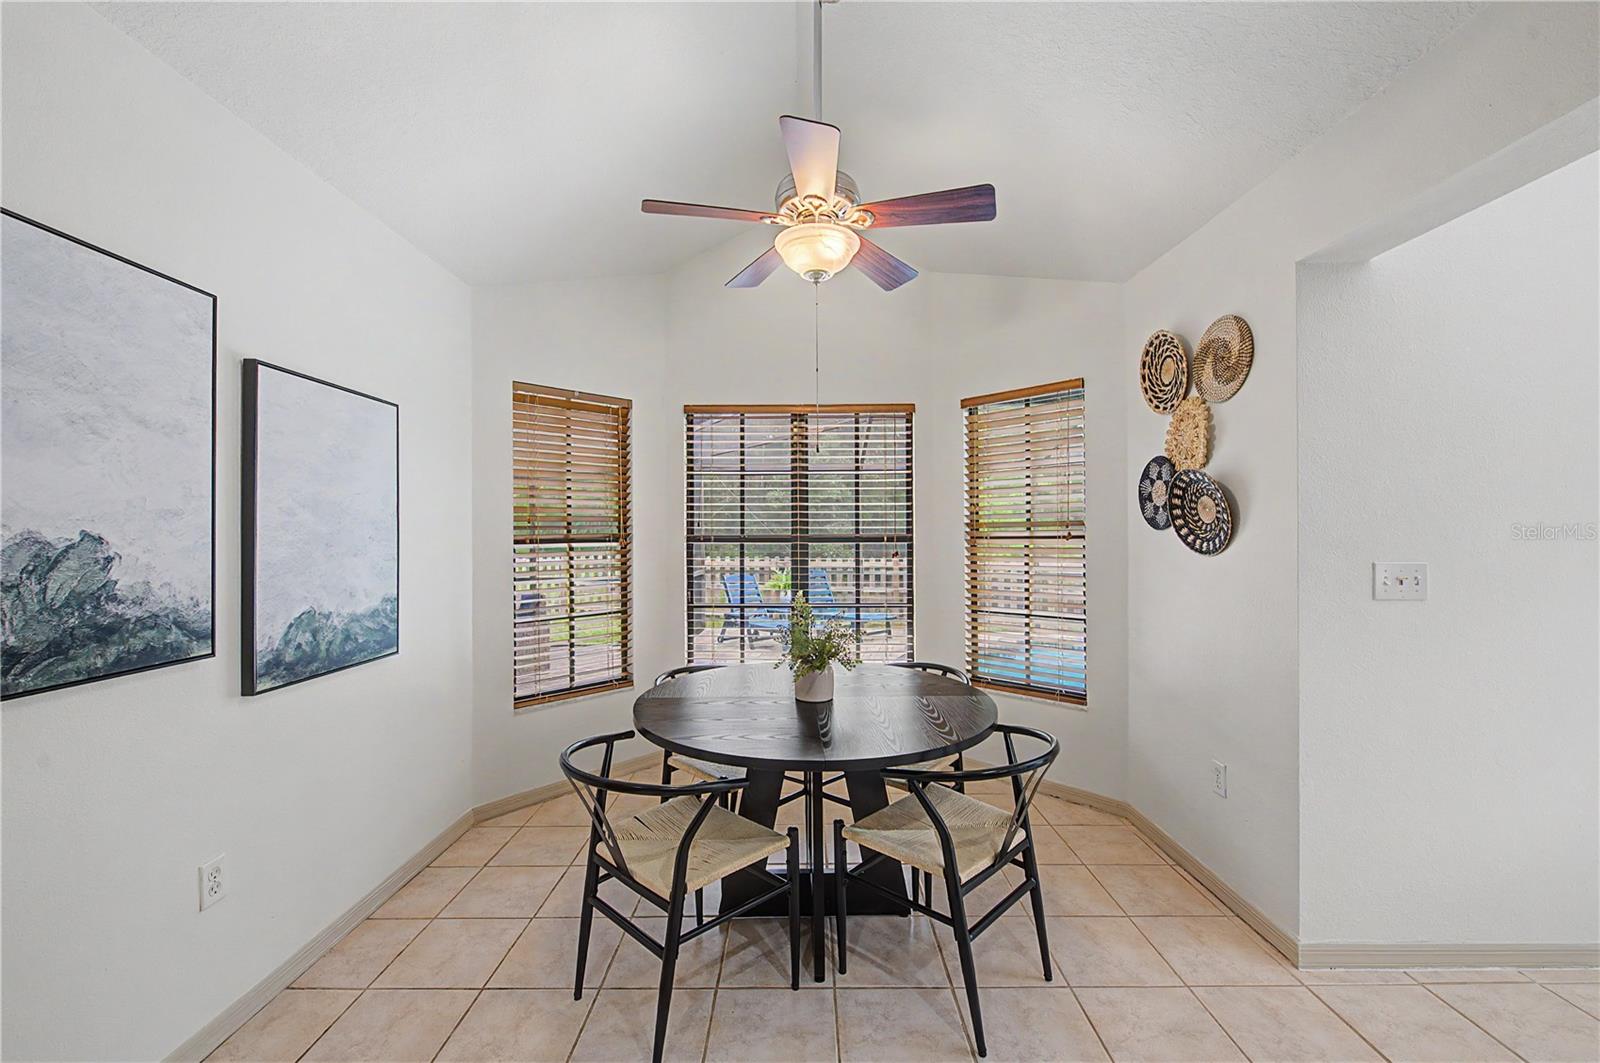
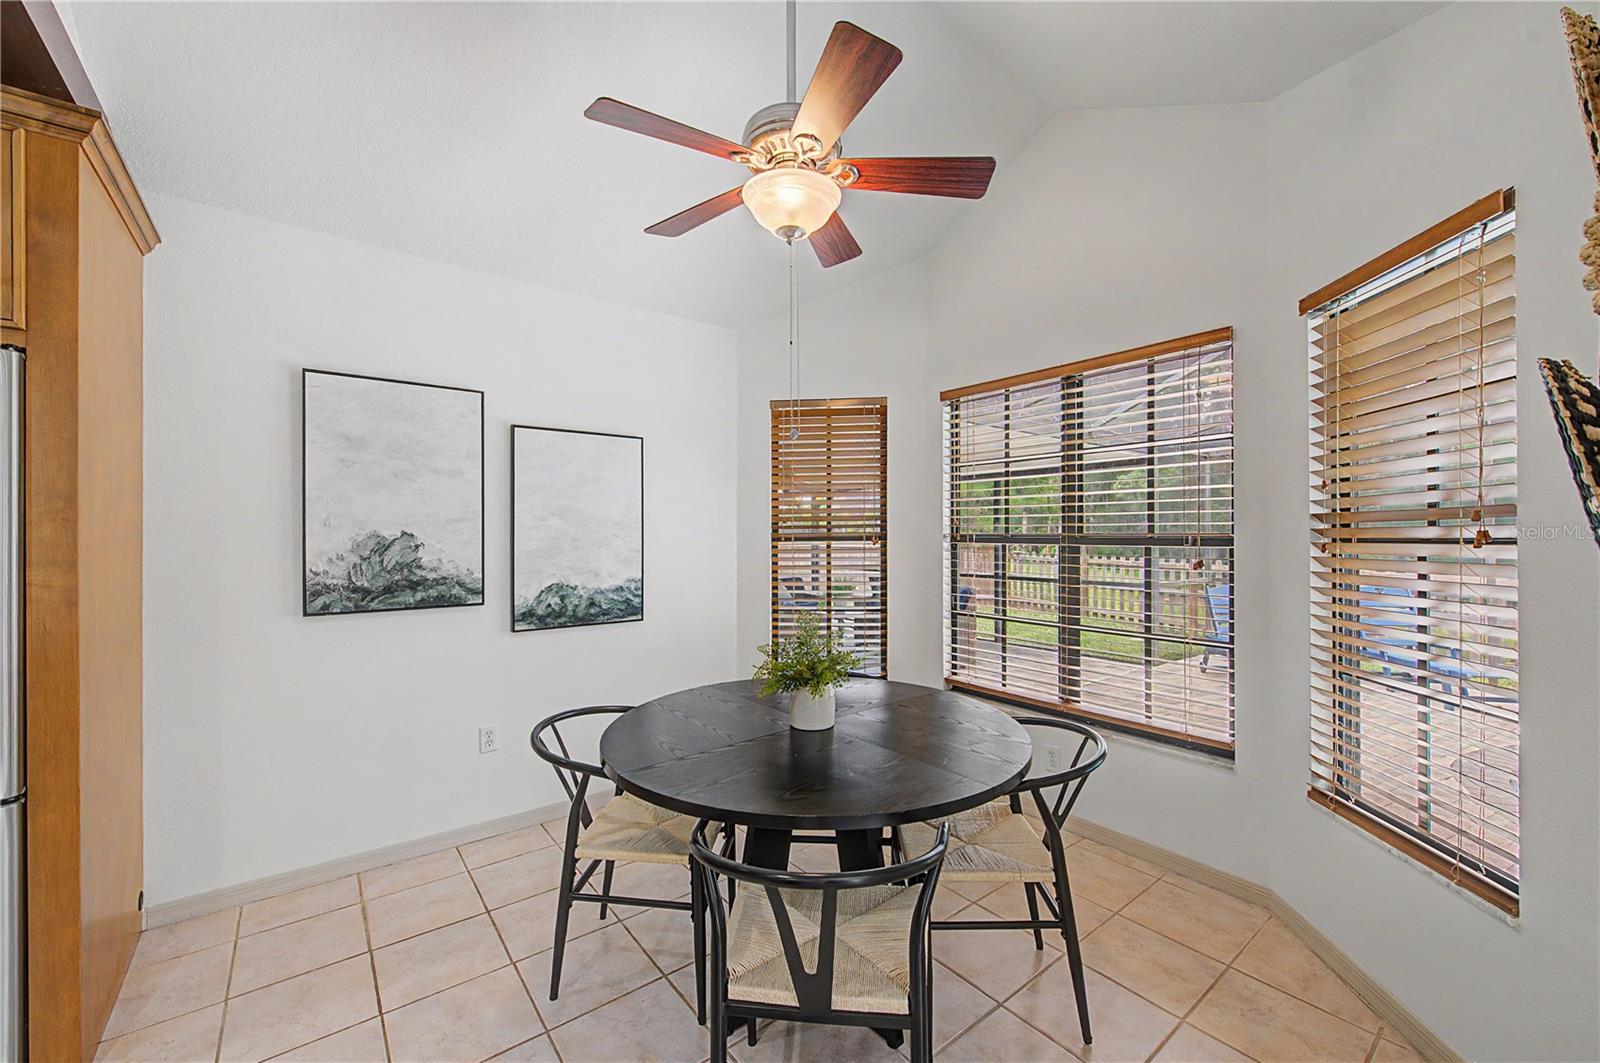
  • Eat-in Kitchen
  • High Ceilings
  • Primary Bedroom Main Floor
  • Solid Wood Cabinets

Appliances

  • Dishwasher
  • Microwave
  • Range
  • Refrigerator

Heating

  • Electric

Laundry features

  • Laundry Room

Air Conditioning

  • Central Air

Floor Covering

  • Ceramic Tile
  • Luxury Vinyl
  • Wood

Utilities

  • Cable Connected
  • Electricity Connected

Exterior features

  • French Doors
  • Other
  • Rain Gutters

Pool features

  • In Ground
  • Screen Enclosure

View

  • Trees/Woods
  • Water

Pets restrictions

  • See HOA documents and Pasco County Ordinances for all restrictions

Community Features

  • Buyer Approval Required

Construction Materials

  • Frame
  • Wood Siding

Road Surface Type

  • Paved

Roof

  • Shingle

Foundation

  • Slab

Lot Features

  • Conservation Area
  • Cul-De-Sac

School Information


Listing information courtesy of FUTURE HOME REALTY INC

All listing information is deemed reliable but not guaranteed and should be independently verified through personal inspection by appropriate professionals. Listings displayed on this website may be subject to prior sale or removal from sale; availability of any listing should always be independently verified.
Listing information is provided for consumer personal, non-commercial use, solely to identify potential properties for potential purchase; all other use is strictly prohibited and may violate relevant federal and state law.
Listing data comes from My Florida Regional MLS.