6622 FAIRWATER DR
4, 3, 2,390ft²
MLS#: TB8528183
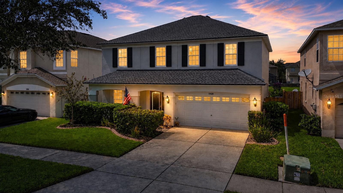
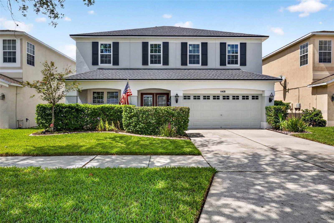
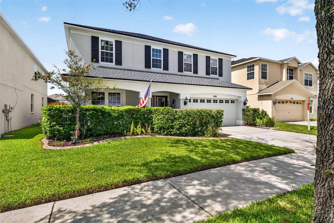
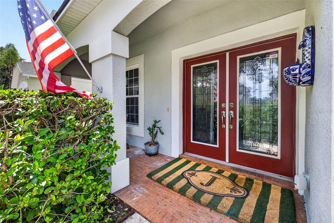
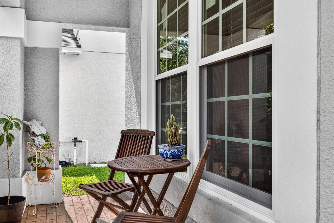
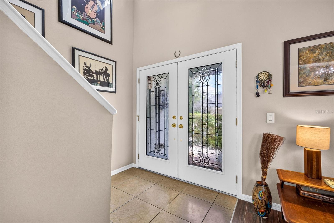
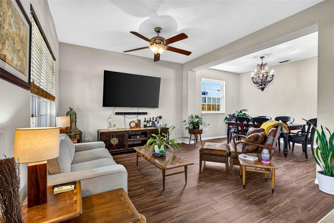
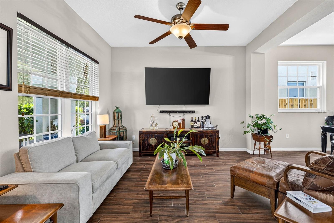
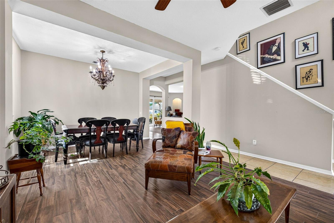
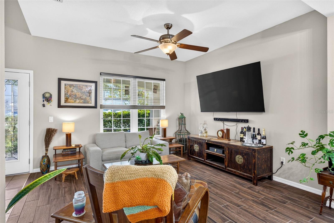
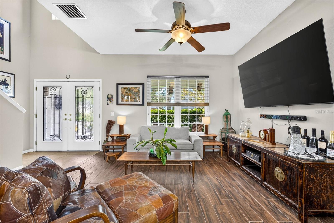
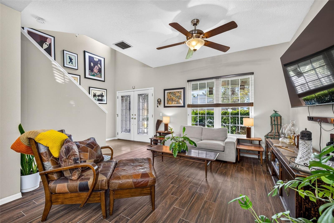
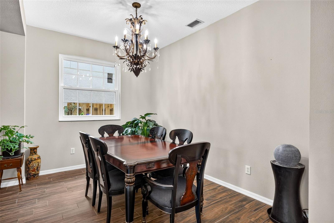
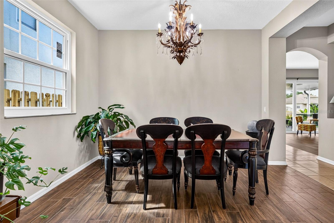
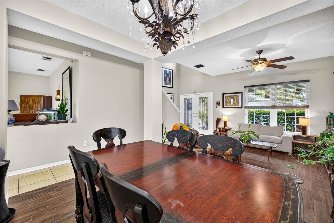
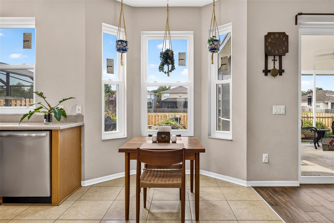
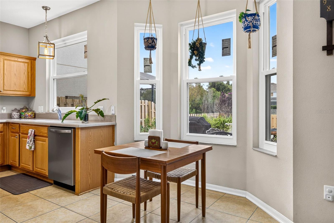
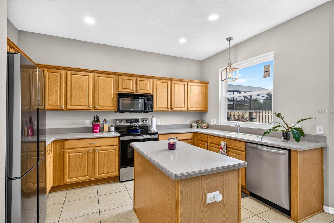
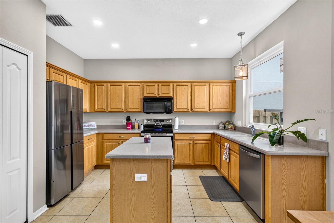
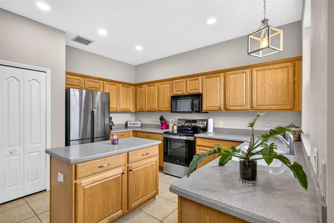
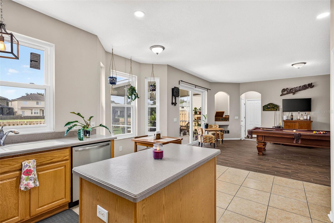
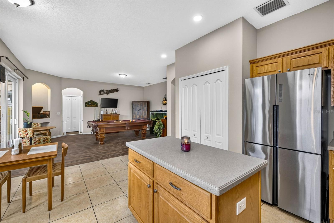
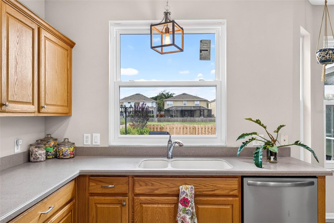
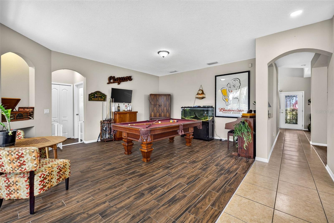
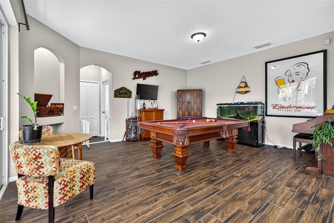
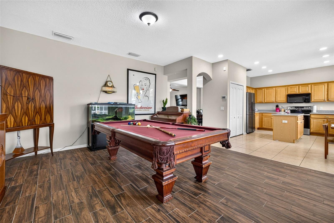
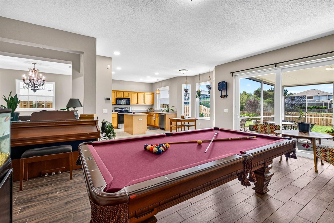
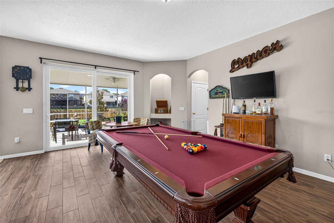
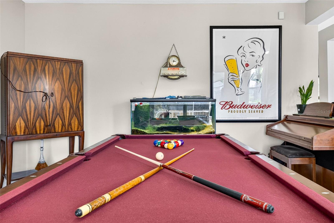
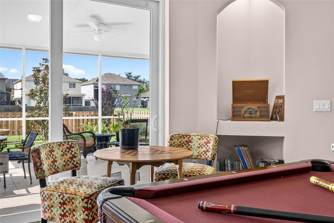
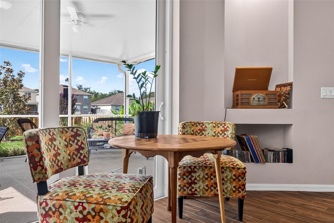
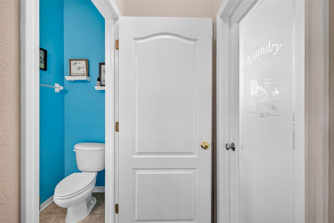
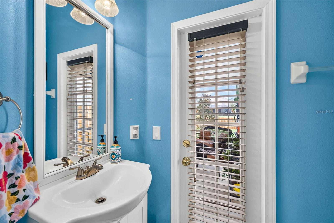
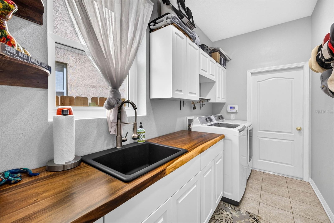
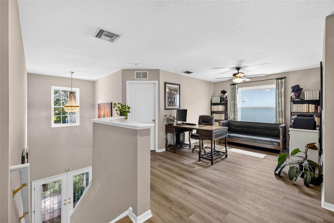
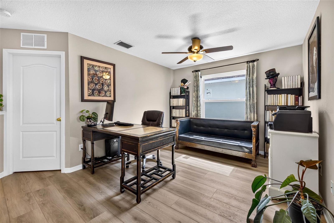
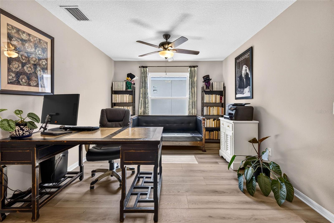
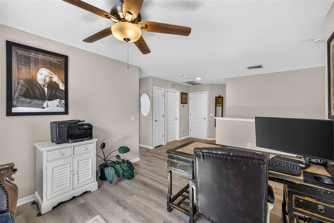
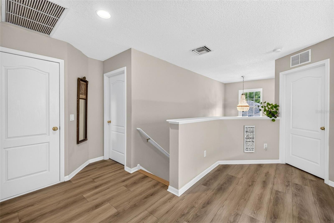
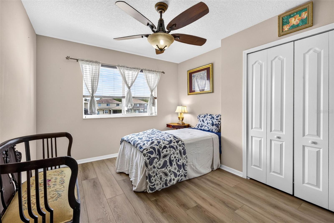
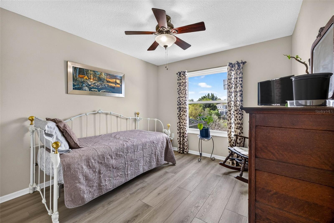
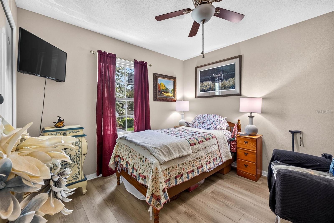
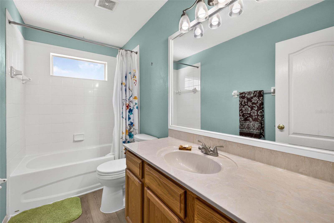
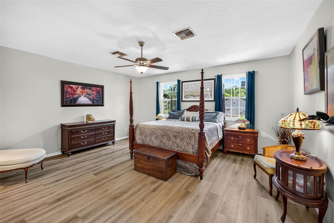
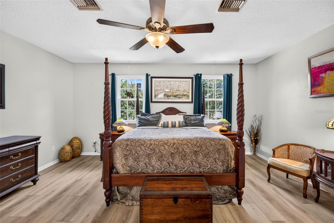
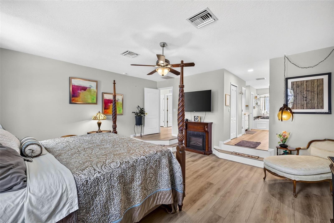
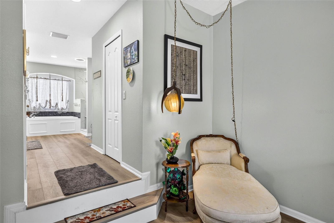
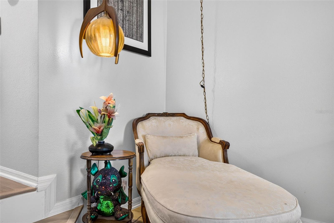
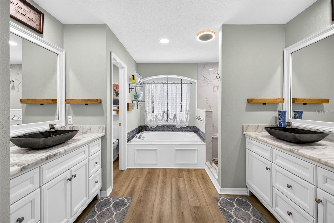
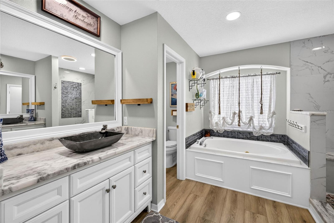
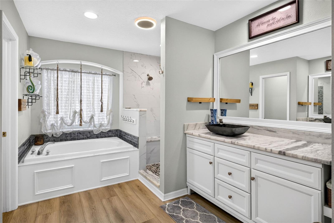
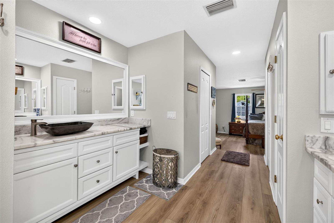
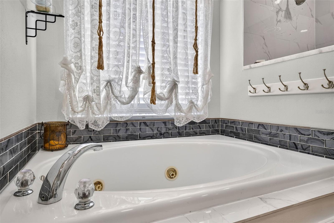
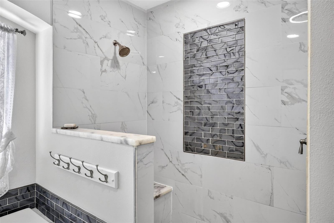
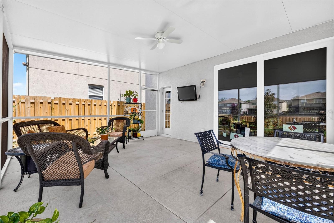
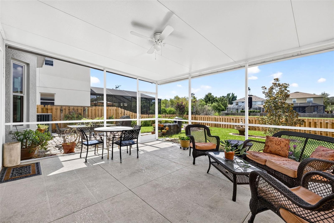
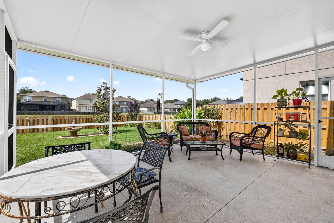
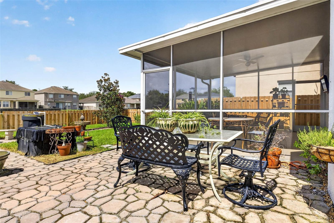
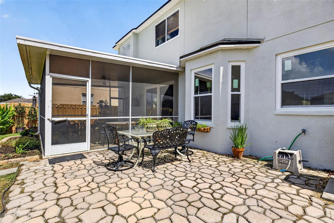
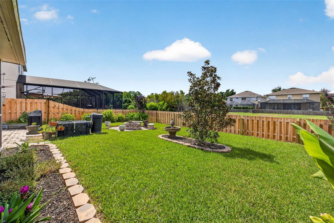
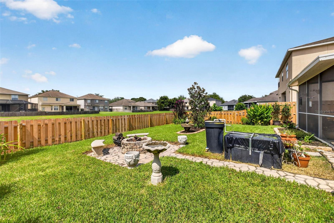
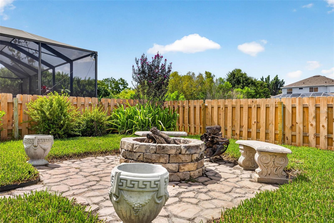
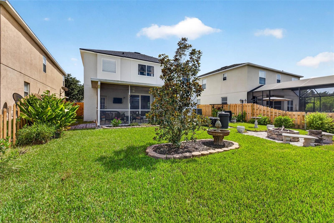
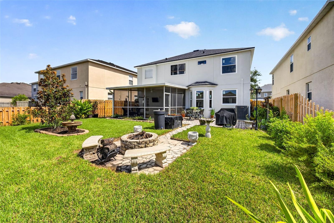
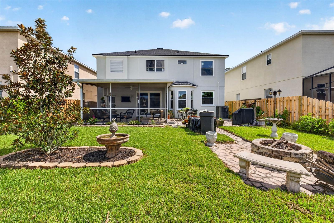
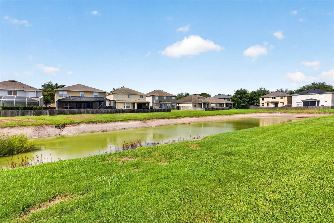
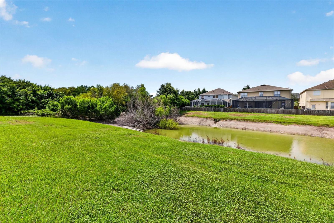
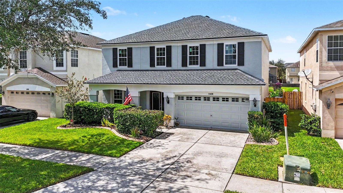
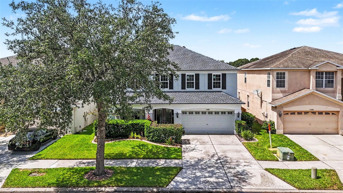
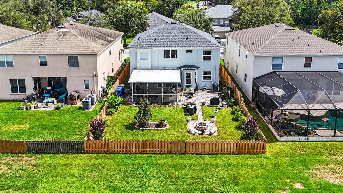
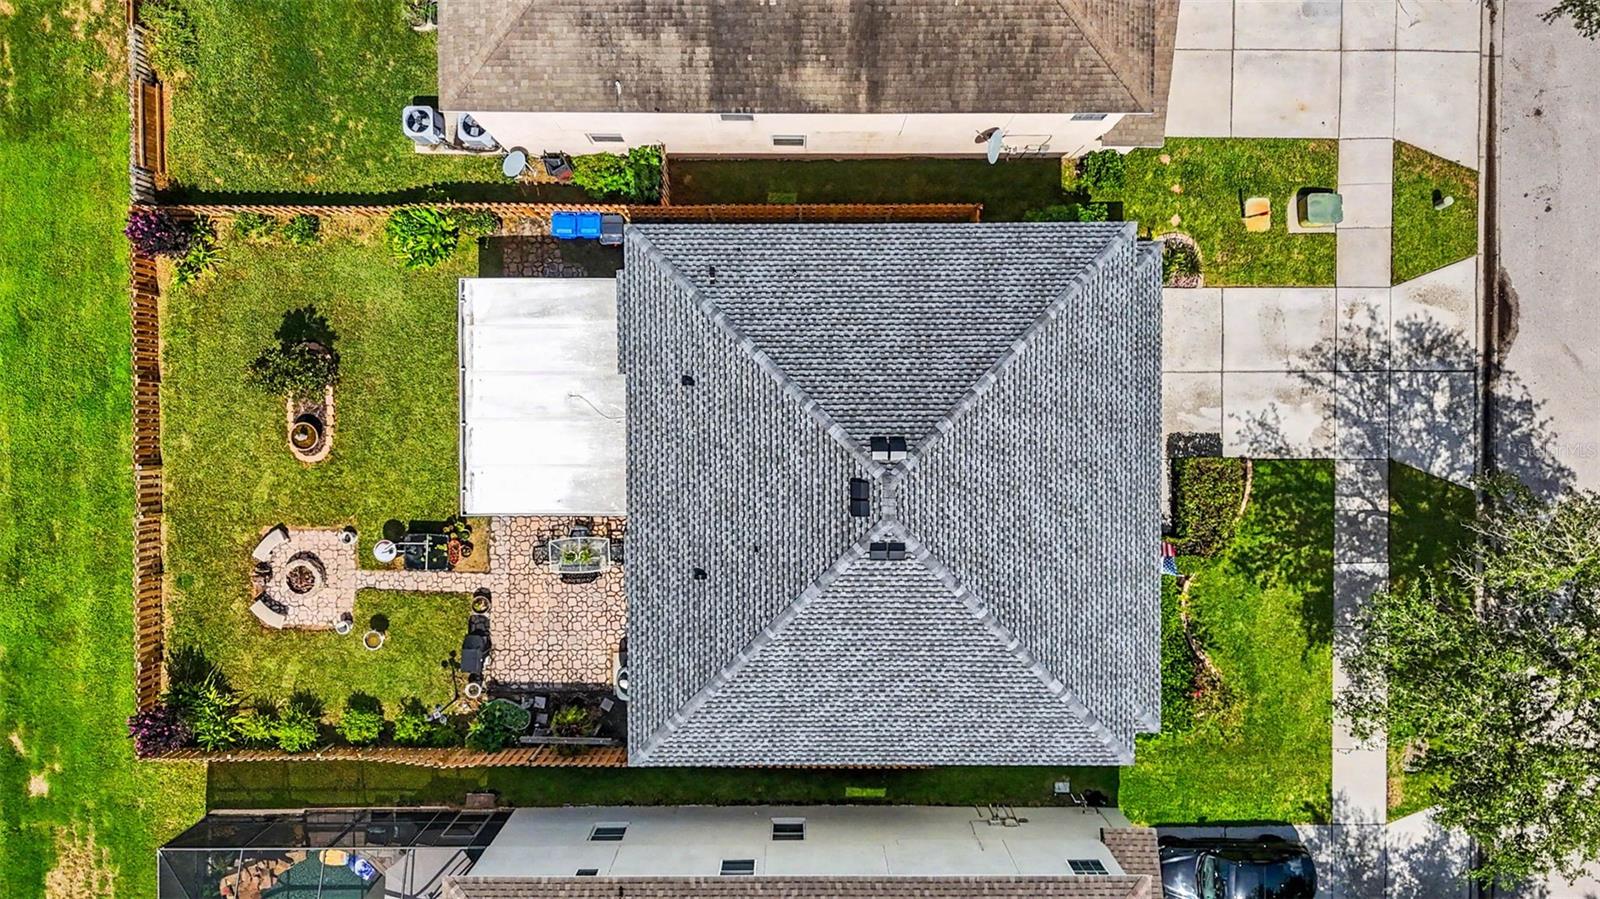
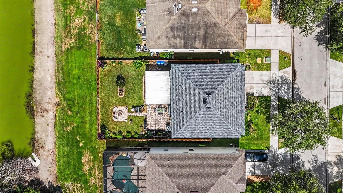
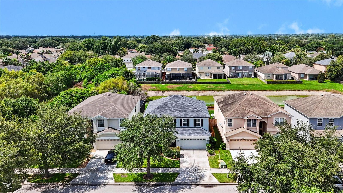
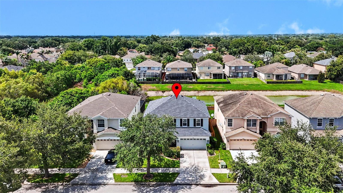
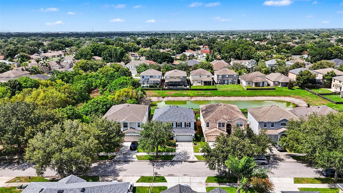
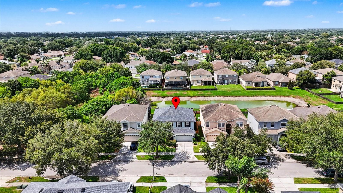
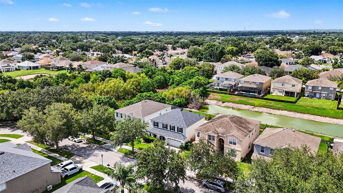
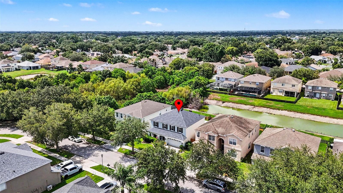
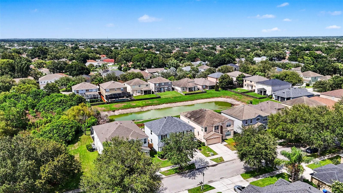
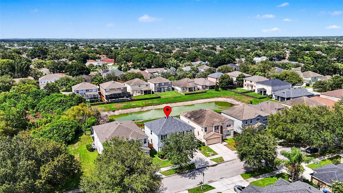
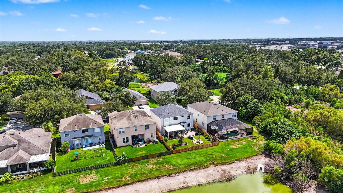
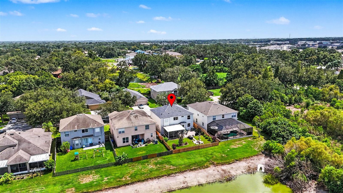
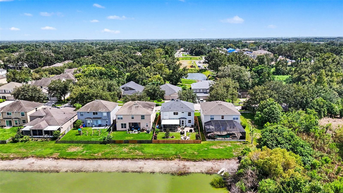
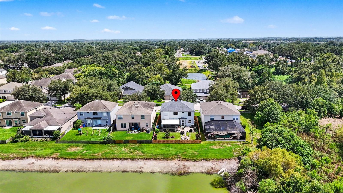
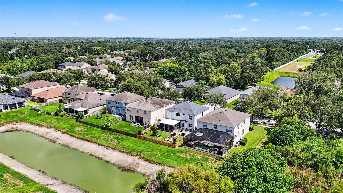
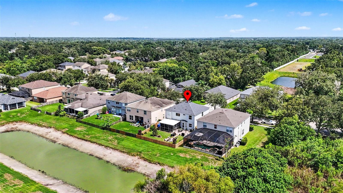
Welcome home to this beautifully updated 4-bedroom, 2.5-bath home in one of the area's most sought-after established neighborhoods, just minutes from the shops, dining, and community events of Winthrop Town Centre. With an ideal floor plan, stylish updates, and major improvements already completed, this home is truly move-in ready. Designed with both everyday living and entertaining in mind, the first floor offers an inviting flow between the formal living and dining rooms, spacious great room, breakfast nook, and kitchen. Whether you're hosting gatherings or enjoying a quiet evening at home, the open living spaces provide flexibility for a variety of lifestyles. Upstairs, all four bedrooms are thoughtfully tucked away, creating excellent separation between the living and private areas of the home. At the center of the second floor is a versatile loft, ideal as a media room, home office, hobby space, or playroom. Three secondary bedrooms and a full bath surround the loft, while the expansive sunken primary suite is privately situated, creating a true retreat. The remodeled ensuite bathroom features a beautifully updated walk-in shower and modern finishes. The spacious kitchen offers abundant cabinetry, seamless Corian countertops, convenient pull-out shelving, flush LED lighting with a dimmer switch, and a large window above the sink overlooking the backyard and peaceful community pond. Open to the breakfast nook and great room, the layout makes it easy to cook, dine, and stay connected. Step outside to your own backyard retreat with a screened lanai, fire pit, and new wood privacy fence—perfect for relaxing or entertaining on Florida evenings. Enjoy true peace of mind from day one. Major updates have already been completed, including NEW roof (2026), energy-efficient windows (2026), and exterior paint (2026). Additional improvements include a 2020 A/C, wood fence (2026), luxury vinyl plank flooring throughout the second floor and on the staircase (2026), updated first-floor tile (2018), and a beautifully remodeled primary suite (2020). The roof, windows, and A/C include transferable warranties, offering added value and peace of mind for the next owner. Conveniently located just minutes from Winthrop Town Centre, shopping, dining, I-75, and US Highway 301, this home combines generous living space, thoughtful updates, and an exceptional location.
Driving directions : From I-75, take Exit 254 toward Riverview onto US Highway 301 South. Turn left onto W. Bloomingdale Avenue and continue approximately 1.9 miles. Turn left onto Tulip Flower Drive, then right onto Butterfield Street. Turn left onto Blue Lilac Avenue. The home will be on the left.
| Rooms | Dimension | Description |
|---|---|---|
| Kitchen | 14x11 | First level |
| Living Room | 12x13 | First level |
| Dining Room | 10x11 | First level |
| Family Room | 18x15 | First level |
| Primary Bedroom | 18x19 | Second level |
| Bedroom 2 | 10x12 | Second level |
| Bedroom 3 | 10x11 | Second level |
| Bedroom 4 | 11x11 | Second level |
| Loft | 10x11 | Second level |
4, 3, 2,390ft²
MLS#: TB8528183
4, 2, 2,470ft²
MLS#: TB8512902
5, 2, 2,666ft²
MLS#: TB8501816
Riverview / Lake St Charles Comunidad
3, 2, 2,182ft²
MLS#: O6426276